


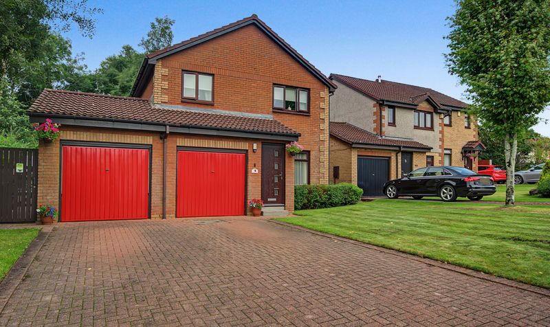
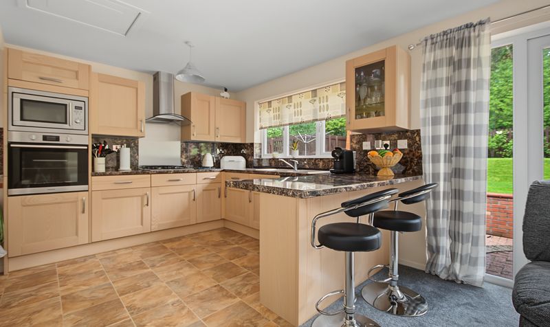
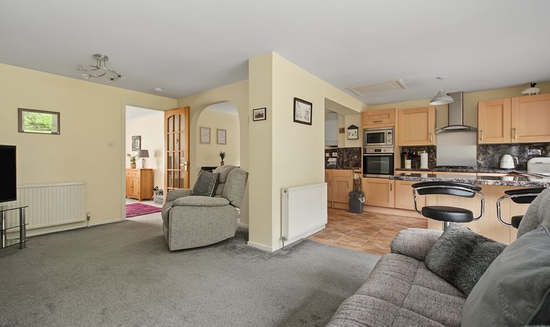
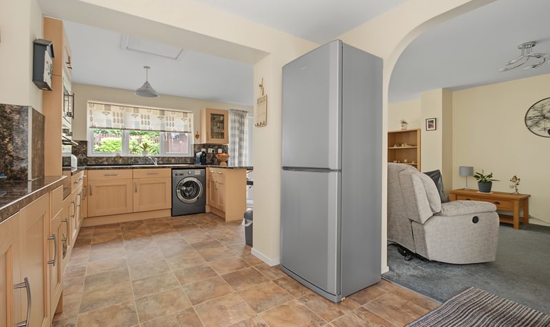
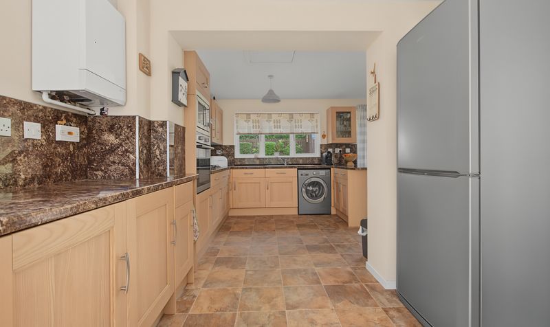
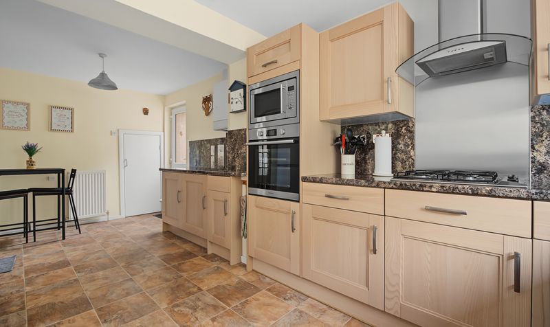
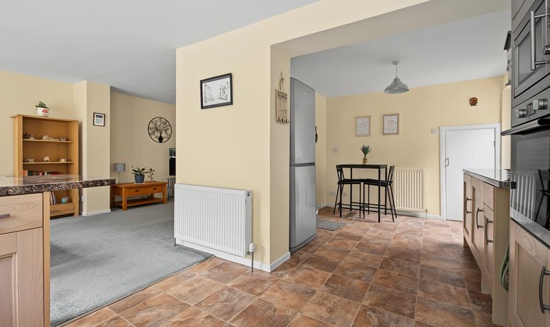
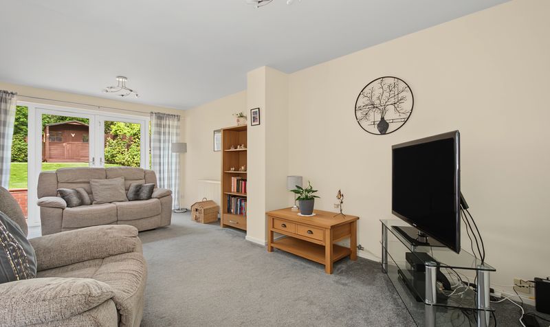
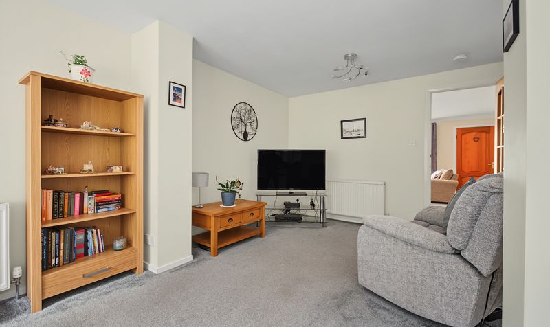
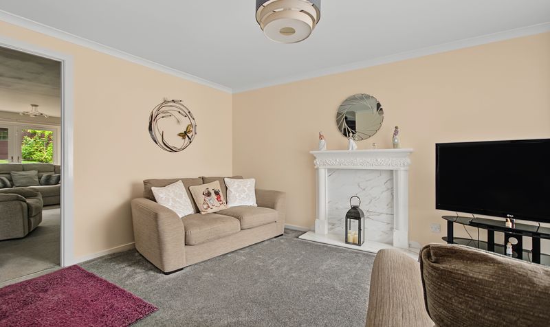
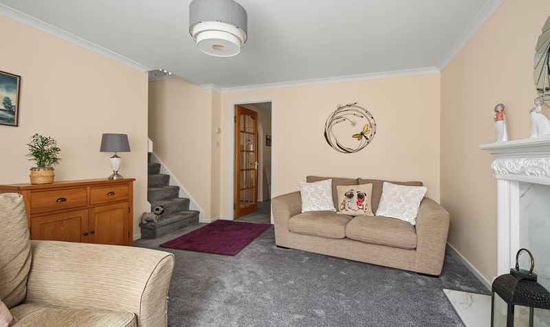
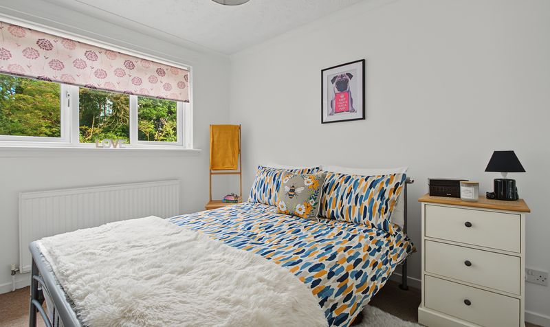
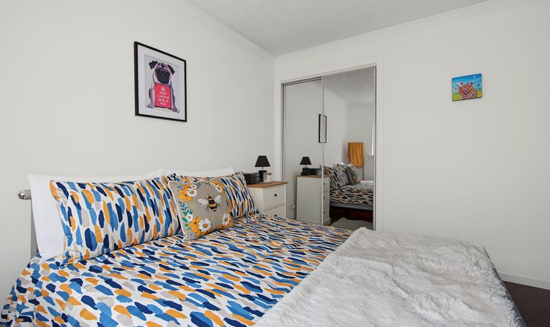
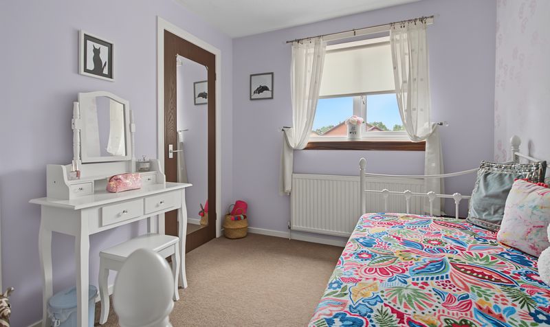
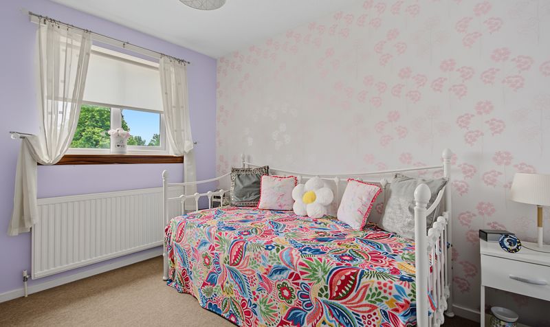
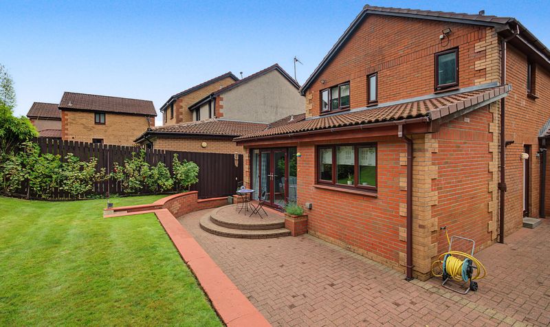
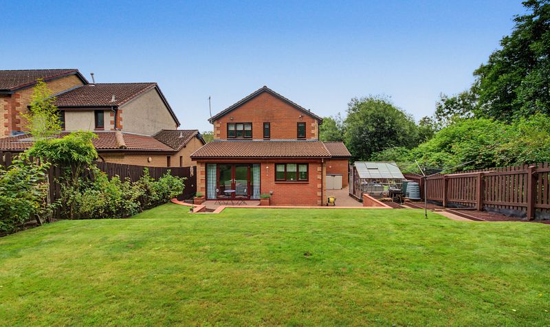
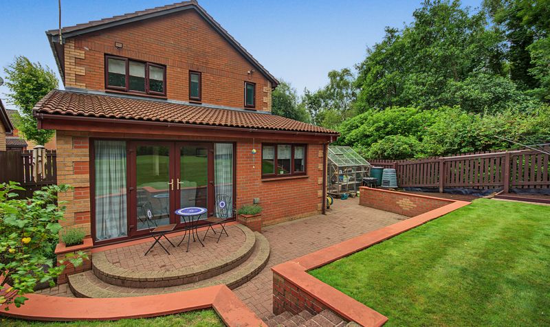
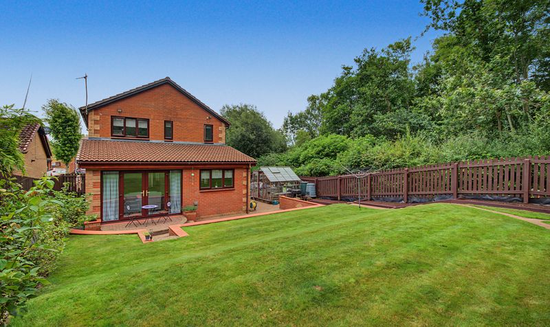
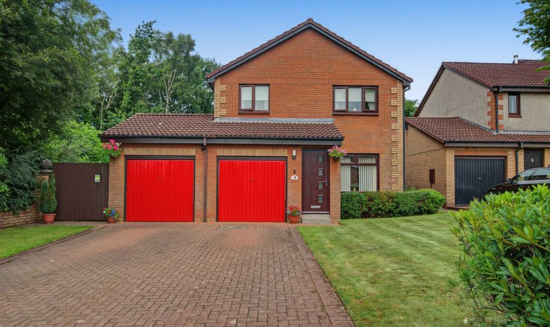


This 3 bedroom detached villa in Irvine has been extended to create a large, open-plan lounge, dining, and kitchen area, which has become the true heart of the home. Well suited to families, the property offers generous, flexible living space alongside excellent outdoor facilities.
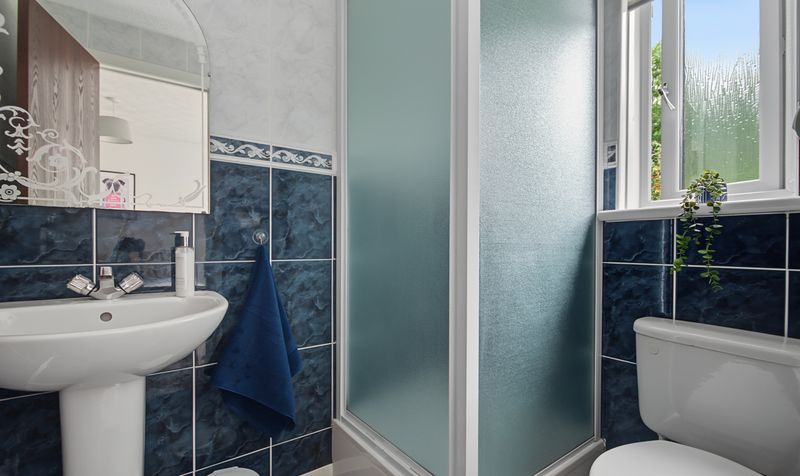
The extended open-plan area provides a bright, sociable hub for everyday family life and entertaining, complemented by an en-suite to one of the bedrooms alongside the main bathroom.
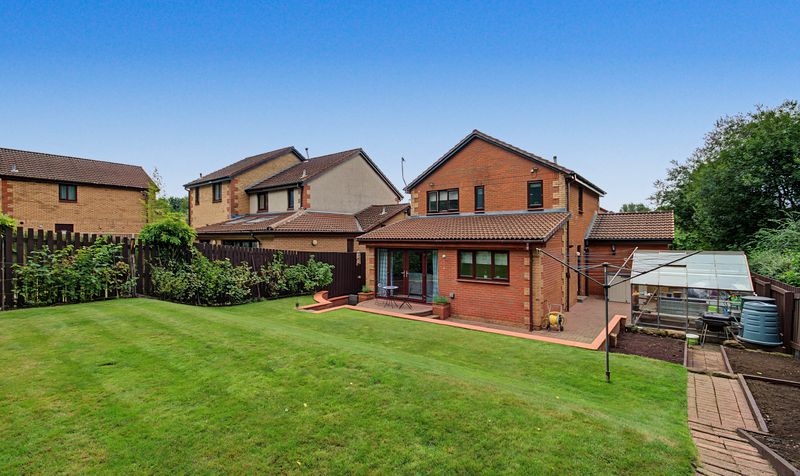
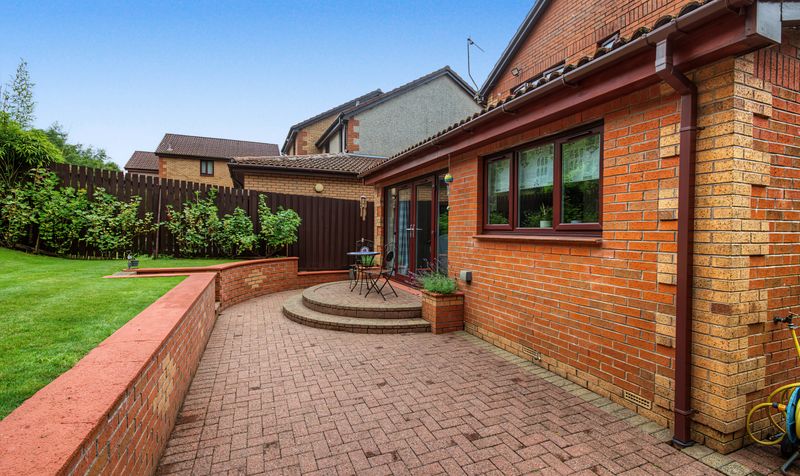
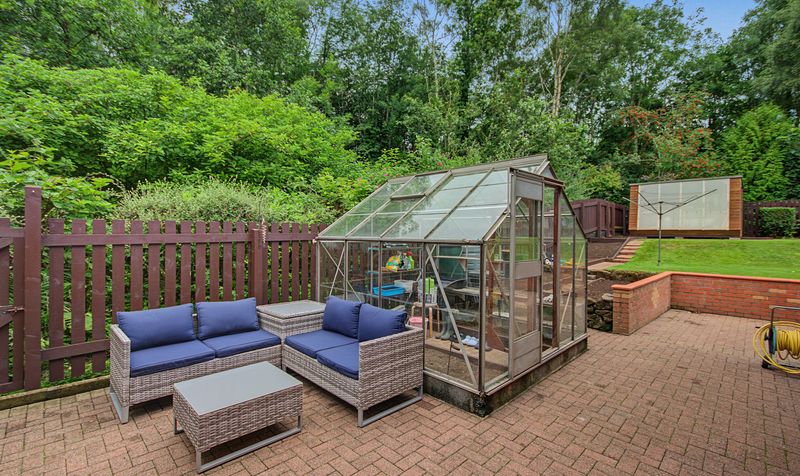
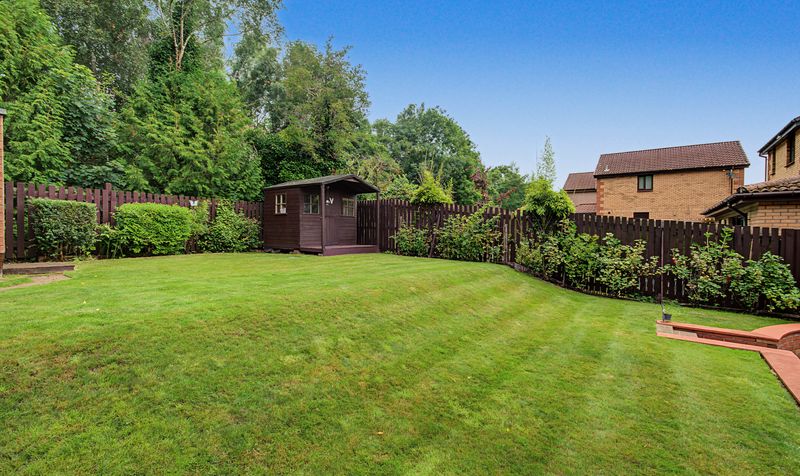
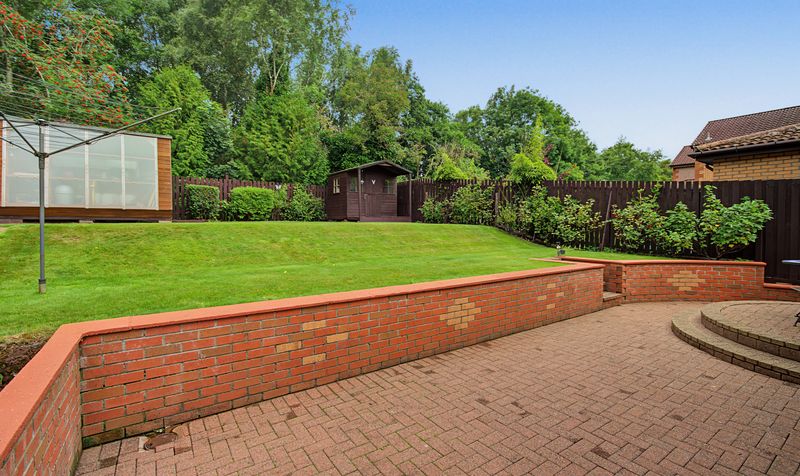
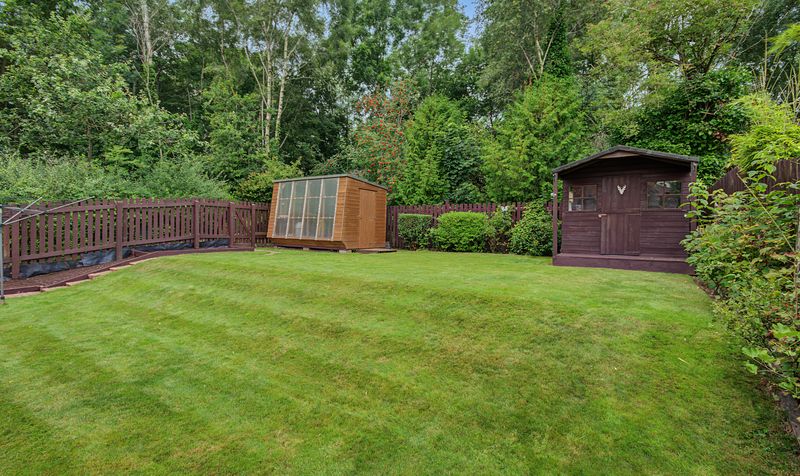
Outside, the property benefits from a monoblock driveway and a double garage, offering plentiful parking and storage. The rear garden is a particular highlight, with two separate patio areas, a greenhouse, a summerhouse, and a shed, giving families a wealth of outdoor space to enjoy, whether relaxing, gardening, or entertaining.
Located in Irvine, the property is close to local amenities and transport links, making it a well-connected choice for family life.
Early viewing is highly recommended for this superbly extended family home.
Dalmore Way is a popular residential street in Irvine, North Ayrshire, within the Kilmarnock and Irvine travel-to-work area. Supermarkets nearby include Aldi, Asda, Co-Operative Food, Sainsbury's and Tesco, covering everyday shopping needs close to home. For commuters, Irvine railway station is situated on the Ayrshire Coast Line, around 30 miles south-west of Glasgow Central, and is managed by ScotRail, providing direct connections to Glasgow and along the Ayrshire coast. The wider area offers a good range of local schools and amenities, making Dalmore Way a practical, well-connected choice for family life within Irvine.
Lounge/Diner
Dimensions: 10' 6" x 18' 2" (3.19m x 5.54m)
Kitchen
Dimensions: 8' 11" x 19' 4" (2.71m x 5.90m)
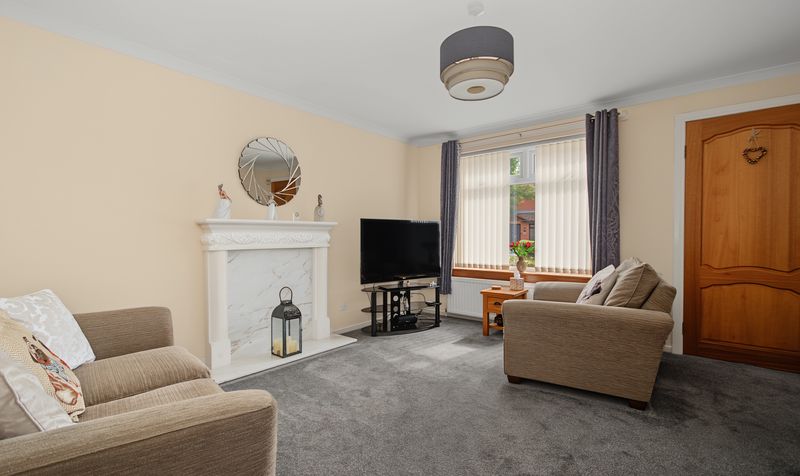
Lounge
Dimensions: 11' 9" x 14' 0" (3.59m x 4.27m)
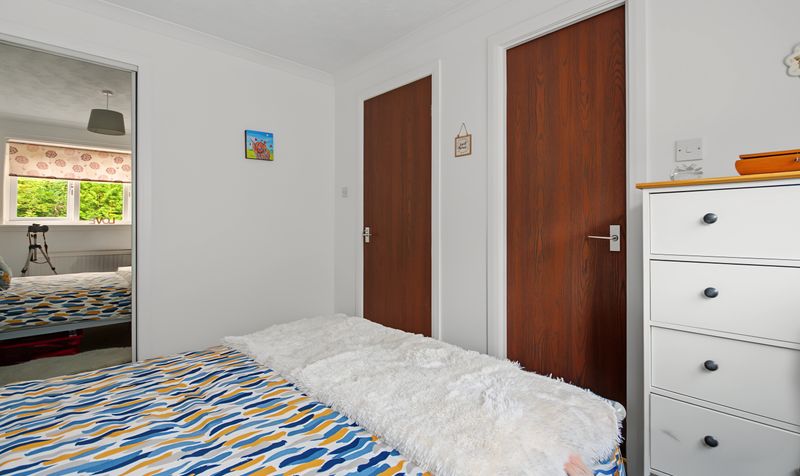
Bedroom 1
Dimensions: 8' 7" x 10' 4" (2.61m x 3.14m)
En-Suite
Dimensions: 4' 6" x 5' 10" (1.38m x 1.78m)
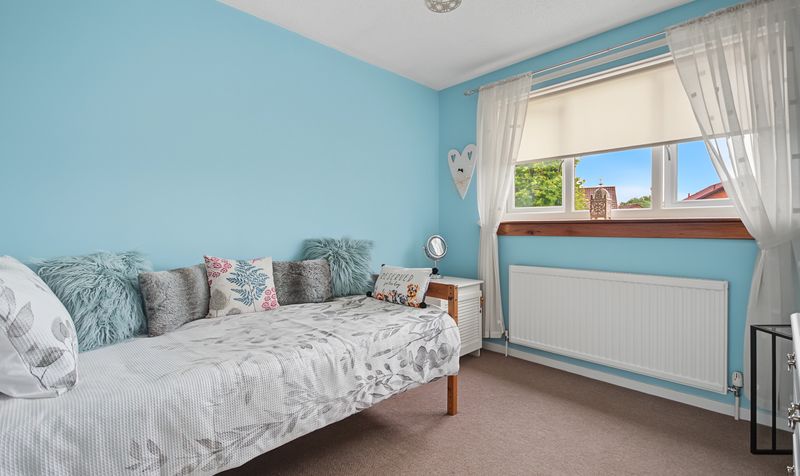
Bedroom 2
Dimensions: 8' 6" x 9' 8" (2.60m x 2.94m)
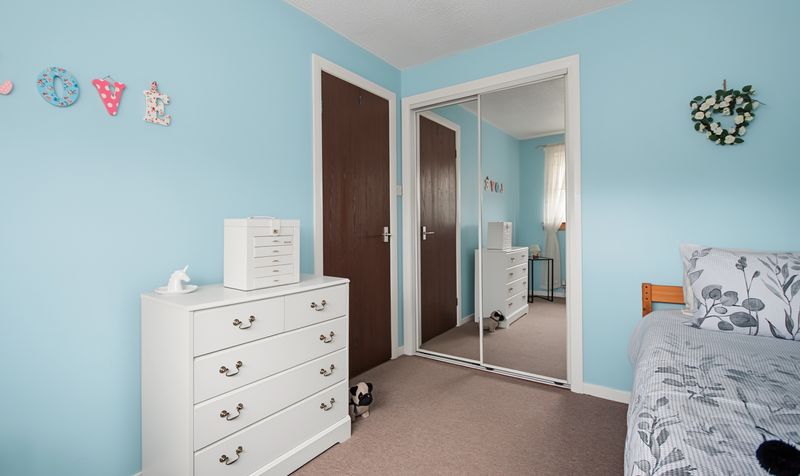
Bedroom 3
Dimensions: 8' 0" x 9' 11" (2.45m x 3.01m)
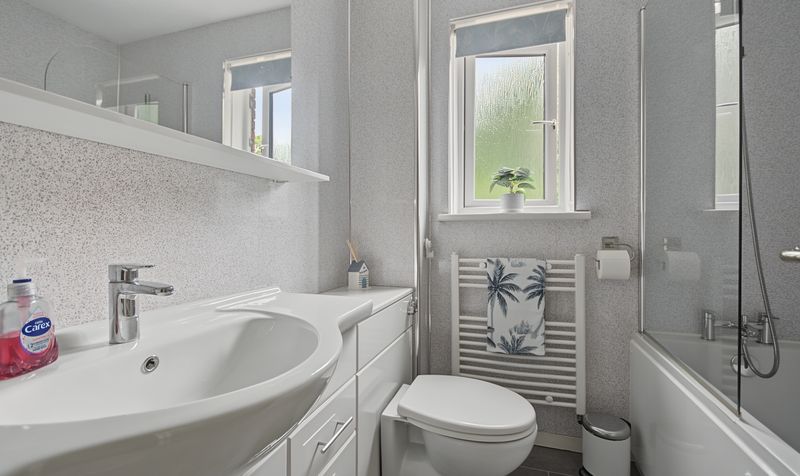
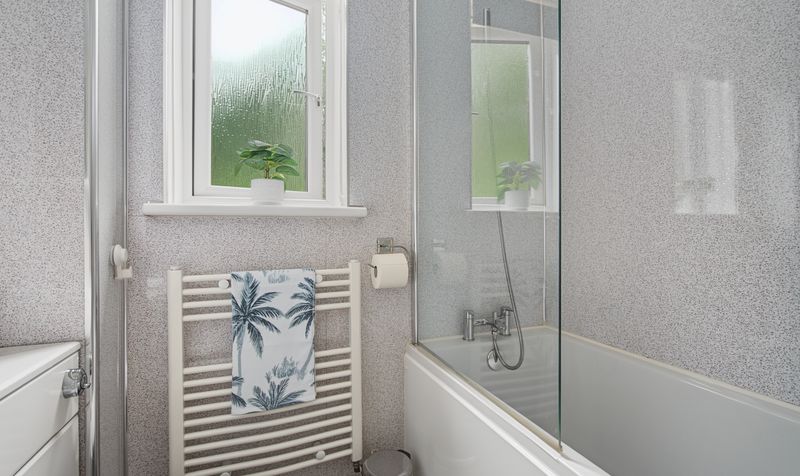
Bathroom
Dimensions: 6' 1" x 5' 11" (1.86m x 1.80m)




