




***CLOSING DATE WEDNESDAY 26TH AUGUST AT 3PM***
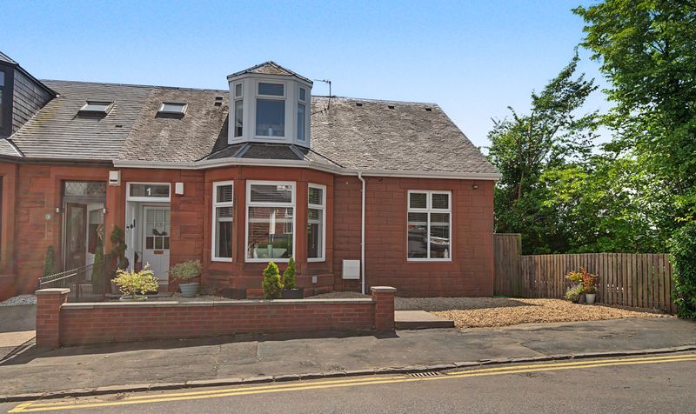
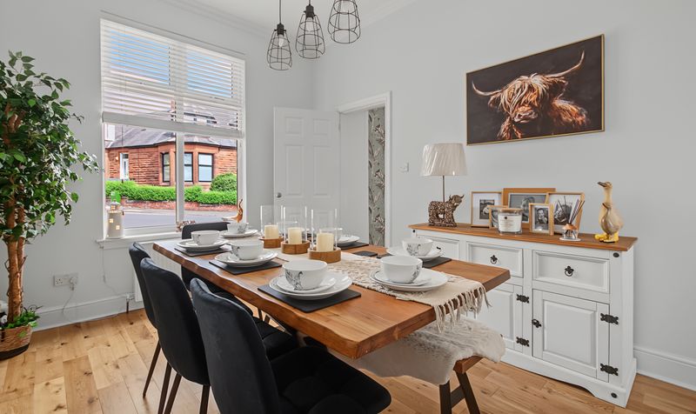
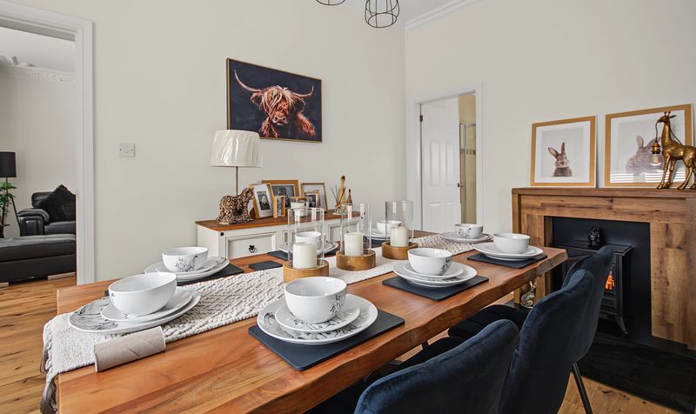
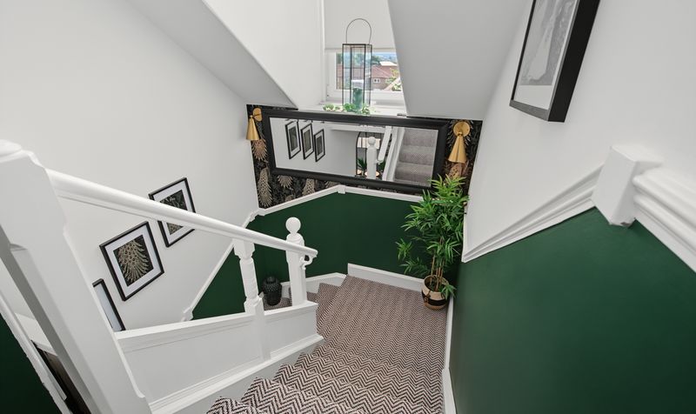
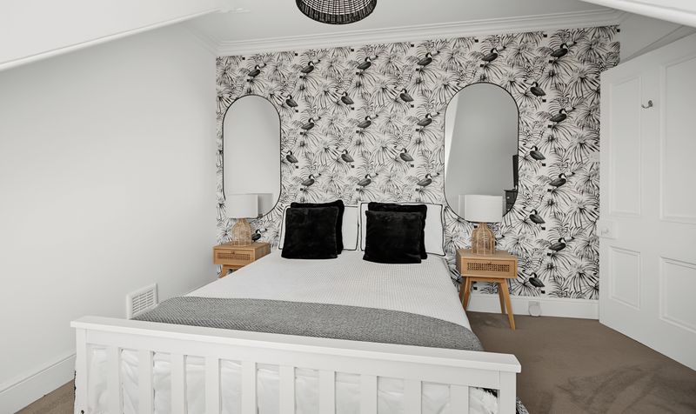
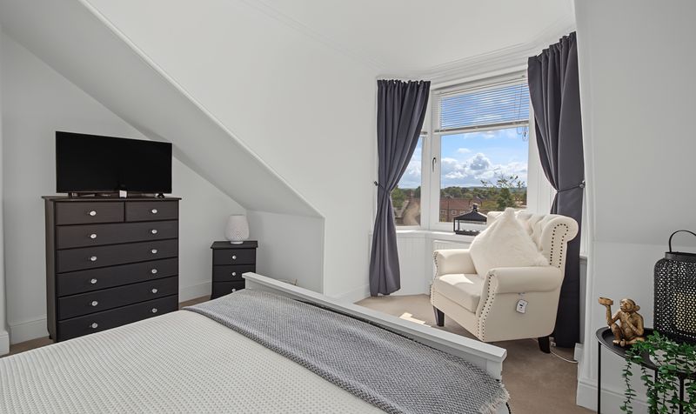
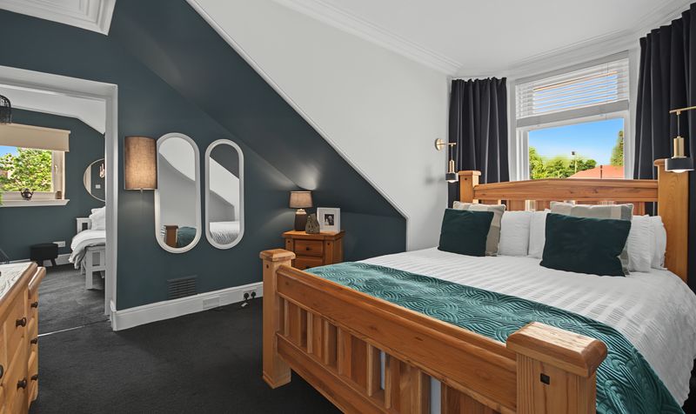
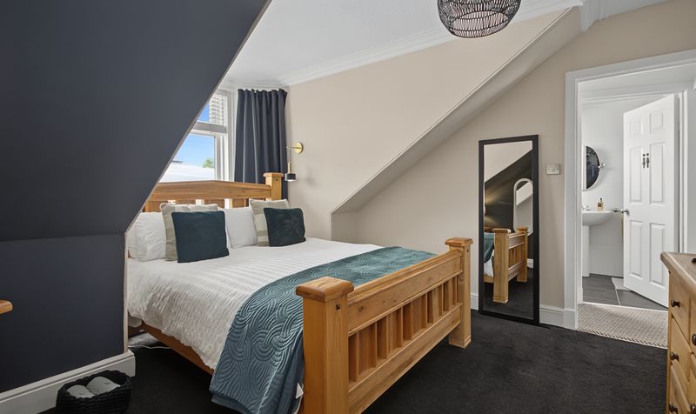
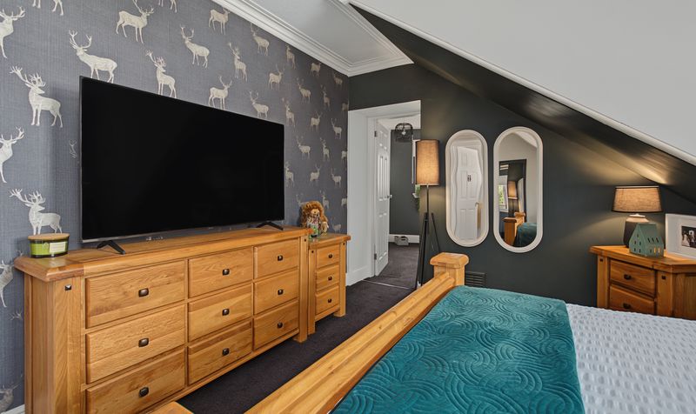
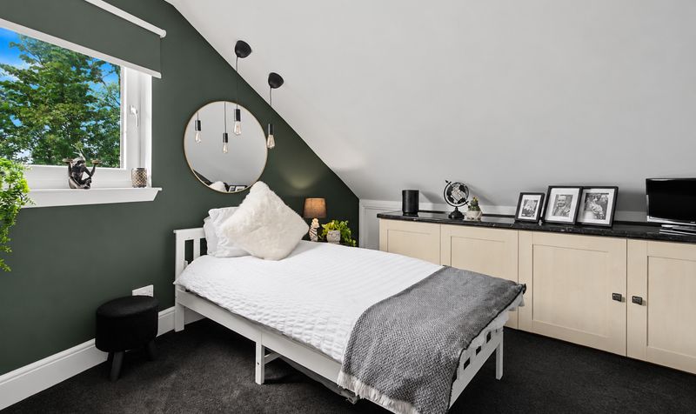
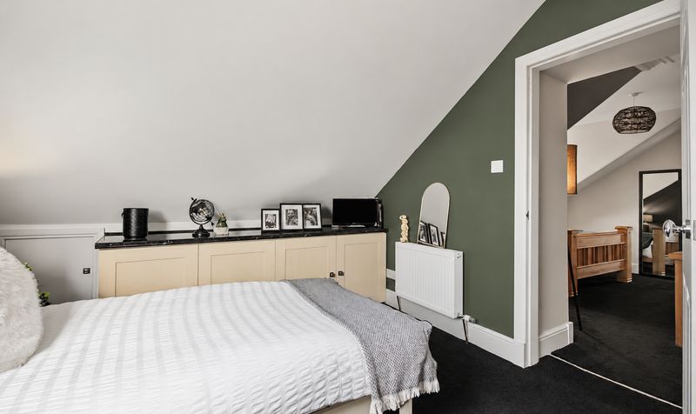
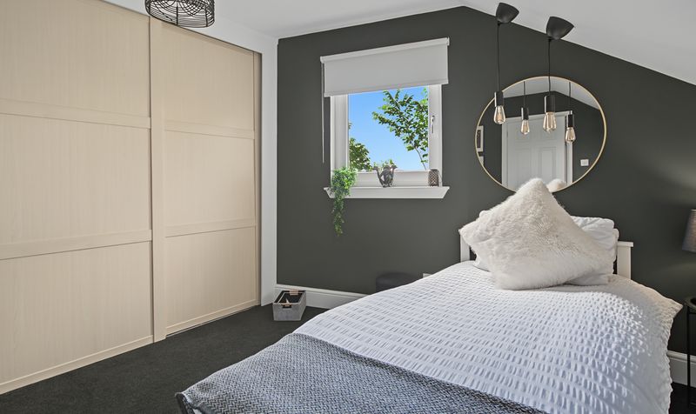
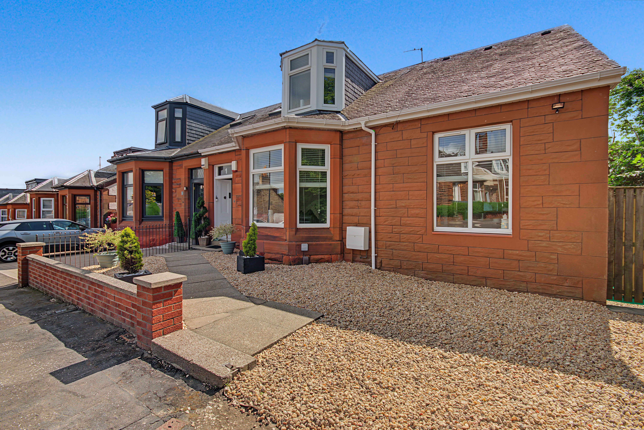
This stunning 3 bedroom semi-detached property in Kilmarnock offers character throughout, combined with a move-in ready finish that's ideal for families. The property blends traditional charm with flexible modern living, benefiting from two bathrooms and the option to create a fourth bedroom, subject to the necessary consents.
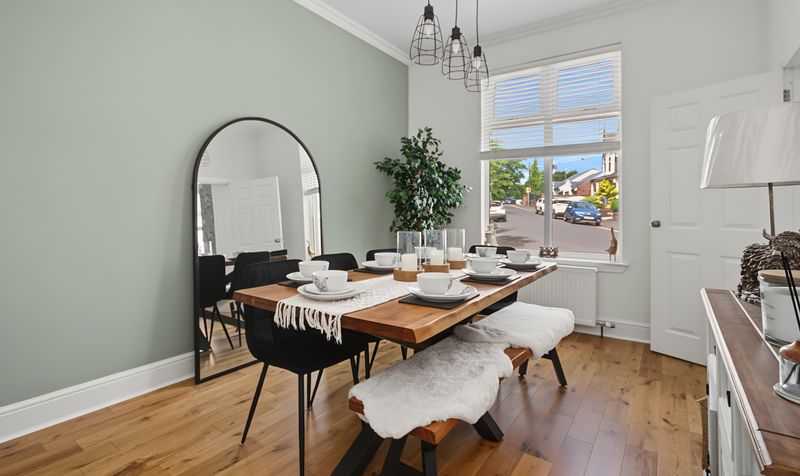
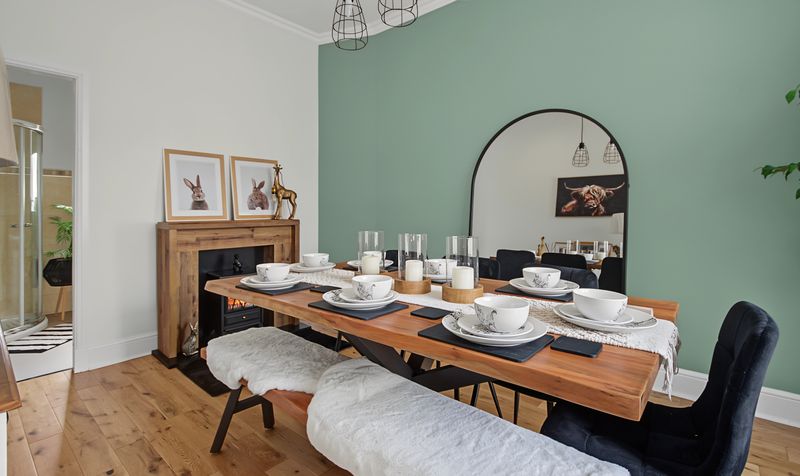
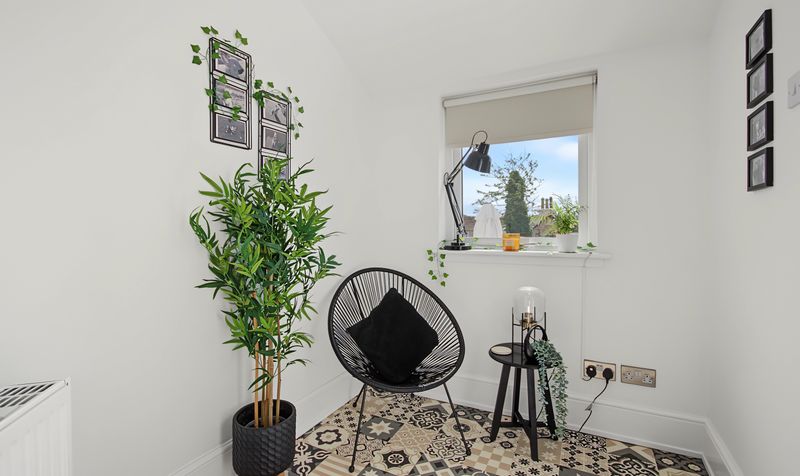
Presented beautifully throughout, the property offers versatile living space that adapts easily to family life, whether that's additional bedrooms, a home office, or extra reception space. There is also useful storage space underneath the property, offering practical additional room for belongings, equipment, or seasonal items.
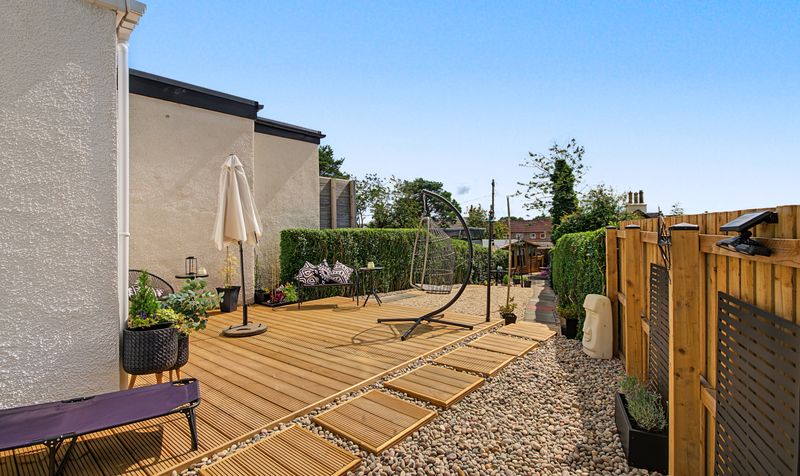
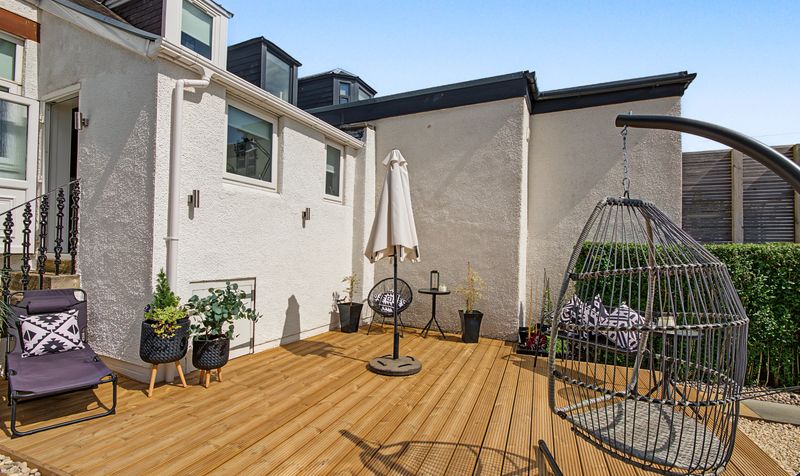
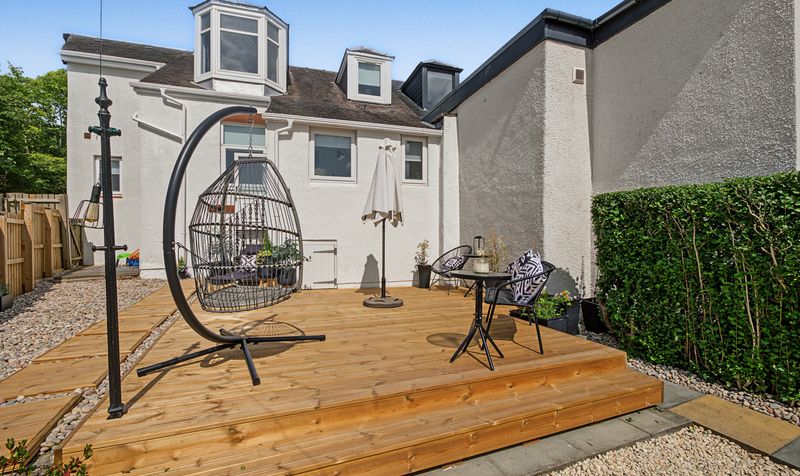
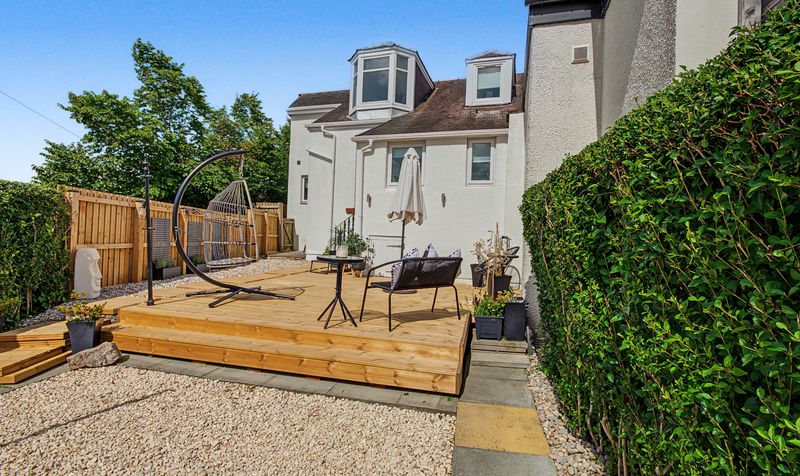
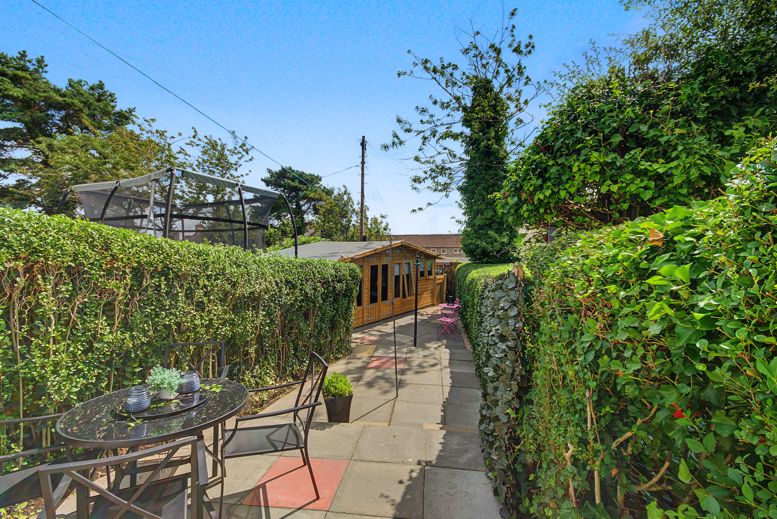
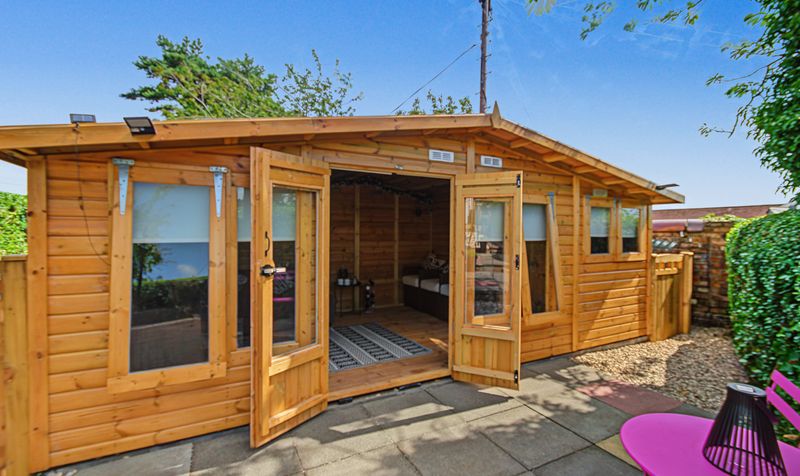
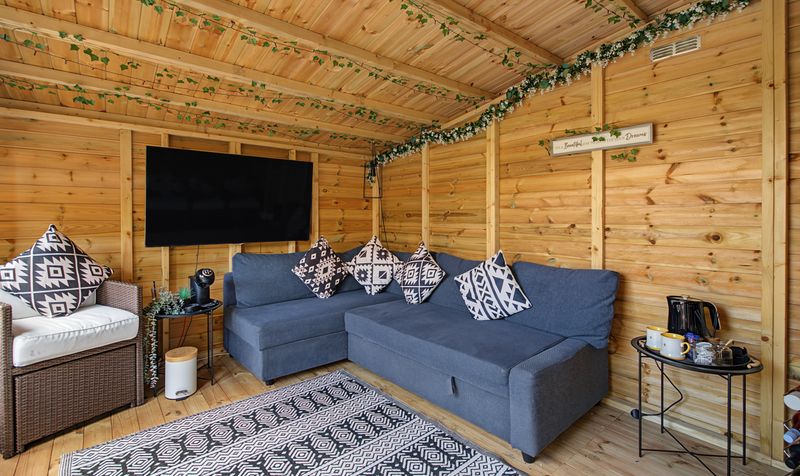
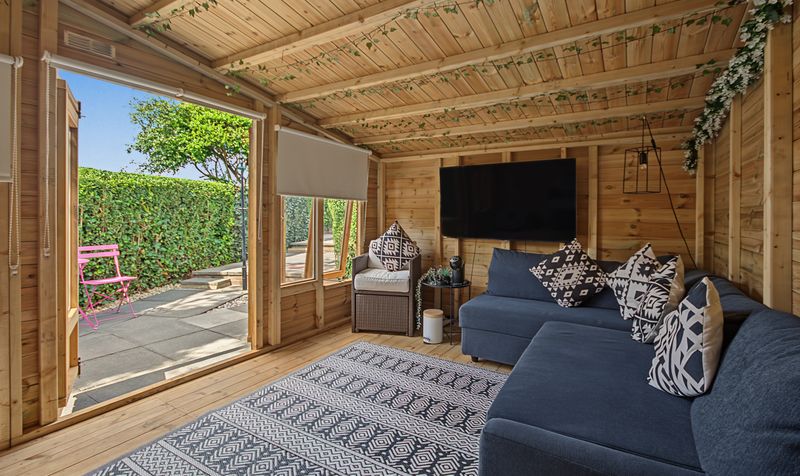
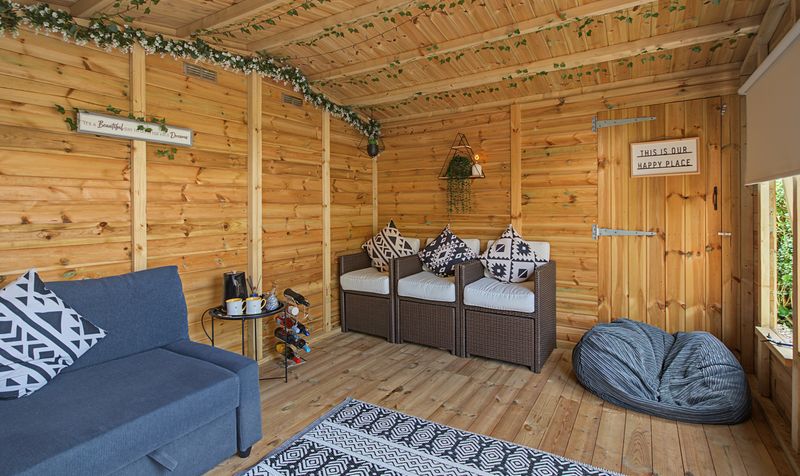
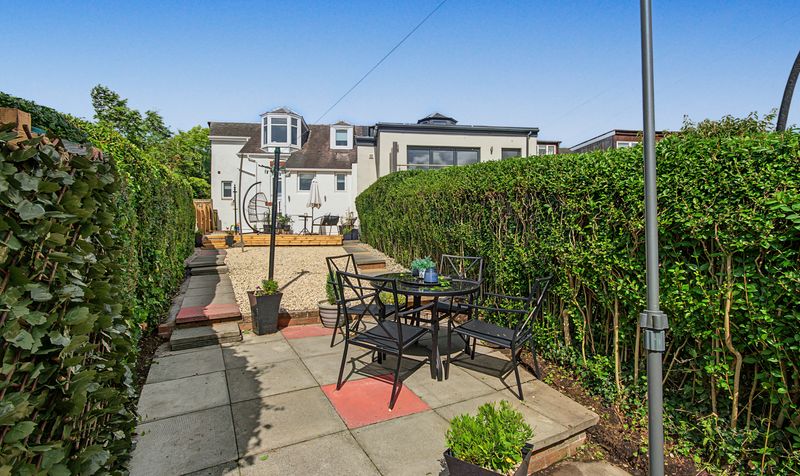
Outside, a chipped driveway provides off-street parking, while the large, low maintenance rear garden features a decking area and summer house — an excellent space for outdoor entertaining or relaxing. A low maintenance chipped front garden completes the easy-care outdoor space.
Located in Kilmarnock, the property is close to local amenities and transport links, including Kilmarnock's town centre and railway station.
Early viewing is highly recommended for this stunning character home.
Rennie Street is a period residential street in Kilmarnock, East Ayrshire, known for its traditional red sandstone-fronted semi-detached homes, offering a good blend of character with everyday practicality. The street sits within walking distance of Kilmarnock town centre, giving residents easy access to local shops, restaurants, and amenities. For rail travel, Kilmarnock station is centrally located on Hill Street, managed by ScotRail, providing regular connections to Glasgow and the wider Ayrshire network. The surrounding area offers a good choice of local primary and secondary schools, along with the fuller range of shopping and leisure facilities found within Kilmarnock town centre itself, making Rennie Street a convenient, well-connected base for family life.
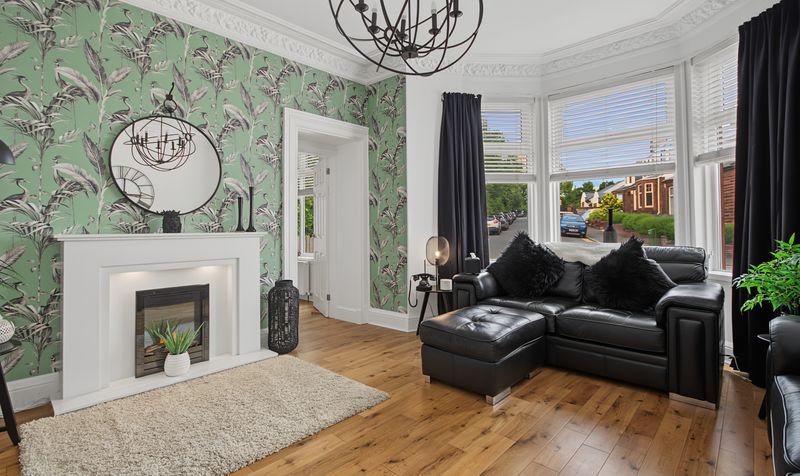
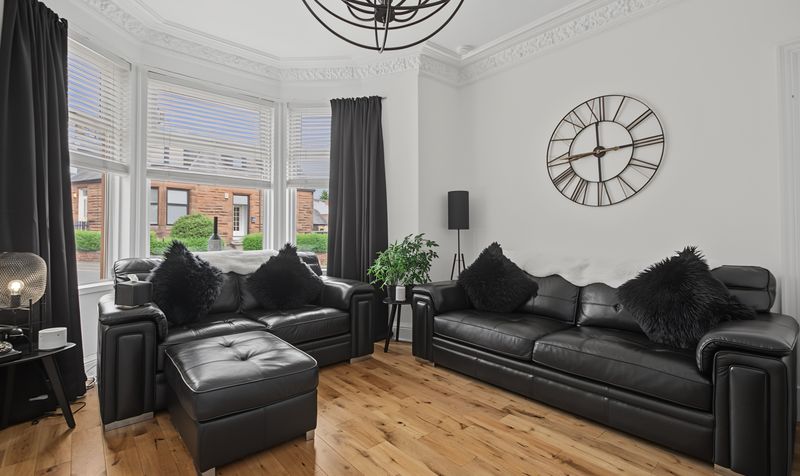
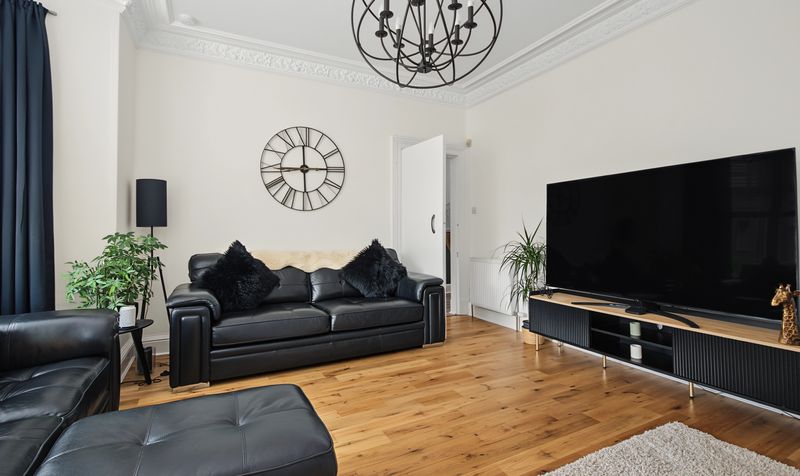
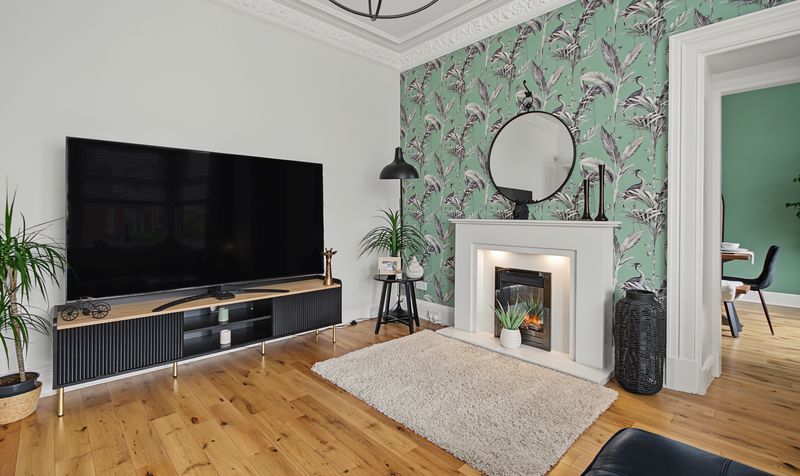
Lounge
Dimensions: 14' 8" x 15' 6" (4.47m x 4.72m)
Bedroom 3 / Family Room
Dimensions: 10' 0" x 13' 11" (3.04m x 4.24m)
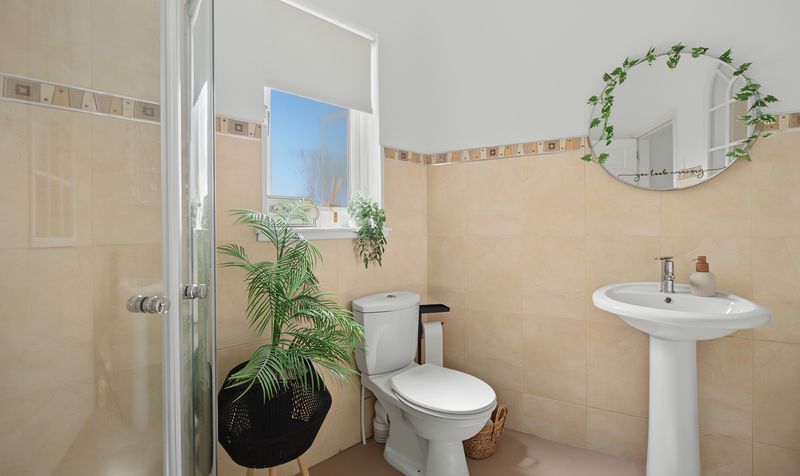
Shower Room
Dimensions: 9' 2" x 6' 2" (2.79m x 1.88m)
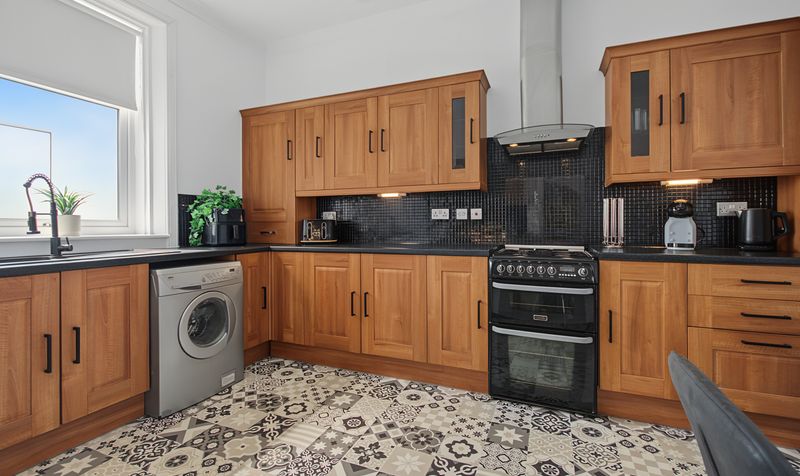
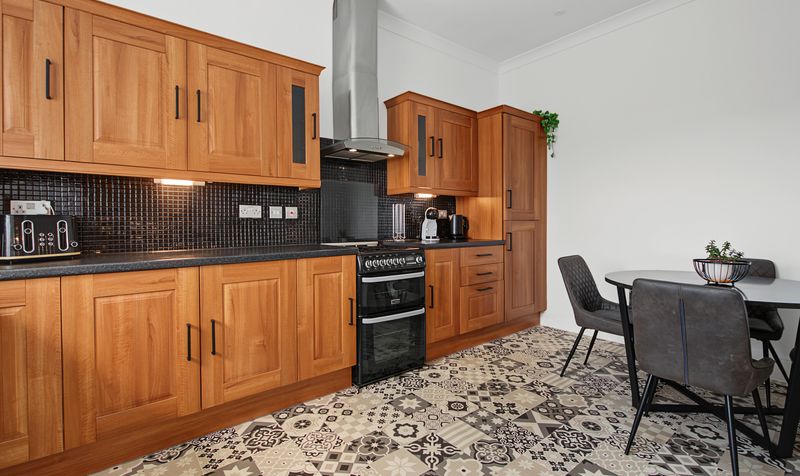
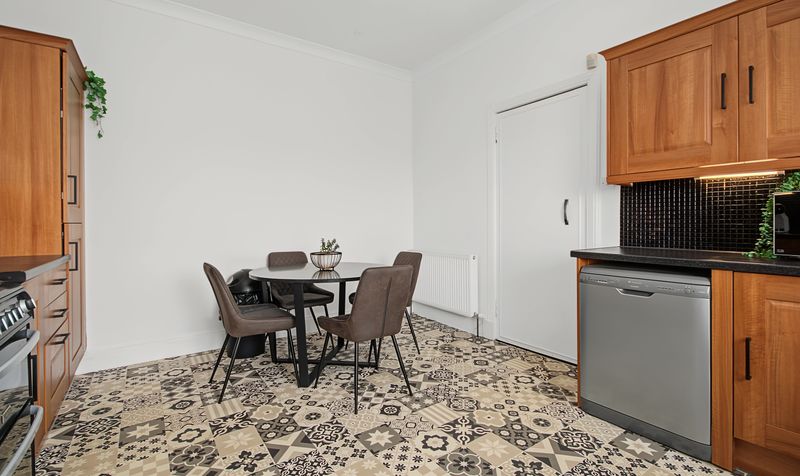
Kitchen
Dimensions: 11' 8" x 15' 0" (3.56m x 4.58m)
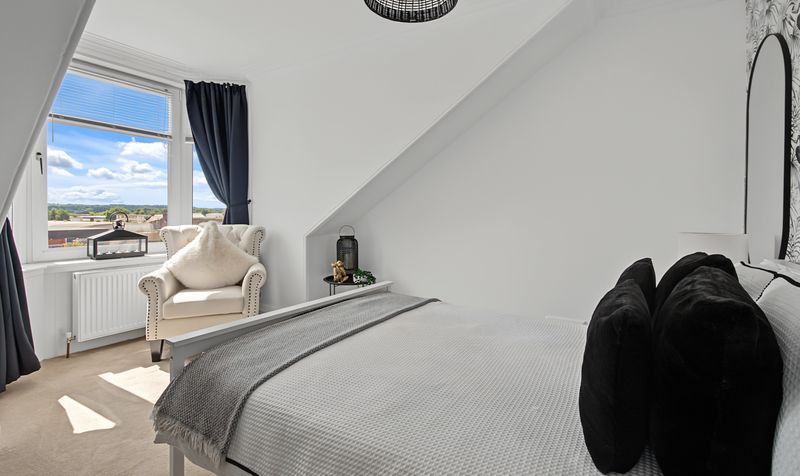
Bedroom 1
Dimensions: 11' 11" x 13' 3" (3.62m x 4.05m)
Utility room
Dimensions: 6' 7" x 14' 2" (2.00m x 4.32m)
Bedroom 2
Dimensions: 11' 11" x 13' 3" (3.64m x 4.05m)
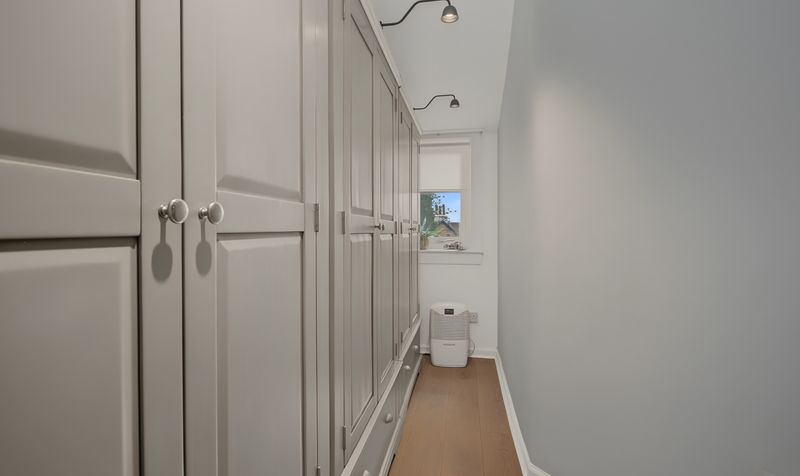
Dressing Room
Dimensions: 10' 1" x 12' 1" (3.08m x 3.68m)
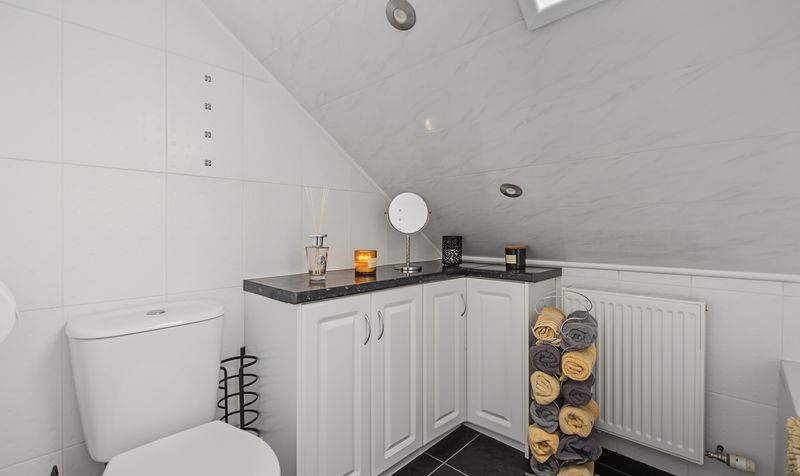
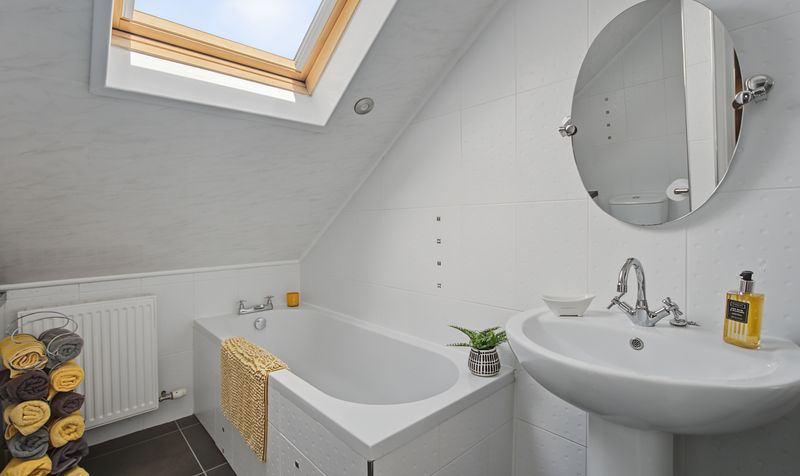
Bathroom
Dimensions: 6' 11" x 12' 5" (2.11m x 3.78m)




