


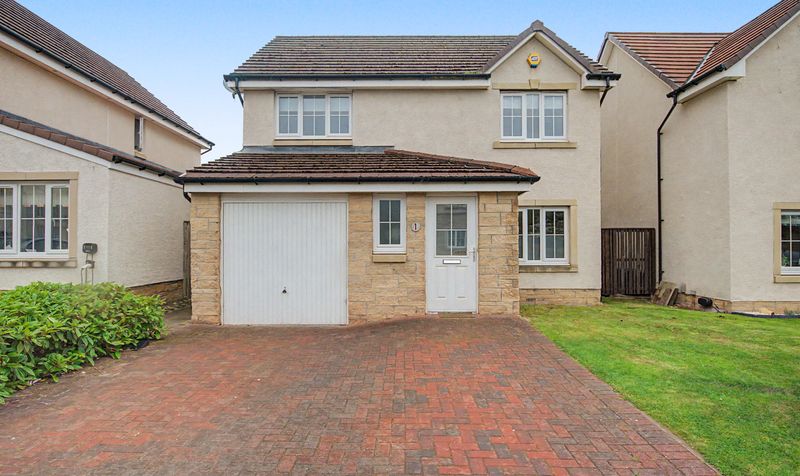
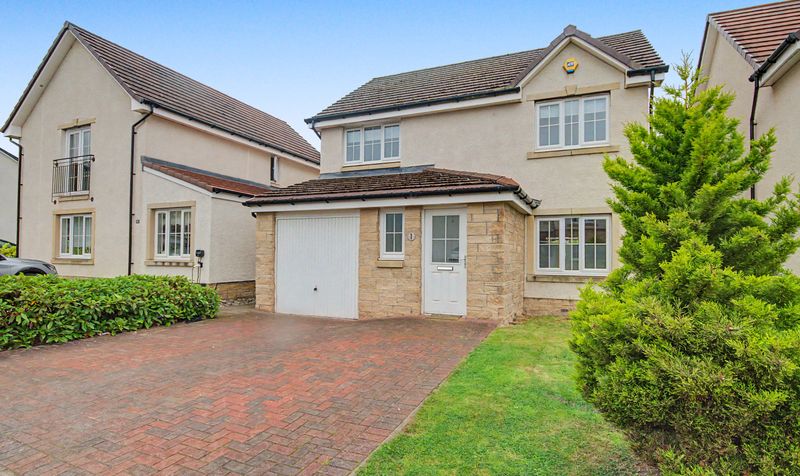


Property for sale inKilmarnock rarely offers such an impressive combination of modern design, generous living space and a sought-after development. Situated within the prestigious Fardalehill development by Bellway in Kilmarnock, this Rosedale style three bedroom detached villa is ideally suited to families and downsizers seeking a stylish home.
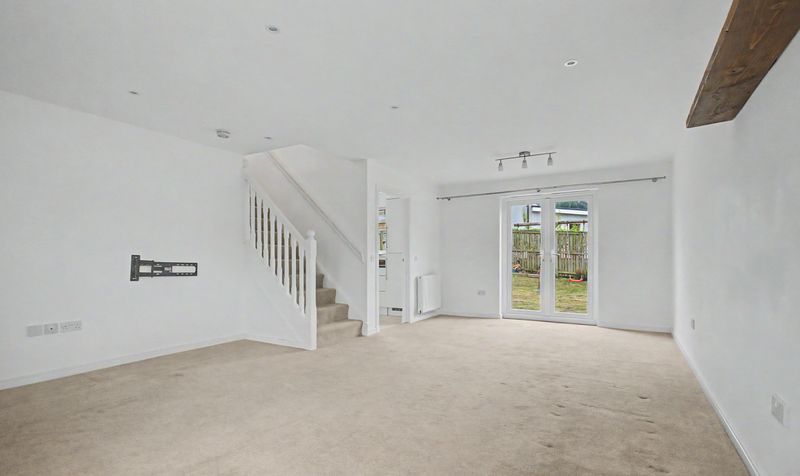
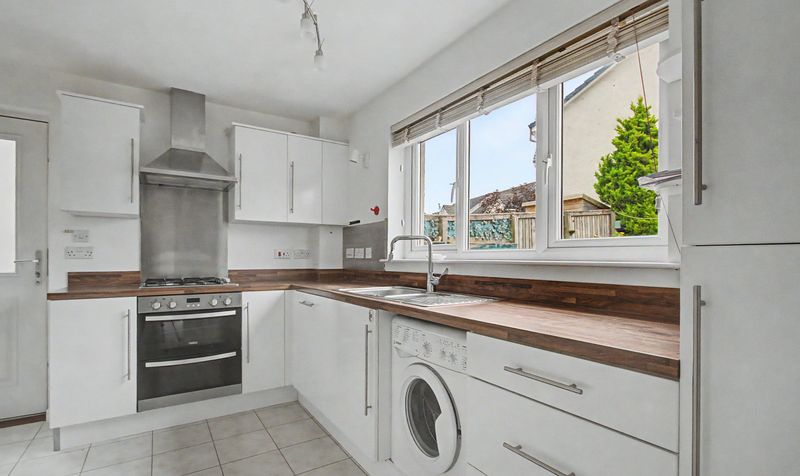
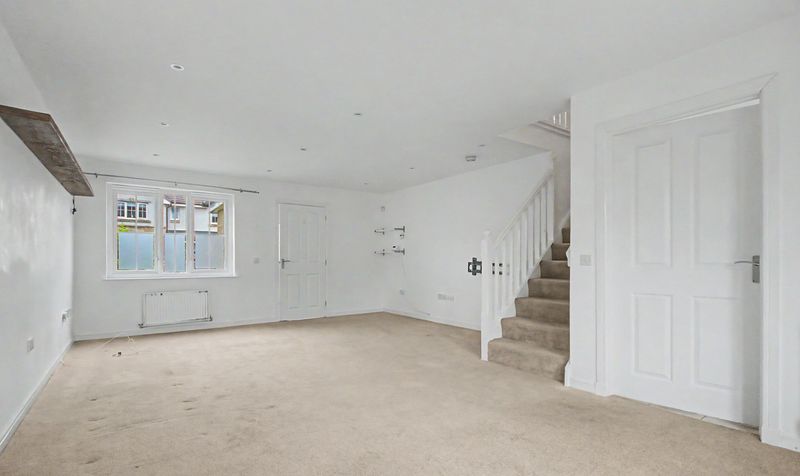
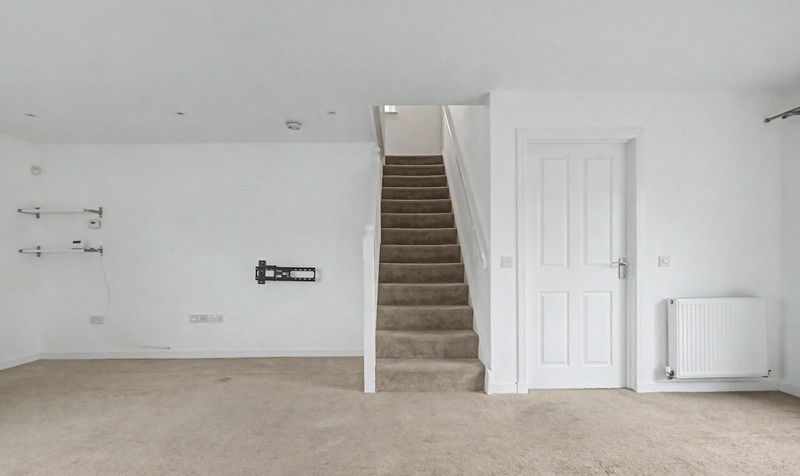
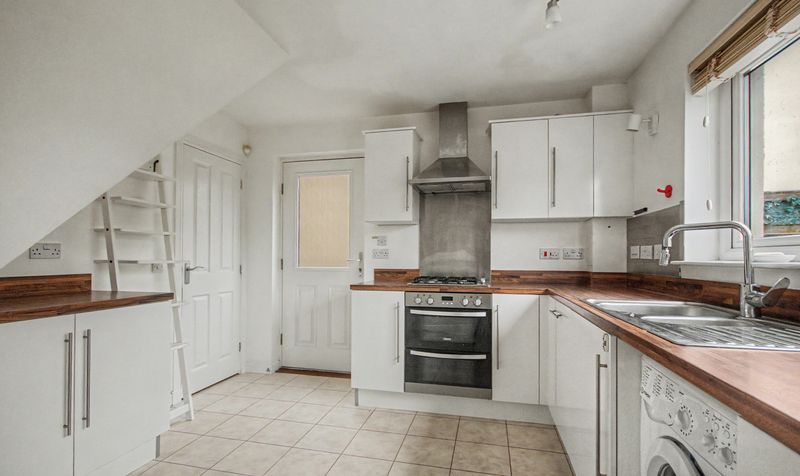
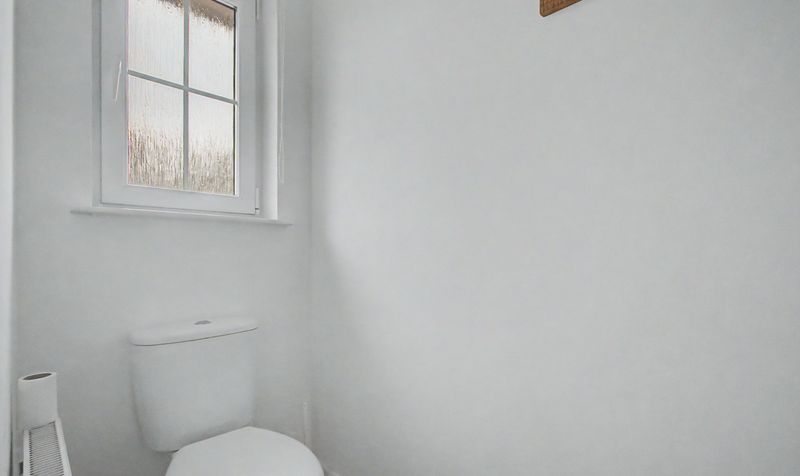
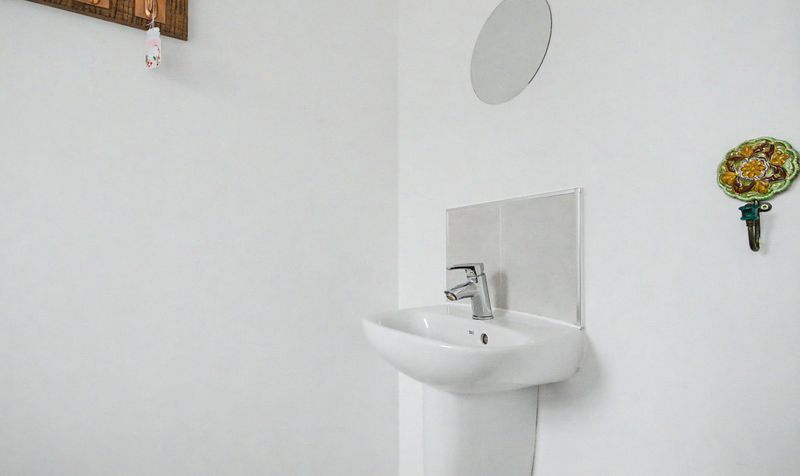
The accommodation comprises a bright and spacious lounge with dining area, creating an ideal setting for both everyday family life and entertaining. The modern fitted kitchen benefits from a practical utility room, providing additional storage and laundry space, while a convenient ground floor WC completes the lower level.
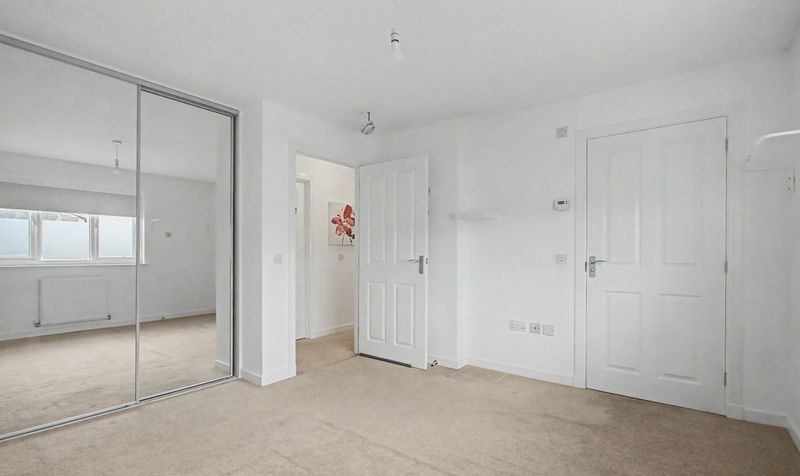
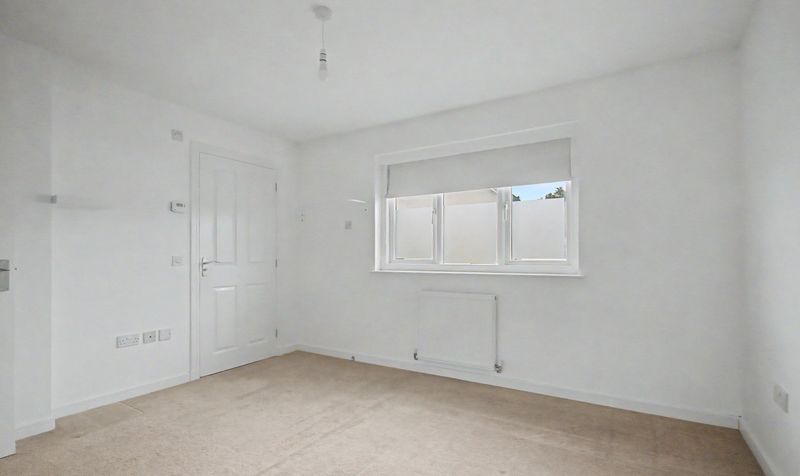
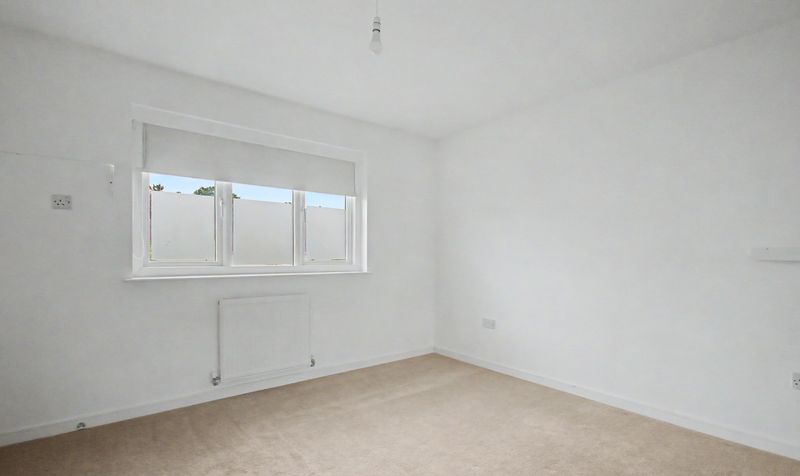
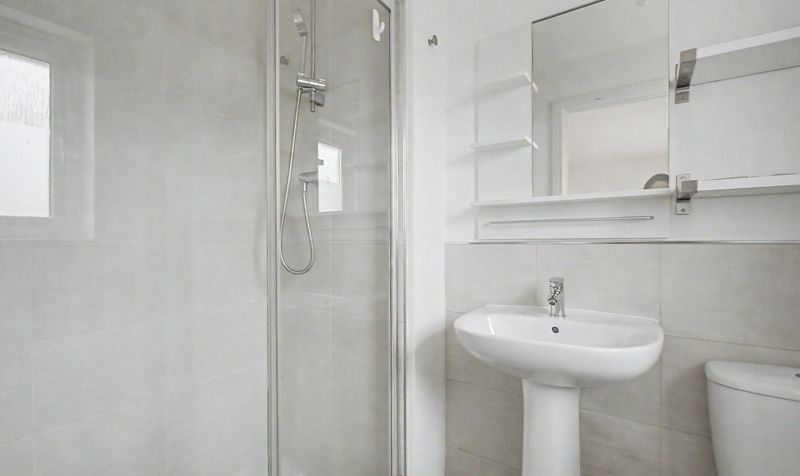
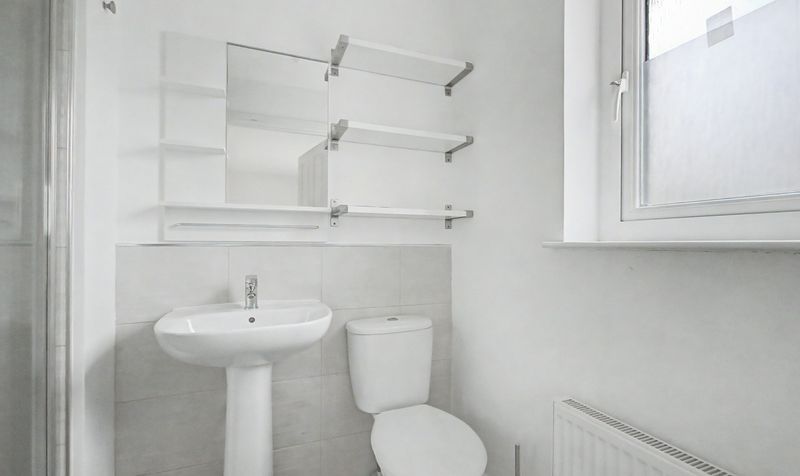
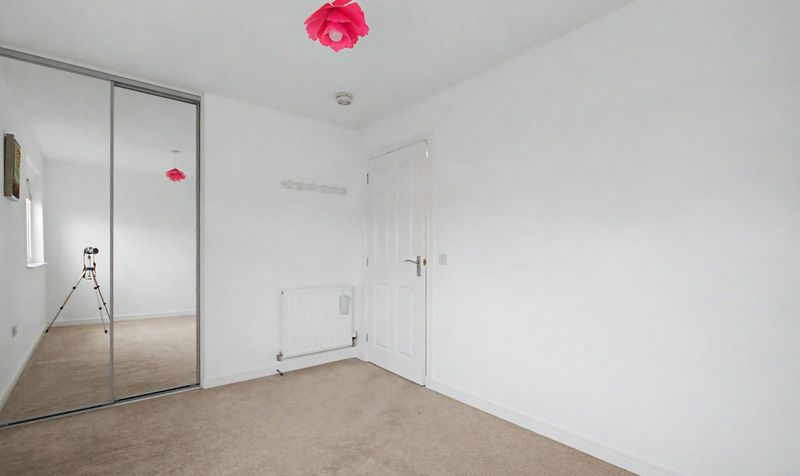
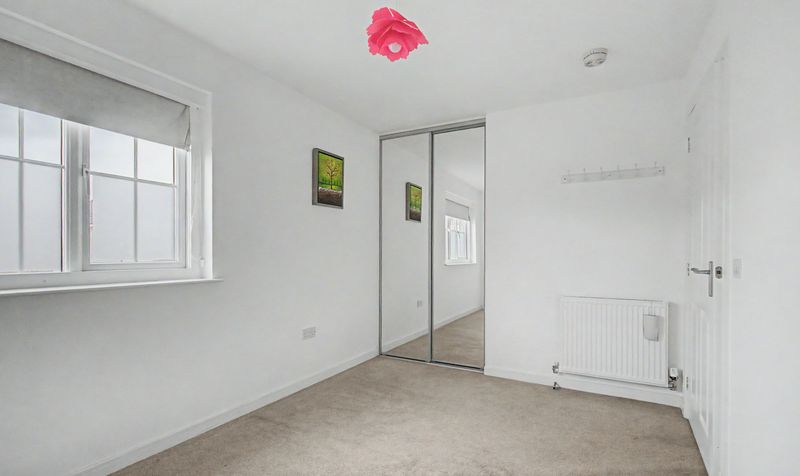
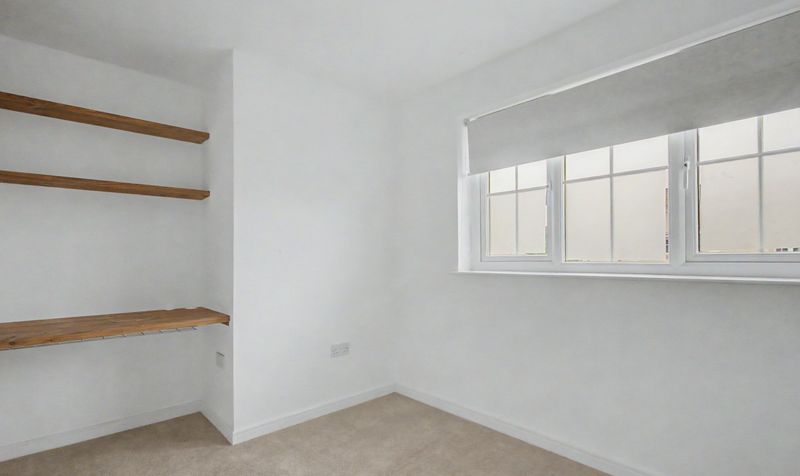
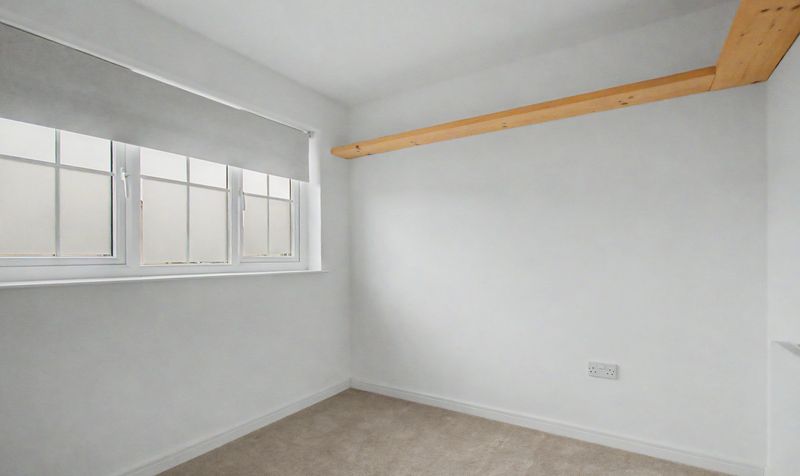
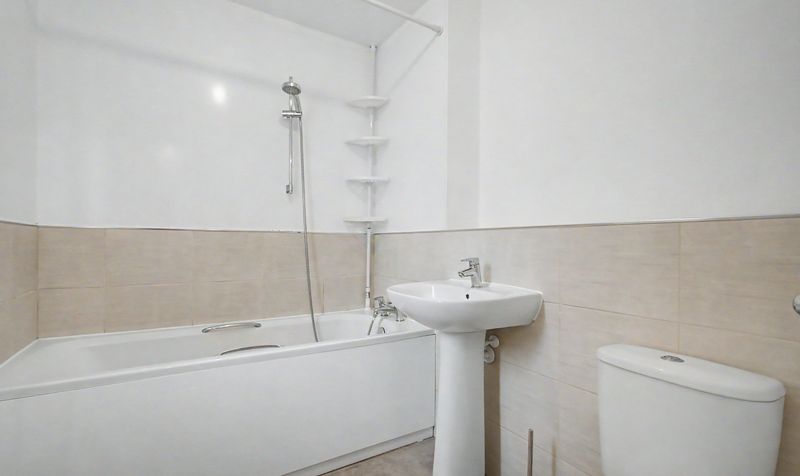
Upstairs, the property offers three generously proportioned bedrooms, including a spacious principal bedroom with a contemporary en-suite shower room, together with a stylish family bathroom which offers true modern living.
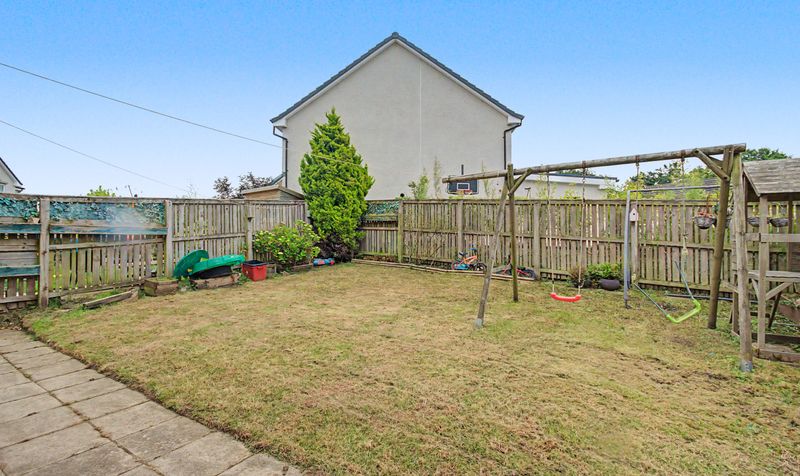
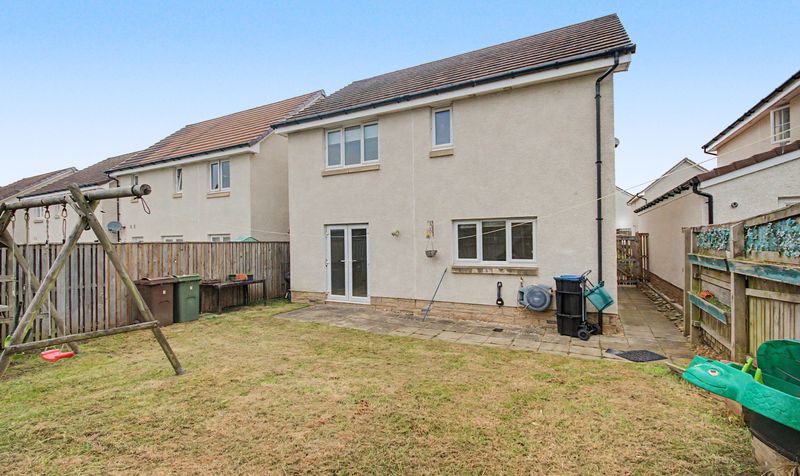
Externally, the property benefits from a private driveway providing off-street parking, an integrated garage offering excellent storage, and a generous rear garden, perfect for relaxing, entertaining or family enjoyment.
This exceptional home presents a fantastic opportunity for anyone searching for a house for sale in Kilmarnock or property for sale in the Bellway Fardalehilldevelopment, combining high quality construction with an outstanding location close to local amenities, schools and excellent transport links.
Located within the highly desirable Bellway Fardalehill development in Kilmarnock, the property enjoys convenient access to a wide range of local amenities including supermarkets, retail parks, leisure facilities and healthcare services. Well regarded schools are located nearby, while excellent road and rail links provide straightforward commuting to Glasgow and throughout Ayrshire. For buyers searching for property for sale in Kilmarnock, the Fardalehill development is recognised as one of the town's premier modern residential locations, offering a perfect blend of quality homes, green open spaces and everyday convenience.
Lounge
Dimensions: 22' 11" x 15' 7" (6.98m x 4.75m)
Kitchen
Dimensions: 10' 10" x 12' 3" (3.29m x 3.74m)
Utility room
WC
Dimensions: 7' 2" x 3' 8" (2.19m x 1.11m)
Bedroom 1
Dimensions: 12' 0" x 12' 6" (3.65m x 3.81m)
En suite
Dimensions: 7' 2" x 4' 9" (2.18m x 1.44m)
Bedroom 2
Dimensions: 8' 6" x 12' 8" (2.59m x 3.87m)
Bedroom 3
Dimensions: 8' 6" x 11' 6" (2.60m x 3.50m)
Bathroom
Dimensions: 7' 2" x 6' 4" (2.18m x 1.93m)




