

3 Bedroom Semi-Detached Villa For Sale in Kilmarnock, KA3 – Move-In Ready with Raised Decking and Parking for Two Cars
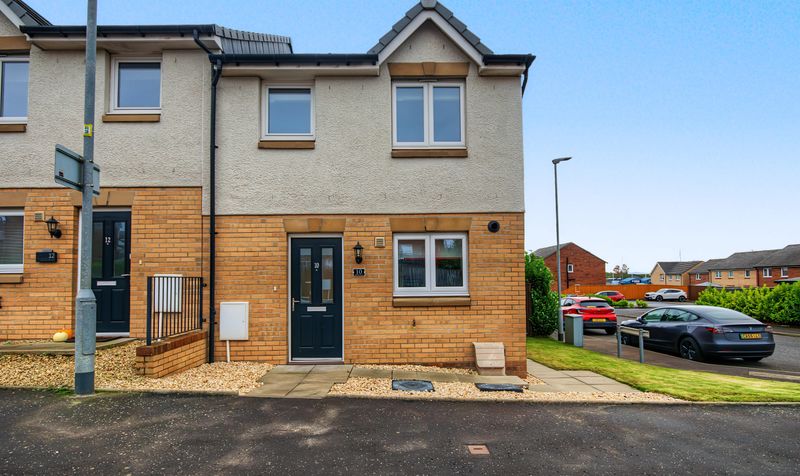
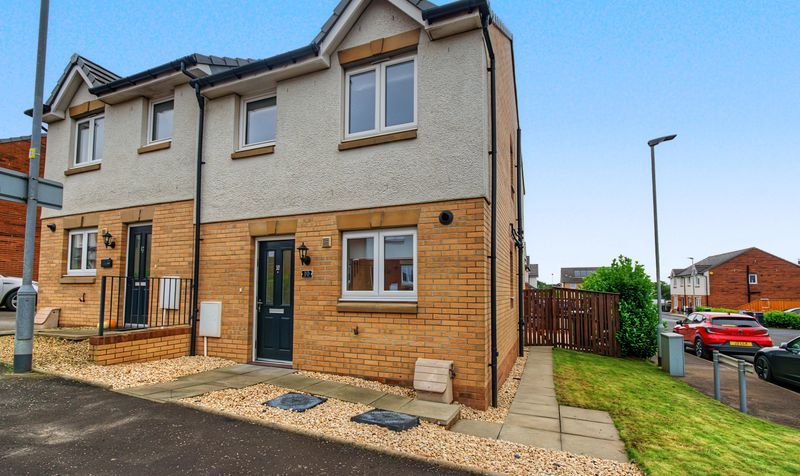
This move-in ready 3 bedroom semi-detached villa in Kilmarnock suits first-time buyers, small families and investors. It has a large rear garden with raised decking, parking for two cars, and Hillhead Primary School and Kilmarnock station both within walking distance.
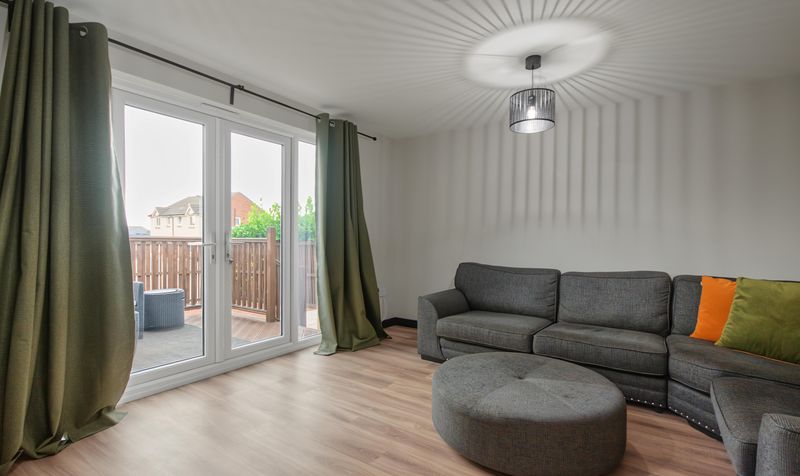
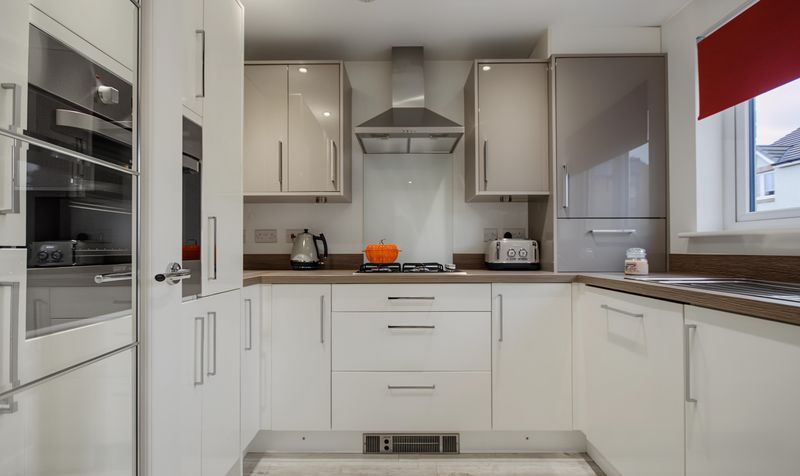
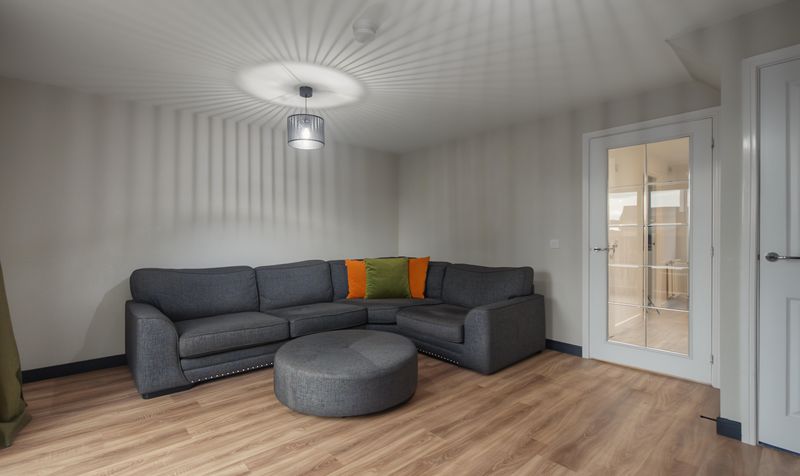
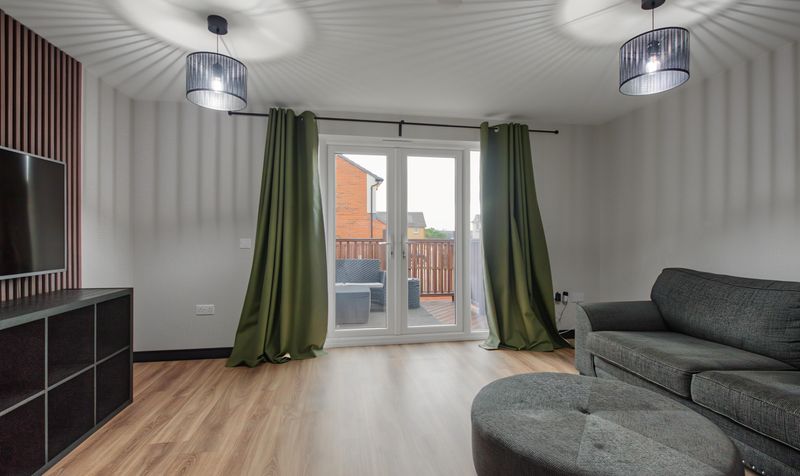
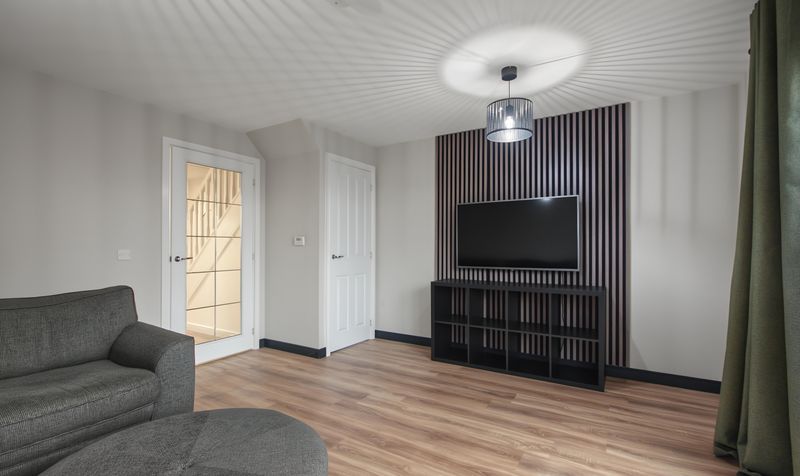
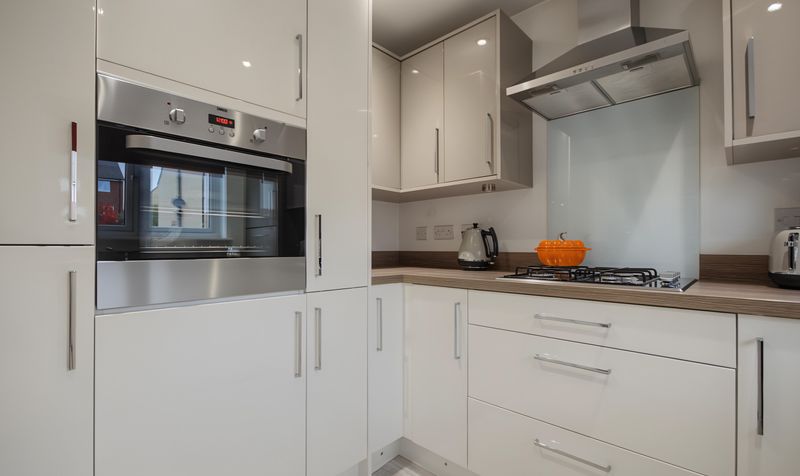
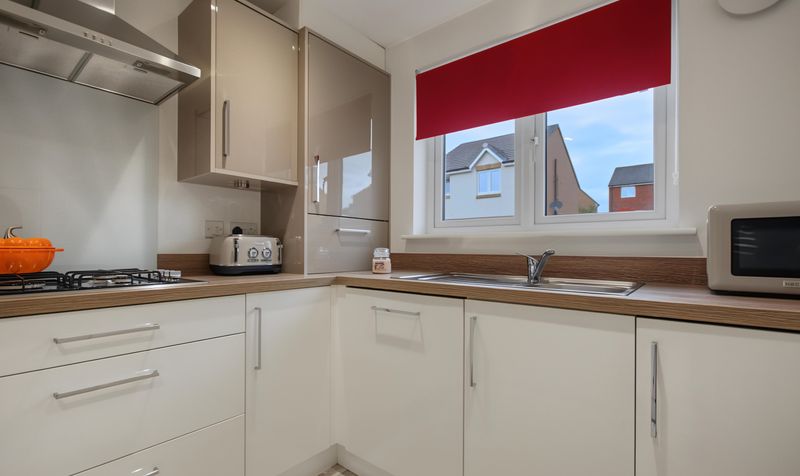
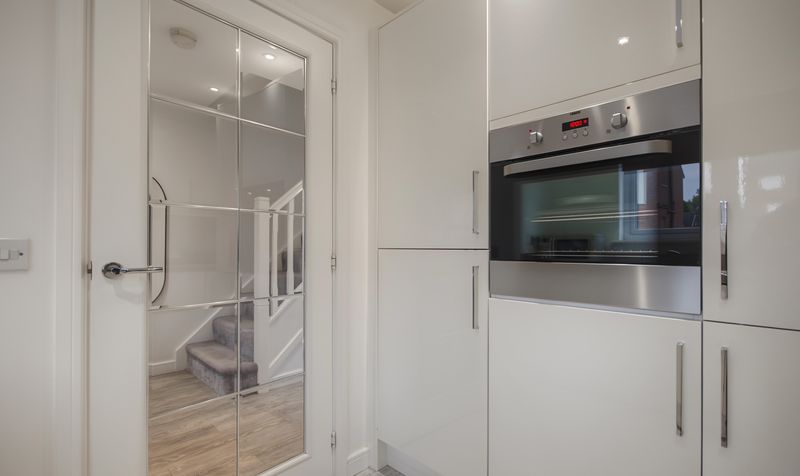
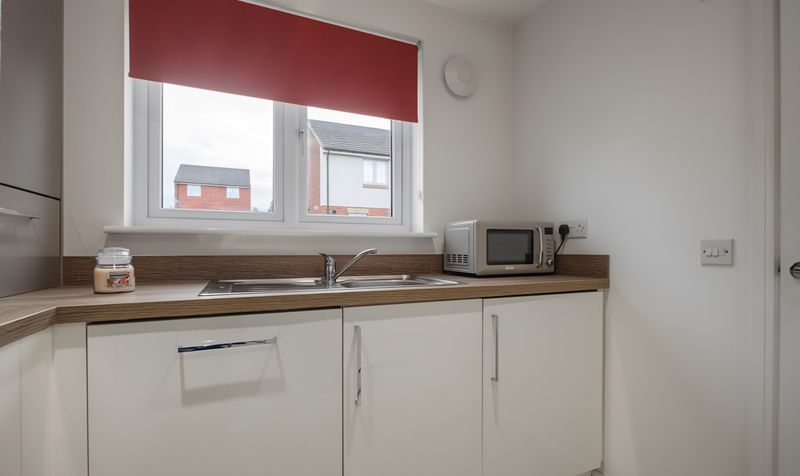
Layout and living space: The lounge is spacious, with French doors opening straight out to the rear garden and decking, so the garden works as an extension of the living space in warmer months. The kitchen is modern and fully fitted. There’s also a downstairs WC, which saves a trip upstairs for guests and small children.
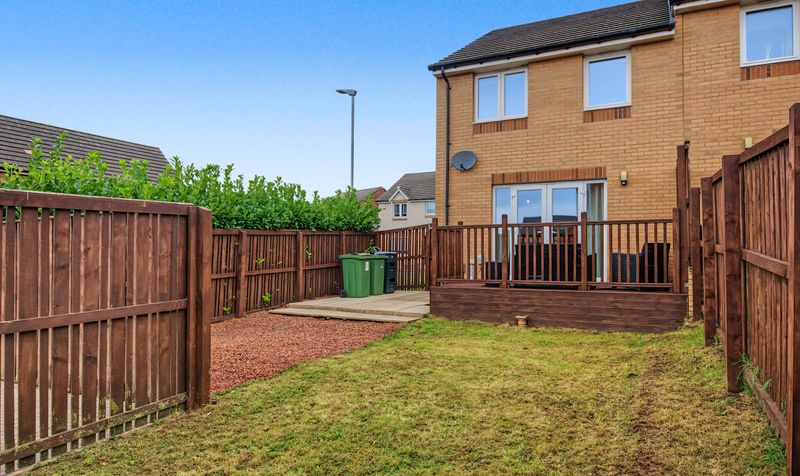
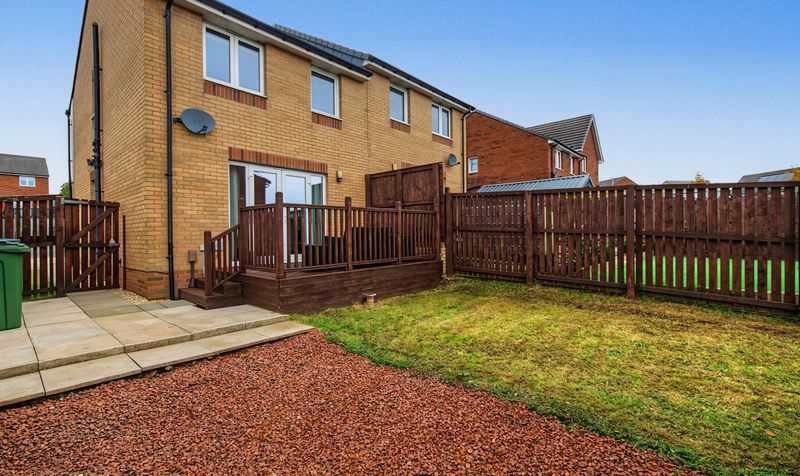
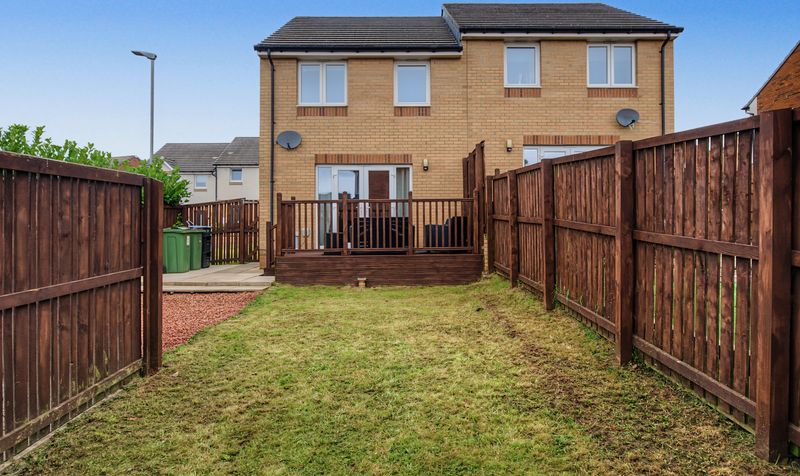
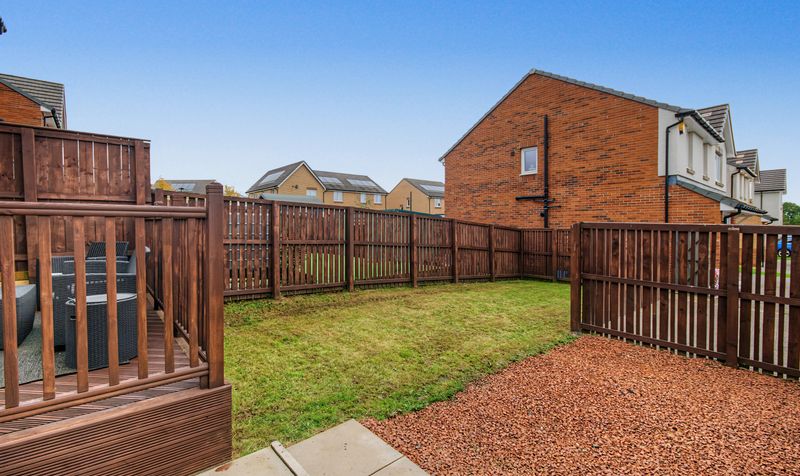
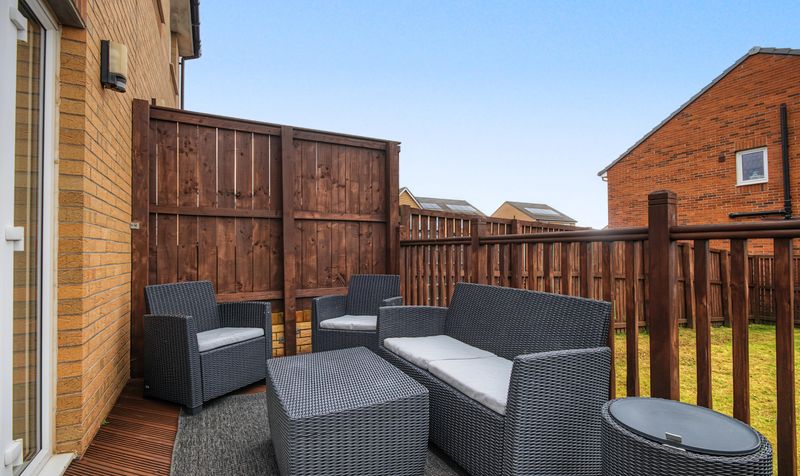
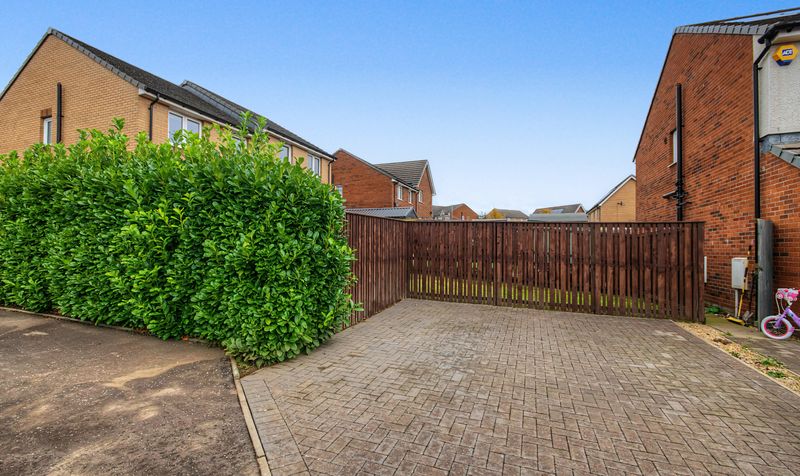
Parking and outdoor space: The driveway at the side of the property fits up to two cars. The large rear garden includes a raised decking area, which gives you a good spot for outdoor dining and for children to play.
Schools and getting around: Hillhead Primary School is around 330 yards away, and Grange Academy, the nearest secondary school, is around 0.8 miles away. Kilmarnock railway station is around 0.6 miles away, with regular ScotRail services to Glasgow Central, and the M77 is close by for commuting.
For buyers searching for houses for sale in Kilmarnock with a large garden and a walkable school and station, early viewing is recommended.
Brora Road is in the Kilmarnock North ward of East Ayrshire. Hillhead Primary School is the nearest primary school, around 330 yards away, with Mount Carmel and Annanhill primary schools within around a mile. Grange Academy is the nearest secondary school, around 0.8 miles away, with St Joseph’s Academy around 1 mile away. For rail travel, Kilmarnock station is around 0.6 miles away, on Hill Street and managed by ScotRail, with regular services to Glasgow Central in typically under an hour and connections to Ayr and the wider Ayrshire coast. Road links via the A77 and M77 give straightforward access to Glasgow and beyond, and Kilmarnock town centre has a full range of shops, supermarkets and leisure facilities.
Lounge
Dimensions: 15' 0" x 13' 5" (4.56m x 4.09m)
Kitchen
Dimensions: 7' 10" x 8' 9" (2.38m x 2.67m)
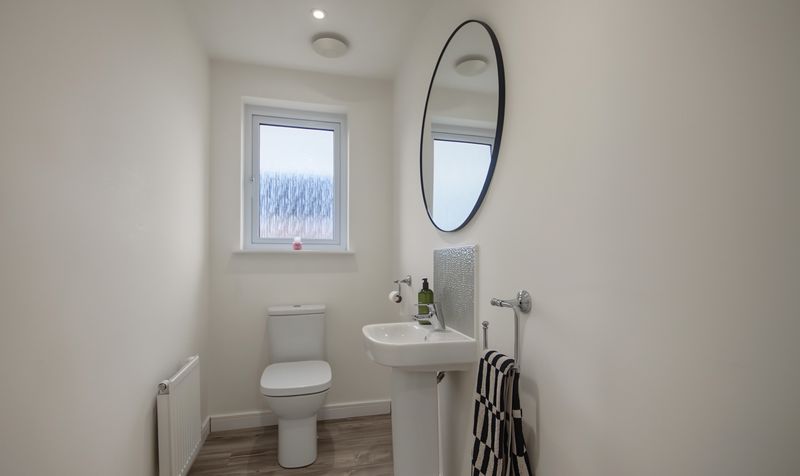
Downstairs WC
Dimensions: 7' 7" x 3' 8" (2.32m x 1.13m)
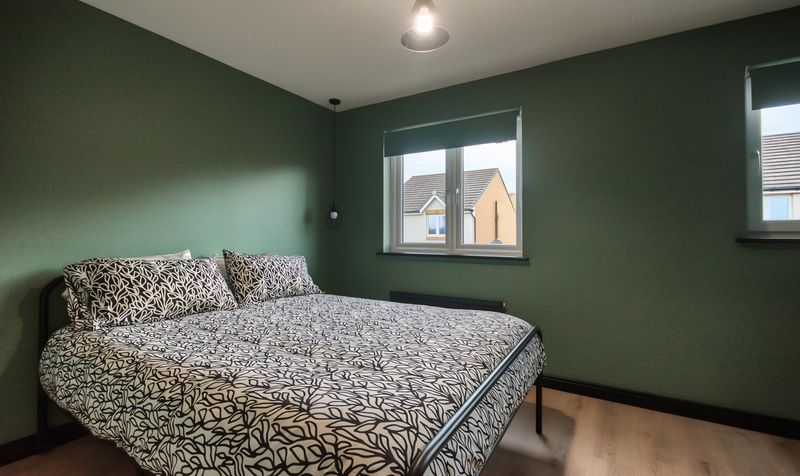
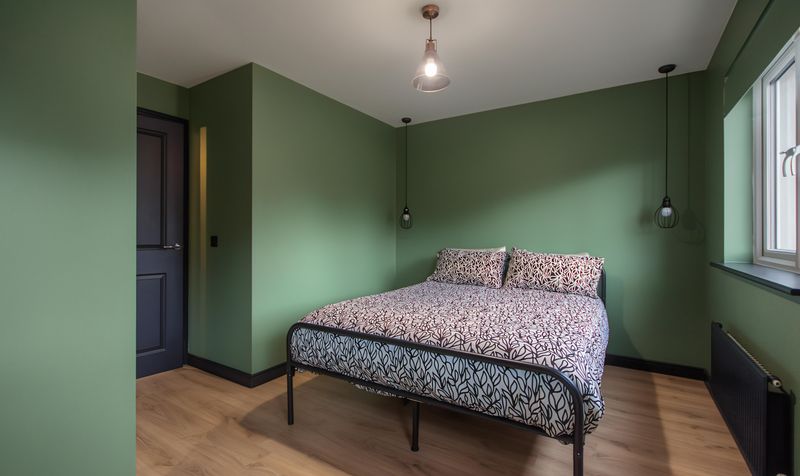
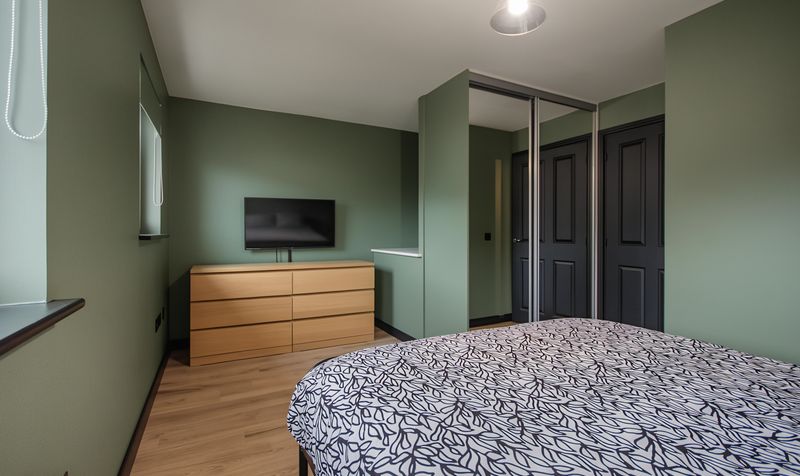
Bedroom 1
Dimensions: 14' 9" x 8' 9" (4.49m x 2.67m)
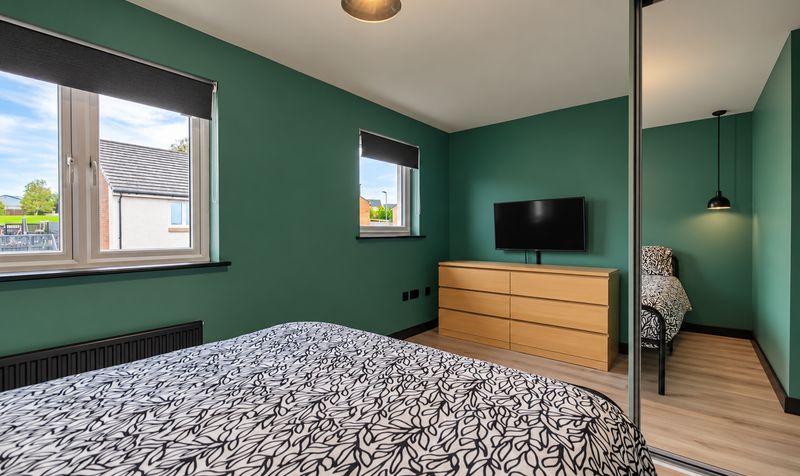
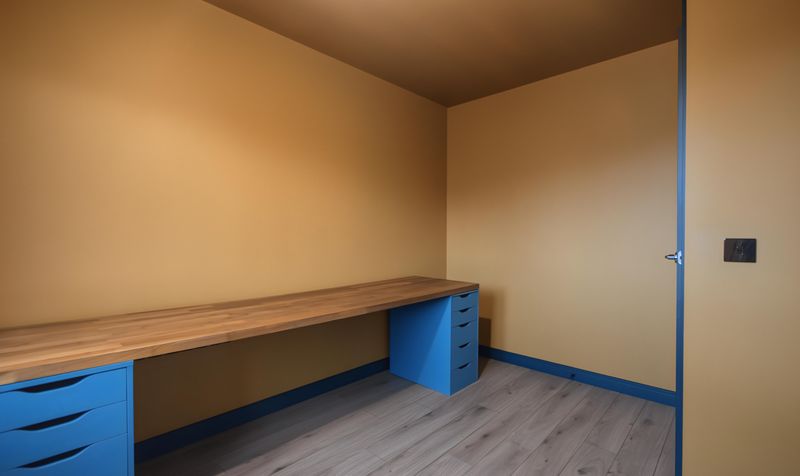
Bedroom 2
Dimensions: 8' 4" x 10' 10" (2.55m x 3.31m)
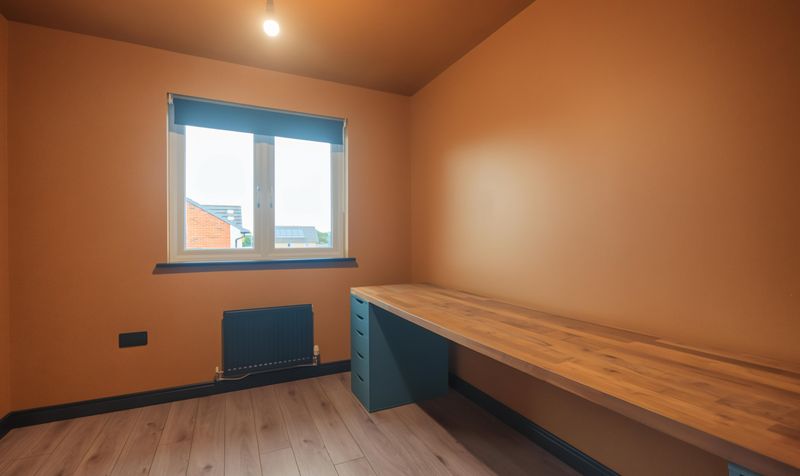
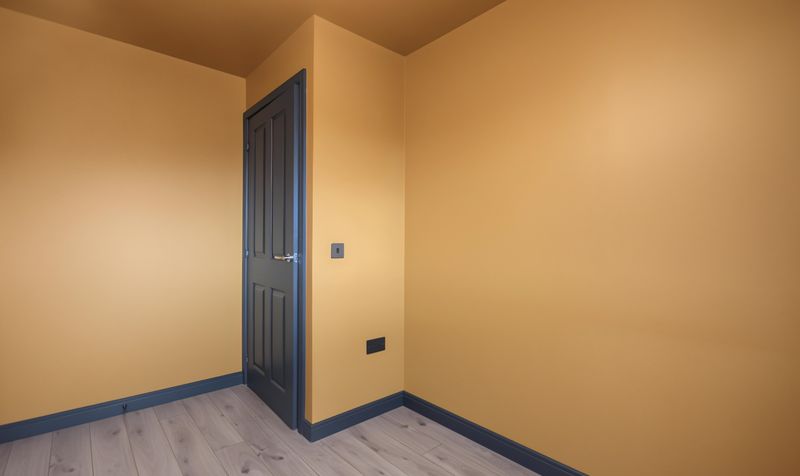
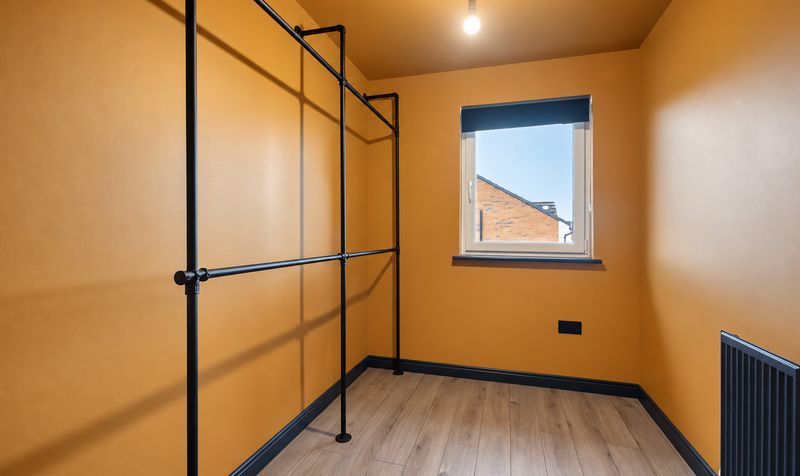
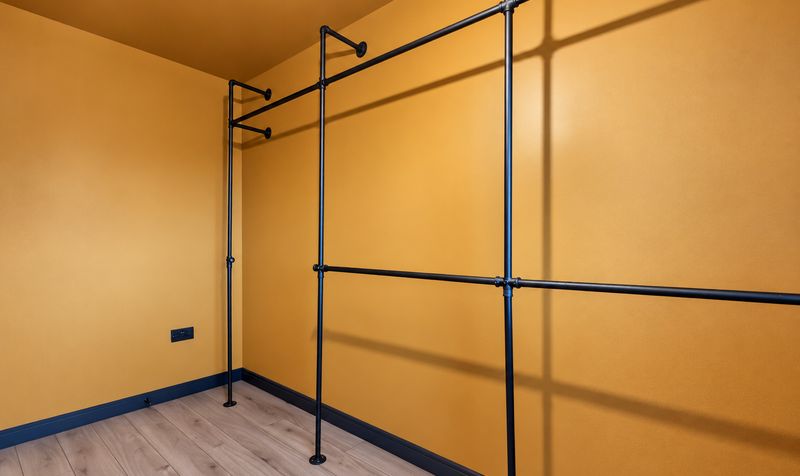
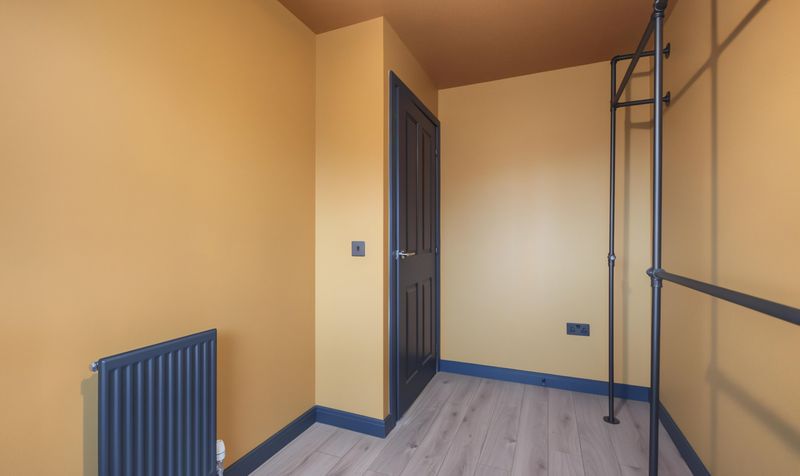
Bedroom 3
Dimensions: 6' 2" x 10' 9" (1.89m x 3.27m)
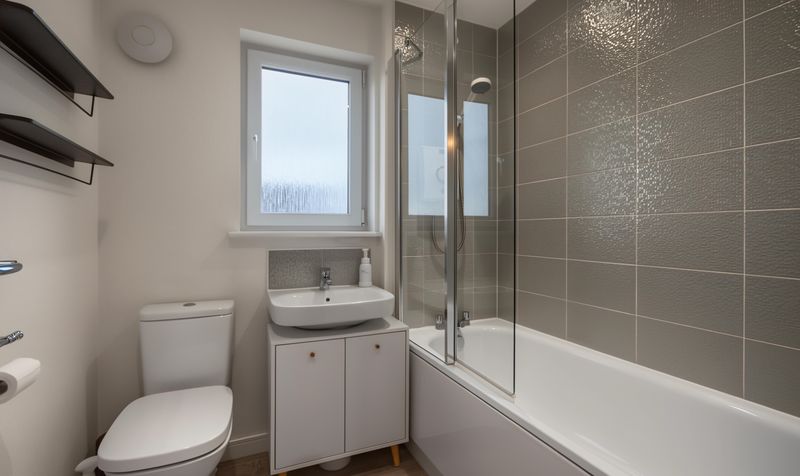
Bathroom
Dimensions: 5' 10" x 6' 5" (1.77m x 1.95m)