


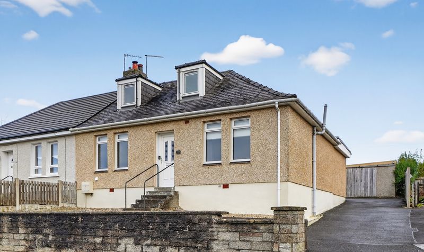
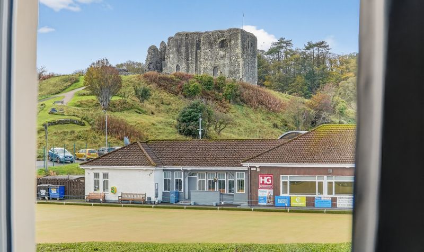
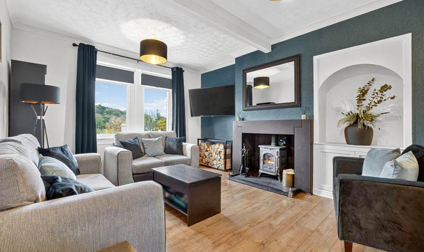
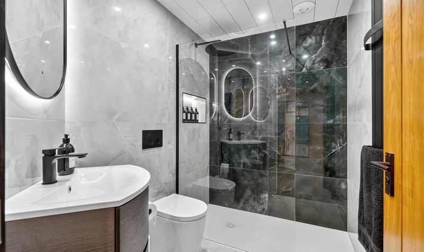
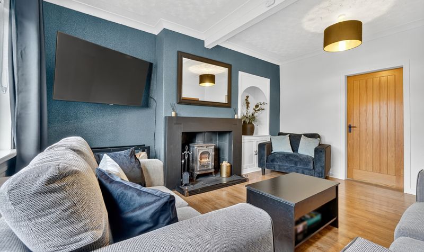
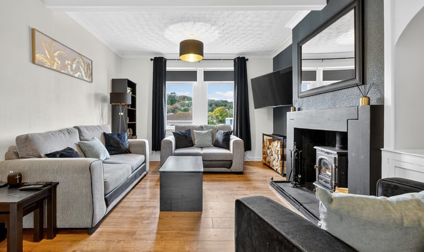
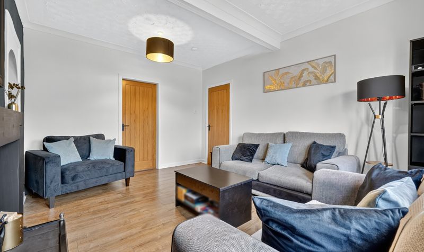
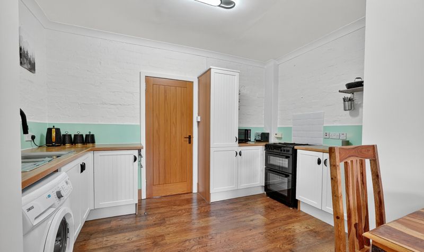
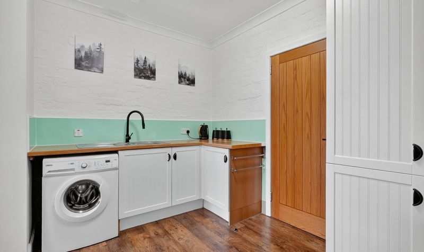
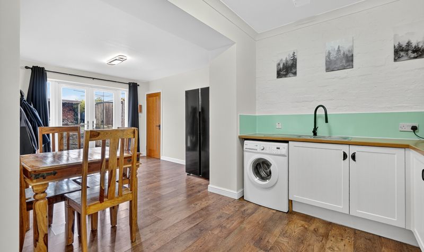
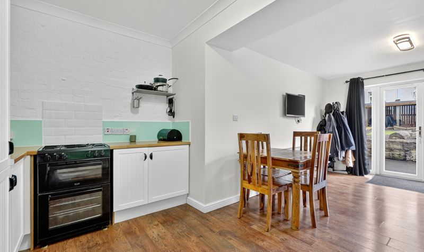
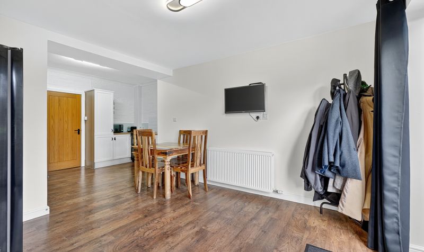
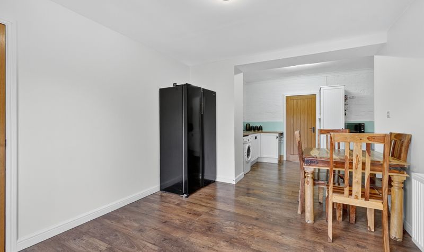
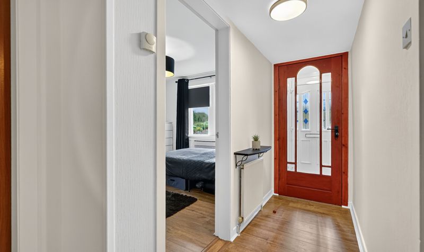
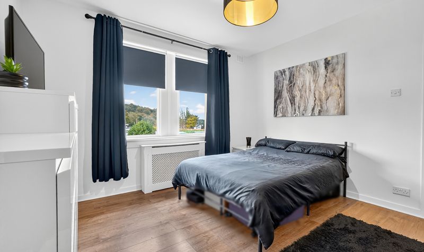
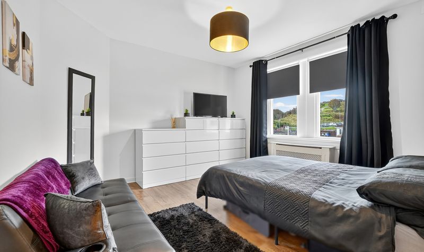
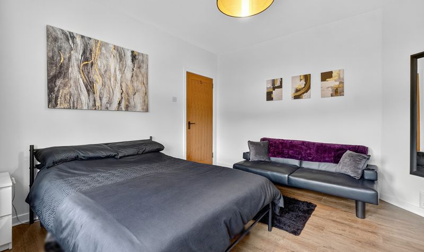
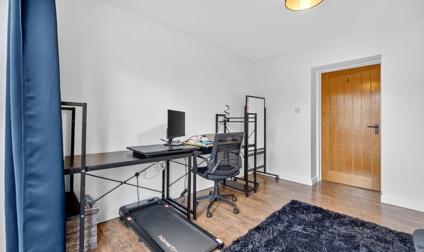
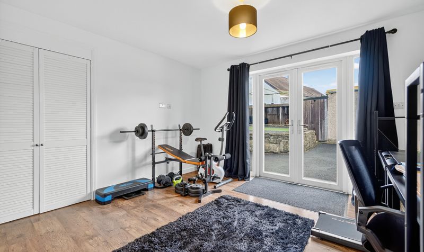
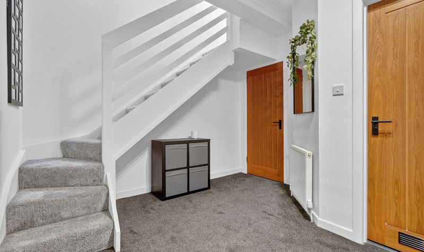
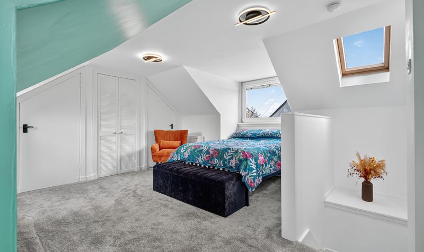
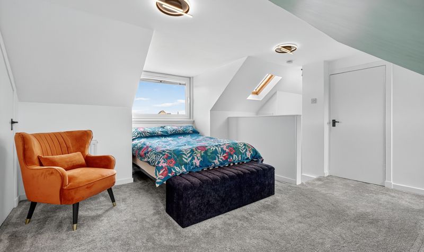
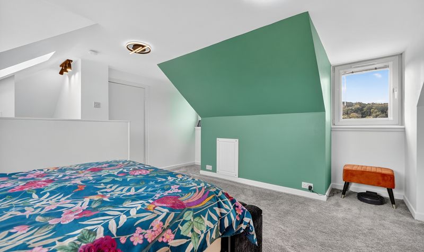
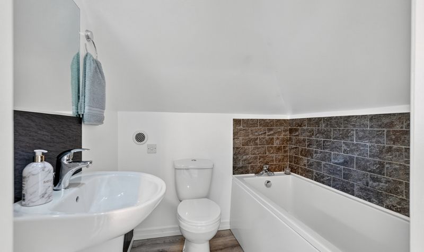
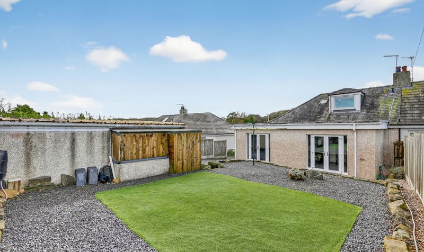
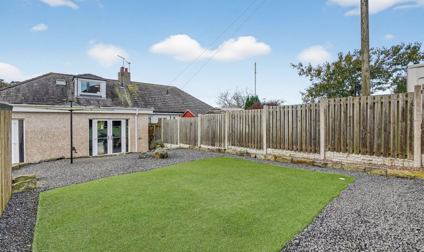
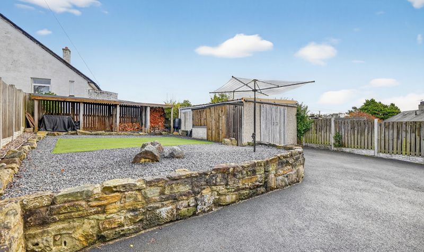
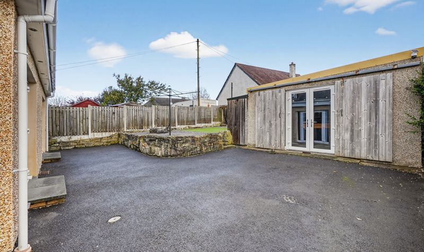
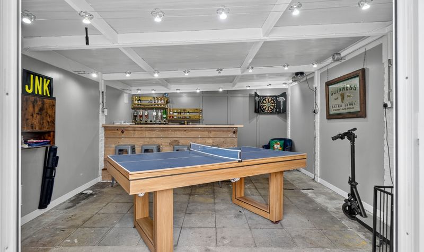
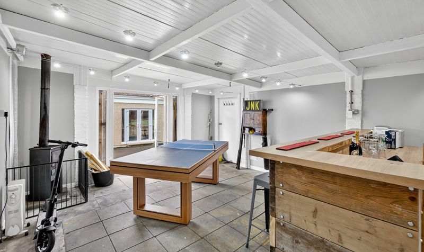
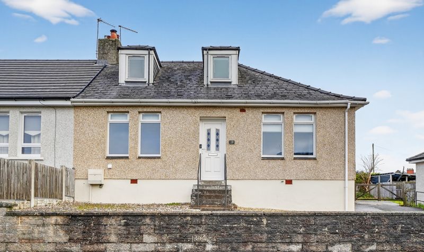


Donald Ross Residential are proud to welcome to the market this extended three bedroom semi-detached bungalow set on a generous elevated plot with uninterrupted views across to the historic Dundonald Castle. Beautifully presented throughout, the property features a spacious lounge with feature log burner, a large open plan dining kitchen ideal for modern family living, two generous ground floor bedrooms and a breathtaking contemporary family bathroom. The upper level hosts a further double bedroom complete with stylish en-suite. Externally, there is a substantial summerhouse offering excellent potential as an entertaining space, home office, gym or studio. Perfectly positioned close to a whole host of local amenities, transport links and schooling, this property is sure to appear to a wide array of prospective buyers.
Situated in the charming village of Dundonald, this property enjoys a picturesque setting overlooking the historic Dundonald Castle. The village offers a selection of local shops, cafes and primary schooling, with easy access to nearby Troon, Irvine and Kilmarnock for a wider range of amenities. Excellent road links connect to the A77 and M77 for easy commuting to Glasgow and the surrounding Ayrshire towns. Surrounded by scenic countryside, walking routes and golf courses, the location perfectly blends peaceful village living with convenient access to transport, leisure and schooling options.
Lounge
Dimensions: 15' 1" x 12' 4" (4.60m x 3.75m)
Kitchen
Dimensions: 7' 9" x 12' 7" (2.36m x 3.83m)
Dining Room
Dimensions: 13' 3" x 10' 5" (4.05m x 3.17m)
Bedroom 2
Dimensions: 12' 4" x 12' 1" (3.77m x 3.69m)
Bedroom 3
Dimensions: 13' 1" x 12' 5" (4.00m x 3.78m)
Hall
Dimensions: 11' 11" x 4' 9" (3.64m x 1.46m)
Hall 2
Dimensions: 10' 8" x 10' 7" (3.25m x 3.22m)
Shower Room
Dimensions: 5' 5" x 7' 7" (1.66m x 2.31m)
Bedroom 1
Dimensions: 15' 7" x 13' 5" (4.75m x 4.10m)
En Suite
Dimensions: 6' 0" x 5' 5" (1.84m x 1.64m)
Garage
Dimensions: 18' 9" x 14' 8" (5.71m x 4.46m)




