


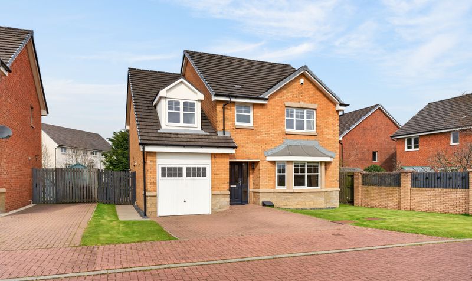
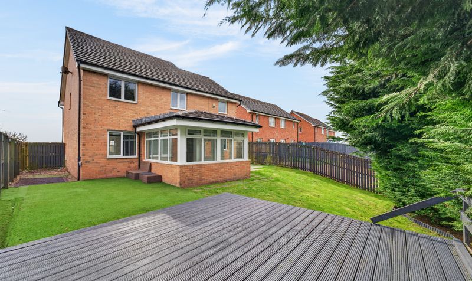
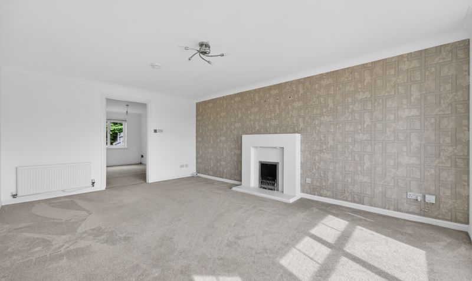
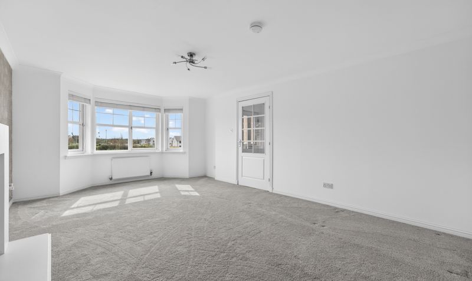
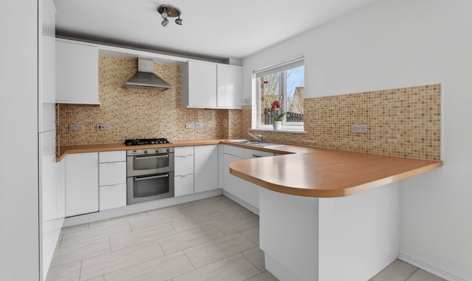
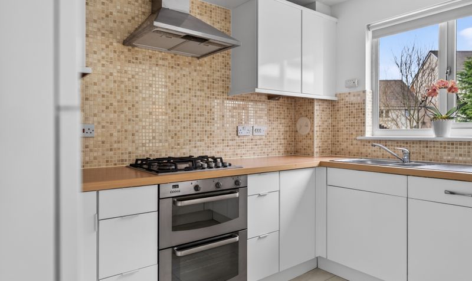
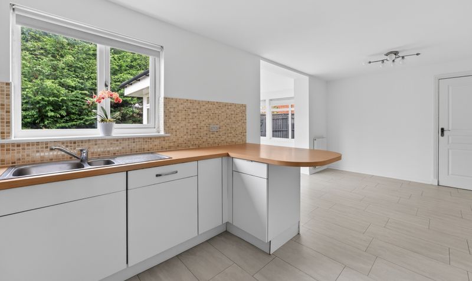
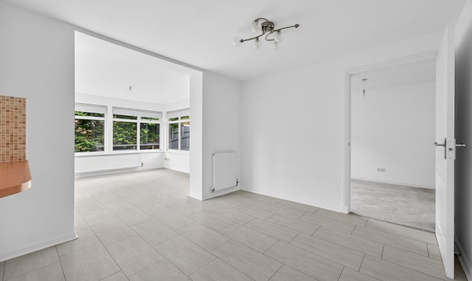
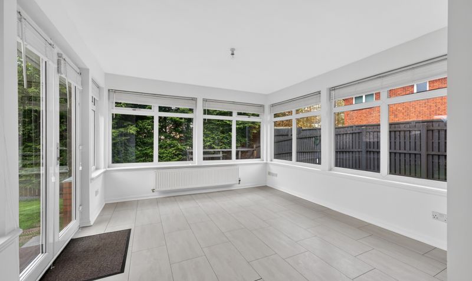
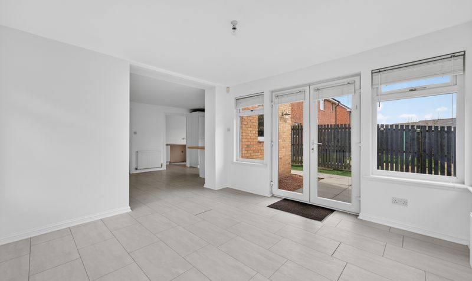
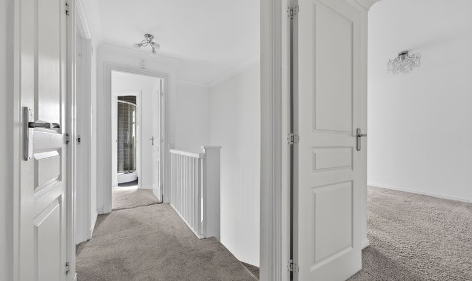
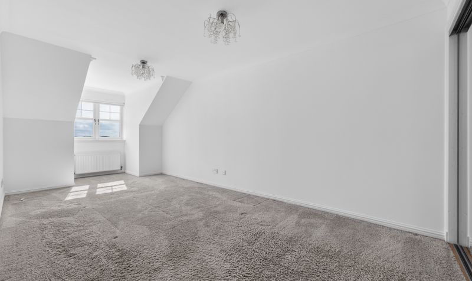
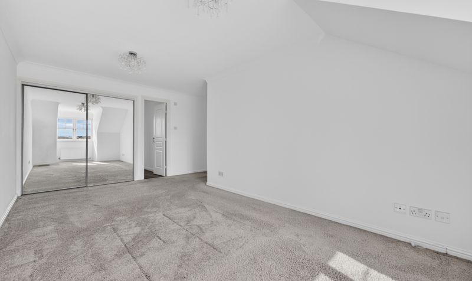
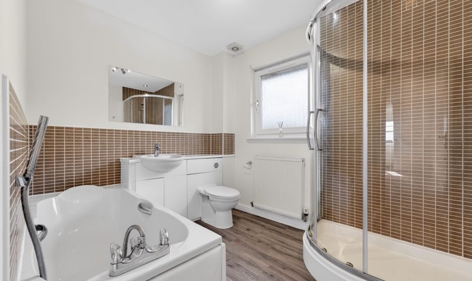
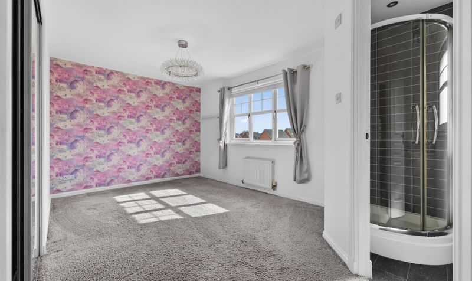
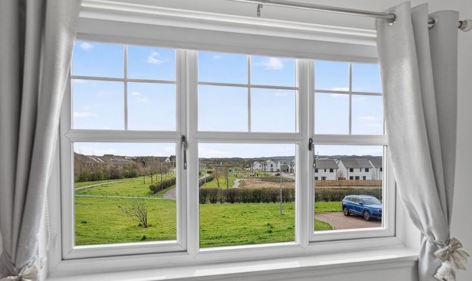
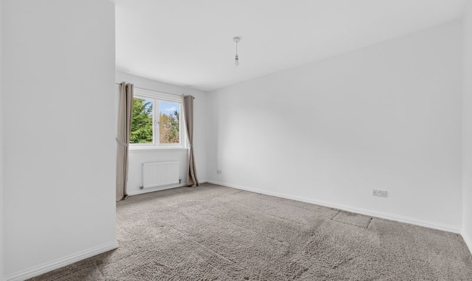
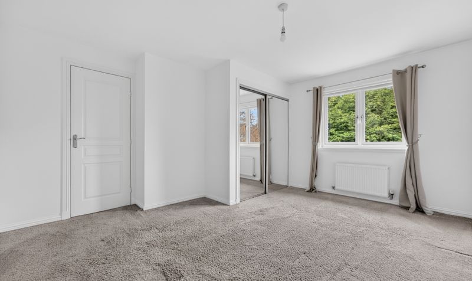
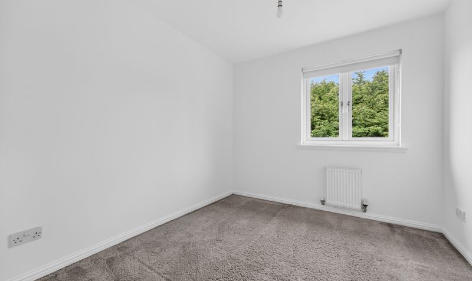
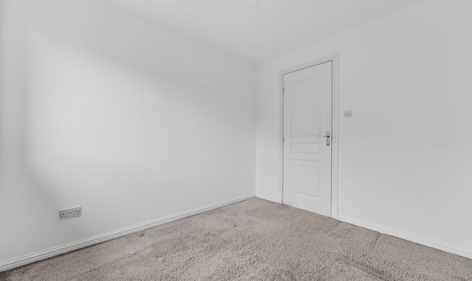
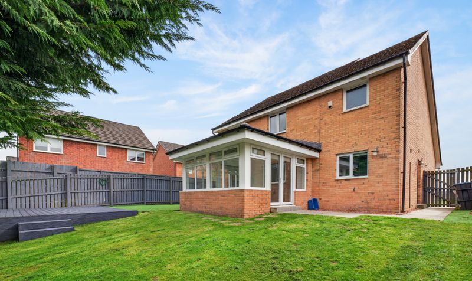
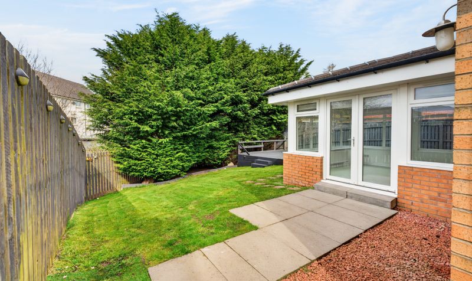
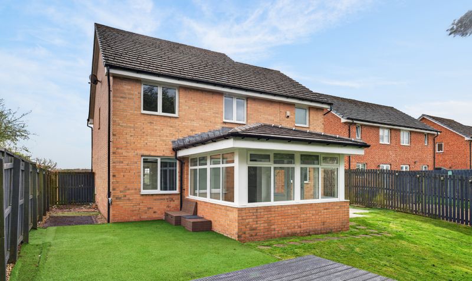
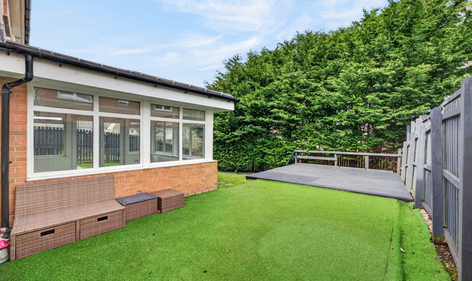
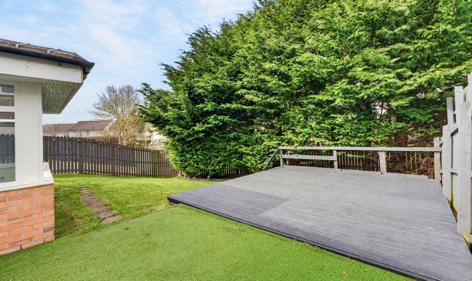
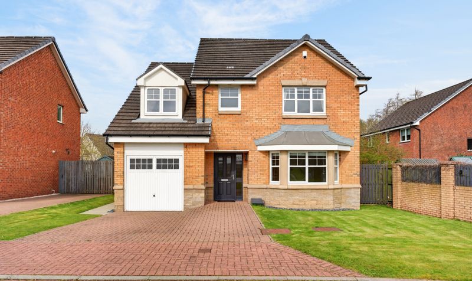


10 Dunnottar Drive is a substantial four bedroom detached villa, occupying a preferred cul-de-sac position within the ever popular Moorfield area of Kilmarnock, with attractive open views to the front. One of the larger house types within the development, this impressive home offers generous and well-balanced accommodation throughout, perfectly suited to modern family living. The ground floor features a sizeable formal lounge, a separate dining room and a spacious dining kitchen which flows seamlessly into a bright sun room / family room to the rear, creating a fantastic sociable hub ideal for both everyday living and entertaining. A utility room and convenient downstairs WC complete the lower level. Upstairs, there are four generously proportioned bedrooms including a master with en-suite, while bedroom two also benefits from its own en-suite, complemented by a well-appointed family bathroom. Externally, the property enjoys a beautifully maintained and private rear garden with decking, ideal for outdoor dining and relaxation, while to the front there is a driveway providing parking for two vehicles along with an integrated garage. The property also falls within the catchment for the highly regarded Gargieston Primary School and Grange Academy, adding further appeal for families seeking strong local schooling.
Moorfield is a highly regarded residential area within Kilmarnock, popular with families due to its peaceful setting and excellent local amenities. The property falls within the catchment for the highly regarded Gargieston Primary School and Grange Academy, making it particularly appealing for family buyers. A range of local shops, supermarkets and leisure facilities are all within easy reach, while Kilmarnock town centre offers a wider selection of amenities. The nearby M77 road network provides swift and convenient access to Glasgow and beyond, making this an ideal location for commuters.
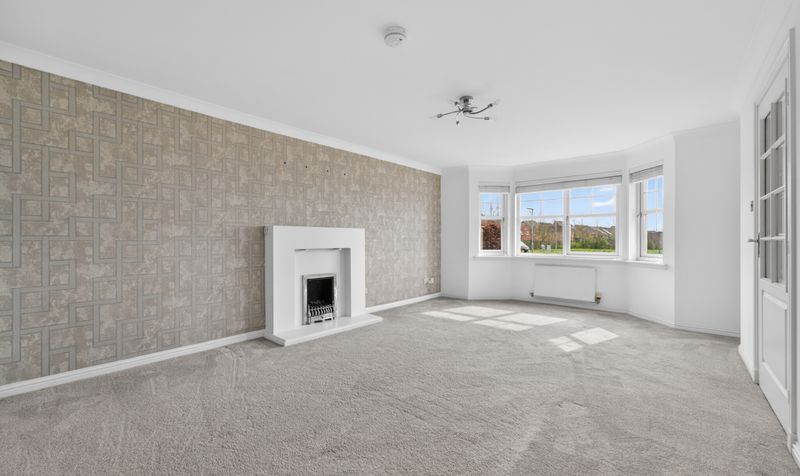
Lounge
Dimensions: 19' 7" x 13' 1" (5.98m x 3.98m)
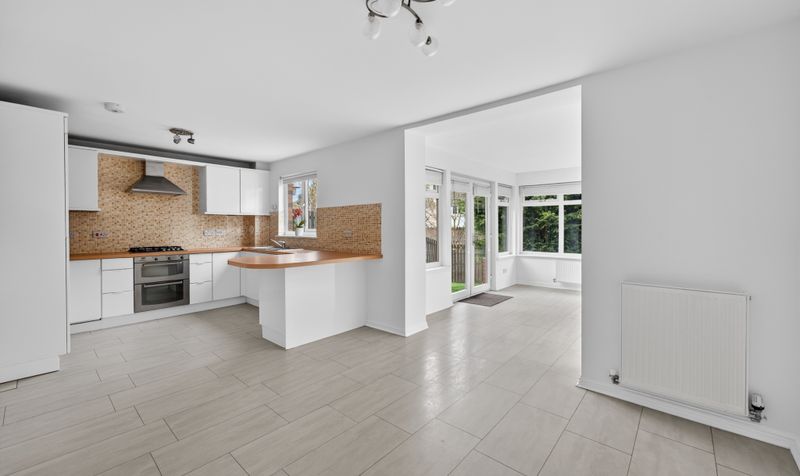
Dining Kitchen
Dimensions: 10' 3" x 20' 6" (3.13m x 6.26m)
Family / Sun Room
Dimensions: 12' 2" x 11' 7" (3.72m x 3.52m)
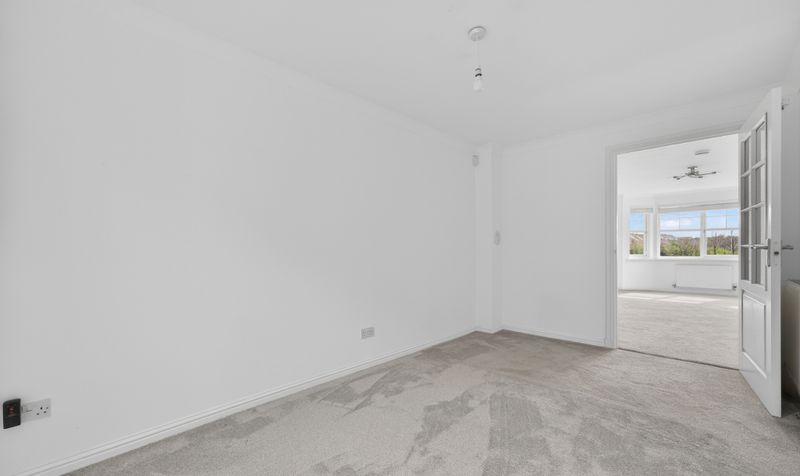
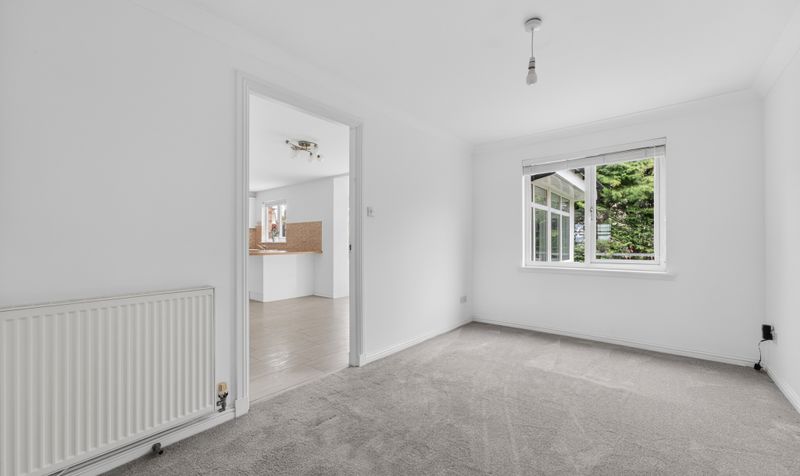
Dining Room
Dimensions: 14' 6" x 8' 10" (4.42m x 2.69m)
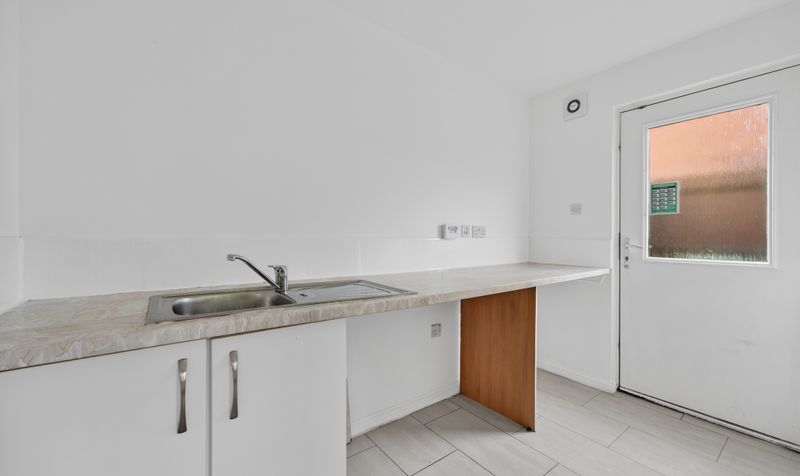
Utility Room
Dimensions: 5' 6" x 9' 9" (1.68m x 2.97m)
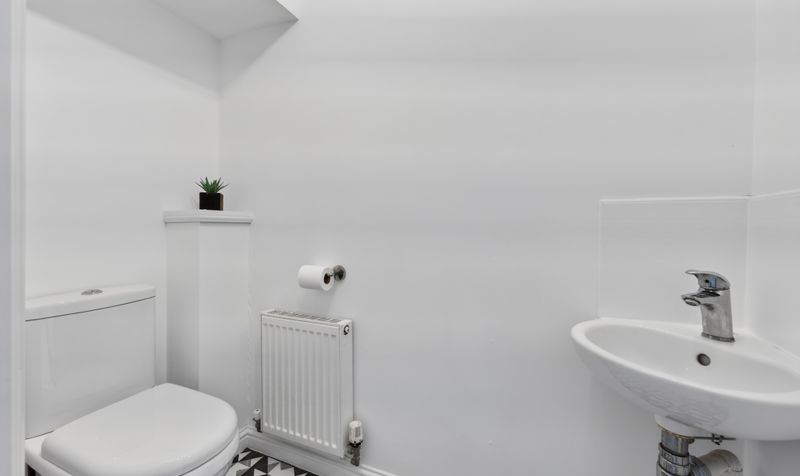
WC
Dimensions: 6' 2" x 2' 10" (1.88m x 0.87m)
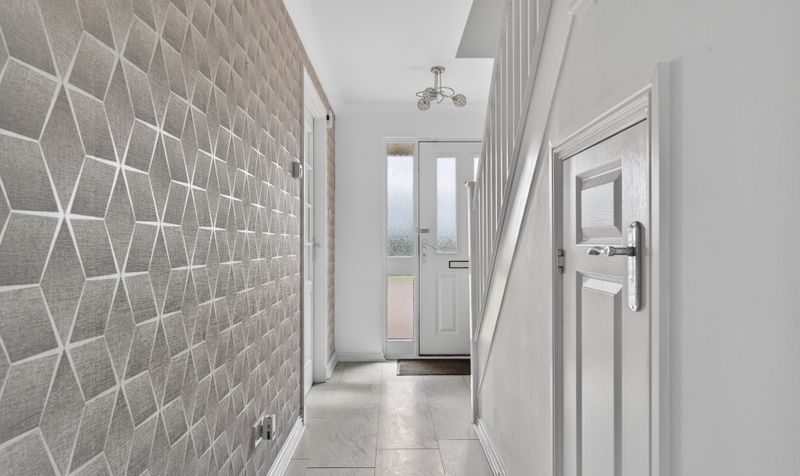
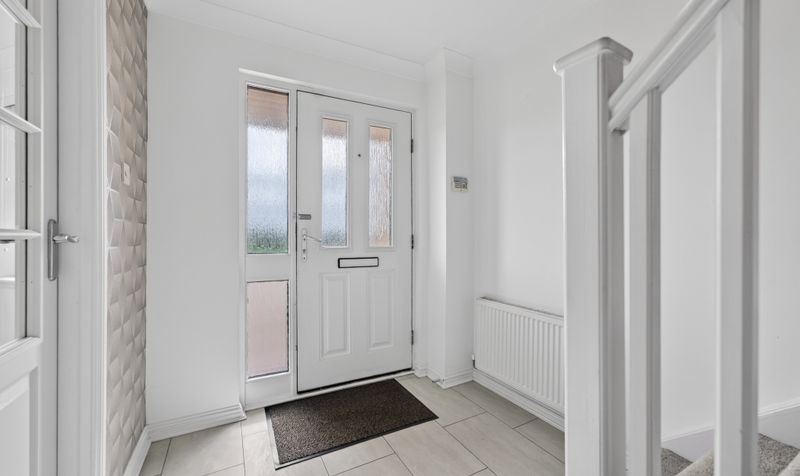
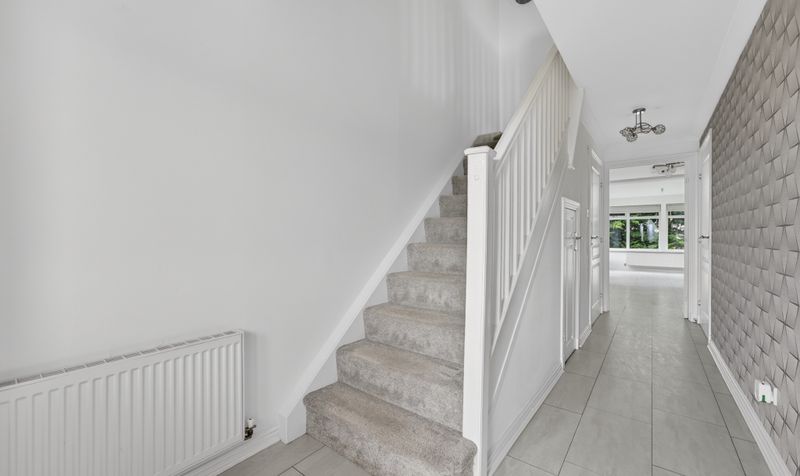
Hall
Dimensions: 19' 4" x 6' 8" (5.89m x 2.02m)
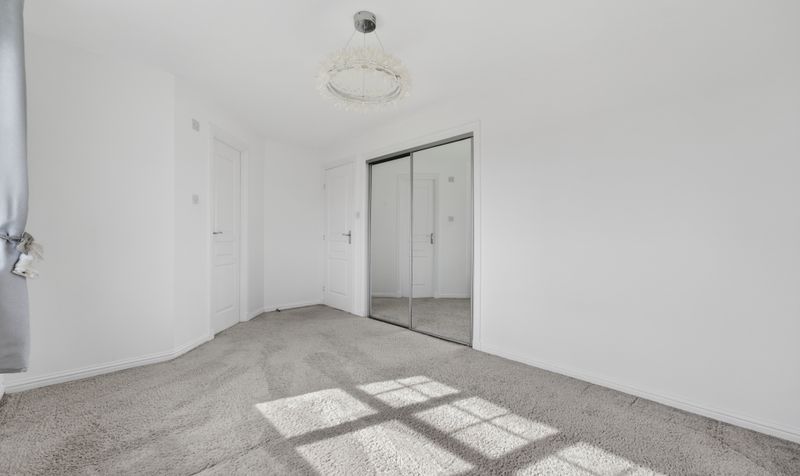
Bedroom 1
Dimensions: 21' 7" x 13' 4" (6.59m x 4.07m)
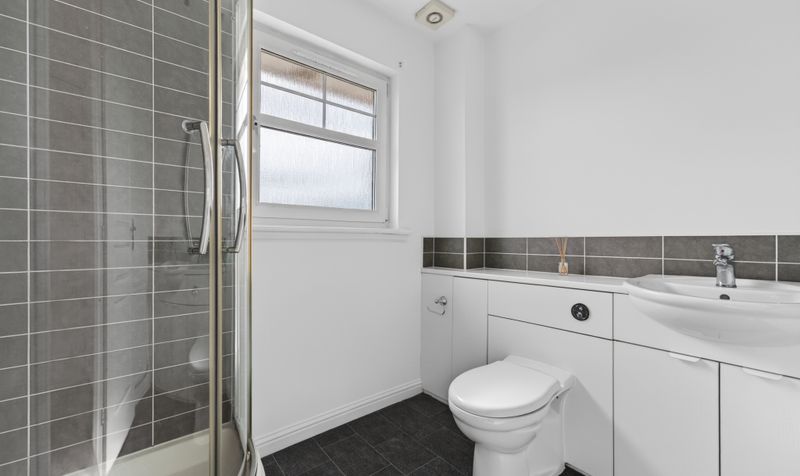
En suite
Dimensions: 9' 6" x 9' 2" (2.89m x 2.80m)
Bedroom 2
Dimensions: 9' 10" x 15' 10" (2.99m x 4.83m)
En suite
Dimensions: 6' 6" x 7' 4" (1.99m x 2.23m)
Bedroom 3
Dimensions: 14' 6" x 12' 4" (4.42m x 3.77m)
Bedroom 4
Dimensions: 9' 7" x 8' 10" (2.91m x 2.70m)
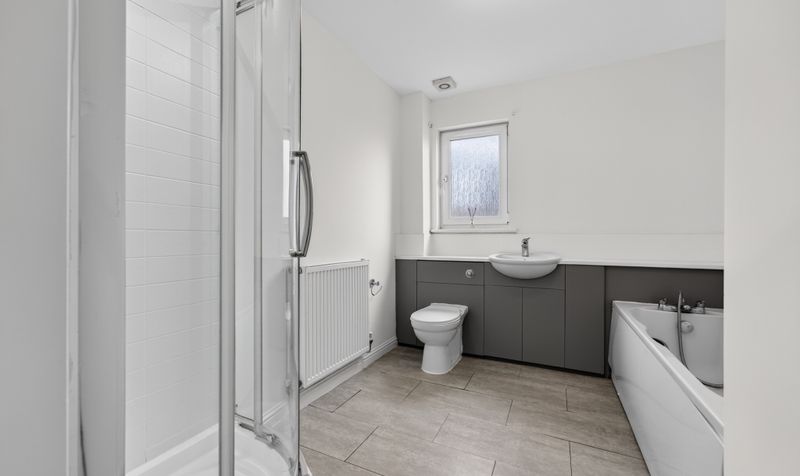
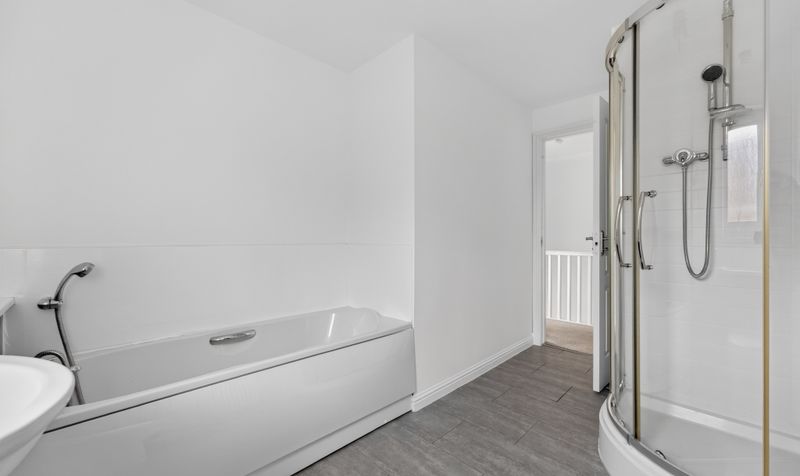
Bathroom
Dimensions: 7' 11" x 12' 4" (2.42m x 3.77m)




