


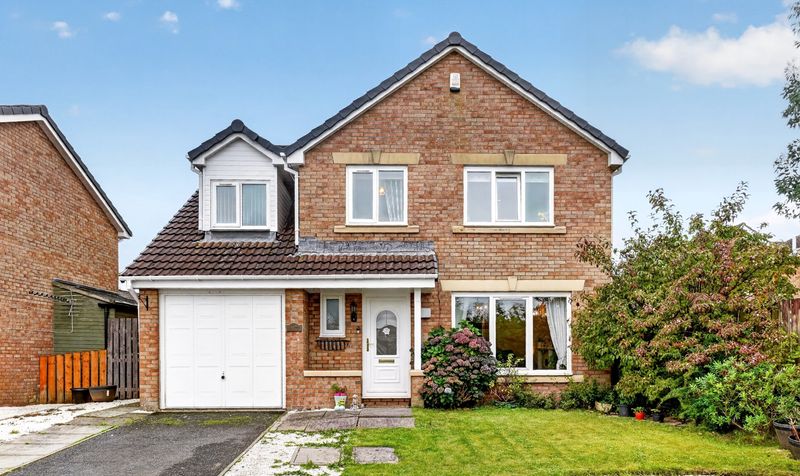
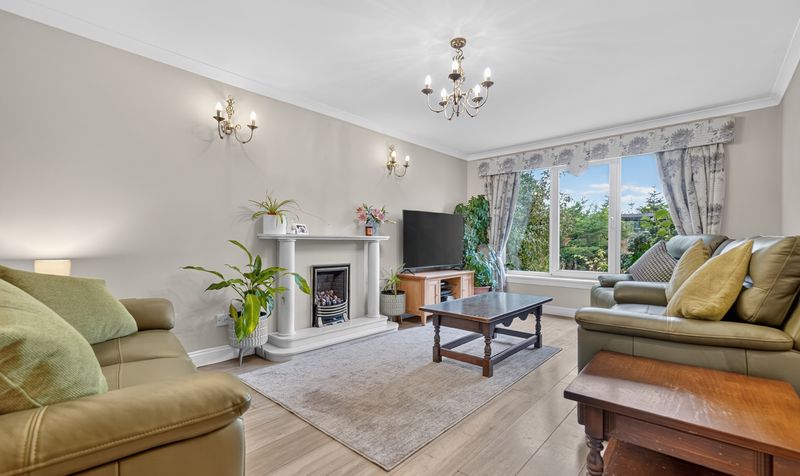
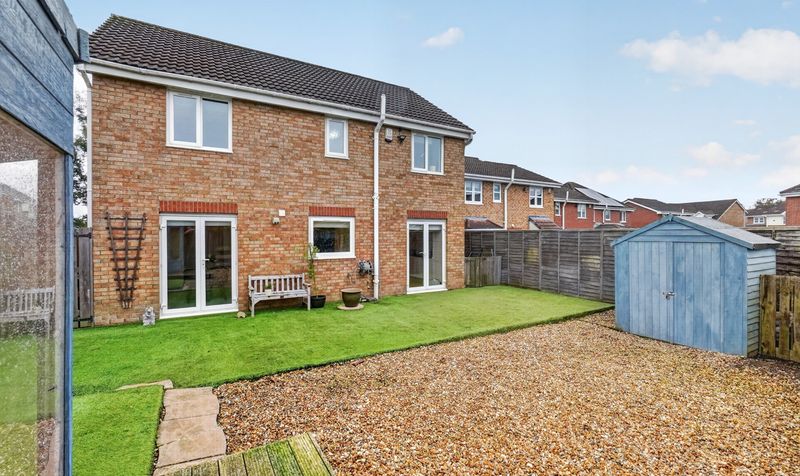
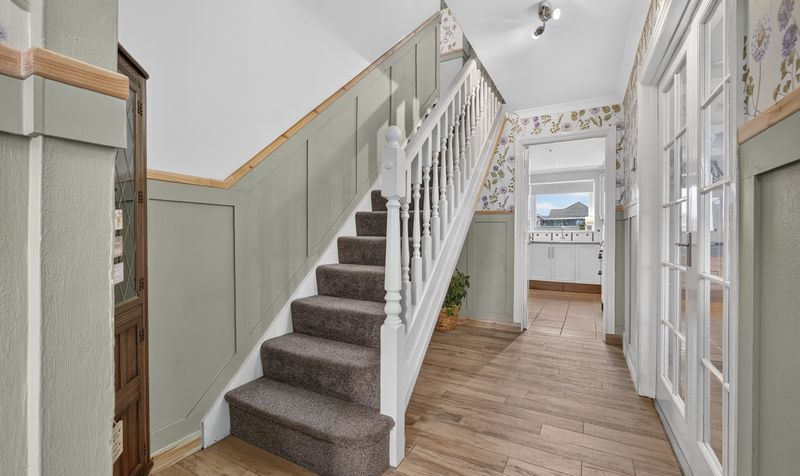
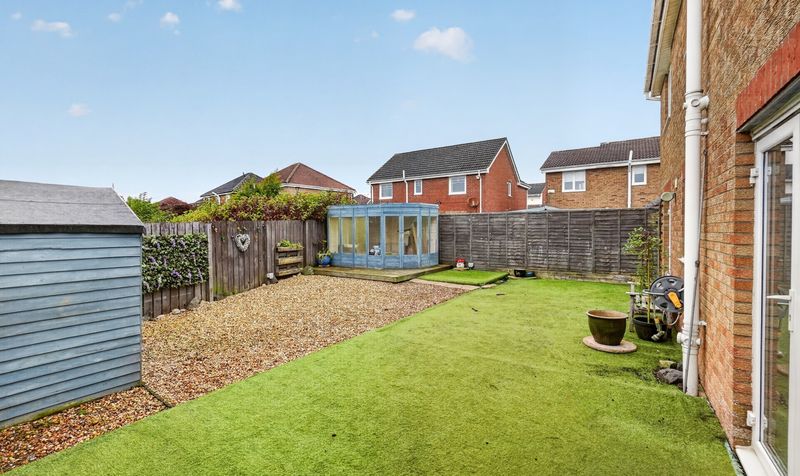
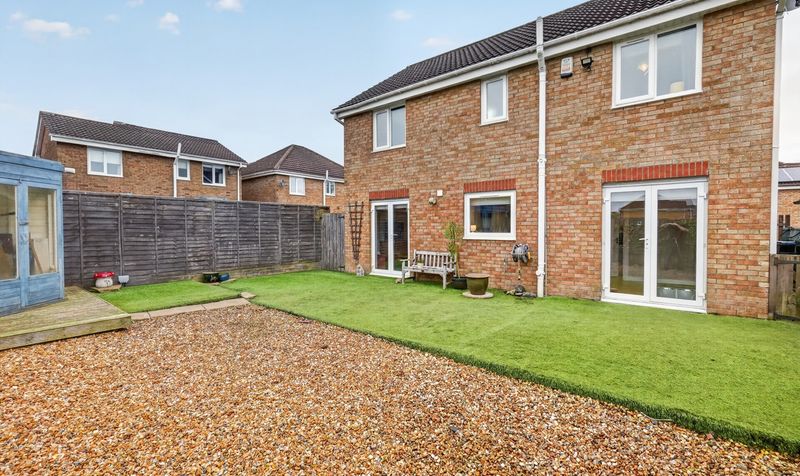
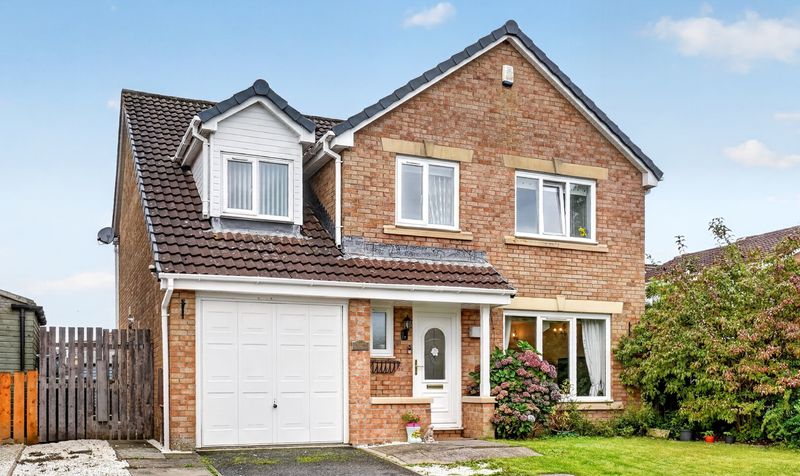


Located within a highly desirable residential development in Kilmarnock, this impressive five-bedroom detached villa offers substantial family accommodation finished to a modern standard throughout. Combining spacious living areas, generous bedroom accommodation, and excellent outdoor space, this exceptional home is ideally suited to modern family living.
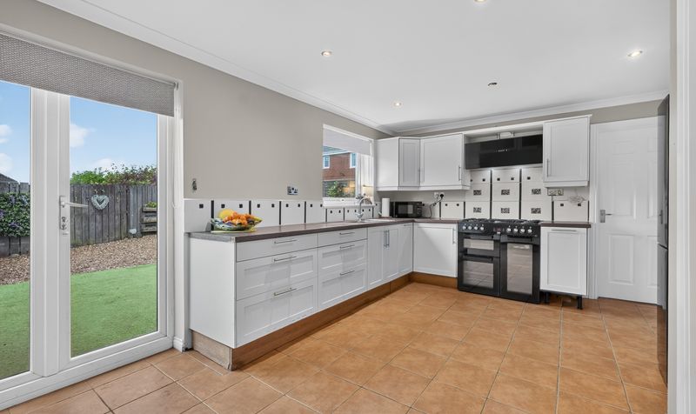
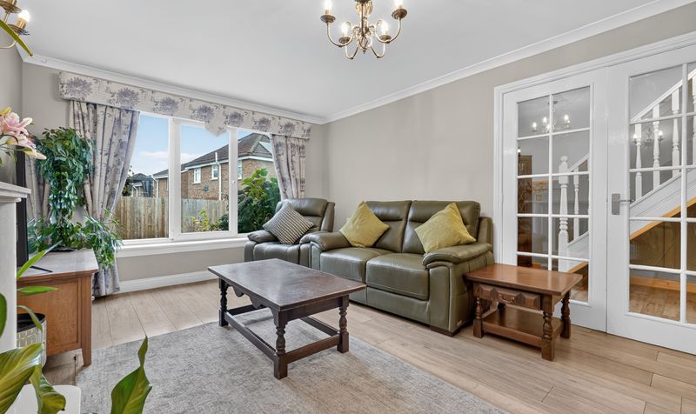
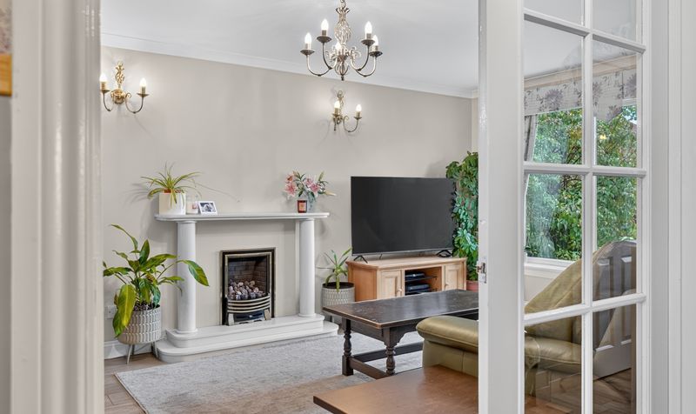
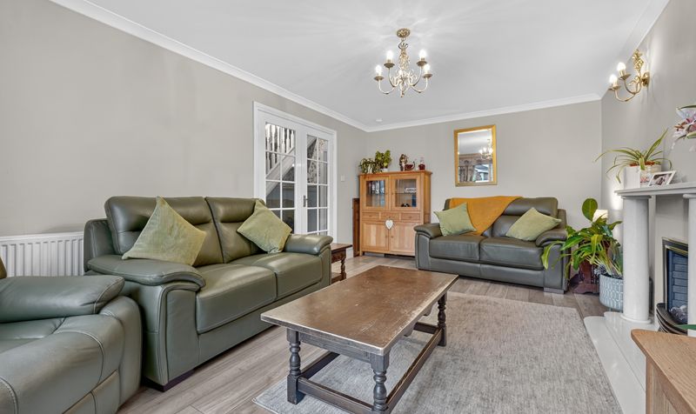
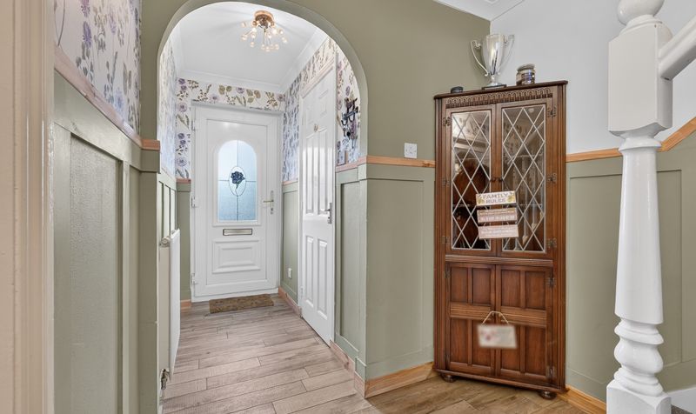
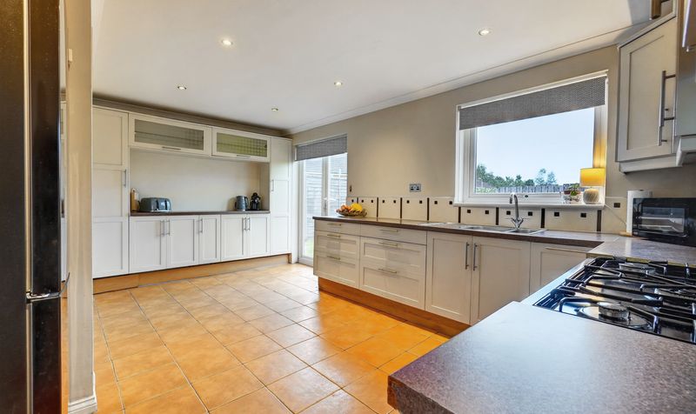
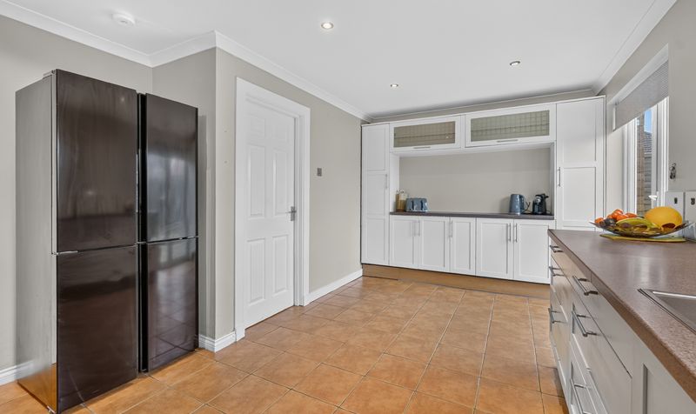
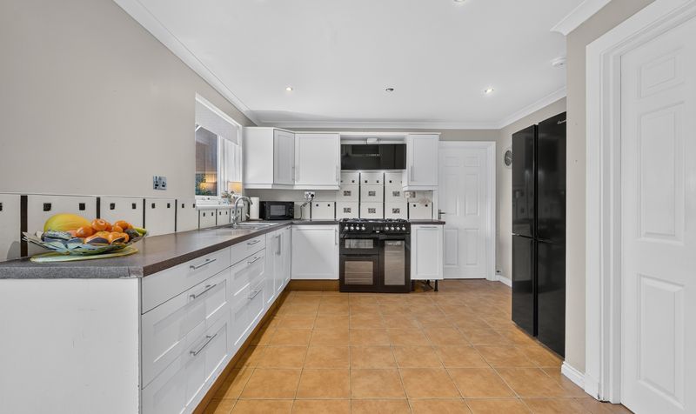
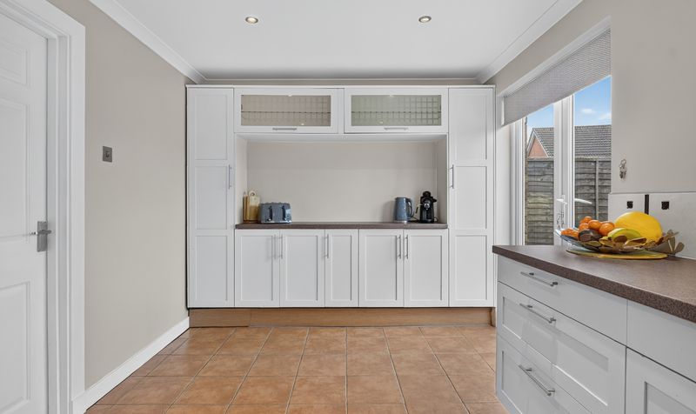
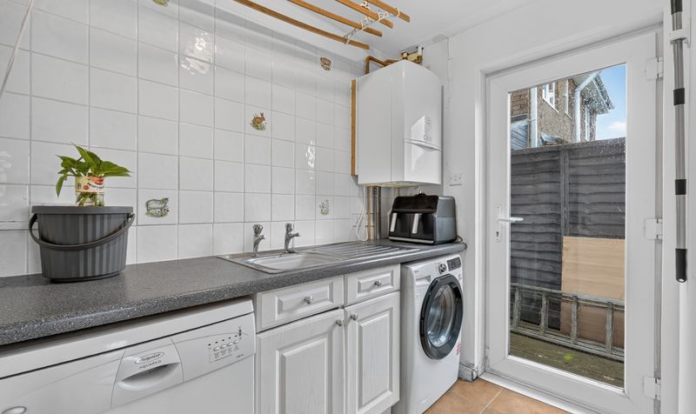
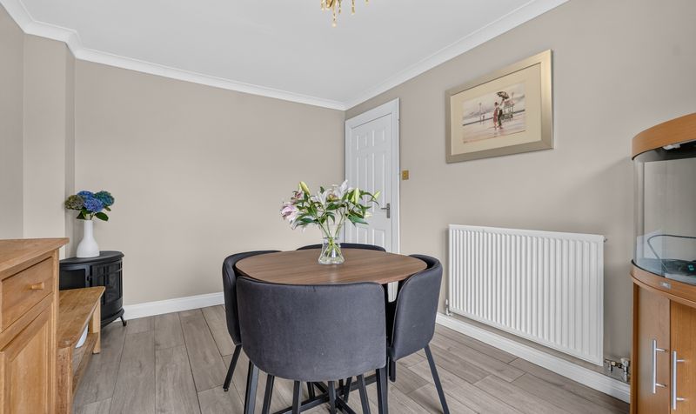
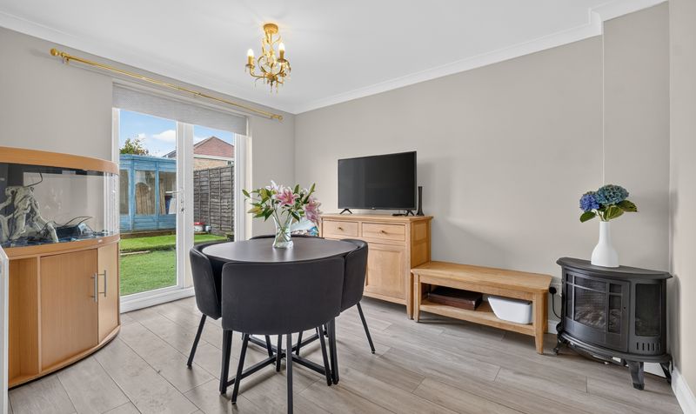
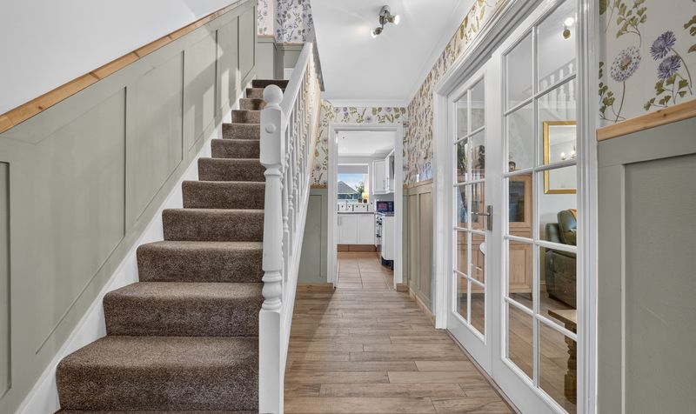
The accommodation on the ground floor comprises a welcoming entrance hallway, a bright and spacious lounge, a formal dining room, and a contemporary fitted kitchen offering ample storage and preparation space. The kitchen is complemented by a separate utility room, providing additional convenience for busy family life. Patio doors lead directly from the kitchen to the private rear garden, creating a seamless connection between indoor and outdoor living and making the space ideal for entertaining. A convenient downstairs WC completes the ground floor.
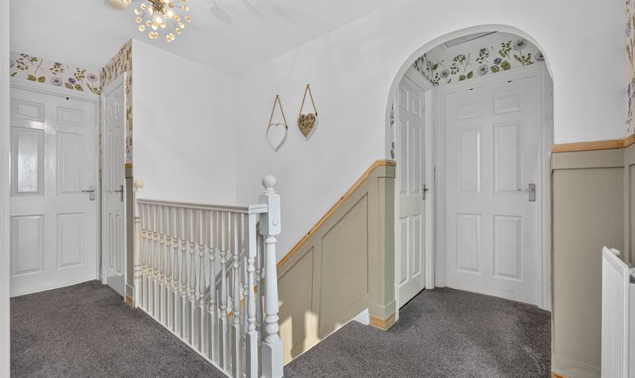
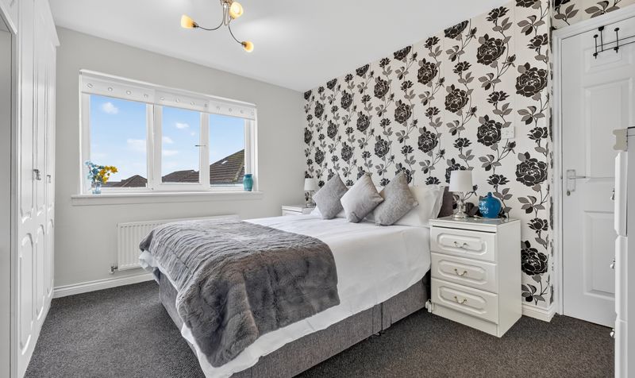
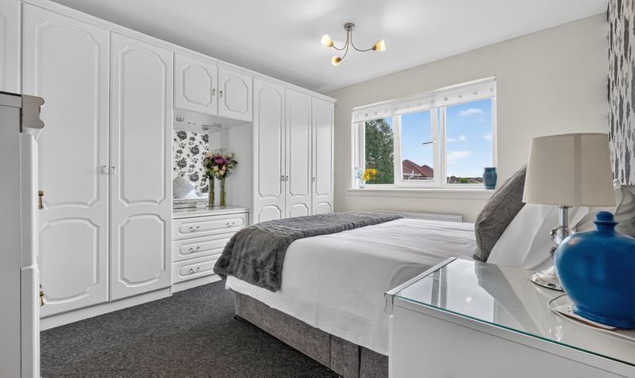
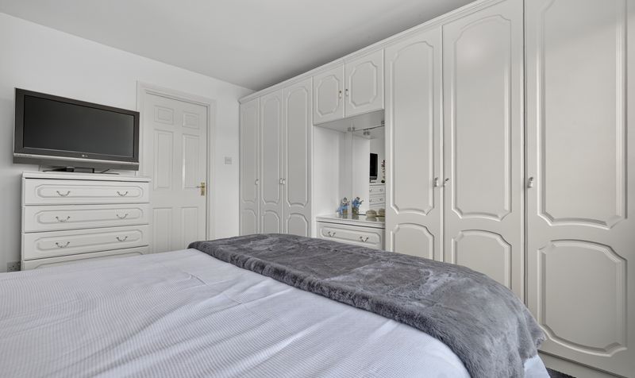
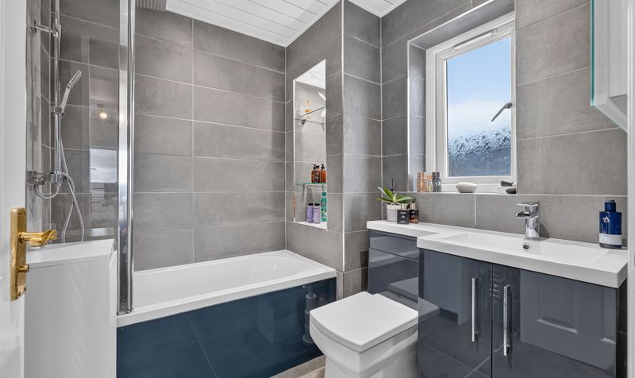
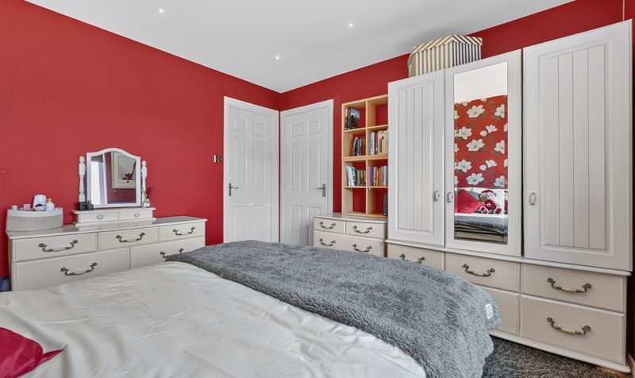
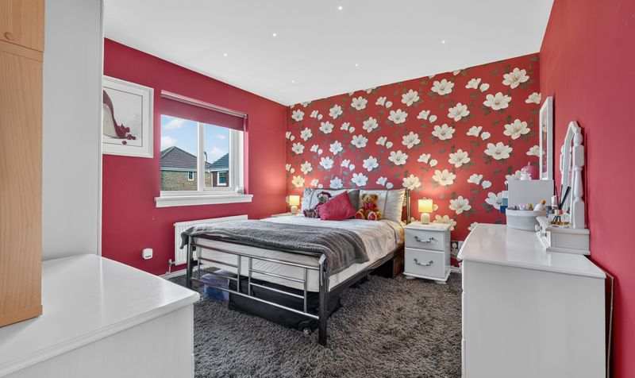
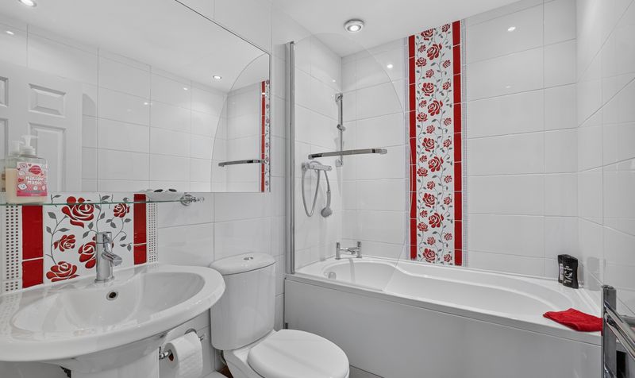
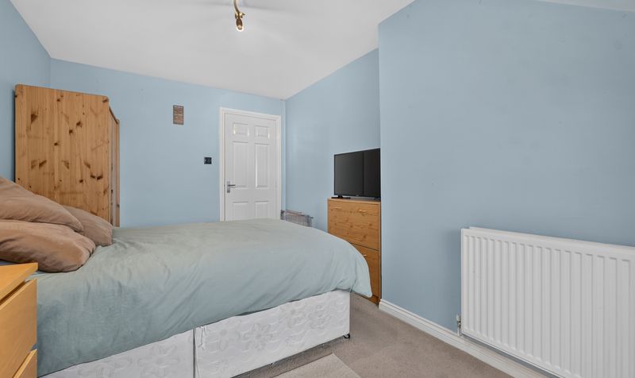
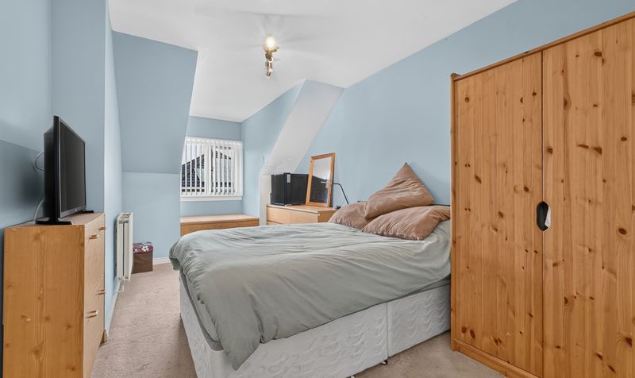
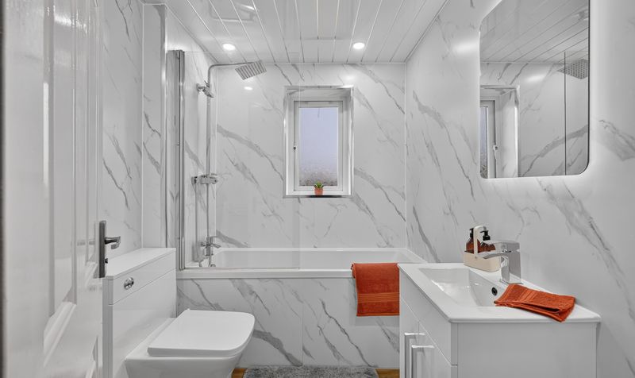
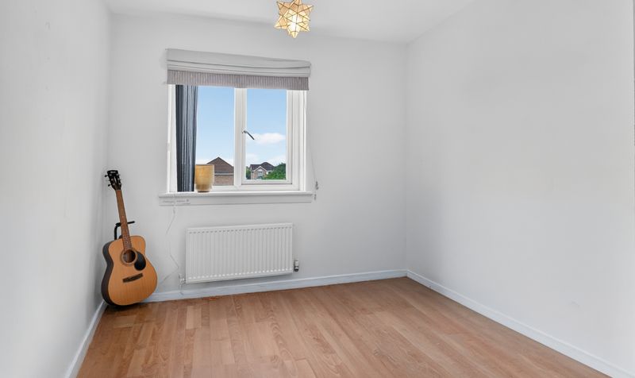
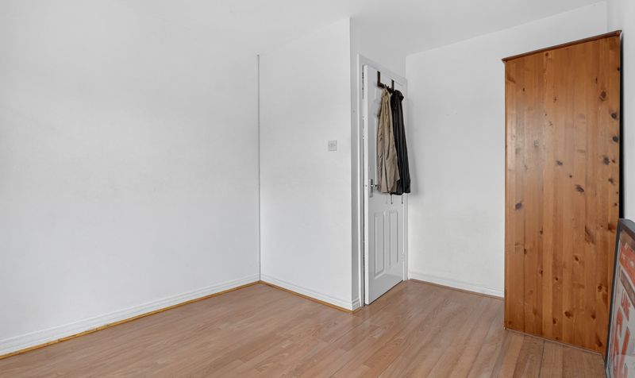
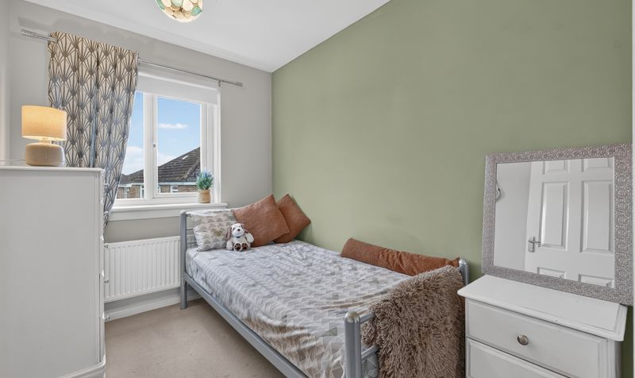
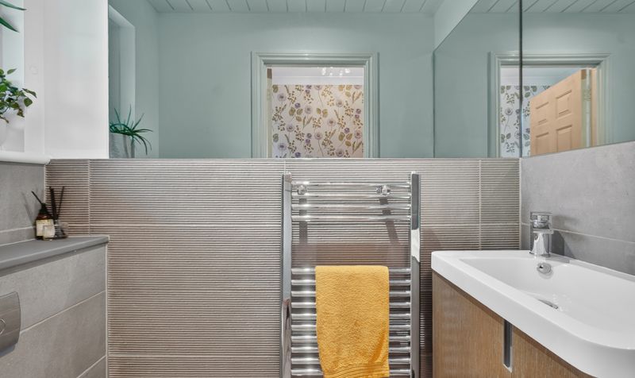
The upper level features five generously proportioned bedrooms, all offering excellent flexibility for family living, guest accommodation, or home working. The principal bedroom and second bedroom both benefit from luxury en-suite bathrooms, each complete with a bath, while a separate family bathroom, also fitted with a bath, serves the remaining bedrooms.
Externally, the property enjoys a private driveway providing off-street parking and access to an integral garage. The enclosed rear garden offers a safe and private outdoor environment, perfect for children, family gatherings, and outdoor dining during the warmer months.
Situated close to excellent local amenities, highly regarded schools, transport links, and leisure facilities, this superb family home presents a rare opportunity to acquire a spacious and modern detached property in one of Kilmarnock's sought-after locations.
Early viewing is highly recommended to appreciate the generous accommodation, quality finish, and excellent family lifestyle on offer at 10 Rousay Wynd.
10 Rousay Wynd enjoys a desirable position within a popular modern residential development on the outskirts of Kilmarnock. The property benefits from easy access to a wide range of local amenities including supermarkets, retail parks, leisure facilities, cafés, and restaurants. Families are well served by highly regarded primary and secondary schools, while commuters benefit from excellent road links via the A77 and M77, providing straightforward access to Glasgow, Ayr and surrounding areas. Kilmarnock town centre is only a short distance away, offering extensive shopping, transport connections and recreational amenities, making this an ideal location for families seeking both convenience and a high quality of life.
Lounge
Dimensions: 17' 7" x 11' 1" (5.36m x 3.38m)
Kitchen
Dimensions: 11' 9" x 17' 1" (3.58m x 5.20m)
Dining Room
Dimensions: 11' 9" x 9' 5" (3.58m x 2.88m)
Utility Room
Dimensions: 5' 1" x 8' 8" (1.55m x 2.63m)
WC
Dimensions: 6' 0" x 2' 7" (1.84m x 0.78m)
Hall
Dimensions: 18' 8" x 6' 5" (5.68m x 1.95m)
Bedroom 1
Dimensions: 12' 1" x 10' 11" (3.69m x 3.33m)
En Suite
Dimensions: 6' 8" x 6' 0" (2.03m x 1.84m)
Bedroom 2
Dimensions: 10' 9" x 11' 7" (3.28m x 3.53m)
En Suite
Dimensions: 6' 9" x 5' 1" (2.06m x 1.55m)
Bedroom 3
Dimensions: 17' 4" x 8' 10" (5.28m x 2.68m)
Bedroom 4
Dimensions: 11' 6" x 8' 9" (3.51m x 2.67m)
Bedroom 5
Dimensions: 8' 11" x 6' 7" (2.71m x 2.01m)
Bathroom
Dimensions: 7' 3" x 5' 10" (2.20m x 1.79m)
Landing
Dimensions: 13' 5" x 10' 0" (4.09m x 3.04m)
Garage
Dimensions: 17' 8" x 8' 6" (5.38m x 2.59m)




