




***CLOSING DATE THURSDAY 23RD APRIL AT 3PM***
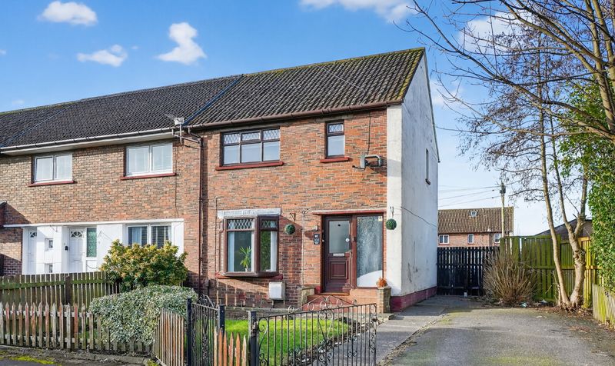
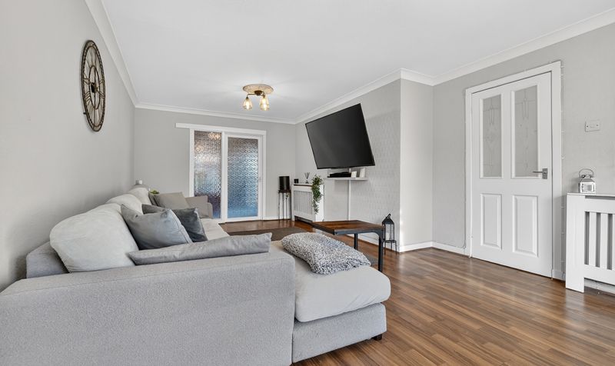
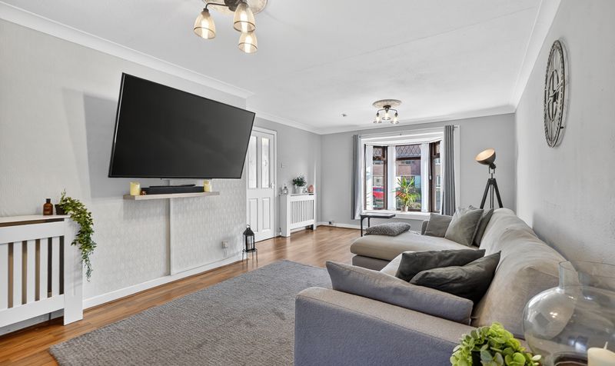
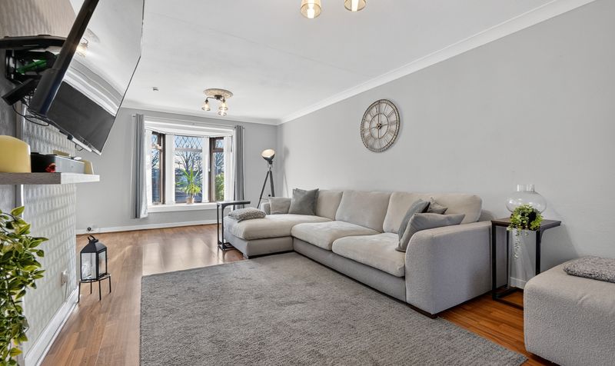
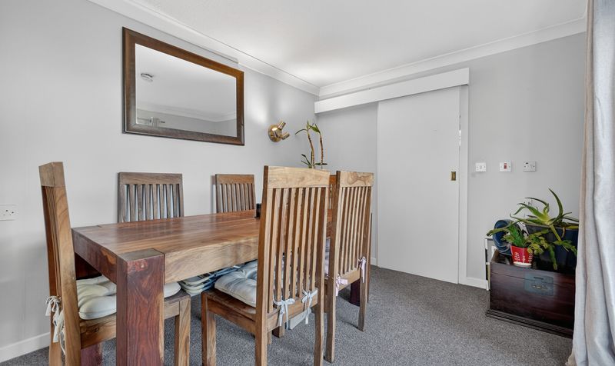
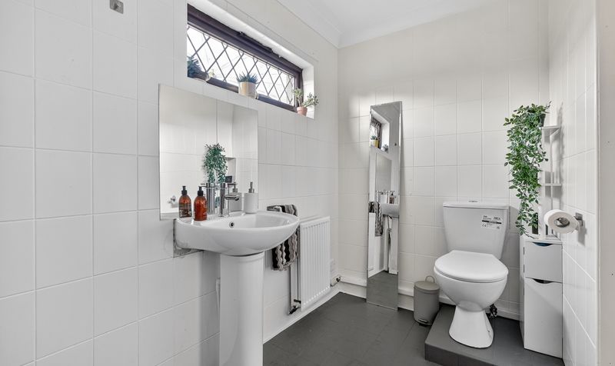
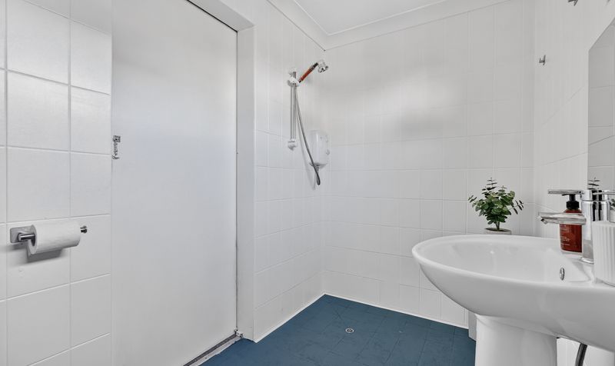
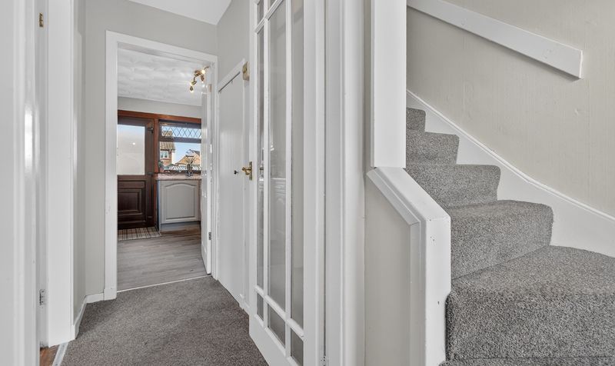
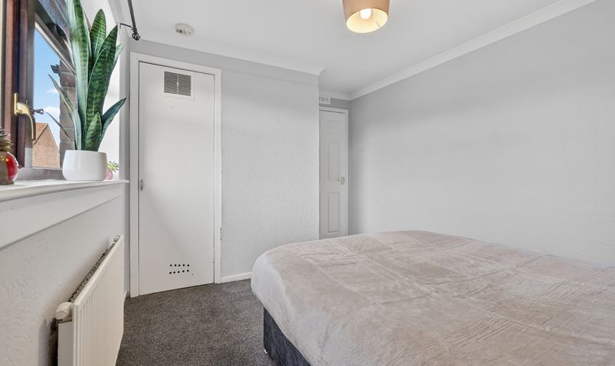
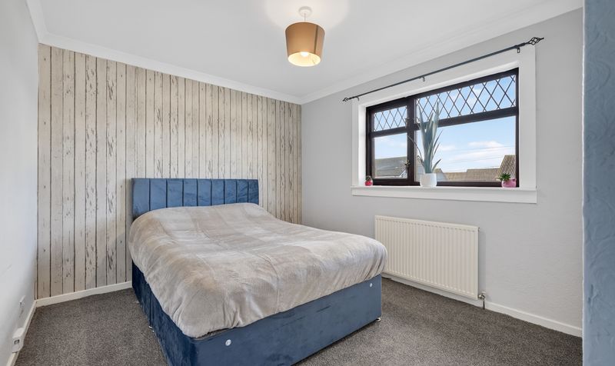
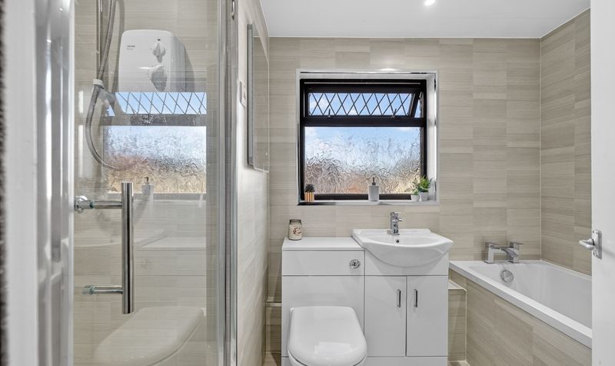
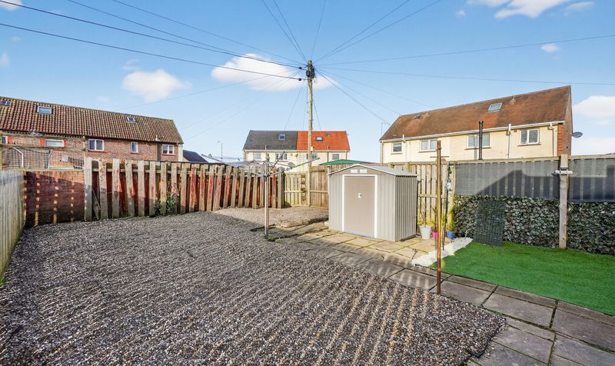
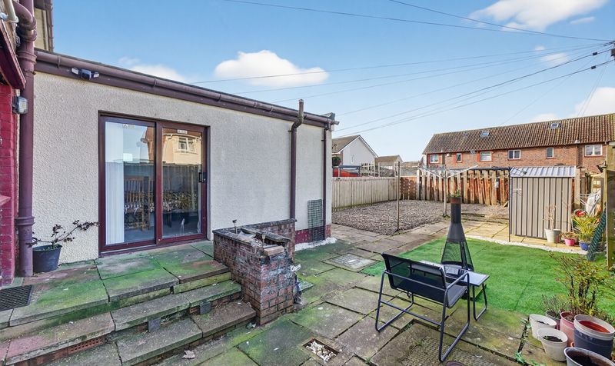
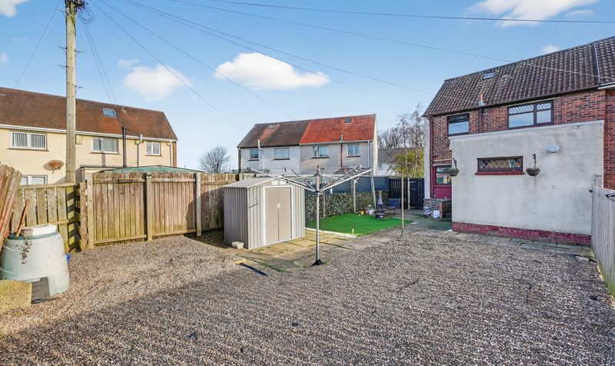
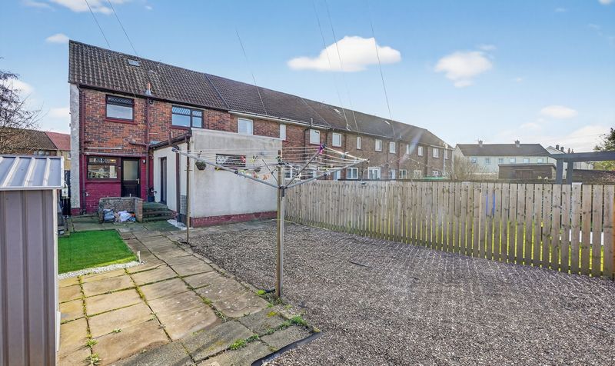
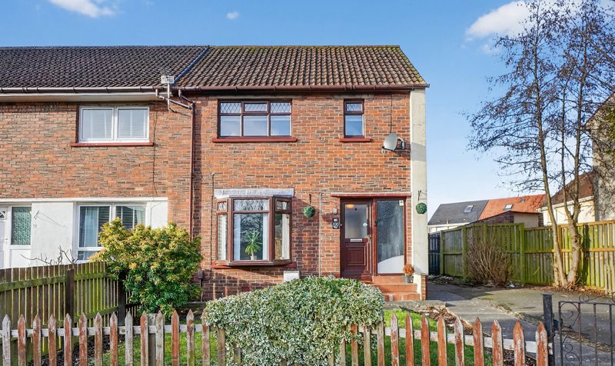
This extended end-terrace house offers a flexible layout, making it ideal for buyers requiring a ground-floor bedroom with shower facilities, while still providing comfortable family accommodation. The ground floor comprises a welcoming hall, a bright front-facing lounge with bay window, and a fitted kitchen to the rear. The extension creates a versatile ground-floor bedroom or dining room, benefitting from an en-suite shower room formed as a modern wet room. Upstairs, there are two well-proportioned bedrooms and a new family bathroom with bath and separate shower. The property occupies an end-terrace position within a popular residential area.
Ferguson Street is situated within a well-established residential area of Ayr, providing easy access to local shops, schools, public transport links and Ayr town centre.
Hall
Dimensions: 10' 0" x 6' 5" (3.06m x 1.96m)
Lounge
Dimensions: 22' 7" x 12' 5" (6.89m x 3.79m)
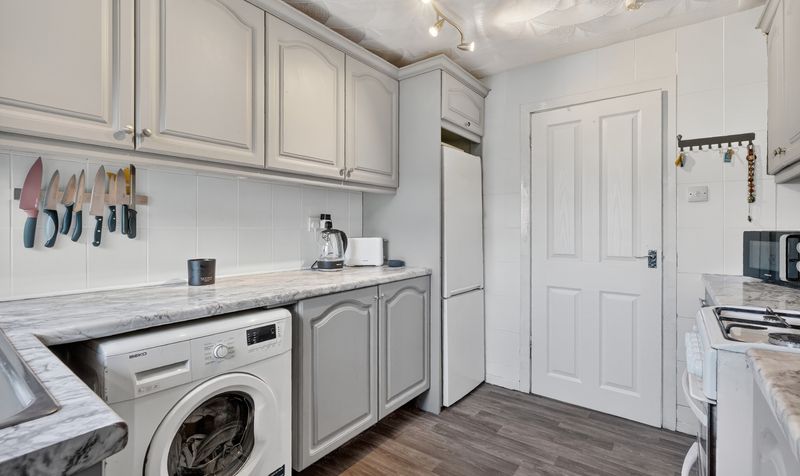
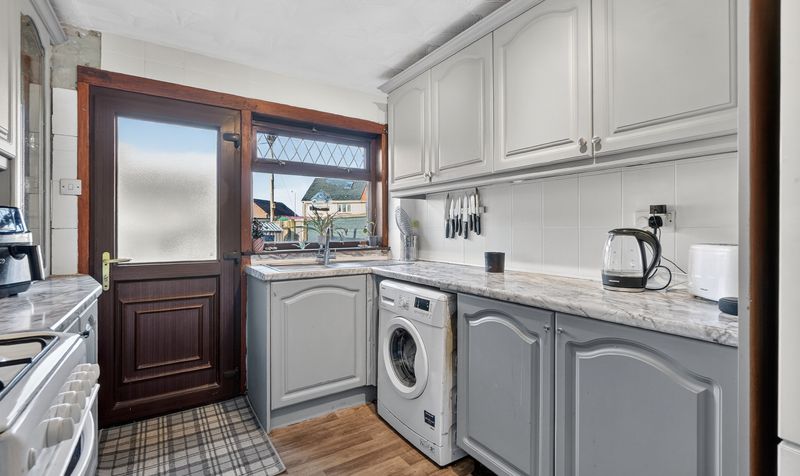
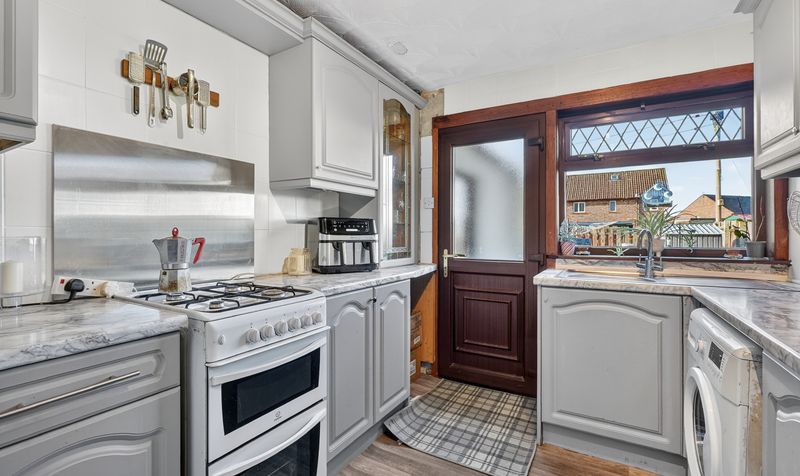
Kitchen
Dimensions: 9' 11" x 8' 4" (3.03m x 2.54m)
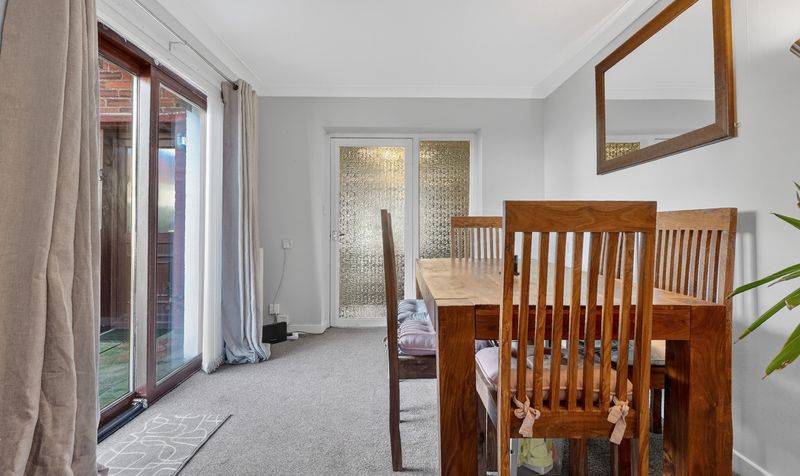
Dining Room/3rd Bedroom
Dimensions: 11' 10" x 8' 10" (3.60m x 2.68m)
Shower Room
Dimensions: 4' 11" x 8' 9" (1.49m x 2.67m)
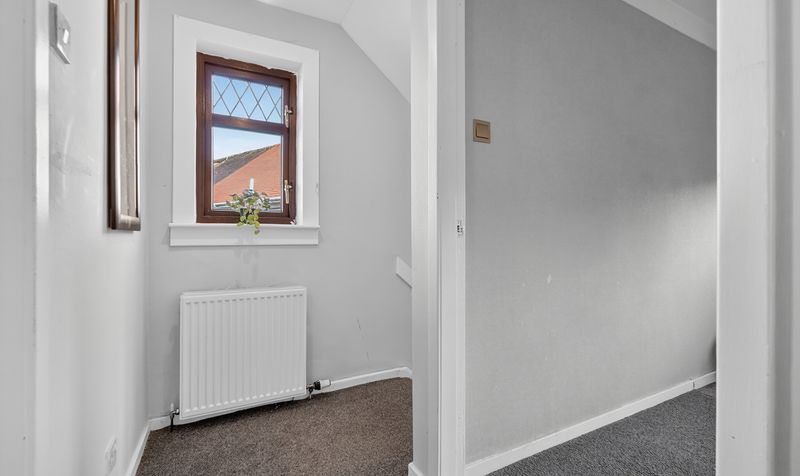
Landing
Dimensions: 3' 3" x 6' 7" (0.98m x 2.00m)
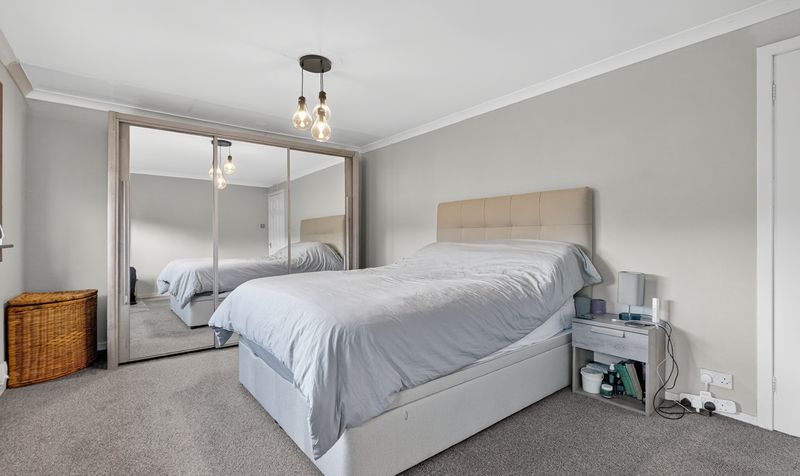
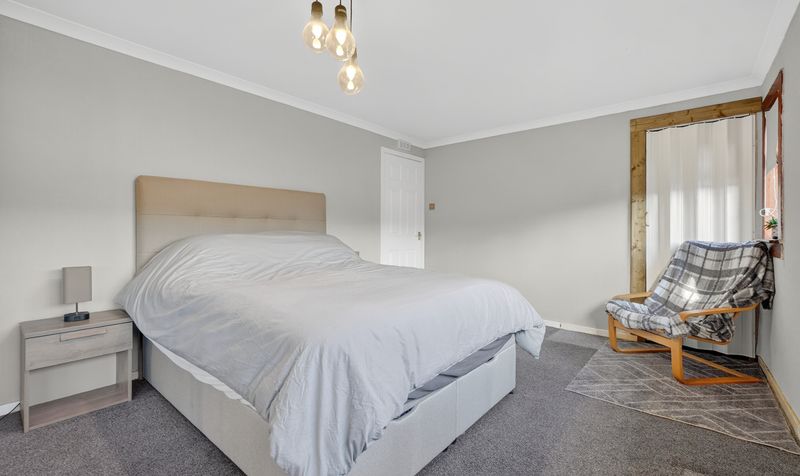
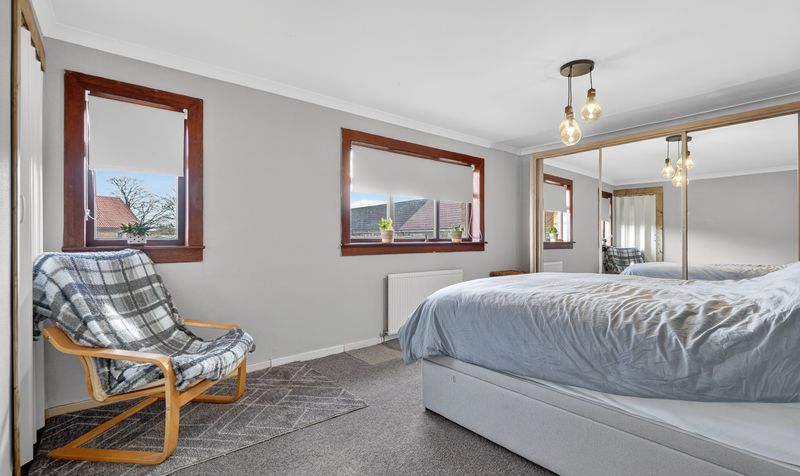
Bedroom 1
Dimensions: 10' 11" x 15' 11" (3.33m x 4.86m)
Bedroom 2
Dimensions: 9' 3" x 12' 4" (2.82m x 3.77m)
Bathroom
Dimensions: 5' 7" x 8' 11" (1.71m x 2.73m)




