


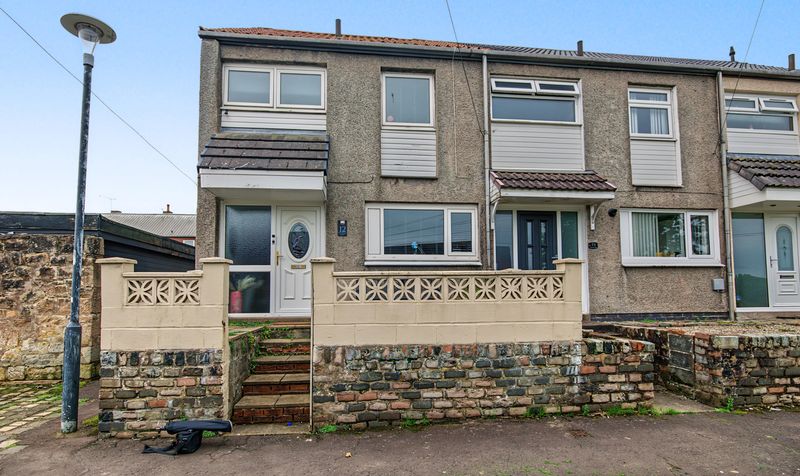
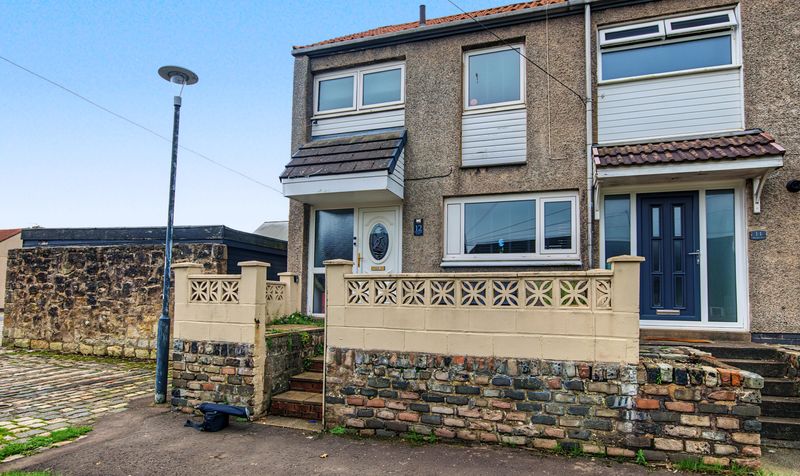
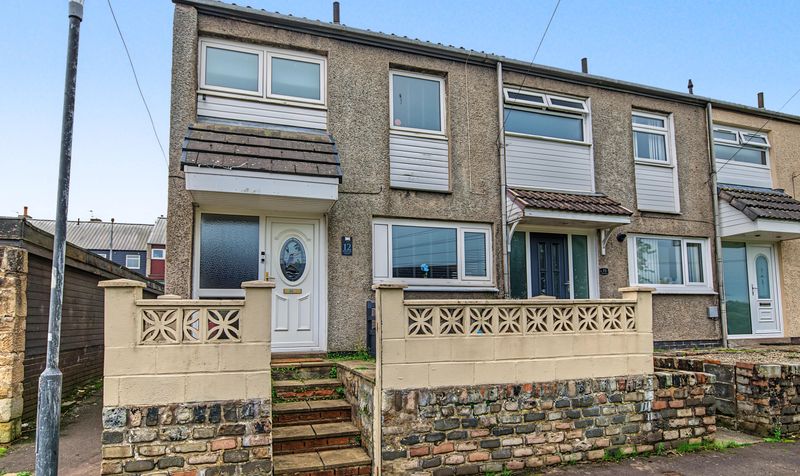


Buyers searching for houses for sale in Cumnock will want to take a closer look at this well maintained 2 bedroom end terrace property. Suited to first-time buyers, downsizers, or investors, the property offers a practical layout with genuine scope to add further living space.
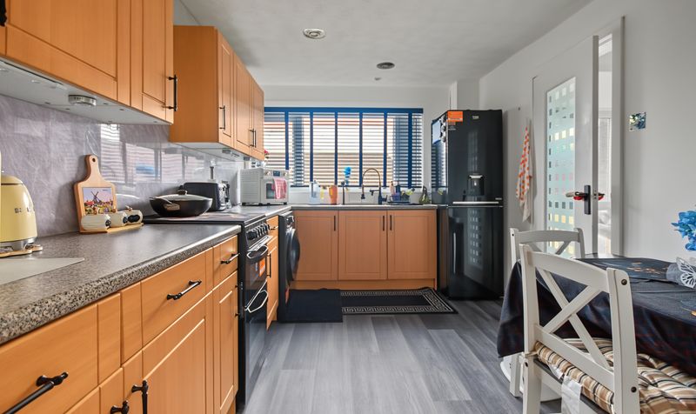
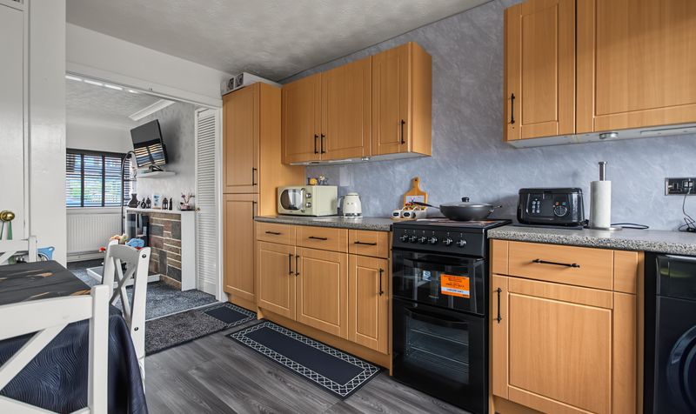
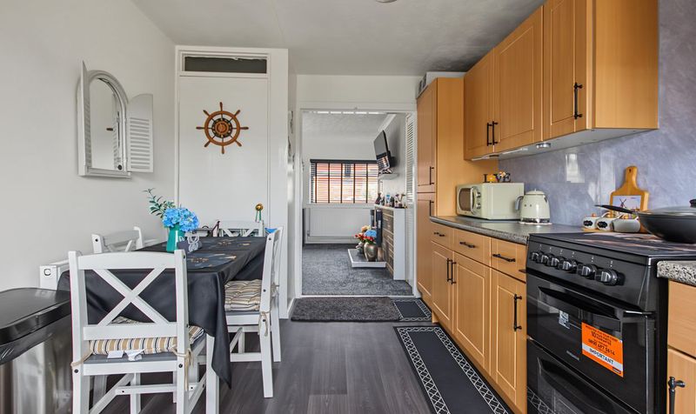
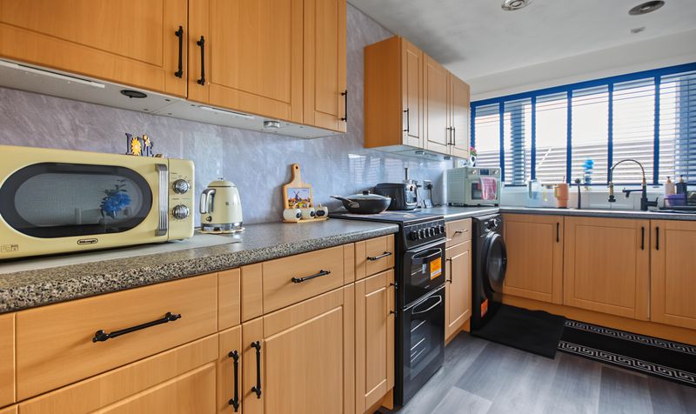
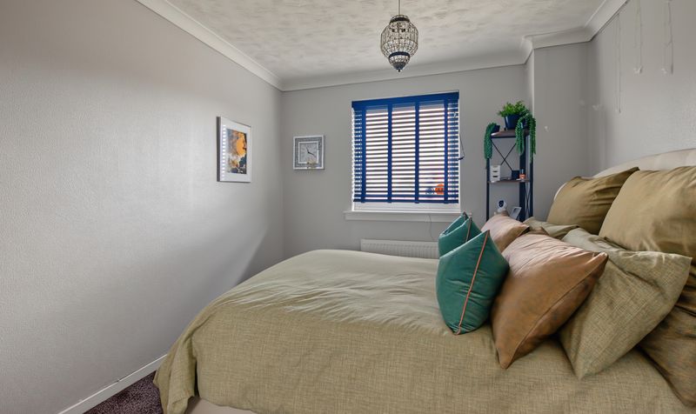
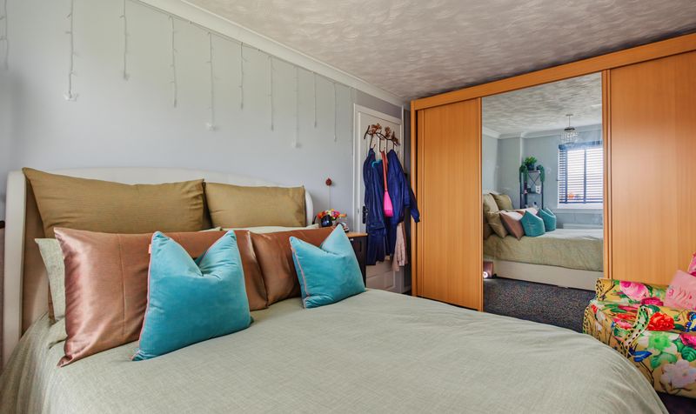
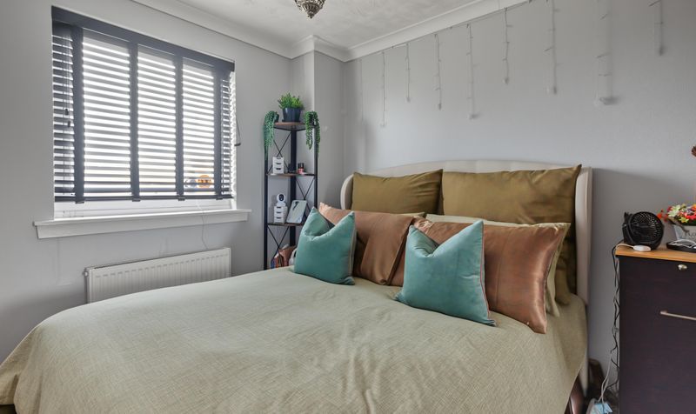
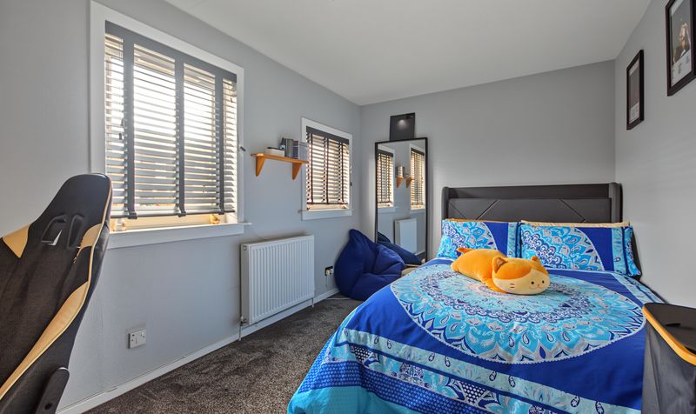
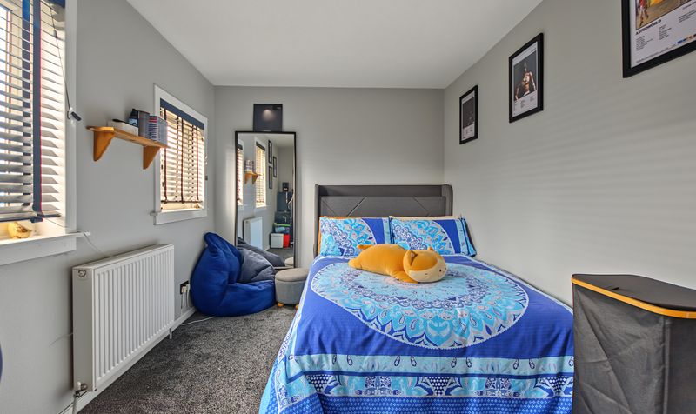
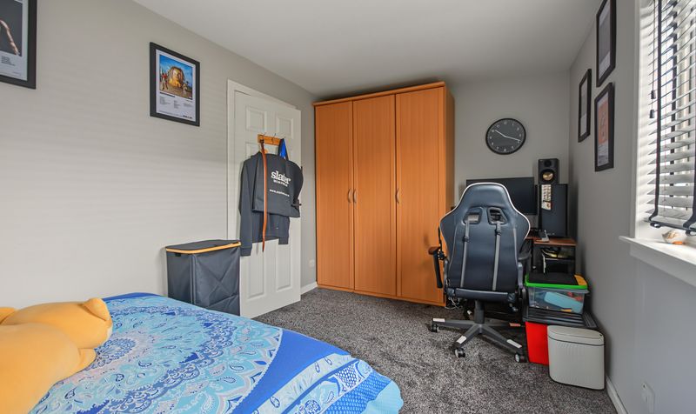
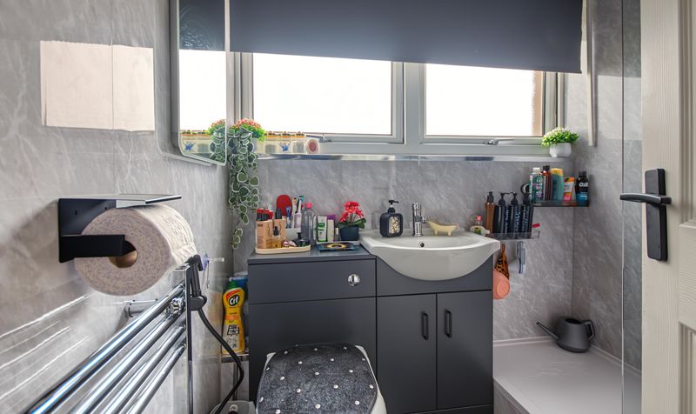
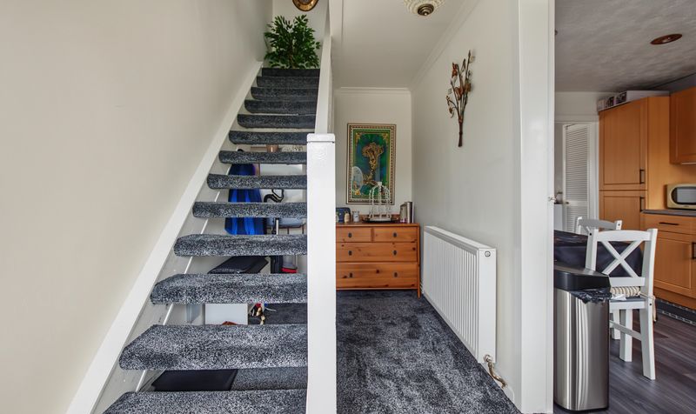
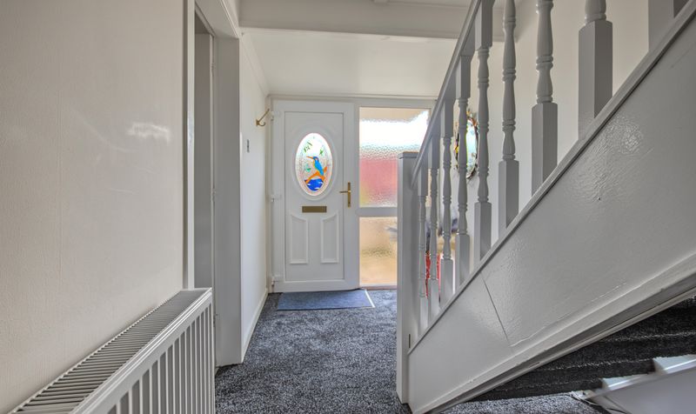
Internally, the property benefits from a modern fitted kitchen and two spacious double bedrooms, along with a bathroom completing the accommodation. A real point of interest here is the large storage space in the upstairs hallway, with access to the loft, which offers the option to be converted into additional living space, subject to the necessary consents.
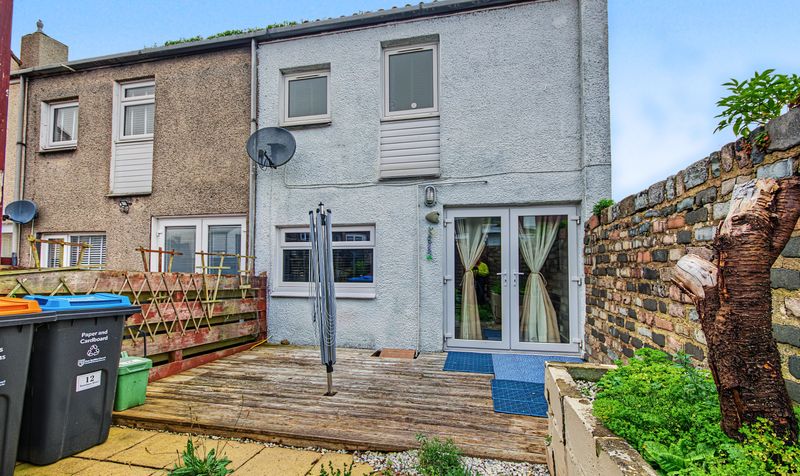
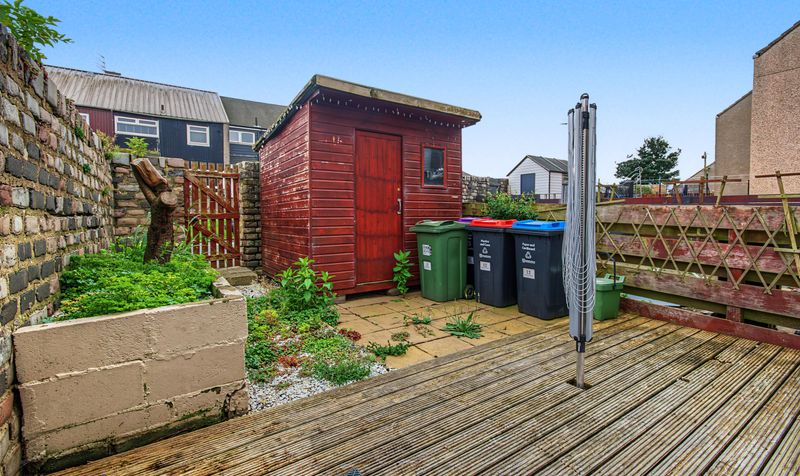
Outside, residents' off-street parking is available (not a designated space), while the low maintenance rear garden includes a shed for additional storage.
For anyone browsing houses for sale in Cumnock with genuine potential to extend their living space, this property is well worth an early viewing.
Barshare Road is a residential street within the Cumnock and New Cumnock ward of East Ayrshire, an area predominantly made up of terraced housing. Local secondary schooling is provided at the new Cumnock Community Campus, which replaced the former Cumnock Academy, giving families access to modern educational facilities within the town. For rail travel, the nearest station is Auchinleck, situated on the Glasgow South Western Line and managed by ScotRail, providing regular connections towards Kilmarnock and Glasgow. Cumnock town centre offers a good range of local shops, supermarkets, and everyday amenities within easy reach, making Barshare Road a practical, well-connected choice for buyers and investors alike.
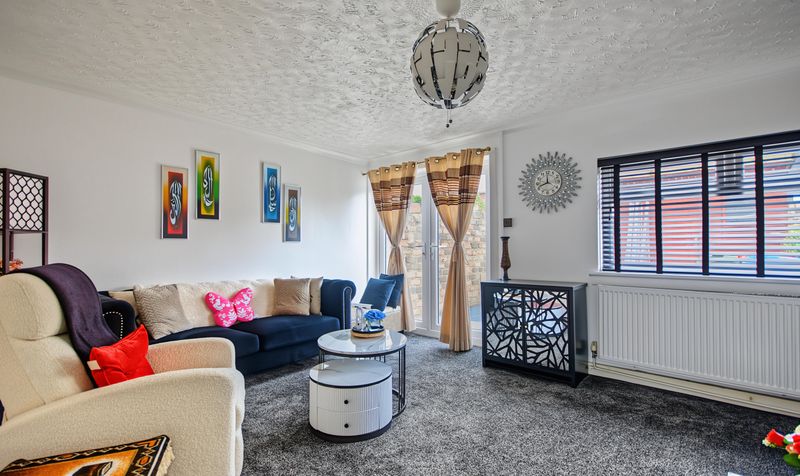
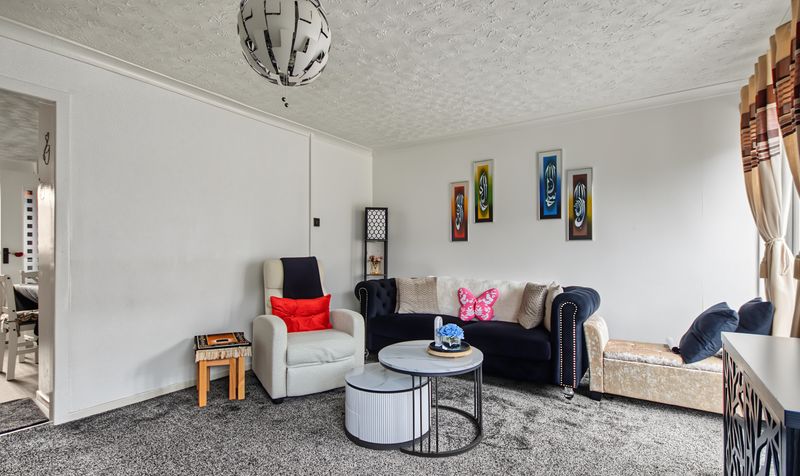
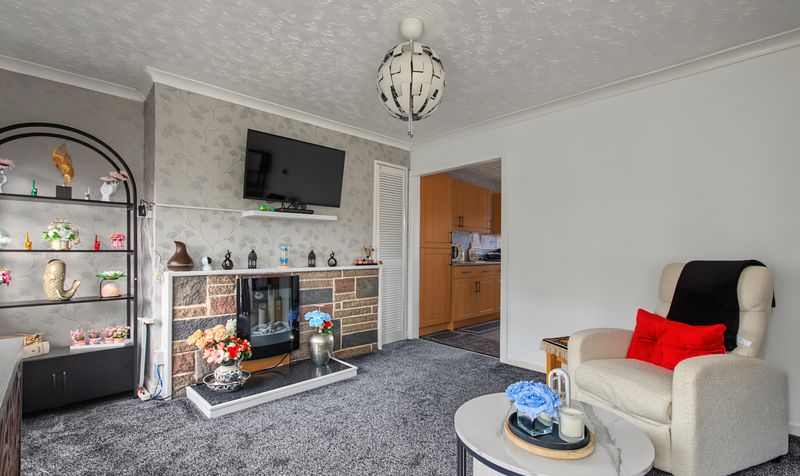
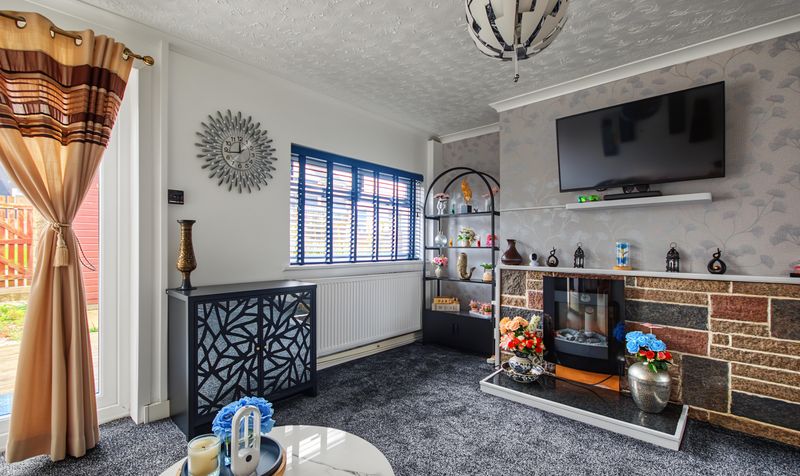
Lounge
Dimensions: 13' 4" x 11' 4" (4.06m x 3.45m)
Kitchen
Dimensions: 8' 10" x 14' 3" (2.69m x 4.35m)
Bedroom 1
Dimensions: 15' 4" x 8' 9" (4.67m x 2.67m)
Bedroom 2
Dimensions: 8' 10" x 13' 3" (2.69m x 4.05m)
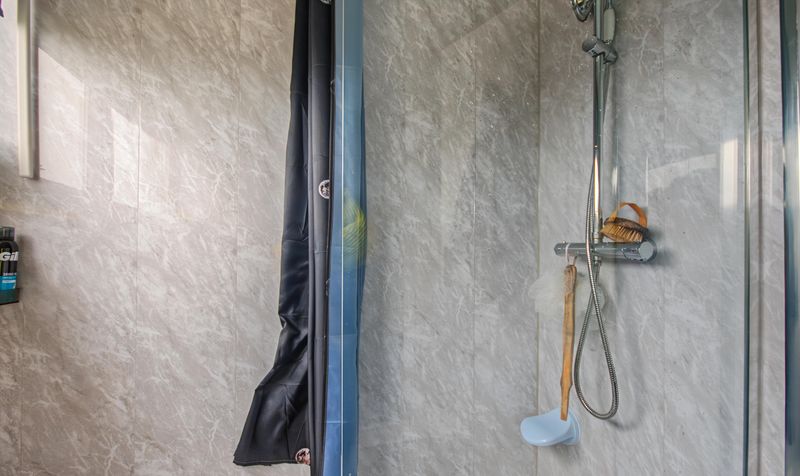
Bathroom
Dimensions: 5' 9" x 5' 6" (1.76m x 1.68m)




