


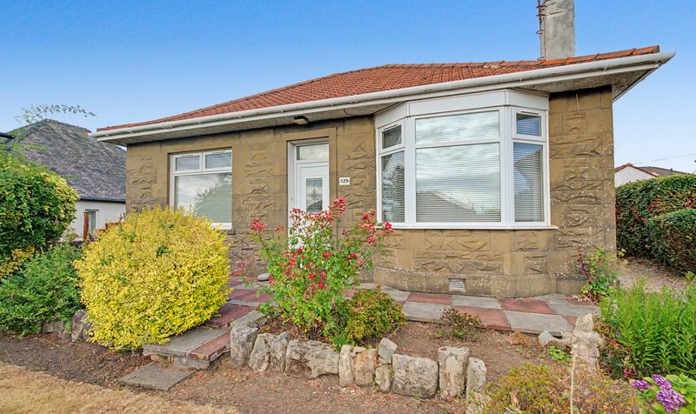
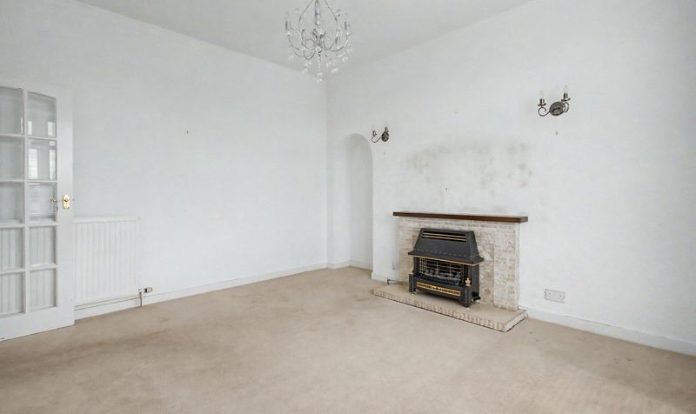
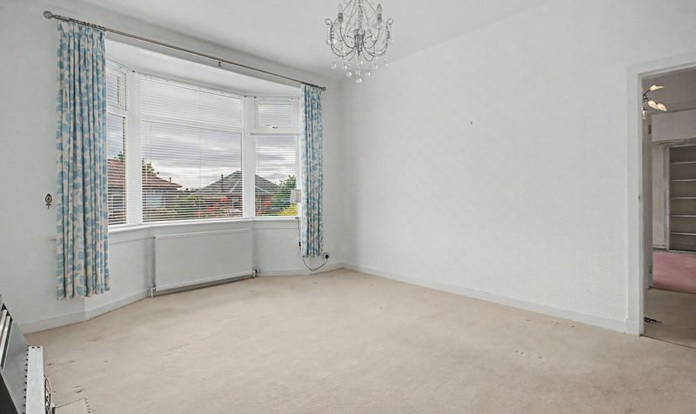
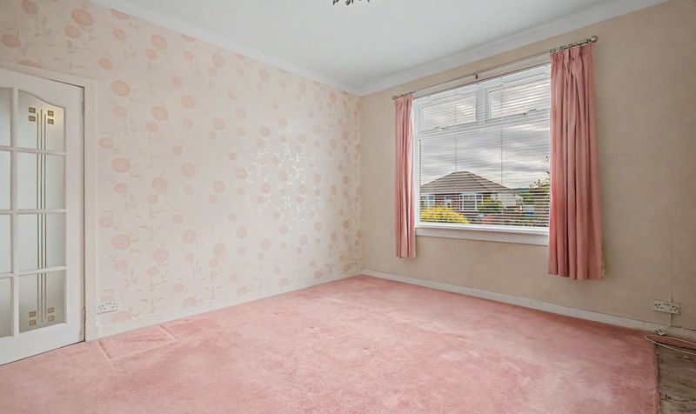
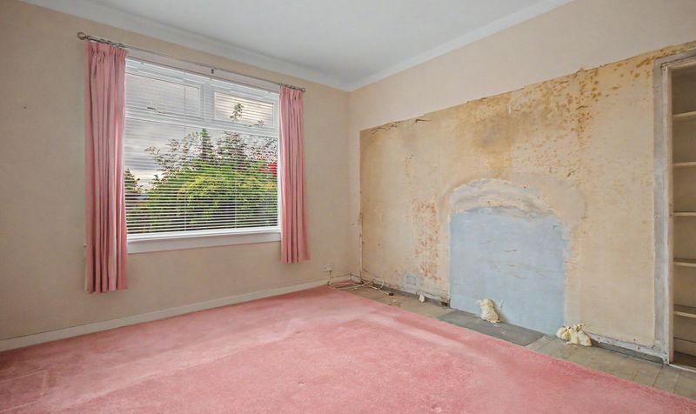
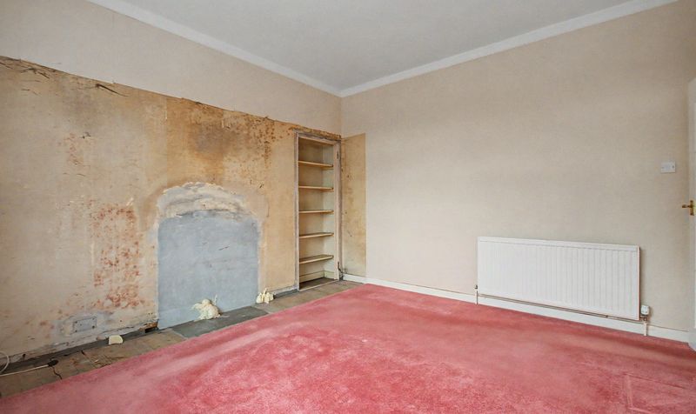
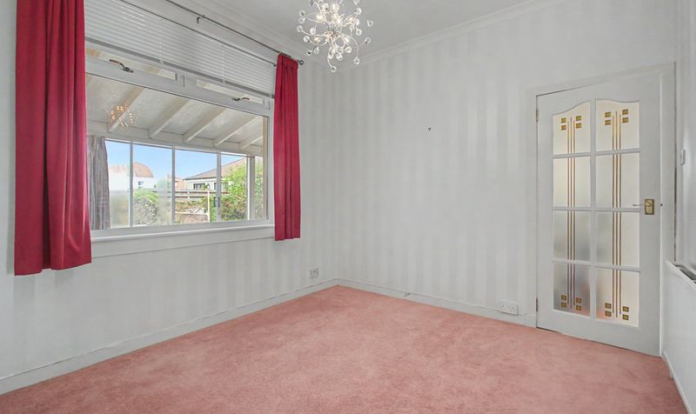
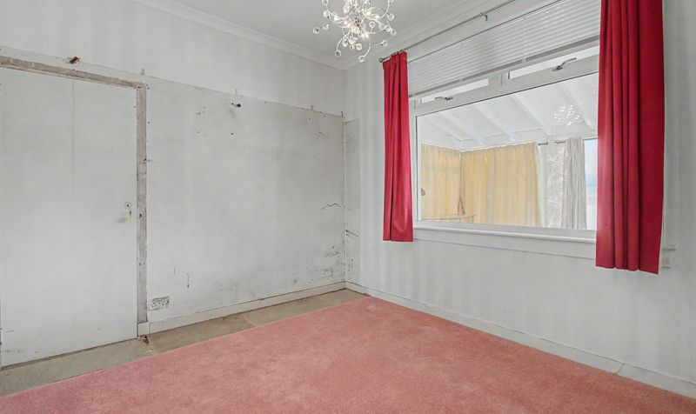
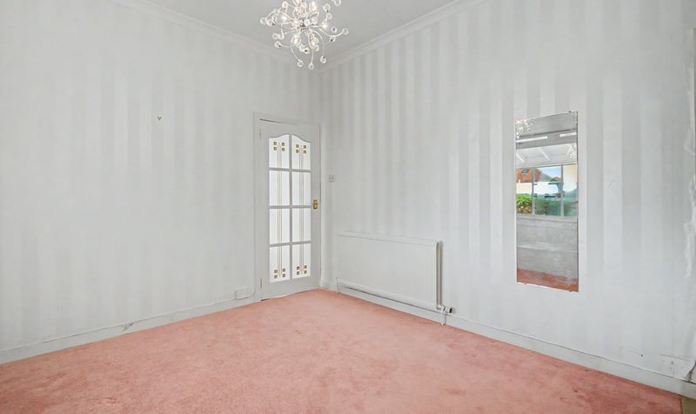
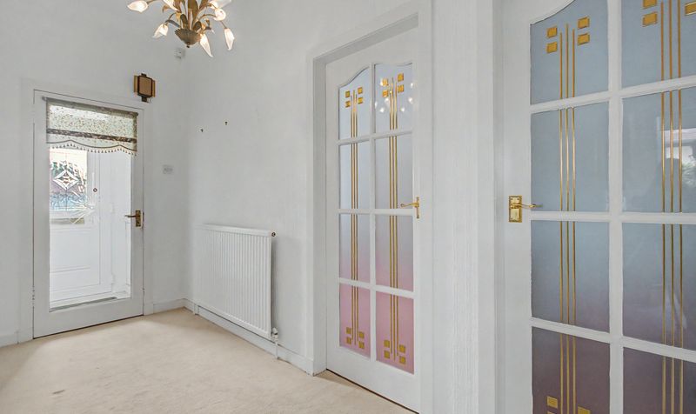
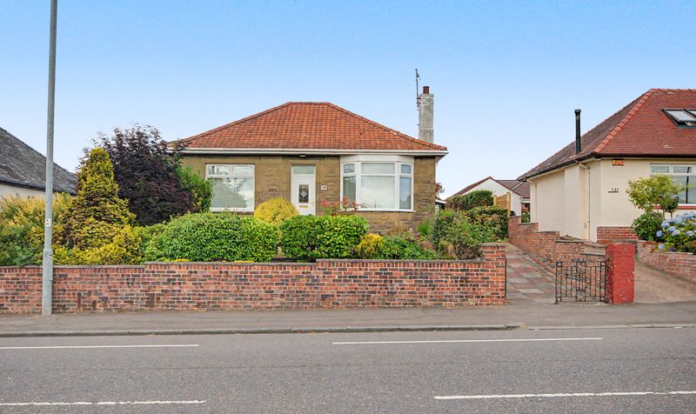
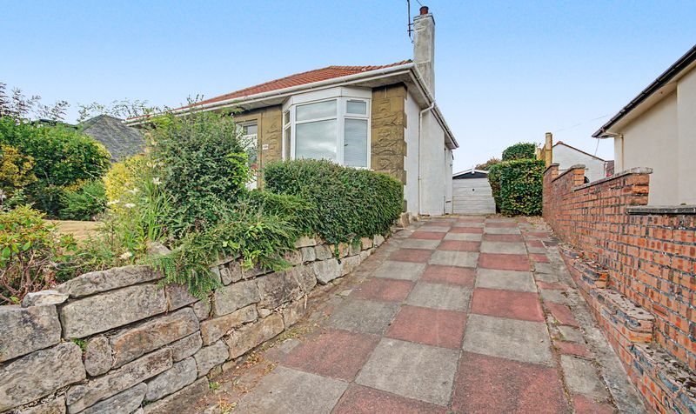
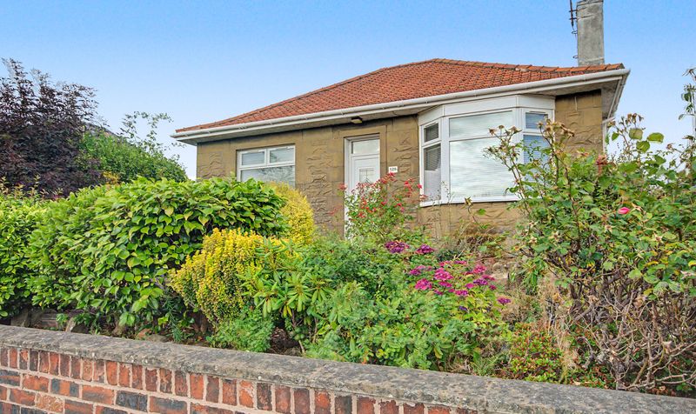


A rare opportunity has arisen to secure this three-bedroom detached bungalow on Castlehill Road, Ayr, offering excellent potential for buyers seeking a home they can personalise and make their own. Ideally suited to downsizers or those looking for flexible living space, the property combines a generous footprint with plenty of scope to enhance and adapt to individual tastes.
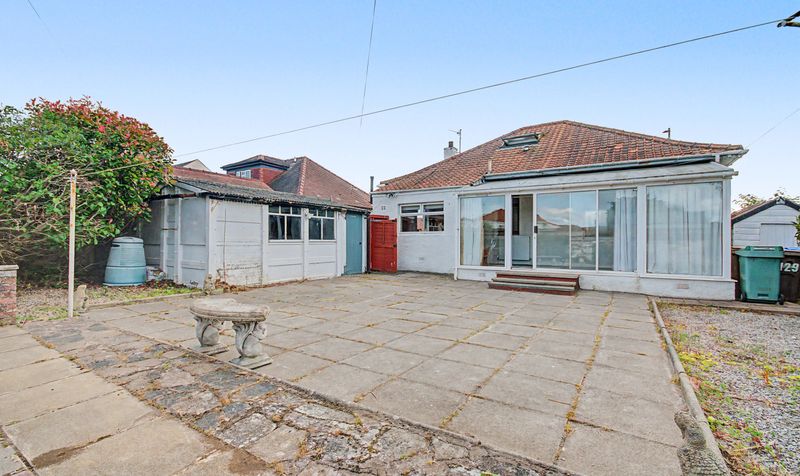
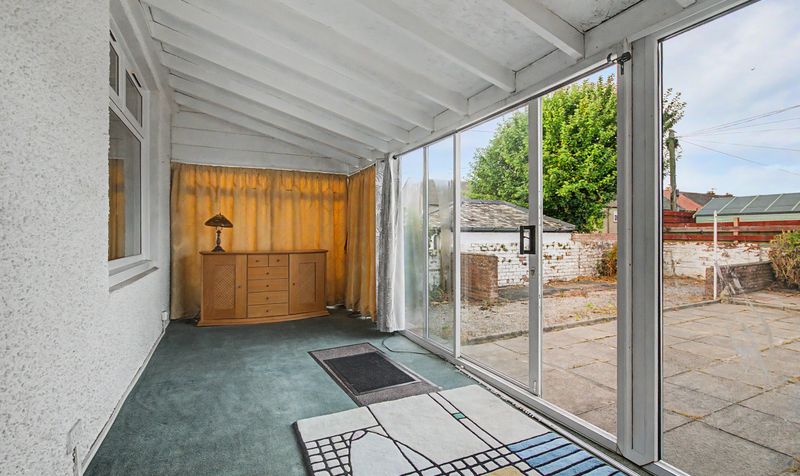
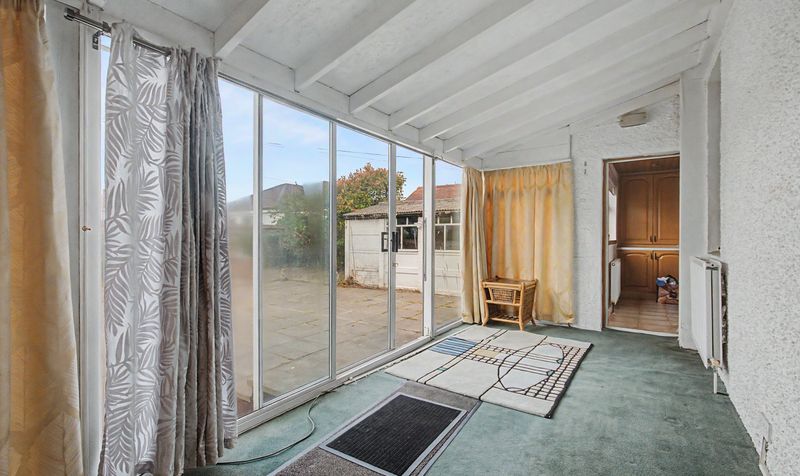
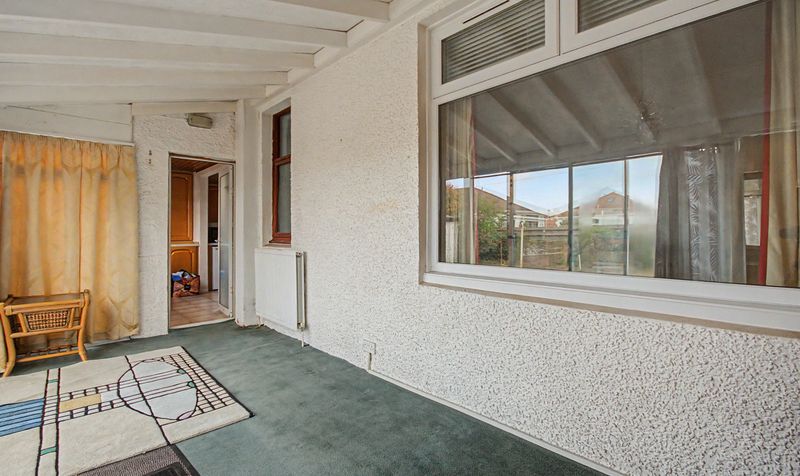
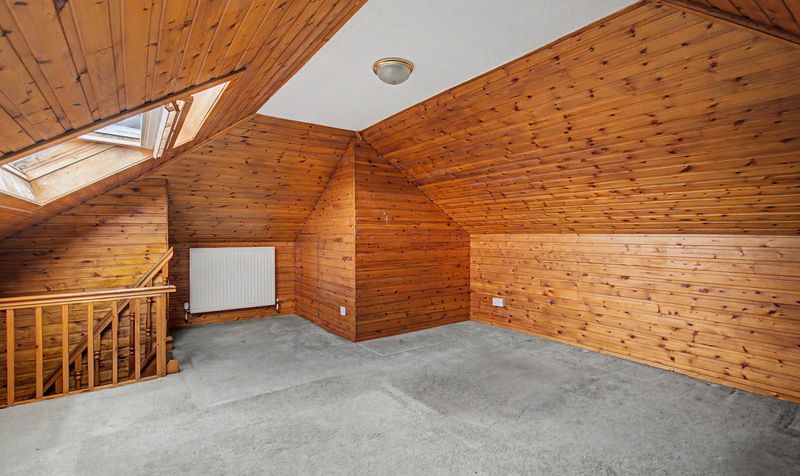
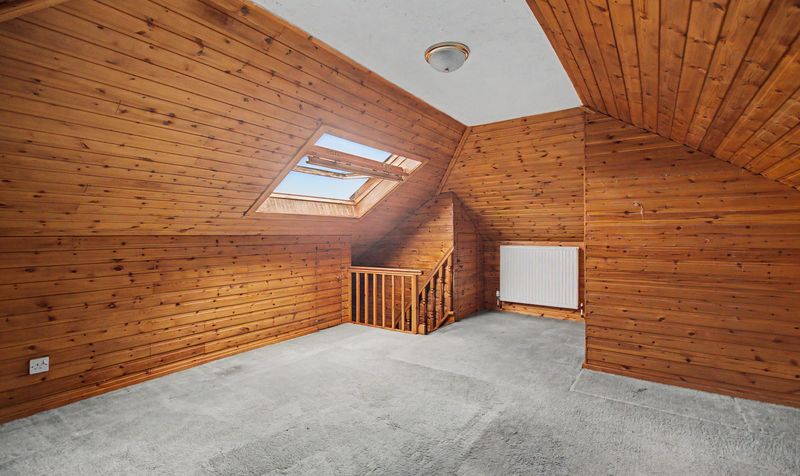
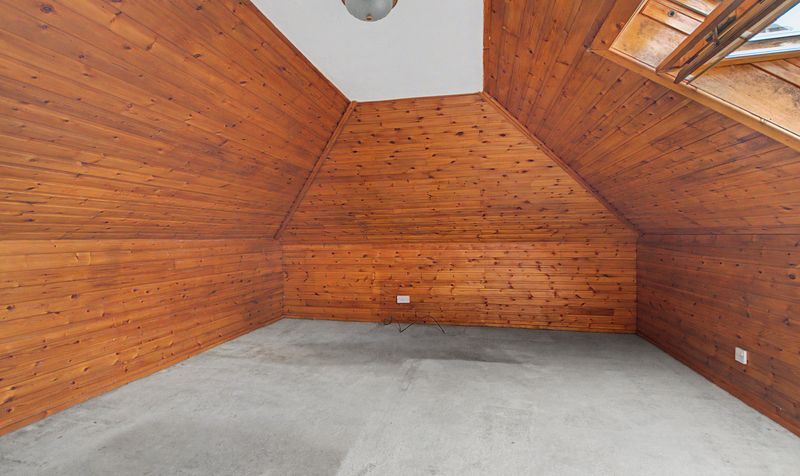
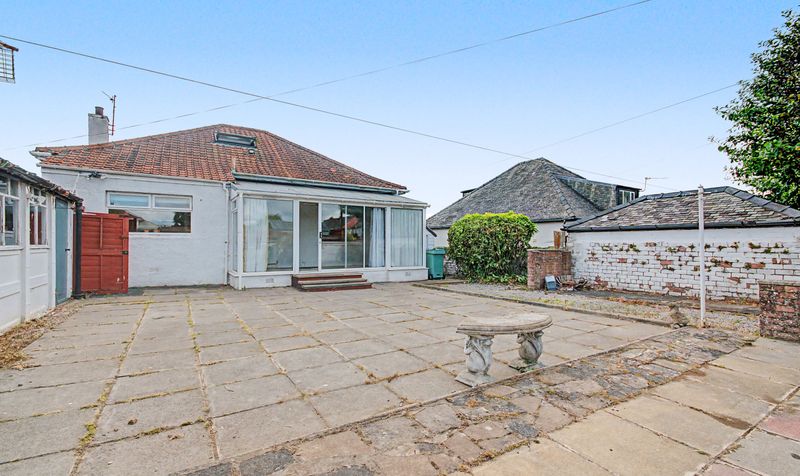
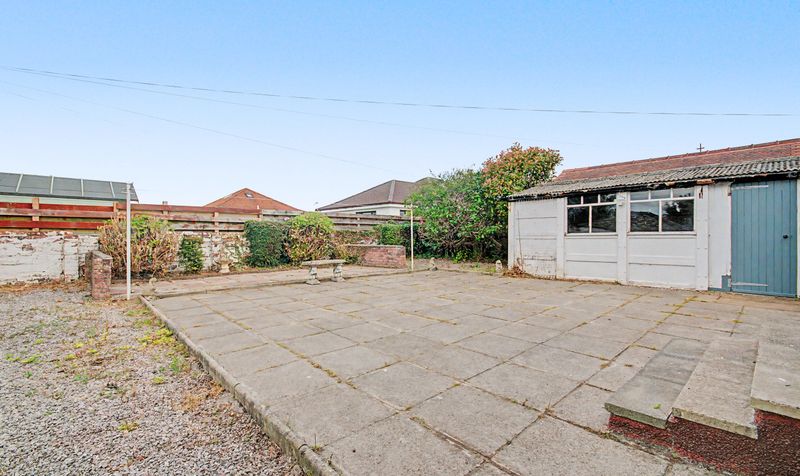
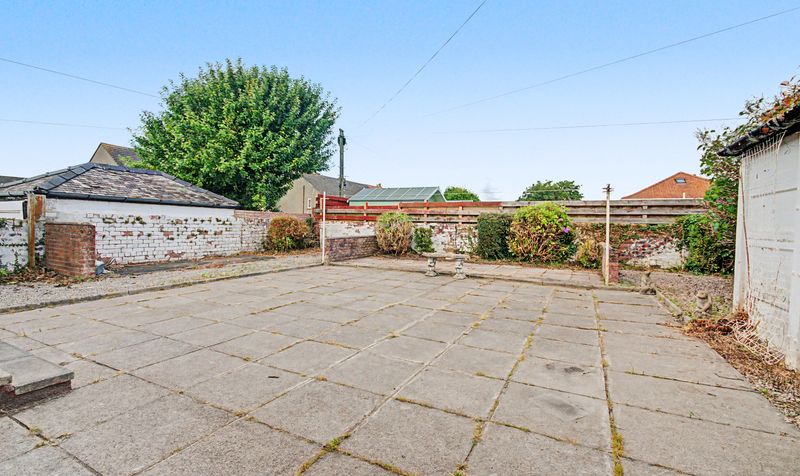
The property already benefits from a sunroom to the rear, providing a bright and versatile additional living area, along with a large attic conversion currently used as a third bedroom, offering valuable extra accommodation without extending the property's footprint. Outside, a driveway and garage provide excellent parking and storage options, while the mature front garden adds kerb appeal. To the rear, a large, low-maintenance garden offers a fantastic outdoor space that can be enjoyed as it is or tailored to suit a buyer's lifestyle.
Located in the well-regarded Castlehill area of Ayr, the property is conveniently positioned close to local amenities and transport links, including Ayr town centre and railway station.
Early viewing is highly recommended for buyers looking to secure a detached bungalow in this sought-after location.
Castlehill Road is a well-regarded residential street in Ayr, predominantly lined with detached and semi-detached homes. The area is perfectly placed close to a wide range of amenities, including both primary and secondary schooling and local shops, while Ayr town centre is close by and offers a more comprehensive range of amenities including supermarket and retail shopping, transport and recreational facilities. For commuters, there are excellent road and rail links to Glasgow and surrounding areas within five minutes' walk. Ayr railway station is around 0.48 miles away, situated on the Ayrshire Coast Line and Glasgow South Western Line and managed by ScotRail, while Glasgow Prestwick International Airport is approximately 3.94 miles away, making the location well suited to buyers who value strong transport connections alongside a settled, established residential setting.
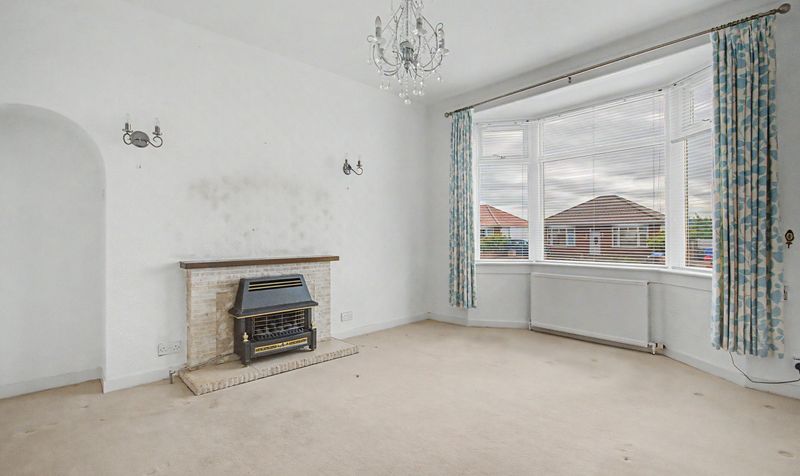
Lounge
Dimensions: 11' 9" x 15' 0" (3.58m x 4.56m)
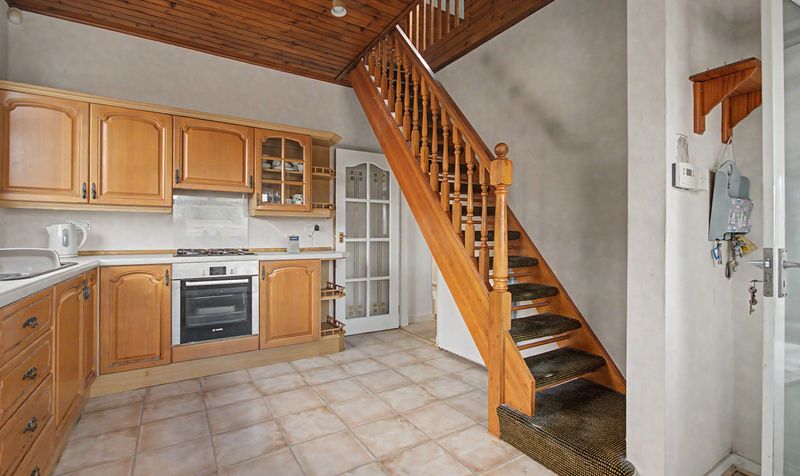
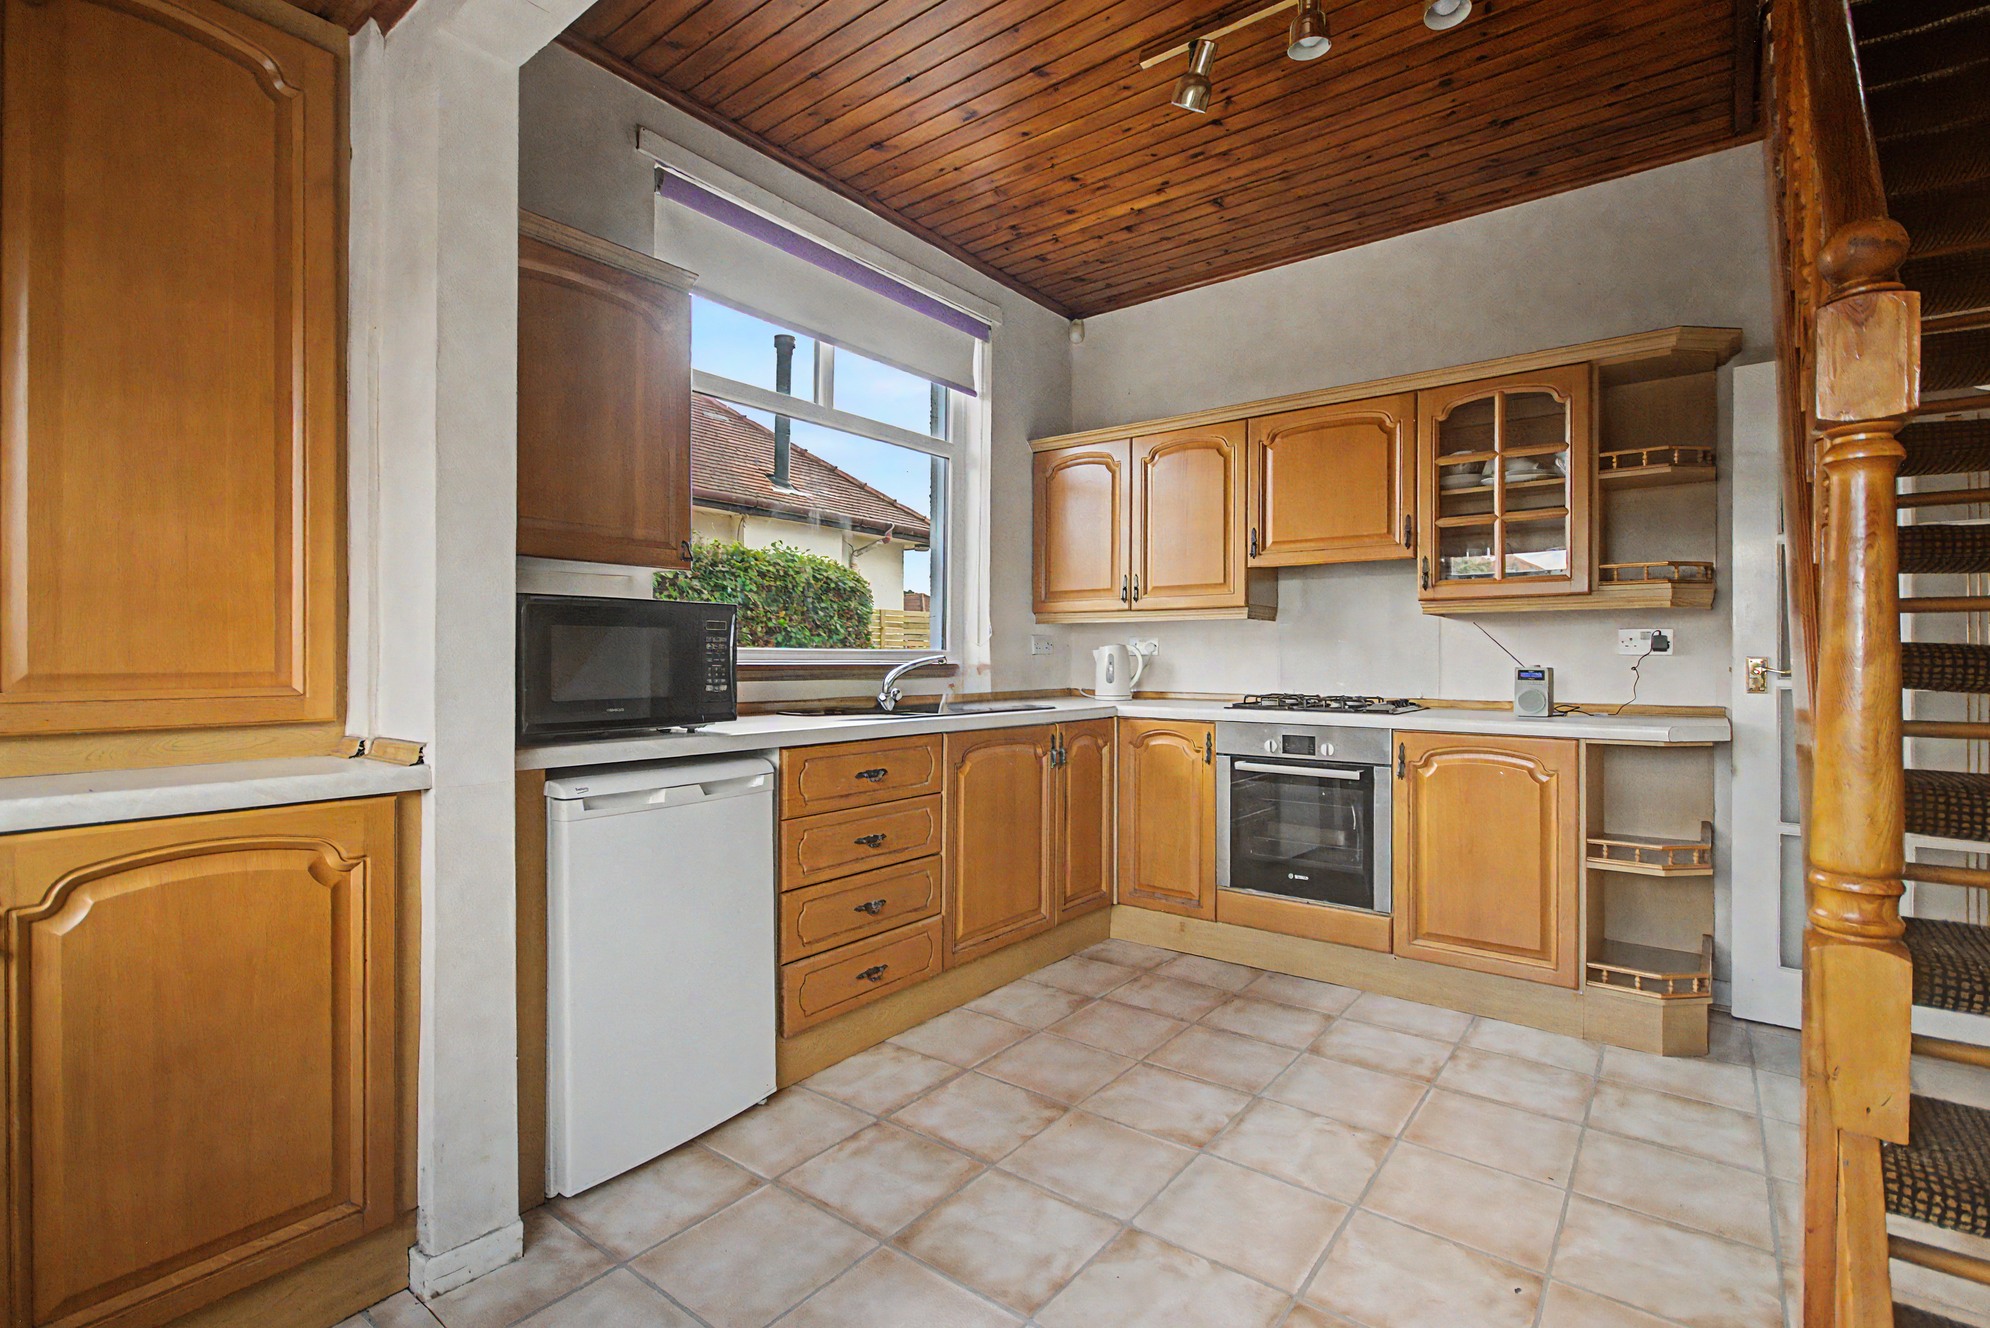
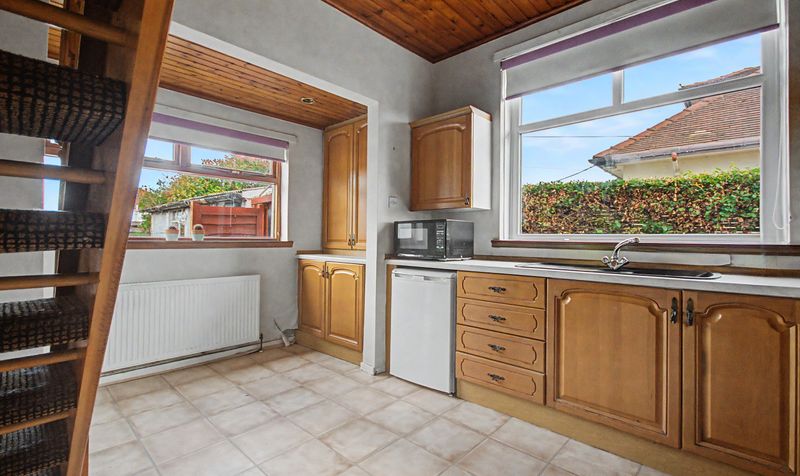
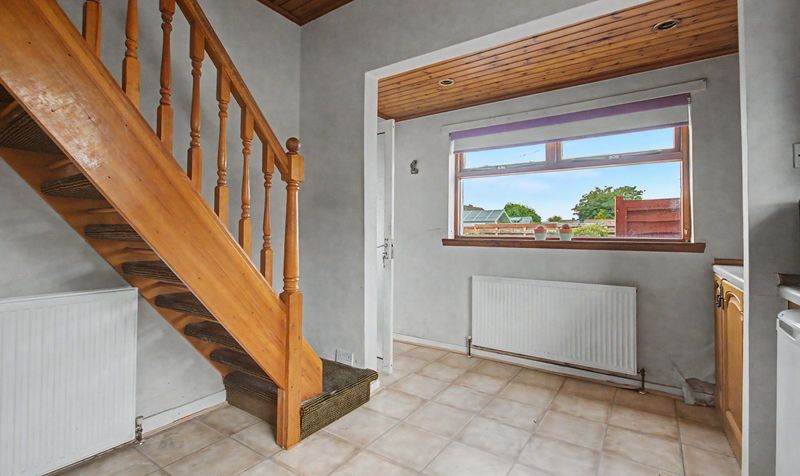
Kitchen
Dimensions: 10' 2" x 13' 1" (3.11m x 4.00m)
Bedroom 1
Dimensions: 11' 7" x 13' 0" (3.54m x 3.96m)
Bedroom 2
Dimensions: 11' 7" x 9' 8" (3.52m x 2.94m)
Sun Room
Dimensions: 18' 1" x 7' 1" (5.50m x 2.15m)
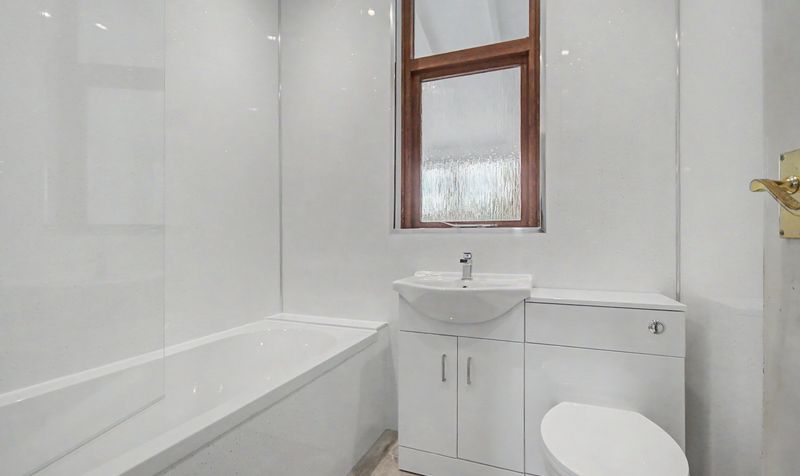
Bathroom
Dimensions: 6' 2" x 5' 8" (1.87m x 1.73m)
Bedroom 3
Dimensions: 14' 2" x 13' 6" (4.33m x 4.12m)




