


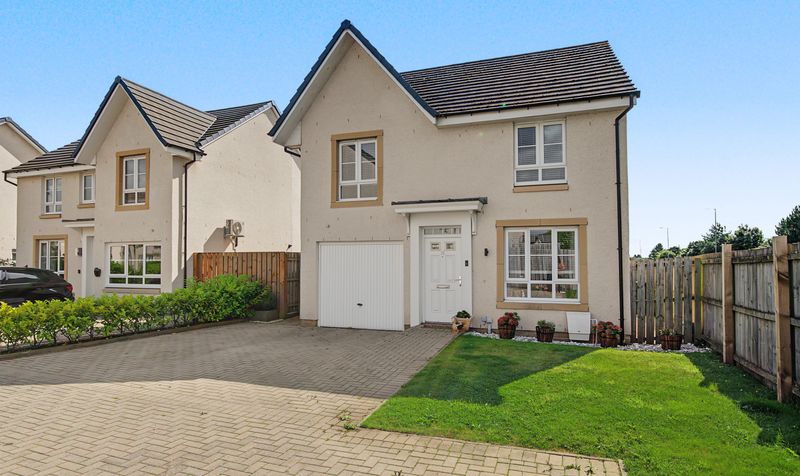
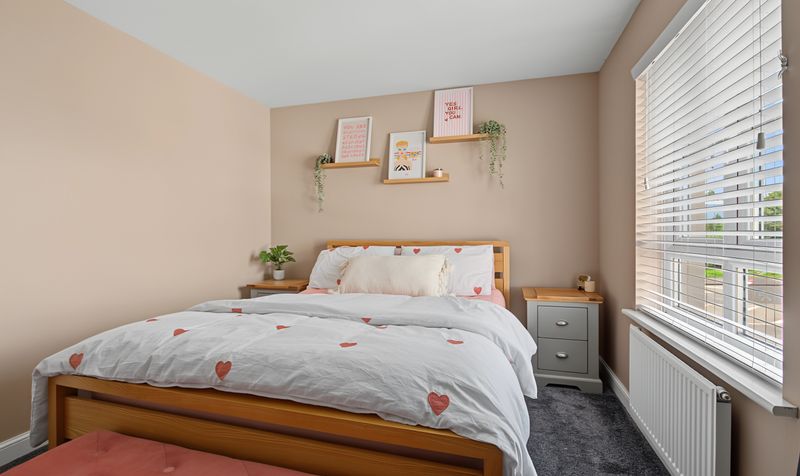
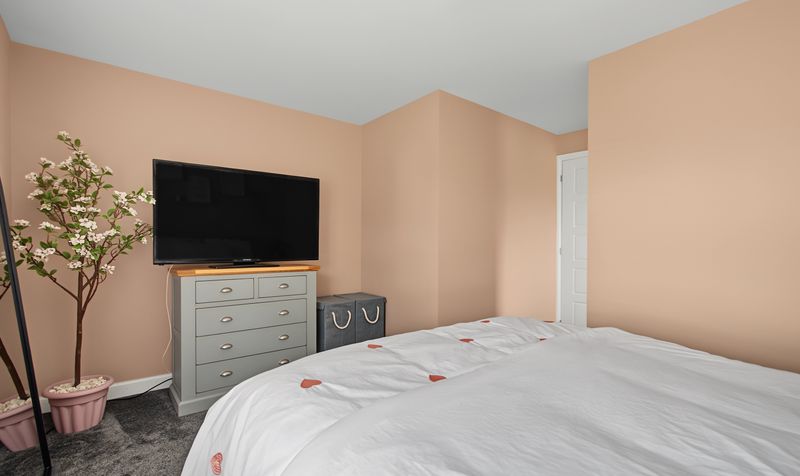
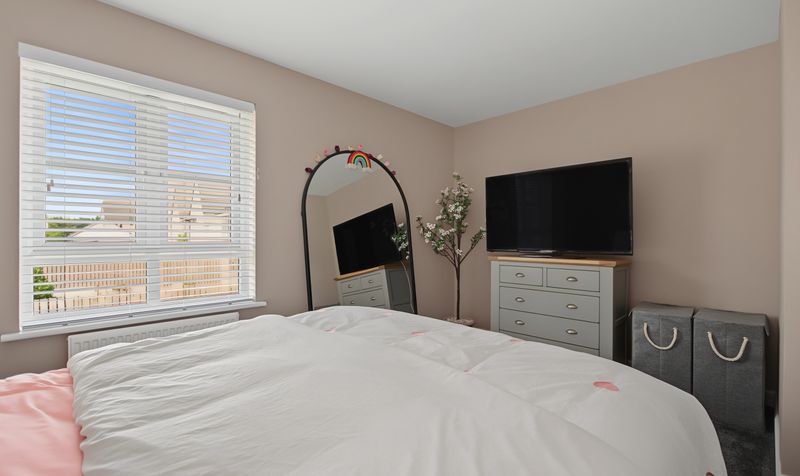
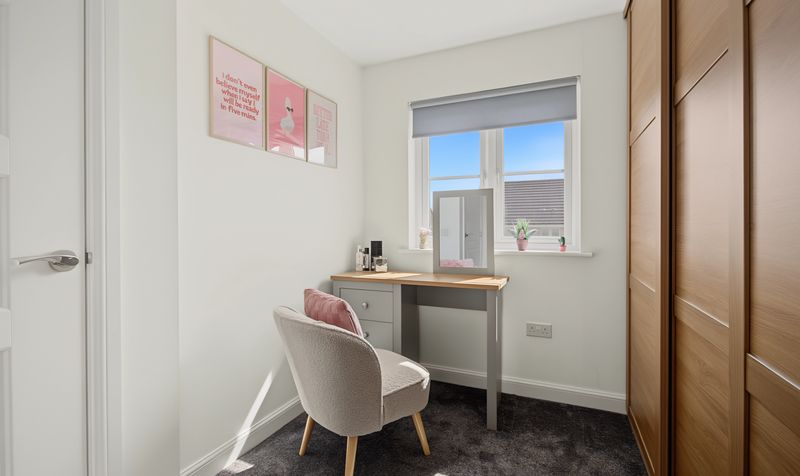
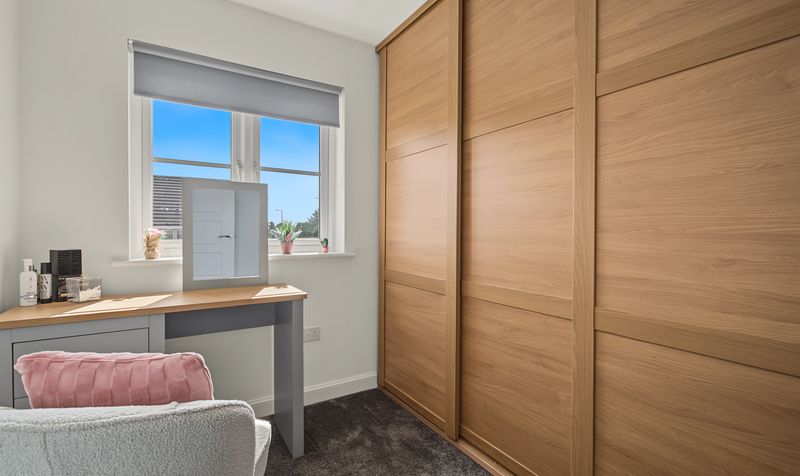
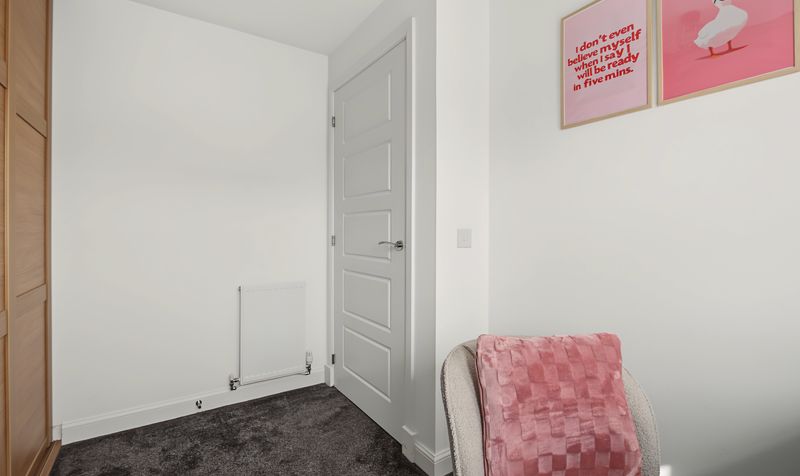
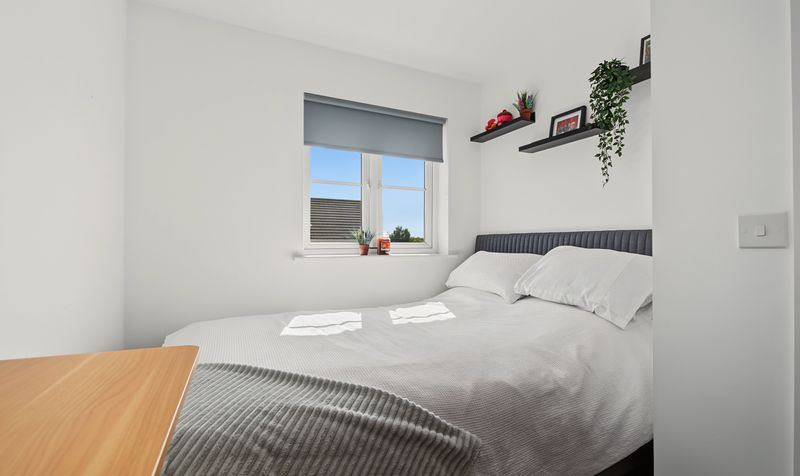
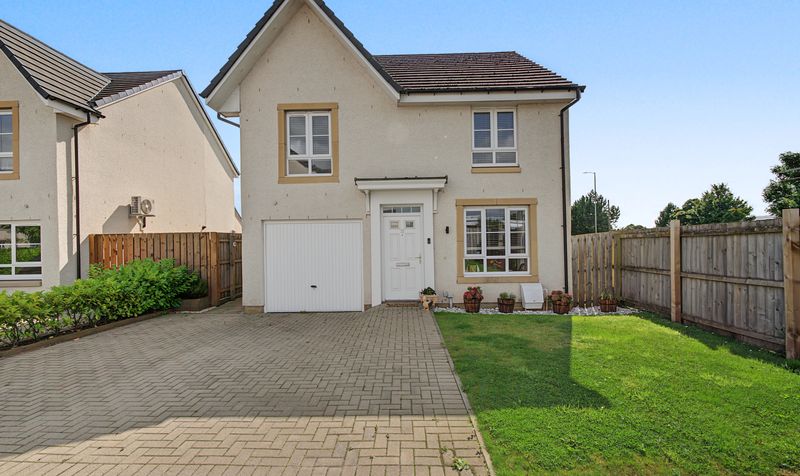


Presented in move-in ready condition, this 4 bedroom detached property in Kilmarnock offers spacious, well-planned accommodation ideally suited to families. Set within the popular Westlin Walk development, the home combines modern finishes with a practical layout throughout.
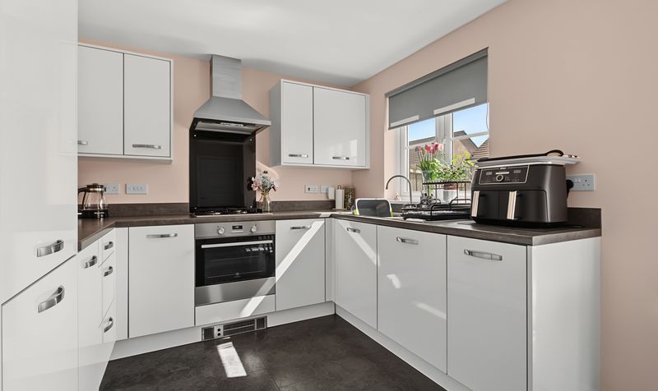
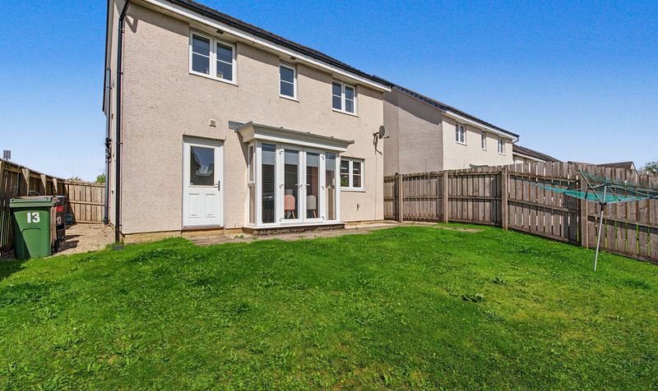
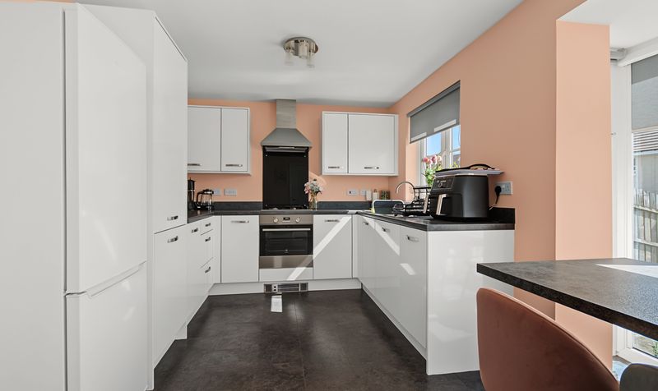
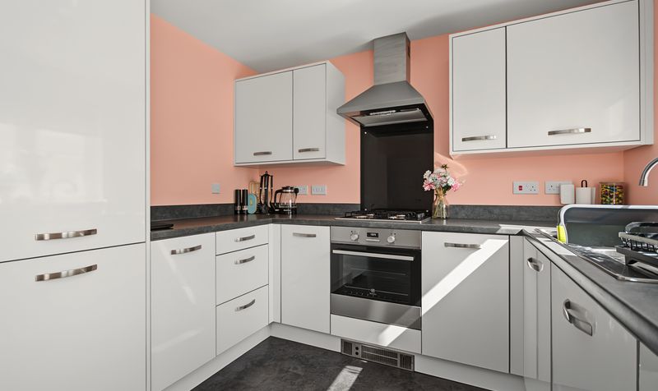
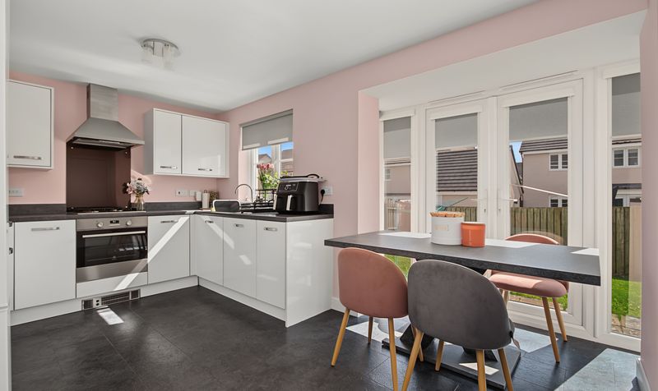
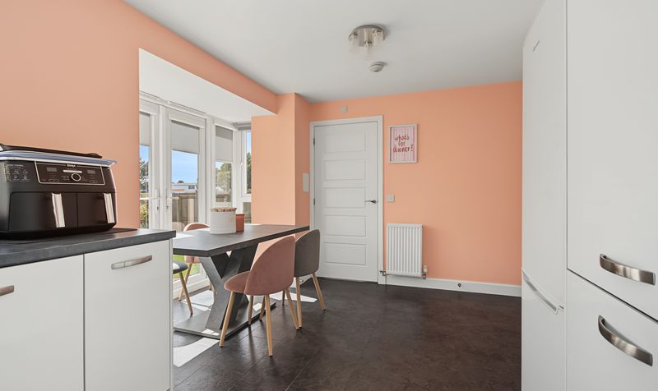
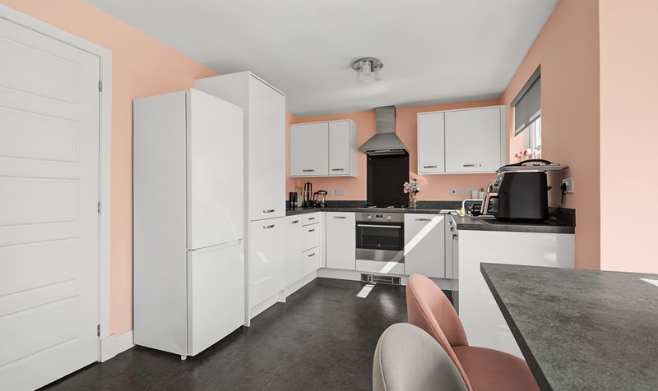
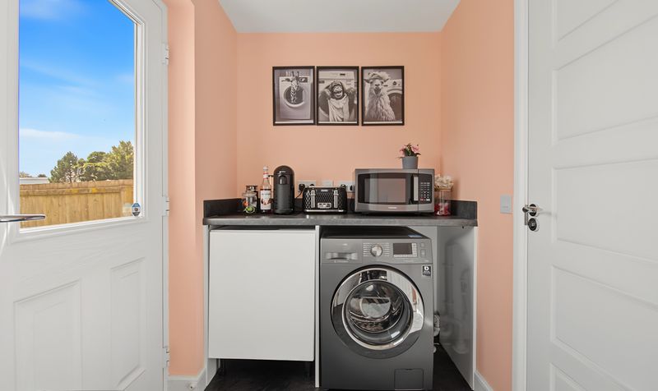
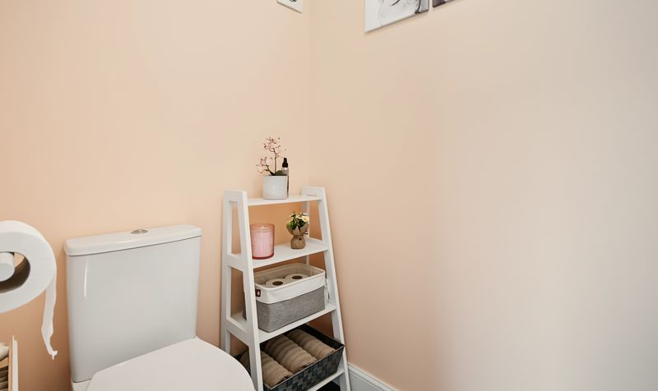
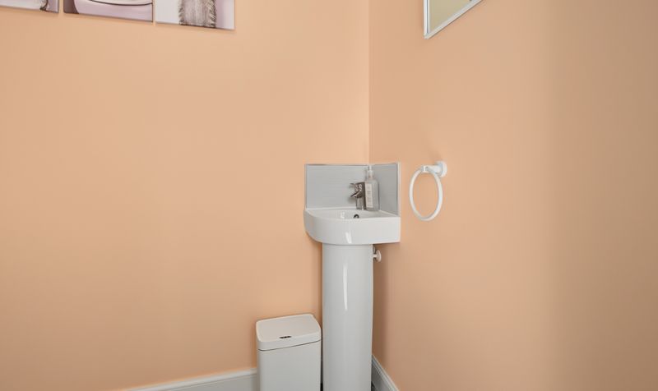
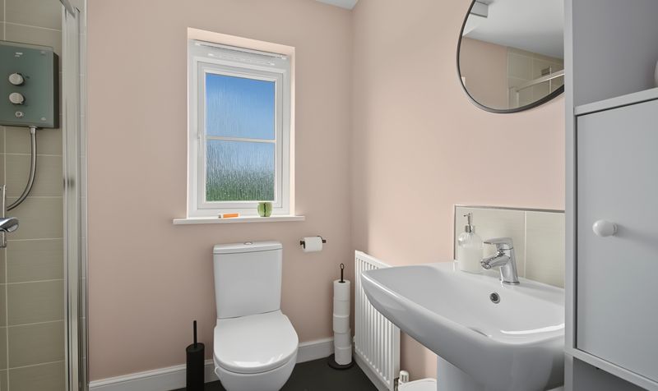
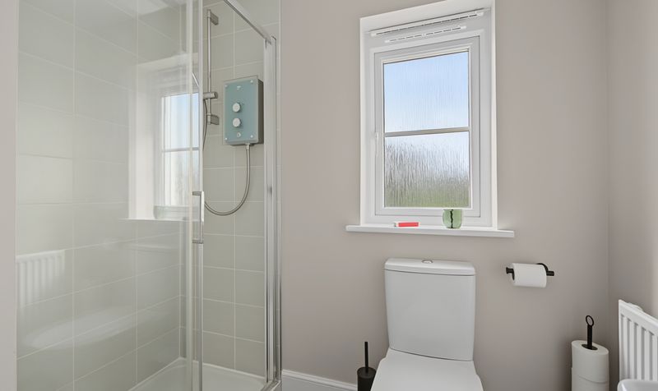
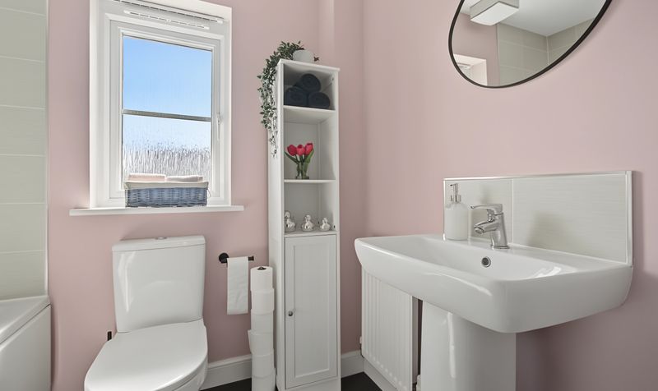
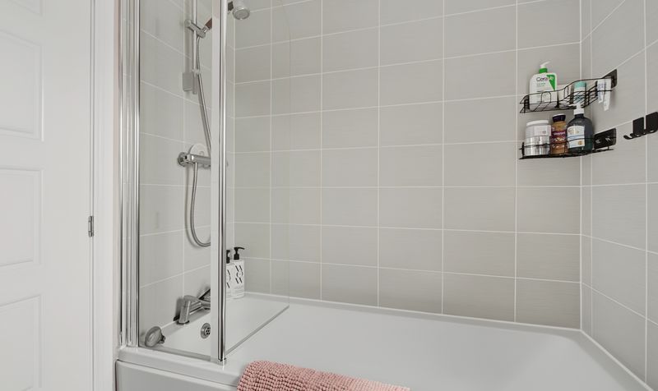
At the centre of the home is a modern fitted kitchen, opening into a spacious kitchen/dining area with French doors leading directly out to the rear garden — perfect for family meals or entertaining with an easy indoor-outdoor flow. A separate utility room off the kitchen adds further everyday practicality, while the accommodation is further enhanced by an en-suite, a downstairs WC, and a family bathroom.
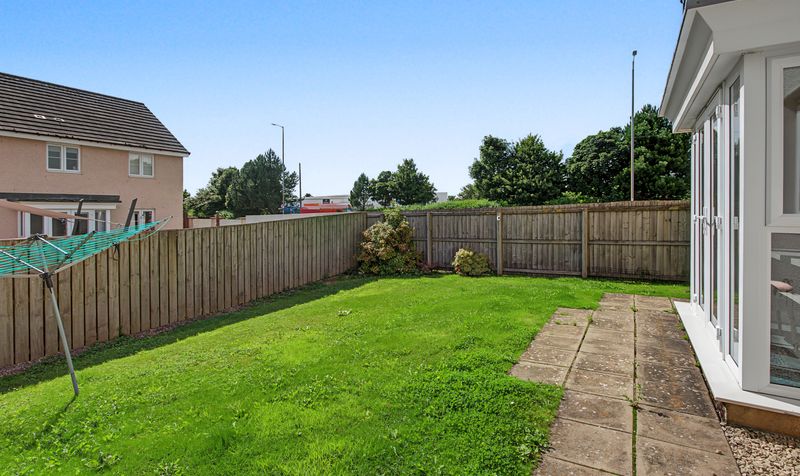
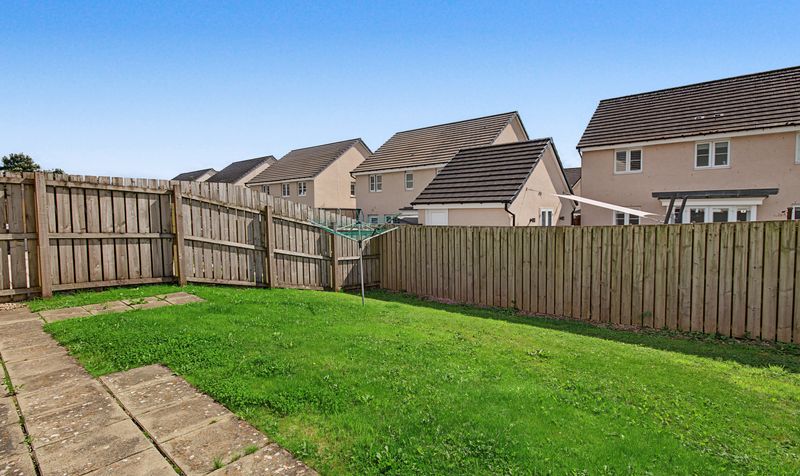
Outside, a monoblock driveway provides ample off-street parking, complemented by an integral garage offering further parking or valuable additional storage. The spacious rear garden offers plenty of room for family life, whether that's play space, entertaining, or simply relaxing outdoors.
Located within the sought-after Westlin Walk development in Kilmarnock, the property is close to local amenities and transport links, offering excellent connectivity for families and commuters alike.
Early viewing is highly recommended for this superb family home.
Craighall Crescent forms part of Westlin Walk, a popular executive development by Barratt Homes, ideally positioned at the top of Glasgow Road in Kilmarnock. The location offers swift commuting to surrounding districts via the recently upgraded A77/M77 road network, which also links to both Prestwick International Airport and Glasgow Airport. The nearest railway station is Kilmarnock, approximately 2 miles away, with Onthank Primary School the nearest primary school at around 1 mile away, and St Joseph's Academy the nearest secondary school, approximately 1.5 miles away. Kilmarnock itself benefits from a comprehensive range of local amenities, including excellent primary and secondary schooling, restaurants and bars, retail shopping, supermarkets, and a host of varied leisure facilities, along with green spaces including Kay Park, Howard Park, and the grounds surrounding the historic Dean Castle.
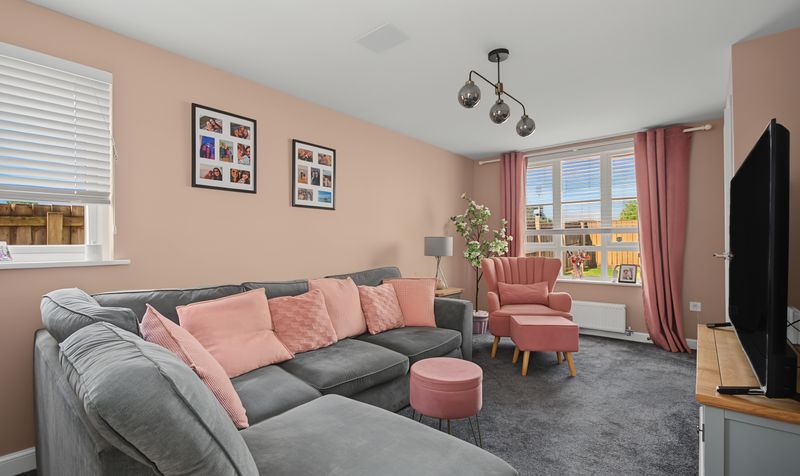
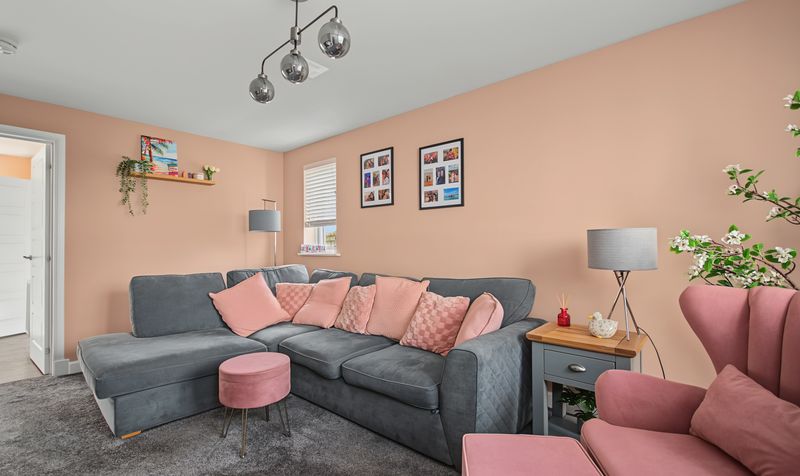
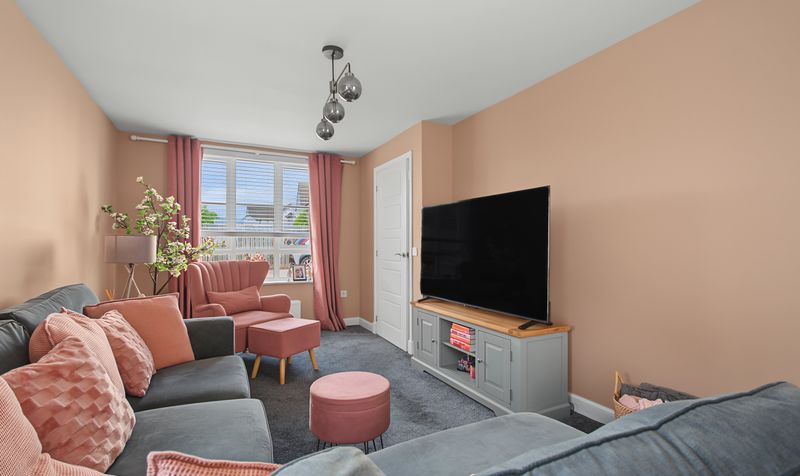
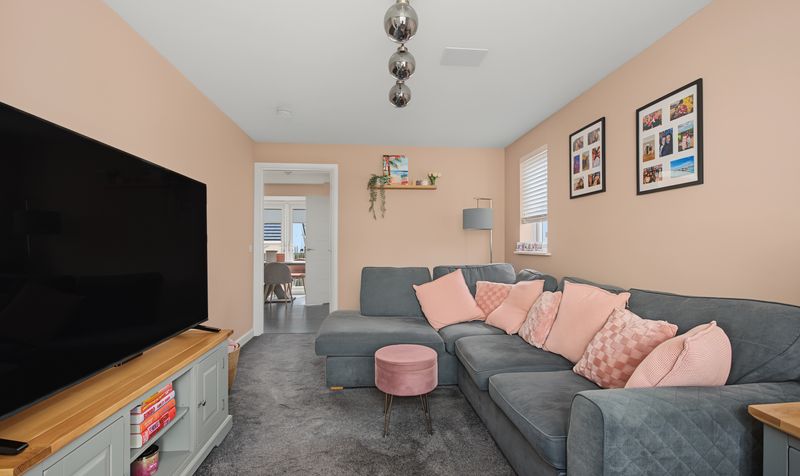
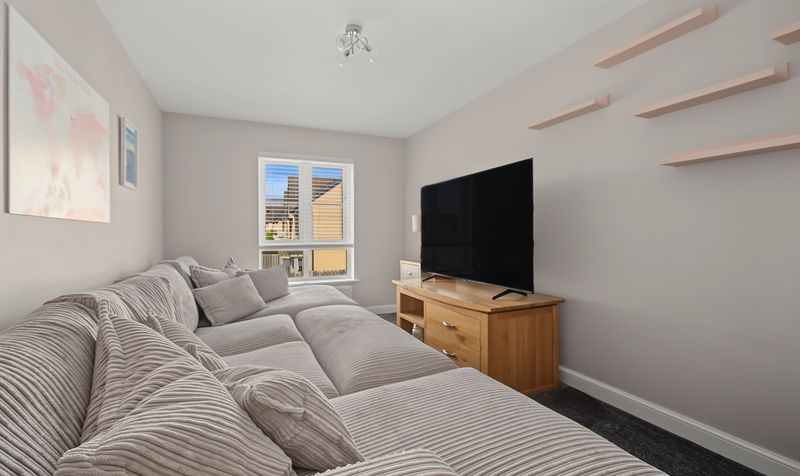
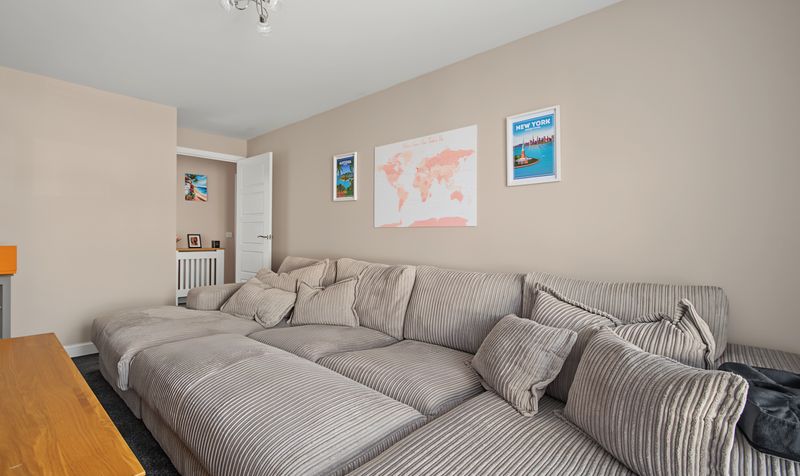
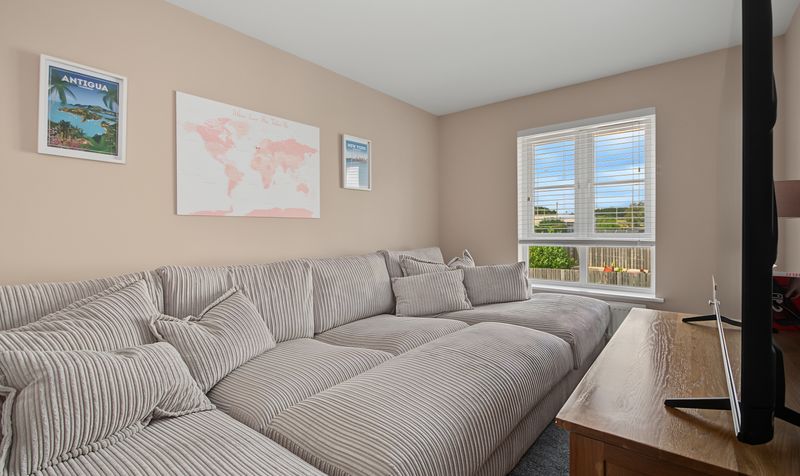
Lounge
Dimensions: 9' 11" x 17' 2" (3.02m x 5.22m)
Kitchen
Dimensions: 15' 8" x 12' 3" (4.78m x 3.74m)
Utility
Dimensions: 6' 3" x 4' 9" (1.91m x 1.46m)
WC
Dimensions: 6' 2" x 3' 8" (1.89m x 1.11m)
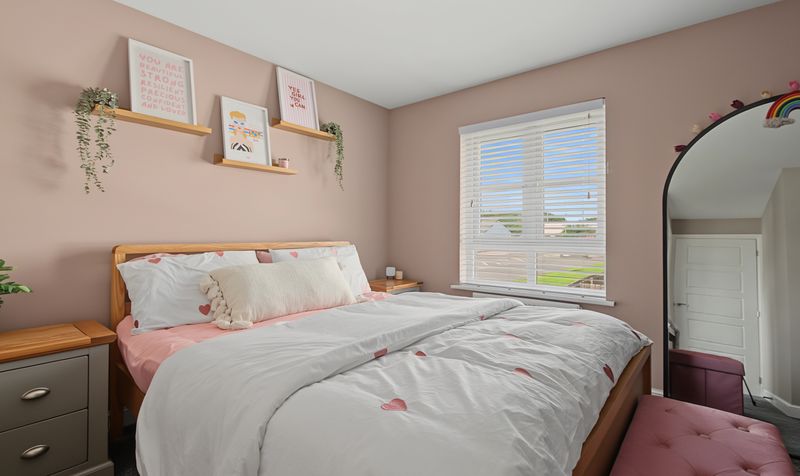
Bedroom 1
Dimensions: 13' 5" x 8' 0" (4.09m x 2.44m)
En-Suite
Dimensions: 6' 3" x 7' 1" (1.90m x 2.15m)
Bedroom 2
Dimensions: 8' 10" x 14' 3" (2.68m x 4.34m)
Bedroom 3
Dimensions: 7' 5" x 9' 4" (2.26m x 2.84m)
Bedroom 4
Dimensions: 5' 2" x 11' 5" (1.57m x 3.48m)
Bathroom
Dimensions: 6' 11" x 5' 5" (2.12m x 1.64m)




