



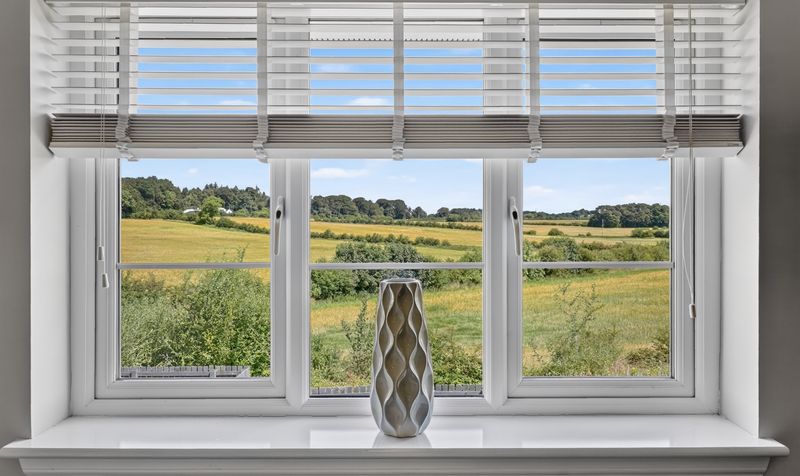
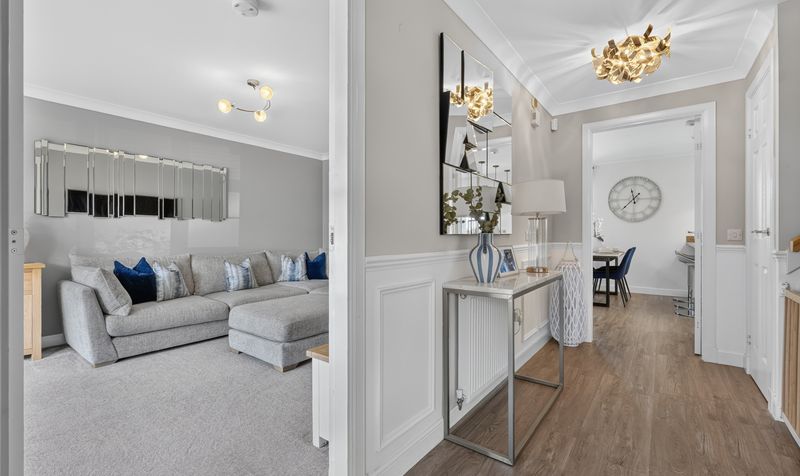
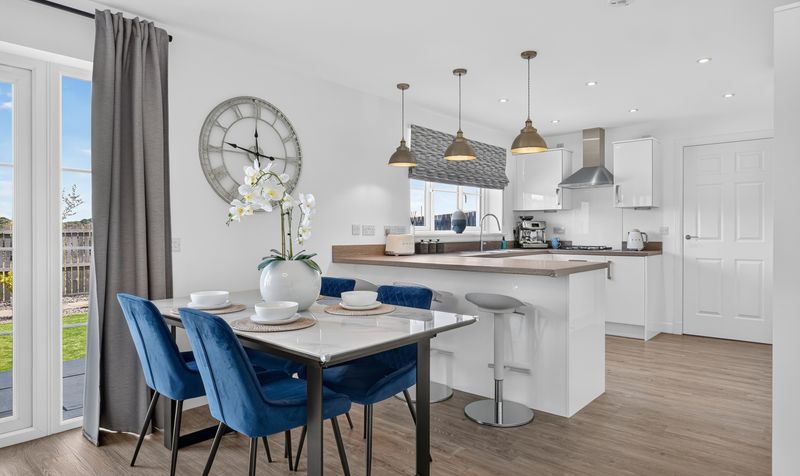
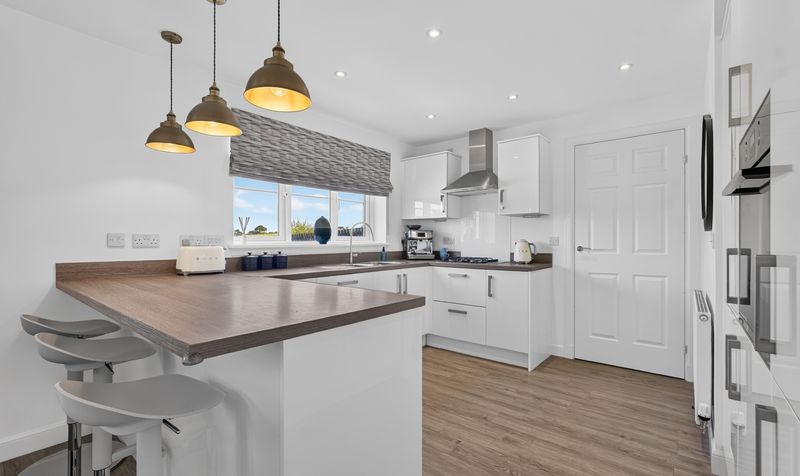
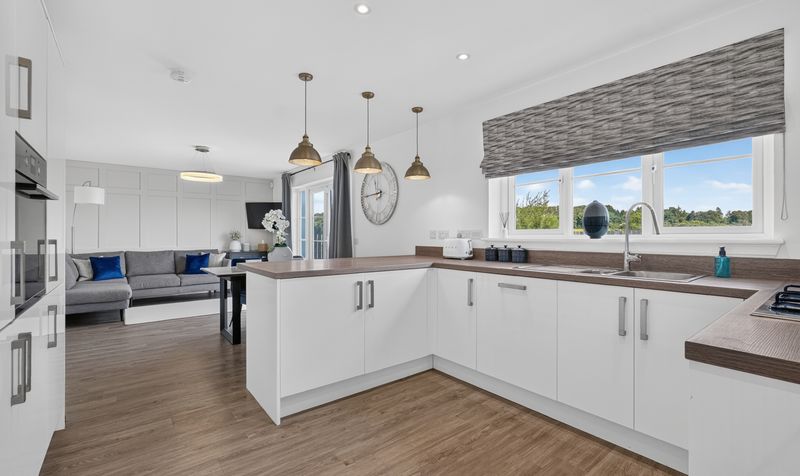
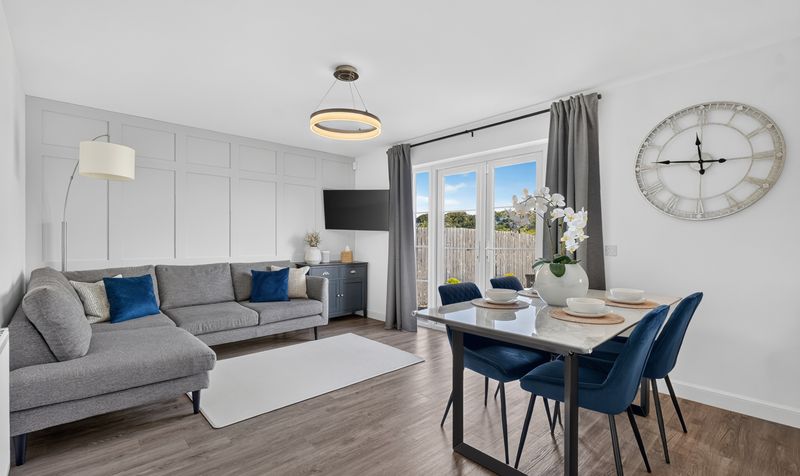
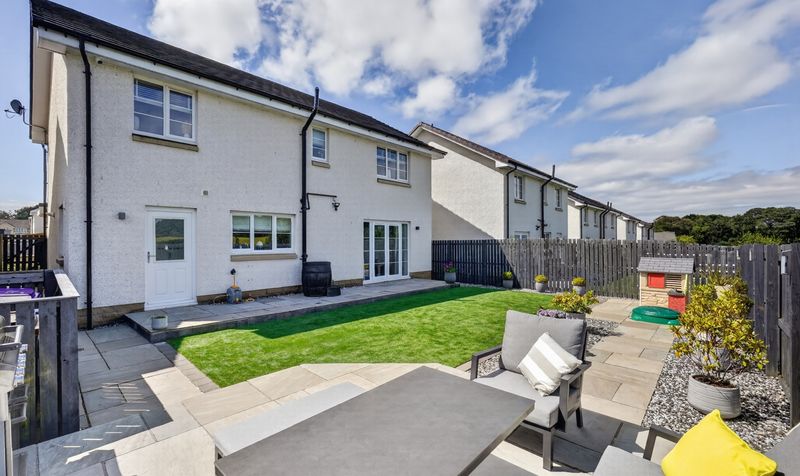
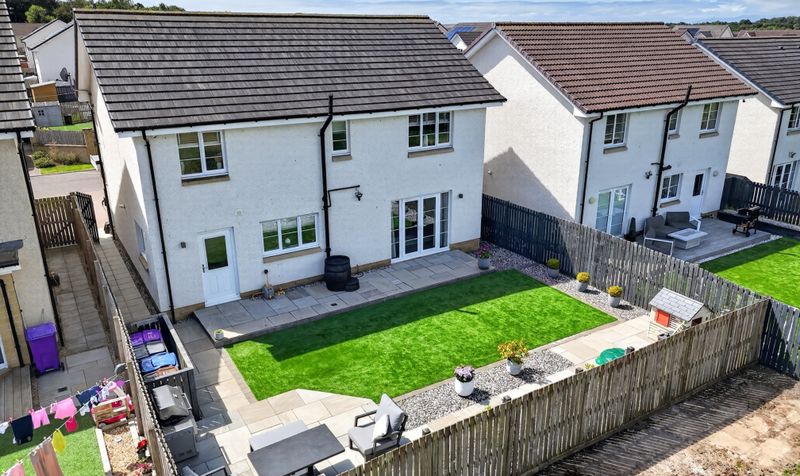

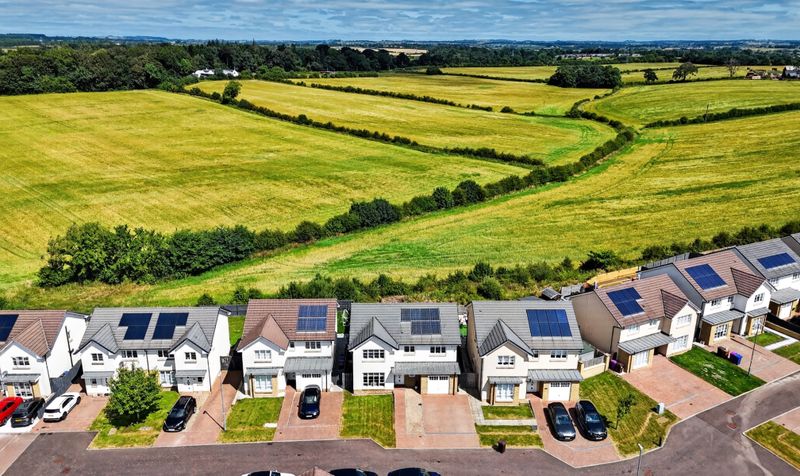
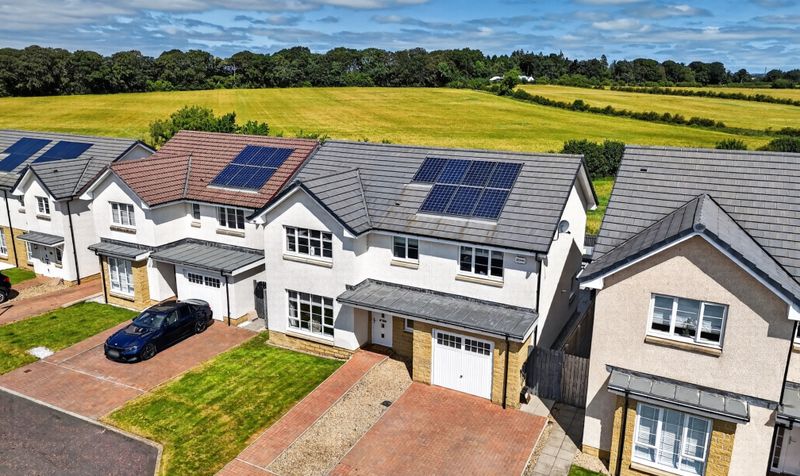


Occupying one of the finest plots within this highly sought-after Perceton development, this exceptional larger style four bedroom detached villa enjoys an enviable position backing directly onto open countryside, offering breathtaking uninterrupted views and an outstanding level of family accommodation. Beautifully presented throughout and designed with modern family living in mind, this superb home combines generous proportions with stylish interiors in a peaceful semi-rural setting.
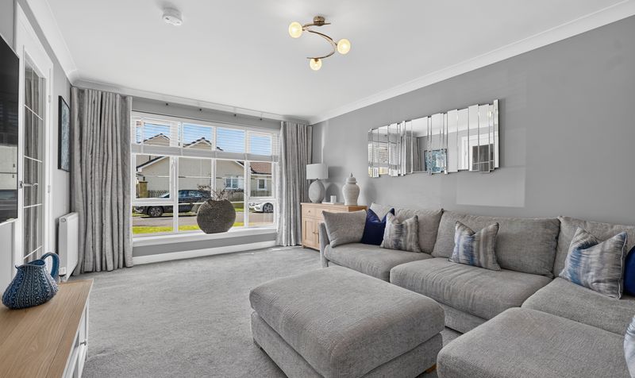
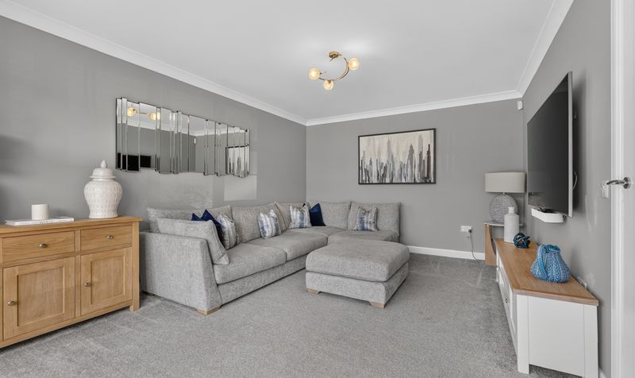
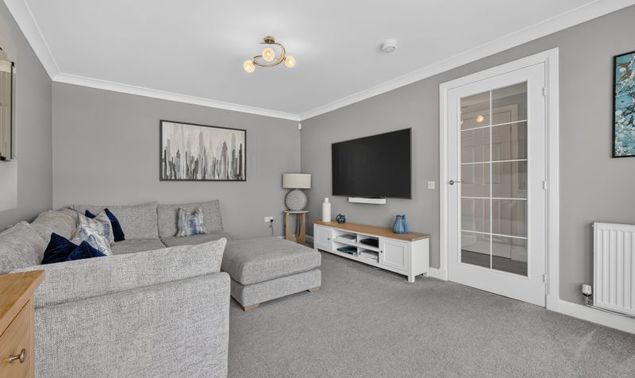
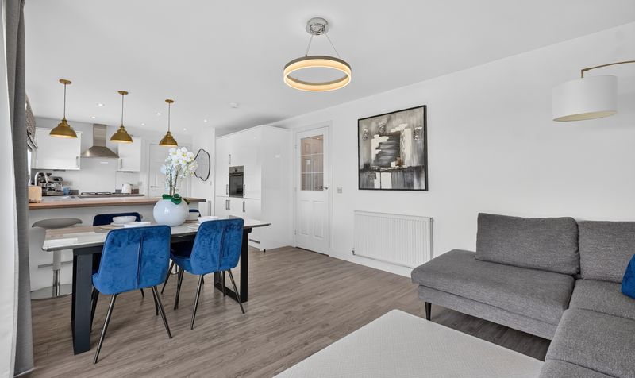
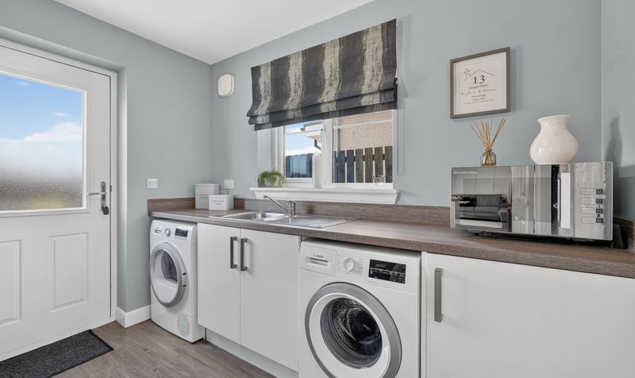
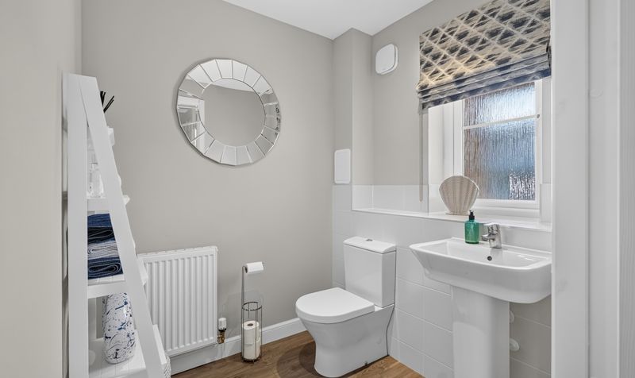
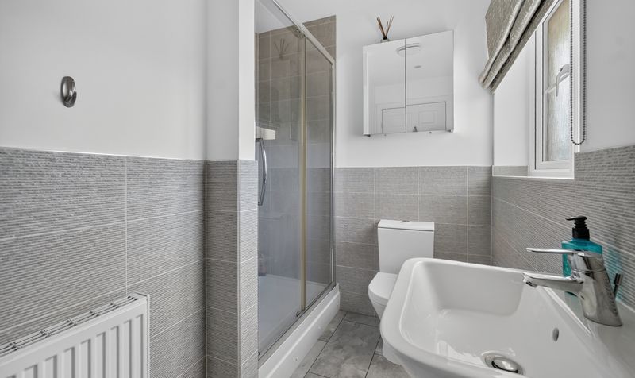
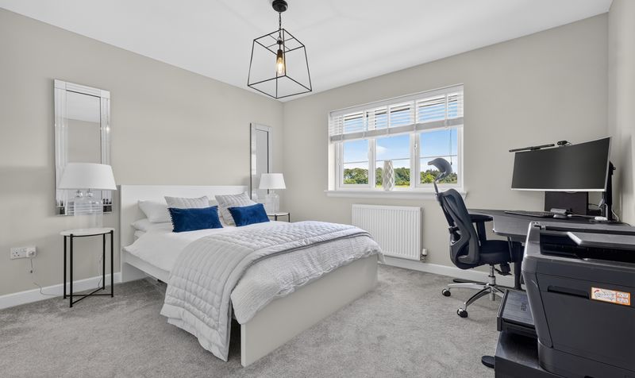
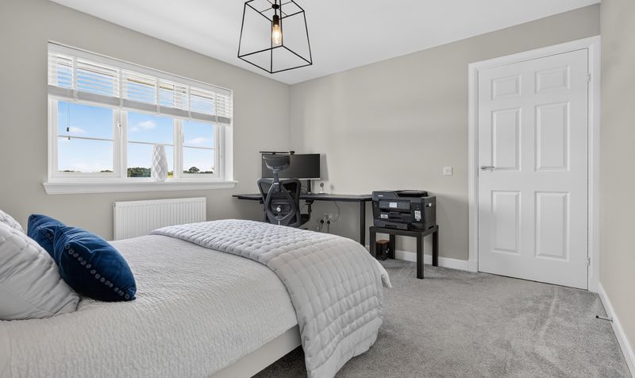
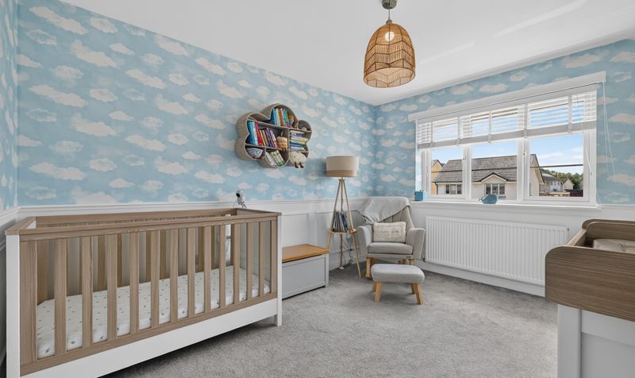
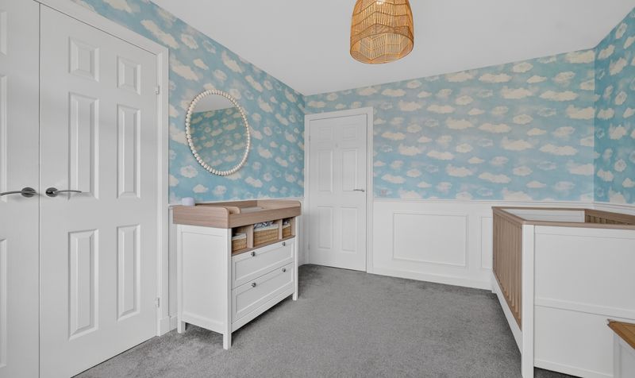
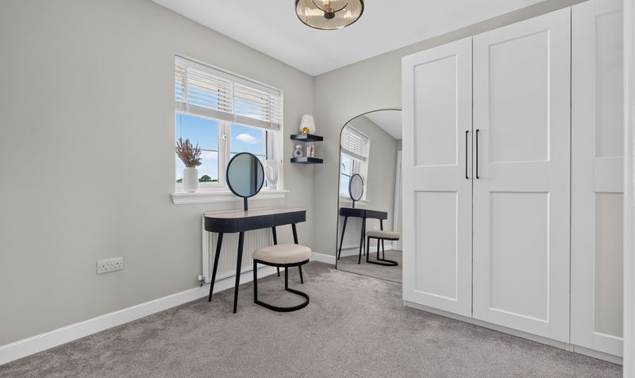
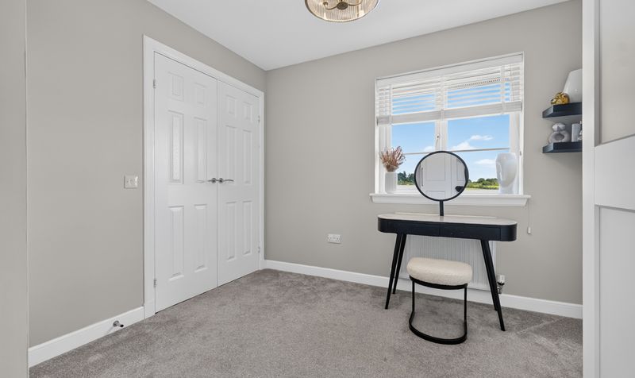
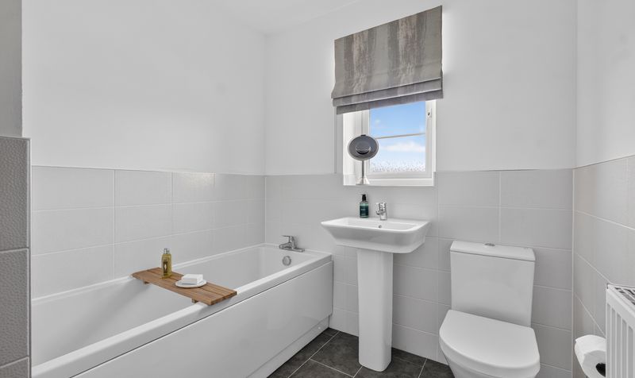
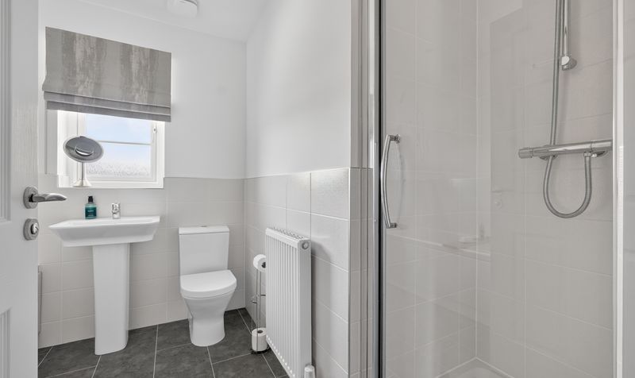
The ground floor comprises a welcoming reception hallway, a bright and spacious formal lounge and a magnificent open plan dining kitchen with adjoining family area, creating the true heart of the home and an exceptional space for everyday family life and entertaining alike. A separate utility room, with direct access to both the integrated garage and the rear garden, along with a convenient downstairs WC, further enhances the practicality of this wonderful home. The impressive upper level offers four generously proportioned double bedrooms, all benefiting from fully integrated wardrobes, including a superb principal bedroom complete with a contemporary en-suite shower room, while a beautifully appointed family bathroom featuring both a separate bath and shower serves the remaining accommodation.
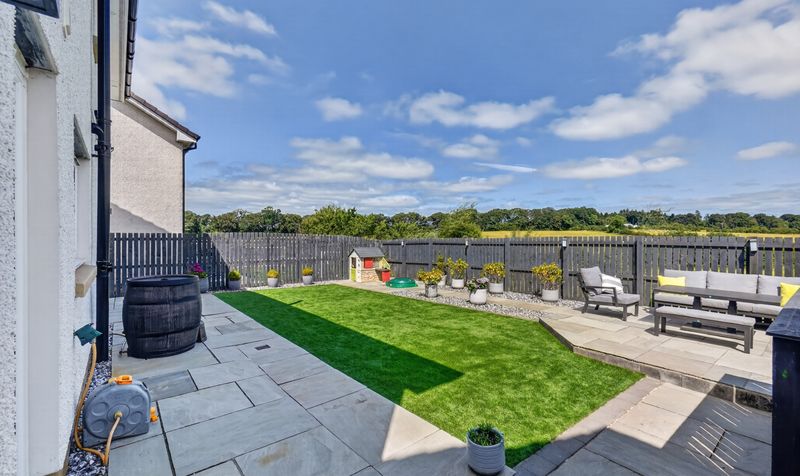
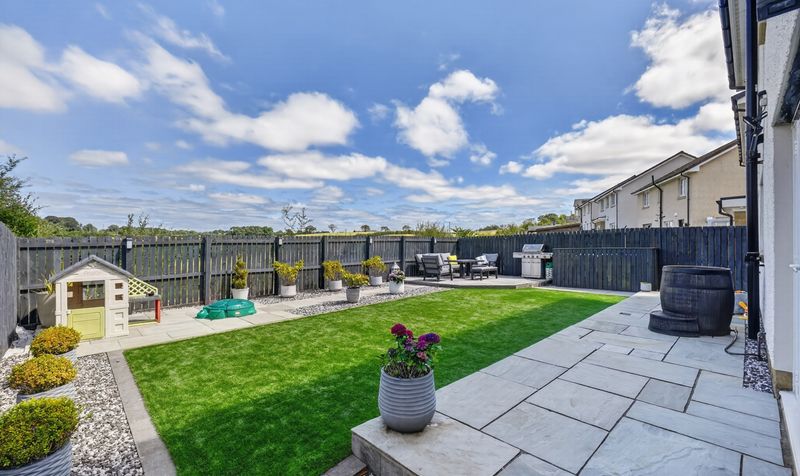
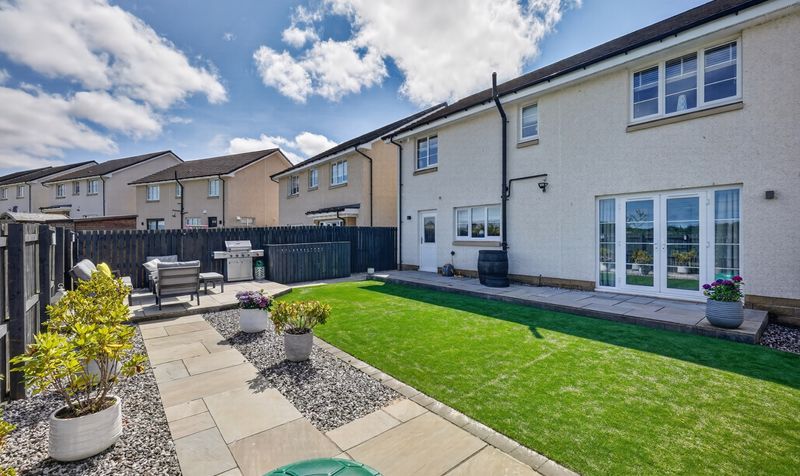
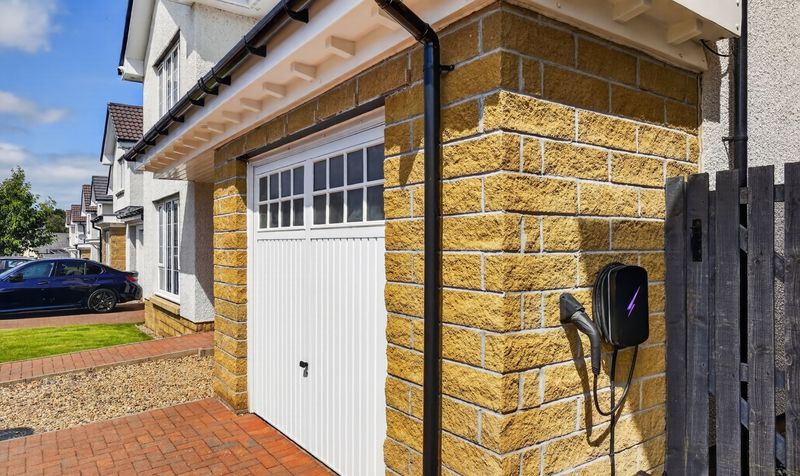
Externally, the property continues to impress with a beautifully landscaped and highly private rear garden backing directly onto open fields, creating a wonderful outdoor space from which to enjoy the spectacular countryside views. To the front, a generous double monoblock driveway leads to an integrated garage and benefits from EV charging infrastructure, providing excellent convenience for electric vehicle owners alongside ample off-street parking and additional storage.
Please note that the seller of this property is a connected person to an employee of Donald Ross Residential under the terms of the Estate Agents Act 1979.
Perceton is one of North Ayrshire's most desirable residential locations, offering a peaceful lifestyle whilst remaining within easy reach of Irvine and its excellent range of amenities. The area is well served by highly regarded schooling, supermarkets, leisure facilities and picturesque countryside walks, while the nearby Ayrshire coastline provides an abundance of outdoor pursuits. Excellent road and rail links ensure convenient commuting to Kilmarnock, Glasgow and beyond, making Perceton an ideal location for families and professionals alike.
Lounge
Dimensions: 16' 2" x 11' 4" (4.93m x 3.46m)
Dining Kitchen
Dimensions: 11' 5" x 26' 10" (3.47m x 8.19m)
Utility Room
Dimensions: 9' 4" x 5' 9" (2.85m x 1.75m)
WC
Dimensions: 6' 2" x 5' 7" (1.88m x 1.71m)
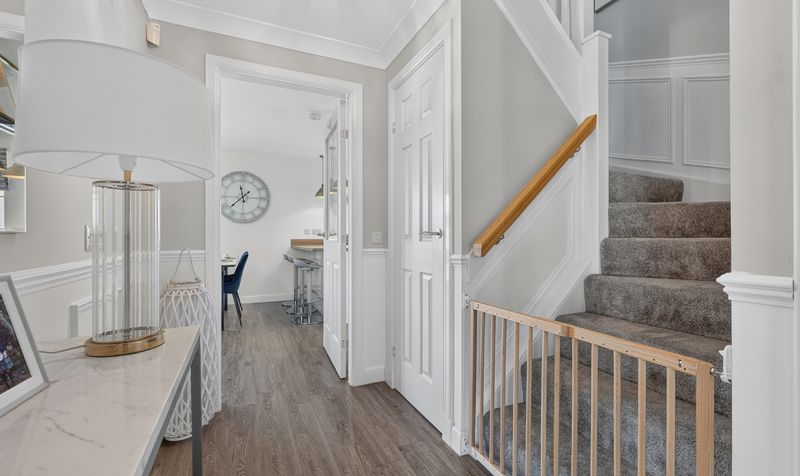
Hall
Dimensions: 13' 6" x 10' 7" (4.11m x 3.22m)
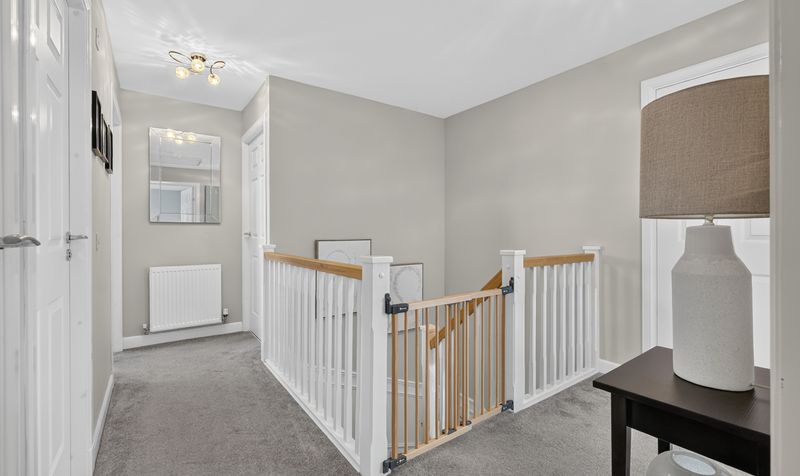
Landing
Dimensions: 9' 11" x 13' 1" (3.03m x 3.98m)
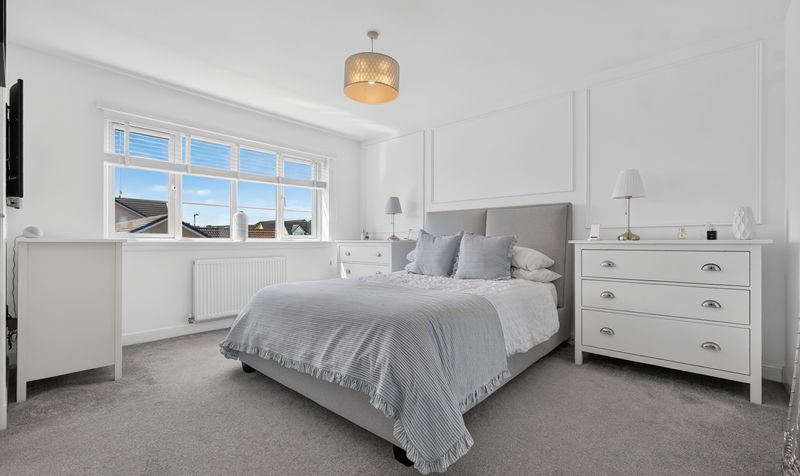
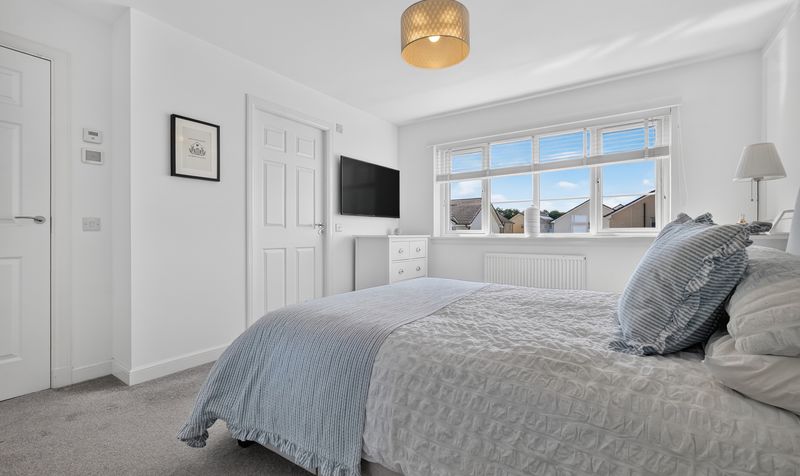
Bedroom 1
Dimensions: 13' 11" x 12' 5" (4.23m x 3.79m)
En Suite
Dimensions: 6' 2" x 8' 5" (1.87m x 2.56m)
Bedroom 2
Dimensions: 12' 5" x 11' 6" (3.79m x 3.50m)
Bedroom 3
Dimensions: 12' 8" x 10' 2" (3.86m x 3.11m)
Bedroom 4
Dimensions: 11' 9" x 10' 3" (3.57m x 3.12m)
Bathroom
Dimensions: 8' 0" x 9' 7" (2.43m x 2.91m)




