


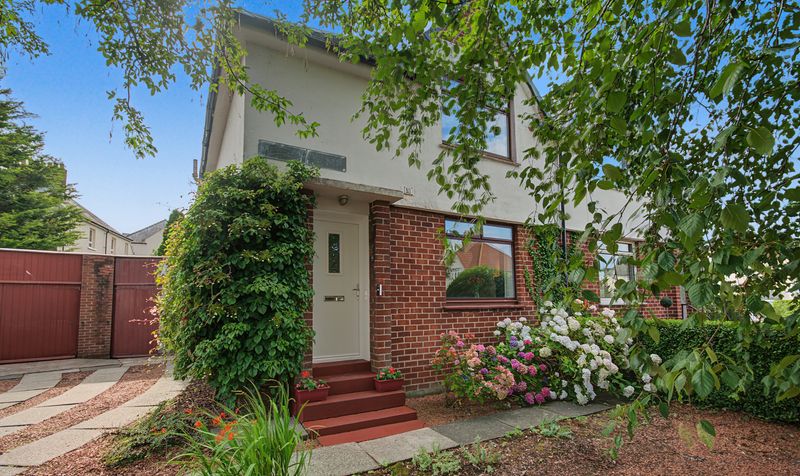
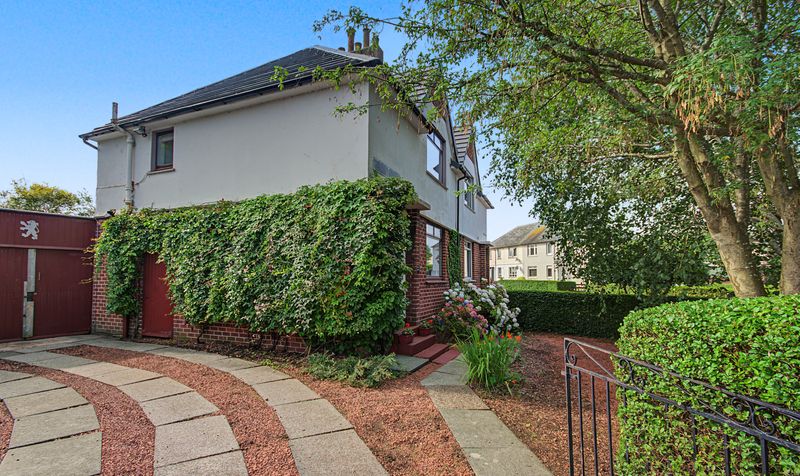


***CLOSING DATE WEDNESDAY 26TH AUGUST AT 12PM***Set on a corner plot, this 2 bedroom semi-detached property in Kilmarnock offers well-maintained, spacious accommodation, ideally suited to first-time buyers, investors, or small families looking for a home with genuine flexibility and outdoor potential.
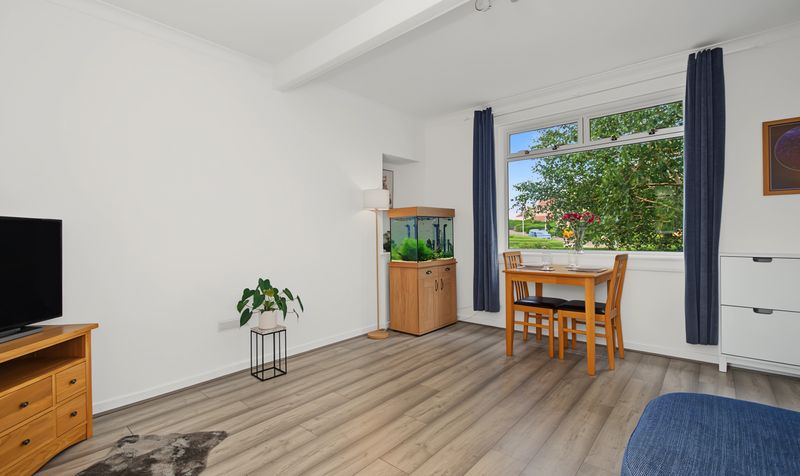
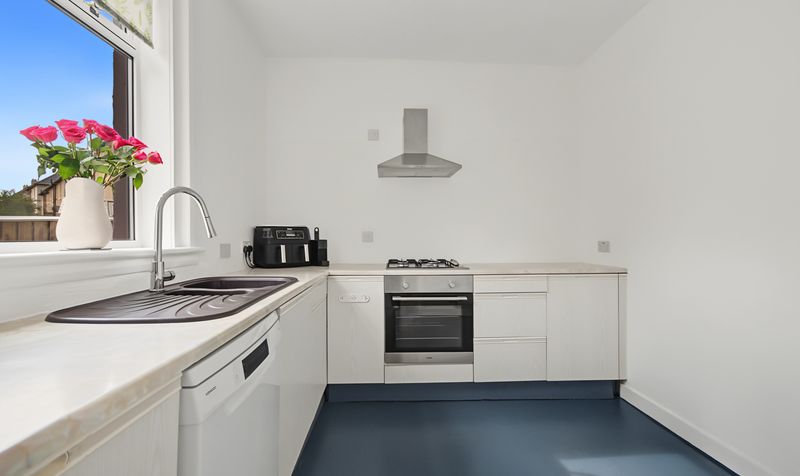
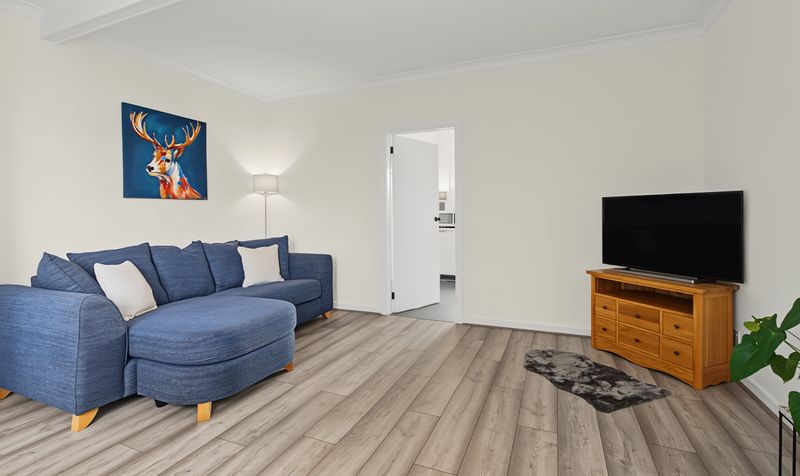
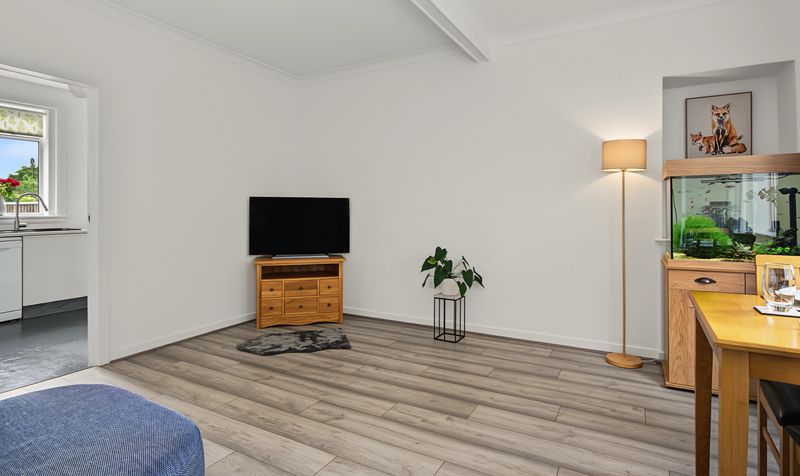
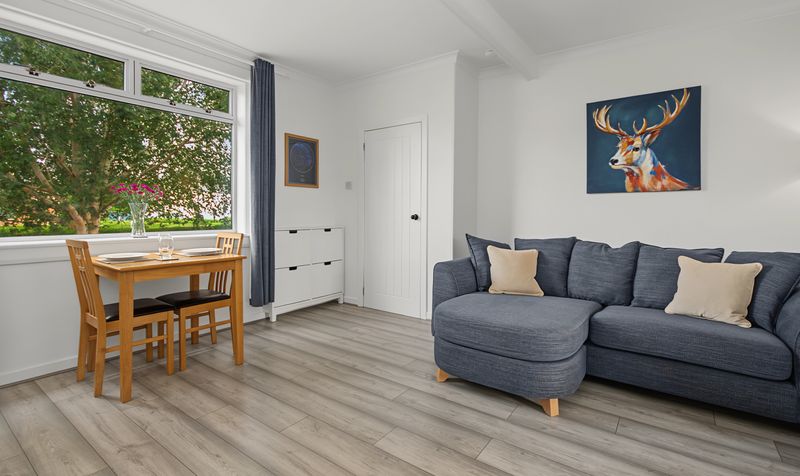
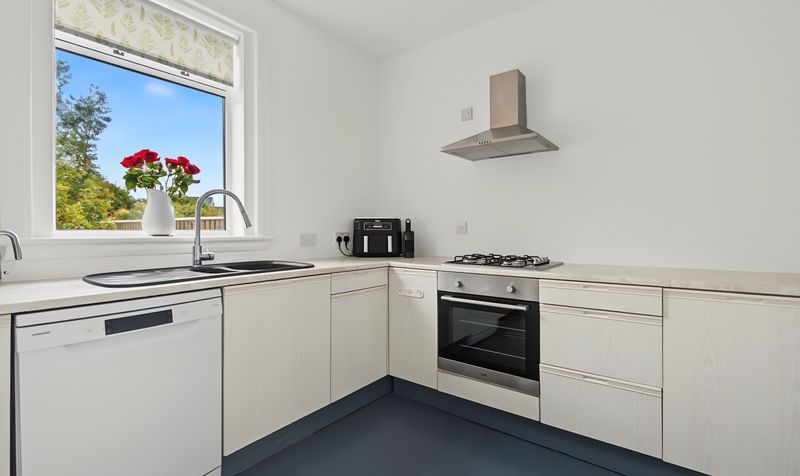
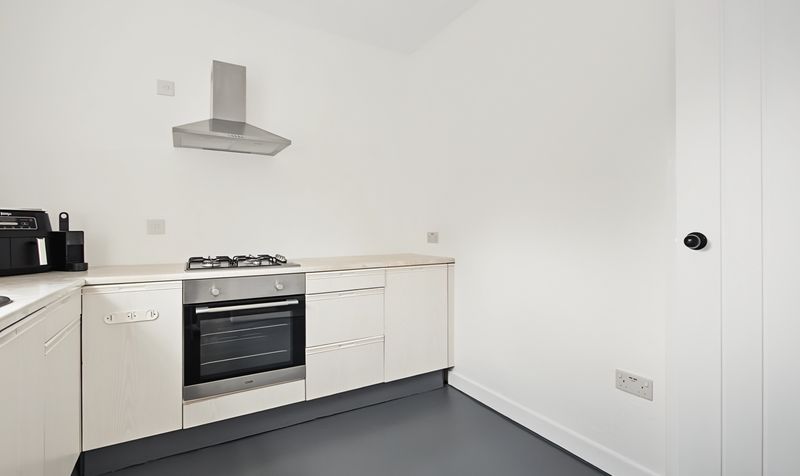
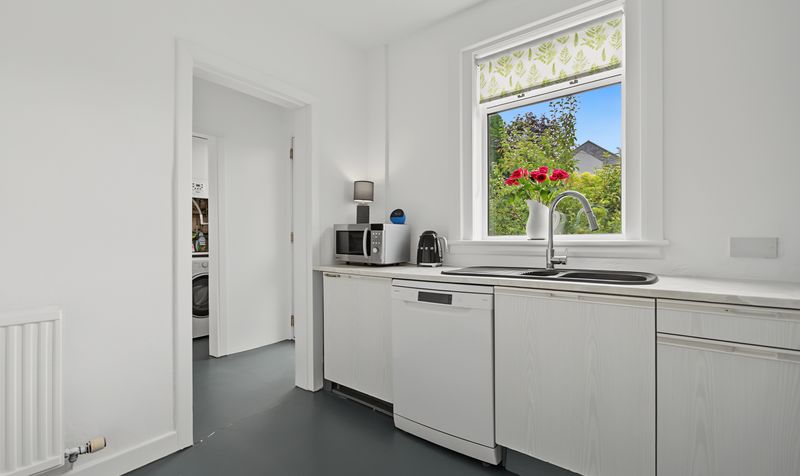
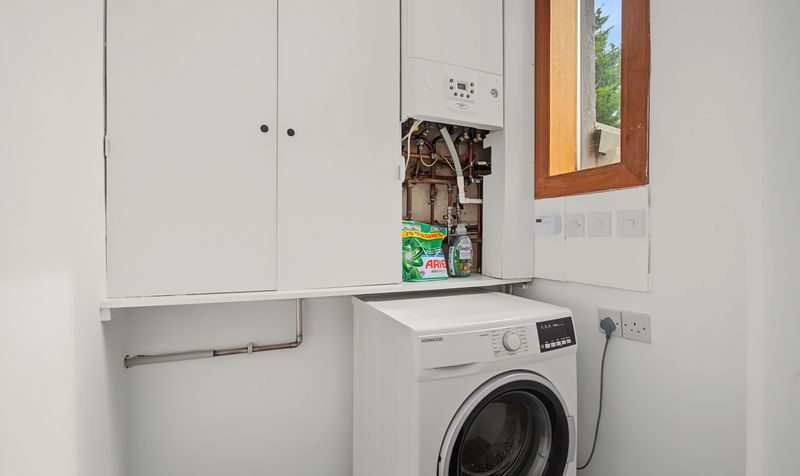
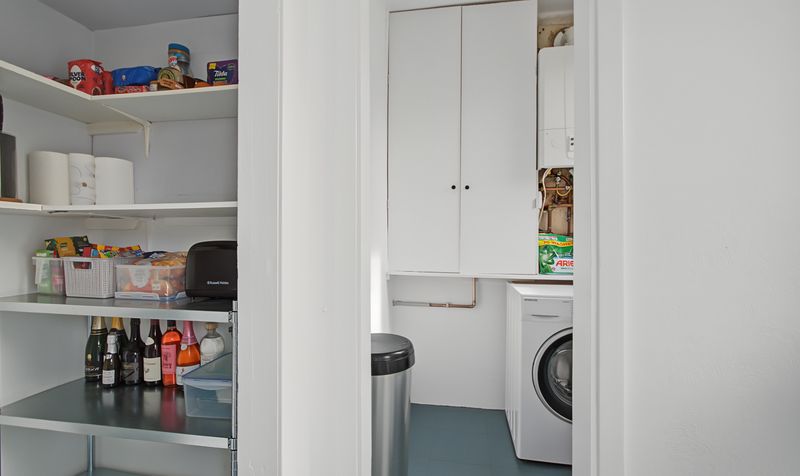
Internally, the property benefits from a spacious lounge, along with a kitchen and a separate utility room, providing valuable extra practicality for everyday household tasks.
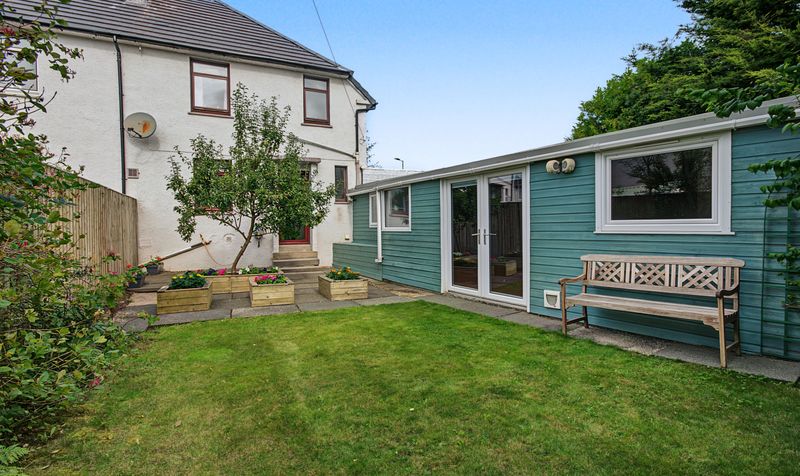
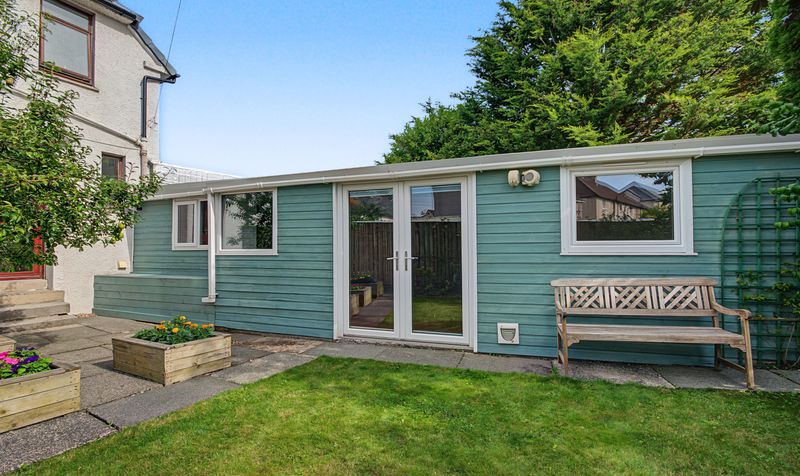
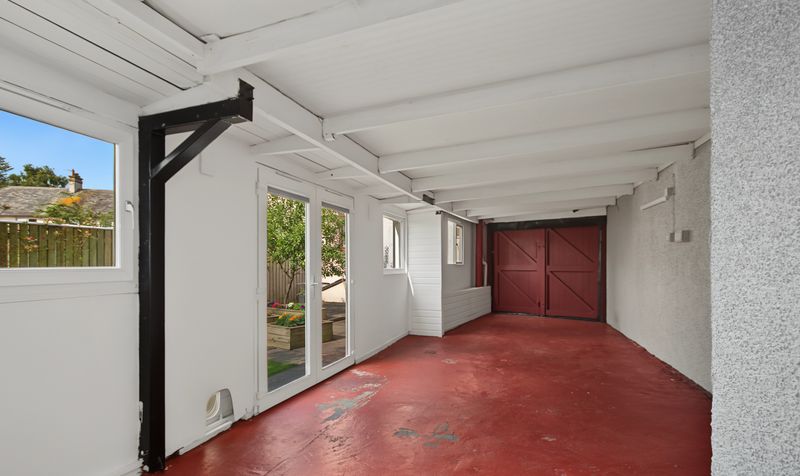
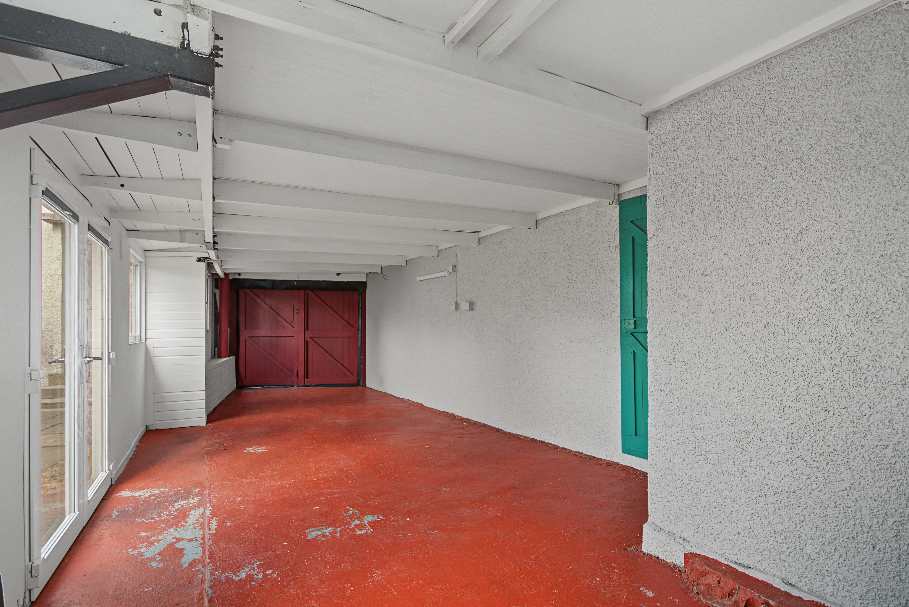
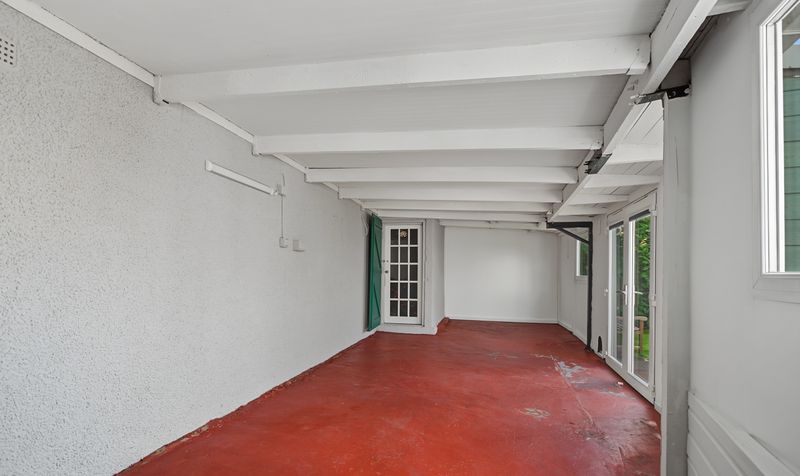
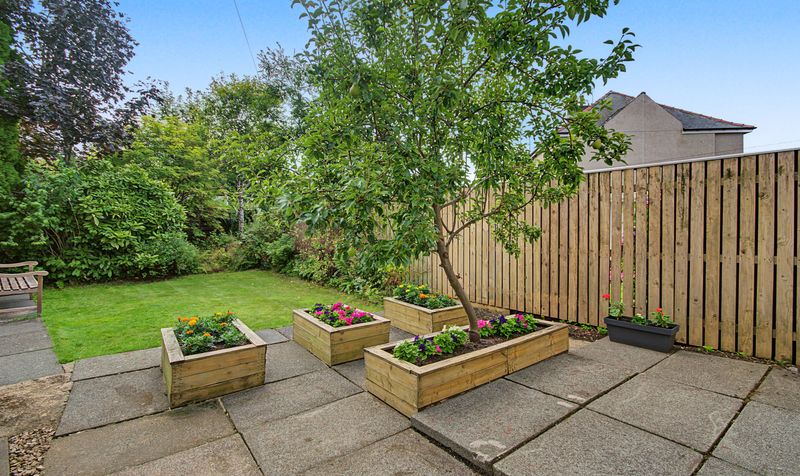
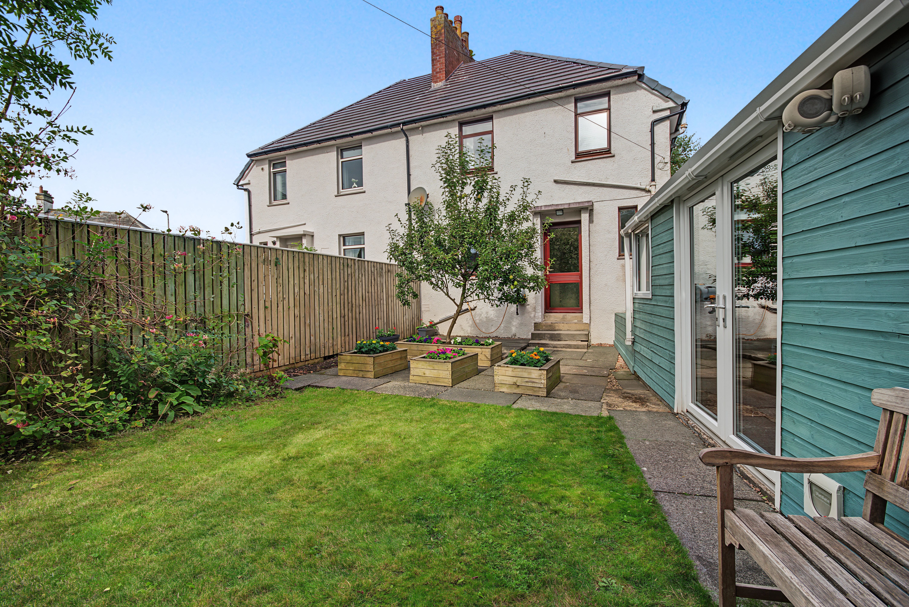
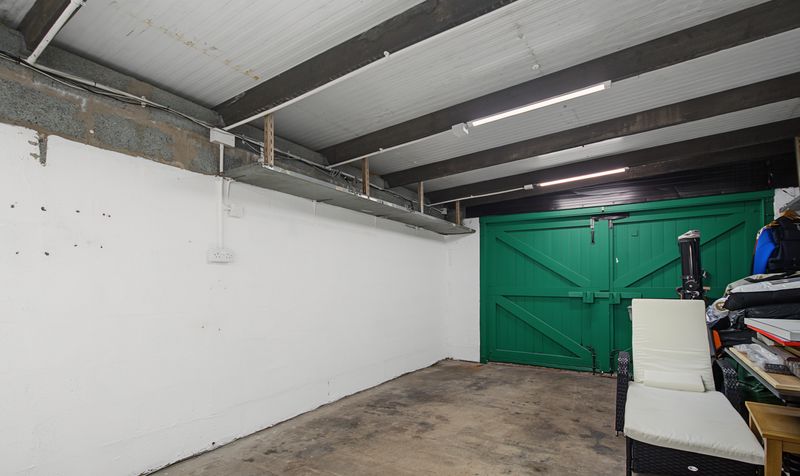
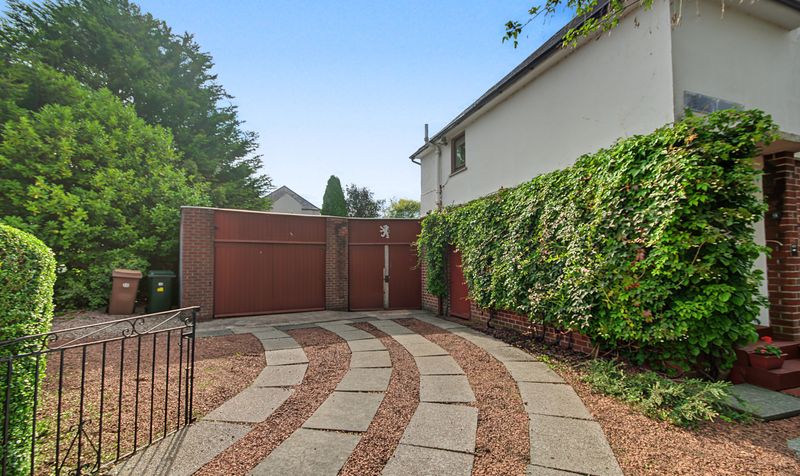
A particular highlight of this property is the large garage, complete with a lean-to extension to the side that could be used as a summerhouse, home office, or gym space, depending on the buyer's needs — offering excellent flexibility beyond the driveway parking already on offer. The rear garden is mature and well established, complete with a pear tree, while the front garden has been kept low maintenance for easy upkeep.
Located in Kilmarnock, the property is close to local amenities and transport links, making it a practical and versatile choice.
Early viewing is recommended to appreciate the space and flexibility this property has to offer.
Methven Avenue is a residential street within the Kilmarnock South ward, East Ayrshire. Whatriggs Primary School is the nearest primary school, around 650 yards away, with Grange Academy the nearest secondary school, approximately 1.5 miles away. The nearest railway station is Kilmarnock, approximately 1.6 miles away, located on Hill Street and operated by ScotRail, providing regular connections to Glasgow and the wider Ayrshire network. The surrounding area offers a good range of local shops and everyday amenities, along with access to the A77/M77 for onward travel — making Methven Avenue a practical, well-connected choice within Kilmarnock.
Lounge
Dimensions: 14' 10" x 14' 2" (4.51m x 4.31m)
Kitchen
Dimensions: 9' 8" x 8' 7" (2.95m x 2.61m)
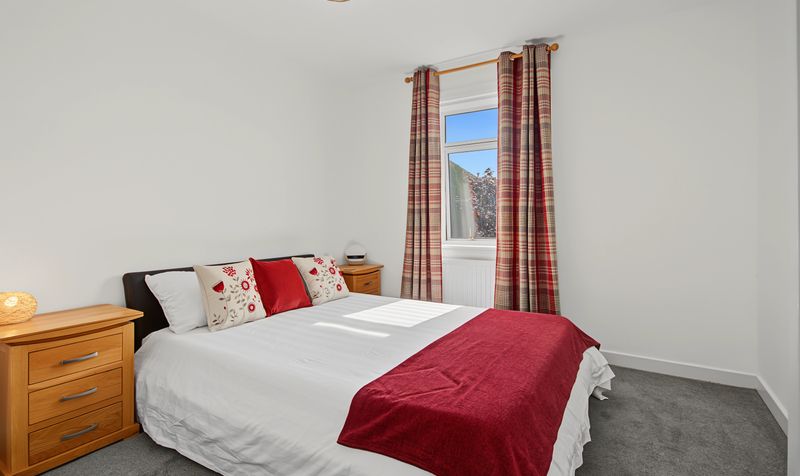
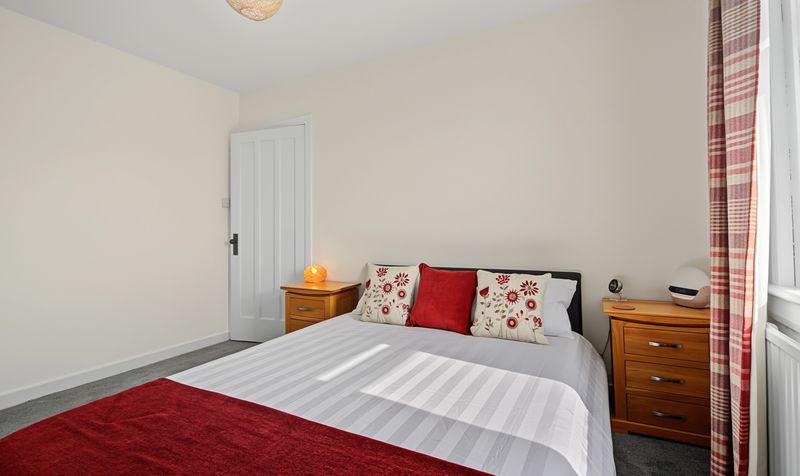
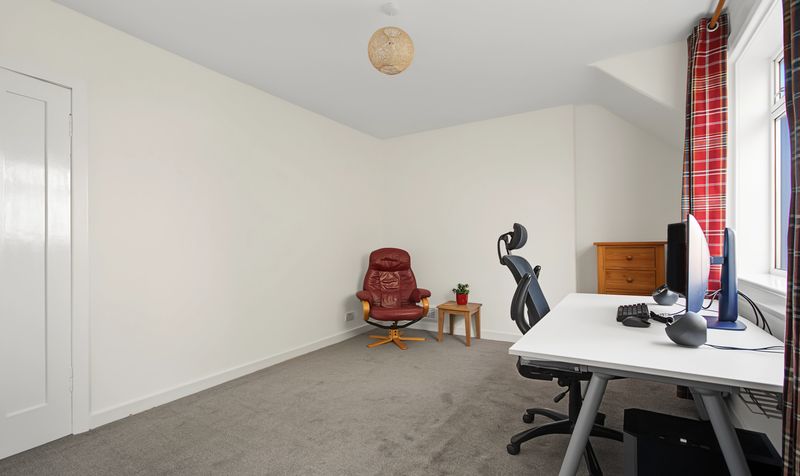
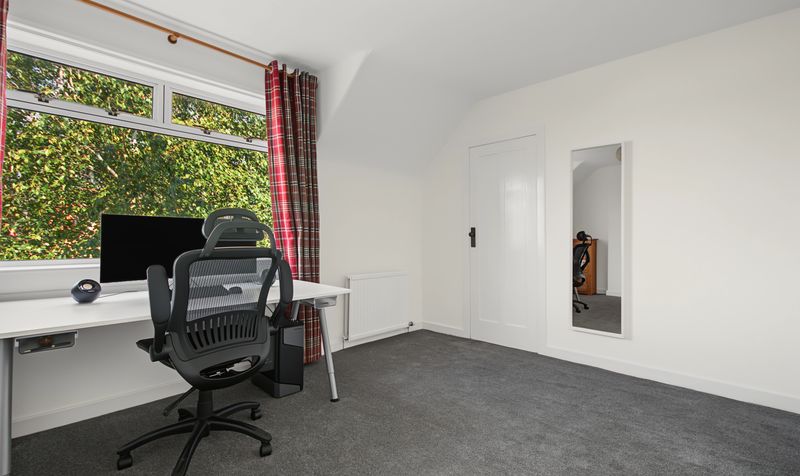
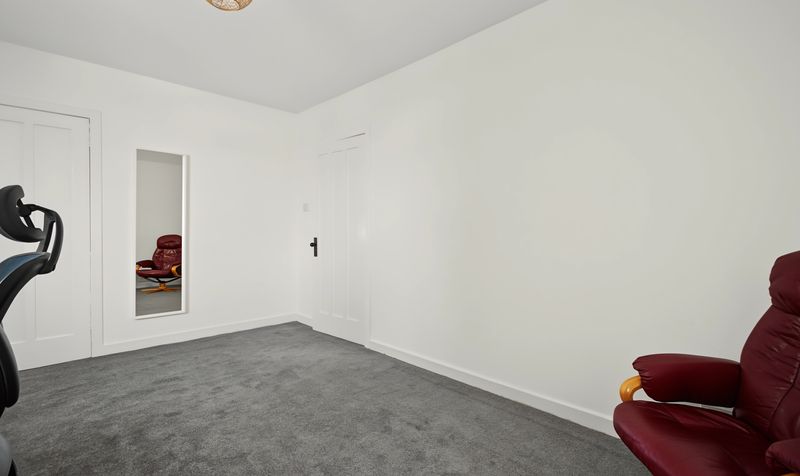
Bedroom 1
Dimensions: 14' 10" x 10' 9" (4.51m x 3.28m)
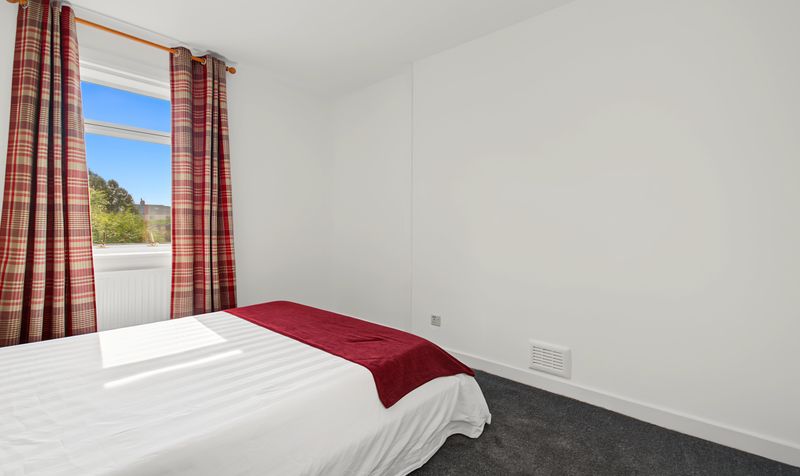
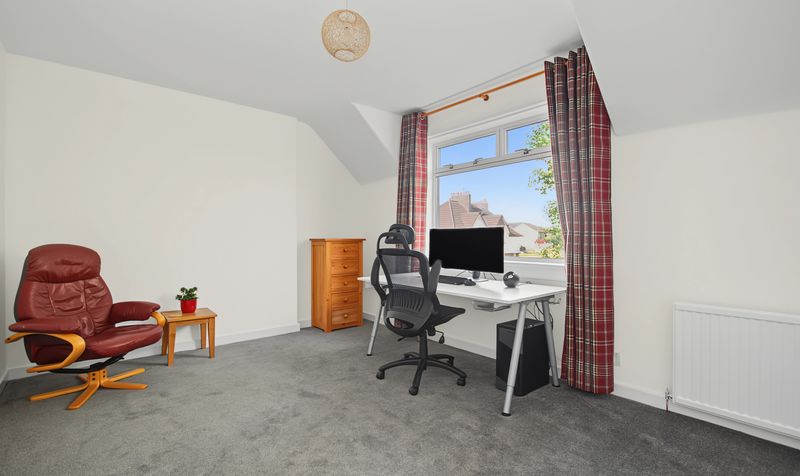
Bedroom 2
Dimensions: 9' 7" x 11' 10" (2.91m x 3.61m)
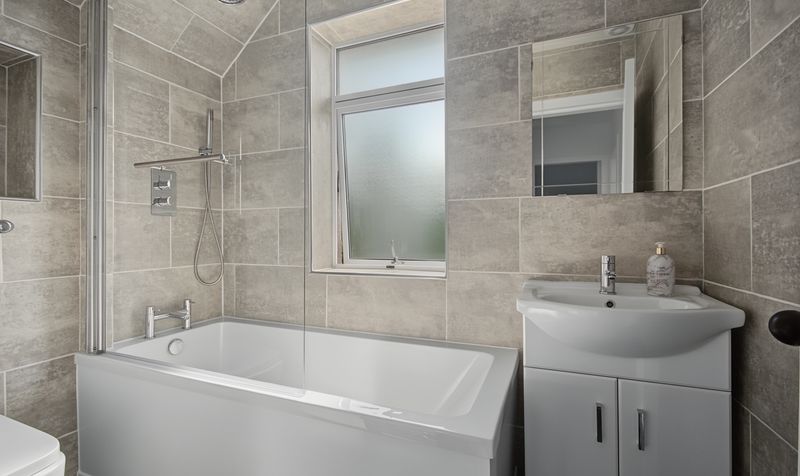
Bathroom
Dimensions: 9' 0" x 5' 7" (2.74m x 1.70m)
Garage
Dimensions: 13' 10" x 22' 5" (4.21m x 6.82m)
Lean-to
Dimensions: 33' 11" x 13' 4" (10.34m x 4.06m)




