


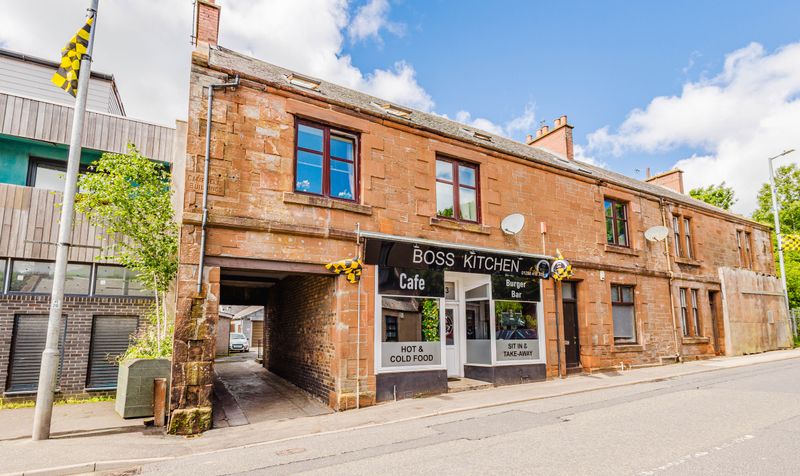
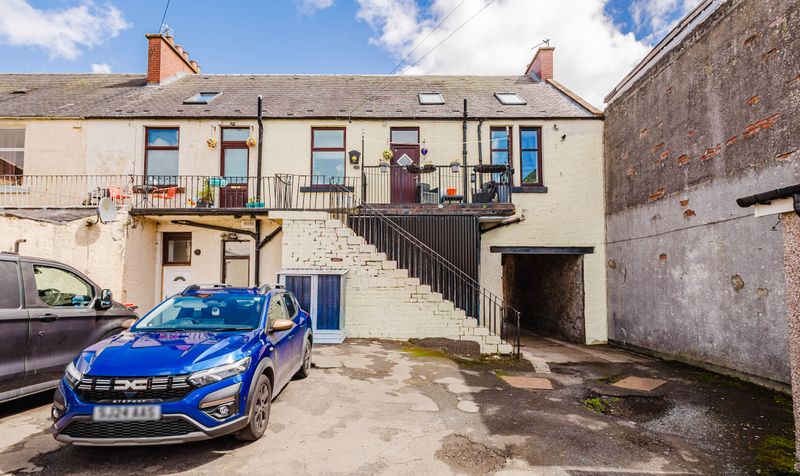
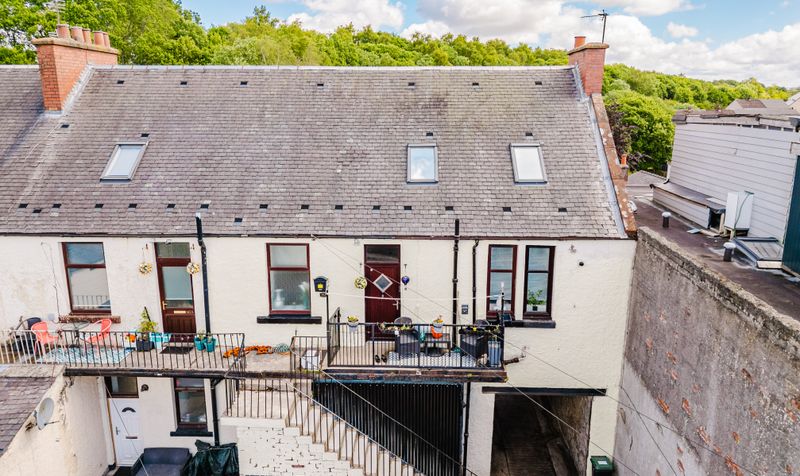
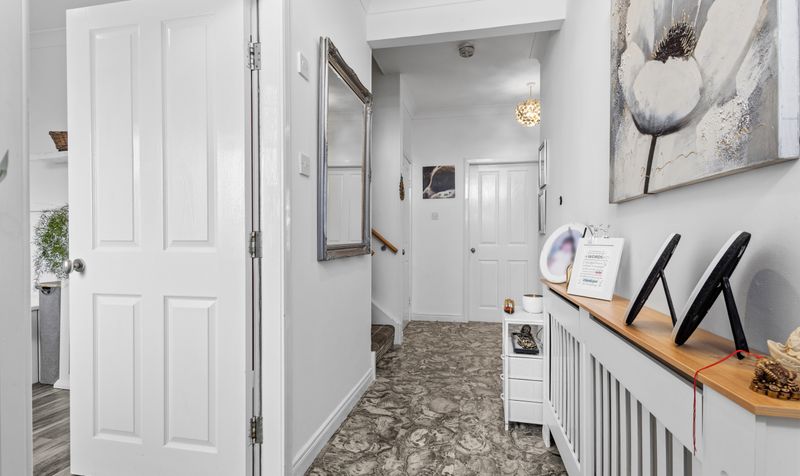
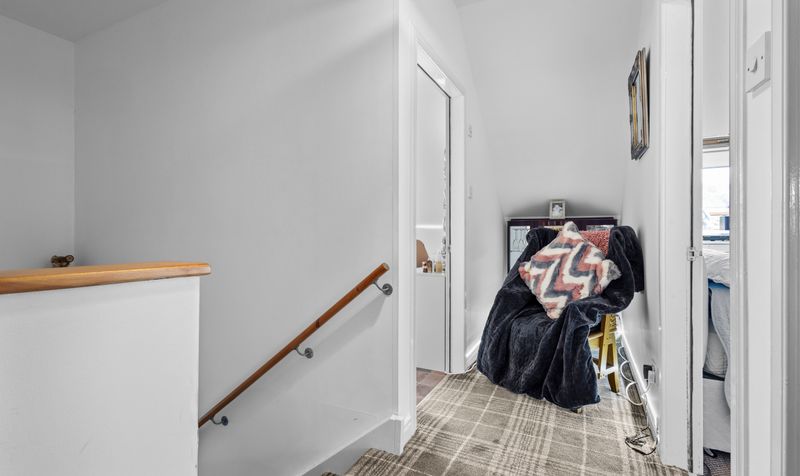
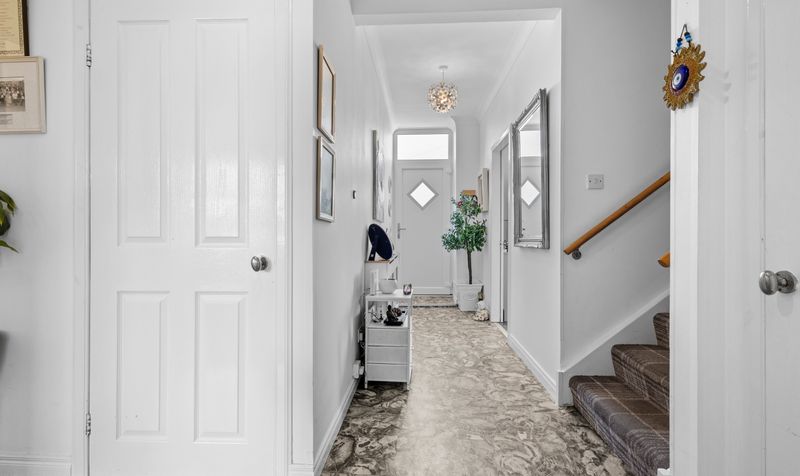
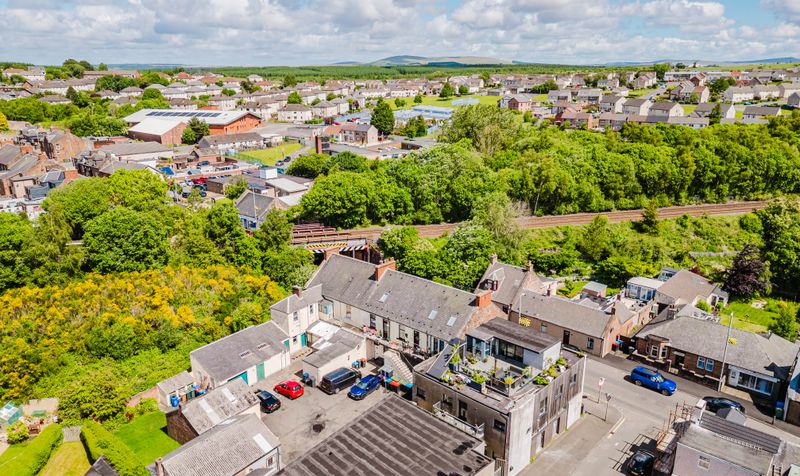


This 3 bedroom maisonette flat on Main Street, Auchinleck, offers well-proportioned accommodation in a highly convenient, central location. Suited to downsizers, investors, or first-time buyers, the property combines a practical layout with an unbeatable position right in the heart of the village.
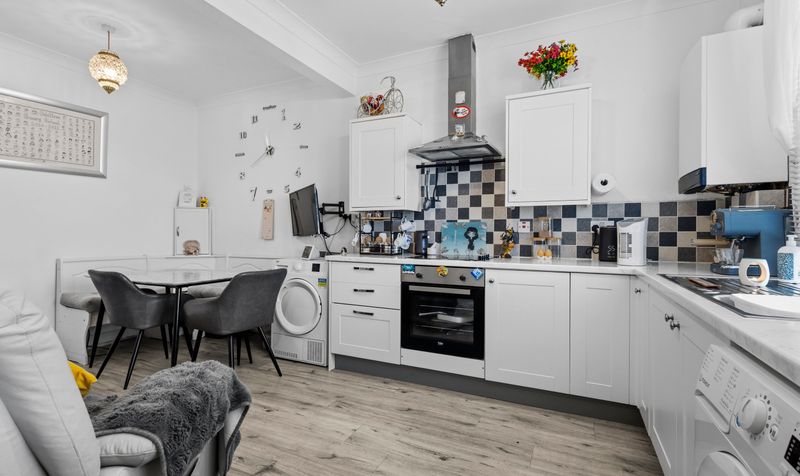
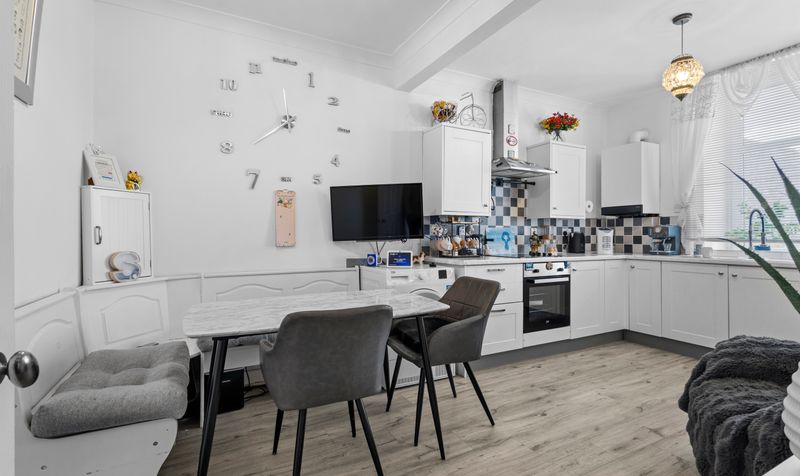
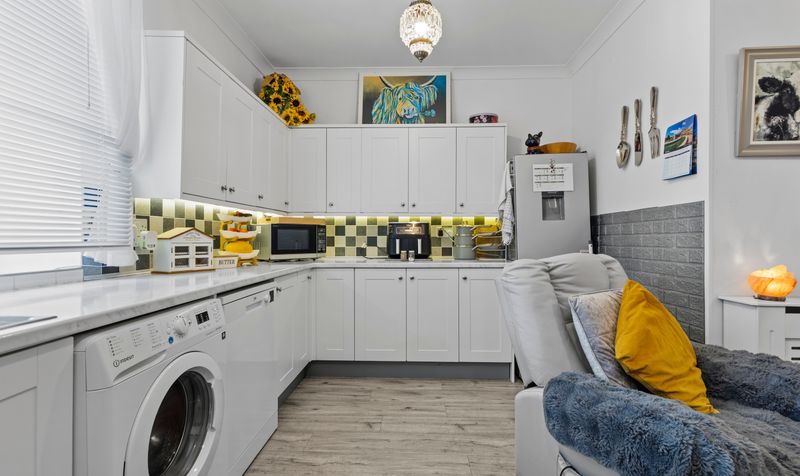
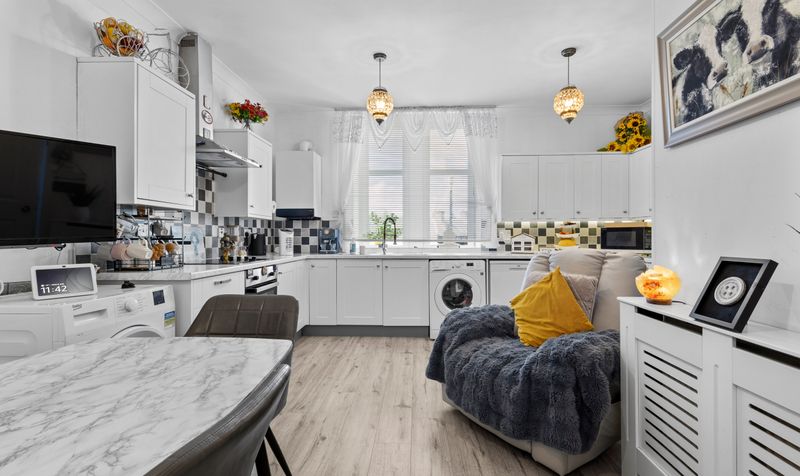
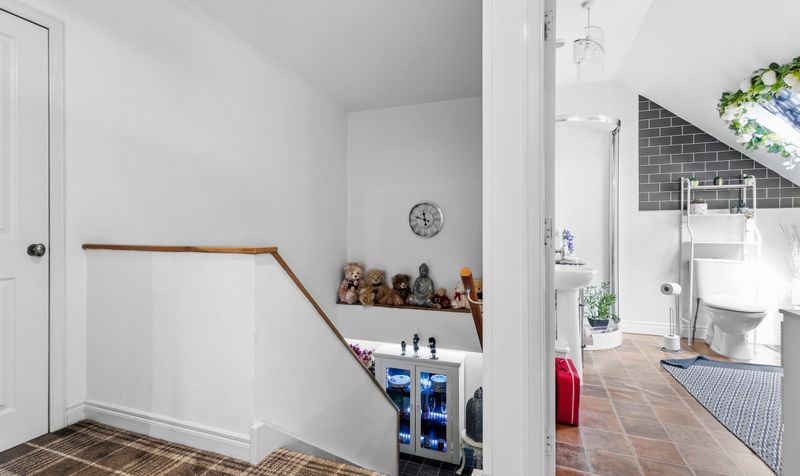
Internally, the property benefits from a modern fitted kitchen and a large kitchen/diner, providing plenty of space for everyday living and entertaining. A shower room complements the main bathroom, adding to the flexibility of the layout.
Allocated parking is available to the rear of the property, offering everyday practicality in a village centre setting where private parking is often at a premium.
Positioned on Main Street, the property is within easy walking distance of local amenities, schools, and transport links, including Auchinleck train station — making it a strong option for commuters as well as those wanting everything on their doorstep.
Viewing is highly recommended to appreciate this well-located home.
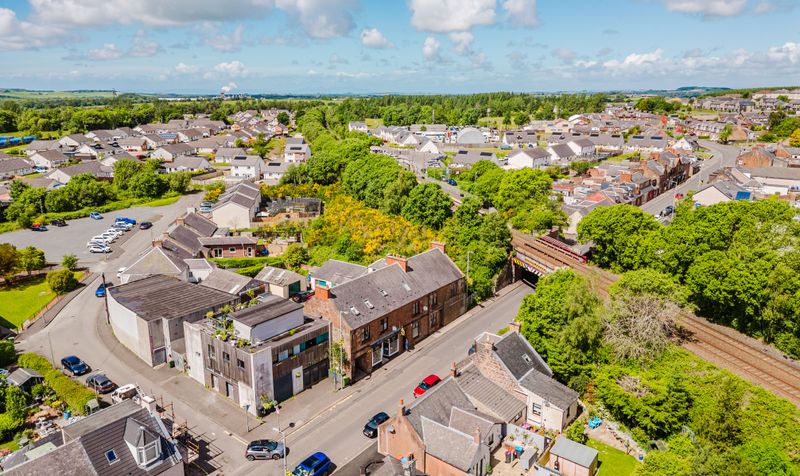
143 Main Street sits right in the centre of Auchinleck, East Ayrshire, within easy walking distance of everyday amenities. Properties on this stretch of Main Street are typically within a three-minute walk of local amenities including a supermarket, train station, bus services, schools, a bar, restaurants and a health centre. Main Street itself is home to a range of local food outlets, including the Diamond Inn, Munch King, Happy Garden and Maggie's, while the local health centre is also situated on Main Street. Auchinleck Primary School is located on Dalsalloch Road, close to the property. For commuters, Auchinleck train station is around 0.38 miles away, managed by ScotRail, providing convenient rail connections for those travelling further afield. This combination of shops, schools, healthcare, and transport right on the doorstep makes 143 Main Street a genuinely convenient base in the heart of the village.
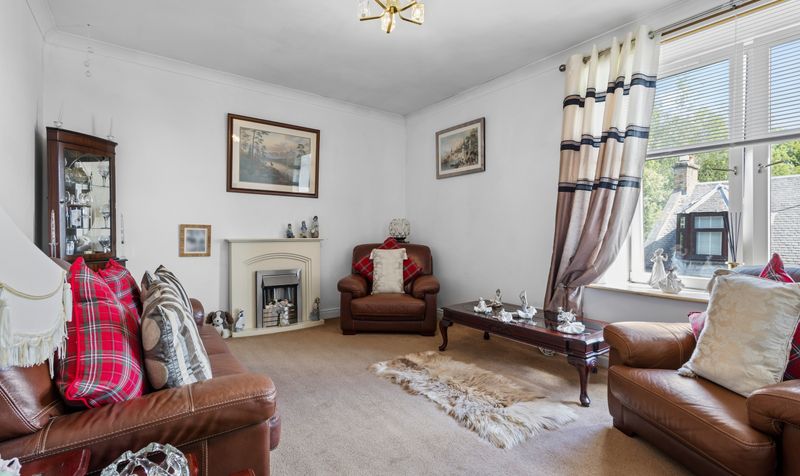
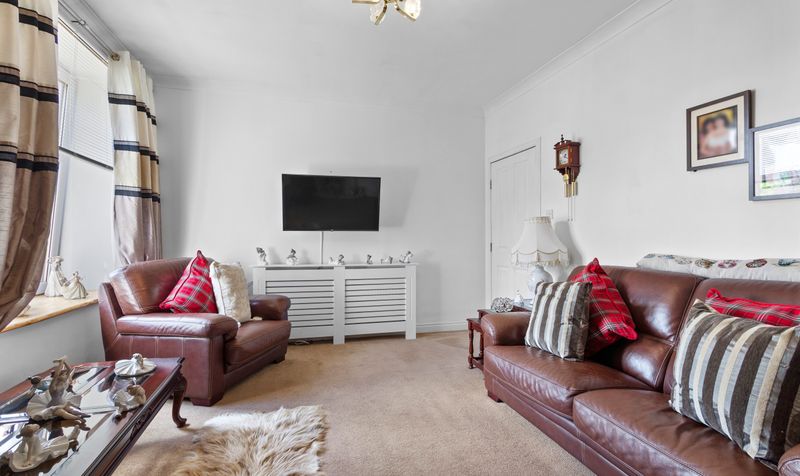
Lounge
Dimensions: 16' 2" x 11' 11" (4.94m x 3.64m)
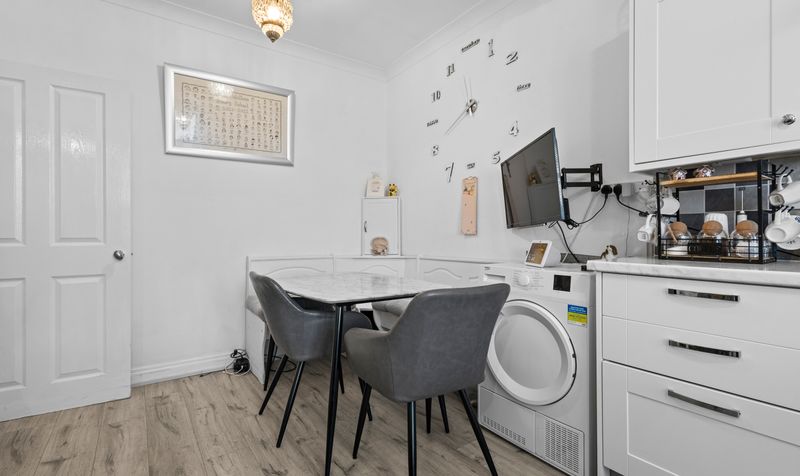
Kitchen/Diner
Dimensions: 15' 0" x 9' 3" (4.58m x 2.82m)
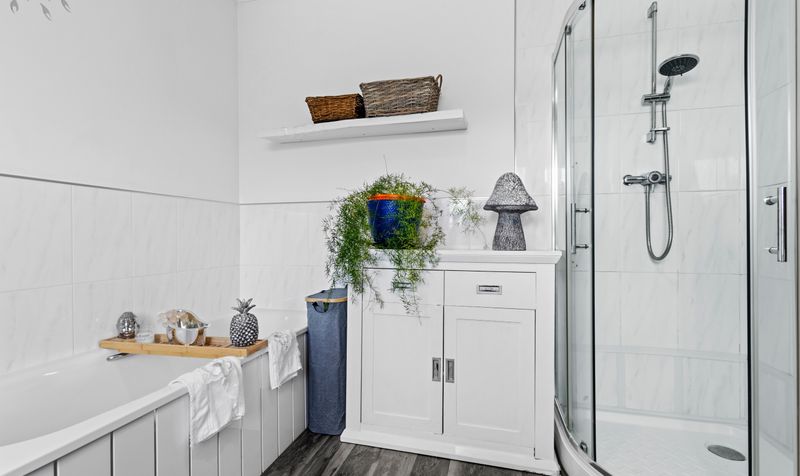
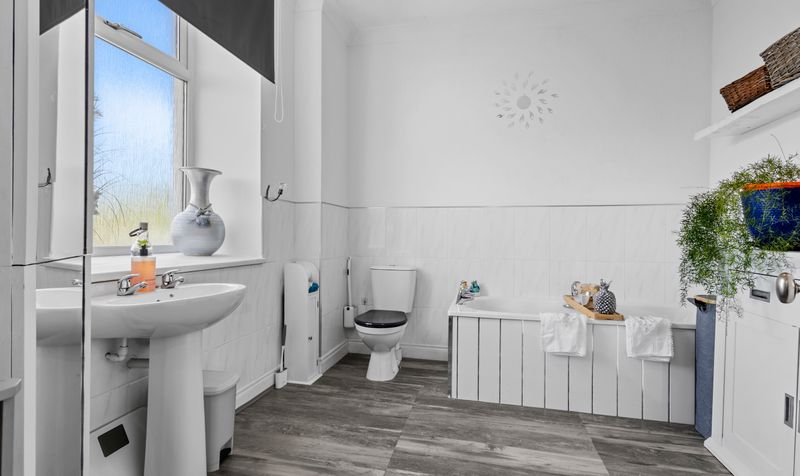
Bathroom
Dimensions: 9' 6" x 9' 6" (2.89m x 2.89m)
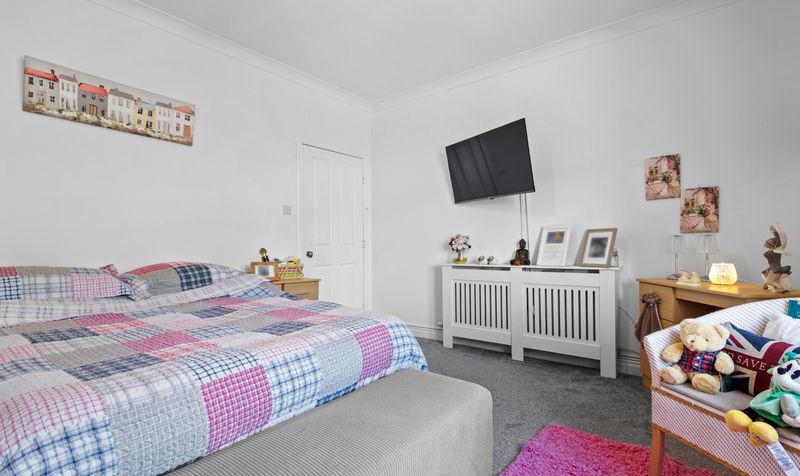
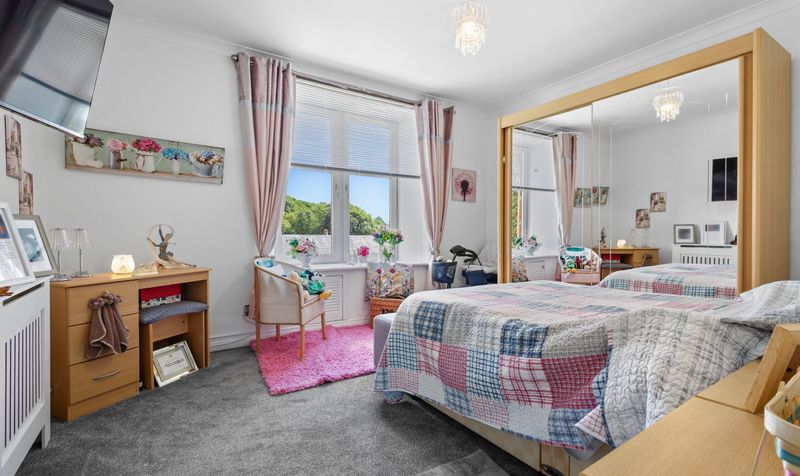
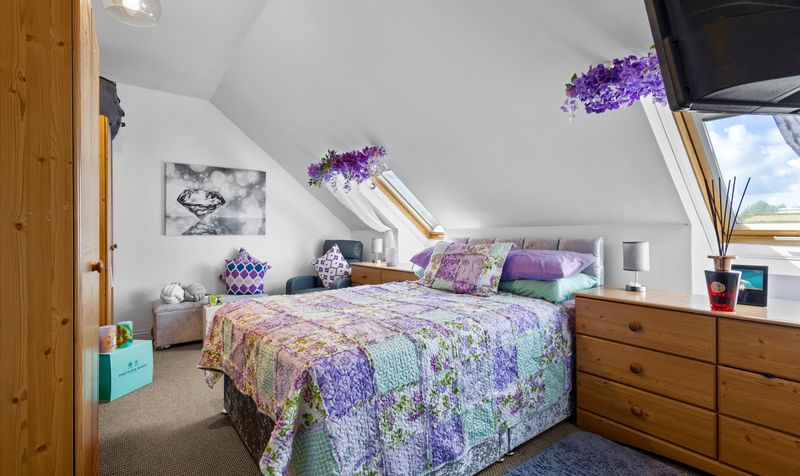
Bedroom 1
Dimensions: 14' 3" x 11' 11" (4.34m x 3.64m)
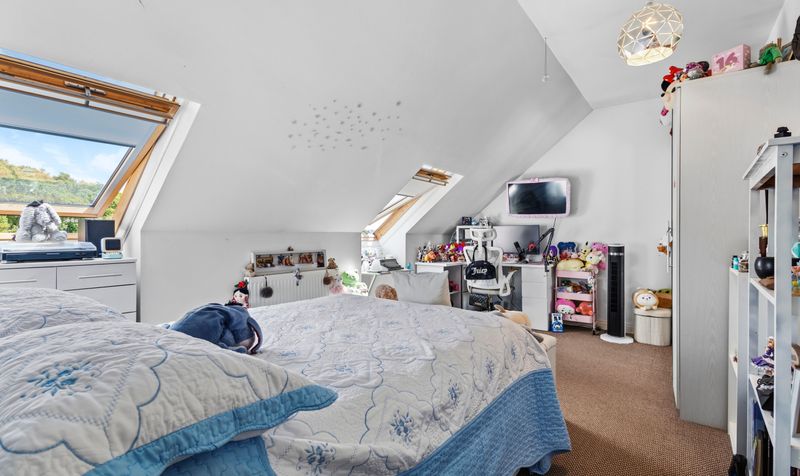
Bedroom 2
Dimensions: 16' 2" x 10' 6" (4.93m x 3.20m)
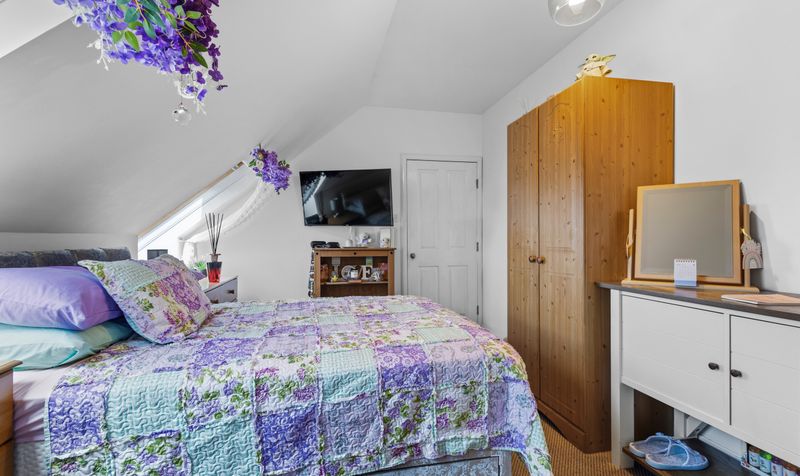
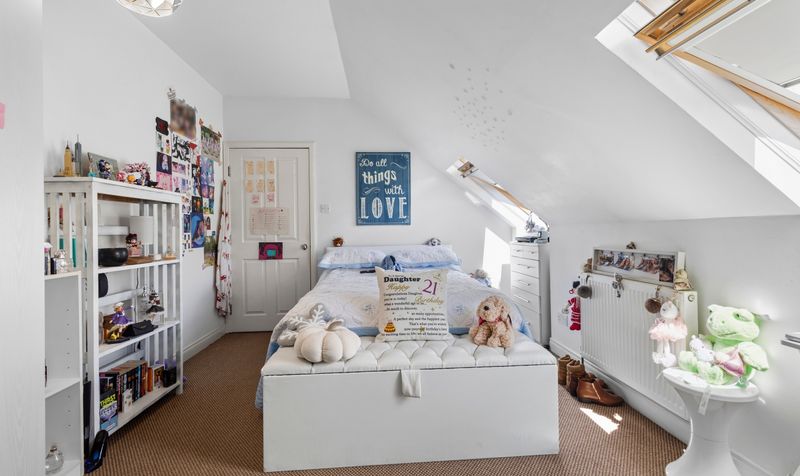
Bedroom 3
Dimensions: 16' 2" x 10' 4" (4.93m x 3.14m)
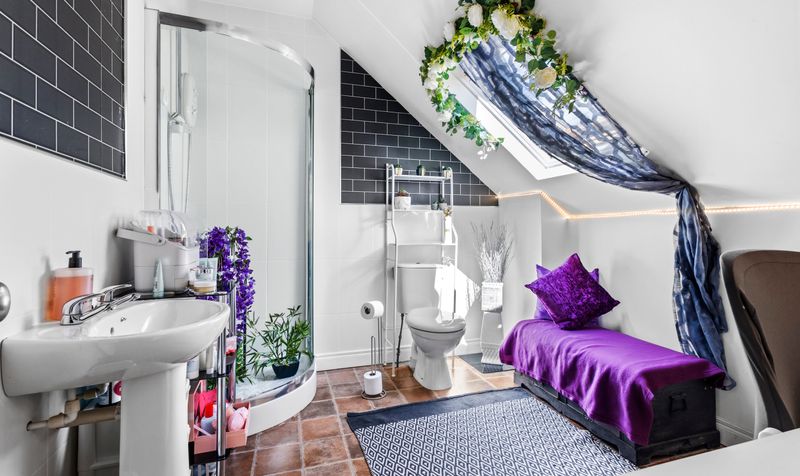
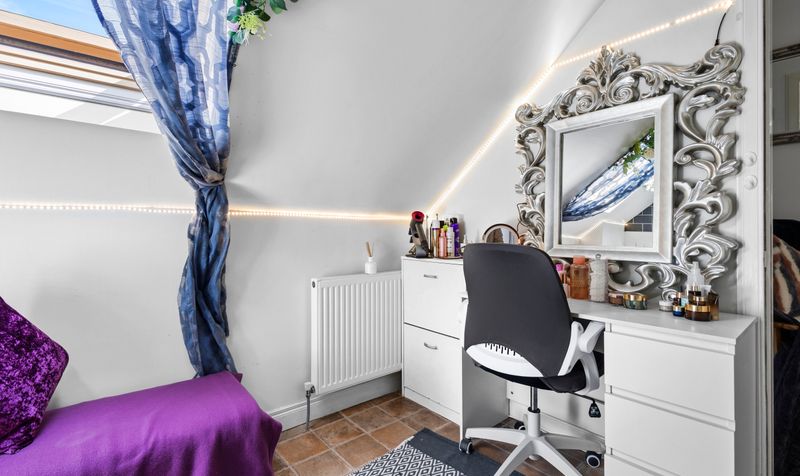
Shower Room
Dimensions: 9' 6" x 8' 4" (2.89m x 2.55m)




