


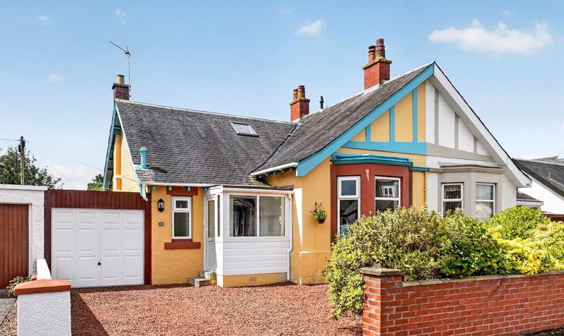
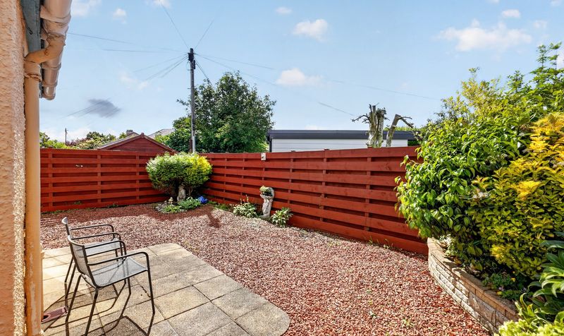
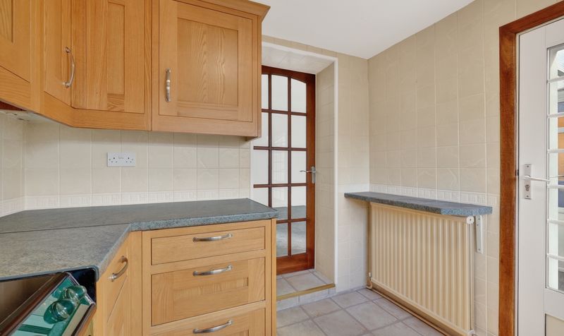
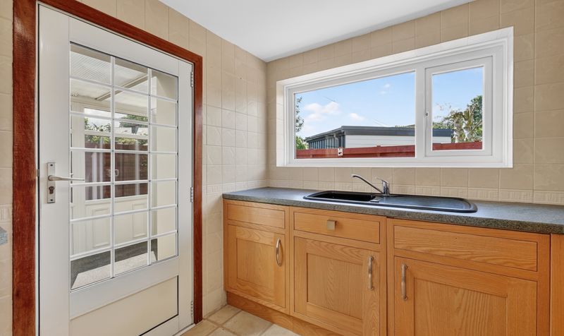
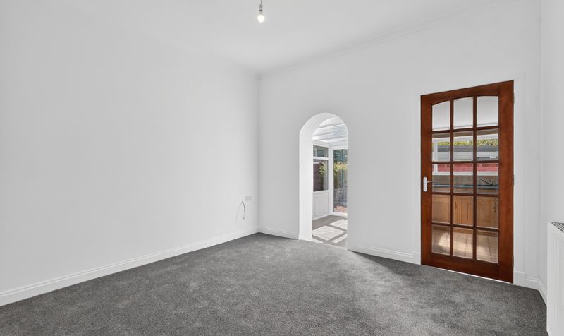
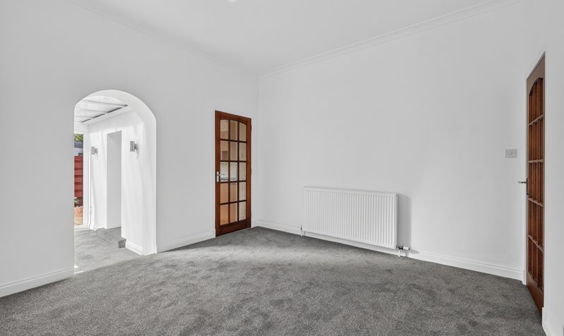
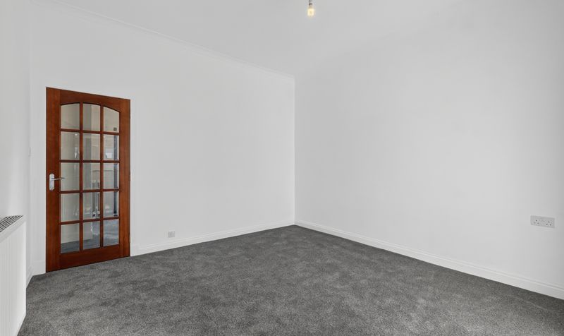
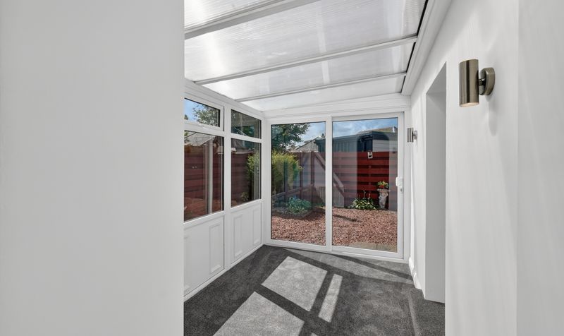
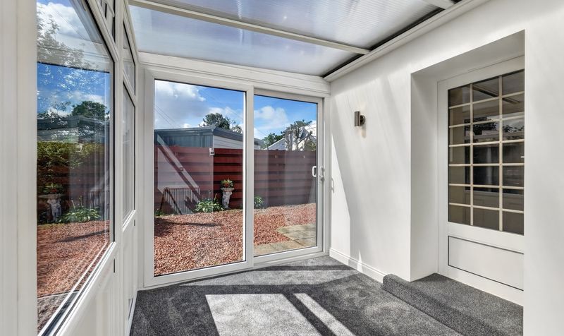
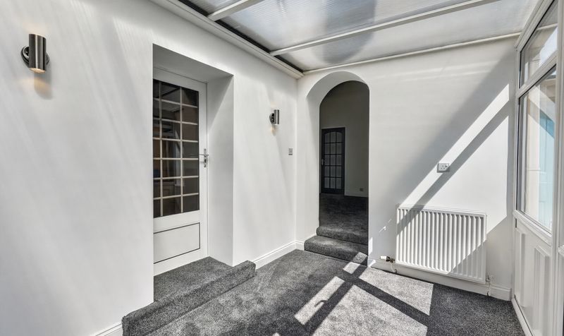
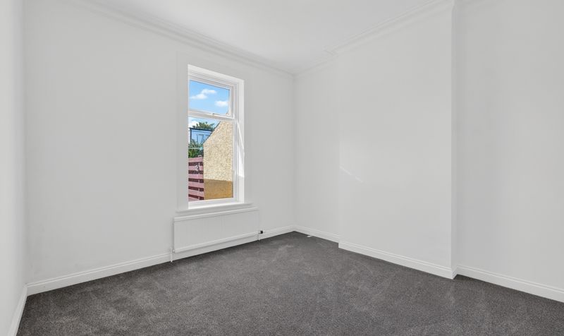
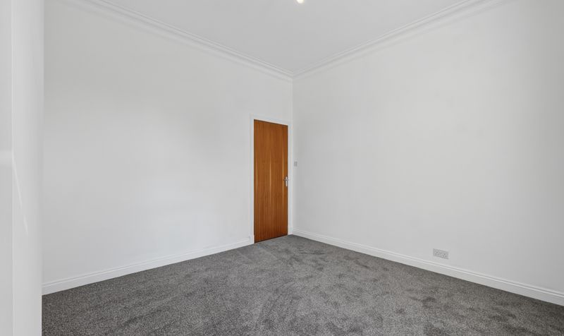
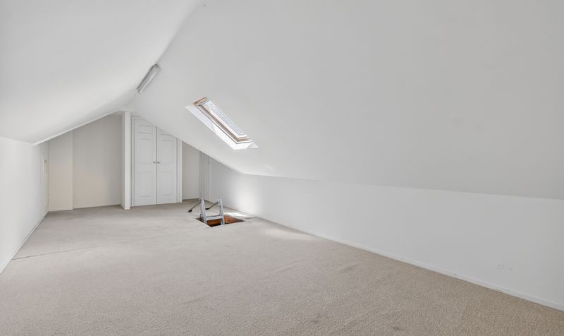
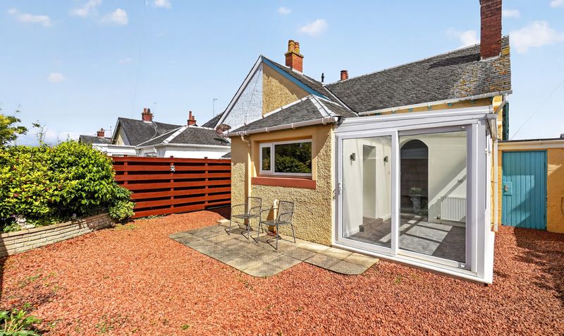
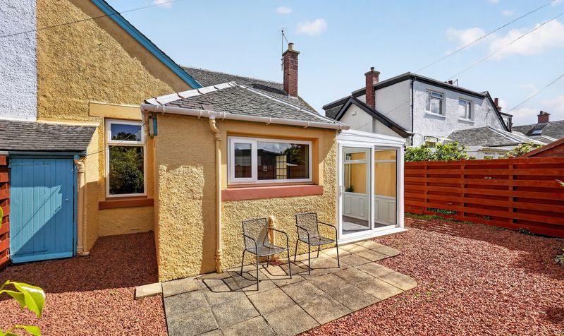
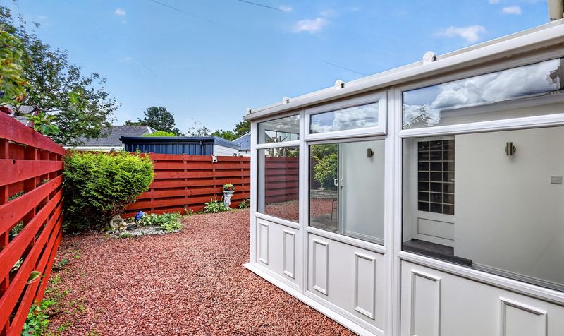
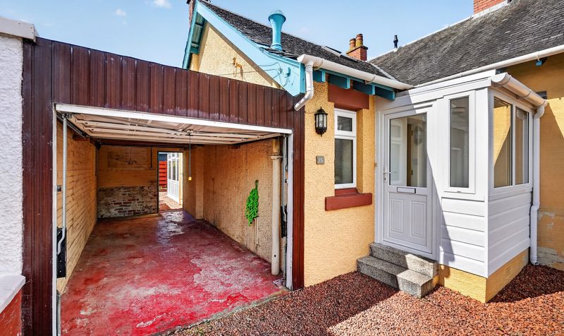
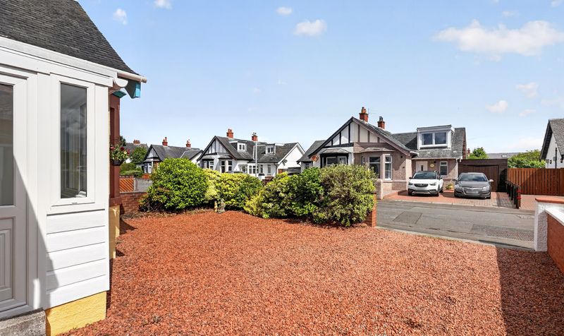
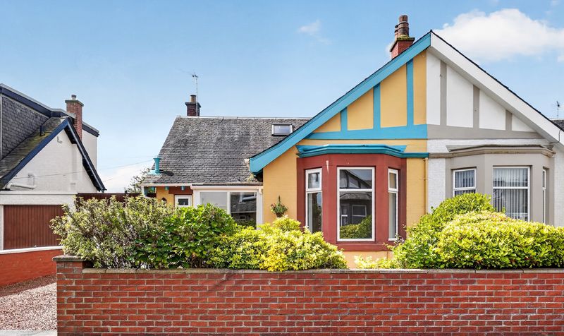


***CLOSING DATE TUESDAY 23RD JUNE AT 11AM***Situated within a highly desirable and well established area of Prestwick, this very well presented two bedroom semi-detached bungalow offers flexible accommodation all on one level. The accommodation comprises a generous front-facing principal bedroom, a further double bedroom, a fitted kitchen and a bright rear lounge which flows naturally through to the conservatory, creating an excellent additional living or dining space overlooking the garden. A shower room completes the internal accommodation, while a substantial floored loft provides excellent additional storage space, a highly practical feature rarely found in similar properties. Externally, the property benefits from a private south facing rear garden which has been thoughtfully hard landscaped for ease of maintenance, alongside a driveway and garage. The location is a particular highlight, positioned within one of Prestwick's most sought-after residential areas and within easy walking distance of local amenities, shops, cafes and excellent transport links.
Caerlaverock Avenue enjoys a popular residential setting within Prestwick, one of Ayrshire's most desirable coastal towns. The property is ideally positioned within walking distance of a wide range of local amenities including supermarkets, independent shops, cafes, restaurants and healthcare facilities. Prestwick Main Street is easily accessible and offers an excellent selection of amenities, while nearby rail and road links provide convenient access to Ayr, Glasgow and surrounding areas. Prestwick's seafront, golf courses and leisure facilities are also close by, making this a superb location for those seeking both convenience and an excellent lifestyle.
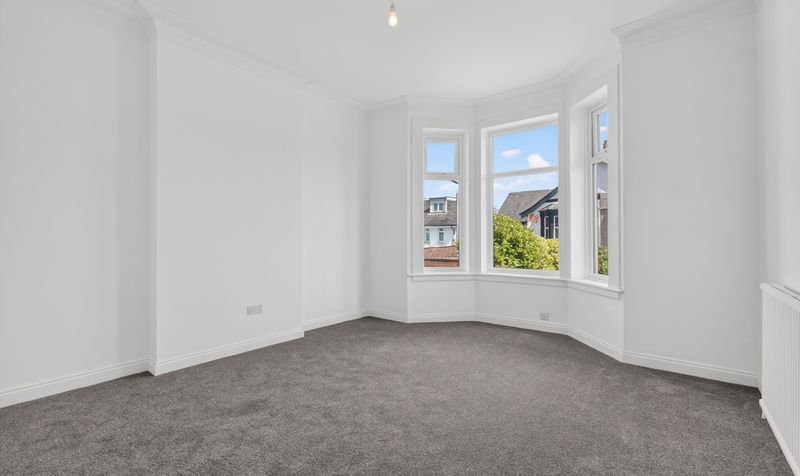
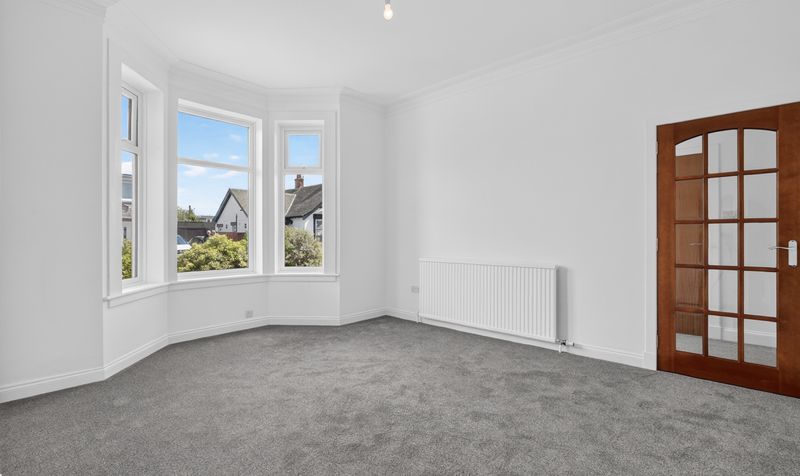
Bedroom 1
Dimensions: 14' 10" x 13' 0" (4.53m x 3.95m)
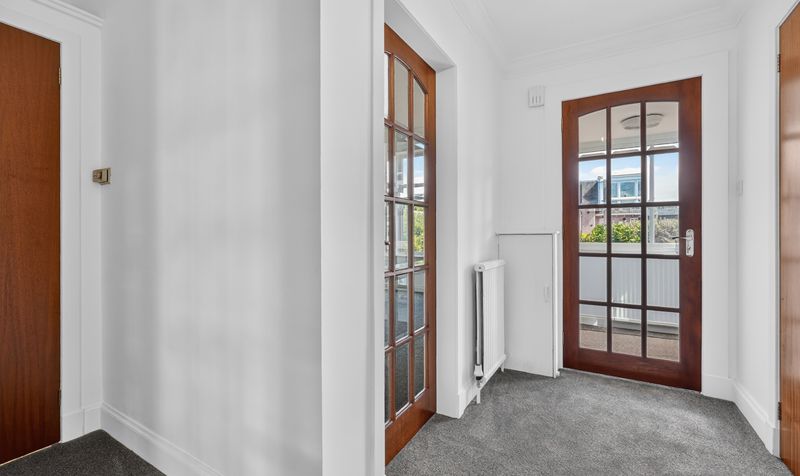
Hall
Dimensions: 10' 6" x 9' 10" (3.20m x 3.00m)
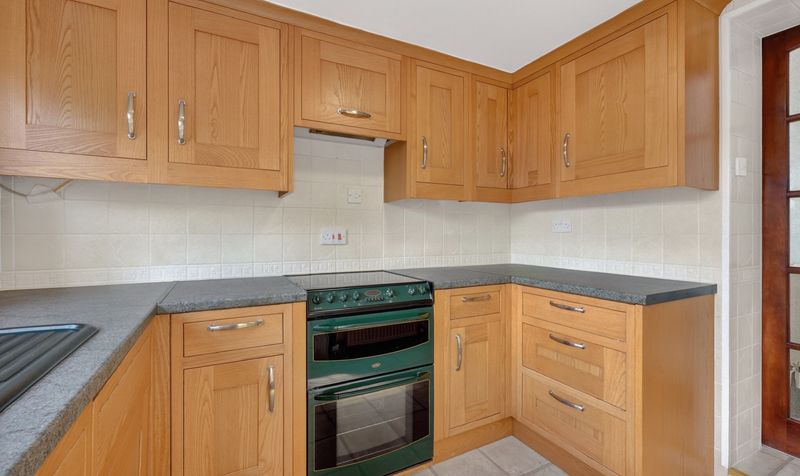
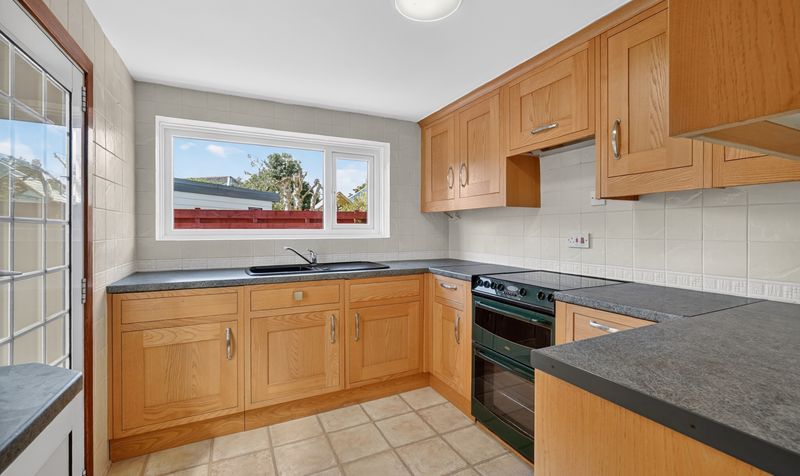
Kitchen
Dimensions: 10' 2" x 8' 0" (3.10m x 2.45m)
Lounge
Dimensions: 12' 0" x 11' 11" (3.66m x 3.64m)
Conservatory
Dimensions: 11' 3" x 8' 4" (3.42m x 2.54m)
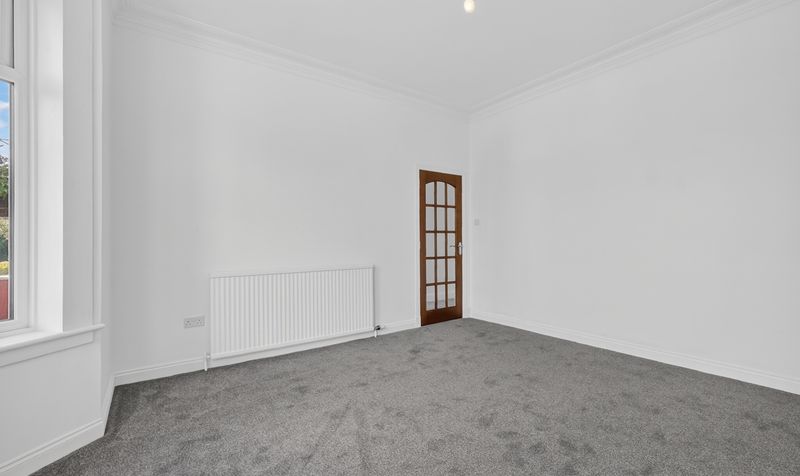
Bedroom 2
Dimensions: 12' 0" x 11' 4" (3.67m x 3.45m)
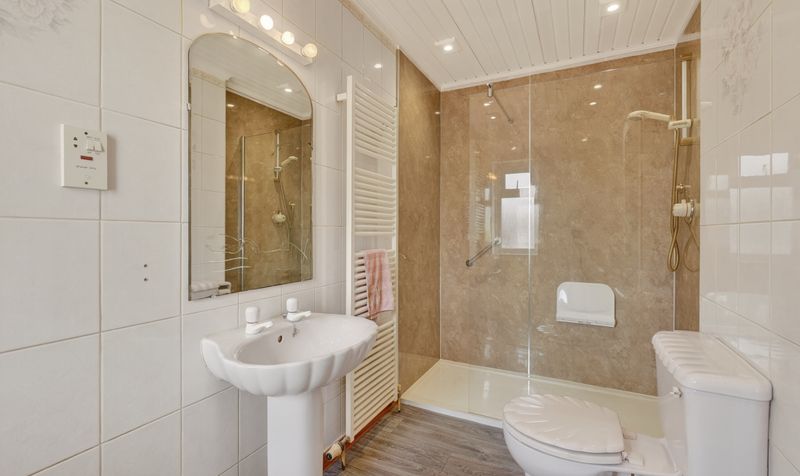
Shower Room
Dimensions: 10' 2" x 5' 0" (3.11m x 1.52m)

Loft
Dimensions: 10' 3" x 24' 0" (3.13m x 7.32m)




