


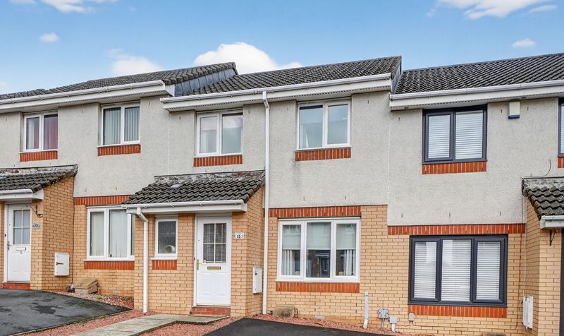
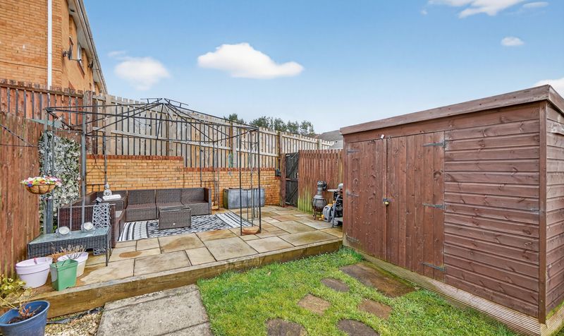
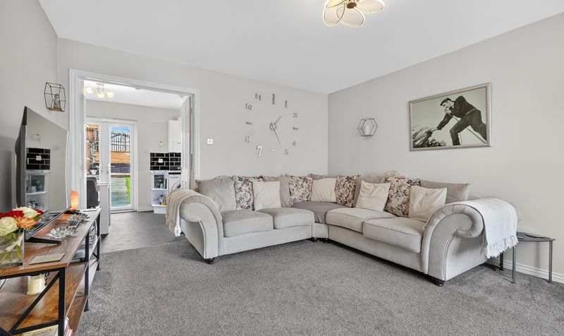
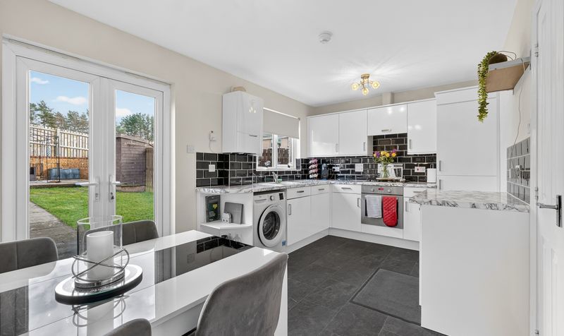
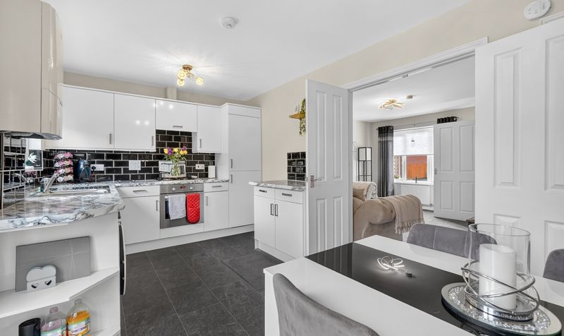
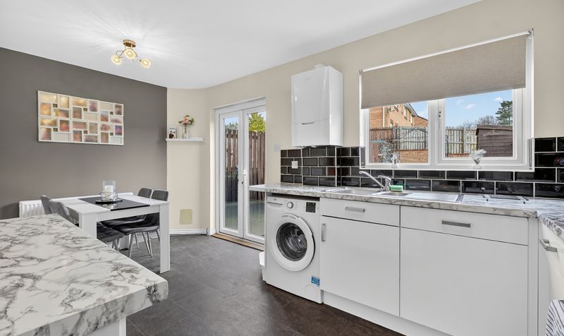
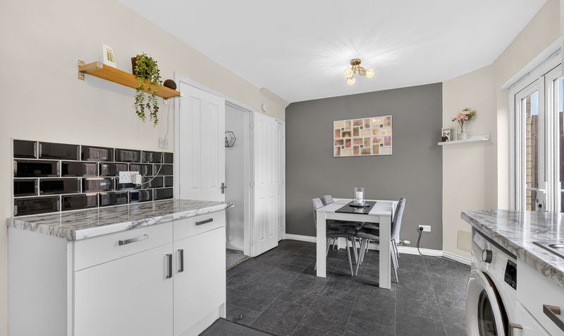
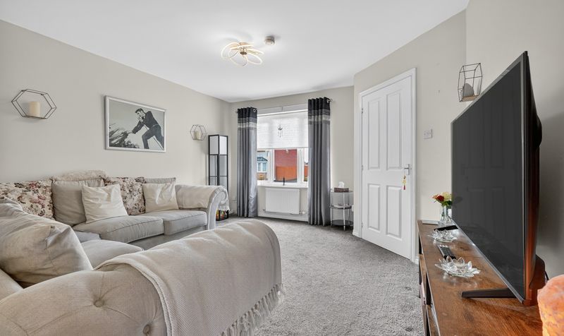
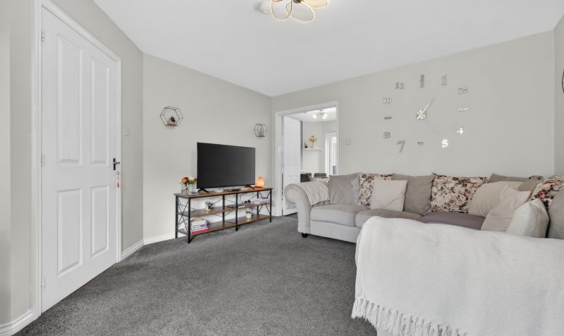
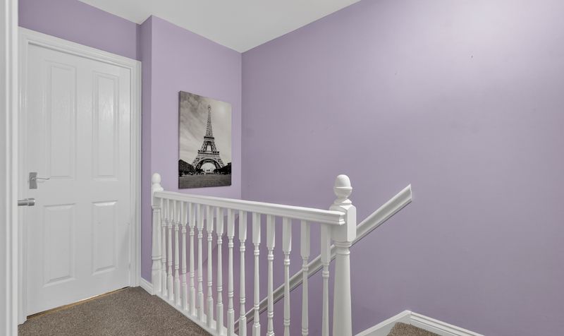
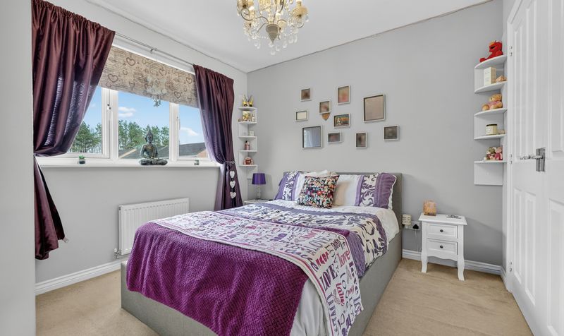
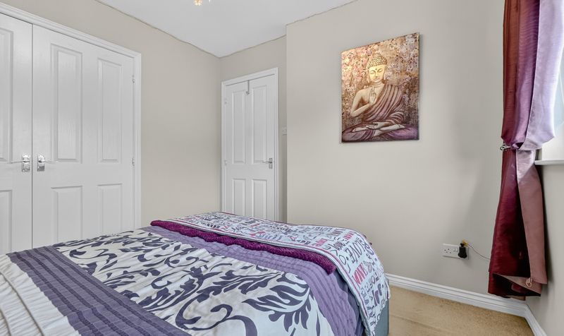
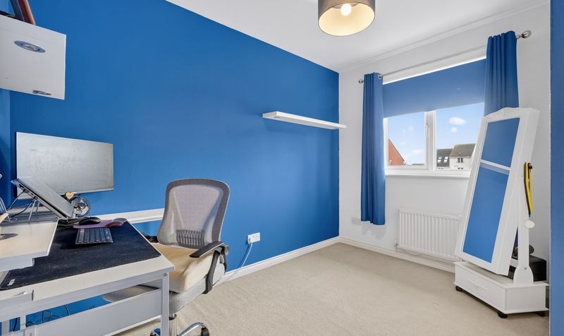
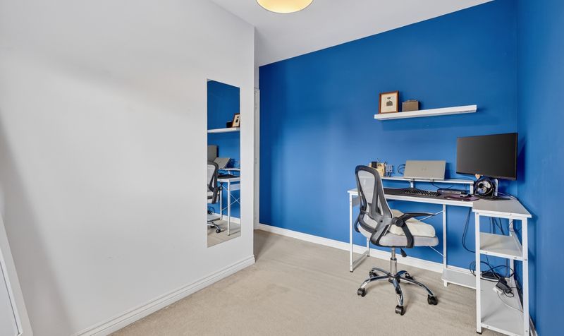
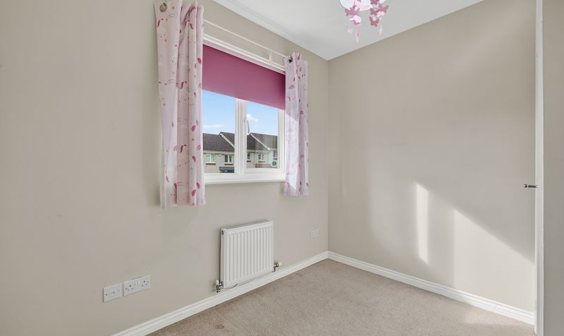
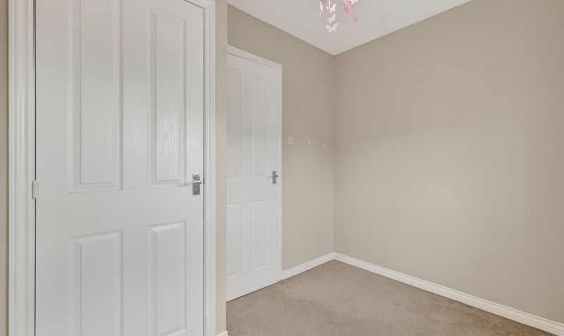
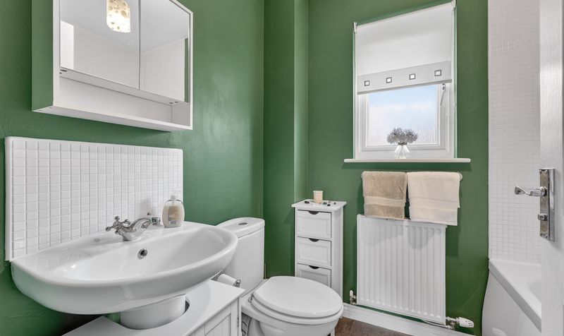
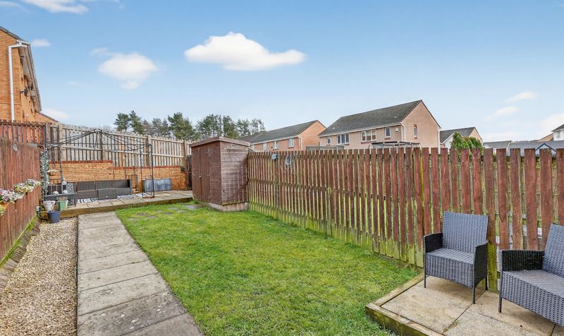
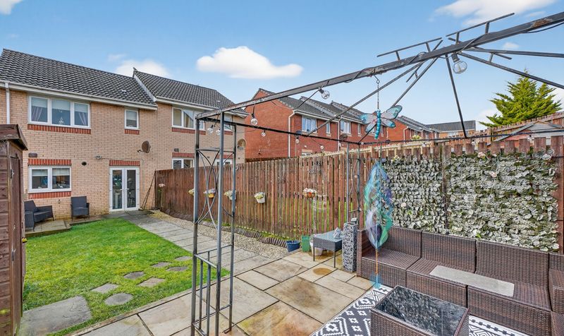


Situated within the highly desirable Johnnie Walker estate in Kilmarnock, 15 Dalmore Road is a beautifully presented three bedroom mid-terraced villa offering stylish and generously proportioned accommodation throughout, perfect for those seeking property for sale in Kilmarnock. The property has been tastefully modernised and features a bright and welcoming lounge, a contemporary fitted kitchen and a convenient downstairs WC. Upstairs, there are three well proportioned bedrooms and a family bathroom, providing excellent space for families or first-time buyers alike. Externally, the home benefits from a large private rear garden, perfect for outdoor dining or entertaining, while a driveway to the front provides convenient off-street parking.
Dalmore Road is located within the popular Johnnie Walker estate, a well established residential area on the northern side of Kilmarnock. The location is ideal for families and commuters alike, offering convenient access to local amenities, supermarkets and schooling including nearby Hillhead Primary and Grange Academy. Kilmarnock town centre is just a short drive away, providing a wide range of shops, restaurants and leisure facilities. The area also benefits from excellent transport links with nearby access to the A77 and M77 road networks, allowing straightforward travel to Glasgow, Ayr and the surrounding towns, making this an ideal location for those seeking homes for sale in Kilmarnock.
Lounge
Dimensions: 13' 4" x 12' 7" (4.07m x 3.83m)
Dining Kitchen
Dimensions: 9' 2" x 15' 7" (2.80m x 4.74m)
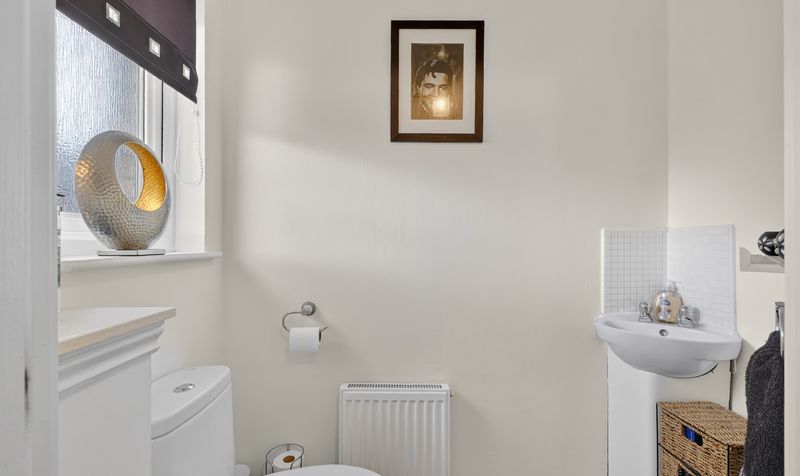
WC
Dimensions: 5' 8" x 3' 4" (1.73m x 1.02m)
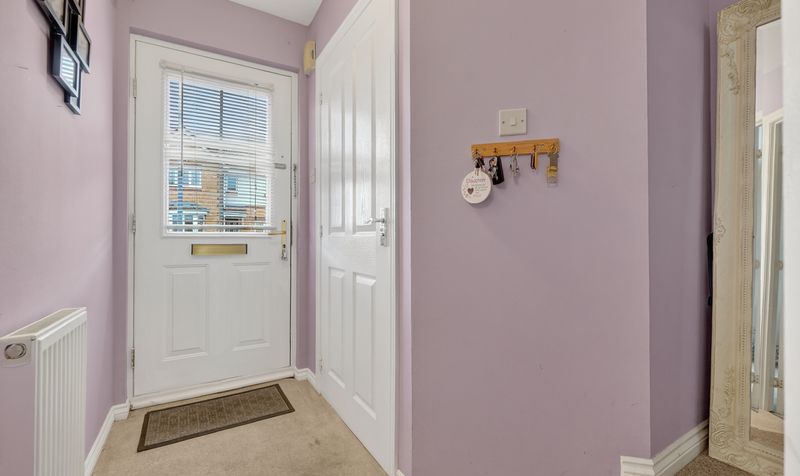
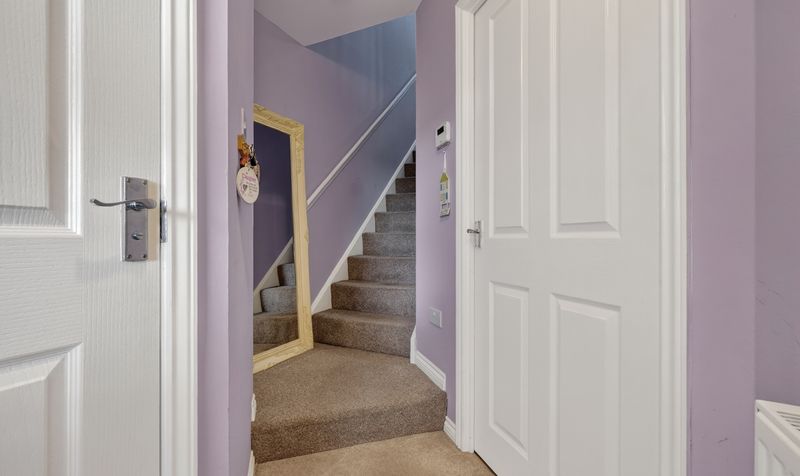
Hall
Dimensions: 9' 1" x 6' 10" (2.76m x 2.08m)
Landing
Dimensions: 9' 9" x 6' 4" (2.96m x 1.92m)
Bedroom 1
Dimensions: 9' 8" x 9' 3" (2.94m x 2.82m)
Bedroom 2
Dimensions: 10' 5" x 9' 3" (3.17m x 2.83m)
Bedroom 3
Dimensions: 7' 2" x 8' 9" (2.19m x 2.66m)
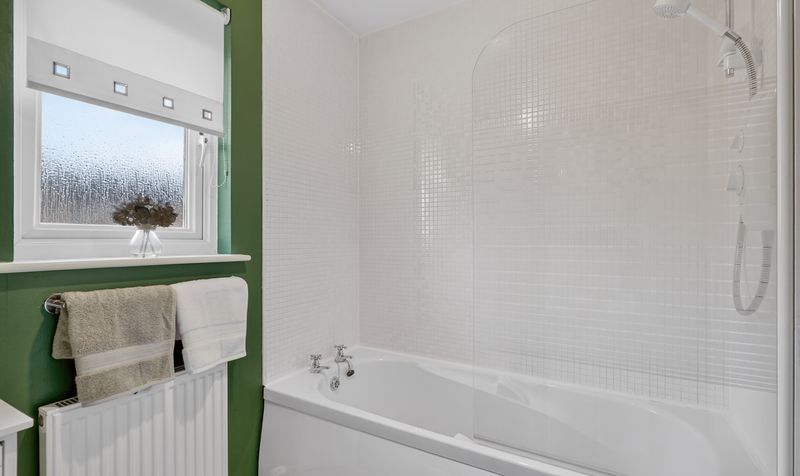
Bathroom
Dimensions: 5' 7" x 6' 9" (1.70m x 2.05m)




