


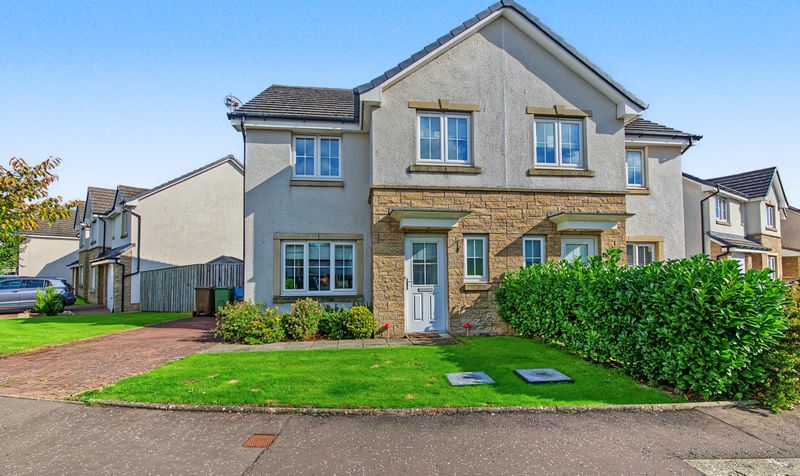
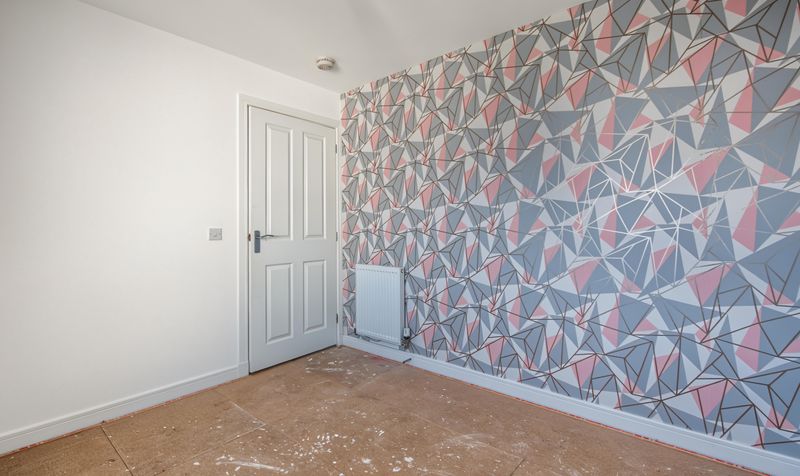
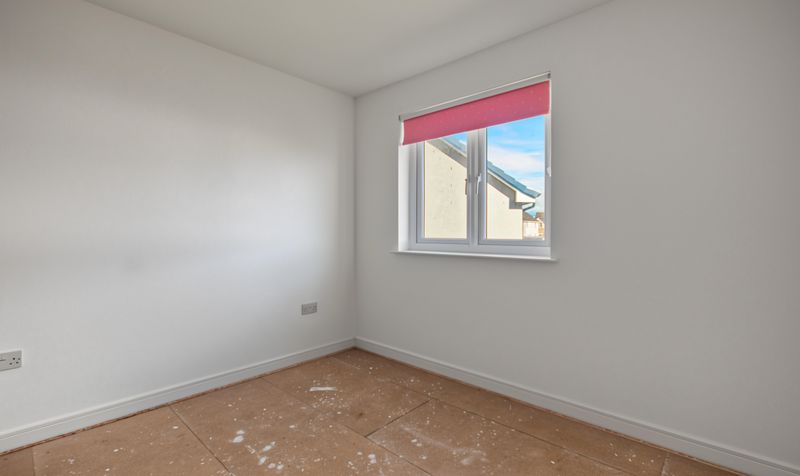
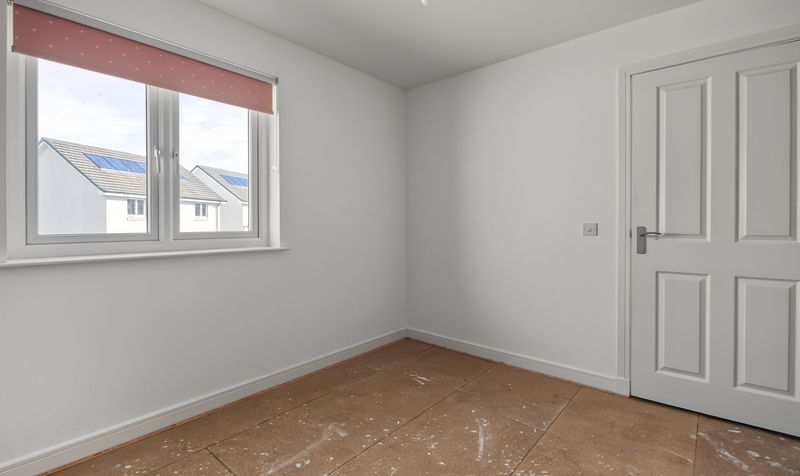
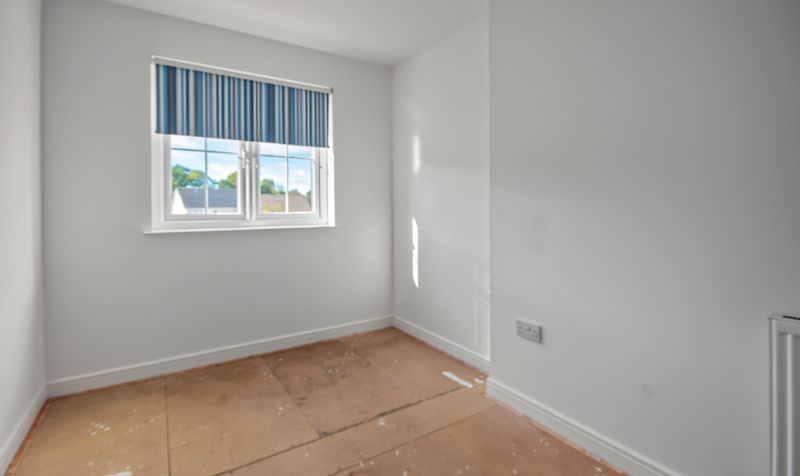
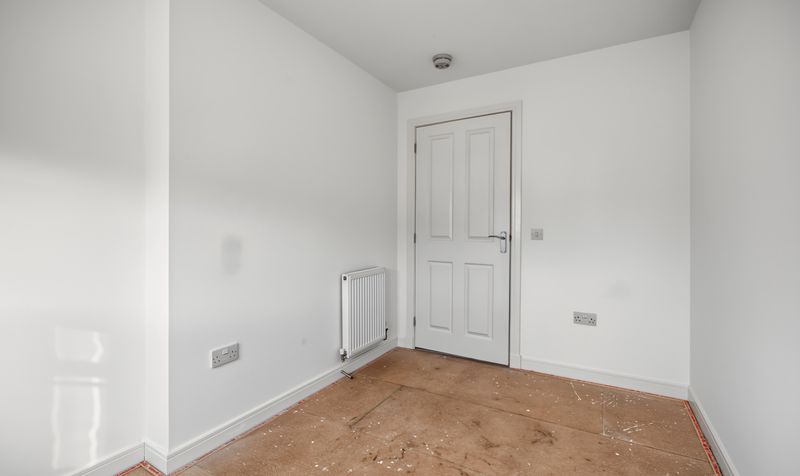
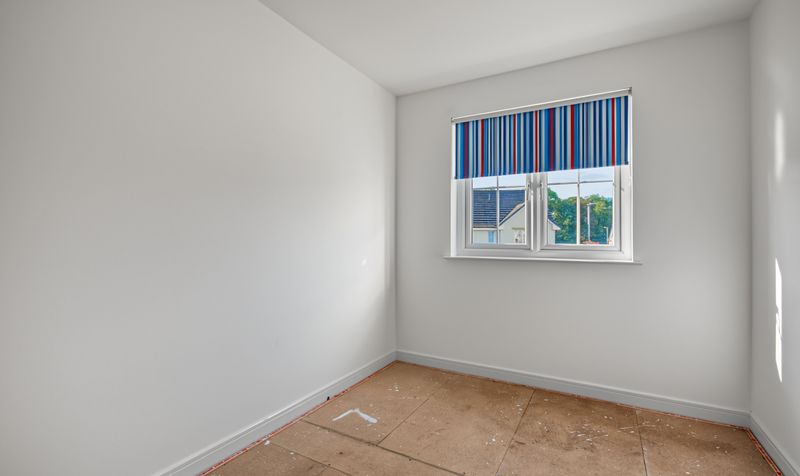
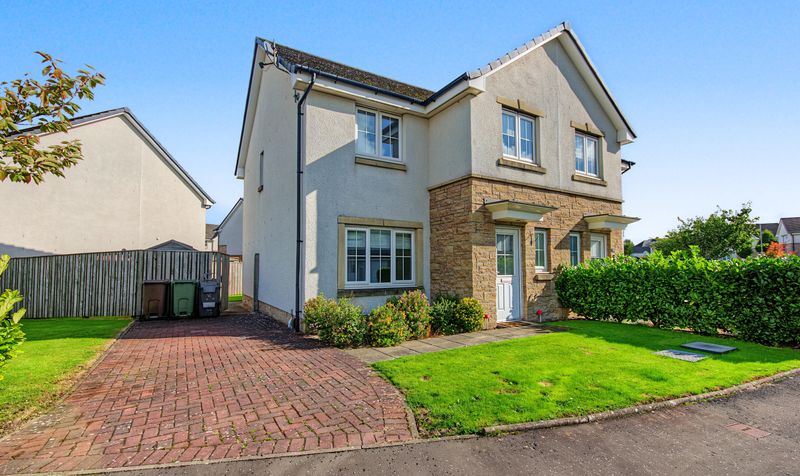


Anyone searching for houses for sale in Kilmarnock will want to take a look at this modern family home, set within the popular Fardalehill development by Bellway Homes. Suited to families, first-time buyers, or investors, the property offers a bright, contemporary layout throughout.
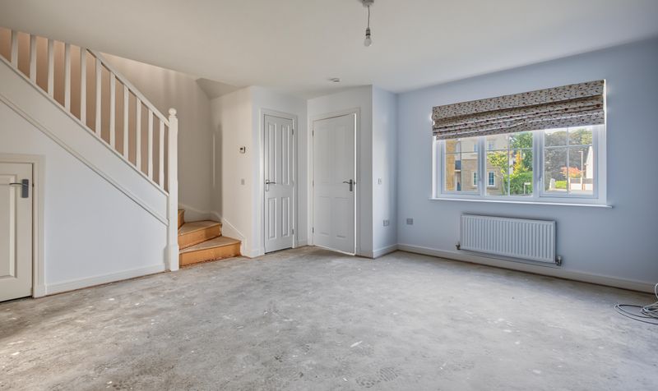
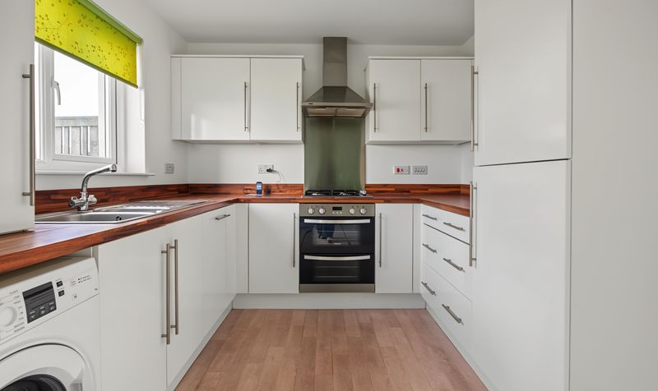
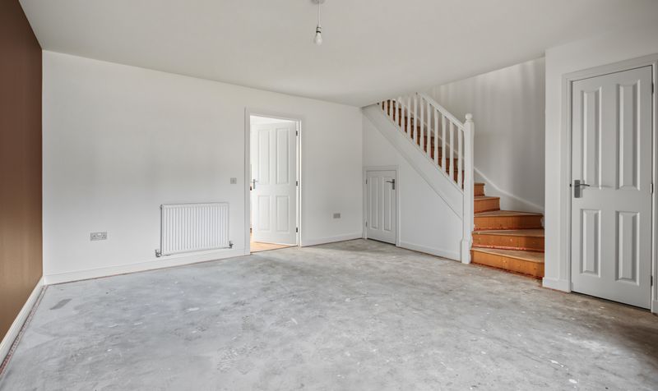
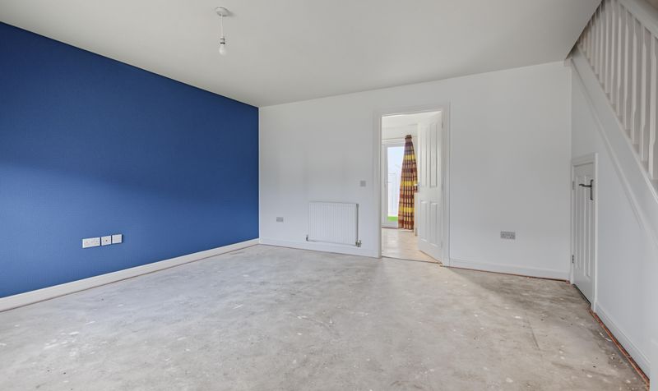
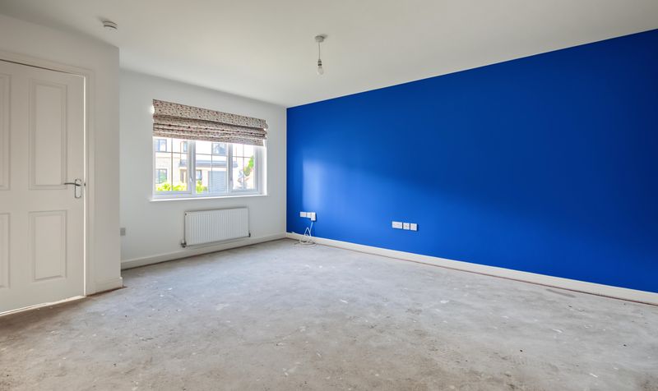
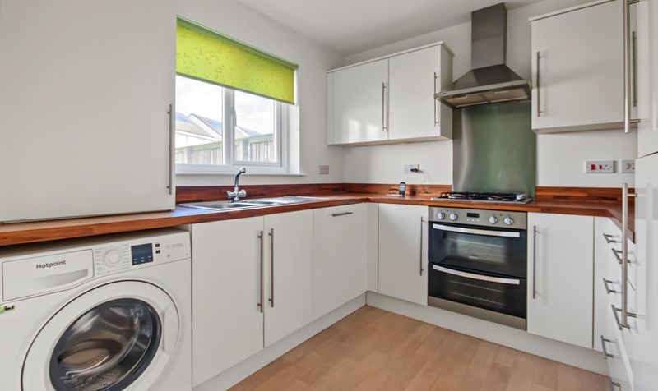
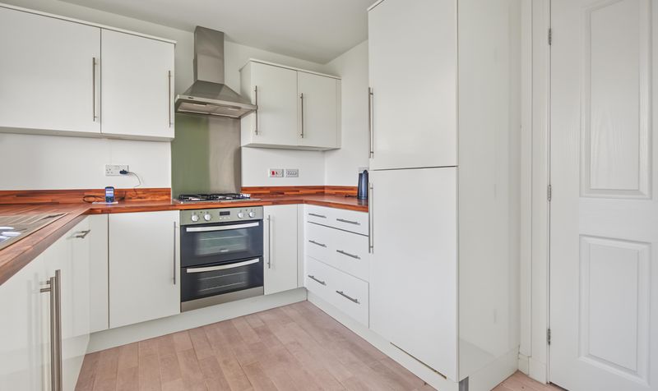
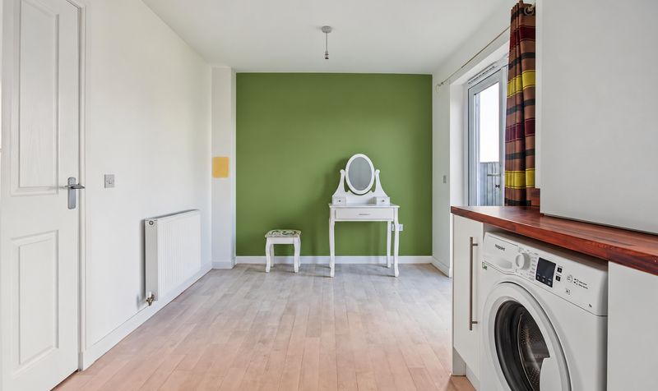
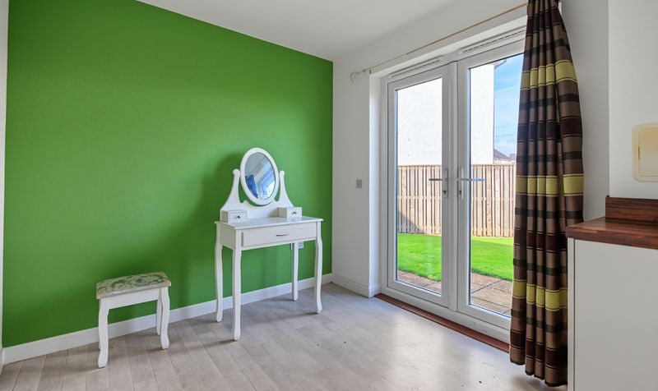
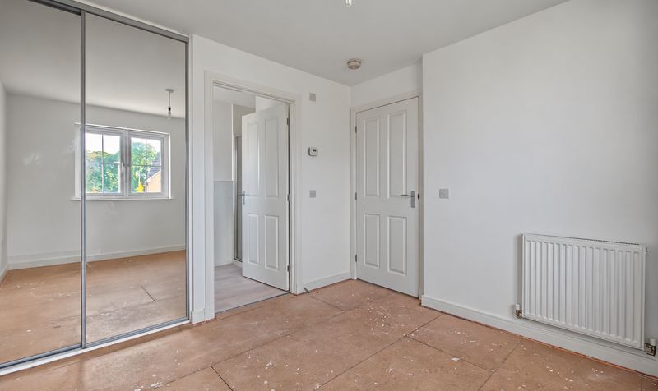
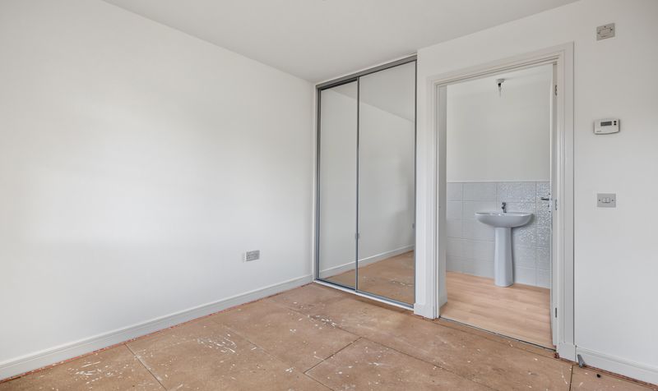
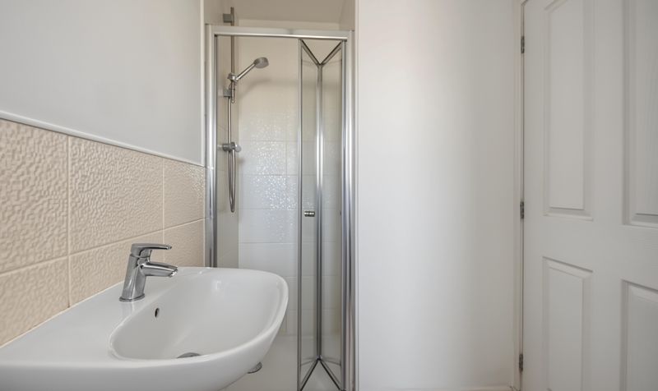
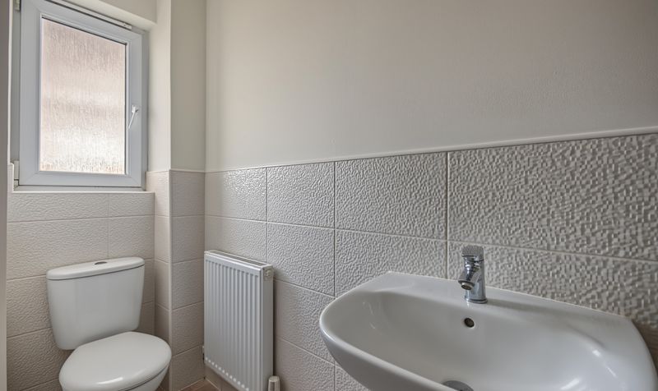
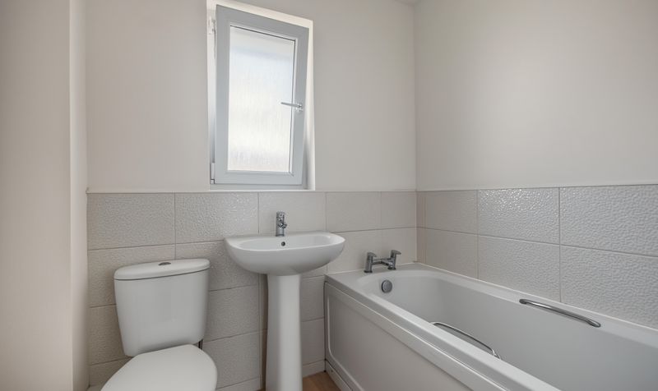
Internally, the property features a modern fitted kitchen with dining space, along with a spacious lounge, creating a comfortable, sociable living area. The master bedroom benefits from its own en-suite, alongside a downstairs WC and family bathroom completing the accommodation.
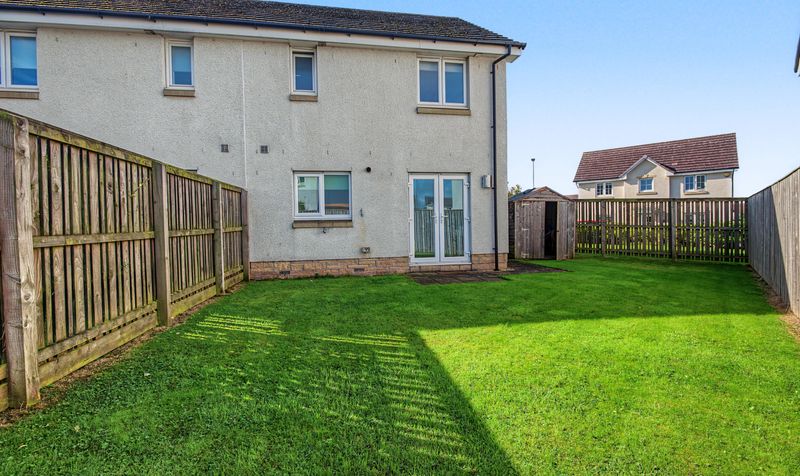
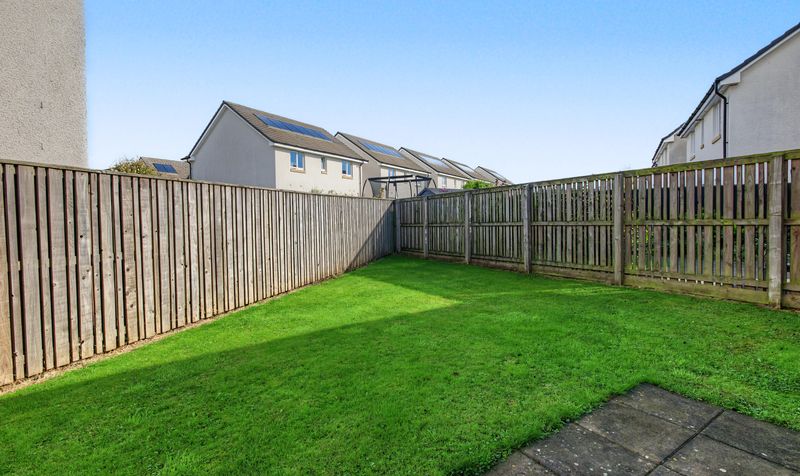
Outside, driveway parking is available, while the rear garden includes a shed for additional storage.
For those searching for houses for sale in Kilmarnock within a well-regarded, family-friendly new build development, this property is well worth an early viewing.
Muirfield Drive forms part of Fardalehill, a well-established development of 2, 3, and 4-bedroom homes by Bellway Homes in Kilmarnock, close to popular leisure attractions and a number of highly-rated local schools, including Annanhill Primary School and Grange Academy. Within 200 acres surrounding the development lies a beautiful woodland walk and a 14th-century castle, along with an adventure playground and tearoom, while the Galleon Leisure Centre offers a swimming pool, ice rink, bowling hall, and fitness suite nearby. Perfectly positioned for commuters, the development benefits from excellent transport connections via the A71 and A77, with Kilmarnock railway station just a five-minute drive away, offering a regular half-hourly service into Glasgow Central in around 35 minutes. University Hospital Crosshouse is also just a three-minute drive from the development, adding further convenience for residents.
Lounge
Dimensions: 13' 9" x 15' 2" (4.20m x 4.62m)
Kitchen
Dimensions: 16' 10" x 8' 6" (5.14m x 2.60m)
Bedroom 1
Dimensions: 9' 10" x 9' 9" (2.99m x 2.97m)
En-Suite
Dimensions: 10' 3" x 4' 11" (3.12m x 1.50m)
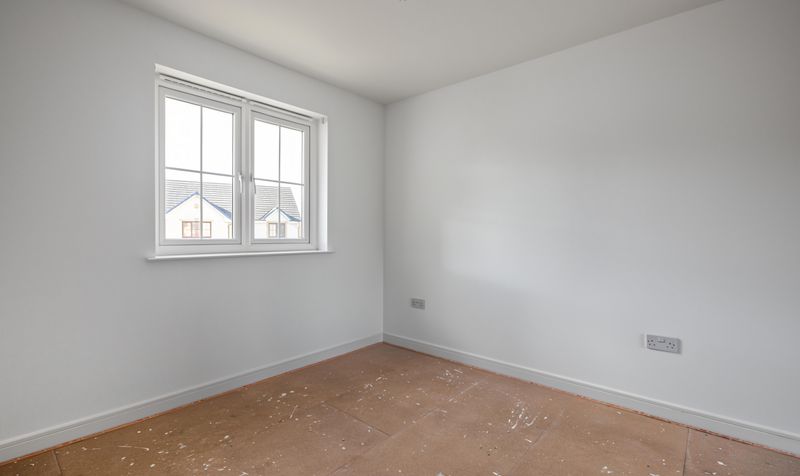
Bedroom 2
Dimensions: 10' 0" x 8' 10" (3.05m x 2.68m)
Bedroom 3
Dimensions: 7' 6" x 10' 10" (2.28m x 3.30m)
Bathroom
Dimensions: 6' 6" x 5' 5" (1.98m x 1.64m)




