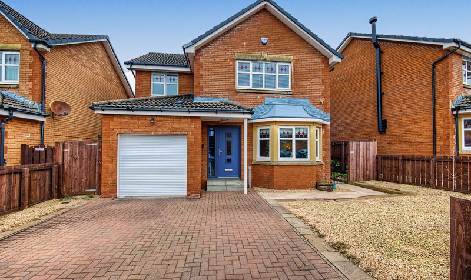
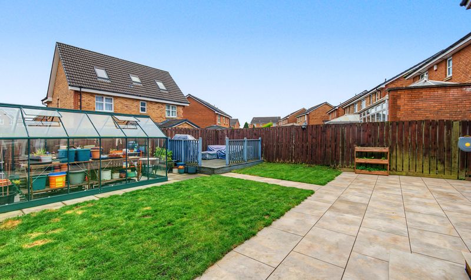
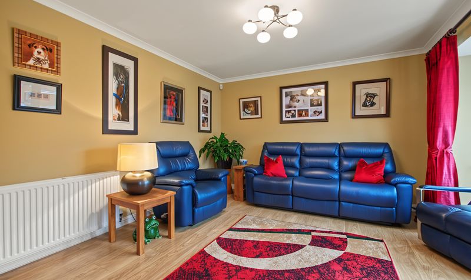
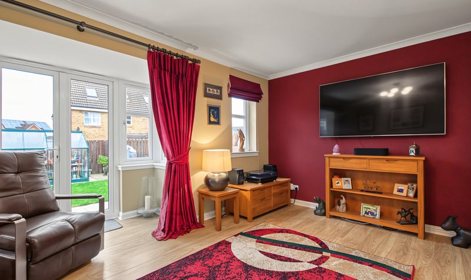
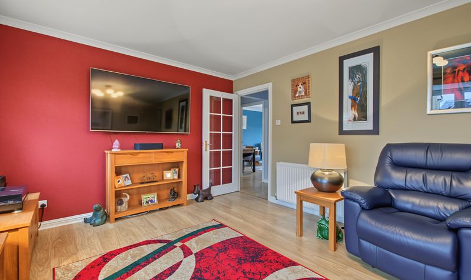
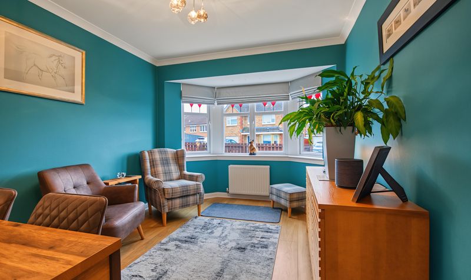
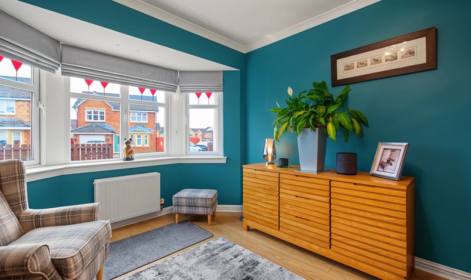
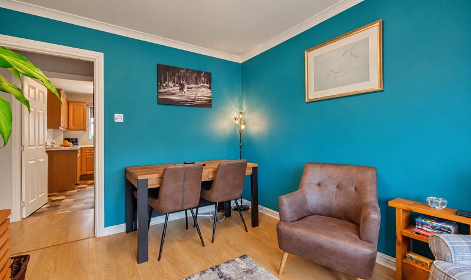
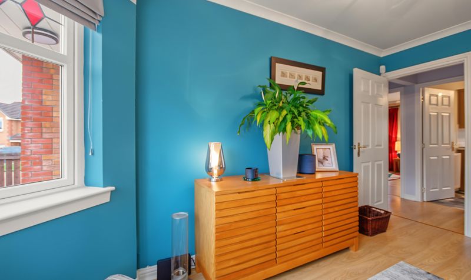
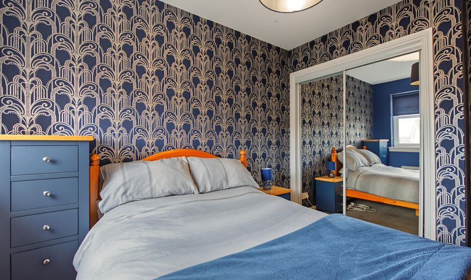
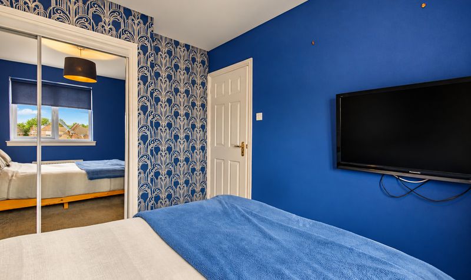
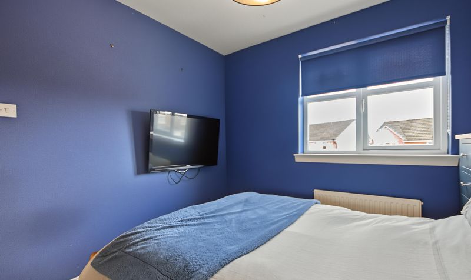
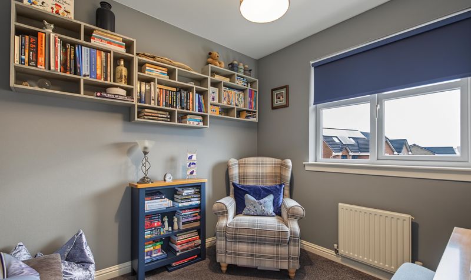
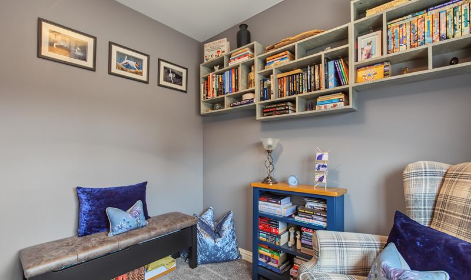
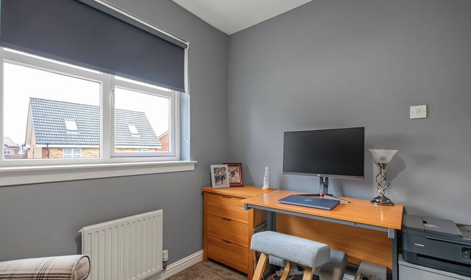
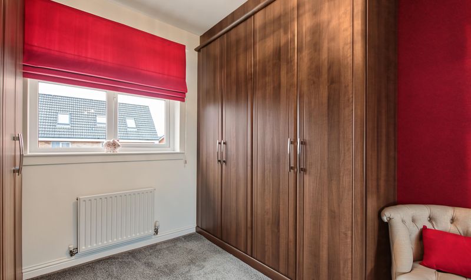
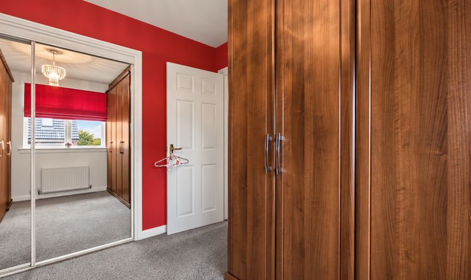
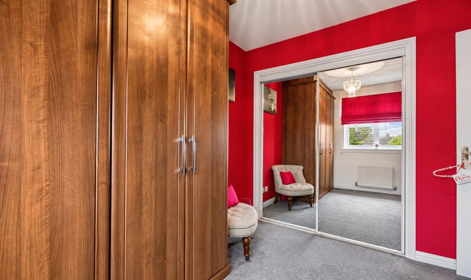
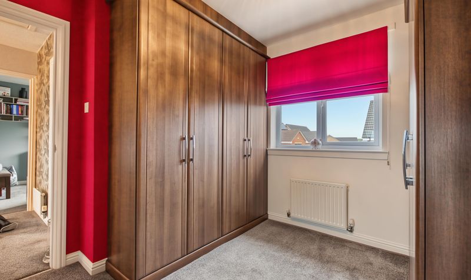
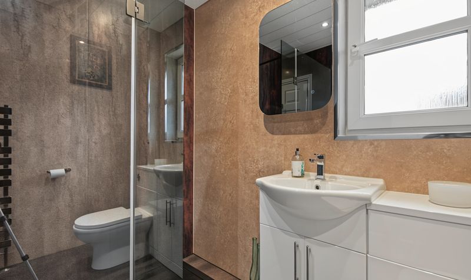
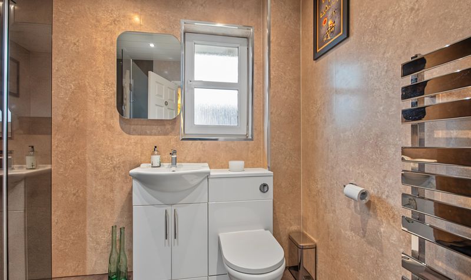
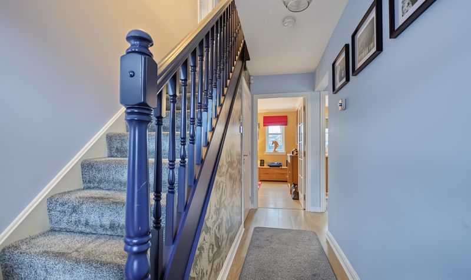
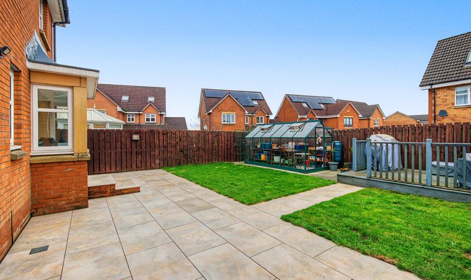
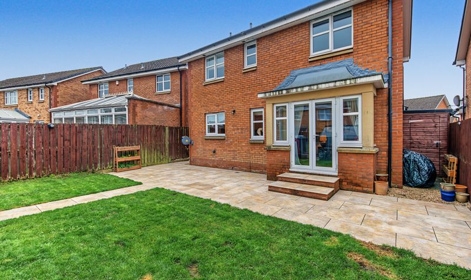
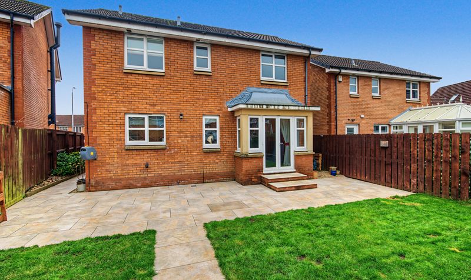
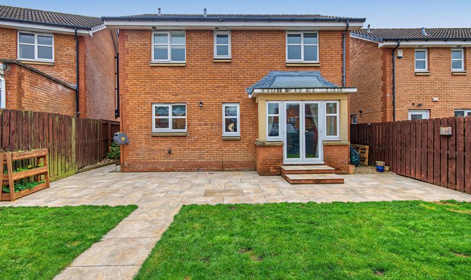
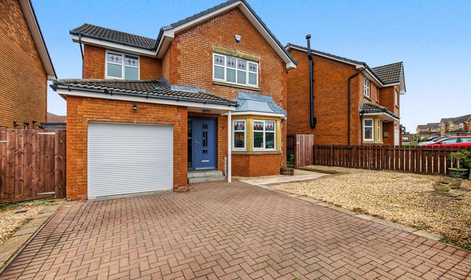
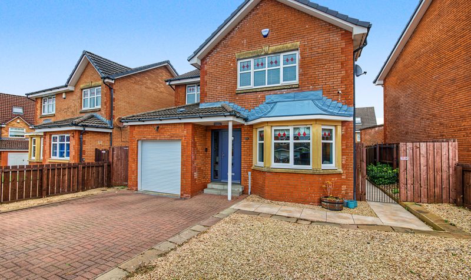


This move-in ready 4 bedroom detached villa in the Southcraigs area of Kilmarnock suits families. The dining room can double as a fifth bedroom or home office, and the rear garden has a large patio.
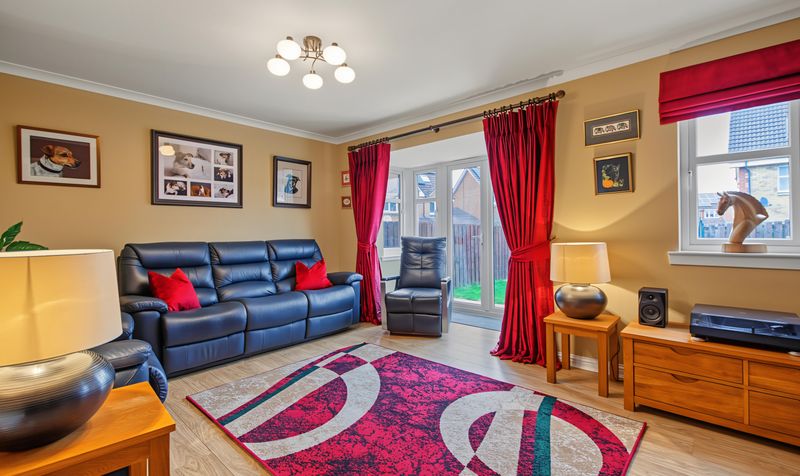
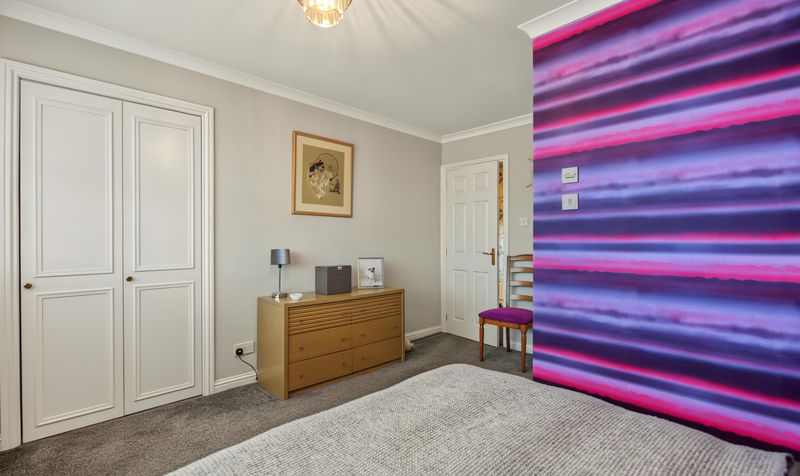
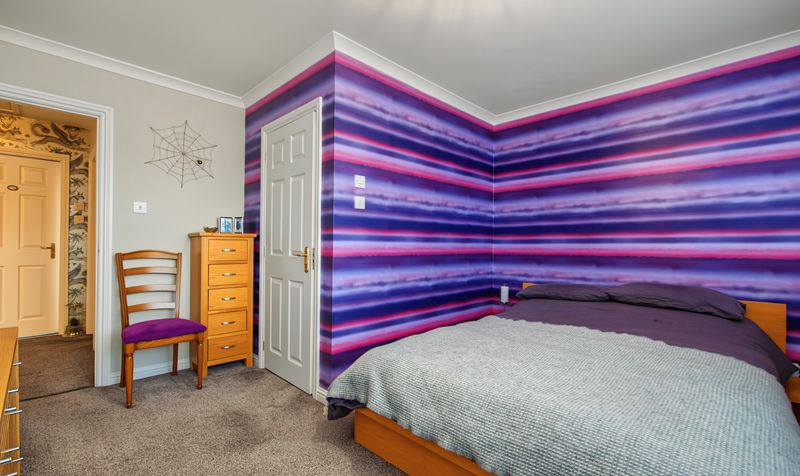
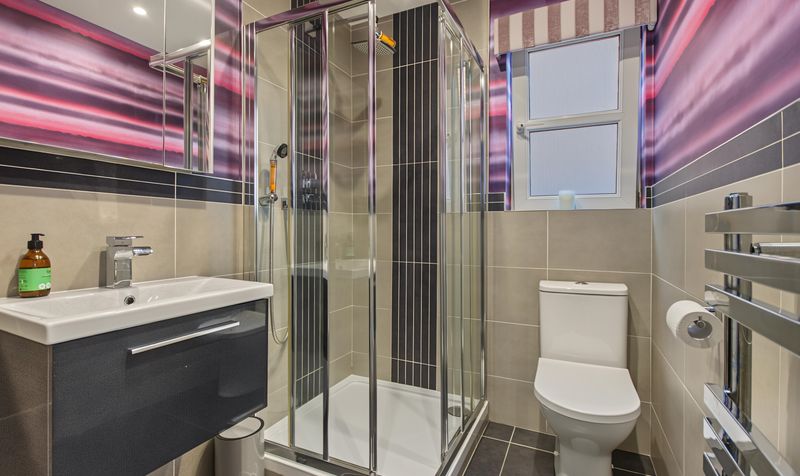
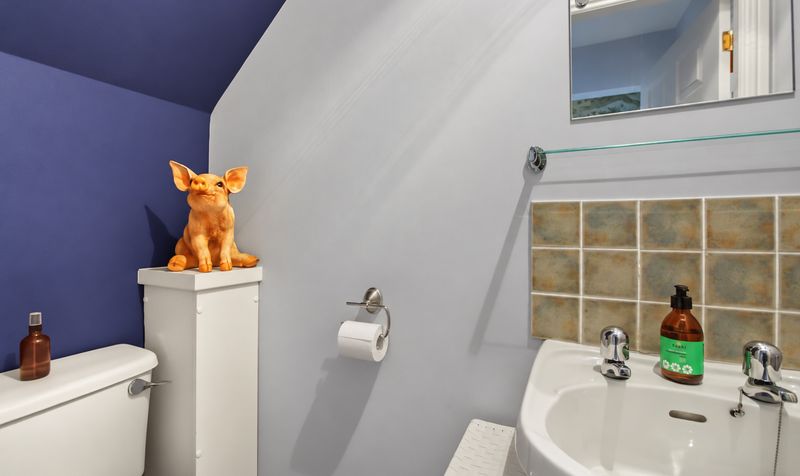
Layout and flexibility: The lounge is spacious, with French doors leading straight out to the rear garden and patio, which makes it easy to move between indoor and outdoor space when you’re entertaining or the children are playing outside. The dining room at the front of the house is flexible. It can be used as a fifth bedroom, a second lounge or a home office, which helps if you work from home or have a growing family. The master bedroom is large, with its own en-suite, and there’s also a family bathroom and a downstairs WC.
Parking and storage: The driveway fits up to two cars. The garage gives you additional storage.
Outdoor space: The large rear garden includes a spacious patio, good for family meals and weekend barbecues.
Getting around: Southcraigs is a popular residential area with regular bus services on Southcraigs Drive and Glasgow Road, and the M77 is a few minutes’ drive away for commuting to Glasgow and Ayr. Kilmarnock railway station and town centre are close by.
For families searching for houses for sale in Kilmarnock with flexible living space and a large rear garden, early viewing is recommended.
Stornoway Drive is in the Southcraigs area of Kilmarnock, East Ayrshire, a popular residential area for families and commuters. Regular bus services run along Southcraigs Drive and Glasgow Road, linking the area to the town centre and Glasgow, and the M77 is a few minutes’ drive away for commuting to Glasgow and Ayr. For rail travel, Kilmarnock station is on Hill Street and managed by ScotRail. It offers regular services to Glasgow Central, with journey times typically under an hour, and connections to Ayr and the wider Ayrshire coast. Kilmarnock town centre has a full range of shops, supermarkets, schools and leisure facilities close by.
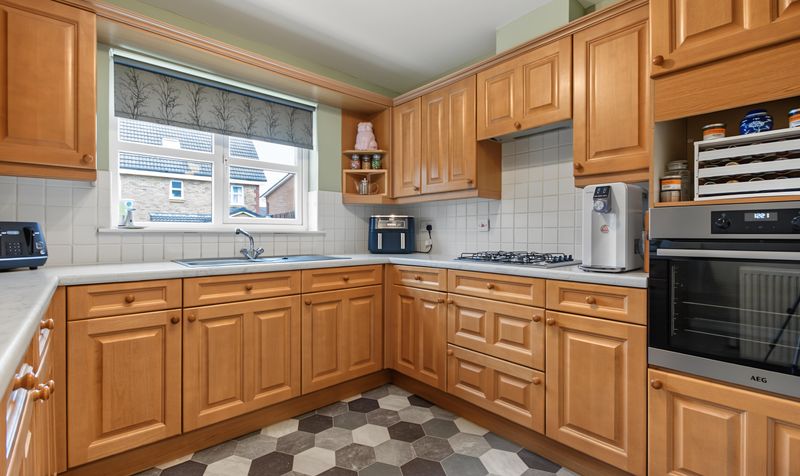
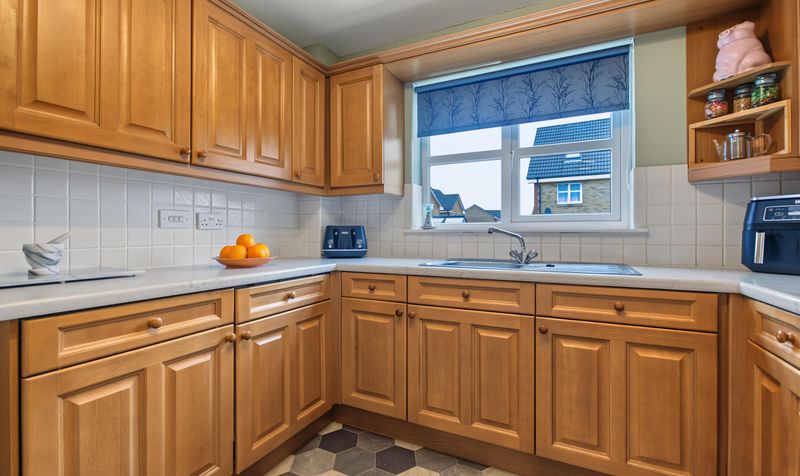
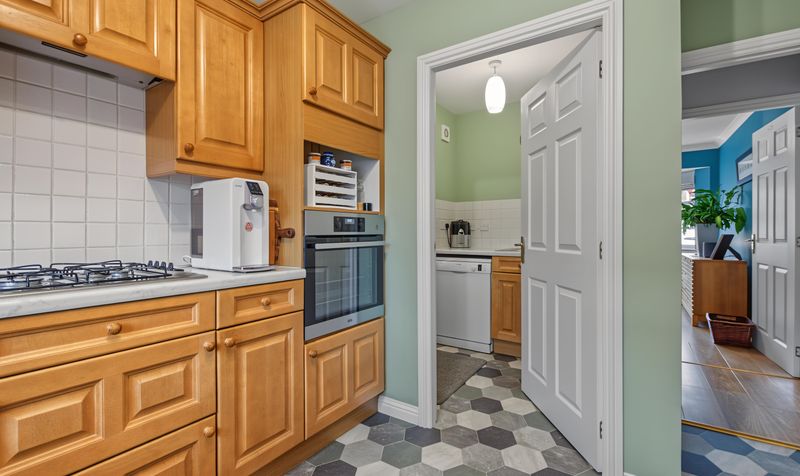
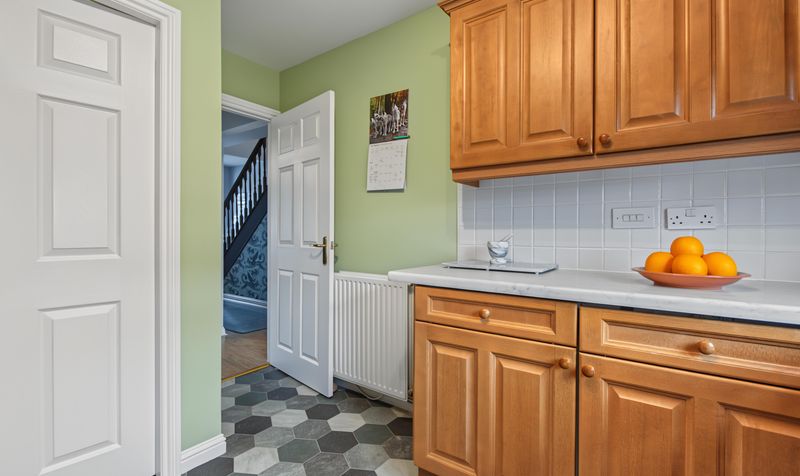
Kitchen
Dimensions: 9' 7" x 9' 3" (2.93m x 2.83m)
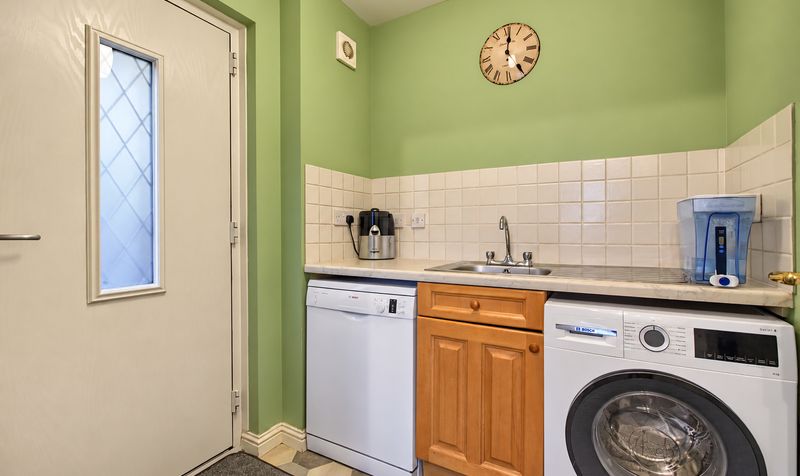
Utility
Dimensions: 6' 0" x 5' 9" (1.83m x 1.75m)
Dining Room
Dimensions: 9' 2" x 12' 8" (2.79m x 3.87m)
Bedroom 1
Dimensions: 12' 5" x 7' 11" (3.79m x 2.41m)
En-Suite
Dimensions: 6' 2" x 5' 3" (1.87m x 1.60m)
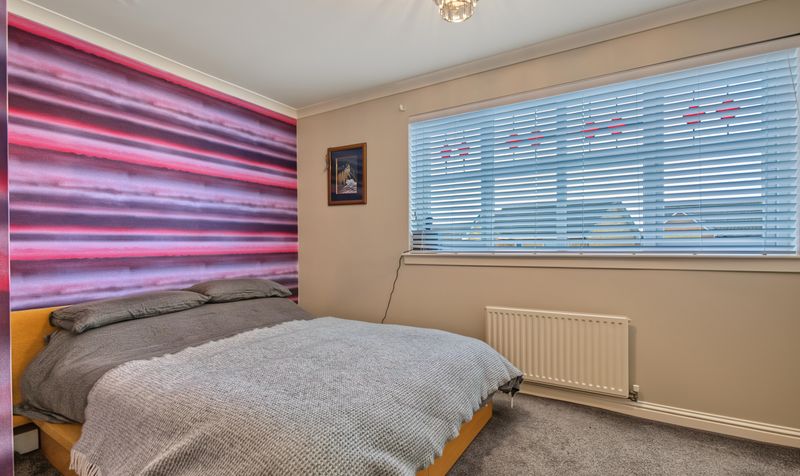
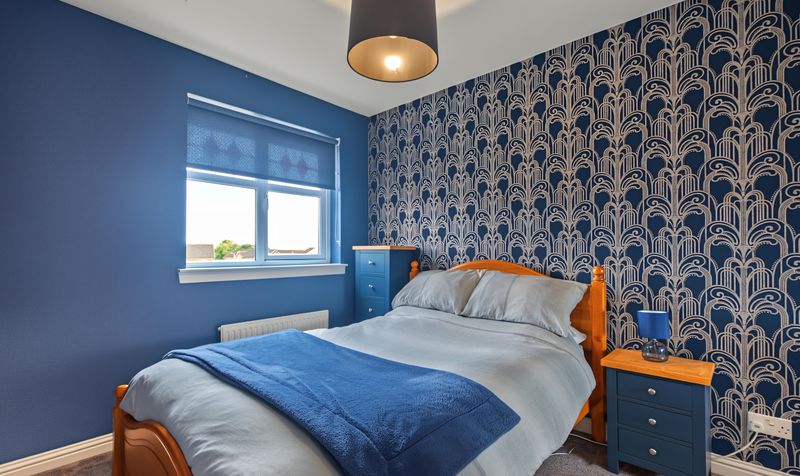
Bedroom 2
Dimensions: 8' 8" x 9' 7" (2.65m x 2.91m)
Bedroom 3
Dimensions: 8' 6" x 8' 2" (2.60m x 2.50m)
Bedroom 4
Dimensions: 8' 5" x 9' 11" (2.56m x 3.03m)
Bathroom
Dimensions: 7' 8" x 6' 0" (2.33m x 1.83m)