


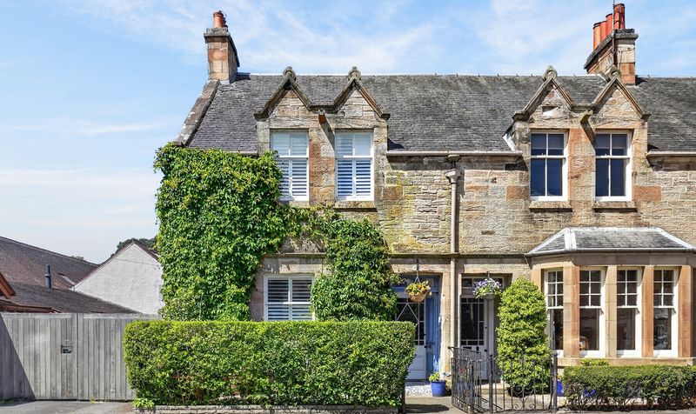
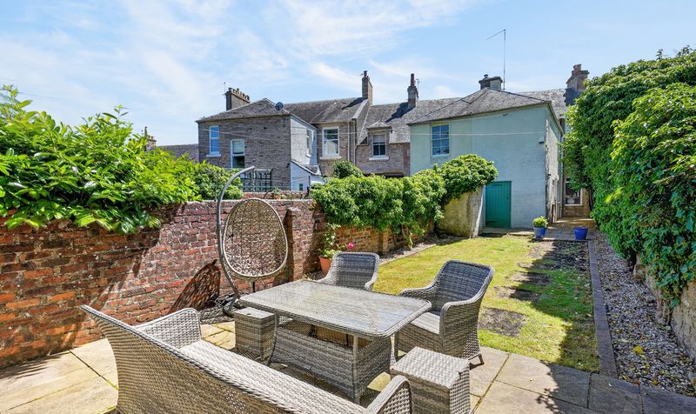
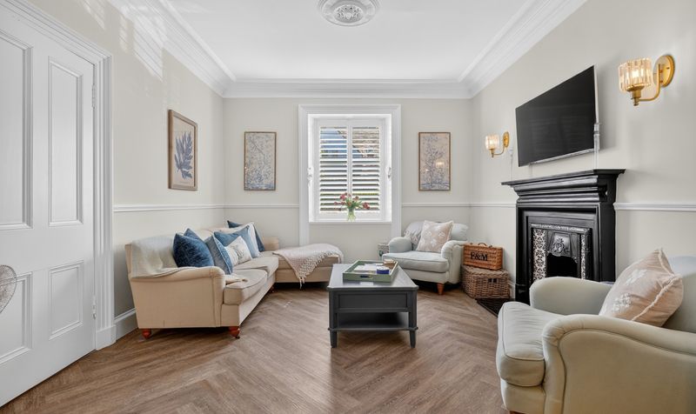
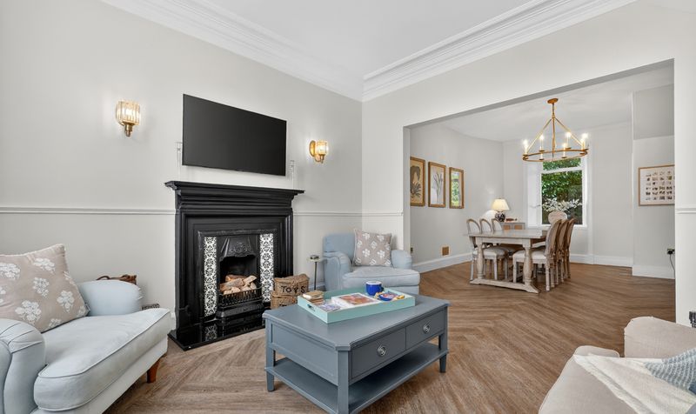
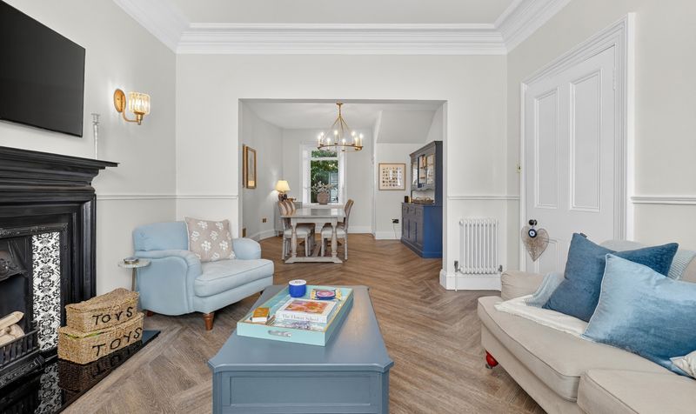
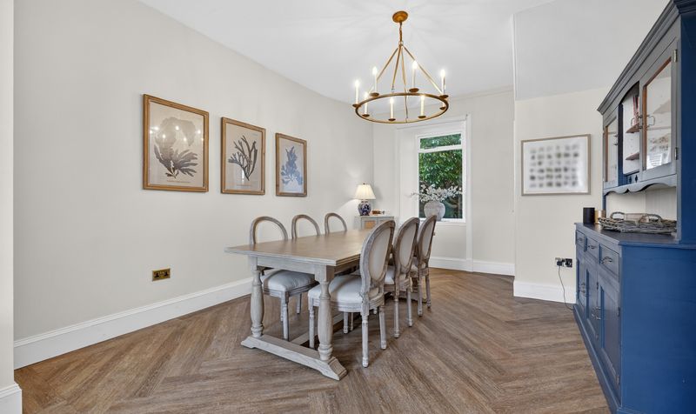
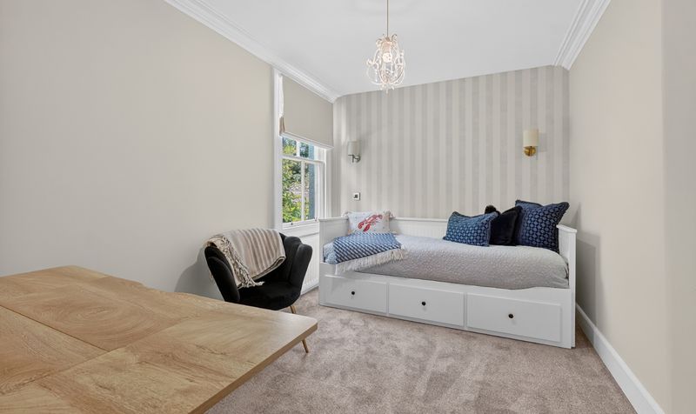
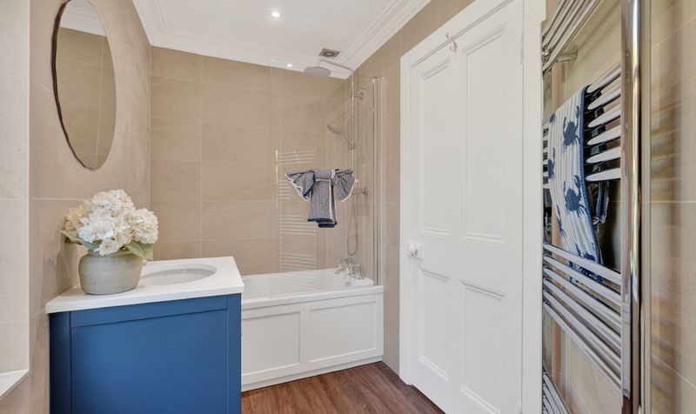
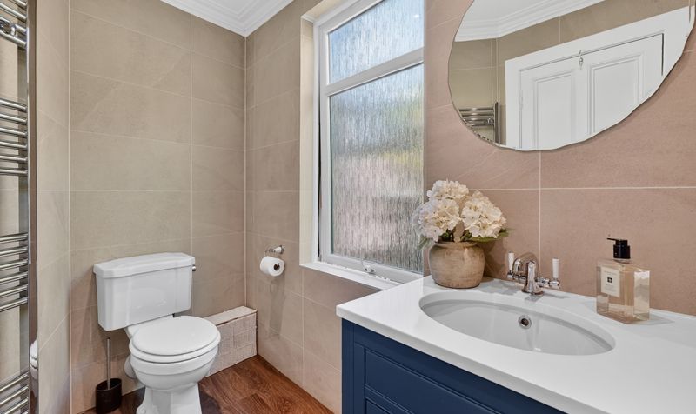
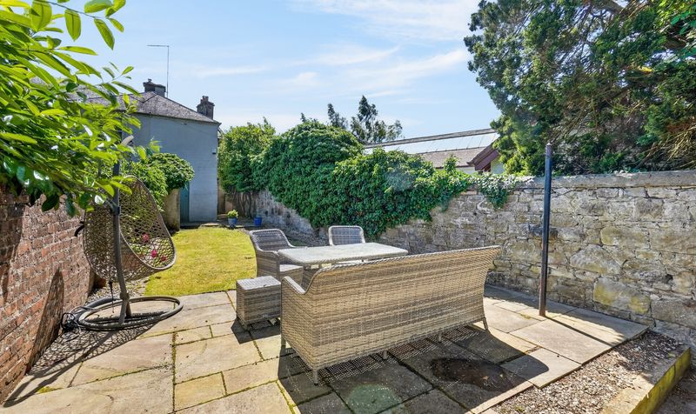
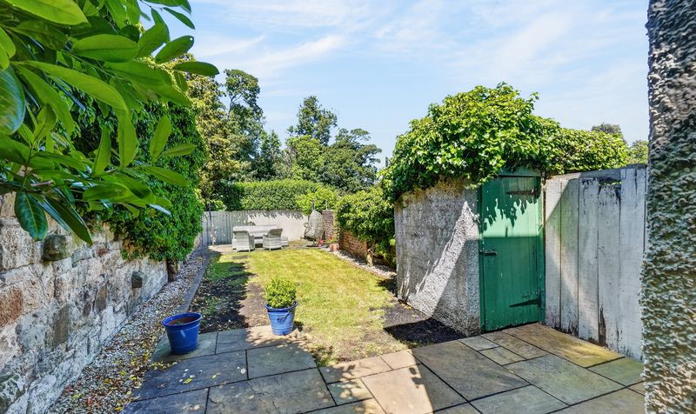
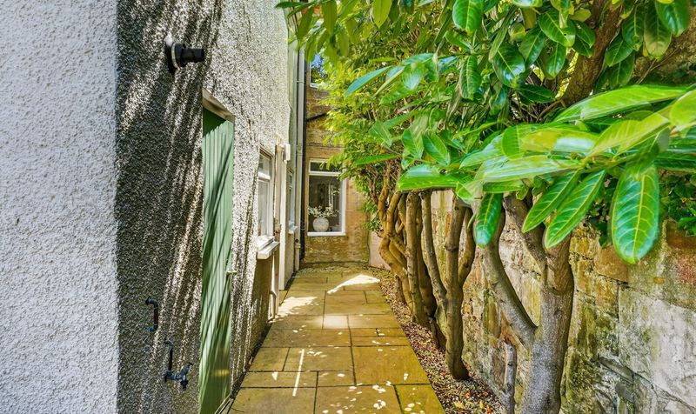
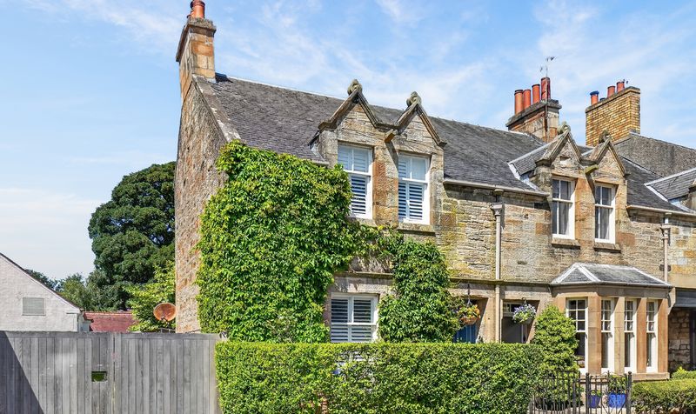


Situated within the heart of Alloway, this truly stunning three bedroom traditional sandstone semi-detached villa offers beautifully presented accommodation in genuine walk-in condition. Combining character, charm and modern living, the property features a bright and spacious lounge which flows seamlessly through to a formal dining room, creating an excellent space for both everyday family life and entertaining. The modern kitchen is thoughtfully designed, while upstairs there are three well proportioned bedrooms and a family bathroom. Externally, the property benefits from a private rear garden, providing the perfect setting for outdoor dining, relaxation and entertaining. Perfectly positioned within walking distance of highly regarded Alloway Primary School, the beautiful grounds of Rozelle Park and a range of local amenities, the property also enjoys excellent transport links to Ayr town centre, Glasgow and surrounding areas, making it an ideal choice for families and commuters alike.
Alloway is widely regarded as one of Ayr's most prestigious and desirable residential areas, renowned for its attractive surroundings, historic charm and excellent amenities. The property is conveniently positioned within easy reach of a range of local shops, cafés and everyday amenities, while highly regarded primary and secondary schooling are also close by. The beautiful grounds of Rozelle Park are within walking distance, offering picturesque woodland walks, open green spaces and recreational facilities. Excellent road and public transport links provide easy access to Ayr town centre, the seafront, Glasgow and surrounding areas, making this an ideal location for families and commuters alike.
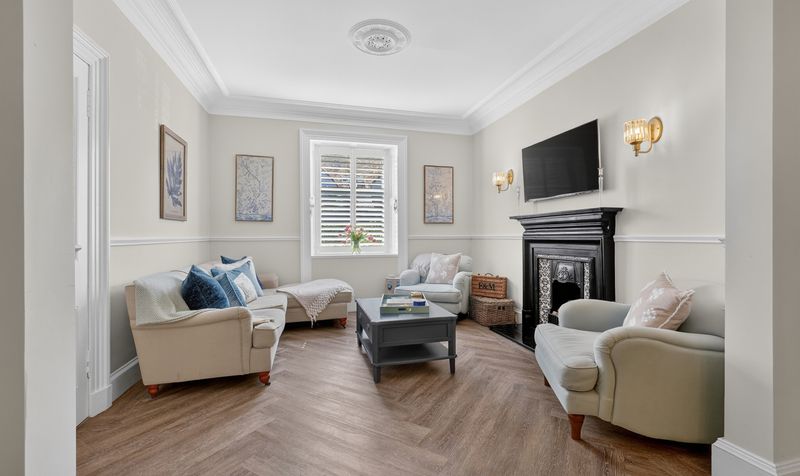
Lounge
Dimensions: 12' 10" x 12' 4" (3.90m x 3.76m)
Dimensions: 12' 10'' x 12' 4'' (3.90m x 3.77m).
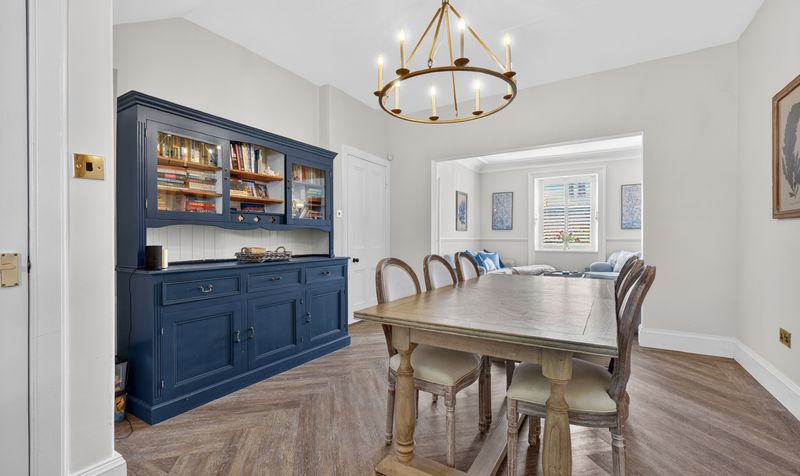
Dining Room
Dimensions: 15' 5" x 12' 10" (4.70m x 3.90m)
Dimensions: 15' 5'' x 12' 10'' (4.70m x 3.90m).
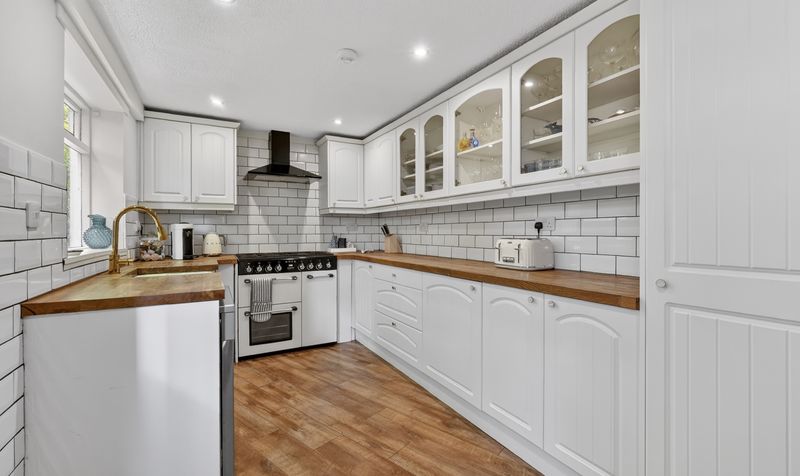
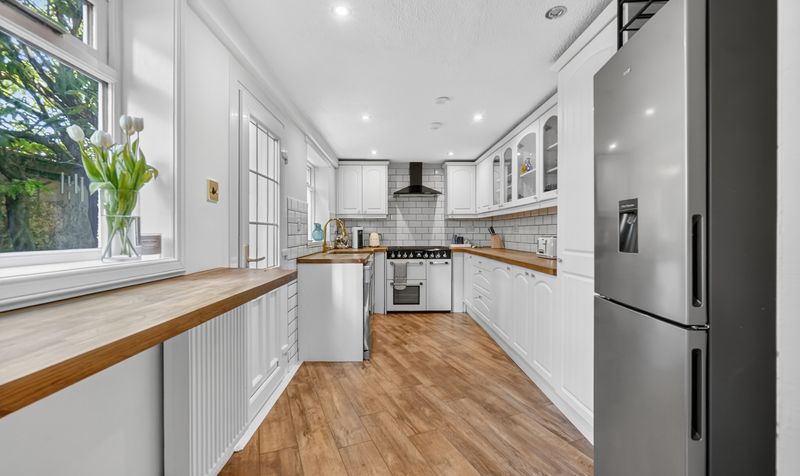
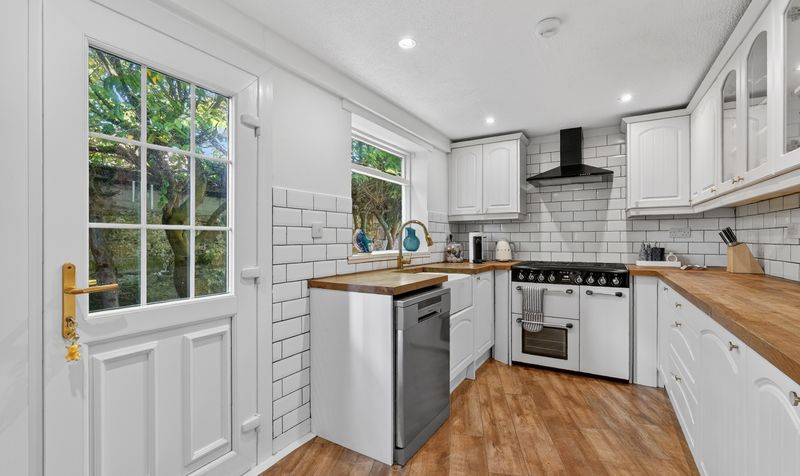
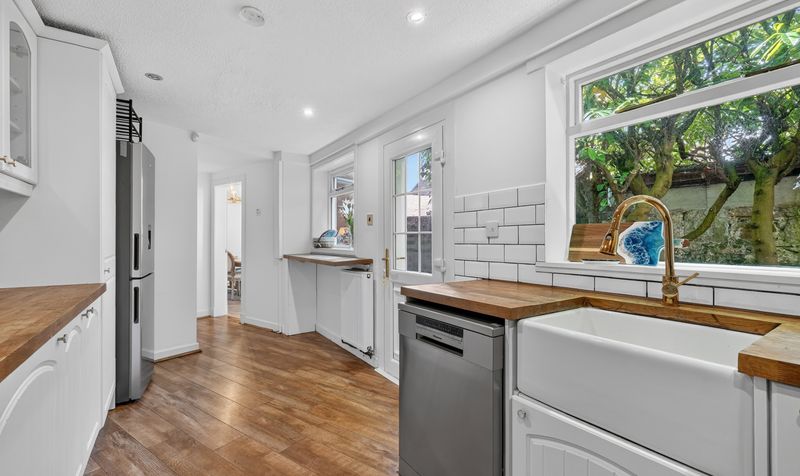
Kitchen
Dimensions: 22' 5" x 8' 2" (6.83m x 2.49m)
Dimensions: 22' 6'' x 8' 3'' (6.87m x 2.51m).
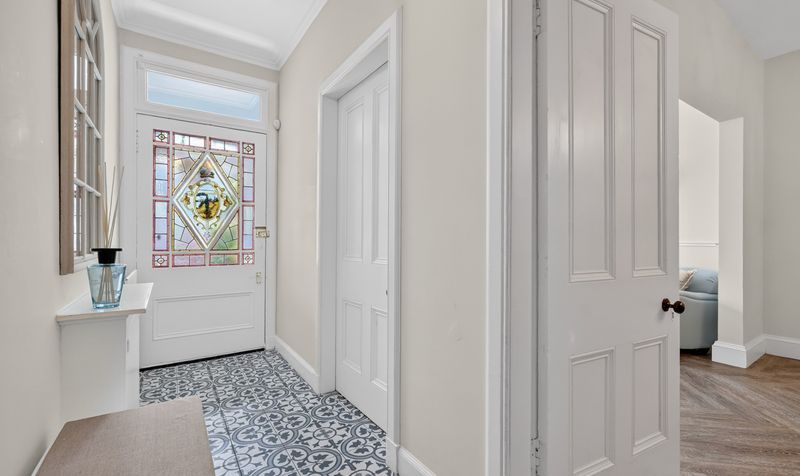
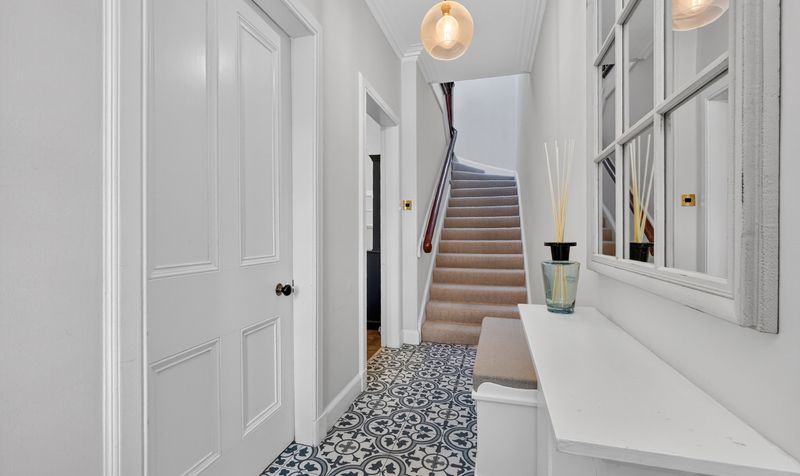
Hall
Dimensions: 24' 6" x 4' 1" (7.46m x 1.24m)
Dimensions: 12' 8'' x 4' 1'' (3.85m x 1.24m).
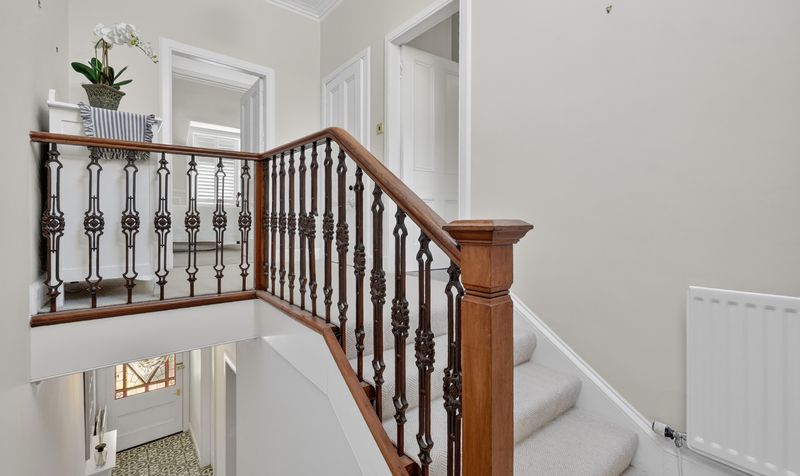
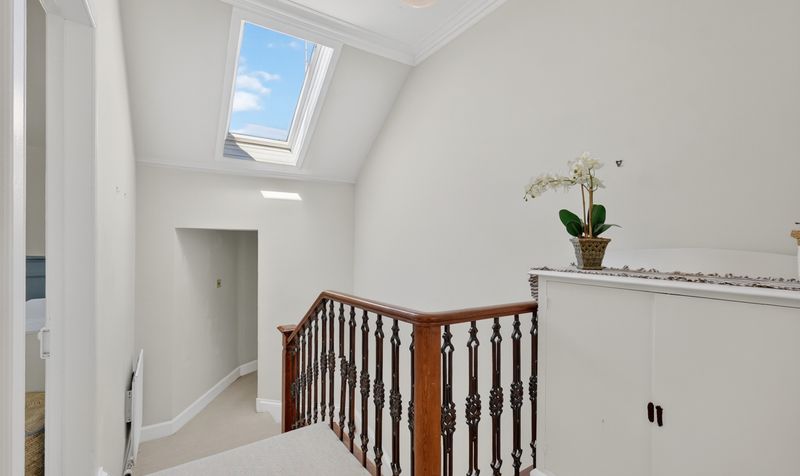
Landing
Dimensions: 22' 7" x 7' 3" (6.89m x 2.22m)
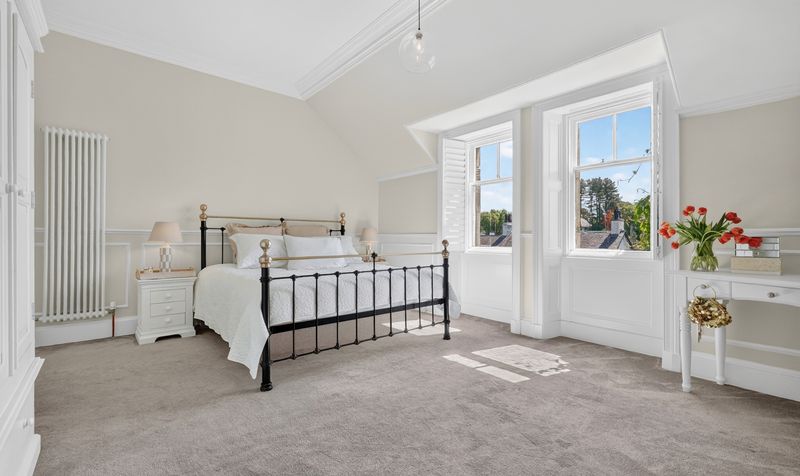
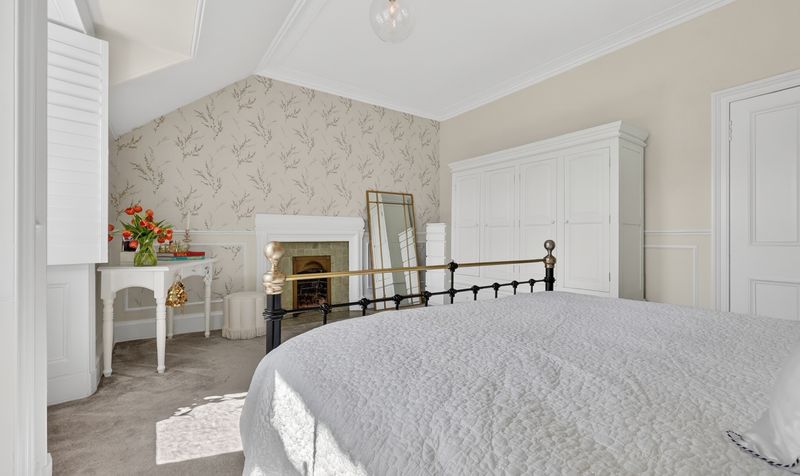
Bedroom 1
Dimensions: 14' 8" x 17' 0" (4.48m x 5.19m)
Dimensions: 14' 0'' x 17' 0'' (4.27m x 5.19m).
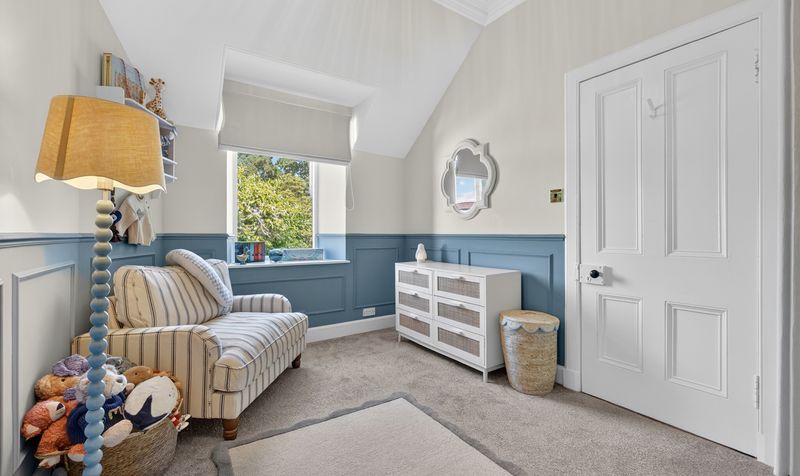
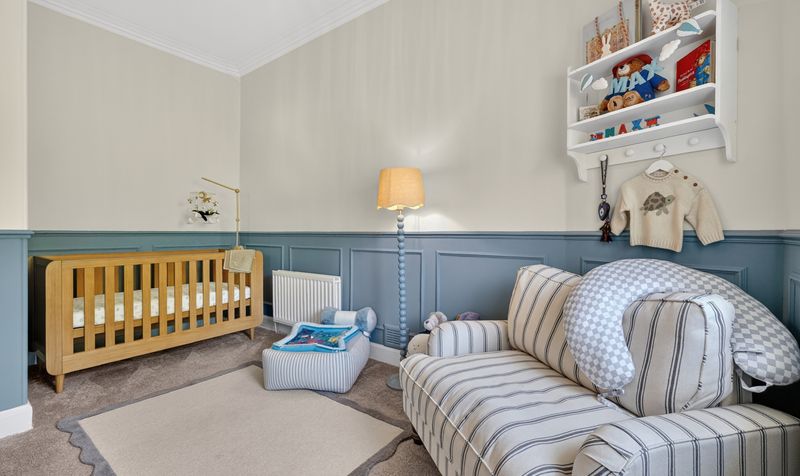
Bedroom 2
Dimensions: 14' 6" x 9' 1" (4.43m x 2.77m)
Dimensions: 14' 6'' x 8' 3'' (4.41m x 2.52m).
Bedroom 3
Dimensions: 14' 4" x 8' 3" (4.36m x 2.51m)
Dimensions: 14' 9'' x 9' 2'' (4.49m x 2.80m).
Bathroom
Dimensions: 10' 4" x 5' 0" (3.14m x 1.53m)
Dimensions: 10' 1'' x 5' 0'' (3.07m x 1.53m).




