


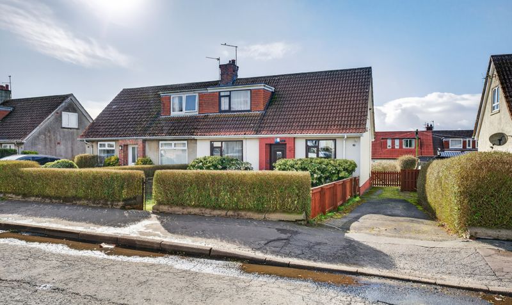
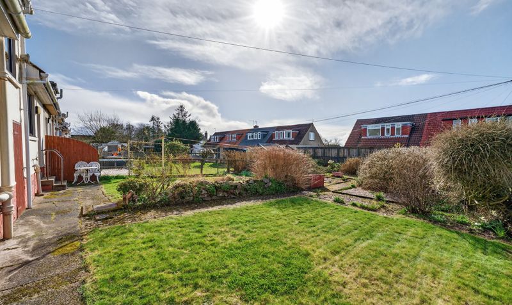
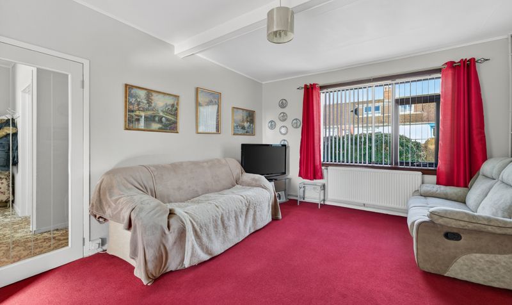
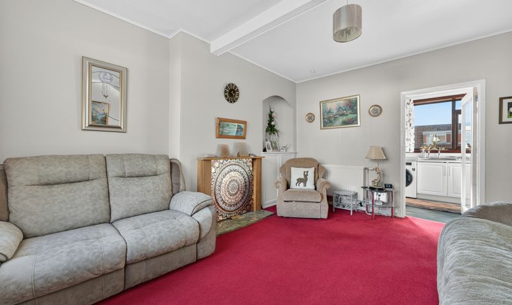
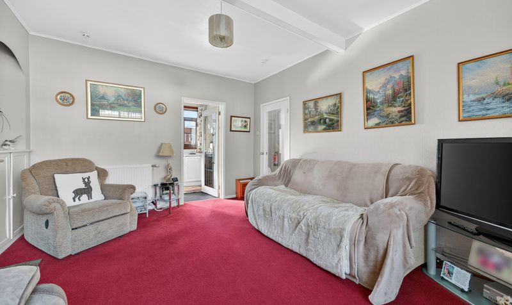
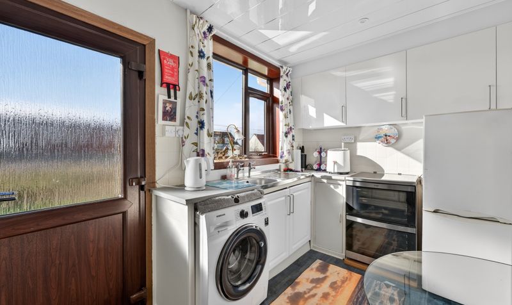
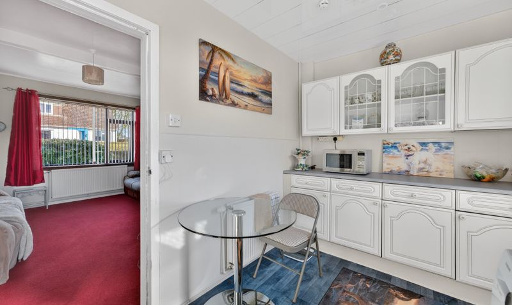
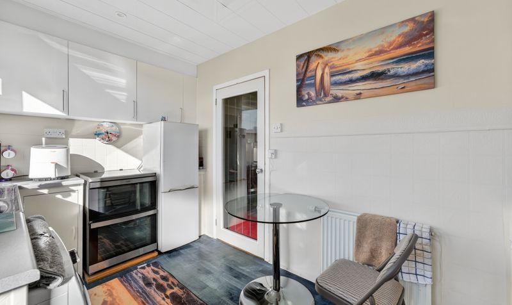
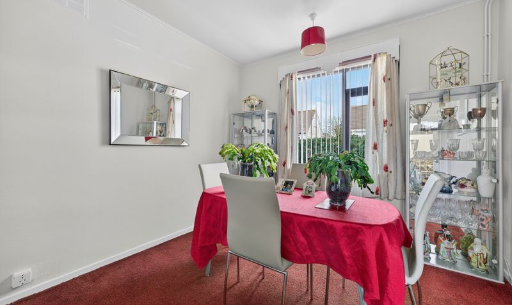
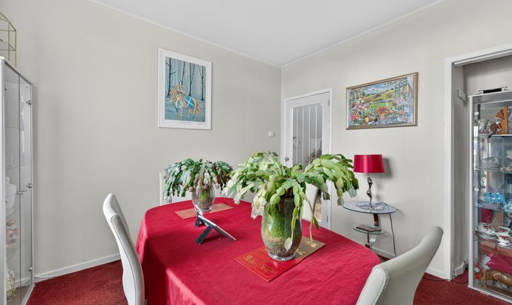
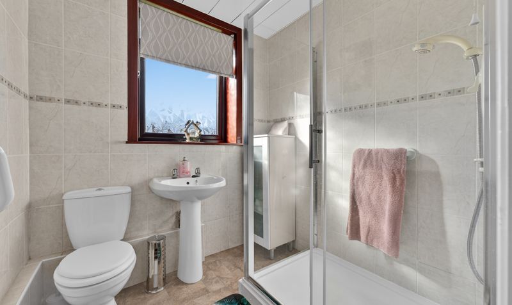
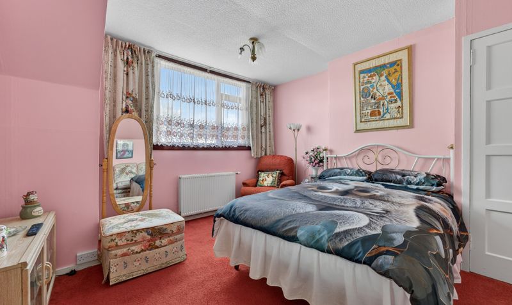
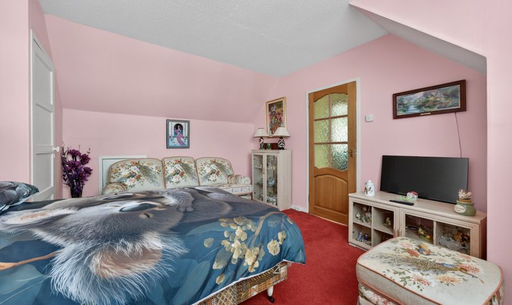
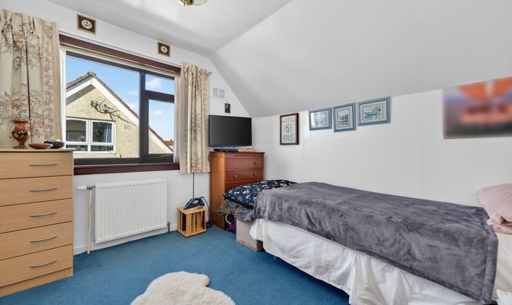
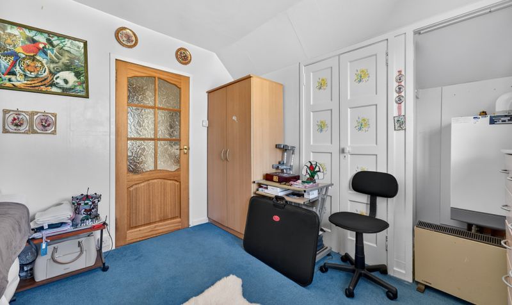
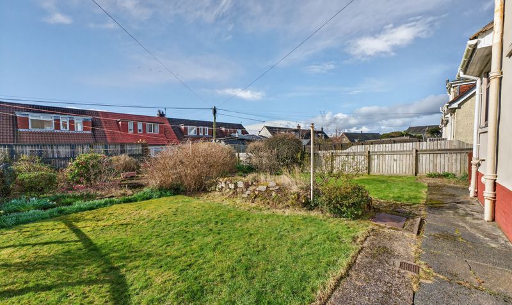
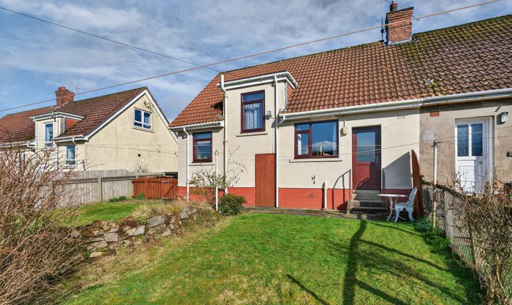
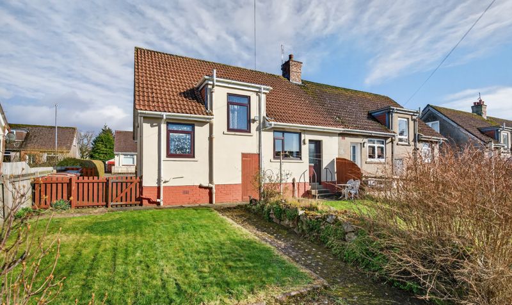
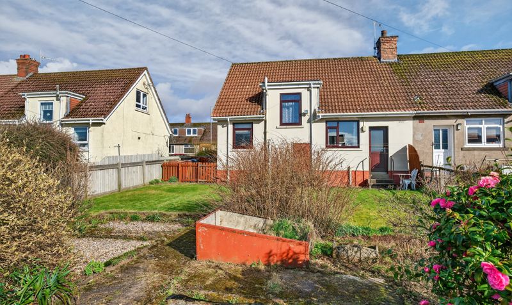
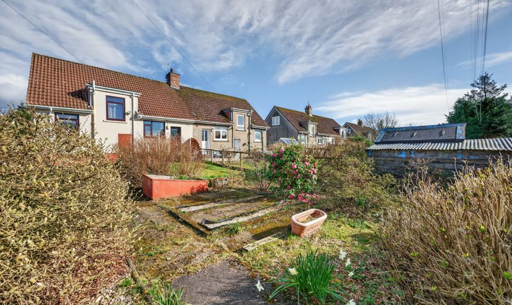
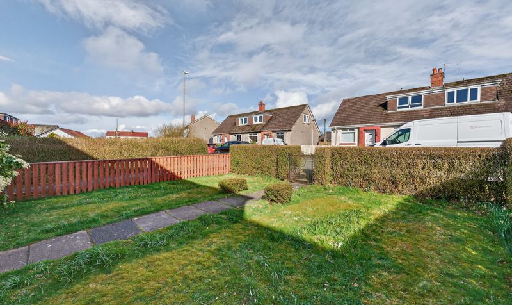
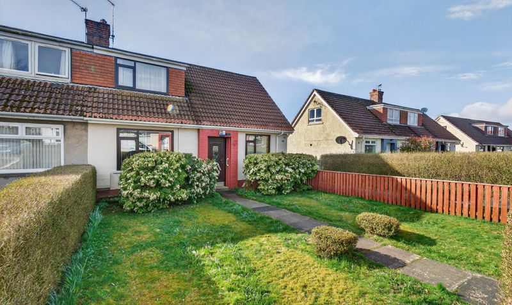
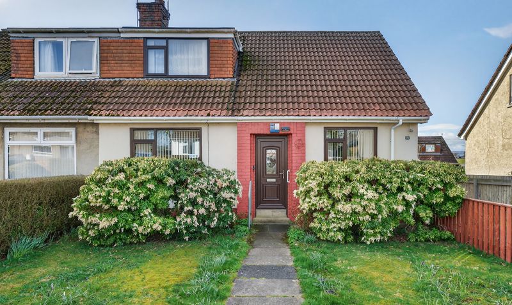


This attractive three bedroom semi-detached villa is set on a generous plot within the highly desirable village of Dunlop, offering flexible accommodation ideally suited to a range of buyers. The property comprises a bright and spacious lounge, a well-appointed kitchen with ample storage, and a versatile ground floor double bedroom currently utilised as a dining room, alongside a convenient shower room. Upstairs, there are two further generously proportioned double bedrooms. Externally, the property boasts a large private west facing rear garden, perfect for enjoying evening sunsets, as well as a driveway providing off street parking.
Dunlop is a charming and highly sought after village offering a peaceful lifestyle while remaining well connected. The village provides a range of local amenities including shops, cafes and a primary school, with further schooling available nearby. Excellent transport links, including a local train station, offer direct access to Glasgow and surrounding areas, while Kilmarnock is only a short drive away, providing a wider range of retail, leisure and transport options.
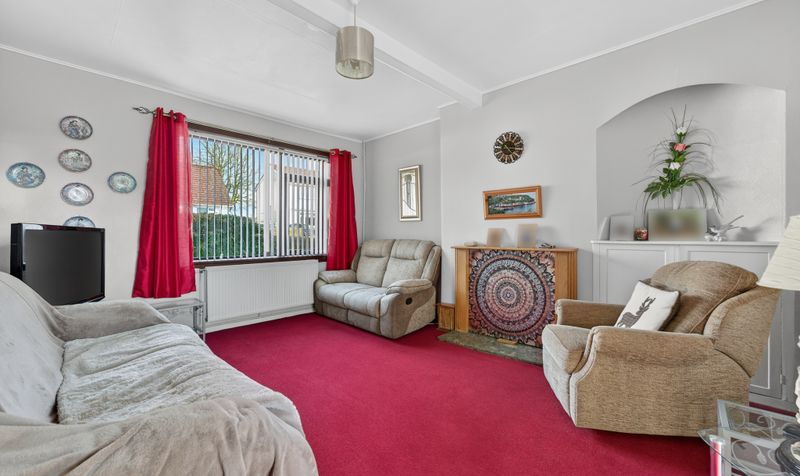
Lounge
Dimensions: 15' 1" x 12' 4" (4.59m x 3.75m)
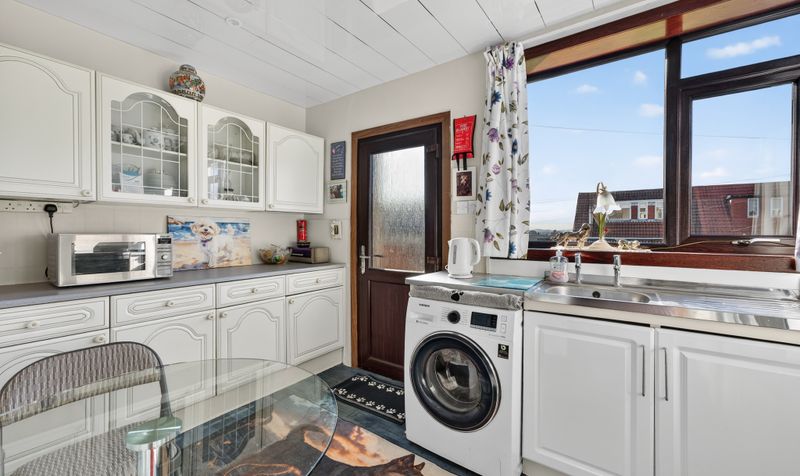
Kitchen
Dimensions: 7' 5" x 12' 8" (2.25m x 3.86m)
Bedroom 3 / Dining Room
Dimensions: 11' 1" x 10' 1" (3.37m x 3.07m)
Shower Room
Dimensions: 6' 1" x 6' 6" (1.85m x 1.97m)
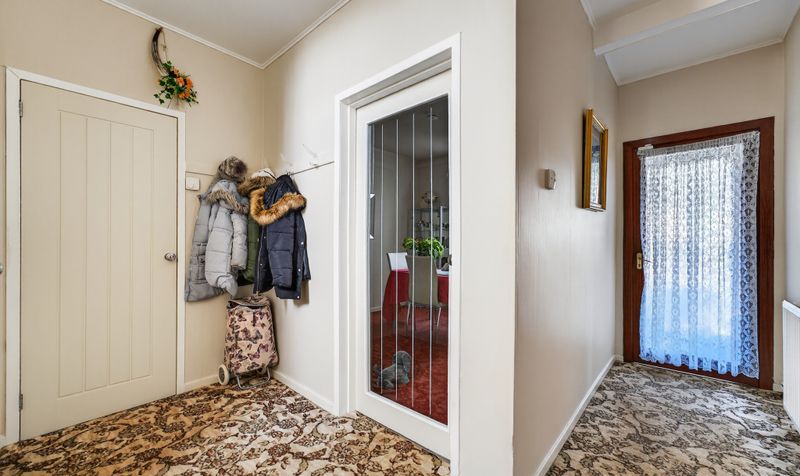
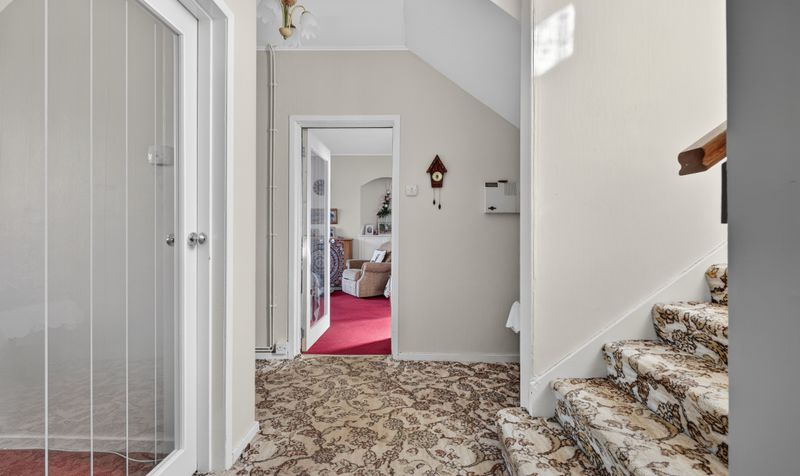
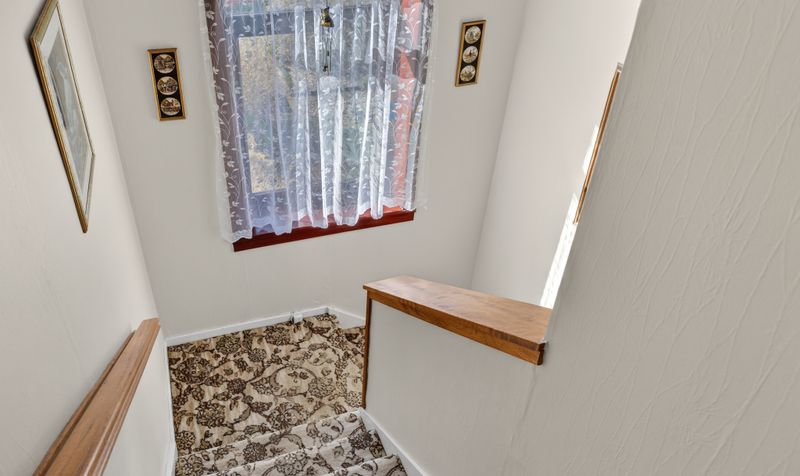
Hall
Dimensions: 15' 6" x 10' 7" (4.73m x 3.23m)
Bedroom 1
Dimensions: 14' 1" x 12' 11" (4.29m x 3.93m)
Bedroom 2
Dimensions: 10' 6" x 10' 4" (3.19m x 3.16m)




