




***CLOSING DATE TUESDAY 25TH AUGUST AT 11AM***
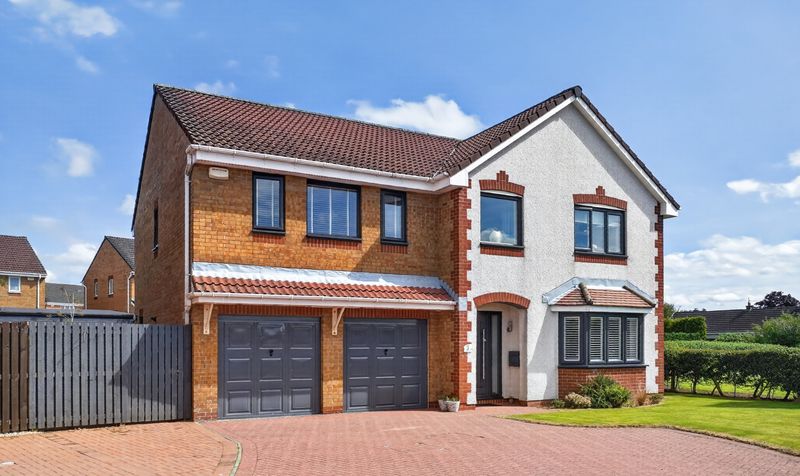
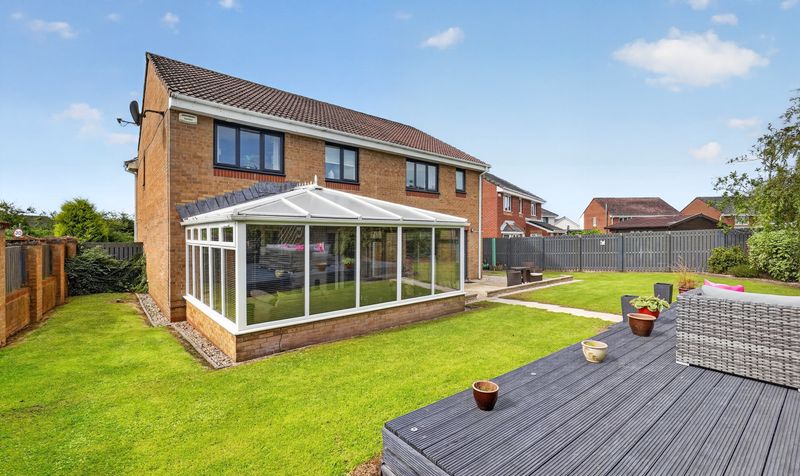
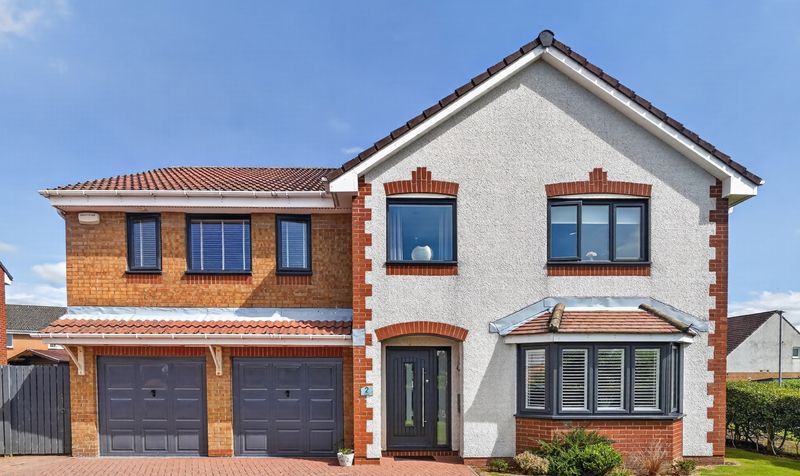
An exceptional five bedroom detached villa, occupying a generous corner plot within one of Stewarton’s most sought after residential addresses. Fully upgraded by the current owners to an impeccable standard, this outstanding family home combines impressive proportions with a quality of finish rarely seen in the marketplace.
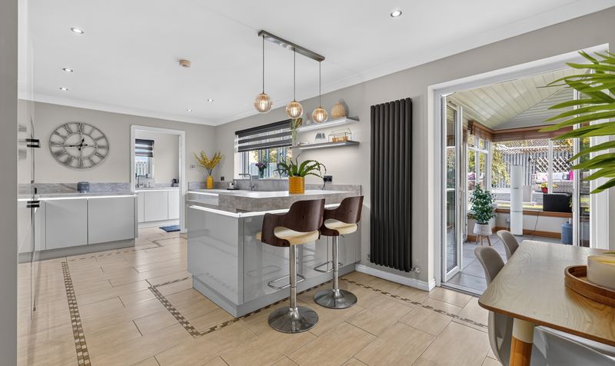
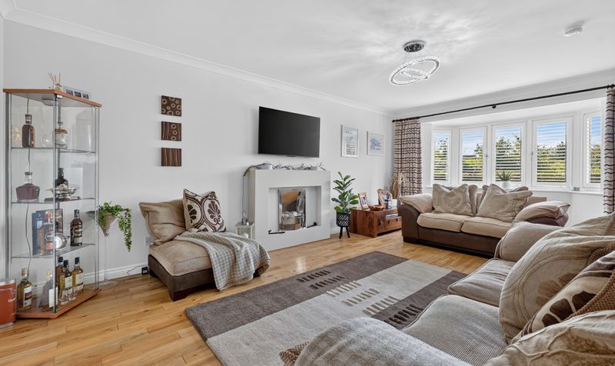
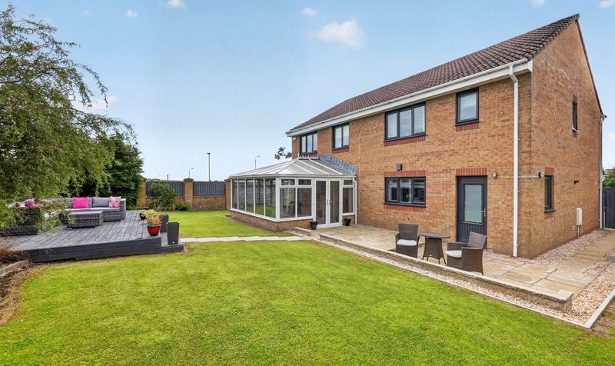
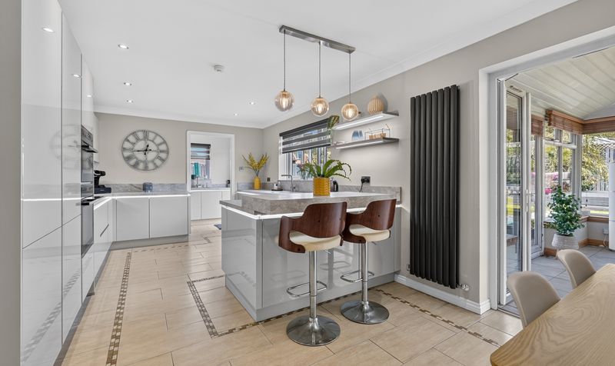
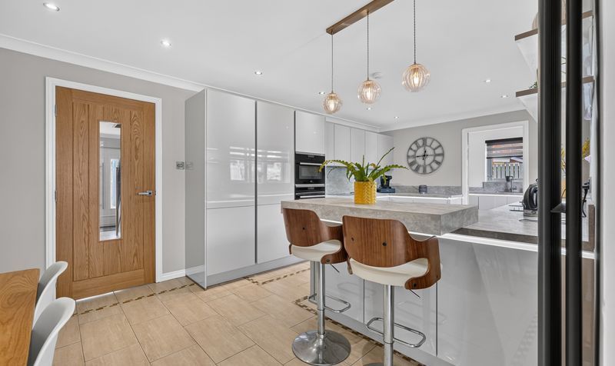
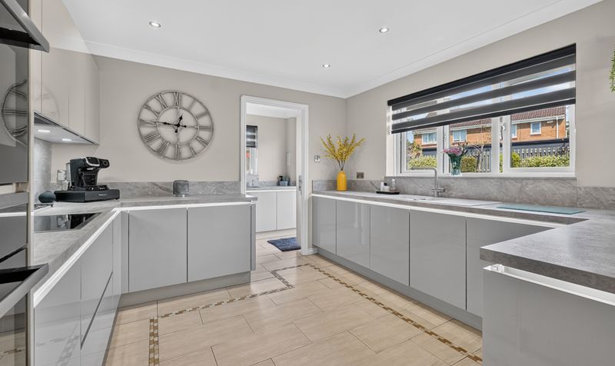
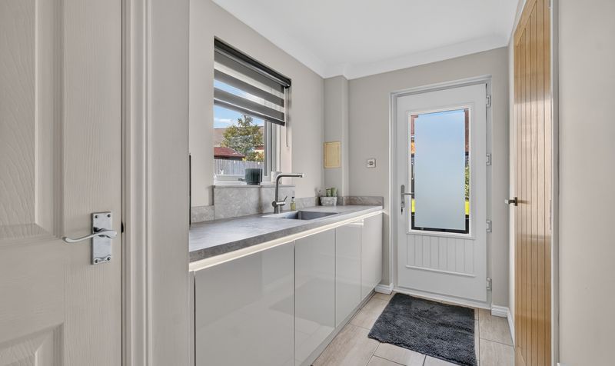
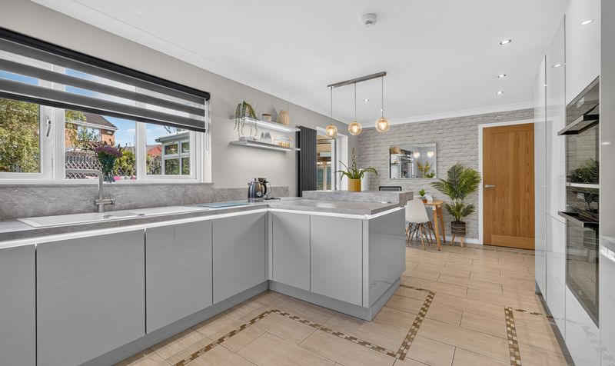
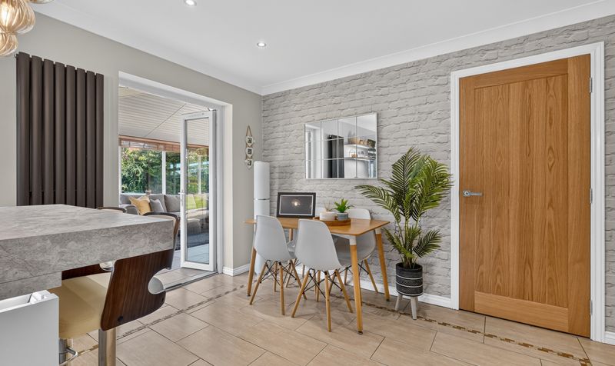
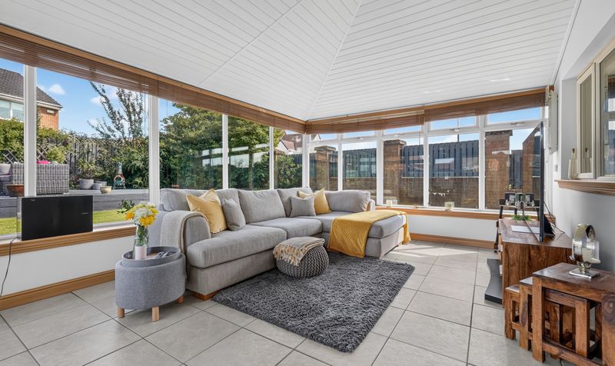
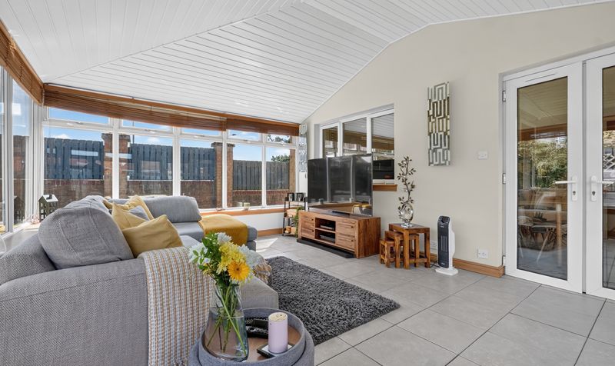
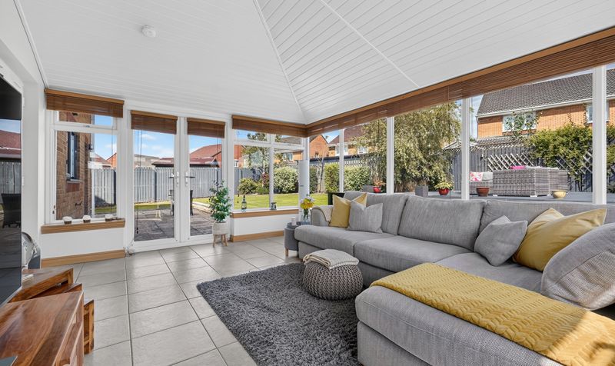
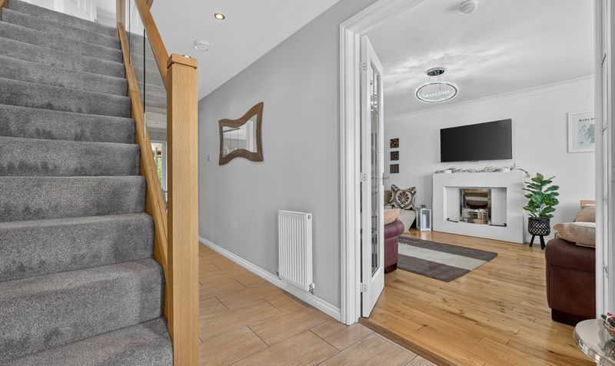
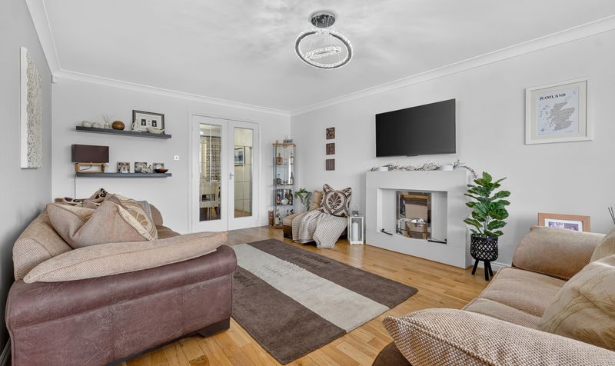
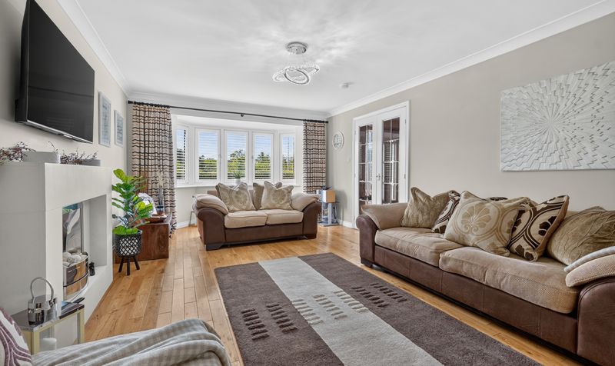
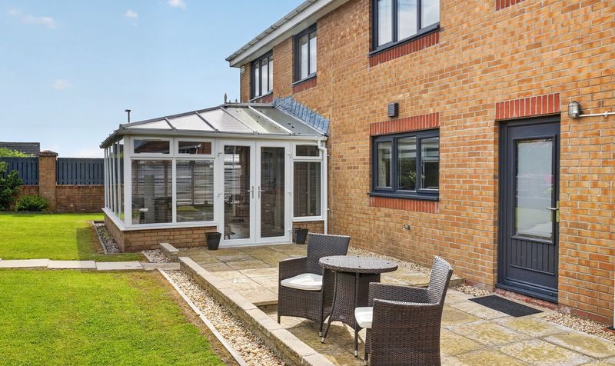
A bright and welcoming entrance hallway immediately sets the tone for the accommodation, leading to a spacious formal lounge and an impressive formal dining room. Undoubtedly one of the highlights of the home is the truly breathtaking dining kitchen, beautifully finished and designed with both family life and entertaining in mind, with a separate utility room providing additional practicality. To the rear, a substantial sun room provides a fantastic additional living space overlooking the beautifully landscaped gardens, while a convenient WC completes the ground floor accommodation.
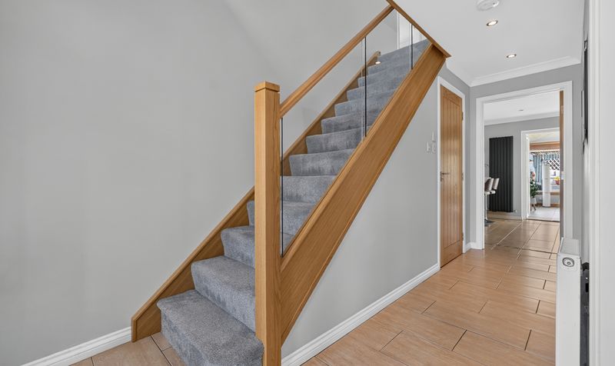
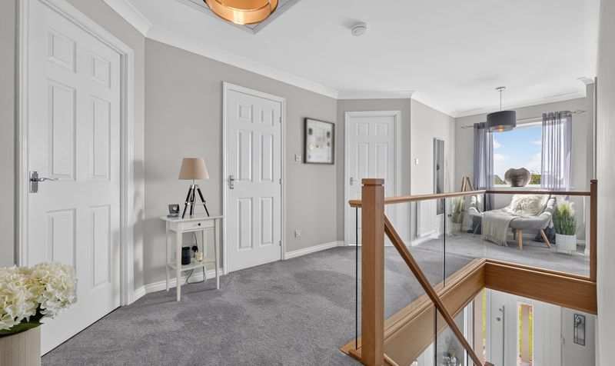
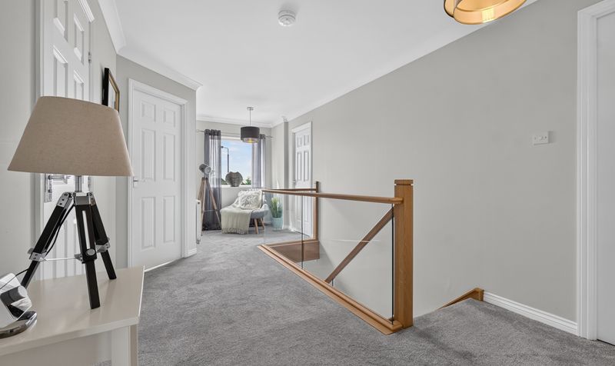
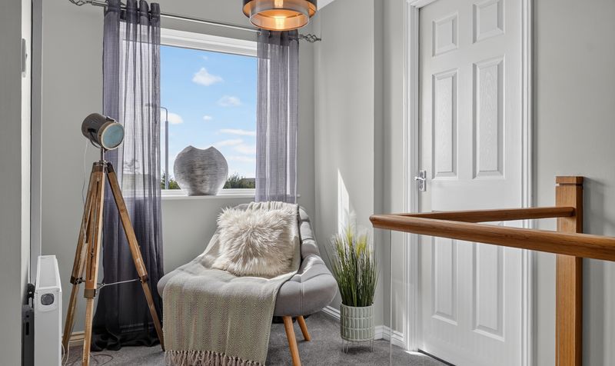
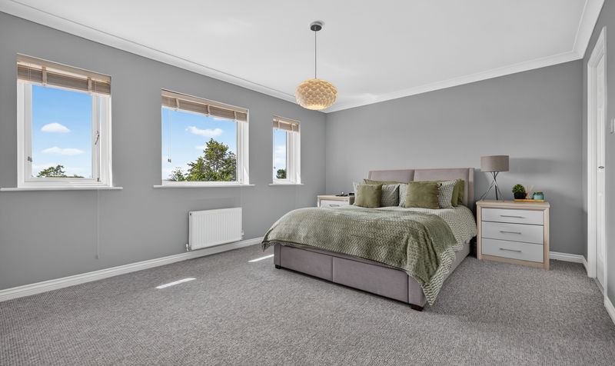
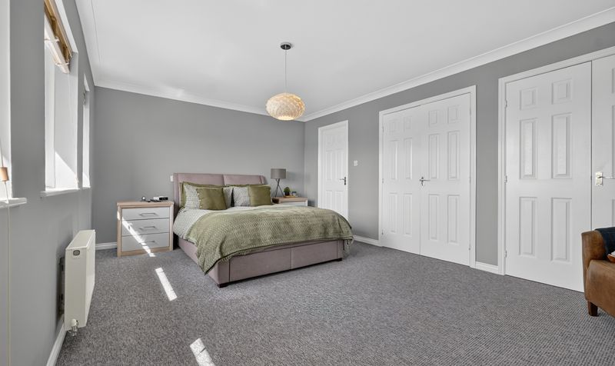
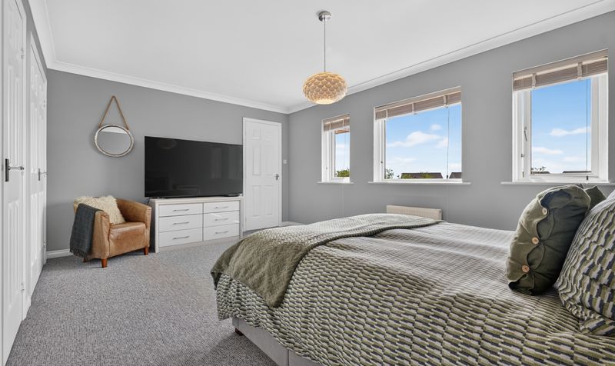
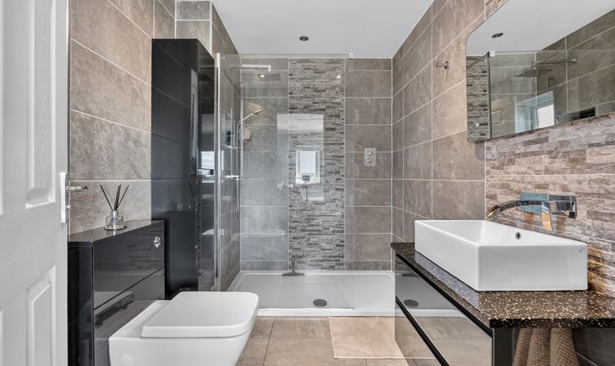
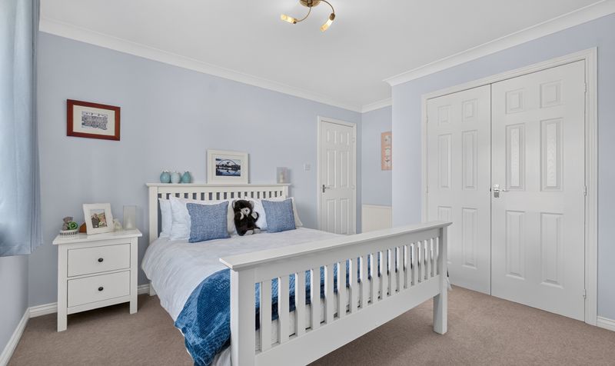
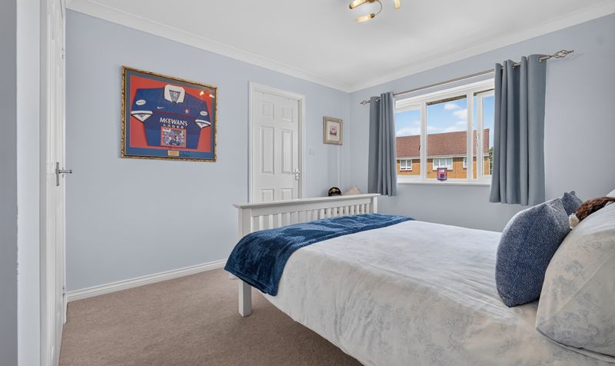
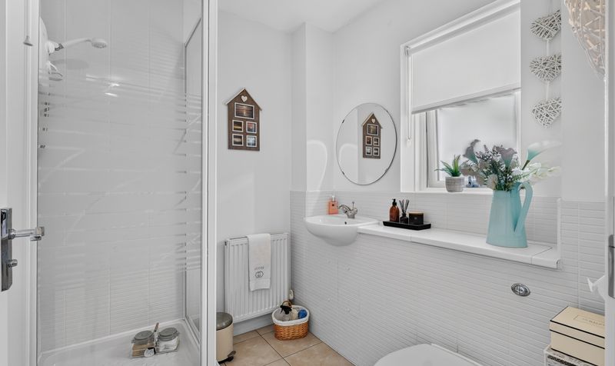
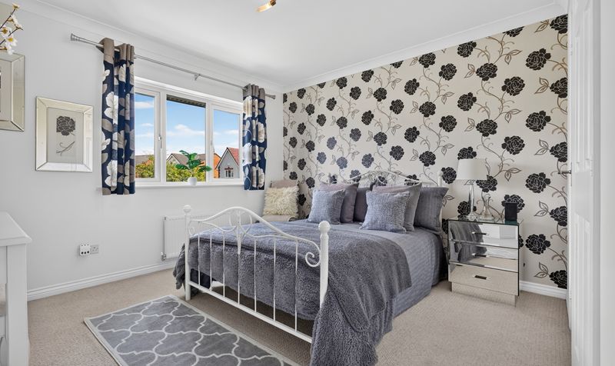
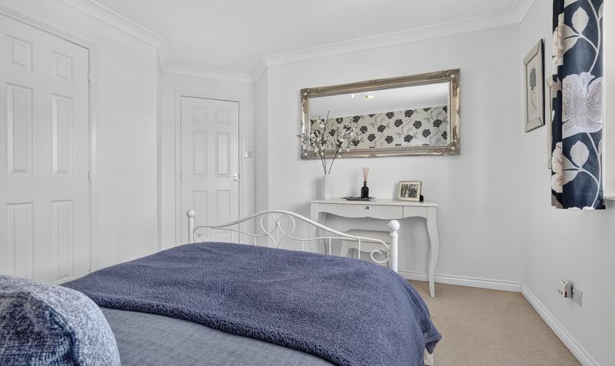
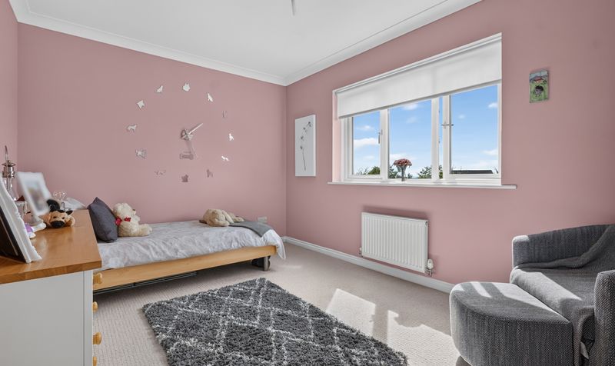
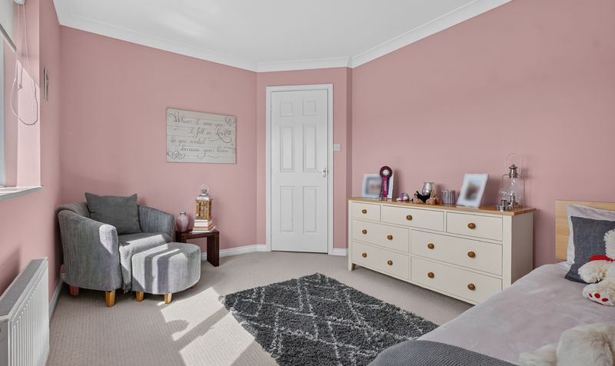
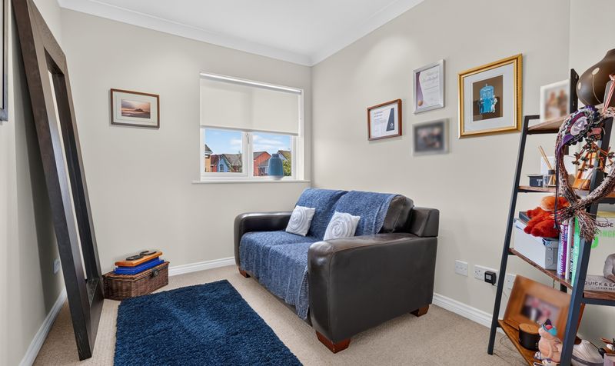
A stunning oak staircase with contemporary glass balustrade rises to an impressive upper landing and five bedrooms. The extensive principal bedroom is a particularly impressive space, complemented by a breathtaking en-suite, while the second bedroom also benefits from its own en-suite. Bedrooms three and four are generous doubles, with bedroom five providing a comfortable single bedroom or an ideal home office.
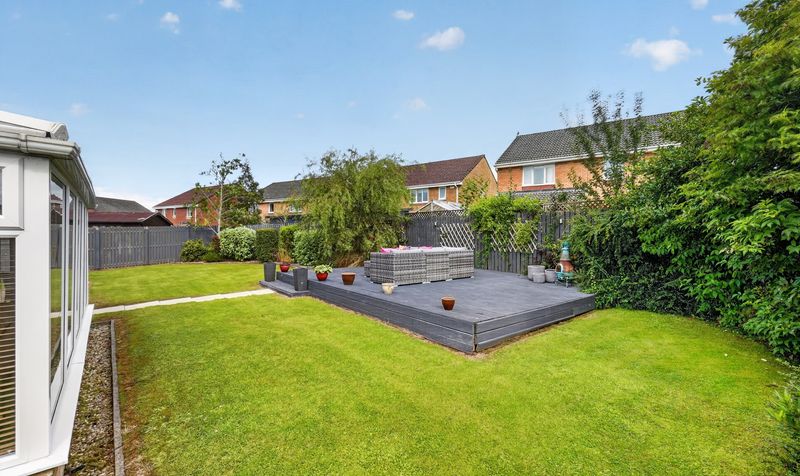
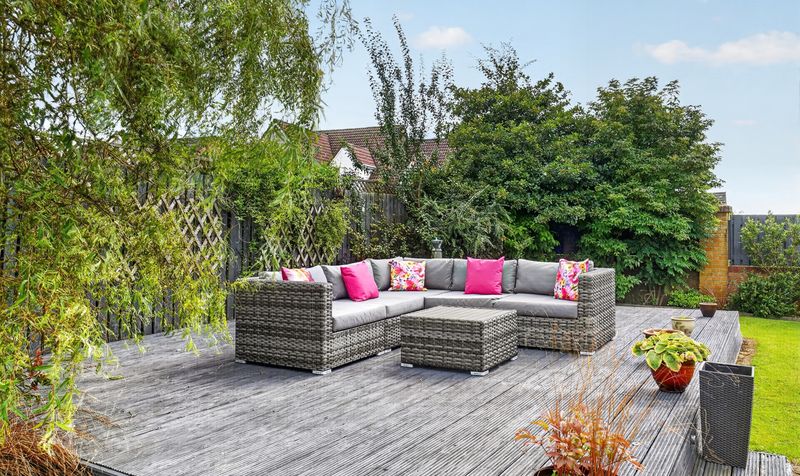
Externally, the property occupies a sizeable corner plot with beautifully landscaped gardens providing an exceptional setting for relaxing, entertaining and family life. A substantial driveway offers excellent off-street parking and leads to a double garage.
Perfectly positioned for family living, the property is within easy reach of Stewarton’s excellent schooling and wide range of local amenities, while the town’s railway station and excellent road connections provide convenient access towards Glasgow and throughout Ayrshire.
Eglintoun Road enjoys a highly sought after position within the popular town of Stewarton. The property is ideally placed for access to local primary and secondary schooling, shops, cafes and everyday amenities, while Stewarton railway station provides regular services towards Glasgow. Excellent road links also make the area particularly convenient for commuters travelling throughout Ayrshire and into Glasgow.
Lounge
Dimensions: 20' 6" x 12' 4" (6.26m x 3.77m)
Dining Kitchen
Dimensions: 11' 3" x 21' 1" (3.42m x 6.42m)
Utility Room
Dimensions: 11' 2" x 5' 6" (3.40m x 1.67m)
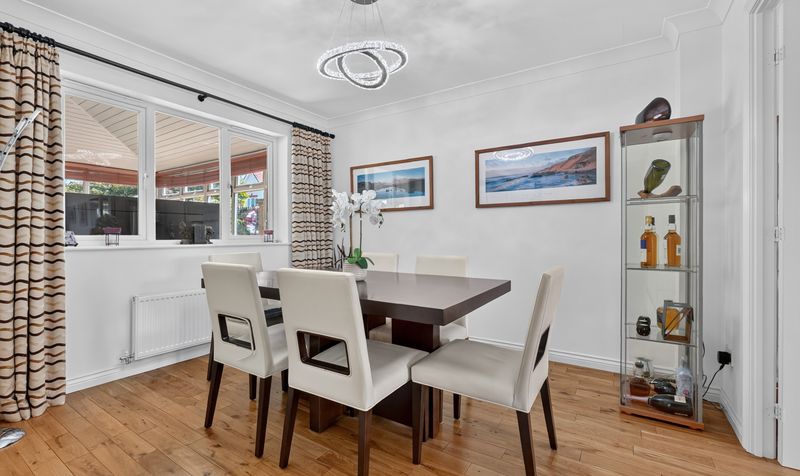
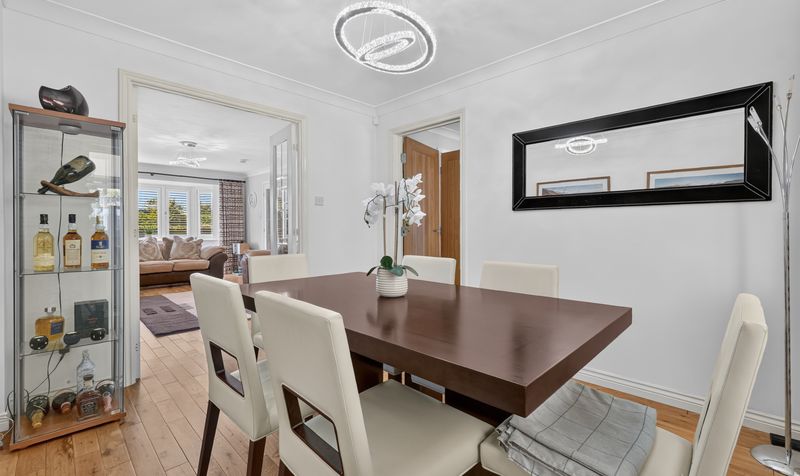
Dining Room
Dimensions: 11' 5" x 9' 9" (3.48m x 2.97m)
Sun Room
Dimensions: 13' 0" x 16' 11" (3.95m x 5.16m)
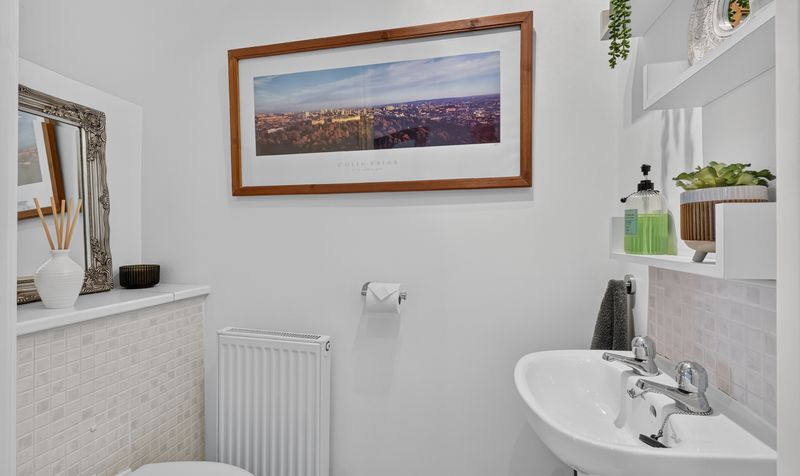
WC
Dimensions: 5' 8" x 2' 8" (1.72m x 0.82m)
Hall
Dimensions: 16' 4" x 6' 7" (4.97m x 2.00m)
Landing
Dimensions: 20' 6" x 9' 3" (6.26m x 2.81m)
Bedroom 1
Dimensions: 12' 0" x 17' 4" (3.65m x 5.28m)
En Suite
Dimensions: 9' 1" x 6' 4" (2.77m x 1.94m)
Bedroom 2
Dimensions: 13' 5" x 10' 7" (4.08m x 3.23m)
En Suite
Dimensions: 6' 2" x 6' 6" (1.88m x 1.98m)
Bedroom 3
Dimensions: 9' 4" x 12' 7" (2.85m x 3.84m)
Bedroom 4
Dimensions: 12' 6" x 12' 8" (3.80m x 3.87m)
Bedroom 5
Dimensions: 9' 9" x 7' 11" (2.96m x 2.42m)
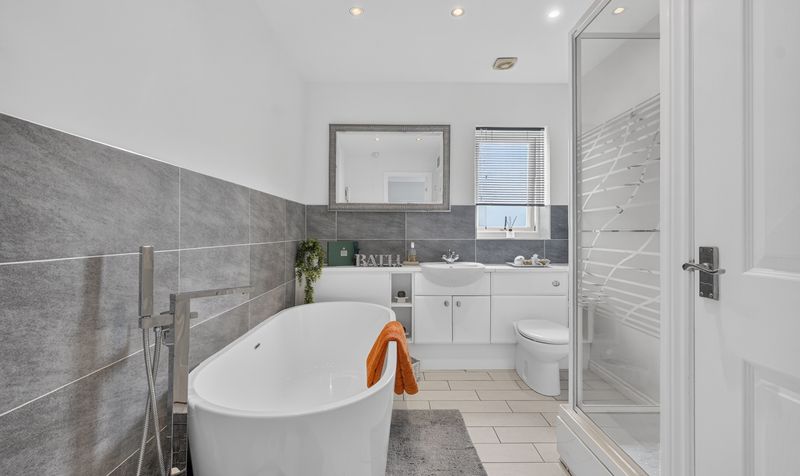
Bathroom
Dimensions: 7' 9" x 9' 9" (2.35m x 2.98m)




