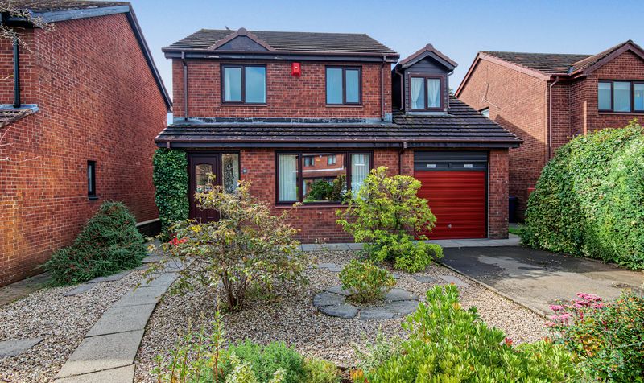
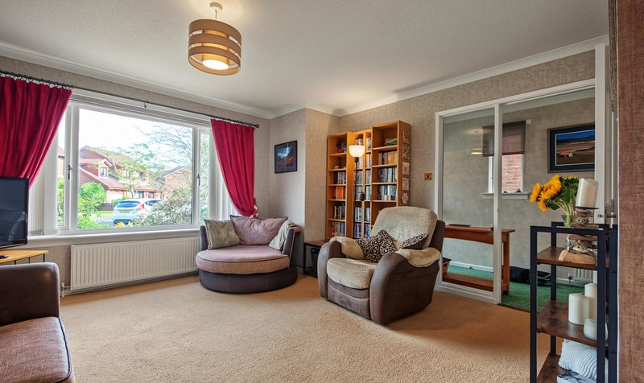
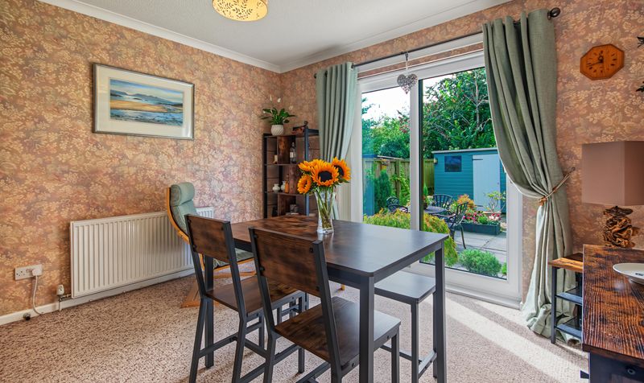
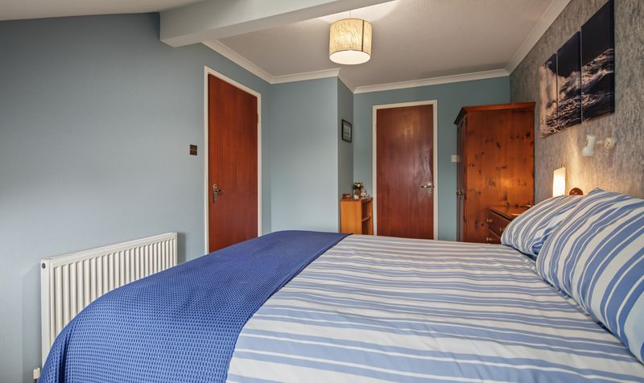
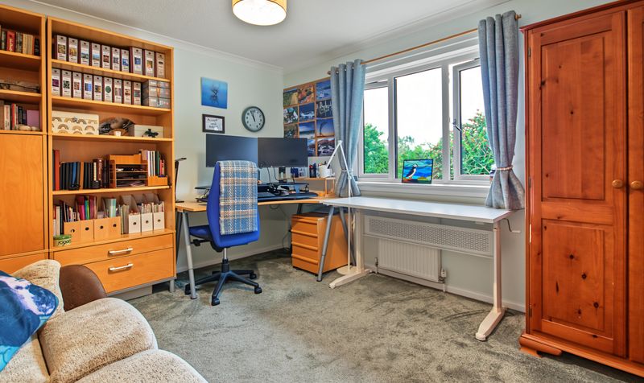
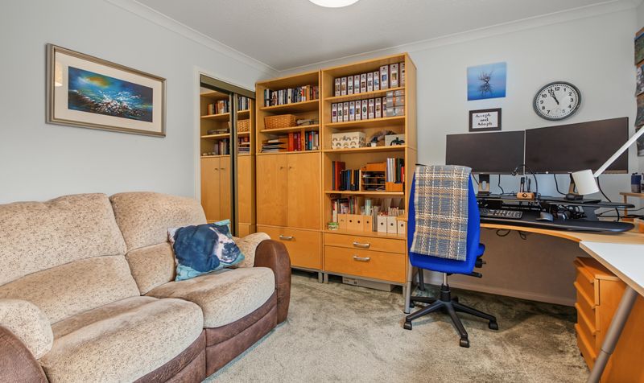
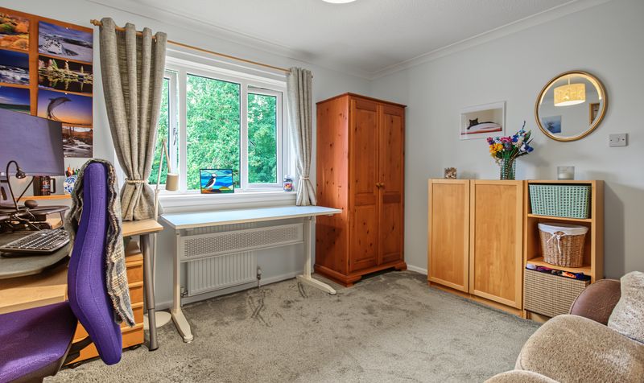
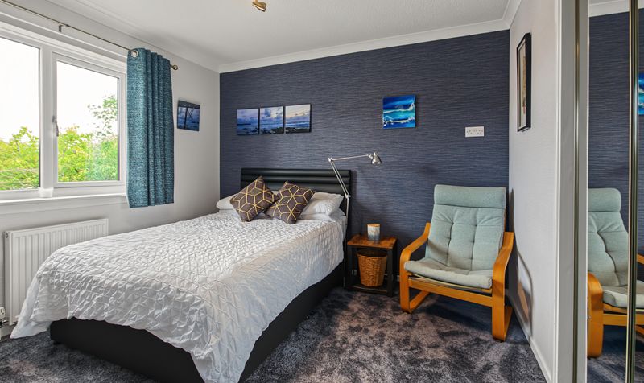
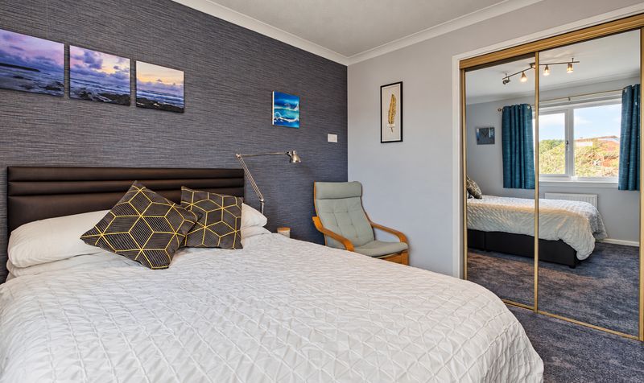
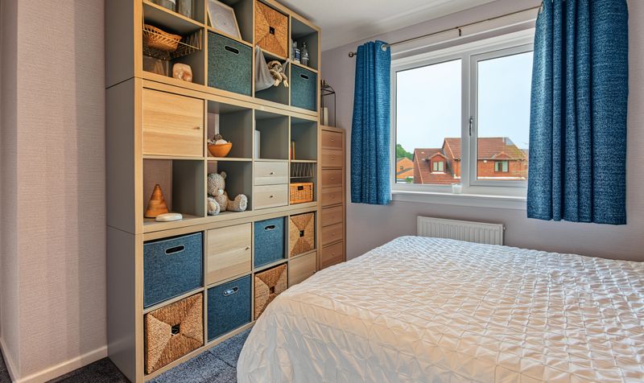
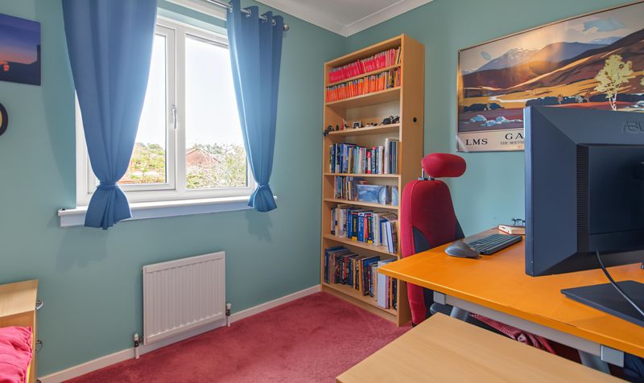
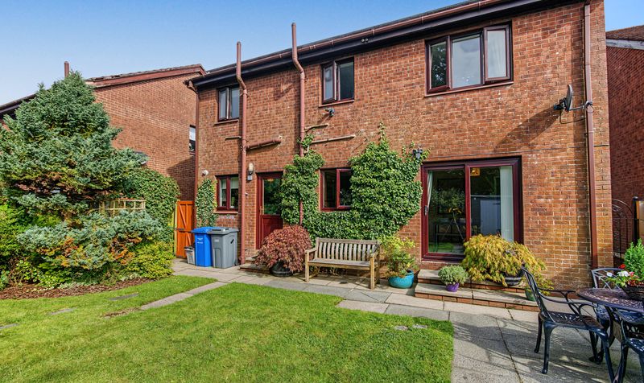
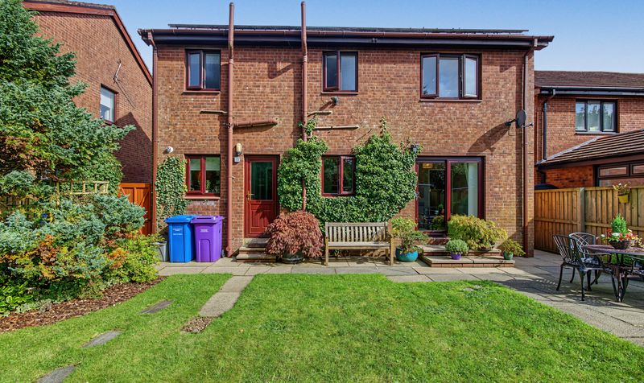
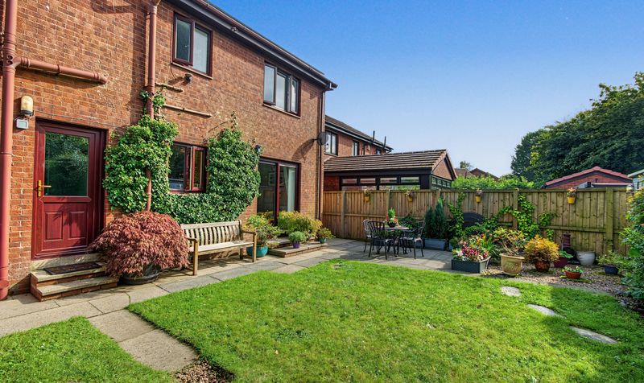
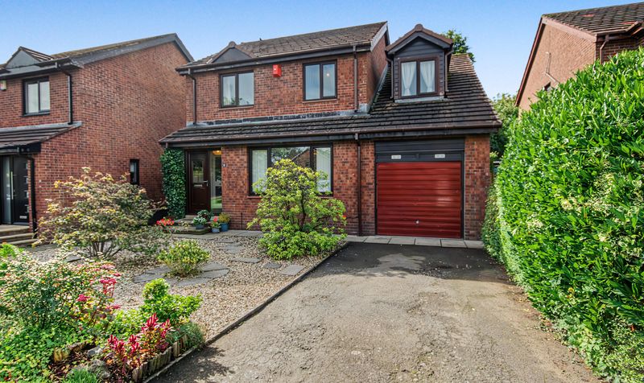


***CLOSING DATE WEDNESDAY 7TH OCTOBER AT 11AM***Families searching for houses for sale in Irvine will want to take a closer look at this well maintained, spacious 4 bedroom detached property in Girdle Toll. A genuinely great family home, the property combines generous living space with excellent practical extras throughout.
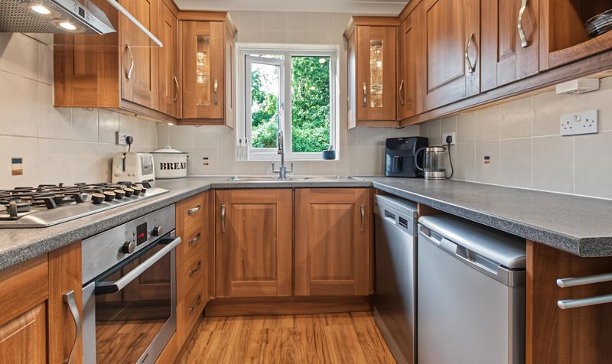
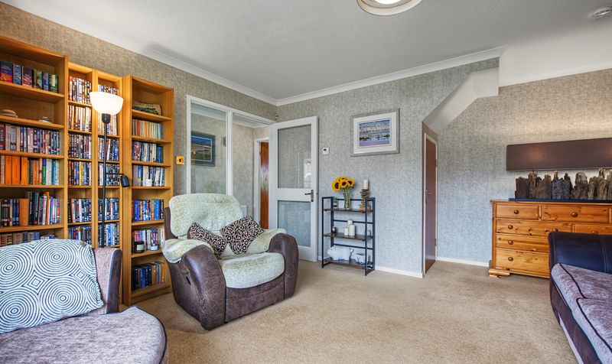
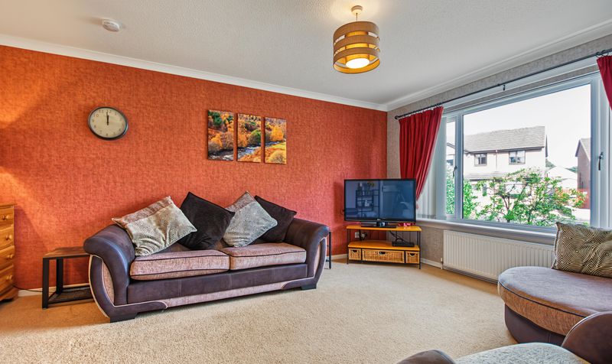
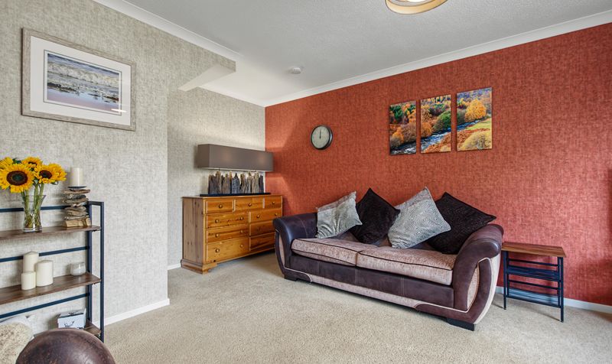
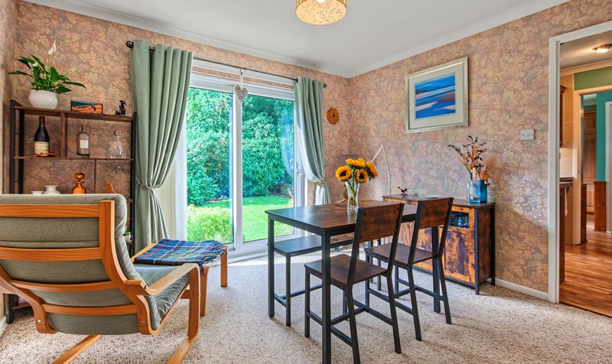
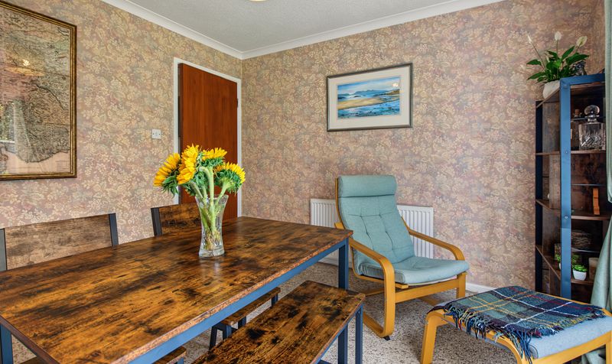
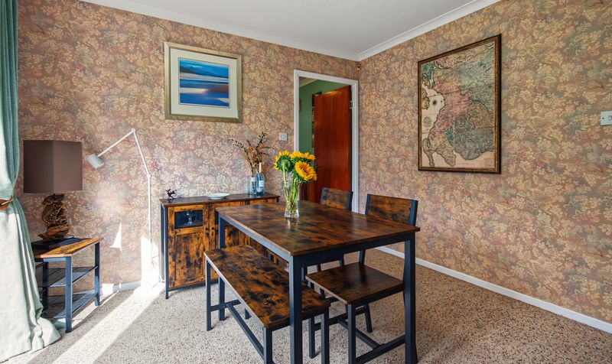
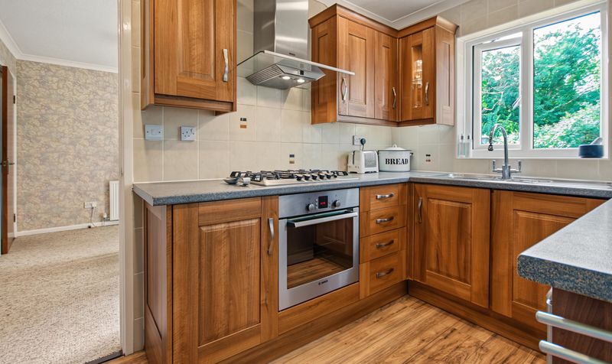
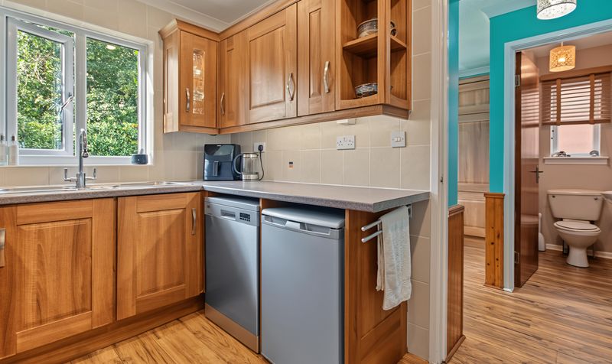
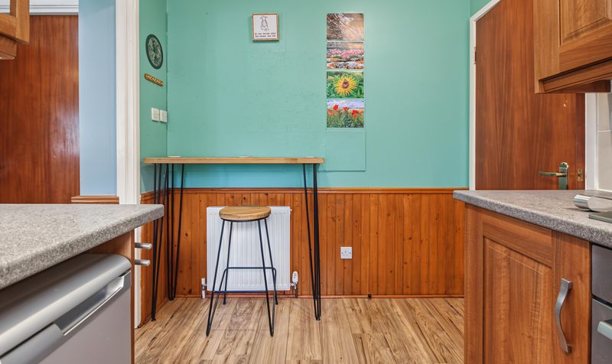
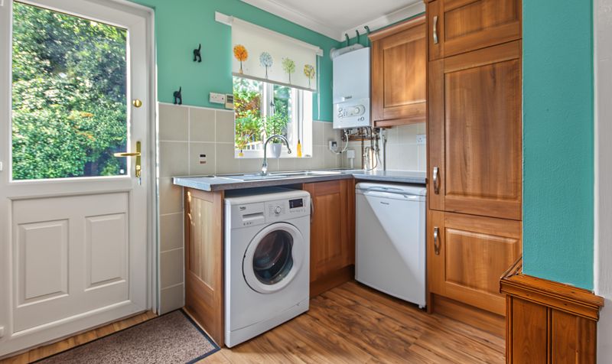
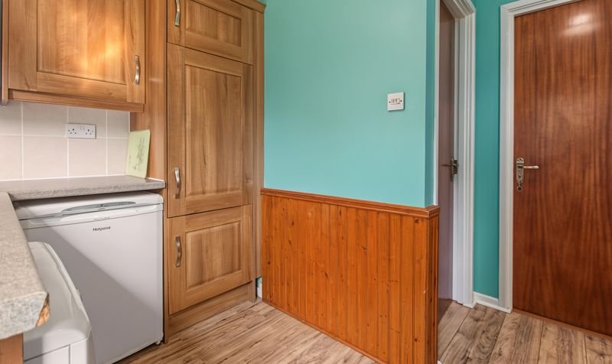
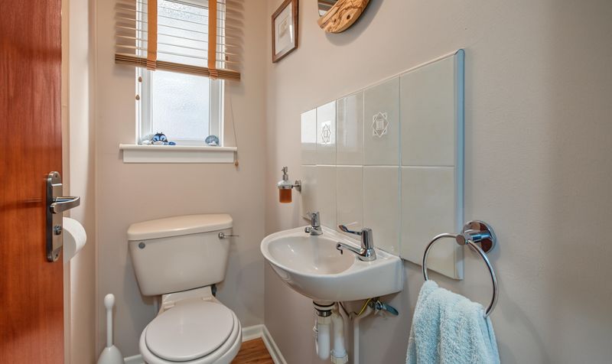
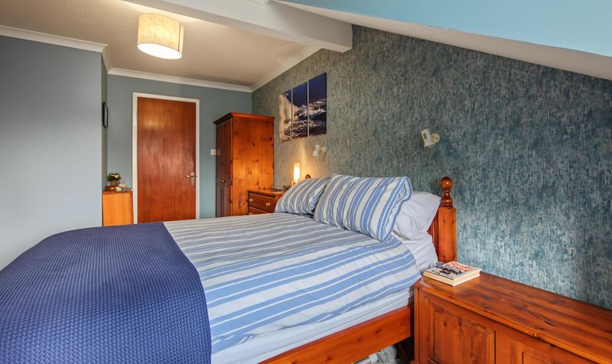
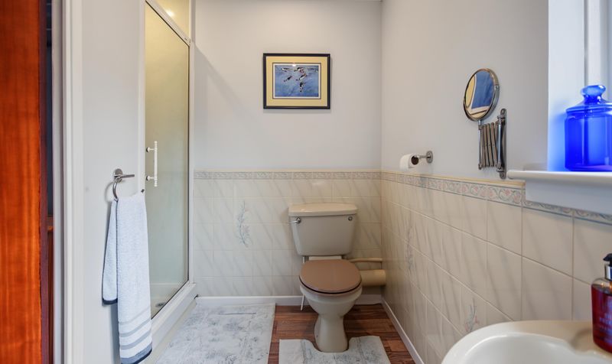
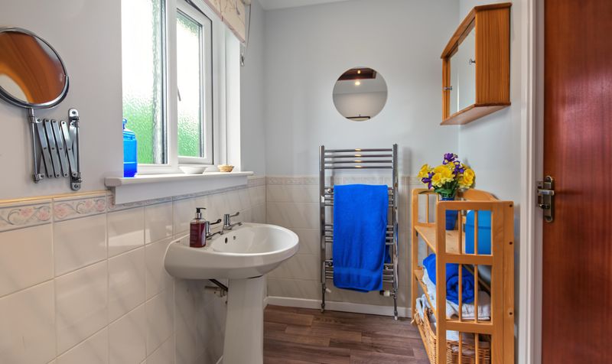
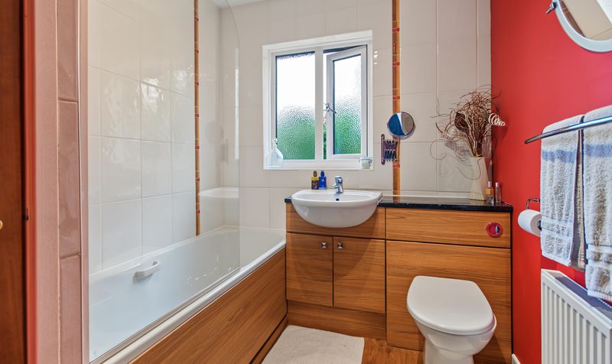
Internally, the property benefits from a spacious lounge area and a separate dining area, along with a large utility space off the kitchen that provides convenient access to the integral garage. The master bedroom features its own en-suite, alongside a downstairs WC and family bathroom completing the accommodation.
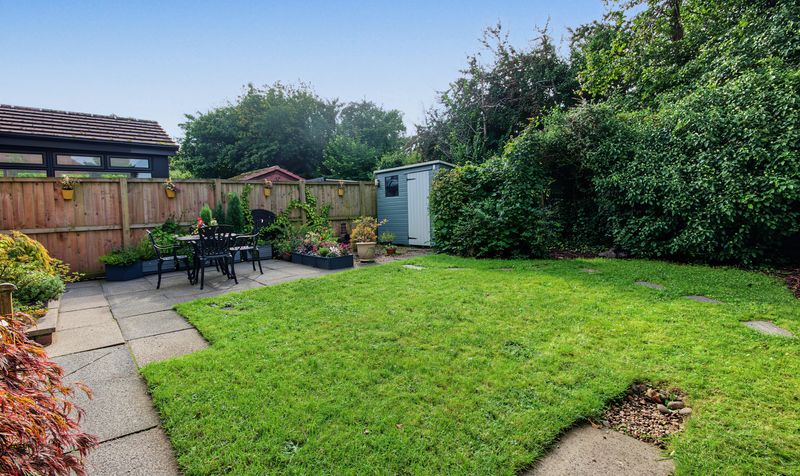
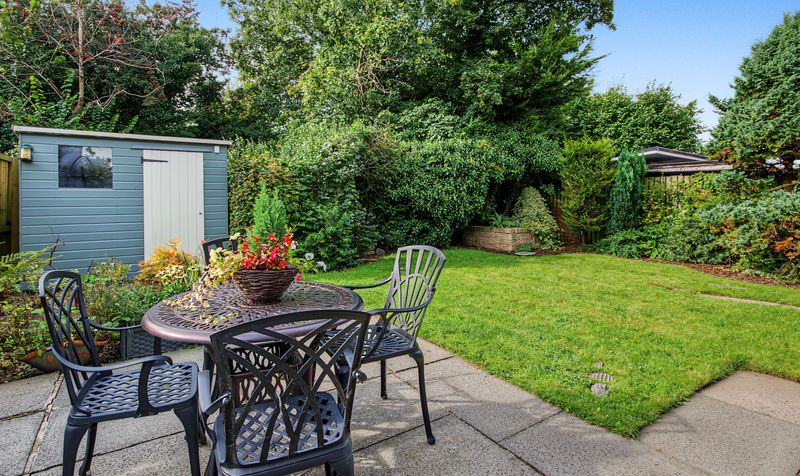
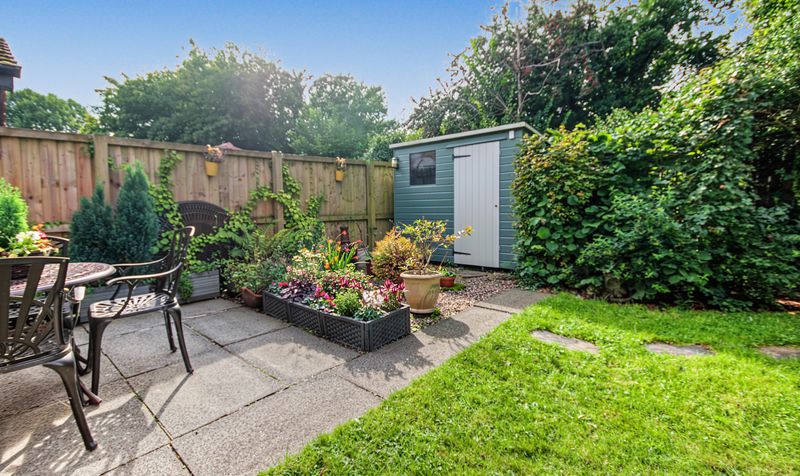
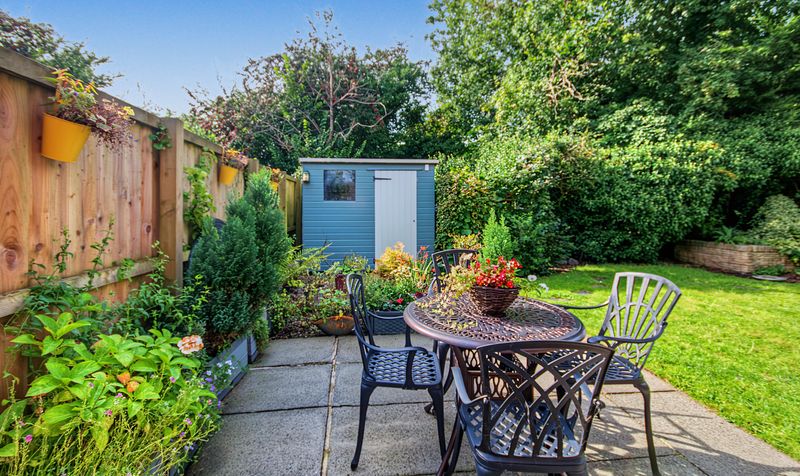
Outside, driveway parking is available, while the mature rear garden includes a shed for additional storage and a patio area, ideal for relaxing outdoors. The front garden has been finished with chippings for easy, low maintenance upkeep.
For families looking at houses for sale in Irvine with genuine everyday practicality, this property is well worth an early viewing.
Tollhouse Way is situated in Girdle Toll, a well-established residential area on the eastern side of Irvine, North Ayrshire. The area is served by Annick Primary School on Bensley Rise, with Lawthorn Primary School also nearby. Girdle Toll benefits from a strong local bus network, connecting residents to Irvine town centre and beyond, with the nearest train station, Irvine, around a 23-minute walk away, offering regular ScotRail services to Glasgow, Ayr and Largs. The area also has a strong outdoor recreation side, with the Annick Water and the Irvine New Town Trail, part of the National Cycle Network, both close by, making Tollhouse Way a well-rounded choice for family life.
Lounge
Dimensions: 13' 5" x 12' 5" (4.08m x 3.78m)
Dining Room
Dimensions: 10' 8" x 10' 0" (3.25m x 3.04m)
Kitchen
Dimensions: 7' 1" x 10' 0" (2.15m x 3.04m)
Utility Room
Dimensions: 8' 8" x 9' 2" (2.65m x 2.80m)
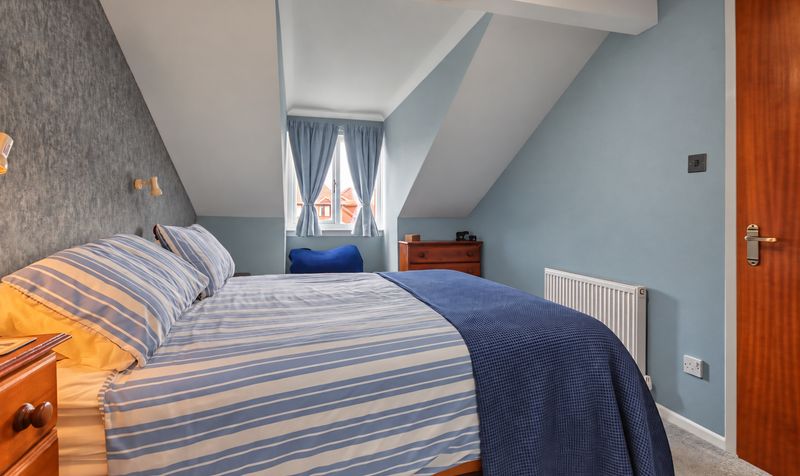
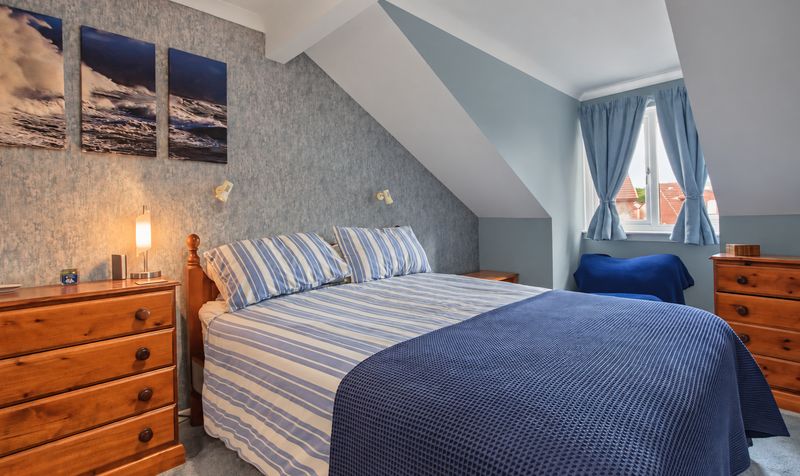
Bedroom 1
Dimensions: 8' 8" x 14' 2" (2.64m x 4.31m)
En-Suite
Dimensions: 8' 8" x 4' 4" (2.63m x 1.33m)
Bedroom 2
Dimensions: 11' 8" x 10' 5" (3.55m x 3.17m)
Bedroom 3
Dimensions: 9' 9" x 10' 0" (2.97m x 3.05m)
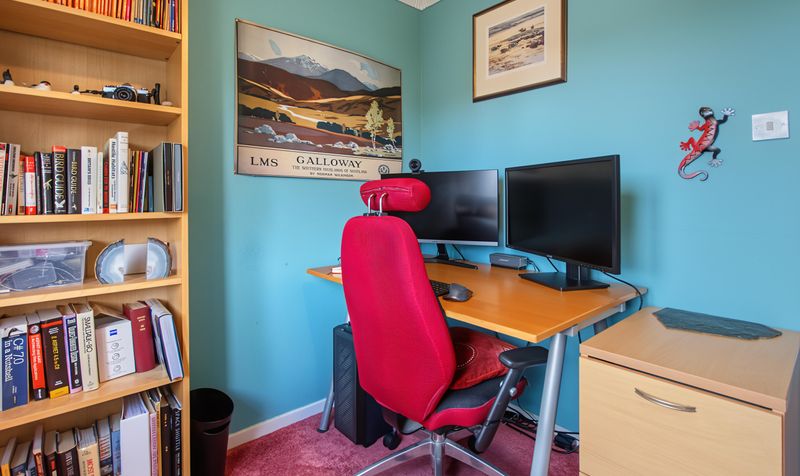
Bedroom 4
Dimensions: 8' 1" x 6' 9" (2.46m x 2.06m)
Bathroom
Dimensions: 6' 4" x 7' 3" (1.94m x 2.22m)