

3 Bedroom Detached House For Sale in Ardrossan, KA22 – Kitchen with Island and Quooker Tap, Double-Sided Log Burner, Solar Panels and Parking for Multiple Cars
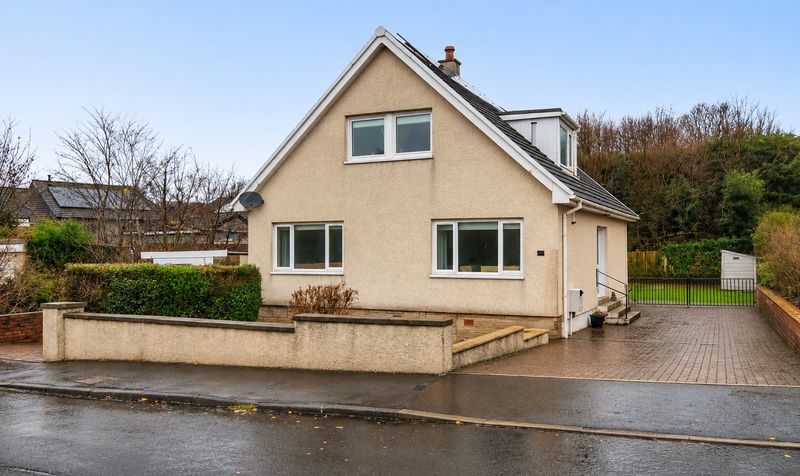
This generously proportioned 3 bedroom detached house in Ardrossan suits families who want room to entertain, plenty of parking and a large garden. It has a double-sided log burner, a dining kitchen with a central island and an open-plan family lounge area, gardens that wrap around both sides of the house and solar panels on the roof.
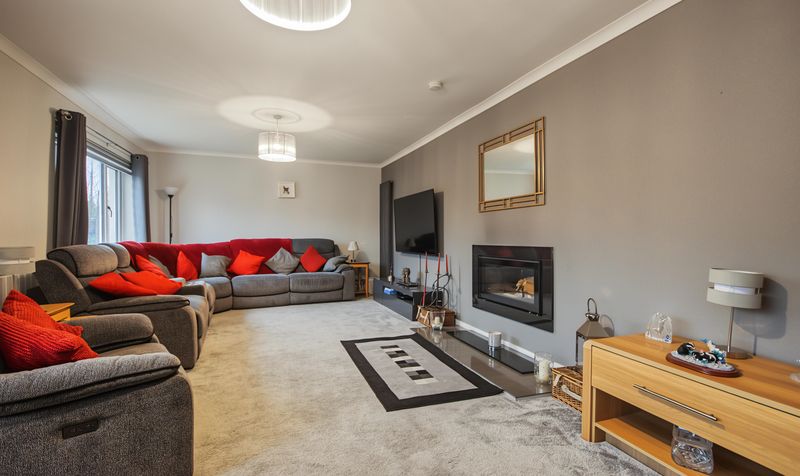
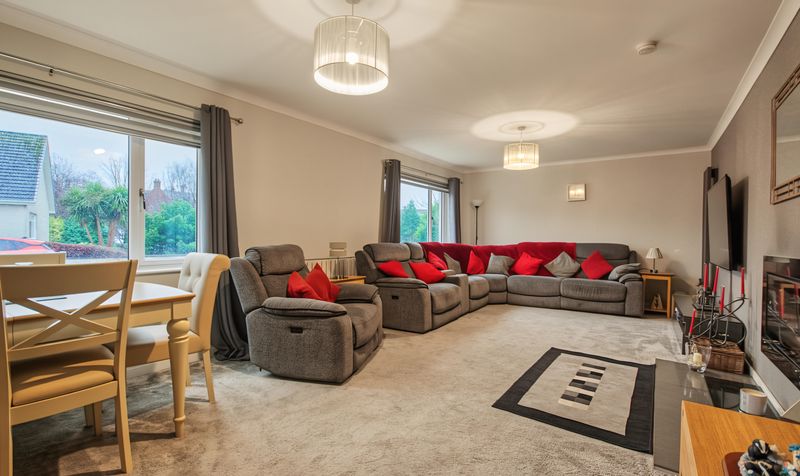
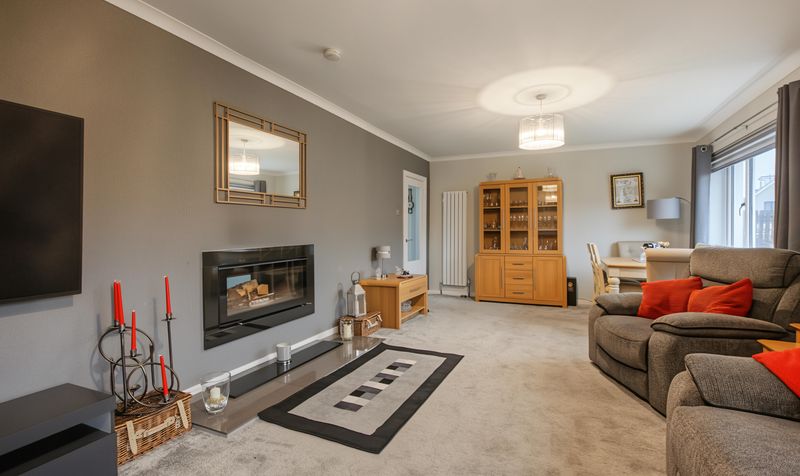
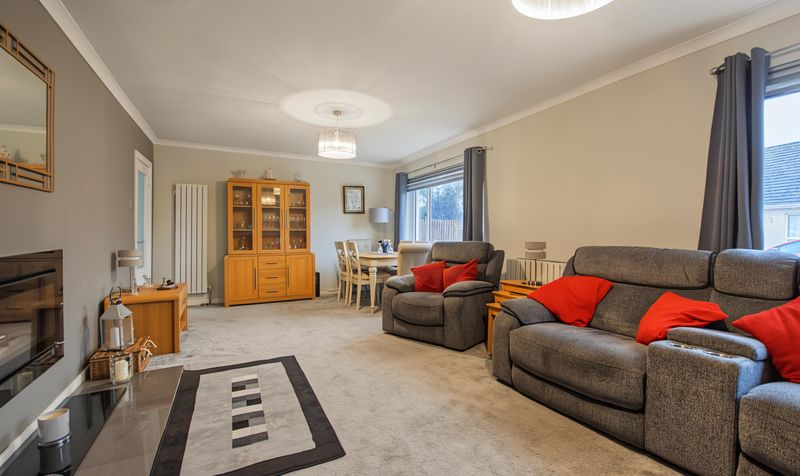
Lounge and entrance hall: The lounge is spacious, and it has a double-sided log burner that also serves the entrance hall, so one fire warms both spaces and adds character to the whole front of the house. It’s a good room for cosy evenings, and the link with the hall gives the house a welcoming first impression. There is under stair storage and a large storage cupboard on the upstairs and a partially floored loft for further storage
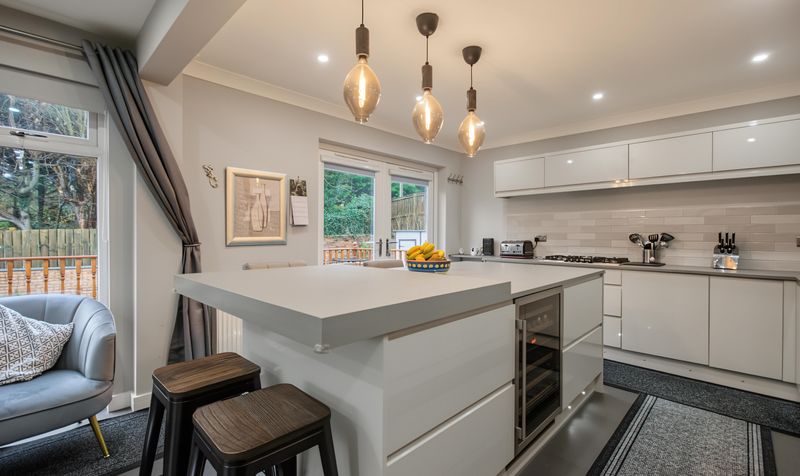
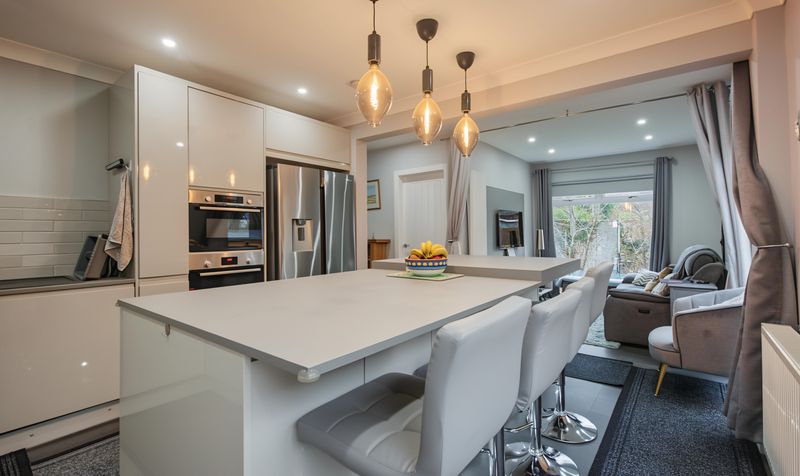
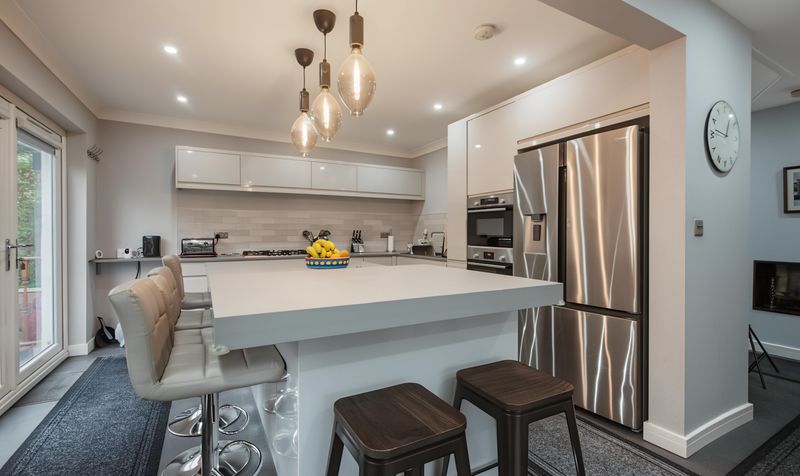
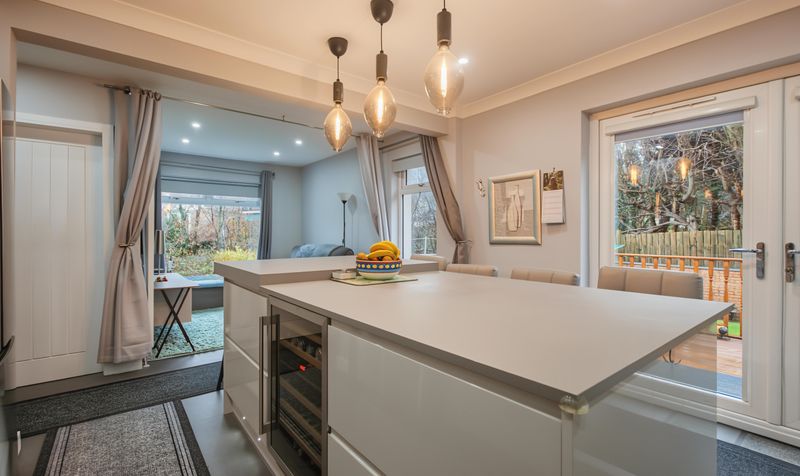
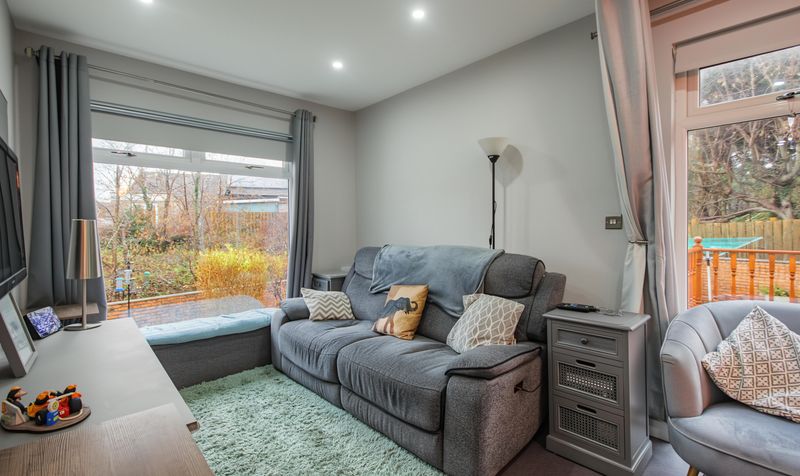
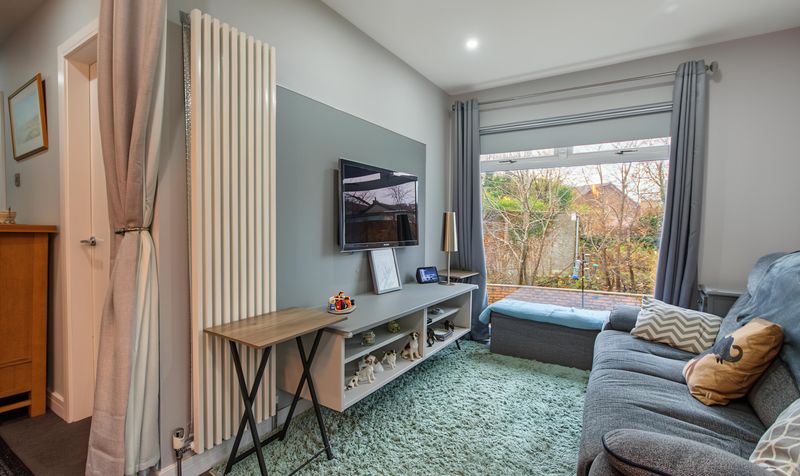
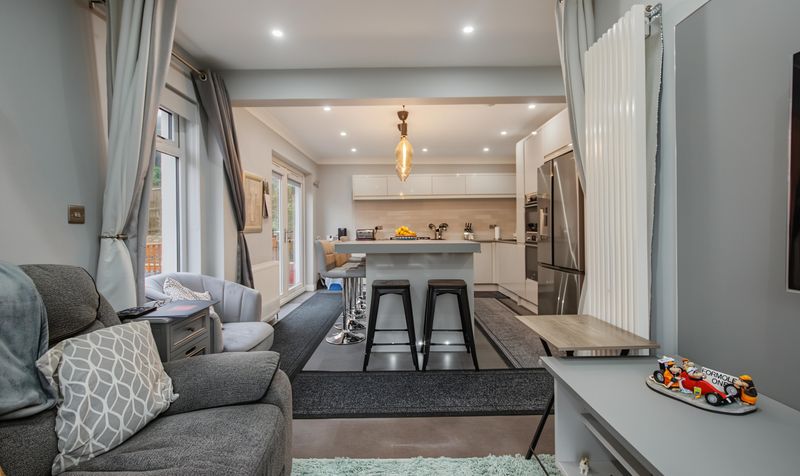
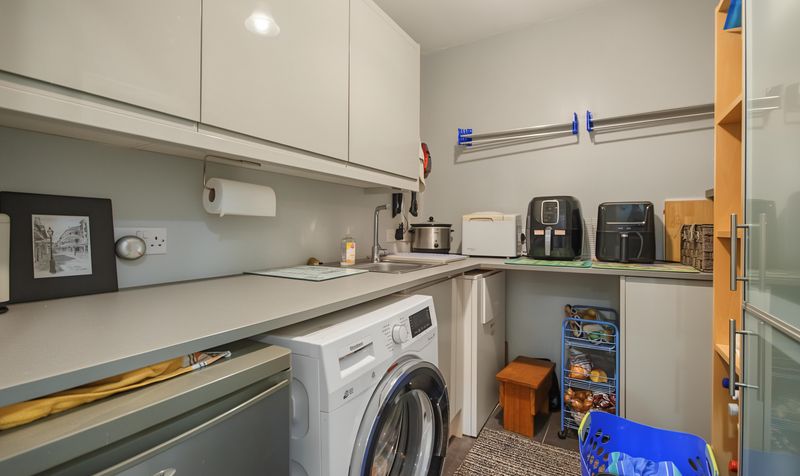
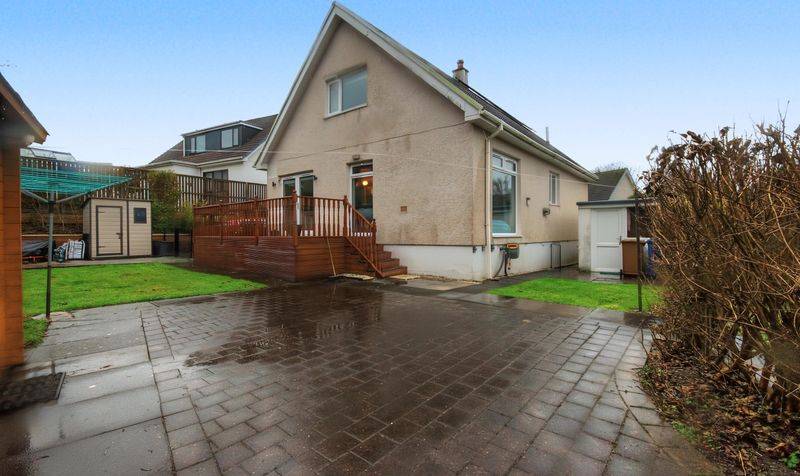
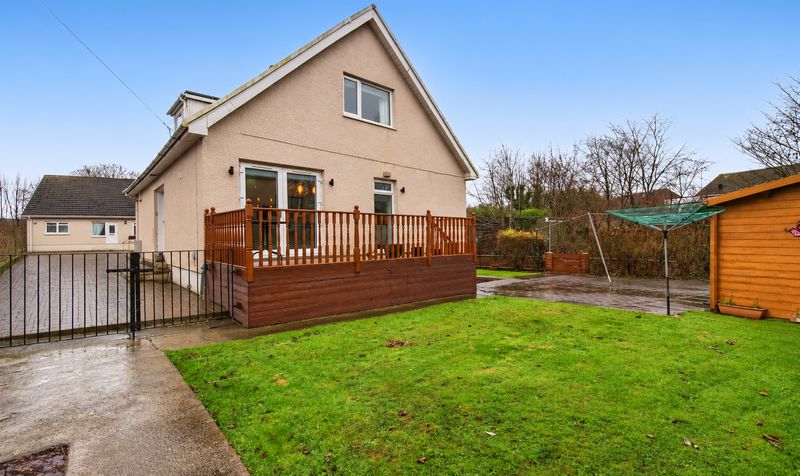
Dining kitchen and family lounge: The dining kitchen is the standout room. It has a large central island that includes a substantial wine cooler and a Quooker tap, and an open-plan family lounge area sits alongside it, so cooking, eating and relaxing all happen in one connected space, ideal for everyday family life and for entertaining. Patio doors open onto an extensive decking area overlooking the gardens, so you can carry meals and gatherings outdoors in summer. There is a large utility room off the kitchen.
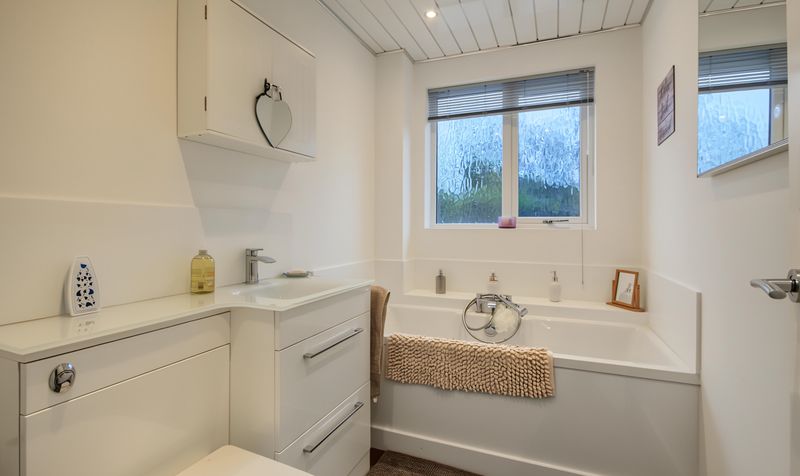
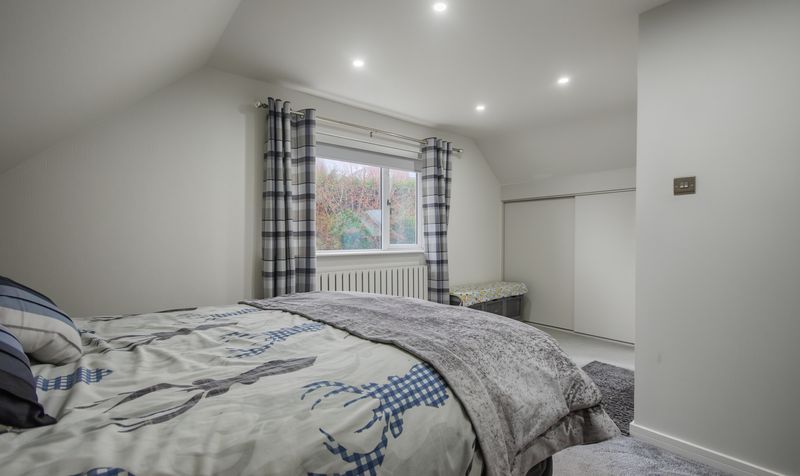
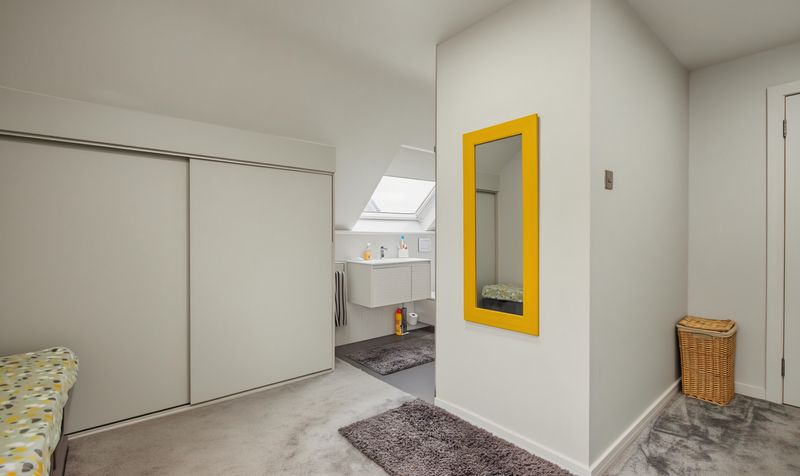
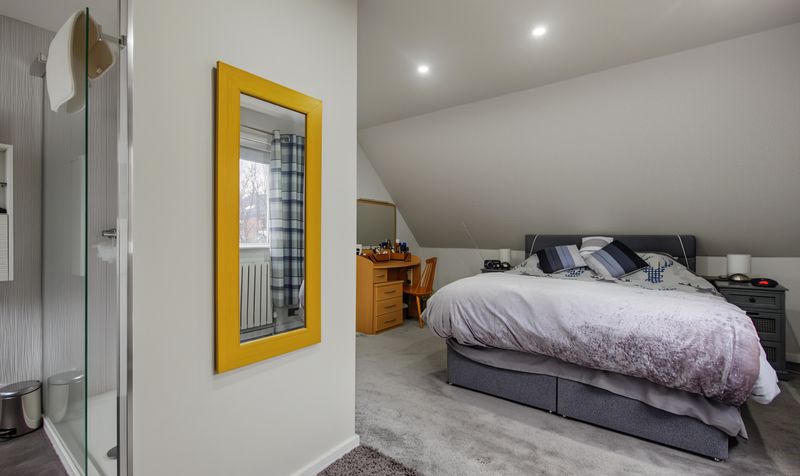
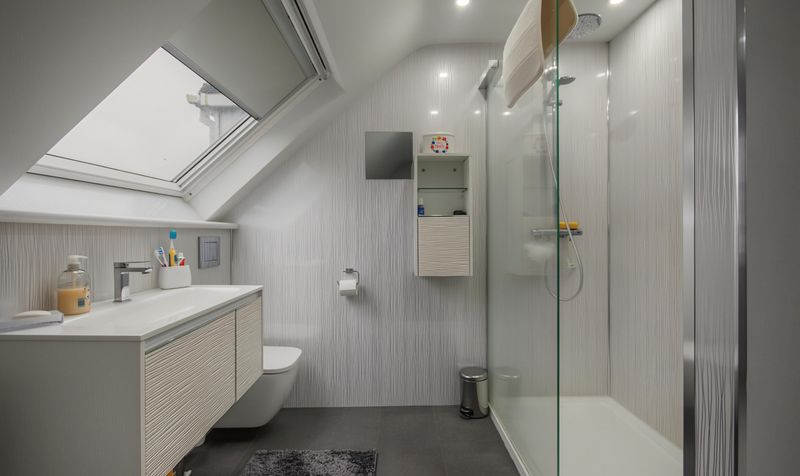
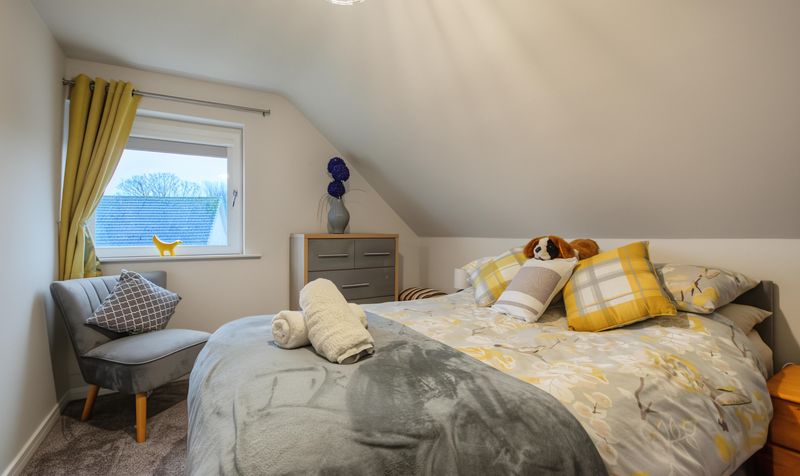
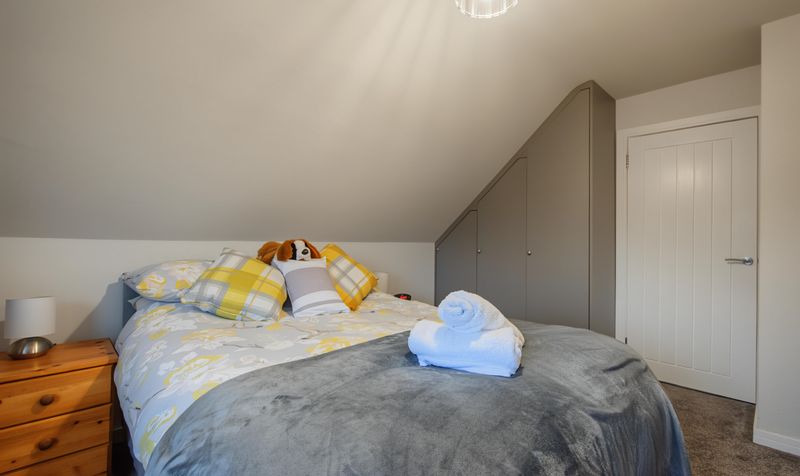
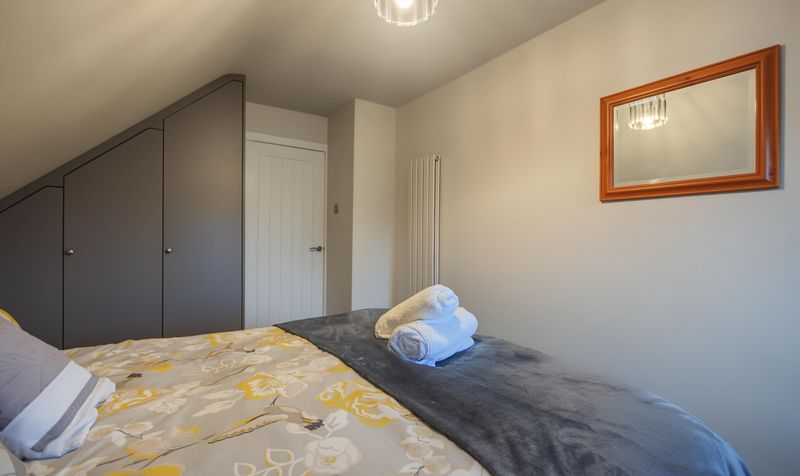
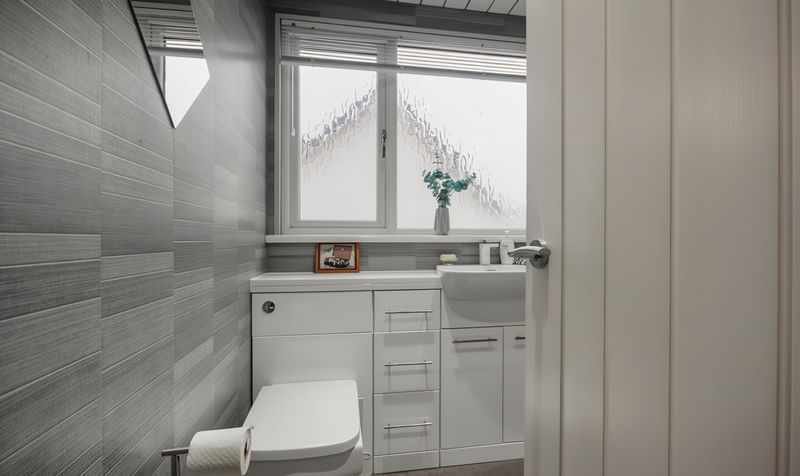
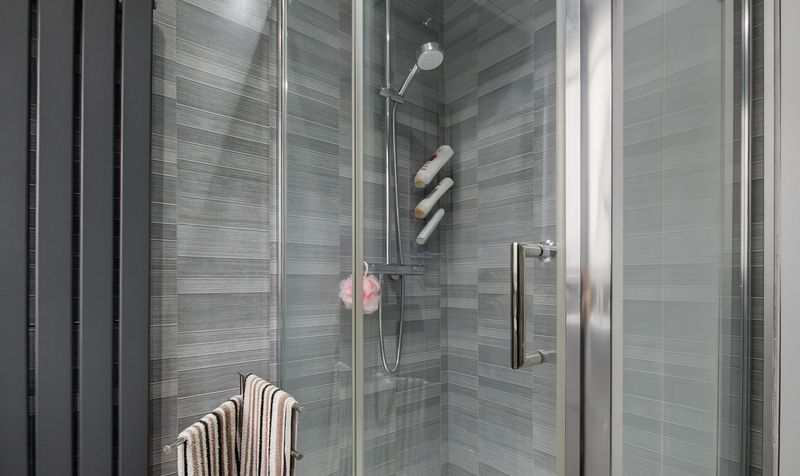
Bedrooms and bathrooms: The master bedroom has an open-plan en-suite with a shower. There’s a downstairs bathroom with a bath and an additional shower room on the upper level, which makes the morning routine easier for a busy household and gives guests their own facilities.
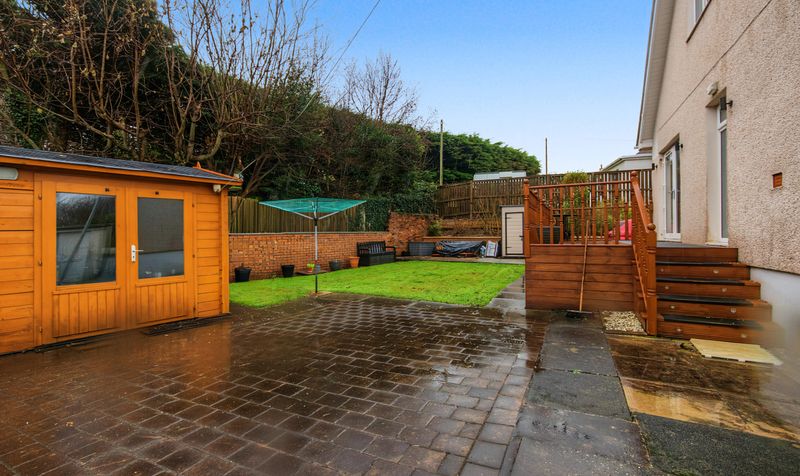
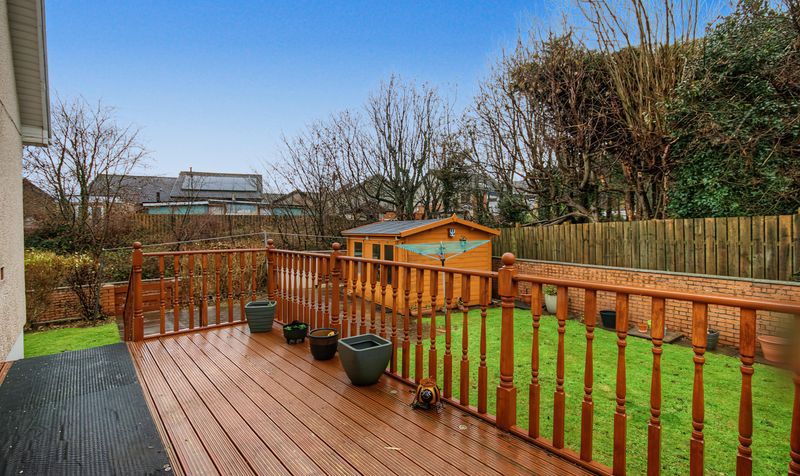
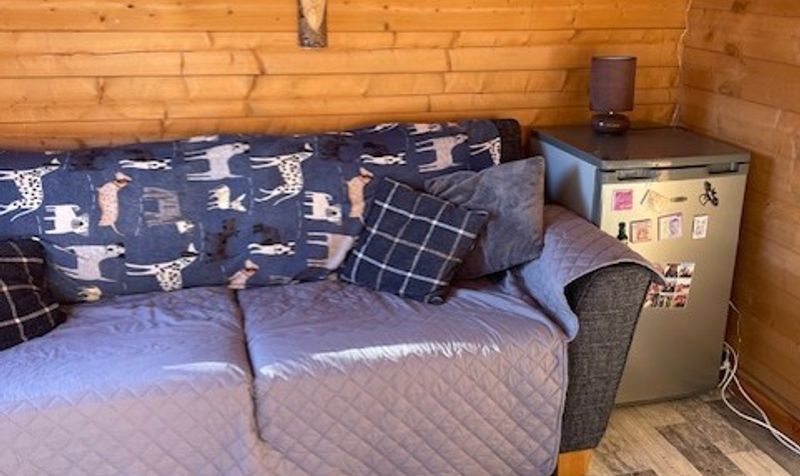
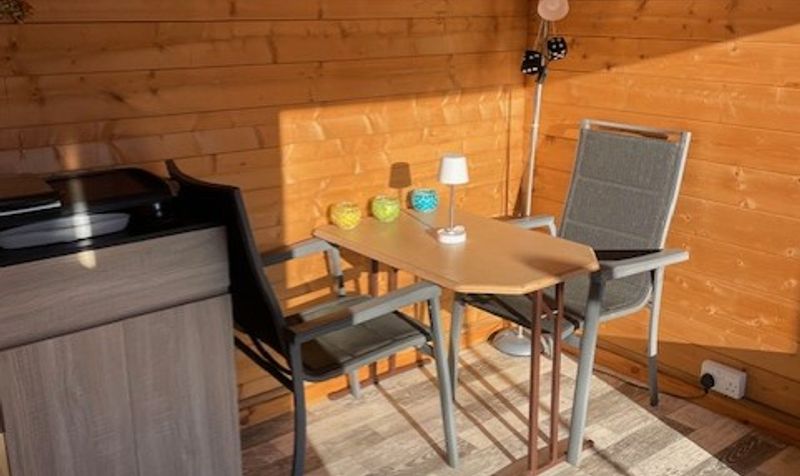
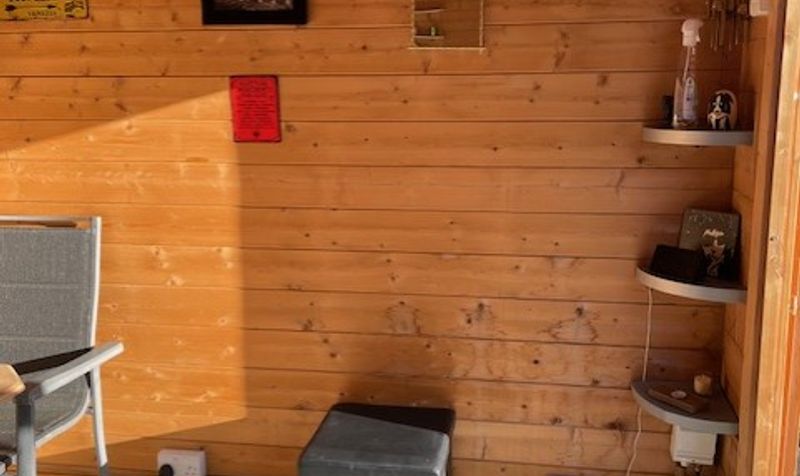
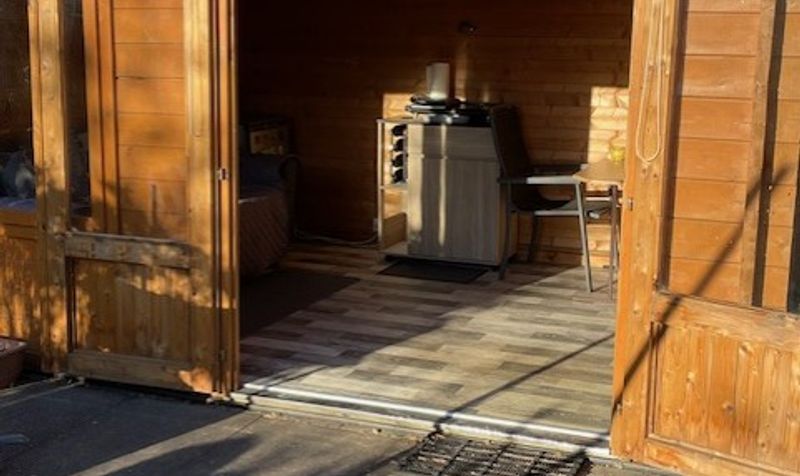
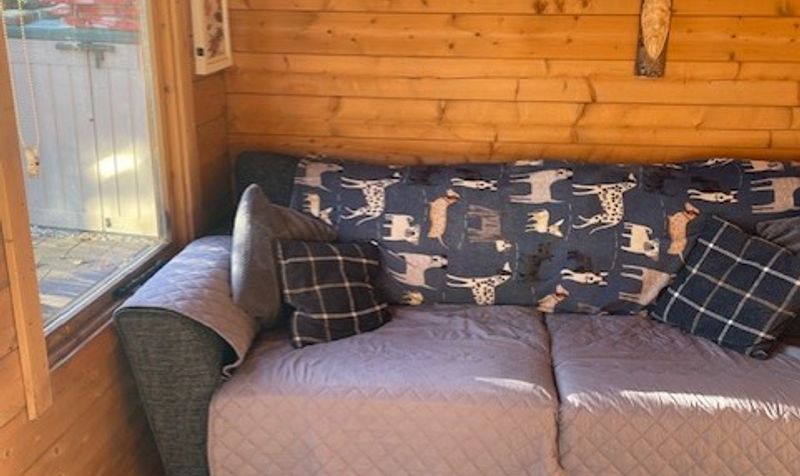
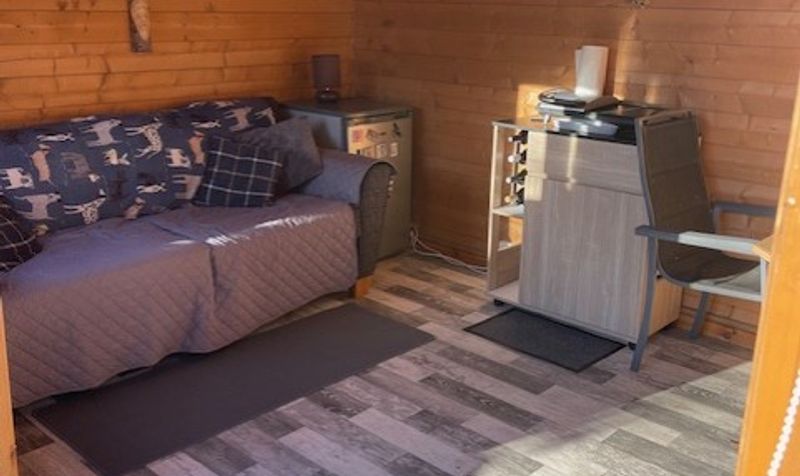
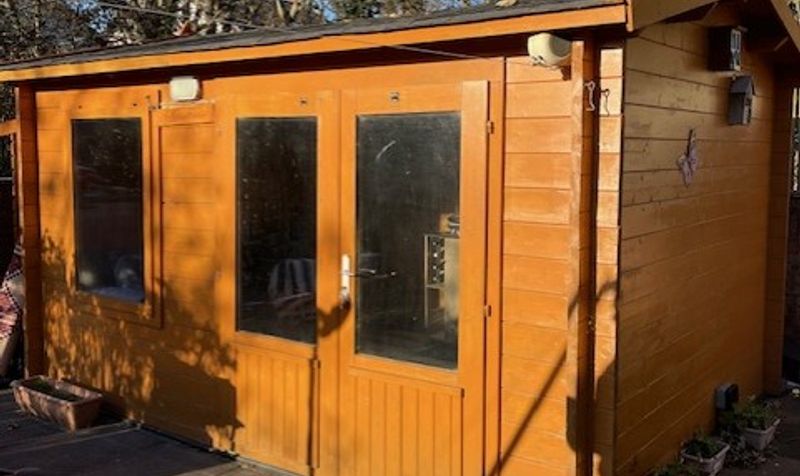
Gardens: The gardens are particularly spacious and wrap around both sides of the house. They include a large decking area, a summer house, which could be used as a garden room or hobby space, and a useful shed. There’s plenty of room for children to play, for entertaining and for growing your own plants. The rear garden is secure for children and pets.
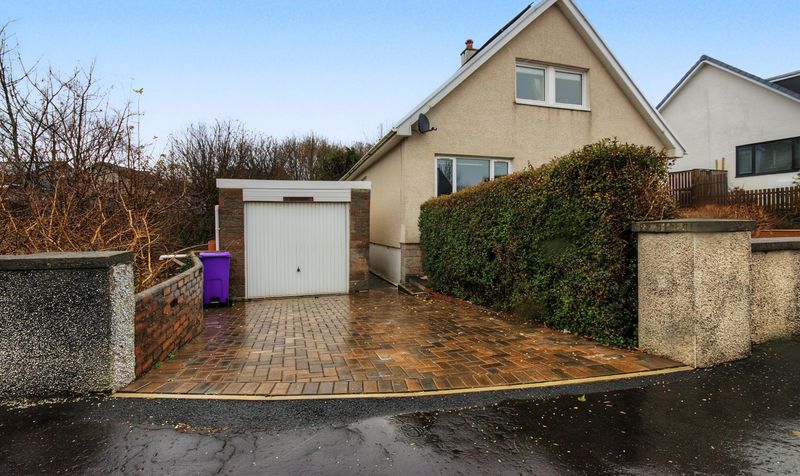
Garage, parking and solar panels: There’s a garage and two separate driveway areas, providing parking for several cars, which suits larger families, visiting guests and anyone with a work vehicle or a caravan. Solar panels are fitted to the roof, which can help with the running costs of the house.
Local area and getting around: The house is close to Ardrossan North Shore beach and to the site of the new Ardrossan Community Campus, which is under construction and will bring together Ardrossan Academy and Winton Primary School, with a library and swimming pool. St Peter’s Primary School is around 0.36 miles away, Stanley Primary School around 0.49 miles and Winton Primary School around 0.80 miles, with Ardrossan Academy around 1 mile away. Ardrossan Town and Ardrossan Harbour stations are each around 1 mile away, with ScotRail services along the Ayrshire coast to Glasgow Central, and the harbour has the ferry to Arran.
For families searching for houses for sale in Ardrossan with space, parking and a large garden, early viewing is recommended.
Linnburn Terrace is off Witches Linn in Ardrossan, North Ayrshire, close to Ardrossan North Shore beach and to the site of the new Ardrossan Community Campus, which is under construction and will bring together Ardrossan Academy and Winton Primary School with a community library and swimming pool. St Peter’s Primary School is around 0.36 miles away, Stanley Primary School around 0.49 miles and Winton Primary School around 0.80 miles, with Ardrossan Academy around 1 mile away. Ardrossan Harbour station is around 0.96 miles away and Ardrossan Town station around 1 mile, both managed by ScotRail with services on the Ayrshire Coast Line to Glasgow Central. Ardrossan Harbour is also the ferry terminal for Arran, and the Three Towns area of Ardrossan, Saltcoats and Stevenston has a good range of shops, seafront amenities and leisure facilities.
Lounge
Dimensions: 12' 1" x 24' 2" (3.69m x 7.36m)
Kitchen
Dimensions: 12' 8" x 11' 11" (3.87m x 3.63m)
Family Room
Dimensions: 8' 4" x 12' 2" (2.55m x 3.70m)
Utility
Dimensions: 6' 2" x 8' 2" (1.88m x 2.48m)
Bathroom
Dimensions: 12' 10" x 16' 3" (3.90m x 4.95m)
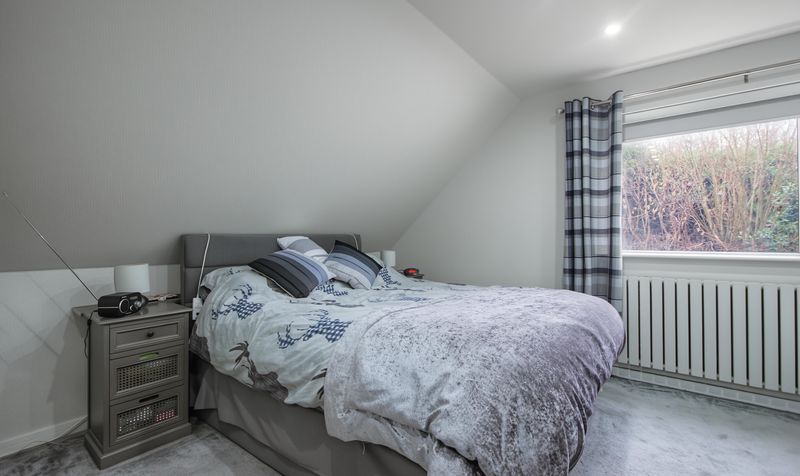
Bedroom 1
Dimensions: 12' 10" x 16' 3" (3.90m x 4.95m)
En-Suite
Dimensions: 5' 1" x 7' 7" (1.56m x 2.32m)
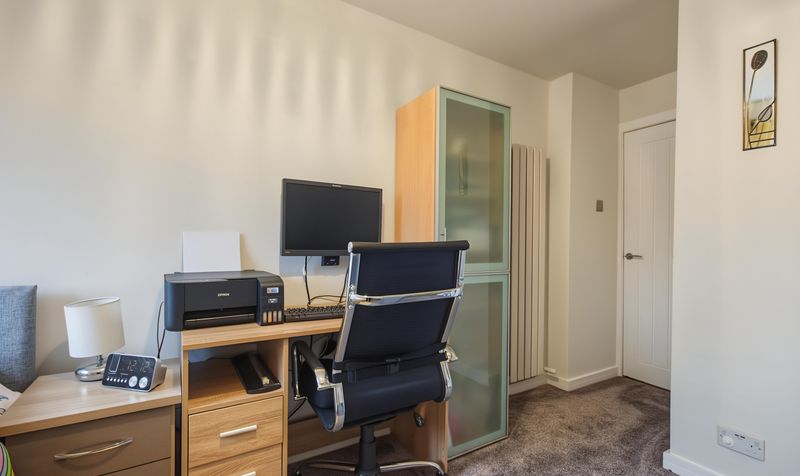
Bedroom 2
Dimensions: 14' 7" x 9' 3" (4.45m x 2.81m)
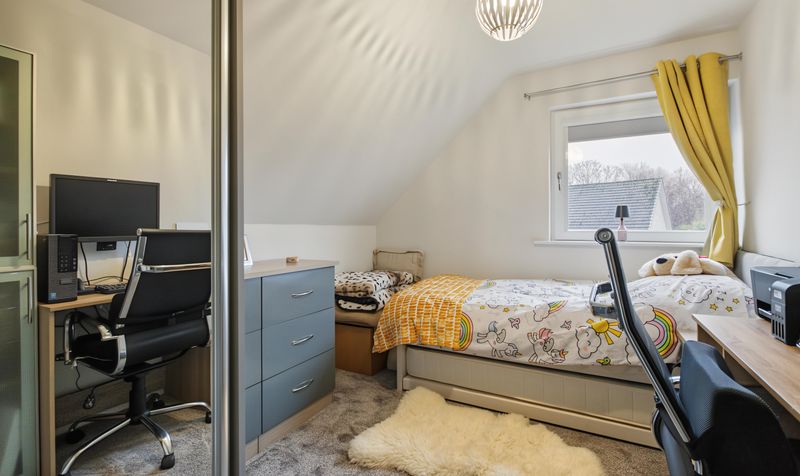
Bedroom 3
Dimensions: 11' 0" x 8' 11" (3.36m x 2.72m)
Shower Room
Dimensions: 5' 5" x 8' 3" (1.65m x 2.52m)