




***CLOSING DATE FRIDAY 12TH OF JUNE AT 11AM***
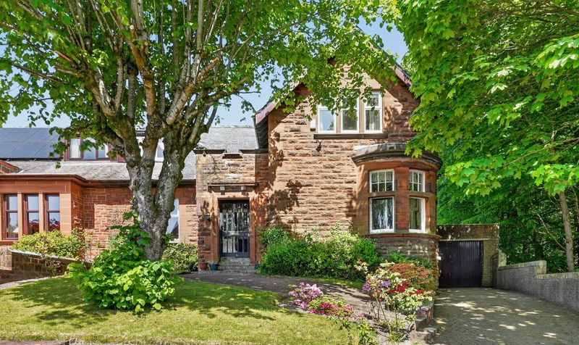
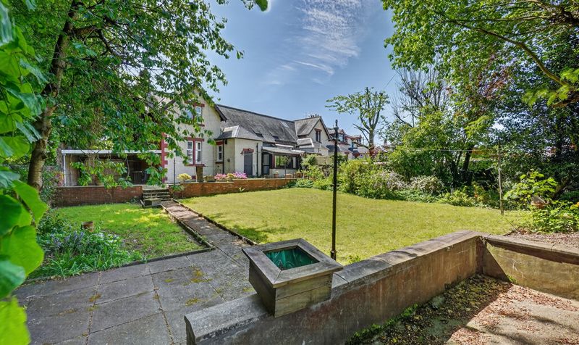
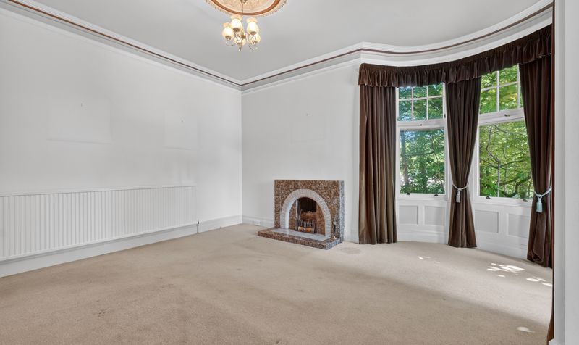
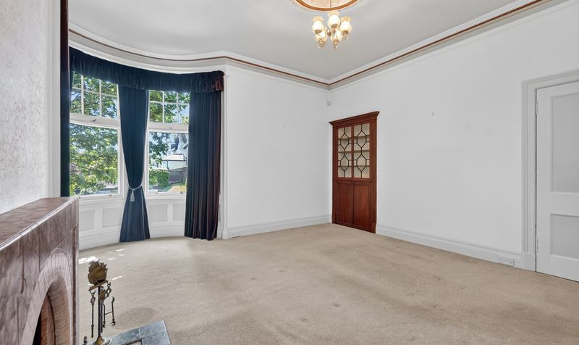
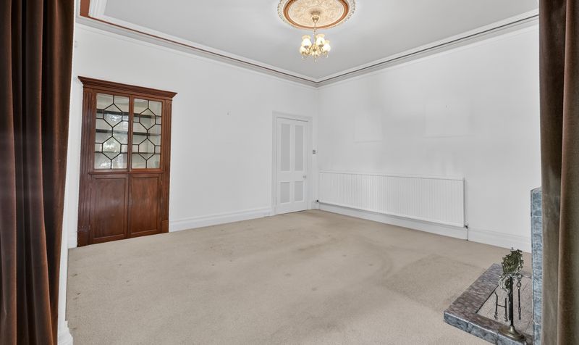
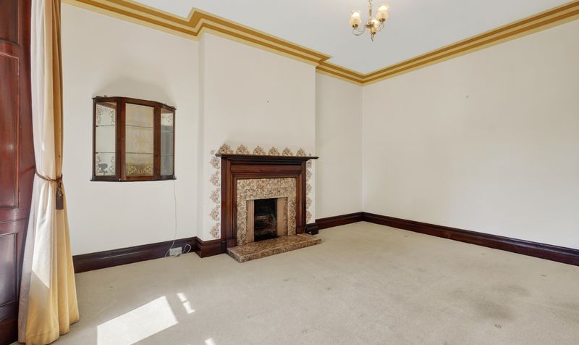
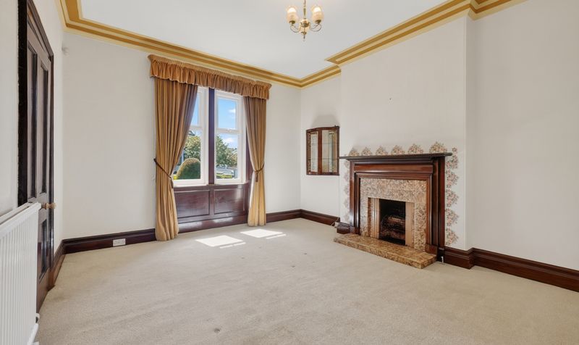
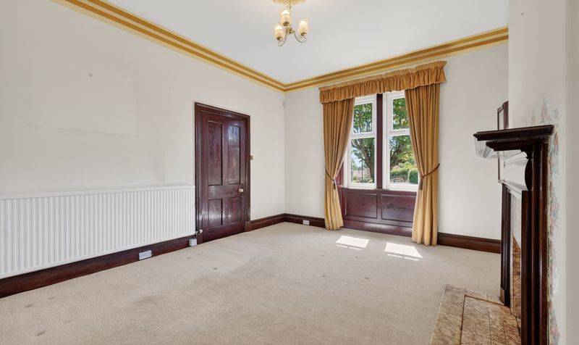
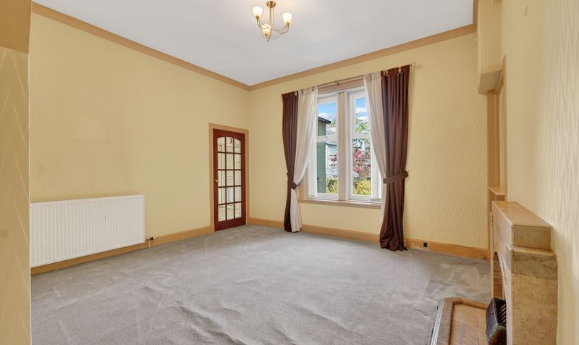
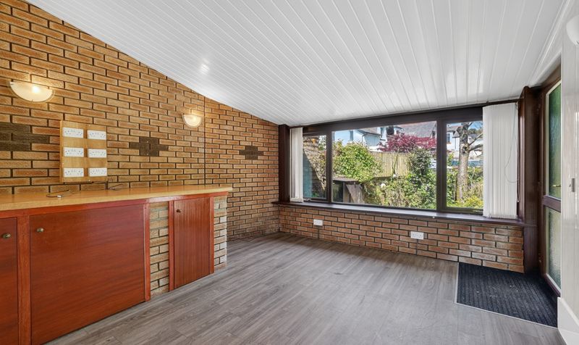
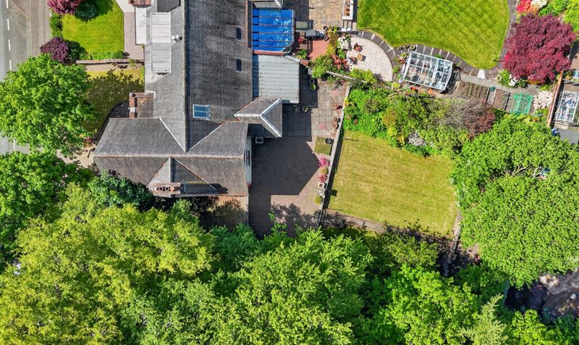
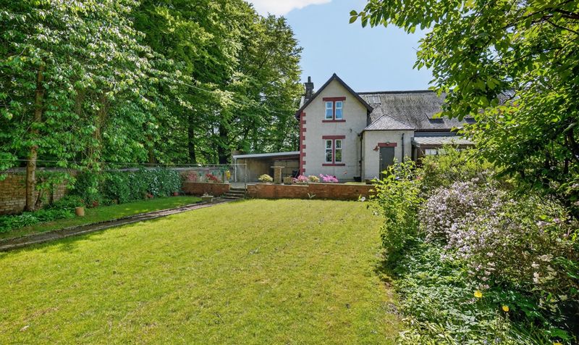
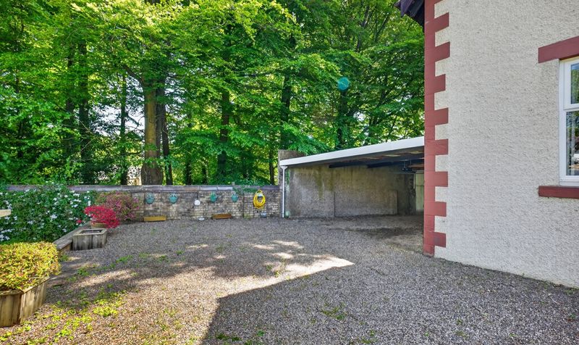
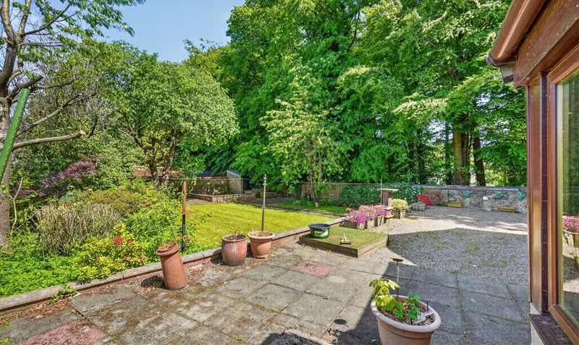
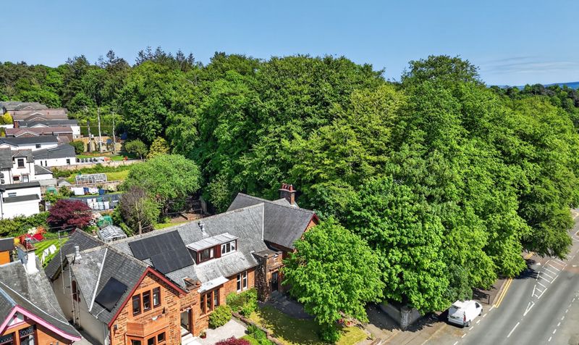
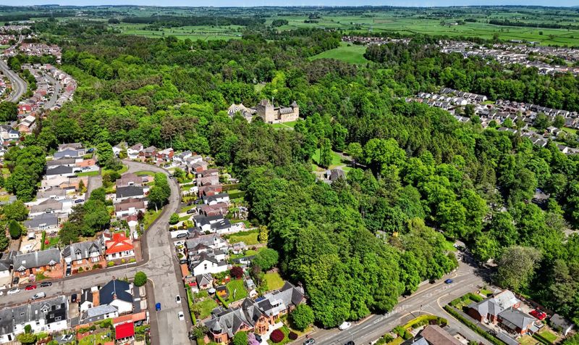
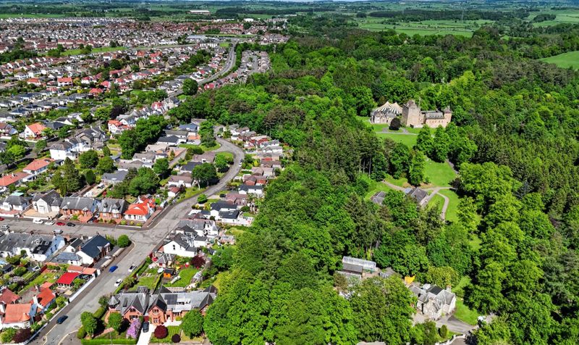
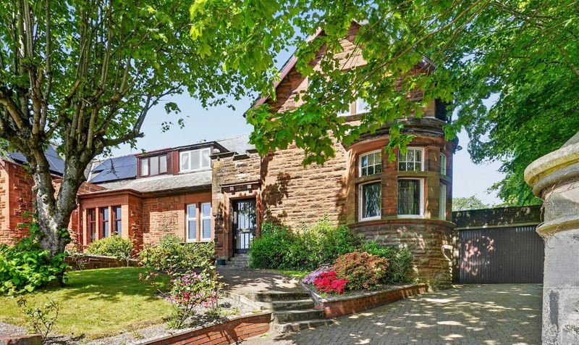
Occupying a prestigious position bordering the beautiful and historic Dean Castle Country Park, 22 Dean Road is an exceptional four bedroom semi-detached red sandstone villa offering a rare opportunity to acquire a truly distinguished period home within one of Kilmarnock’s most sought after addresses. Showcasing impressive proportions throughout, this substantial property is rich in character and traditional charm, highlighted by a striking rounded turret-style bay window which creates an eye-catching architectural focal point. Internally, the property boasts spacious and flexible family accommodation including three generous reception rooms comprising two formal public rooms alongside a wonderful rear sunroom overlooking the garden, creating an ideal setting for both family life and entertaining. There are four well proportioned bedrooms and a wealth of period features retained throughout. The home further benefits from newly fitted double glazing throughout, with the exception of the beautiful original turret bay window. Externally, there is a sizeable private rear garden alongside a driveway and car port providing ample off street parking. Perfectly positioned close to local amenities, highly regarded schooling and excellent transport links to Glasgow and surrounding areas, this is an exemplary family home within a prestigious setting.
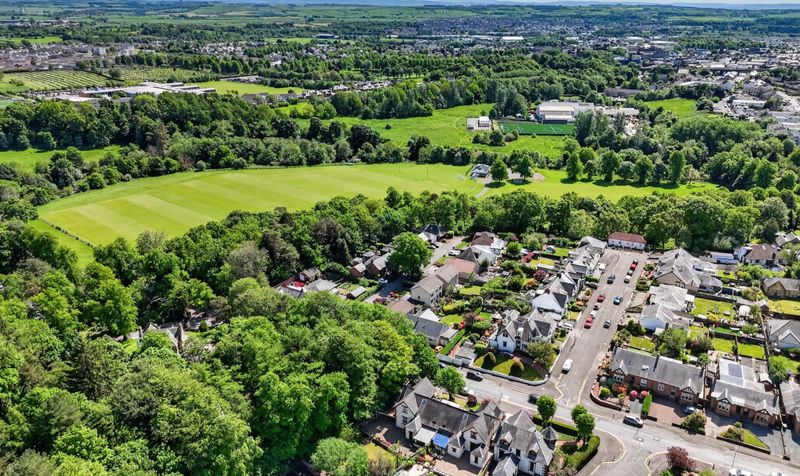
Dean Road is one of Kilmarnock’s most established and desirable residential addresses, perfectly positioned beside the historic Dean Castle Country Park with its beautiful woodland walks, parkland and leisure facilities. The property is conveniently located close to a wide range of local amenities, highly regarded schooling and excellent transport links including nearby Kilmarnock train station and direct road access to Glasgow via the M77 motorway. The surrounding area is renowned for its attractive period homes, peaceful setting and excellent accessibility, making it particularly popular with families and commuting professionals alike.
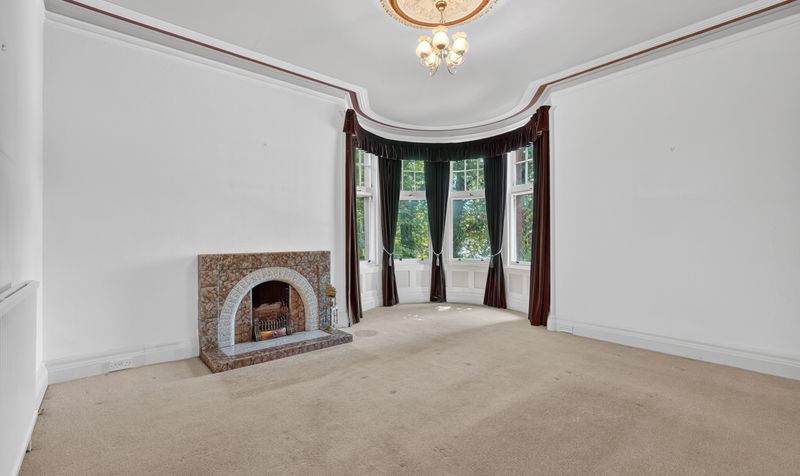
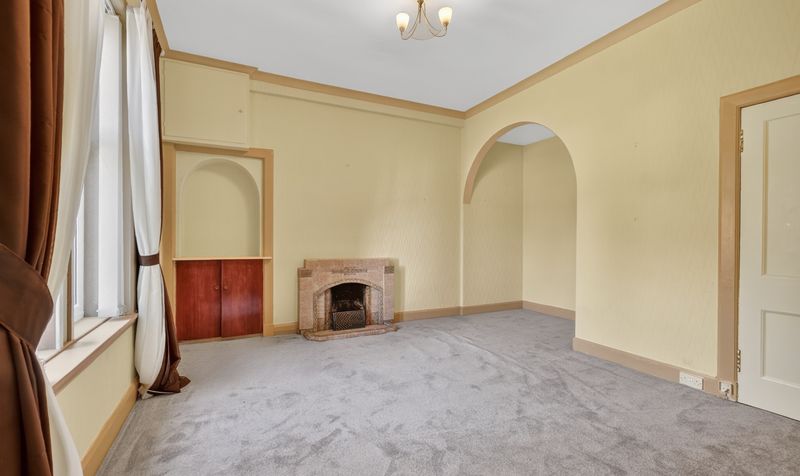
Lounge
Dimensions: 17' 5" x 16' 4" (5.32m x 4.99m)
Family Room / Bedroom 4
Dimensions: 16' 5" x 14' 1" (5.01m x 4.28m)
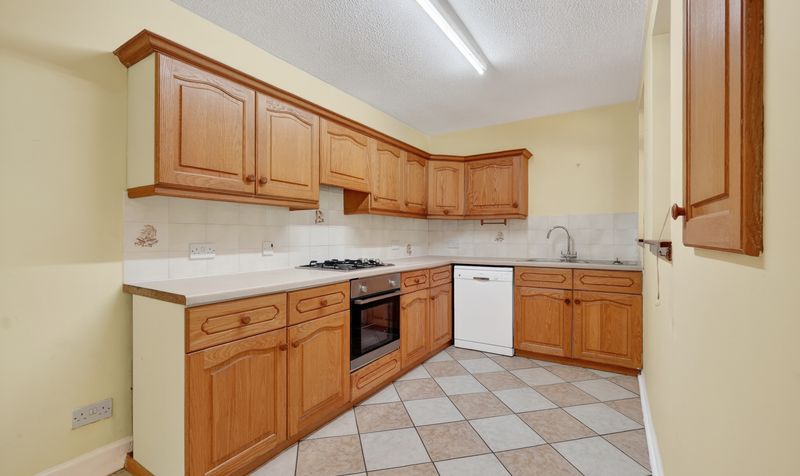
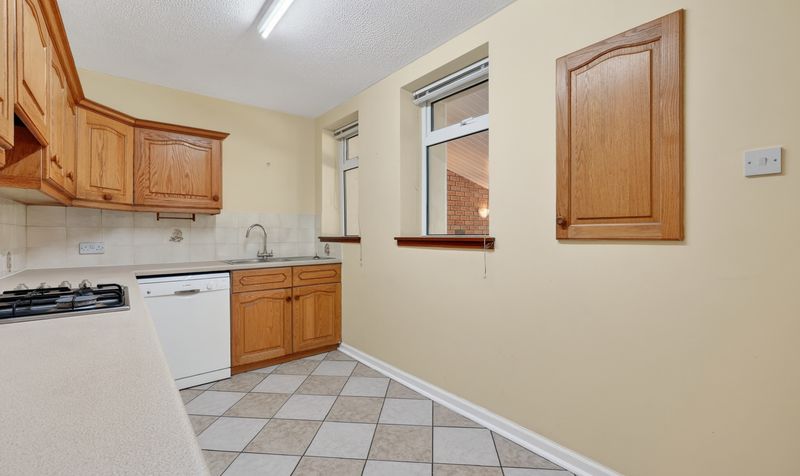
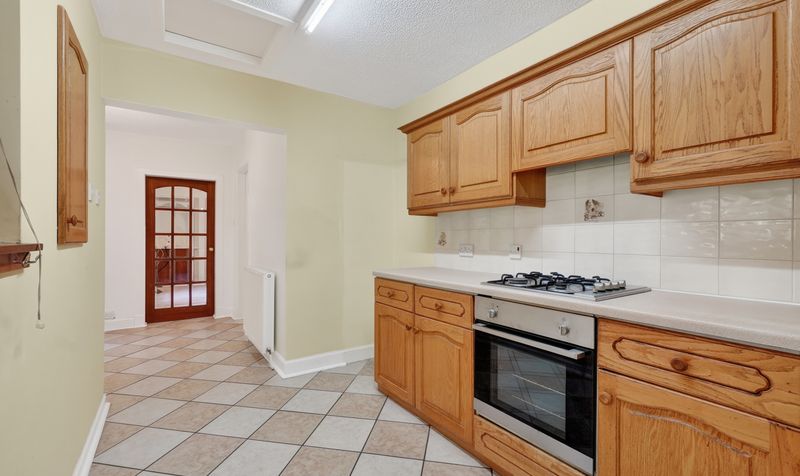
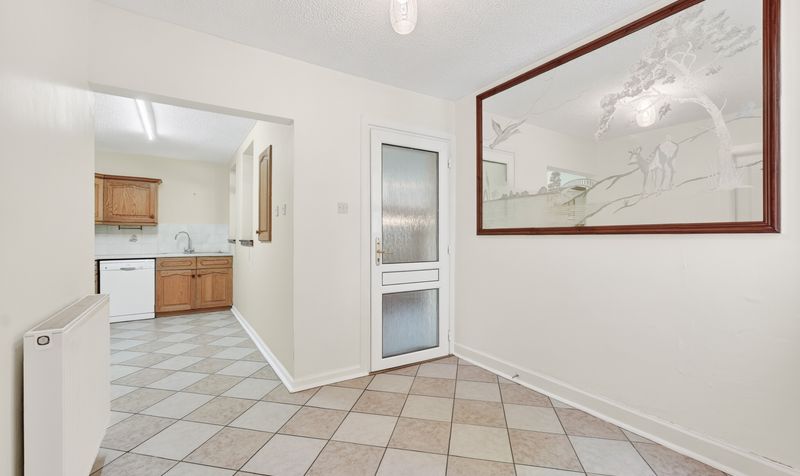
Kitchen
Dimensions: 12' 5" x 21' 5" (3.79m x 6.52m)
Dining Room
Dimensions: 16' 5" x 15' 1" (5.01m x 4.59m)
Sun Room
Dimensions: 13' 11" x 13' 1" (4.25m x 4.00m)
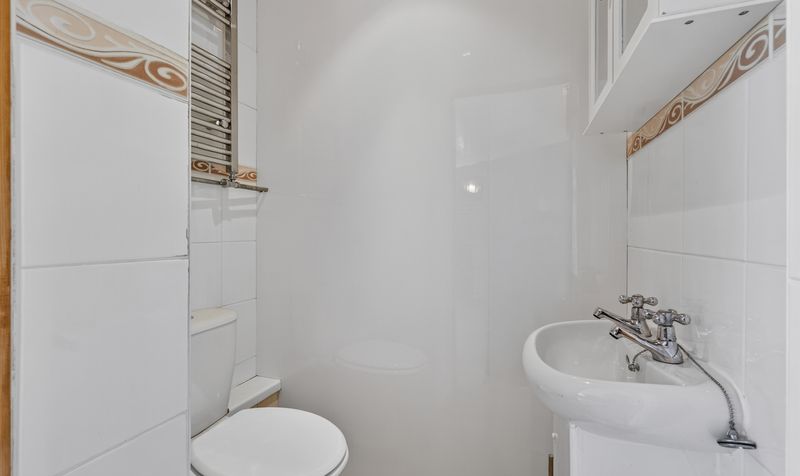
WC
Dimensions: 4' 7" x 3' 3" (1.40m x 1.00m)
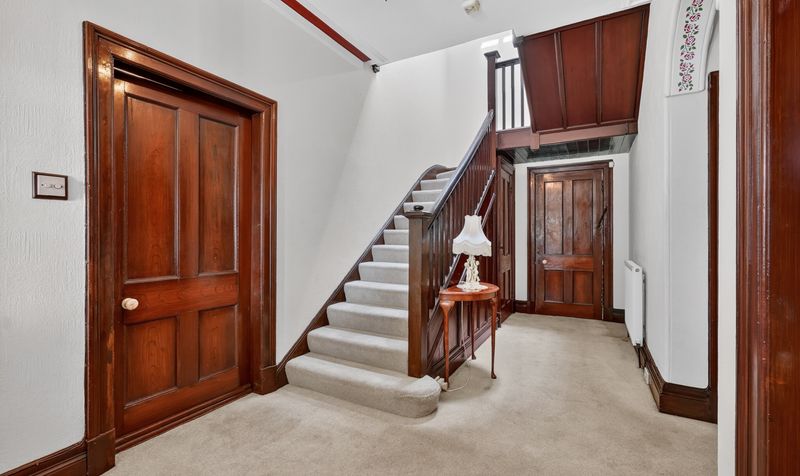
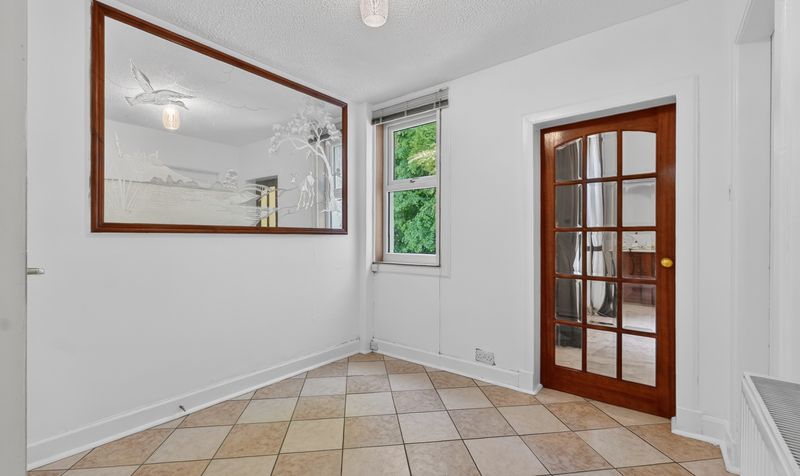
Hall
Dimensions: 19' 3" x 13' 0" (5.88m x 3.95m)
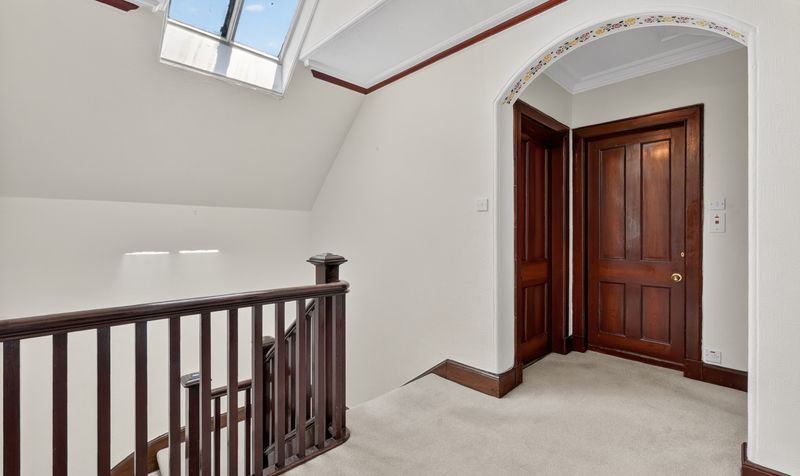
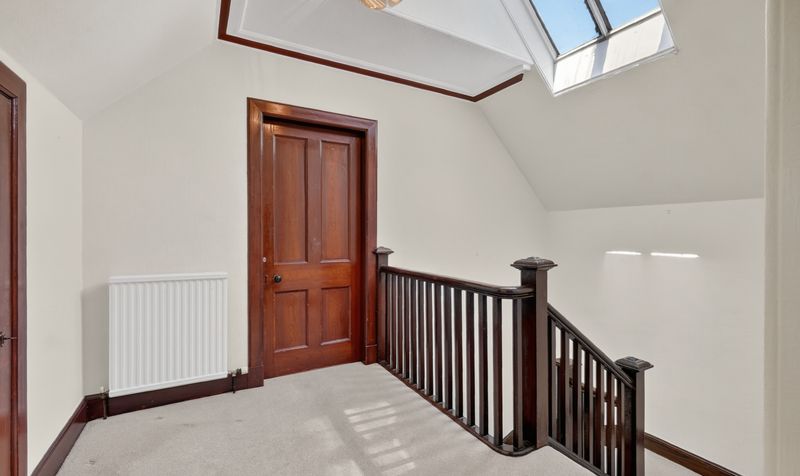
Landing
Dimensions: 14' 0" x 12' 10" (4.26m x 3.90m)
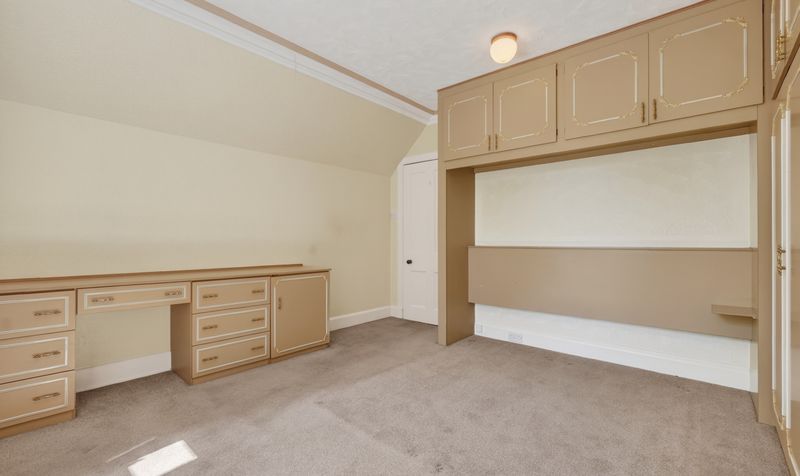
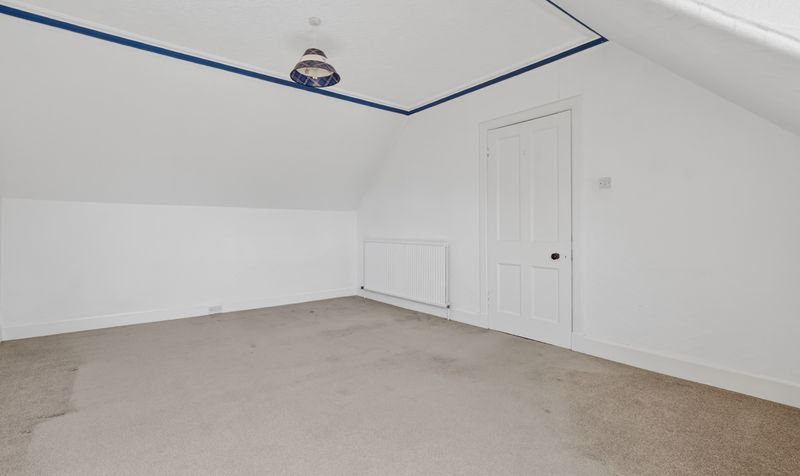
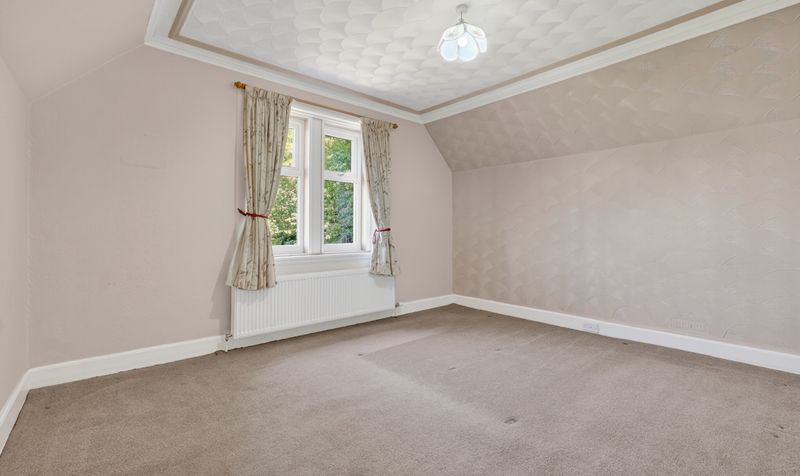
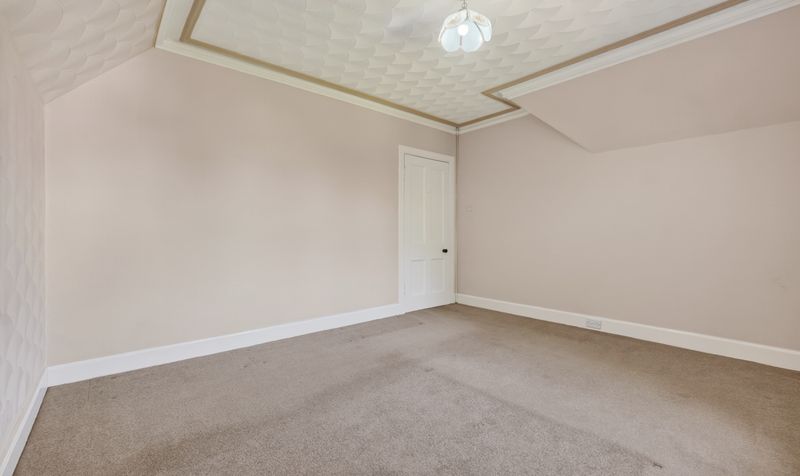
Bedroom 1
Dimensions: 12' 10" x 11' 6" (3.92m x 3.50m)
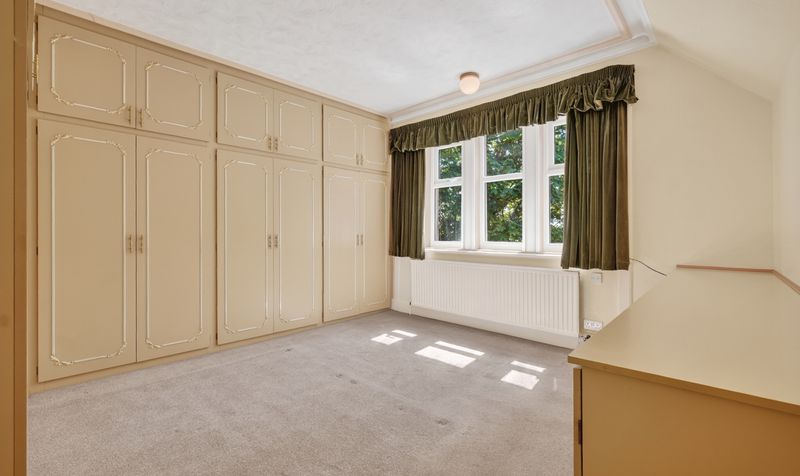
Bedroom 2
Dimensions: 17' 6" x 12' 8" (5.33m x 3.87m)
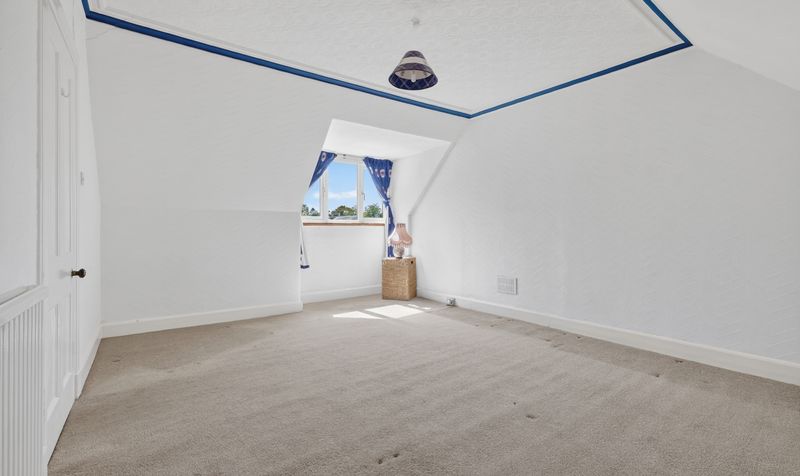
Bedroom 3
Dimensions: 12' 5" x 14' 1" (3.78m x 4.30m)
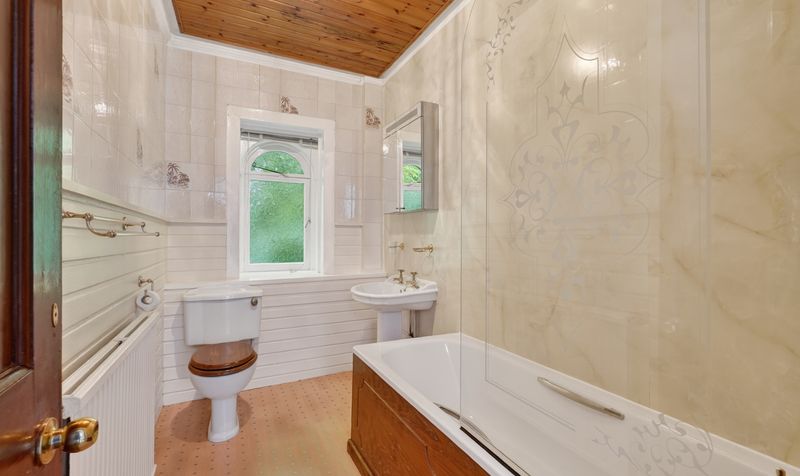
Bathroom
Dimensions: 5' 5" x 9' 6" (1.65m x 2.89m)




