


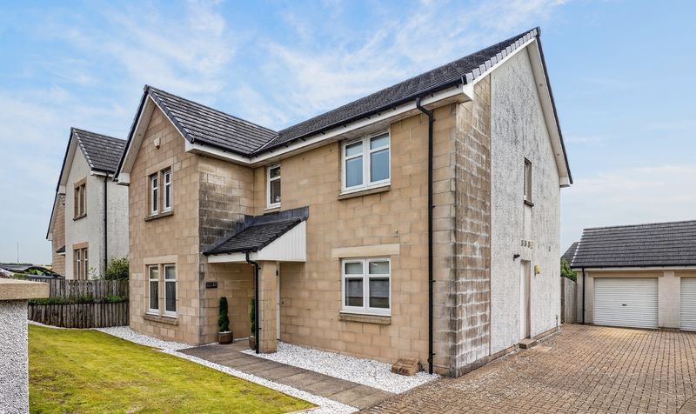
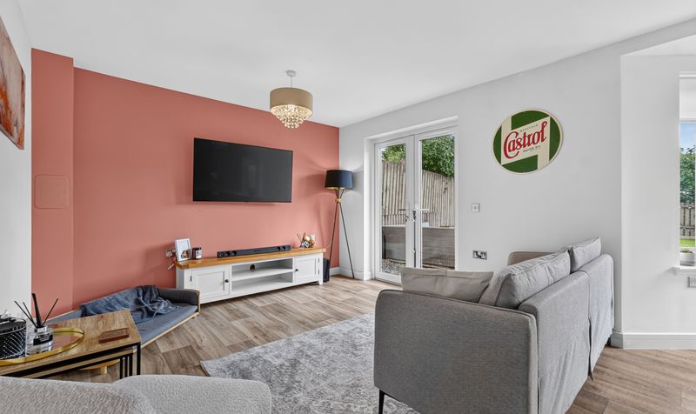
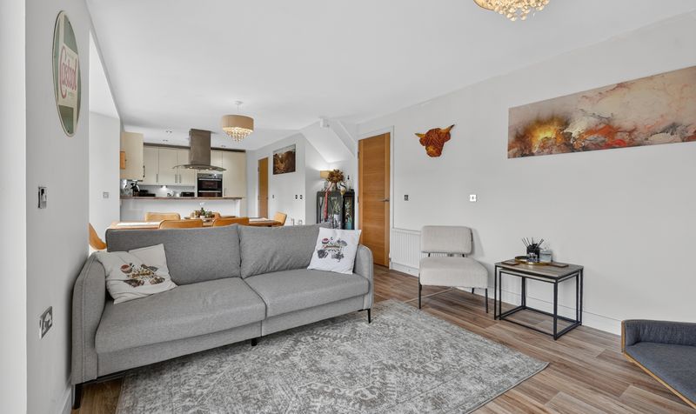
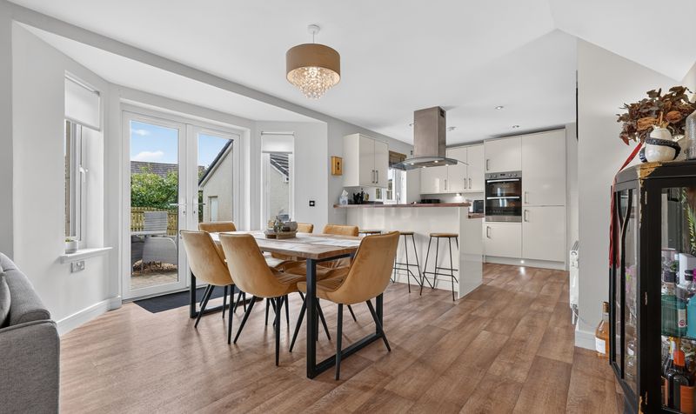
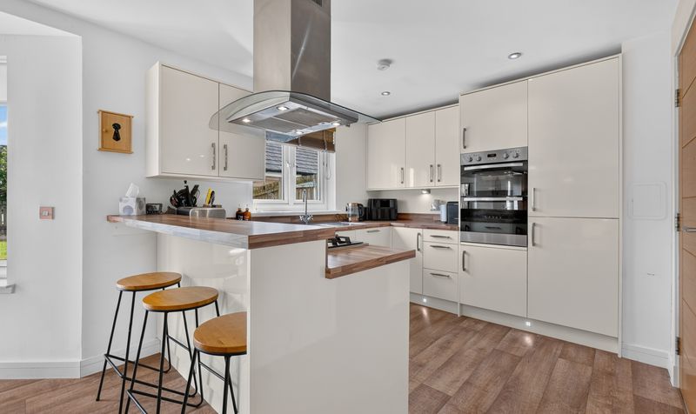
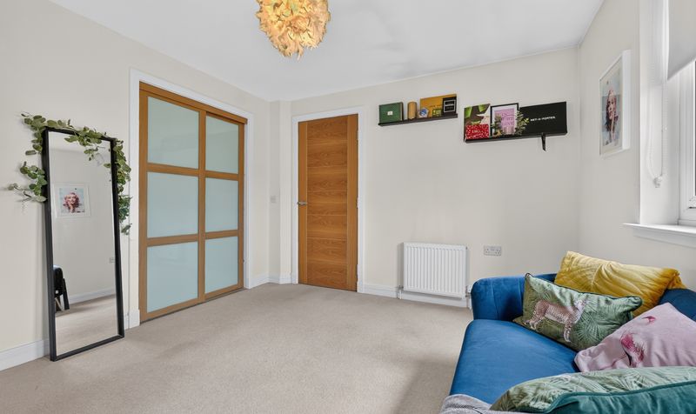
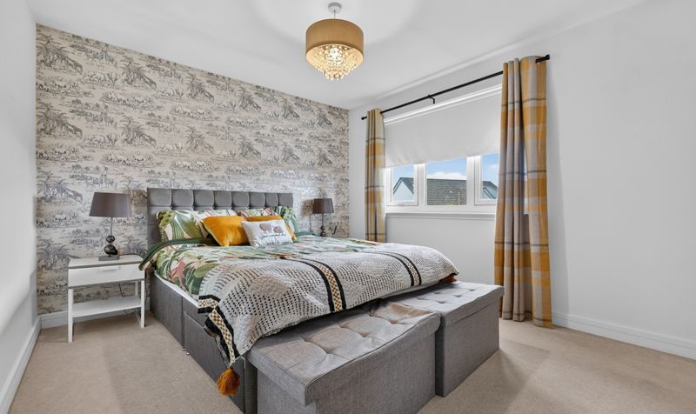
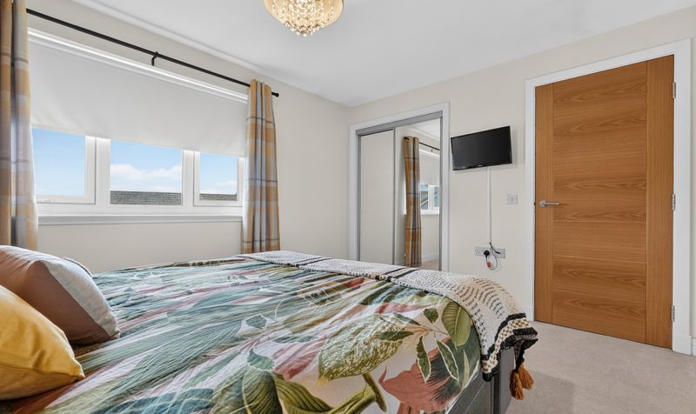
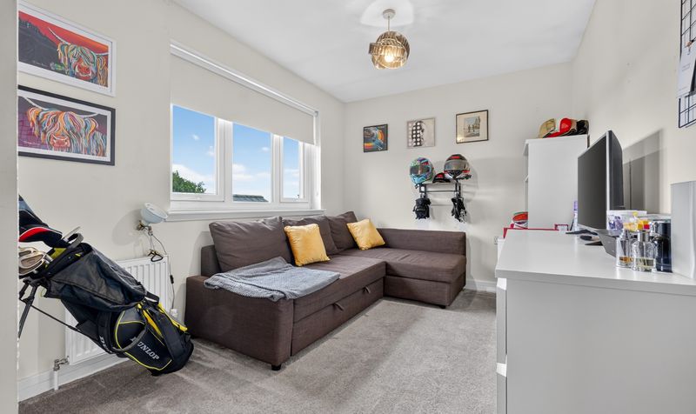
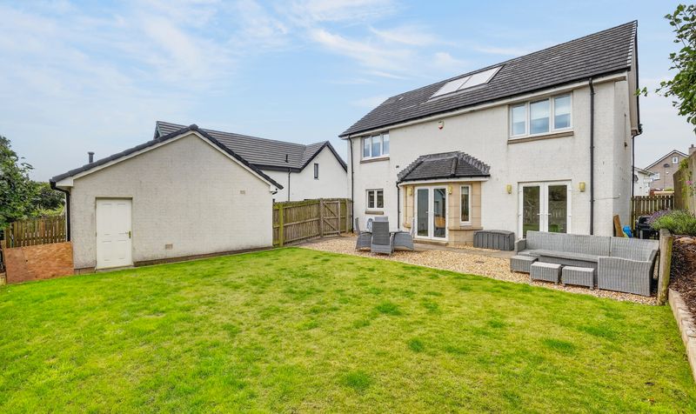
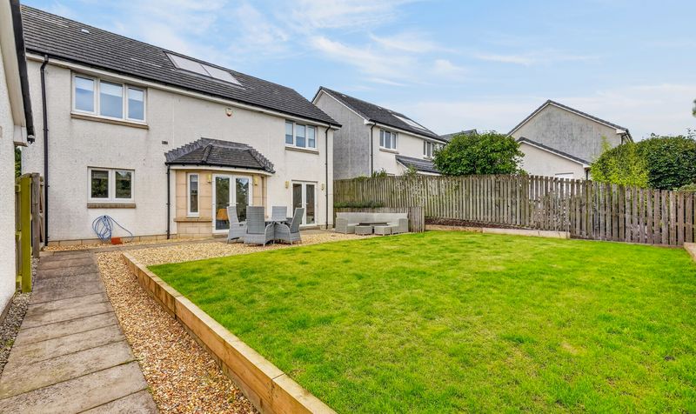
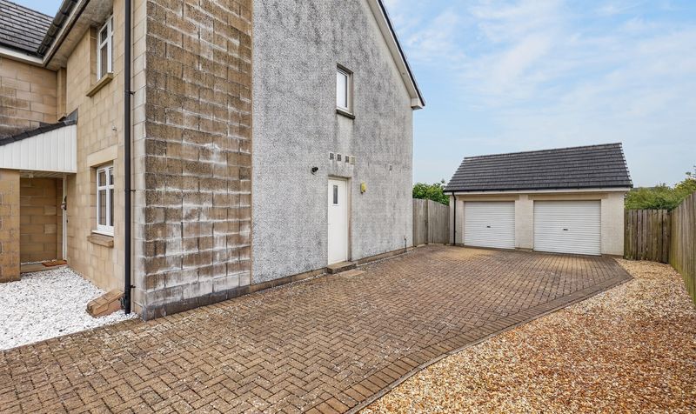


This beautifully presented five bedroom detached villa occupies a generous plot within a highly sought after area of Fenwick and offers bright, spacious and flexible accommodation perfectly suited to modern family life.
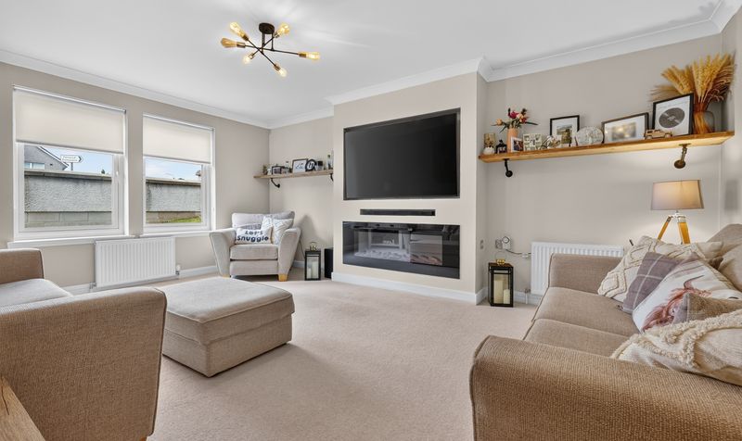
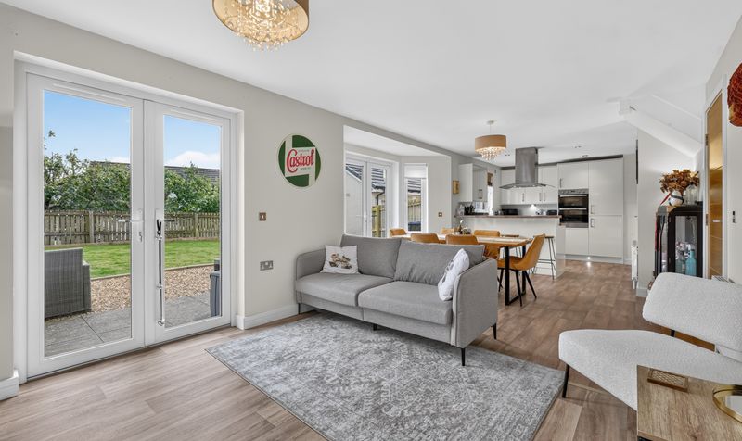
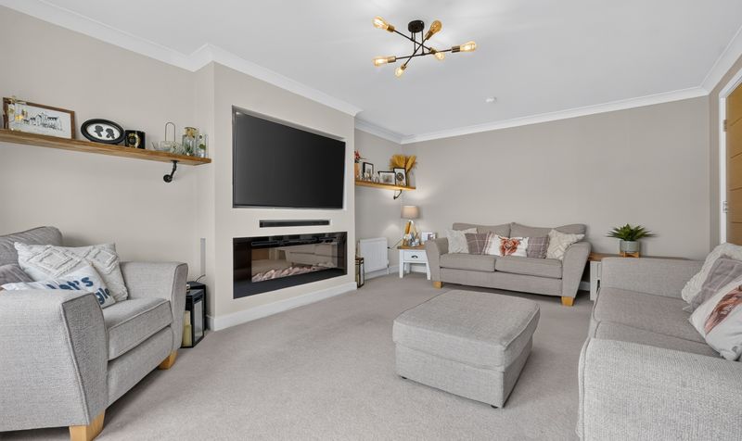
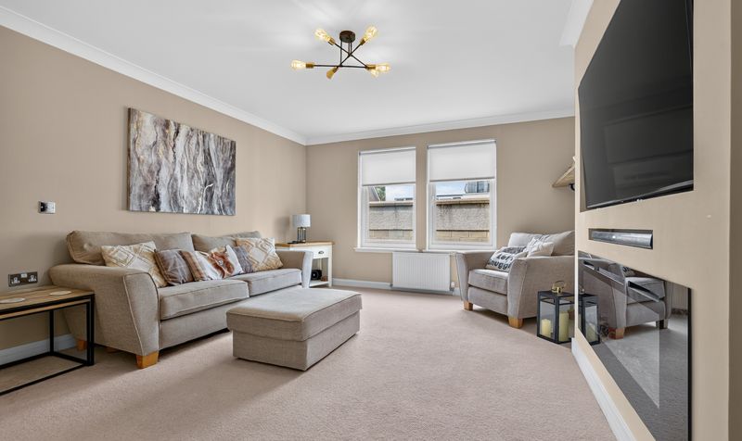
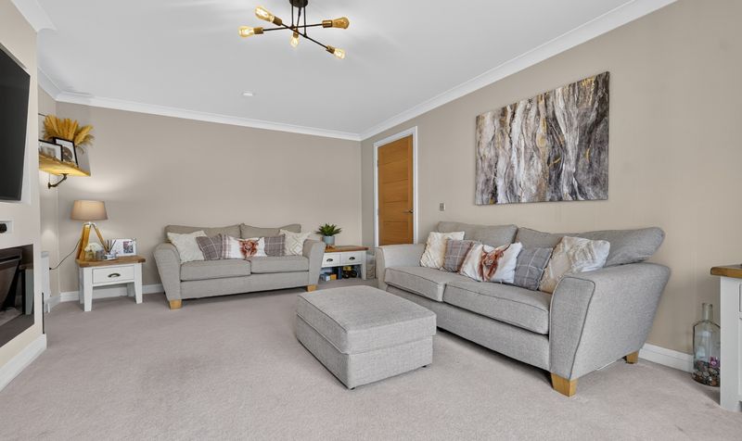
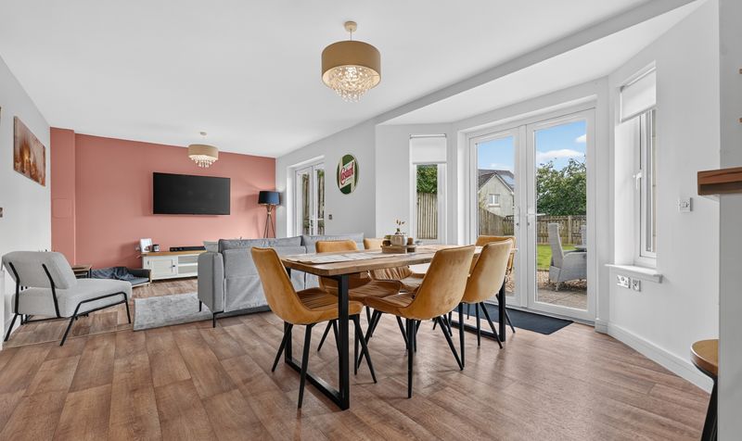
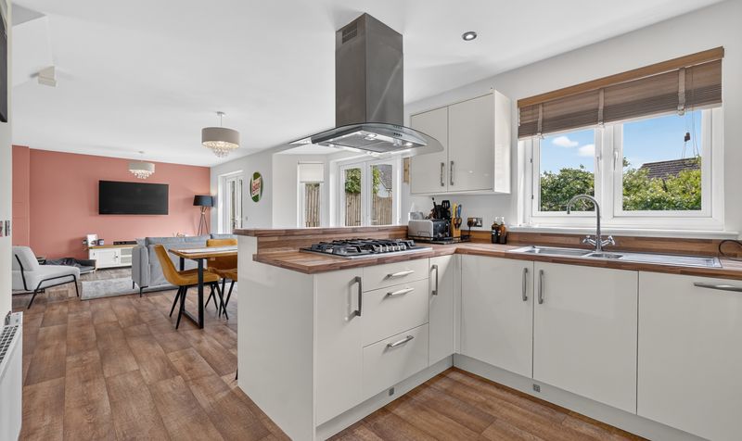
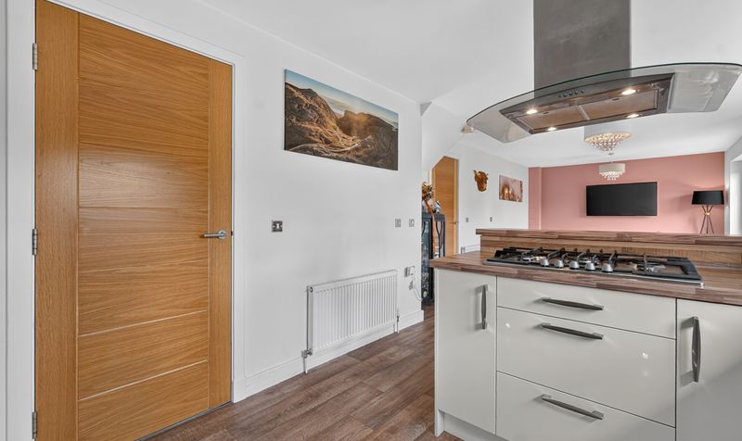
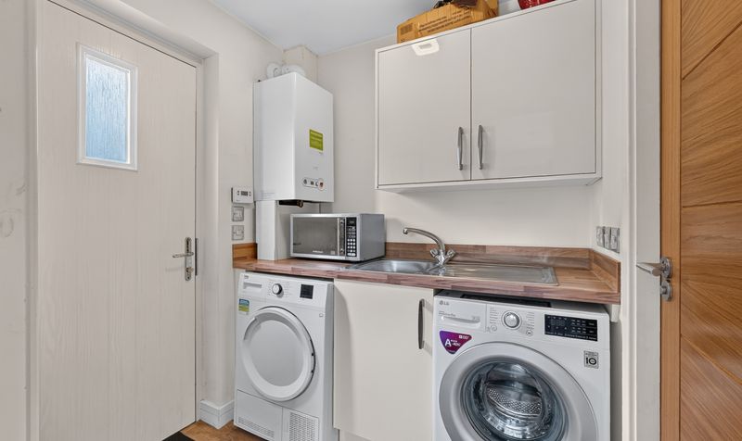
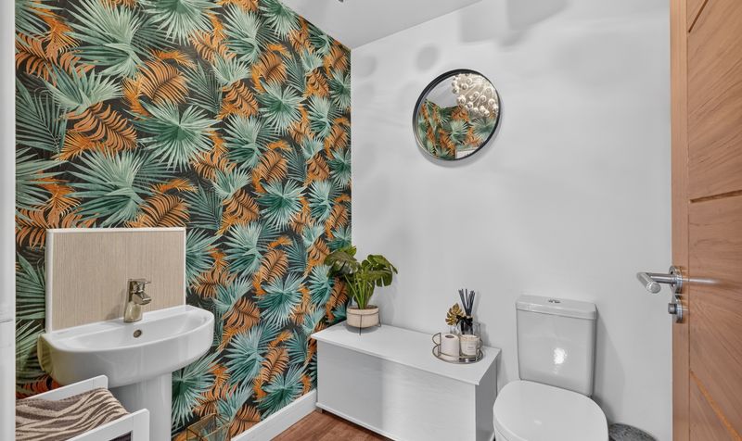
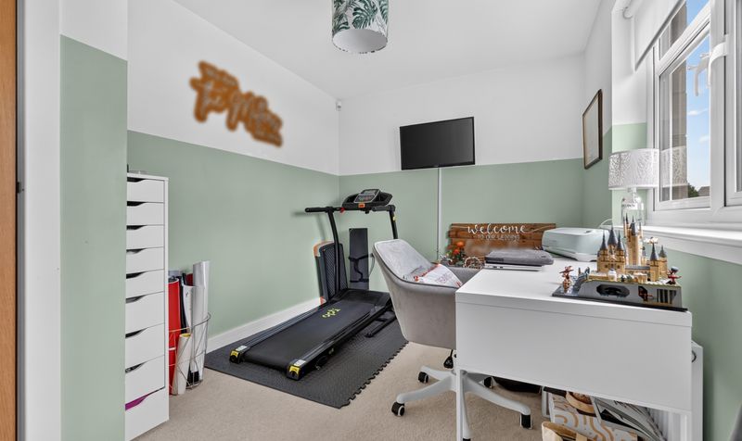
The ground floor features a bright formal lounge to the front, while to the rear is the true heart of the home – a fantastic open plan kitchen, dining and family area, creating an impressive sociable space for everyday living and entertaining. A separate utility room and WC are conveniently positioned off this area, while the fifth bedroom, currently utilised as a home office, provides excellent flexibility.
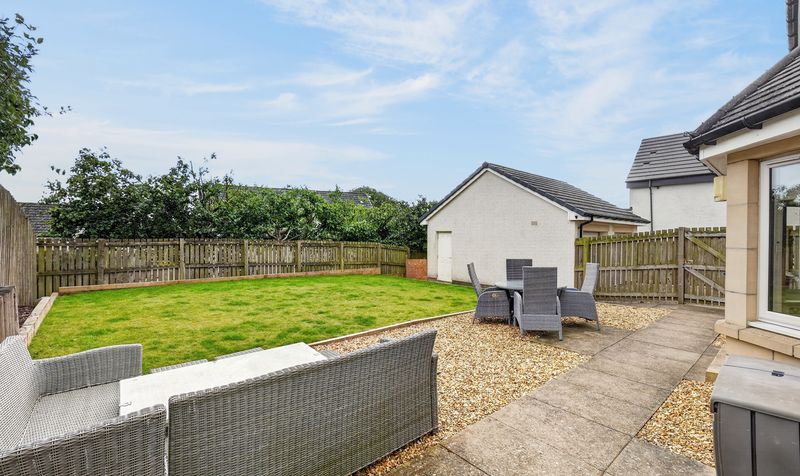
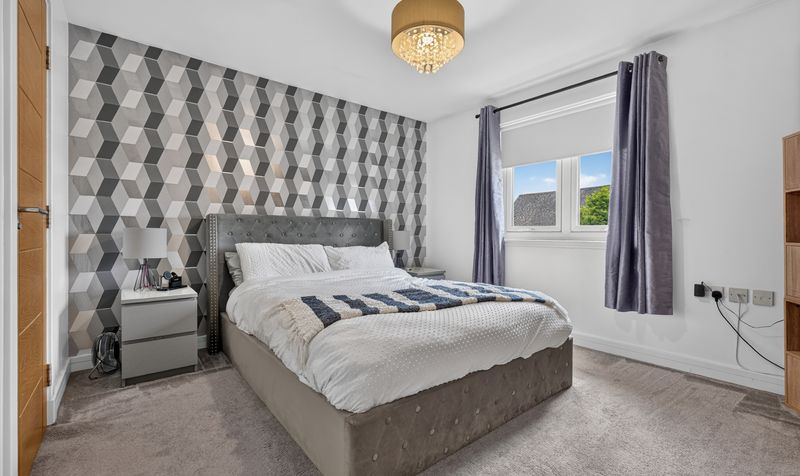
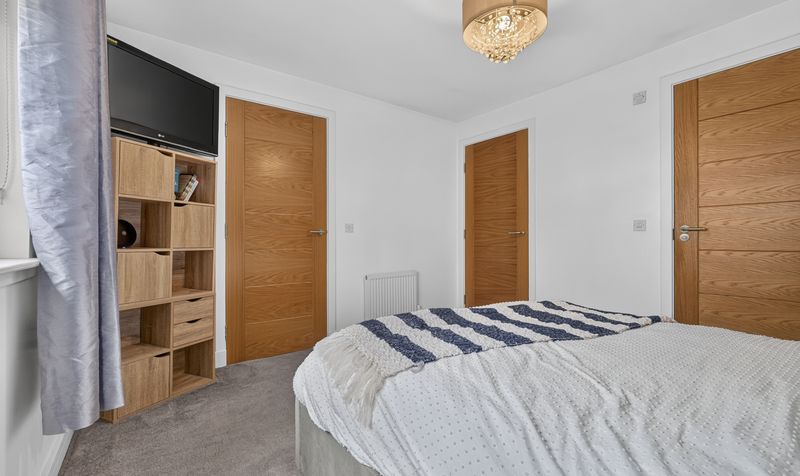
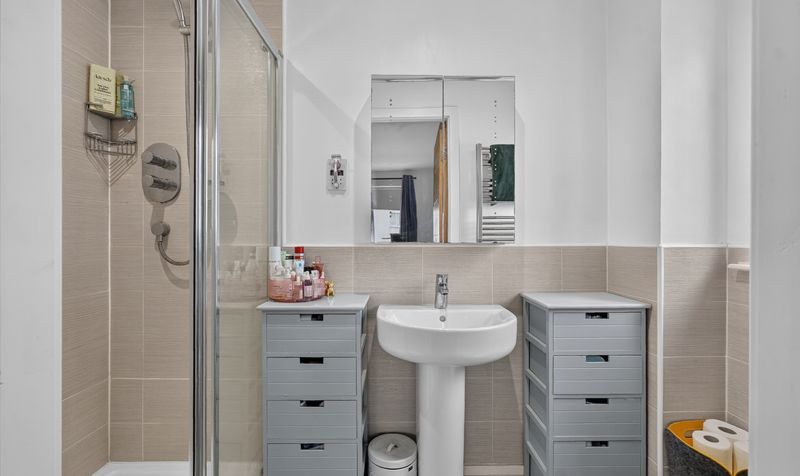
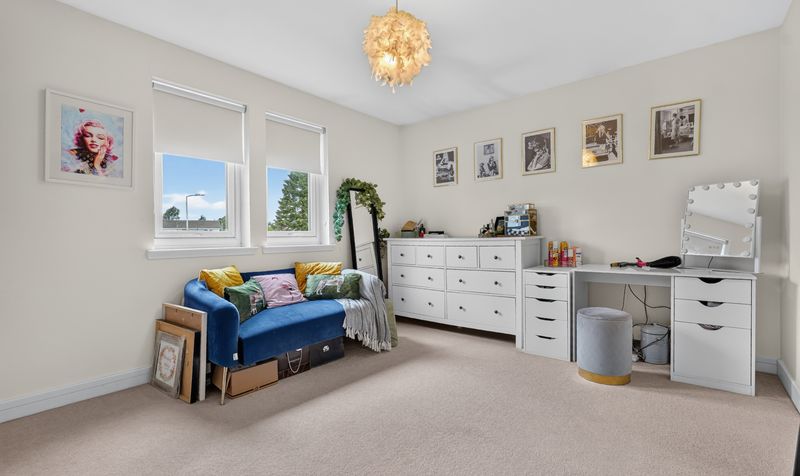
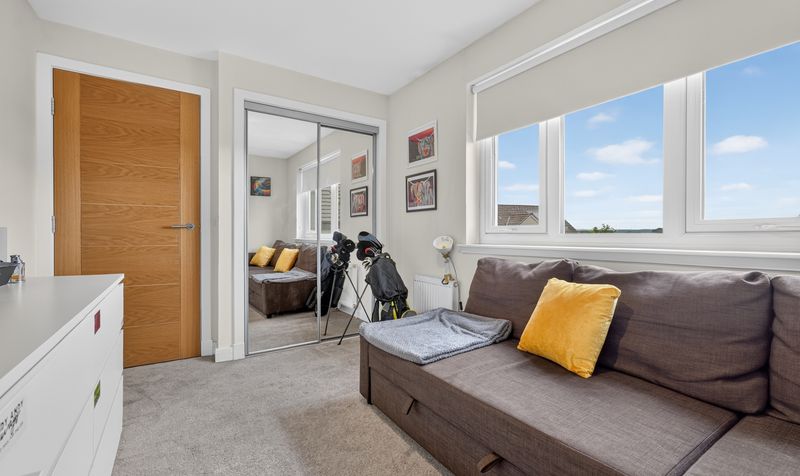
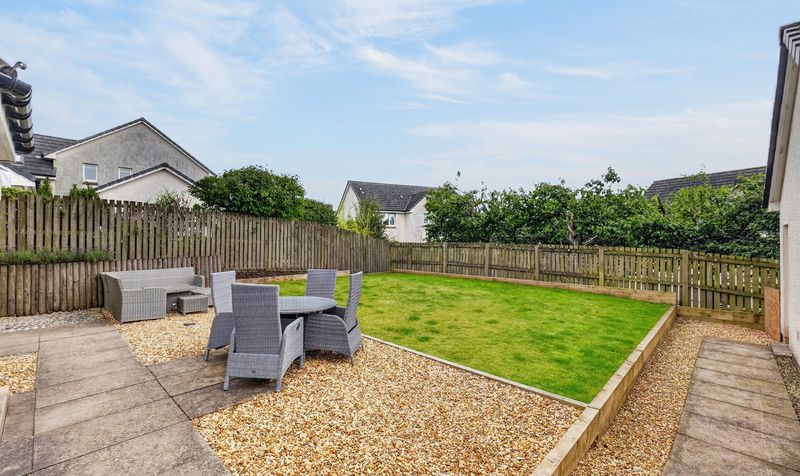
Upstairs are four generous double bedrooms, all benefiting from integrated storage, including an impressive principal bedroom with a large walk-in wardrobe and stylish en-suite, together with the family bathroom. Externally, the property benefits from a large private rear garden, ideal for relaxing and entertaining, alongside a substantial multi-car driveway and detached double garage. Fenwick is a highly regarded village with convenient local amenities and excellent transport connections, including easy access to the M77 providing a direct route to Glasgow and the wider central belt.
Fenwick is a highly regarded East Ayrshire village offering an attractive semi-rural setting while remaining exceptionally convenient for commuting. The village provides a range of everyday amenities, with further shopping, schooling and leisure facilities available in nearby Kilmarnock. Excellent transport links, including convenient access to the M77, provide a direct route towards Glasgow and the wider central belt.
Lounge
Dimensions: 17' 5" x 12' 9" (5.31m x 3.88m)
Family Room
Dimensions: 11' 2" x 11' 2" (3.40m x 3.40m)
Dining Room
Dimensions: 13' 5" x 9' 11" (4.10m x 3.02m)
Kitchen
Dimensions: 9' 6" x 10' 10" (2.90m x 3.30m)
Utility Room
Dimensions: 5' 7" x 5' 11" (1.70m x 1.81m)
WC
Dimensions: 5' 7" x 5' 8" (1.69m x 1.73m)
Bedroom 5 / Office
Dimensions: 8' 0" x 11' 11" (2.45m x 3.64m)
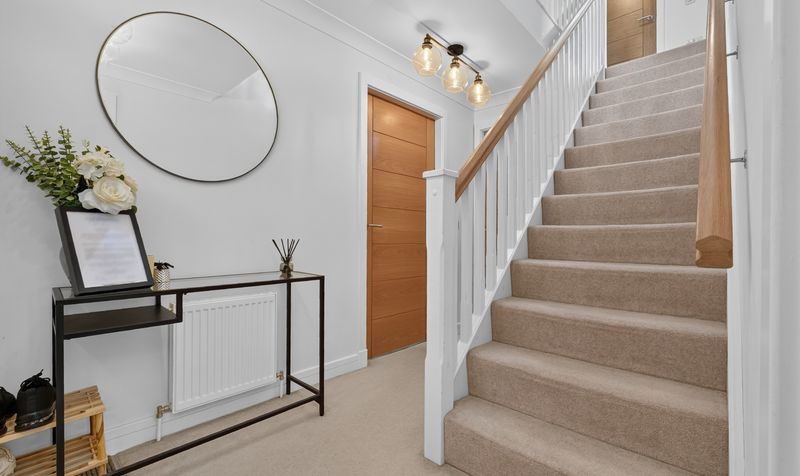
Hall
Dimensions: 12' 4" x 6' 5" (3.75m x 1.96m)
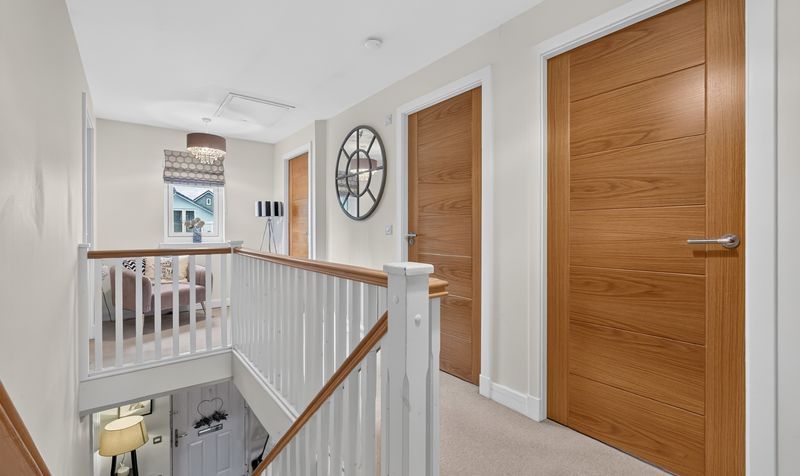
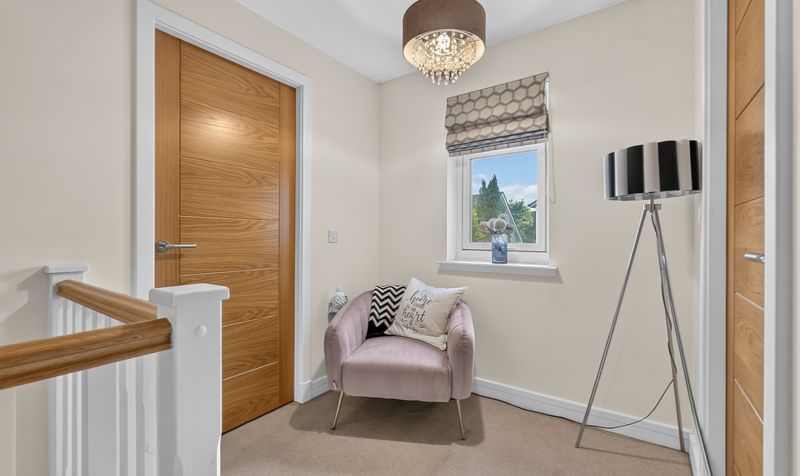
Landing
Dimensions: 18' 9" x 6' 11" (5.71m x 2.10m)
Bedroom 1
Dimensions: 10' 11" x 12' 1" (3.32m x 3.69m)
En Suite
Dimensions: 4' 1" x 8' 3" (1.24m x 2.52m)
Bedroom 2
Dimensions: 10' 10" x 12' 8" (3.29m x 3.87m)
Bedroom 3
Dimensions: 10' 5" x 12' 5" (3.17m x 3.78m)
Bedroom 4
Dimensions: 8' 4" x 12' 1" (2.53m x 3.69m)
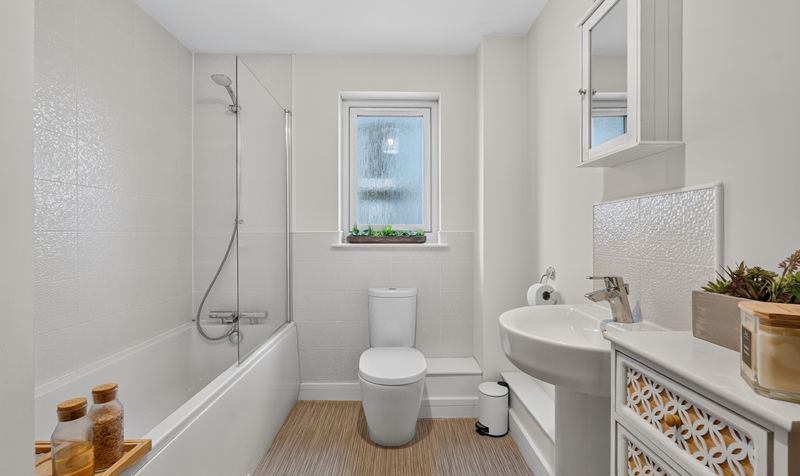
Bathroom
Dimensions: 7' 1" x 12' 4" (2.17m x 3.77m)




