


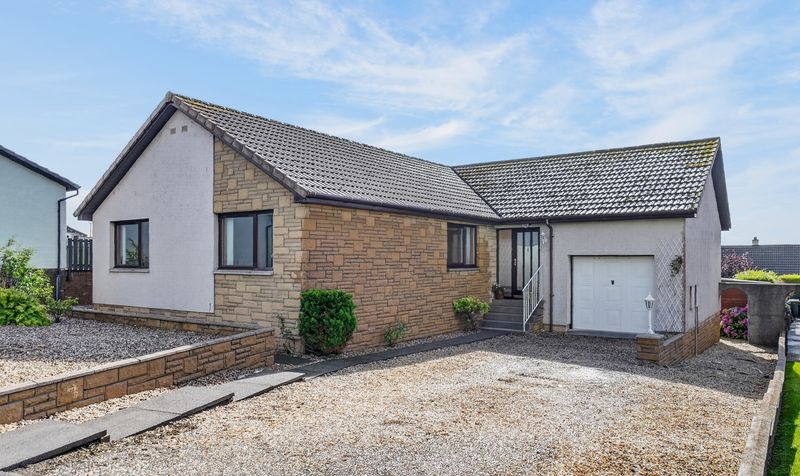
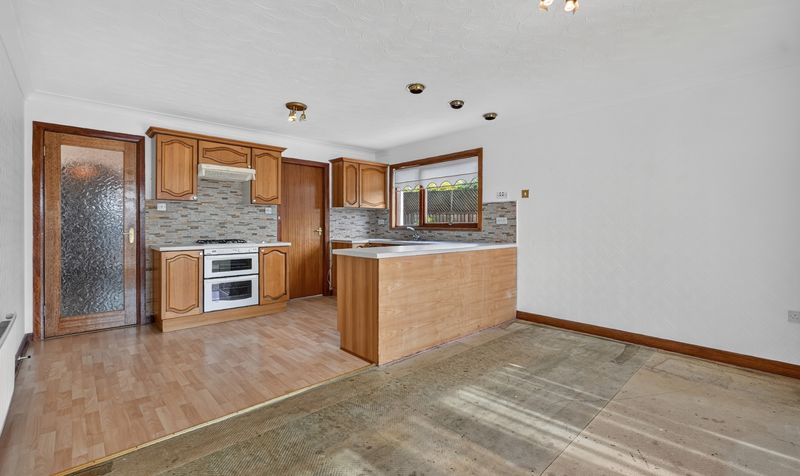
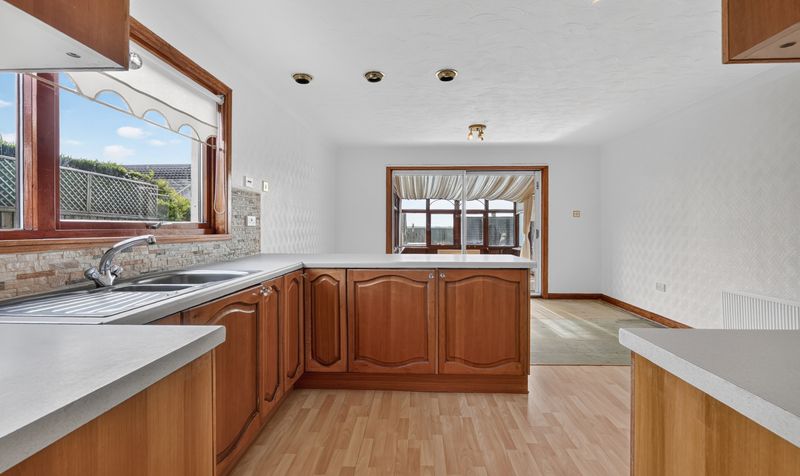
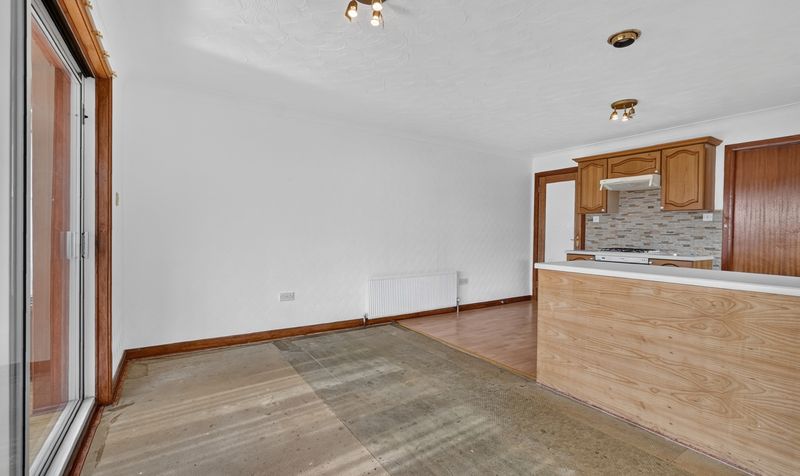
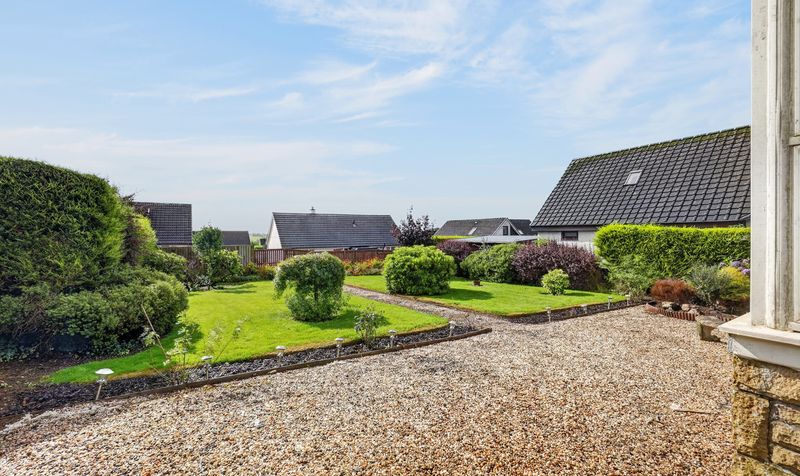
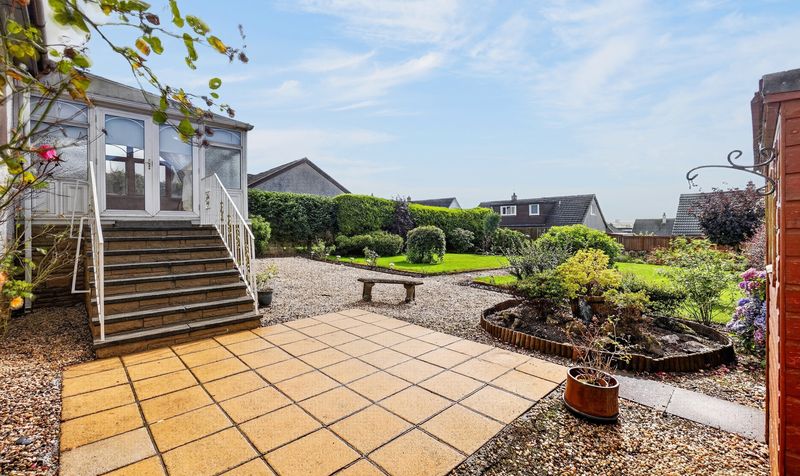
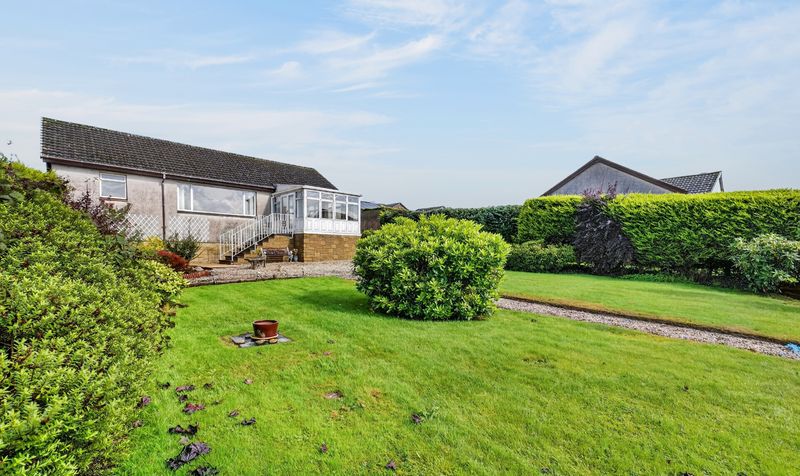
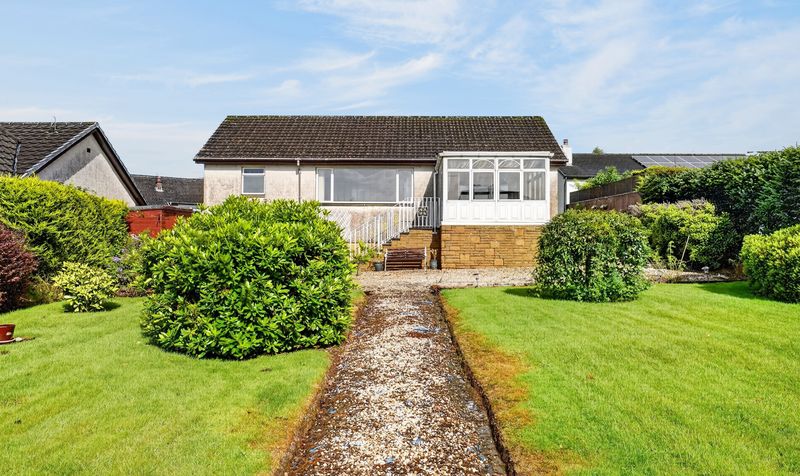
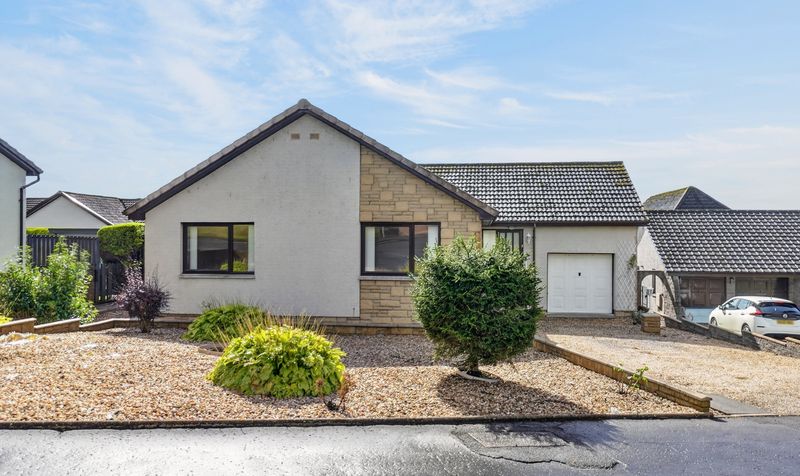


***CLOSING DATE THURSDAY 17TH SEPTEMBER AT 12PM***23 Ailsa View is a substantial four bedroom detached bungalow, occupying a generous south-facing plot within a highly sought-after residential area of Stewarton. Offering impressive proportions throughout, the property presents an exceptional opportunity for buyers looking for a blank canvas from which to create a superb home tailored to their own style and requirements.
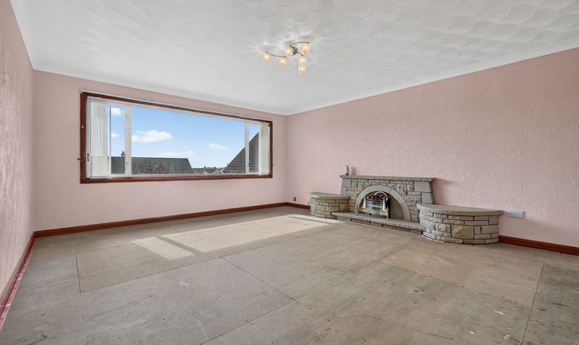
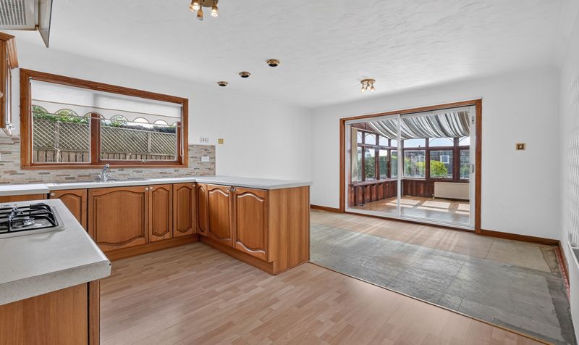
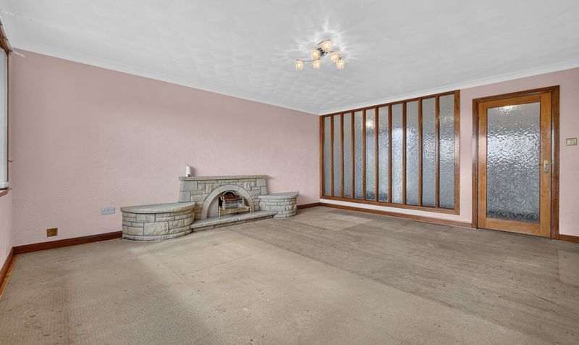
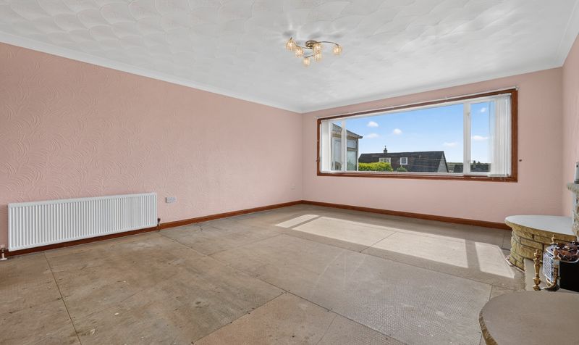
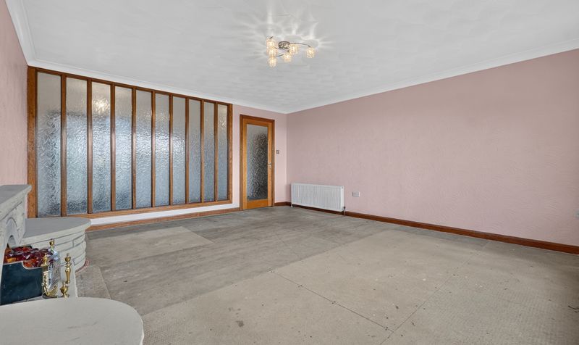
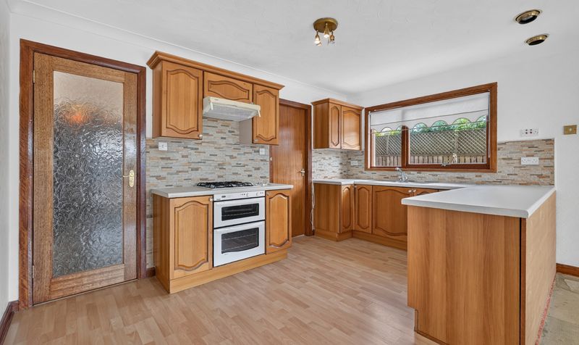
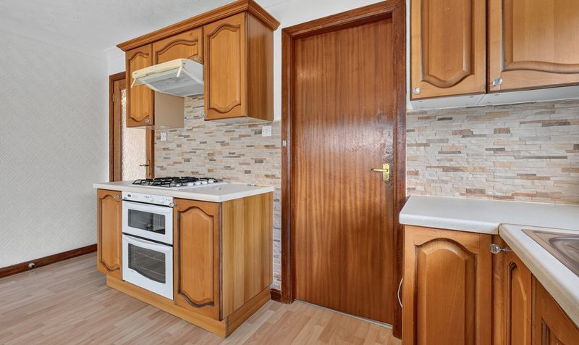
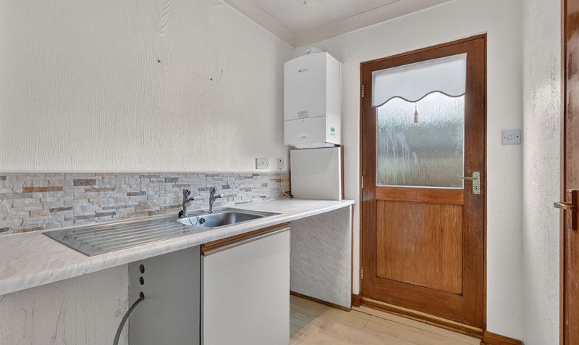
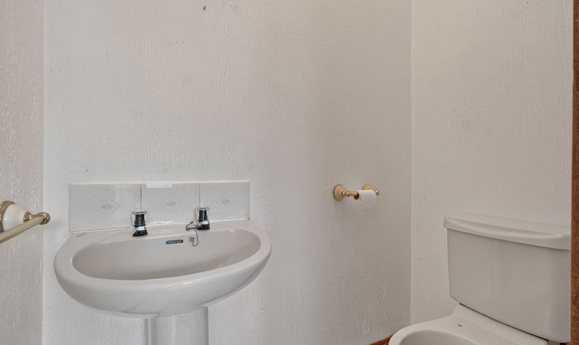
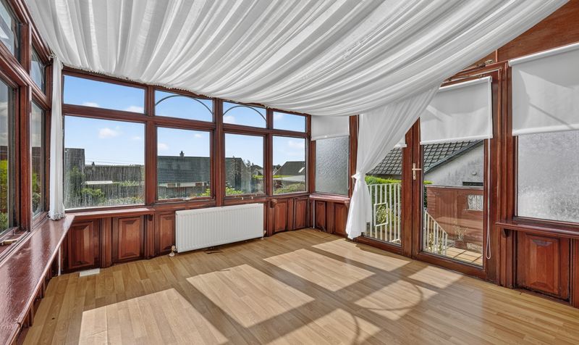
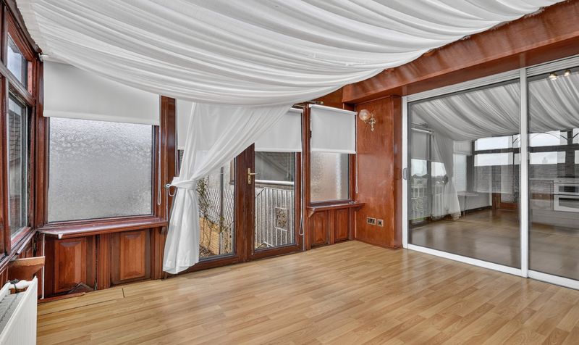
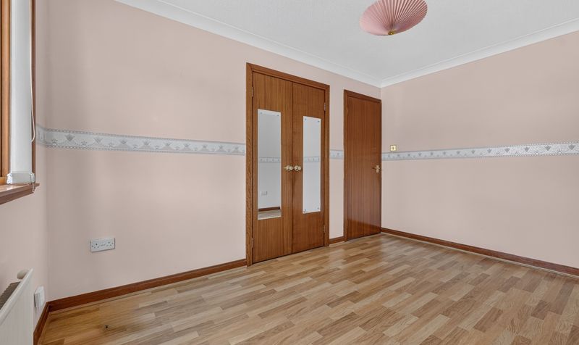
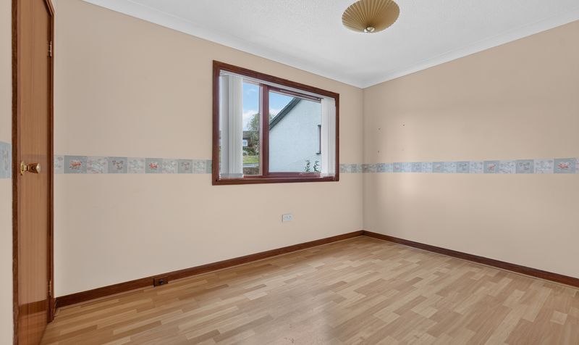
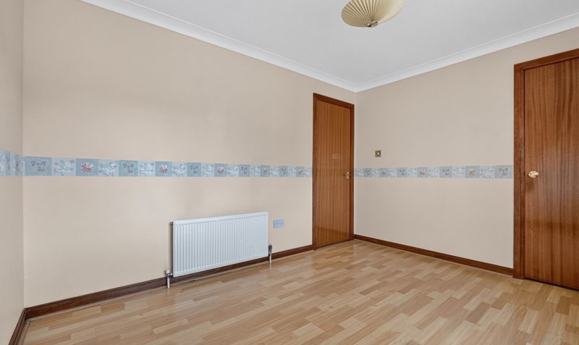
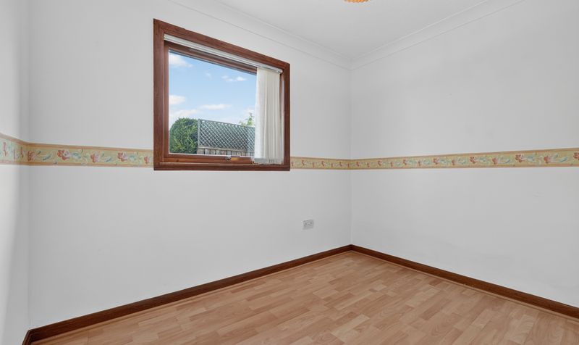
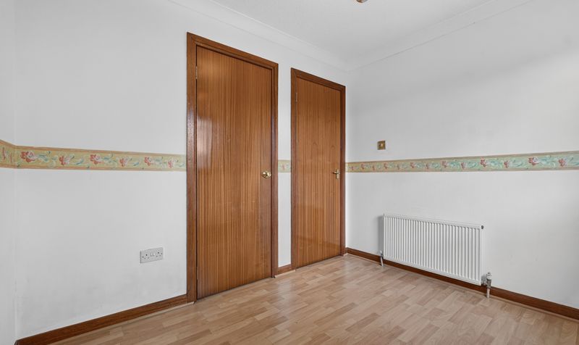
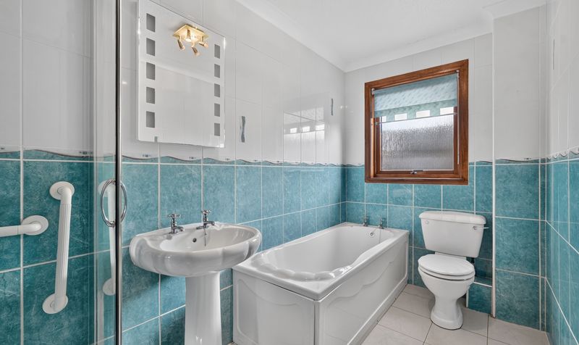
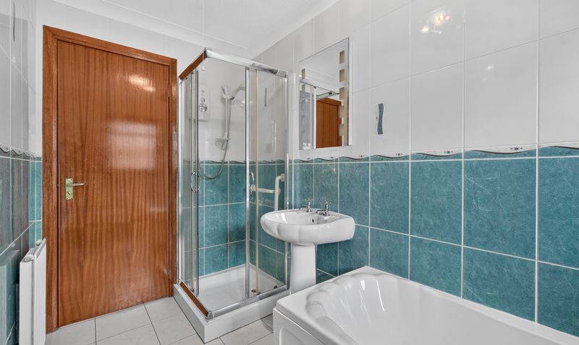
Internally, the accommodation is both spacious and versatile, comprising a bright and generously proportioned lounge alongside an open plan dining kitchen which leads through to a sun room overlooking the rear garden. A separate utility room and WC provide additional practicality, while three generous double bedrooms, a versatile fourth bedroom with integrated storage, and a family bathroom complete with both bath and separate shower complete the accommodation.
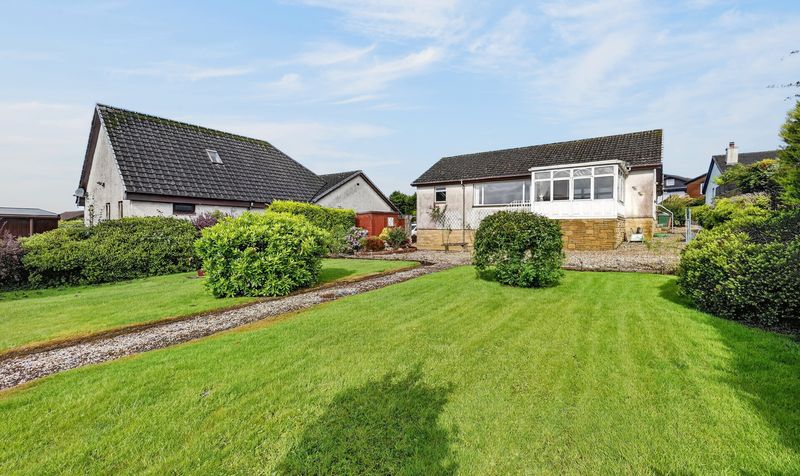
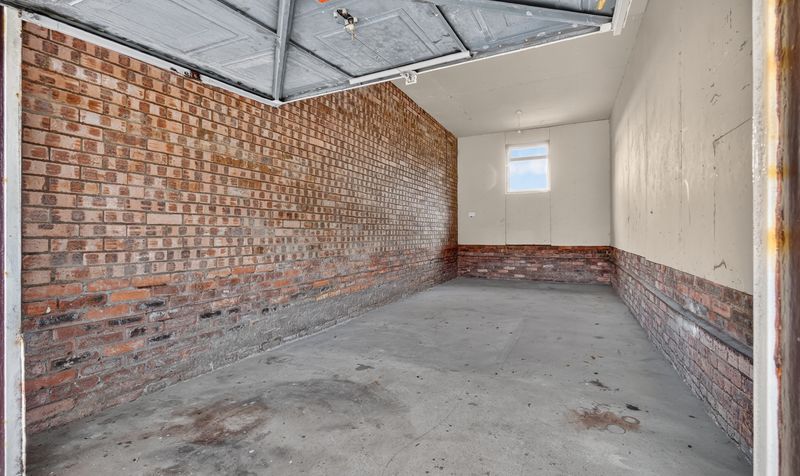
Externally, the property benefits from gardens to both the front and rear, with the substantial, private and south-facing rear garden offering an excellent outdoor space for families and entertaining. A private driveway provides off-street parking and leads to the integral garage.
Ailsa View enjoys a desirable position within Stewarton, with the town offering a range of local shops, amenities and well-regarded schooling. Stewarton is also particularly popular with commuters, benefiting from its railway station and excellent road connections providing convenient access towards Glasgow and the wider Ayrshire area.
While the property would benefit from modernisation throughout, it represents an excellent blank canvas for its next owners. Its generous footprint, excellent room proportions and desirable setting provide considerable scope to create an impressive home to suit individual tastes and requirements.
Stewarton is a highly sought-after East Ayrshire town offering an excellent range of local amenities, schooling and recreational facilities. The town is particularly well positioned for commuters, with Stewarton railway station providing regular services towards Glasgow, while convenient road links give easy access throughout Ayrshire and beyond.
Lounge
Dimensions: 17' 9" x 15' 3" (5.40m x 4.66m)
Dining Kitchen
Dimensions: 17' 8" x 14' 0" (5.38m x 4.27m)
Utility Room
Dimensions: 5' 7" x 6' 11" (1.69m x 2.12m)
WC
Dimensions: 5' 7" x 3' 1" (1.71m x 0.95m)
Conservatory
Dimensions: 11' 0" x 10' 4" (3.36m x 3.15m)
Bedroom 1
Dimensions: 12' 1" x 9' 3" (3.69m x 2.82m)
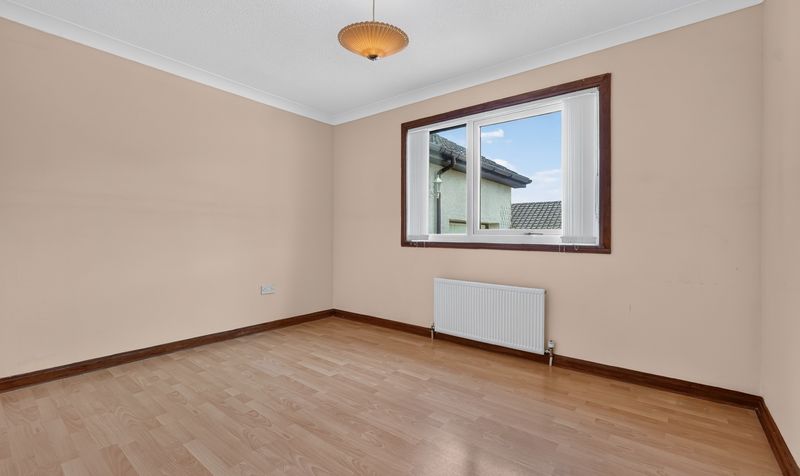
Bedroom 2
Dimensions: 12' 10" x 9' 3" (3.92m x 2.82m)
Bedroom 3
Dimensions: 9' 7" x 11' 11" (2.91m x 3.62m)
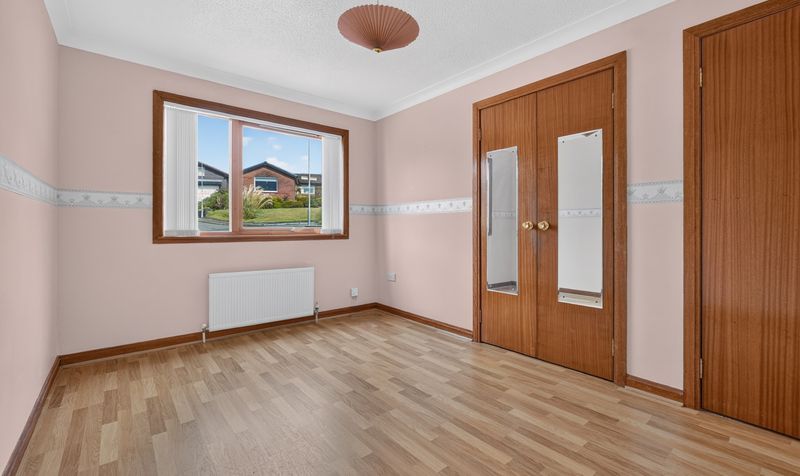
Bedroom 4
Dimensions: 9' 7" x 8' 4" (2.92m x 2.53m)
Bathroom
Dimensions: 5' 5" x 10' 4" (1.65m x 3.16m)
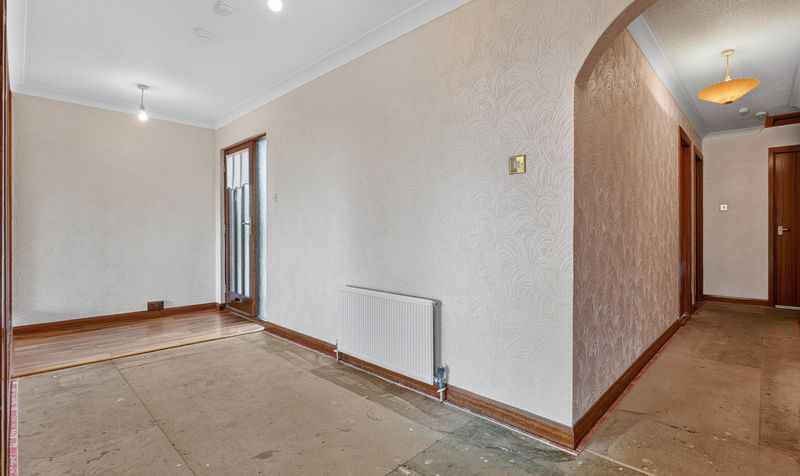
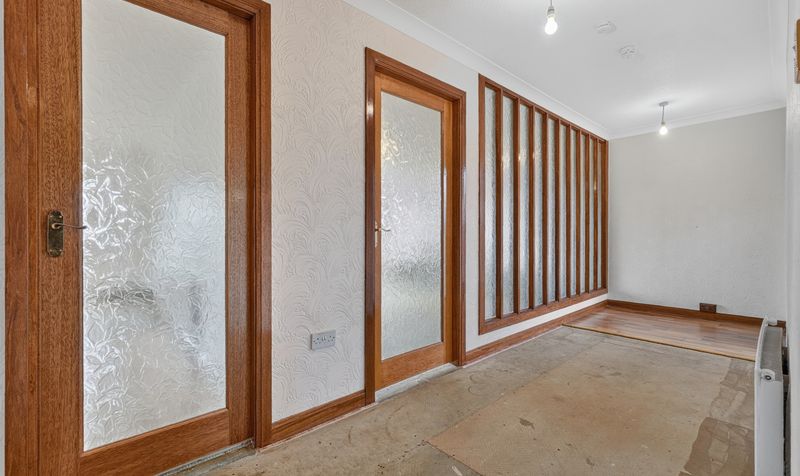
Hall
Dimensions: 21' 4" x 21' 1" (6.49m x 6.42m)




