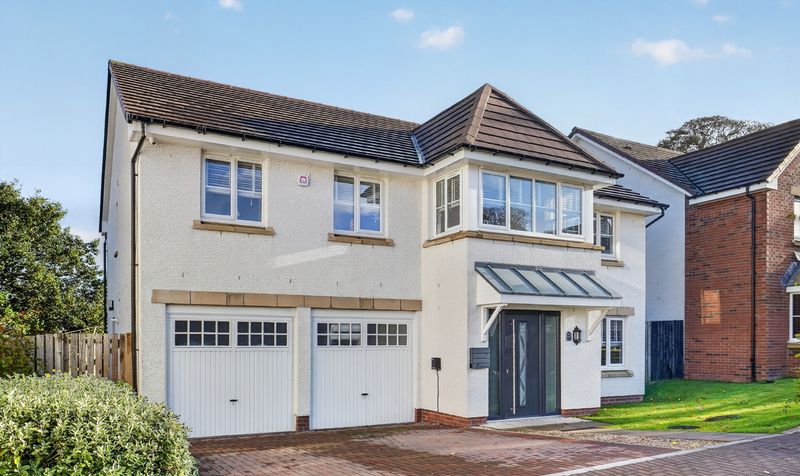
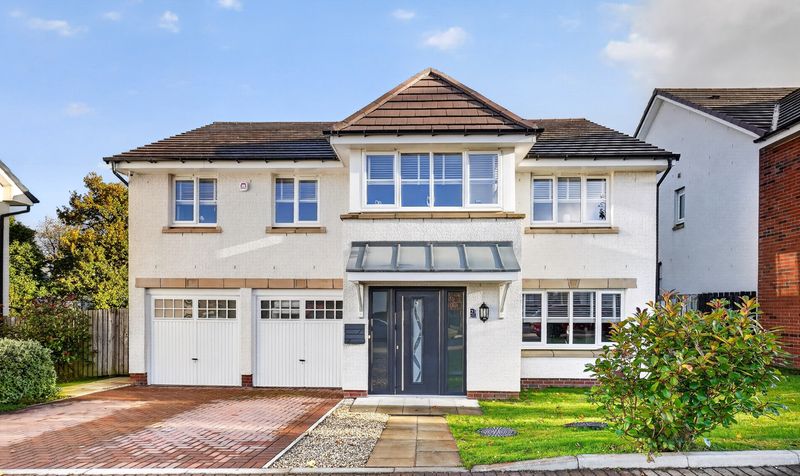


23 Deer Meadow, Symington
Beautiful 4-Bedroom Detached Family Home in Sought-After Symington Village Setting
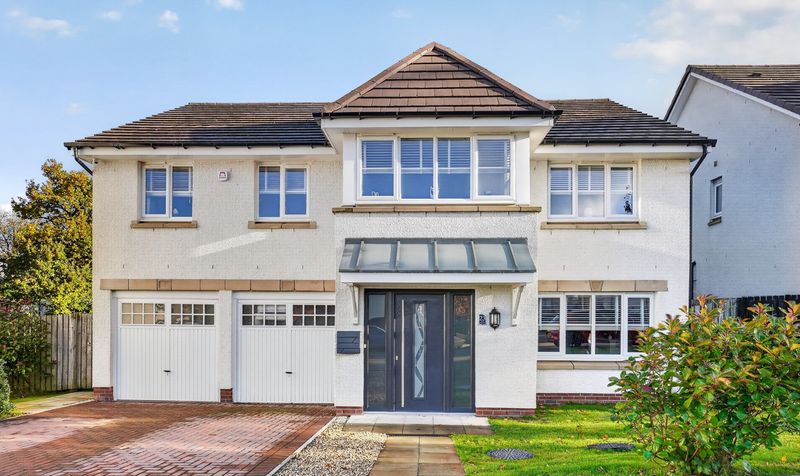
Nestled within the sought-after residential development of Deer Meadow in the popular village of Symington, this impressive four-bedroom detached home offers spacious and versatile accommodation ideally suited to modern family living. With generous living areas, a contemporary kitchen, well-proportioned bedrooms and attractive private gardens with double garage provision, the property combines comfort, style and practicality in a peaceful village setting while remaining conveniently located for commuting links and local amenities.
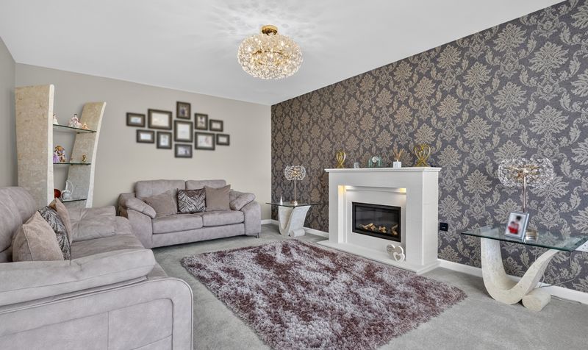
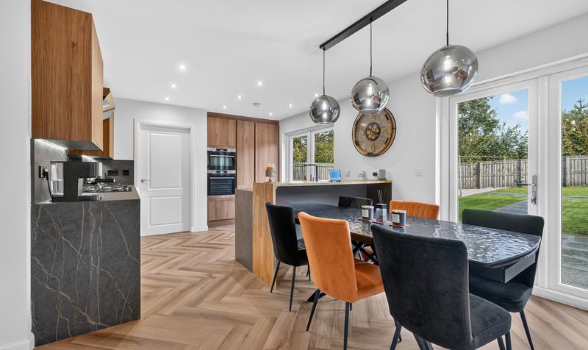
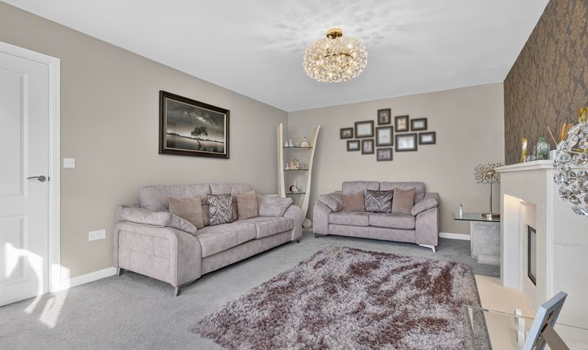
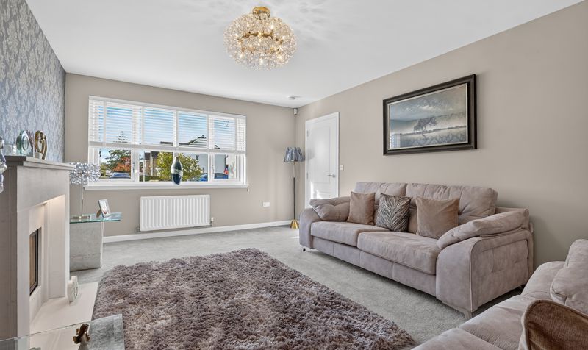
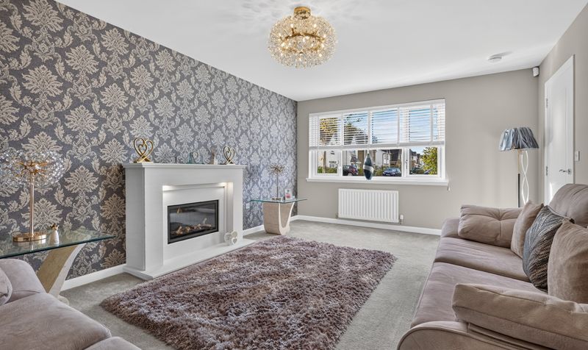
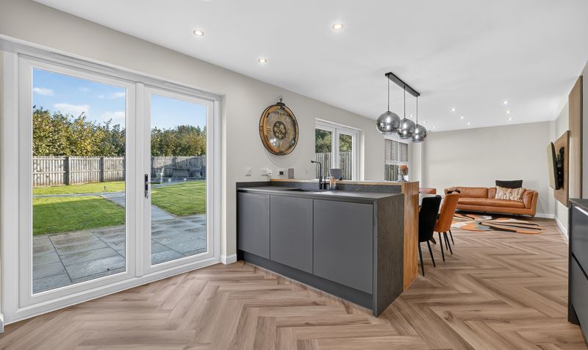
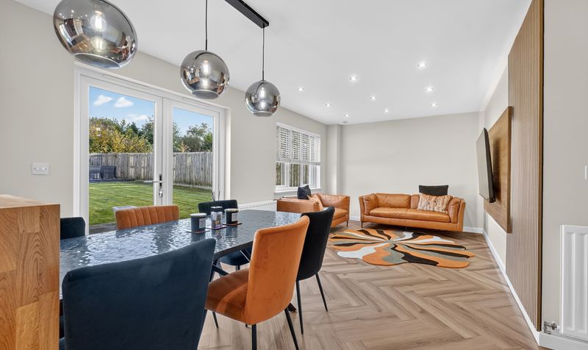
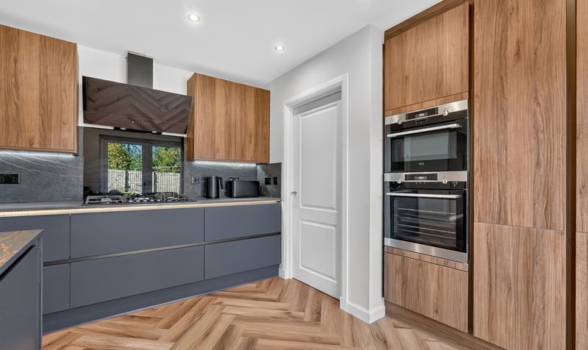
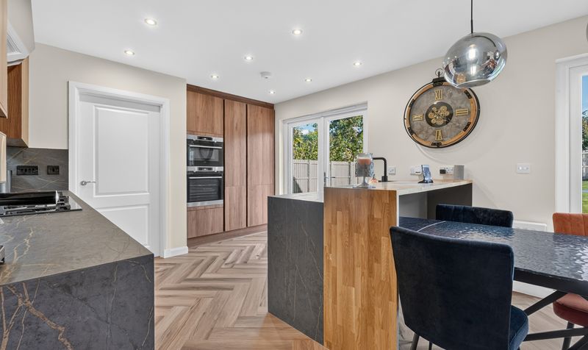
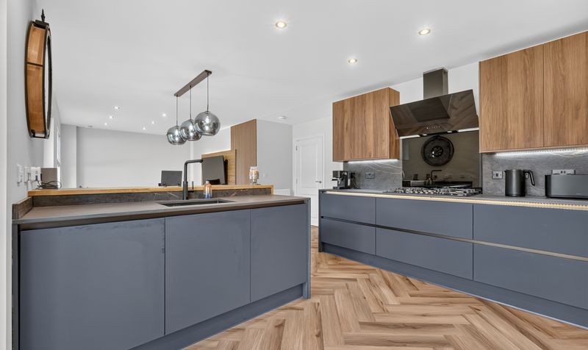
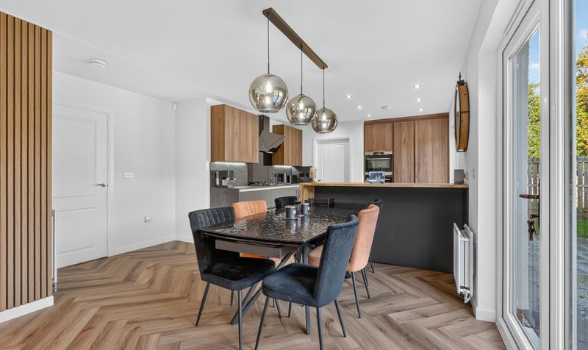
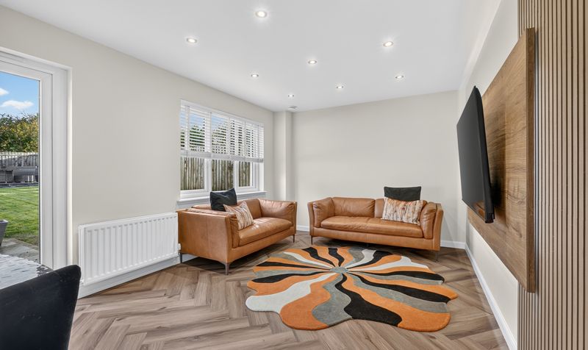
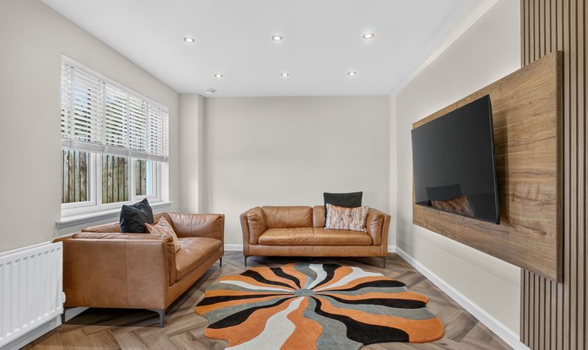
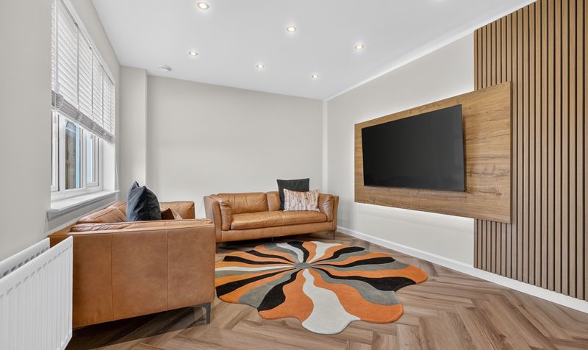
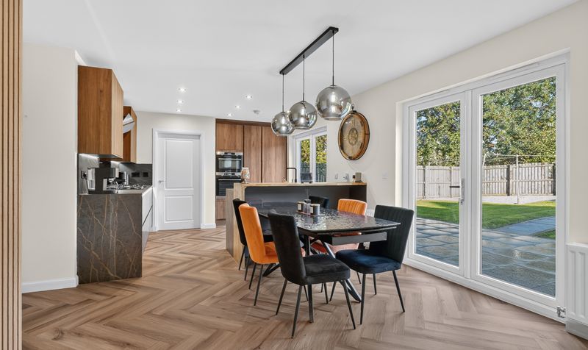
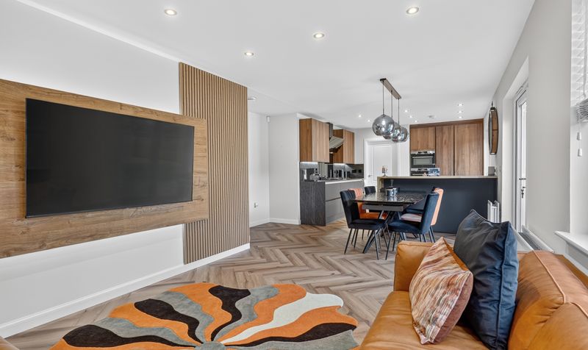
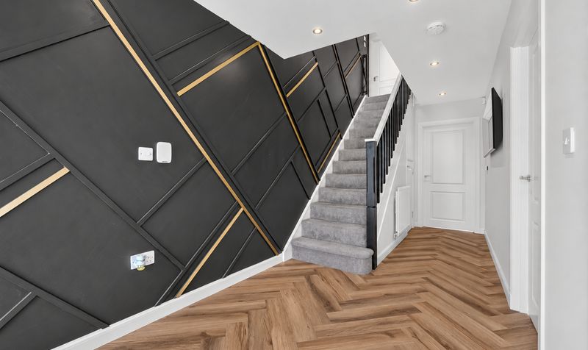
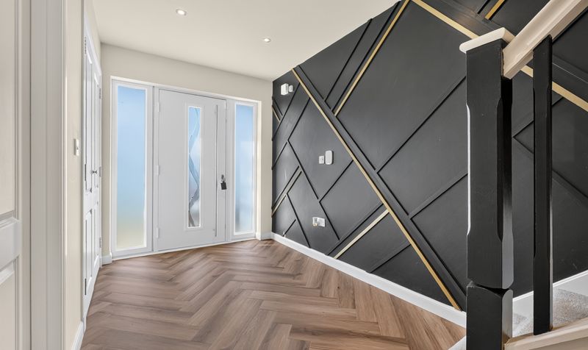
The ground floor provides a welcoming reception hallway leading to a bright and spacious lounge, ideal for relaxing and entertaining. A modern dining kitchen forms the heart of the home, offering ample storage and workspace together with space for family dining. Additional ground floor accommodation may include a utility area, WC and flexible family space depending on individual requirements.
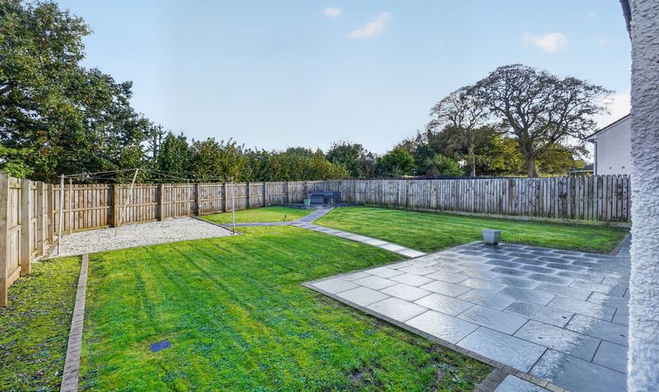
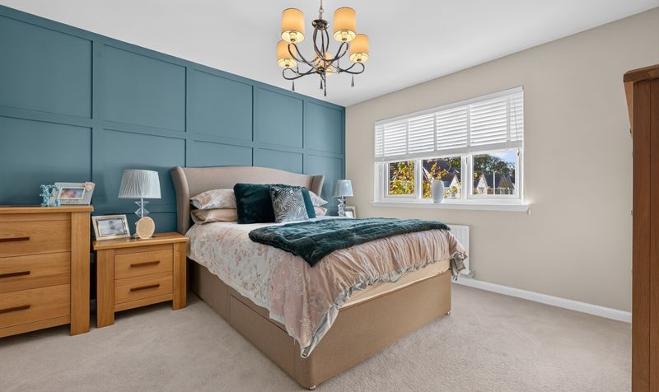
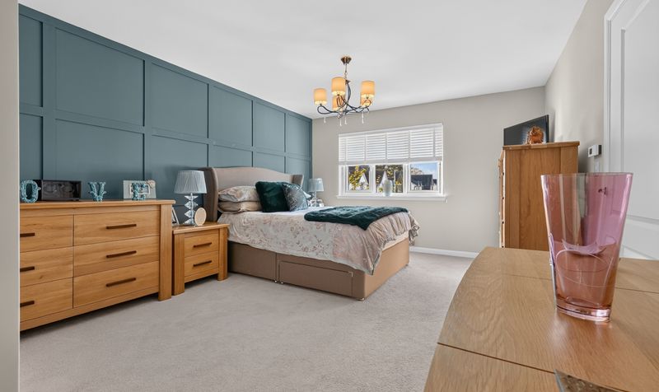
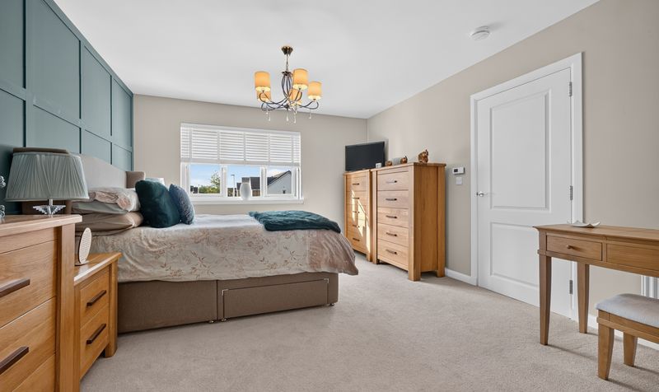
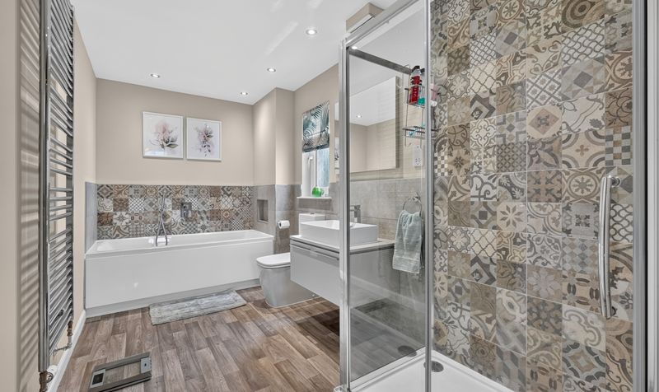
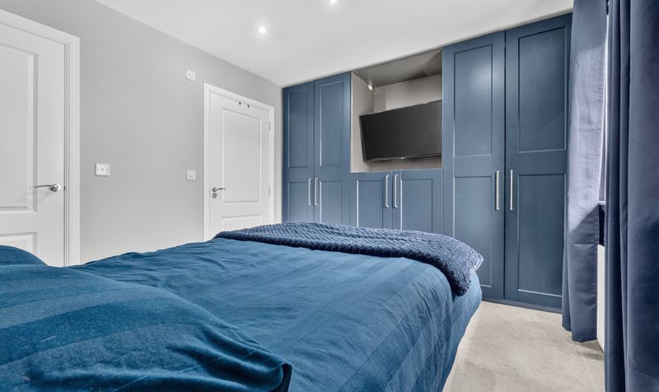
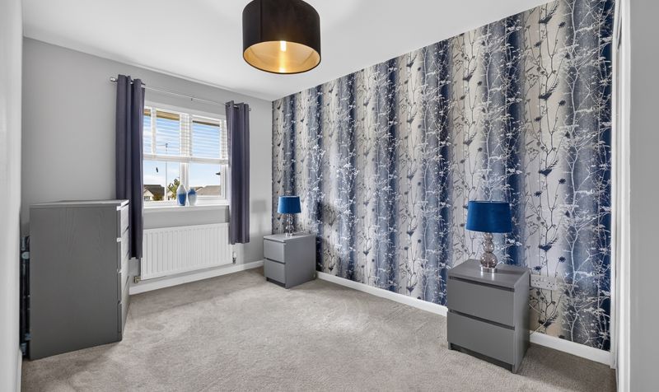
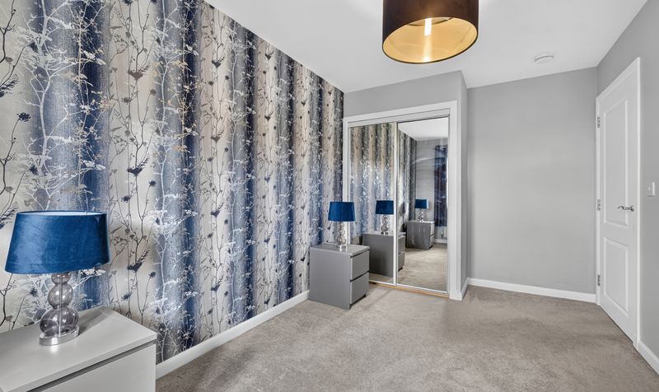
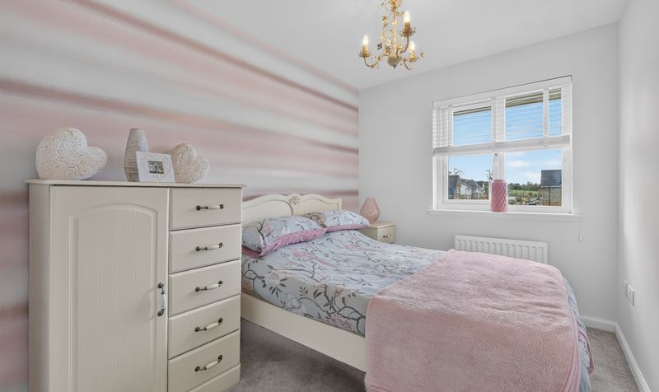
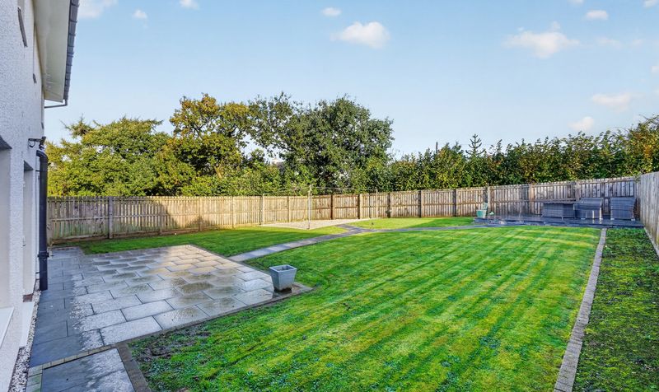
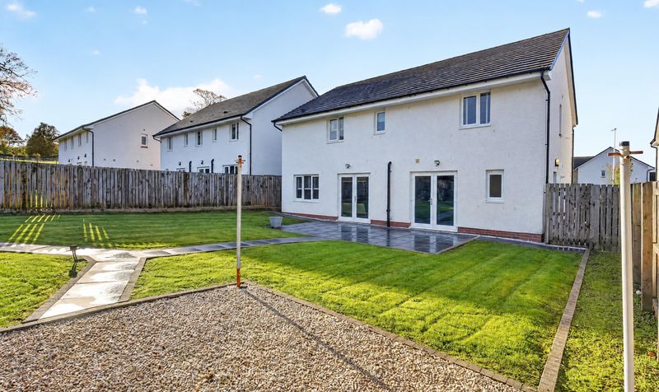
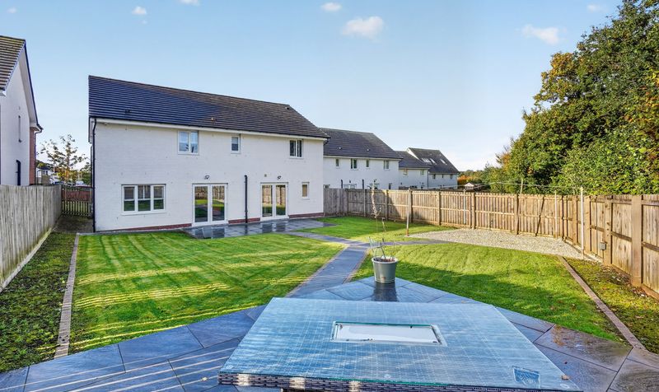
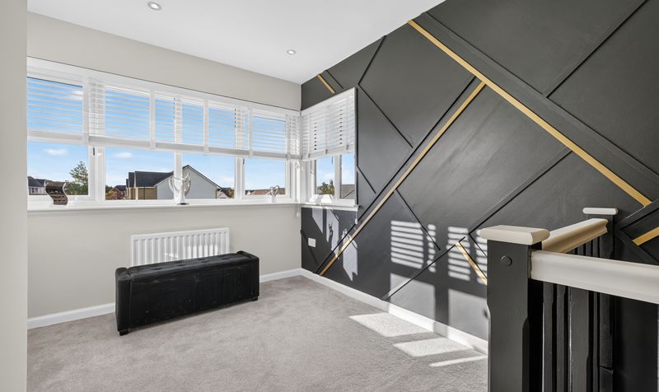
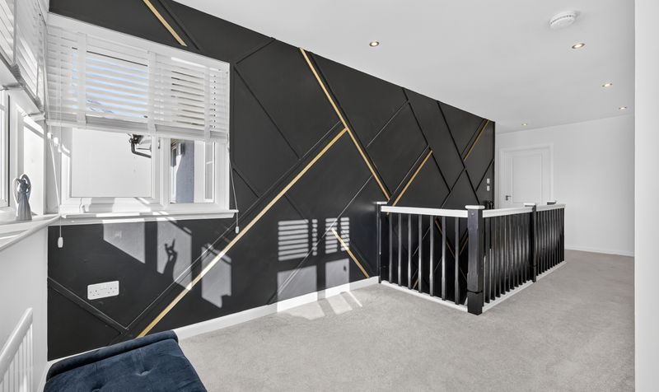
Upstairs, the property benefits from four well-sized bedrooms, with the potential for a fifth, including a principal bedroom with en-suite facilities, alongside a contemporary family bathroom. Externally, the home enjoys private front and rear gardens, a driveway and integrated double garage, providing excellent parking and storage.
Symington remains one of South Ayrshire's most desirable villages, offering a strong sense of community, excellent schooling and easy access to nearby Ayr, Kilmarnock and the A77 transport corridor.
A superb opportunity to acquire a spacious detached family home within a popular and established residential development. Early viewing is recommended to fully appreciate the accommodation, setting and lifestyle on offer.
Symington is a highly regarded Ayrshire village offering the perfect balance of peaceful rural living and excellent connectivity. Situated just a few miles from the market town of Troon and within easy reach of Kilmarnock and Ayr, the village is particularly popular with families and professionals seeking a quieter lifestyle while remaining well connected to major transport links. The village benefits from a strong community atmosphere and a range of everyday amenities, including a highly regarded primary school, village shop, post office, community facilities and local green spaces. A wider selection of shopping, leisure and dining options can be found in nearby Troon, renowned for its beautiful beaches, yacht marina and world-famous golf courses. For commuters, Symington enjoys convenient access to the A77/M77 road network, providing direct routes to Glasgow, Prestwick Airport and surrounding business centres. Regular rail services are available from nearby Troon and Kilmarnock, offering efficient connections across Ayrshire and beyond. The surrounding countryside provides an abundance of walking, cycling and outdoor pursuits, while the Ayrshire coastline, championship golf courses and numerous leisure attractions are all within easy reach. Combining village charm, excellent schooling, convenient transport links and access to stunning countryside and coastal scenery, Symington remains one of South Ayrshire's most desirable residential locations.
Lounge
Dimensions: 17' 7" x 12' 3" (5.36m x 3.74m)
Dining Kitchen
Dimensions: 14' 2" x 32' 1" (4.33m x 9.79m)
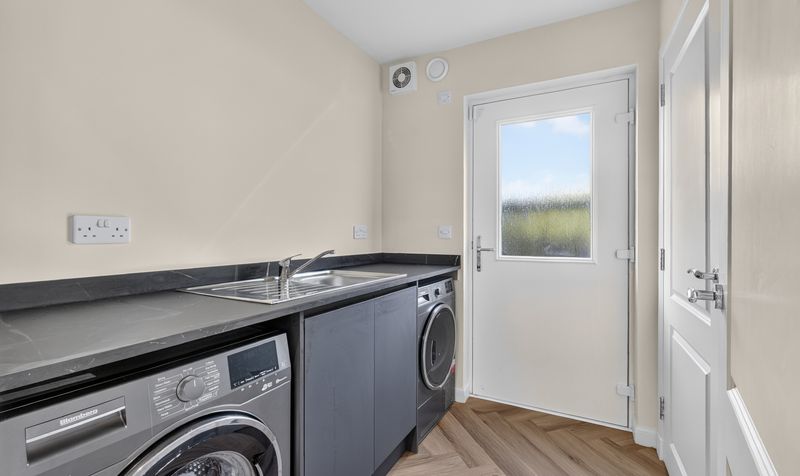
Utility
Dimensions: 5' 8" x 6' 11" (1.72m x 2.11m)
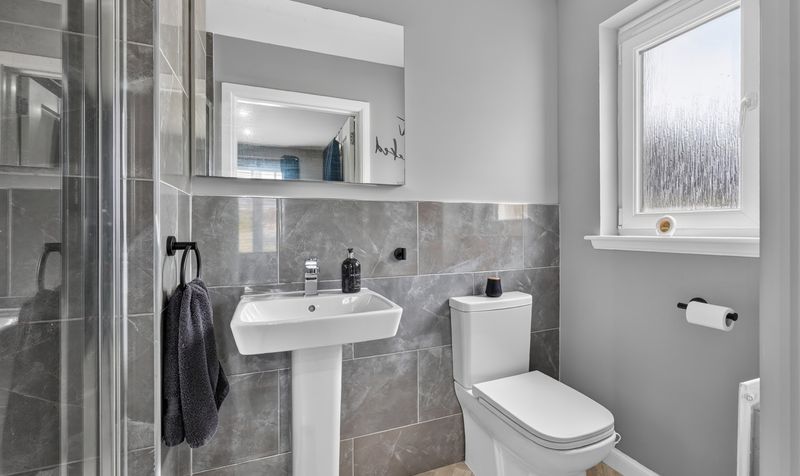
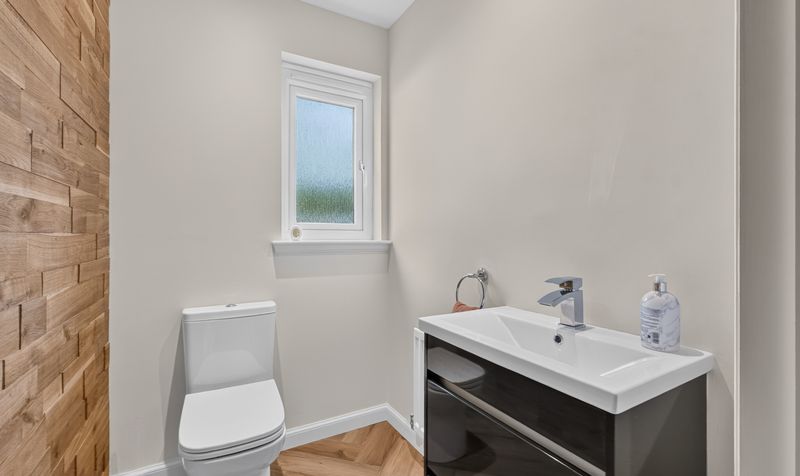
WC
Dimensions: 5' 8" x 4' 5" (1.73m x 1.35m)
Hall
Dimensions: 19' 3" x 6' 10" (5.87m x 2.09m)
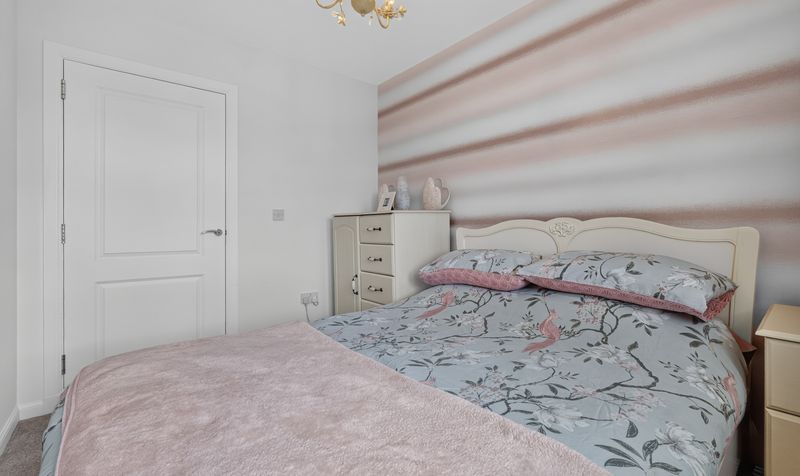
Bedroom 1
Dimensions: 17' 0" x 12' 2" (5.19m x 3.70m)
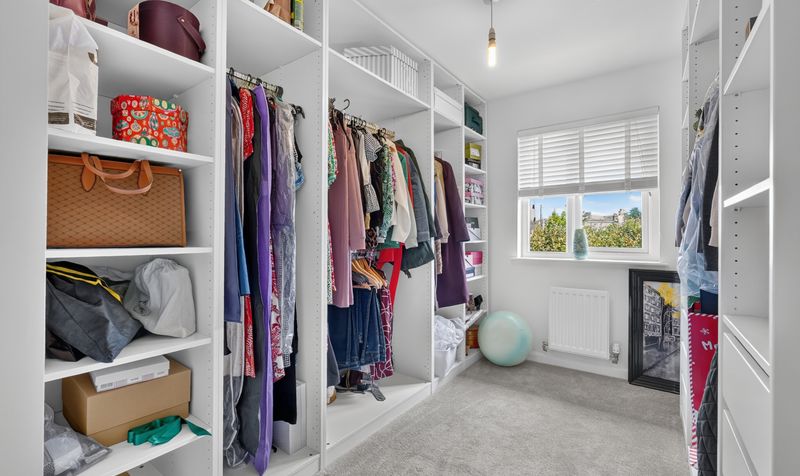
Dressing Room
Dimensions: 11' 4" x 8' 6" (3.46m x 2.58m)
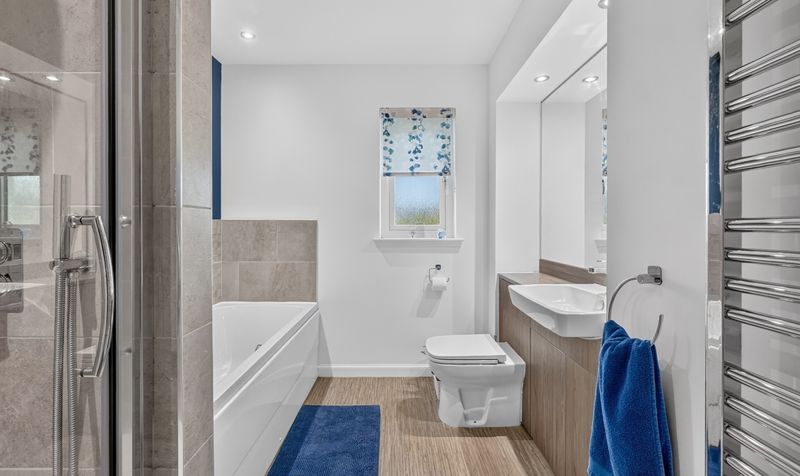
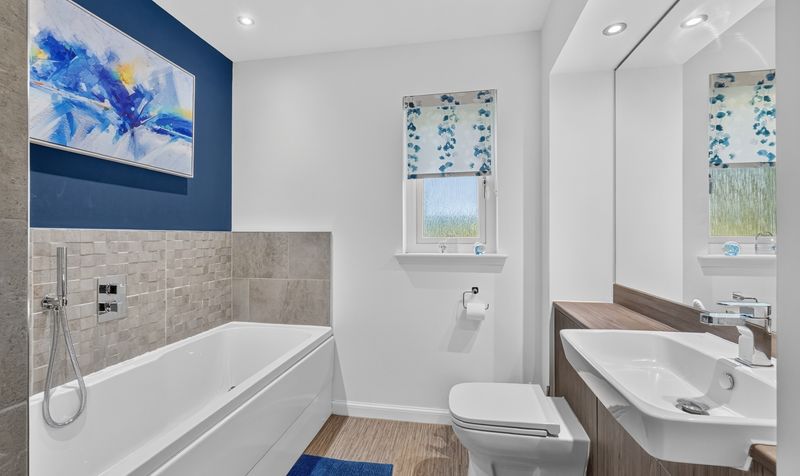
En Suite Bathroom
Dimensions: 13' 3" x 6' 9" (4.03m x 2.05m)
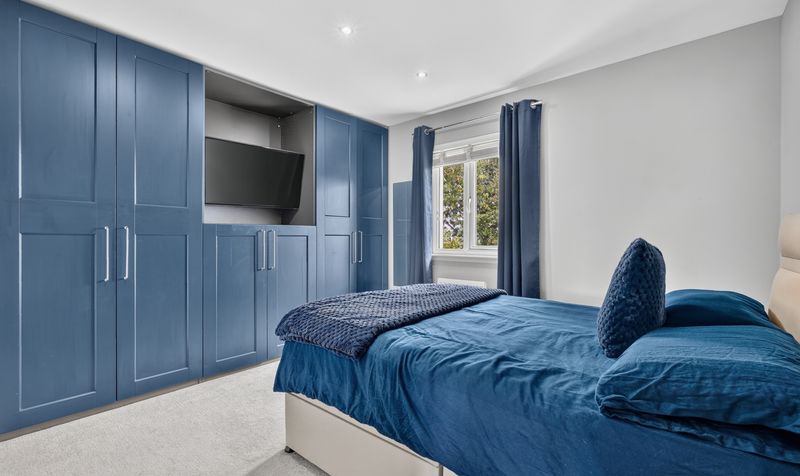
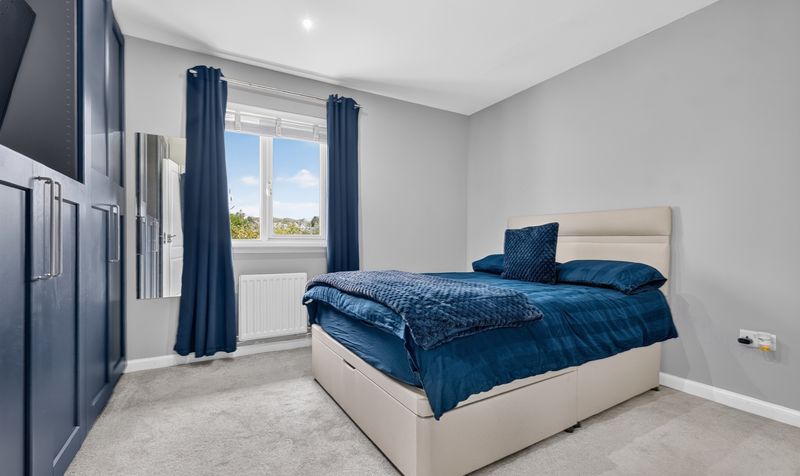
Bedroom 2
Dimensions: 10' 1" x 12' 3" (3.08m x 3.74m)
En Suite Shower Room
Dimensions: 4' 2" x 9' 1" (1.27m x 2.77m)
Bedroom 3
Dimensions: 14' 1" x 8' 6" (4.28m x 2.58m)
Bedroom 4
Dimensions: 10' 2" x 7' 9" (3.09m x 2.35m)
Bathroom
Dimensions: 10' 1" x 7' 9" (3.08m x 2.35m)
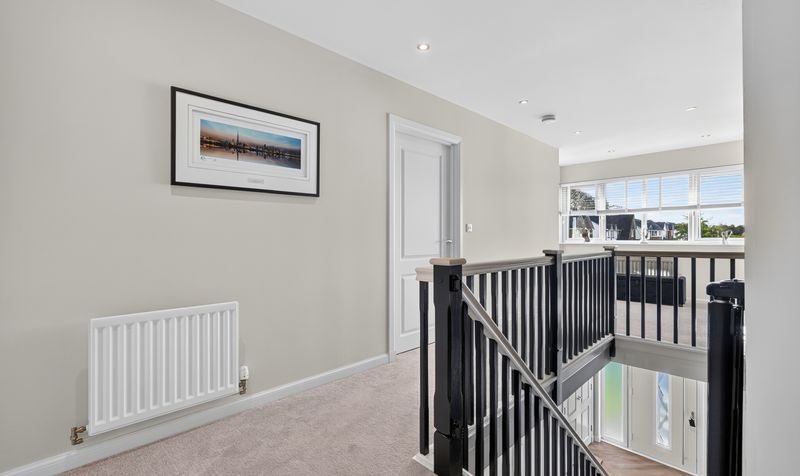
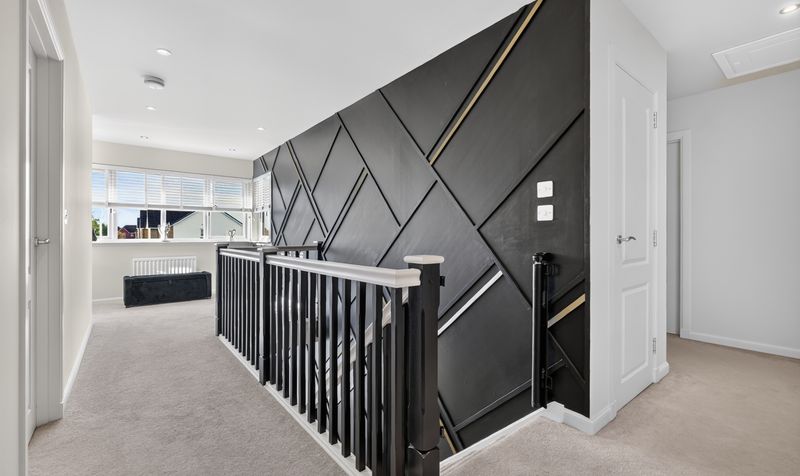
Landing
Dimensions: 23' 5" x 16' 11" (7.15m x 5.16m)
Double Garage
Dimensions: 16' 8" x 16' 5" (5.08m x 5.01m)