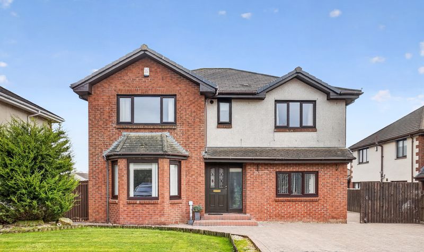
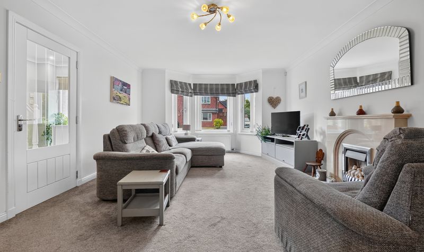
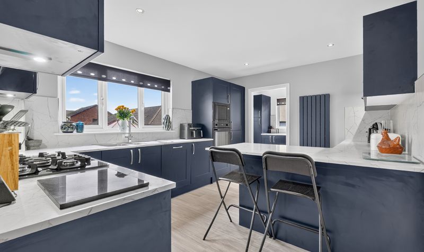
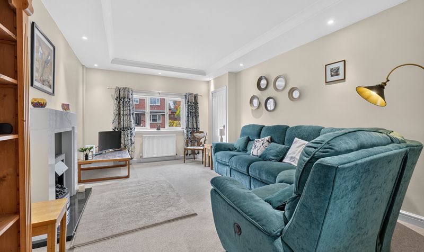
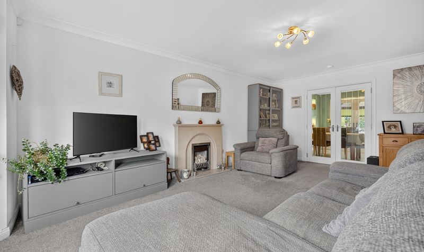
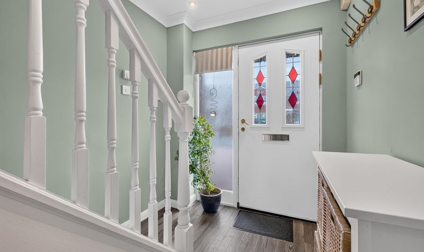
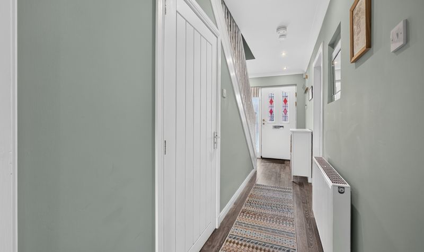
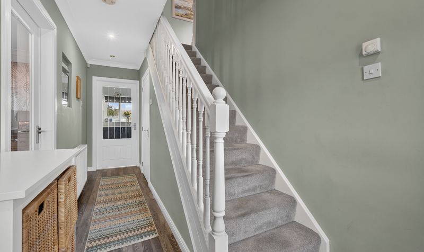
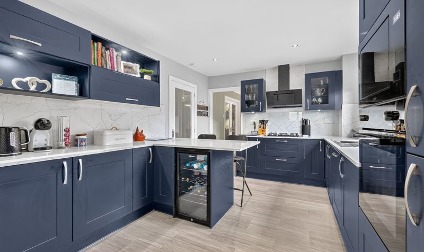
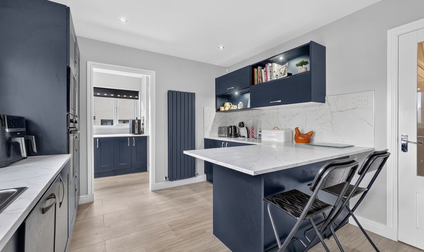
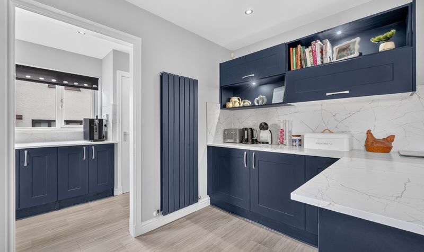
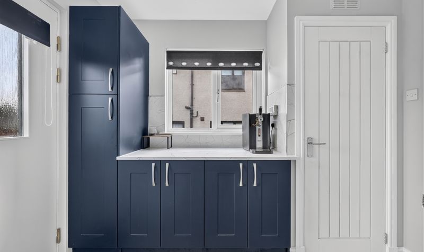
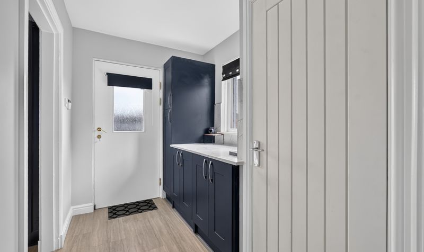
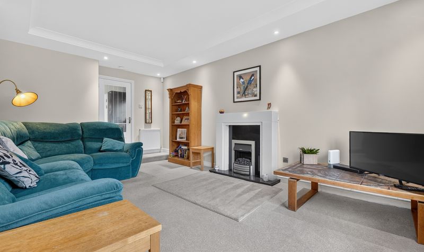
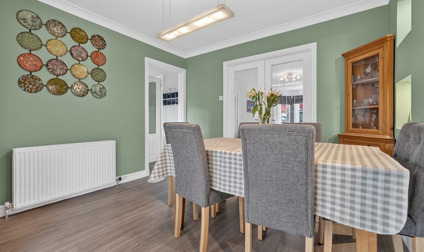
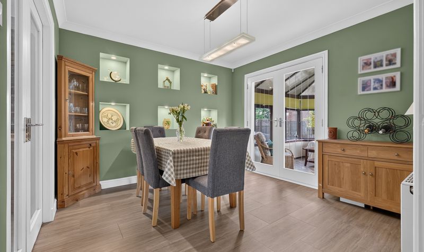
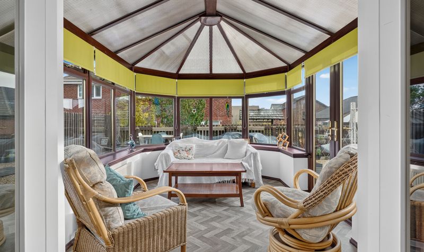
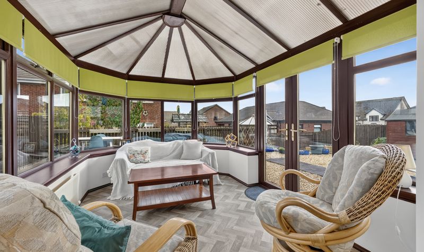
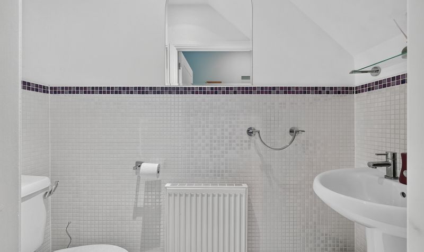
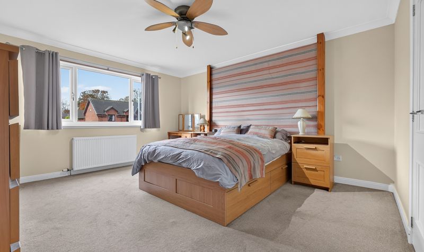
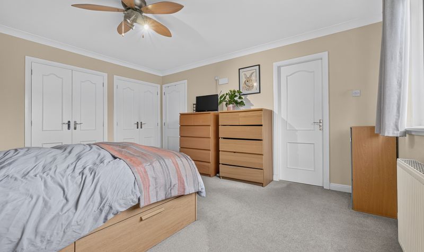
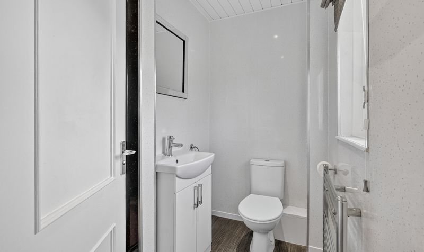
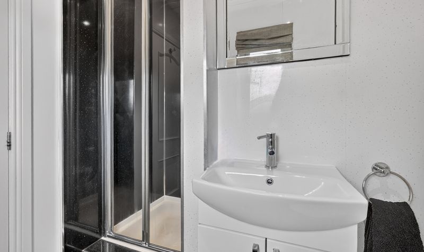
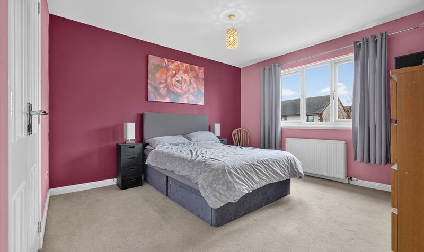
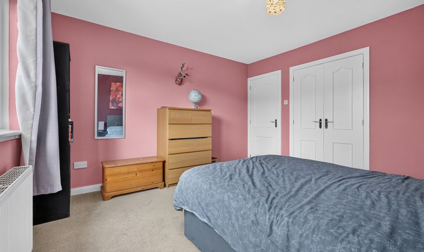
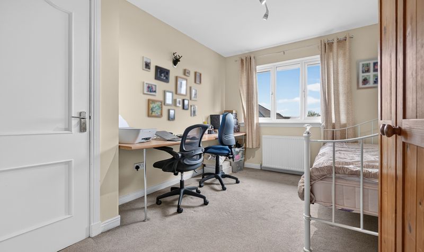
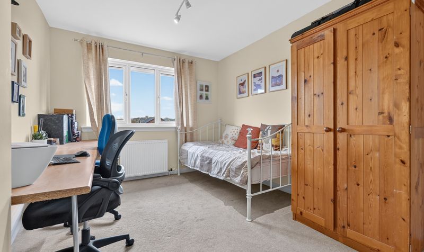
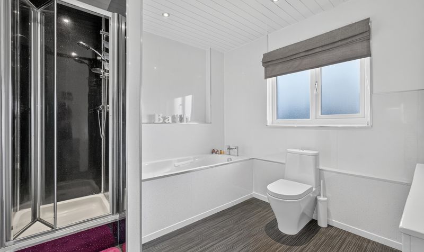
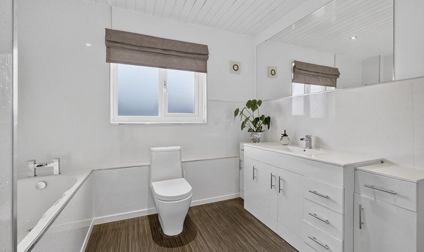
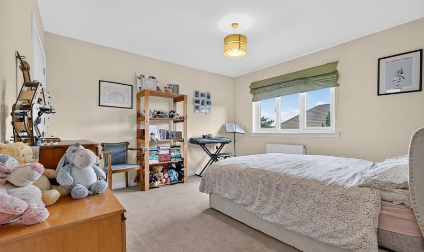
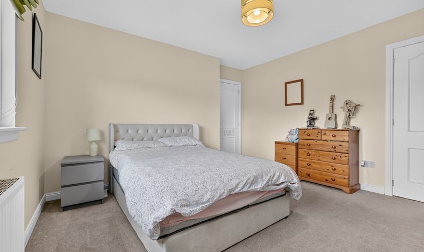
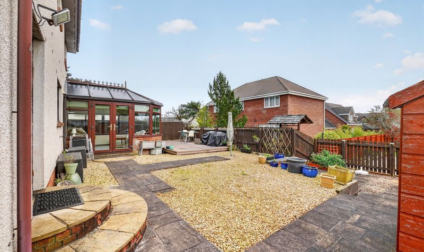
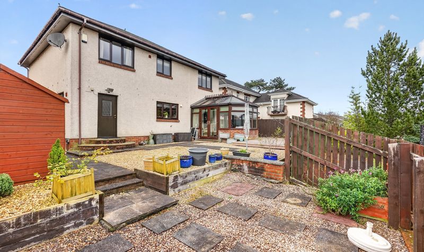
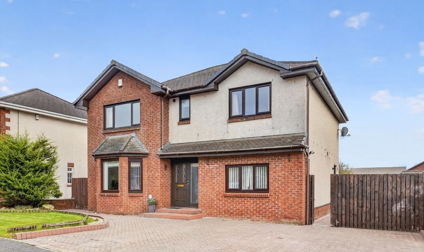


Donald Ross Residential are delighted to present 24 Towerhill Avenue, a substantial four-bedroom detached family villa offering exceptional living space, flexible accommodation and a highly desirable modern layout. Situated within a popular residential development, this impressive home is perfectly suited to growing families seeking both space and practicality. The ground floor features a welcoming lounge, separate dining room and a versatile family room, providing multiple spaces for relaxation, entertaining and everyday family life. The recently installed modern fitted kitchen is complemented by a useful utility room, while the bright conservatory creates an additional year-round living area overlooking the garden. A convenient downstairs WC completes the ground floor accommodation. On the upper level, the property boasts four generous double bedrooms, all benefiting from excellent built-in storage. The principal bedroom features an en-suite shower room, while a well-appointed family bathroom serves the remaining bedrooms. Additional storage can be found in the generous floored loft space with integral ladder. Combining spacious accommodation, flexible living areas and outstanding family appeal, this superb detached home presents a fantastic opportunity to acquire a move-in-ready property within an established and sought-after residential setting.
Situated within Kilmarnock, Towerhill Avenue is conveniently placed for a range of local amenities, including shopping facilities, supermarkets, schools and leisure facilities. Kilmarnock town centre offers a wider selection of retail outlets, restaurants and services, while excellent road and rail links provide access to surrounding Ayrshire towns and Glasgow. An appealing location for families seeking convenience and accessibility.
Lounge
Dimensions: 20' 10" x 13' 1" (6.35m x 3.99m)
Kitchen
Dimensions: 10' 6" x 13' 10" (3.20m x 4.21m)
Dining Room
Dimensions: 10' 6" x 11' 5" (3.21m x 3.49m)
Family Room
Dimensions: 18' 8" x 10' 9" (5.69m x 3.27m)
Conservatory
Dimensions: 13' 3" x 9' 10" (4.04m x 3.00m)
Utility Room
Dimensions: 9' 1" x 6' 1" (2.78m x 1.86m)
WC
Dimensions: 6' 6" x 2' 9" (1.99m x 0.84m)
Hall
Dimensions: 16' 8" x 6' 6" (5.08m x 1.99m)
Bedroom 1
Dimensions: 14' 8" x 13' 1" (4.48m x 4.00m)
En Suite
Dimensions: 6' 6" x 6' 7" (1.98m x 2.00m)
Bedroom 2
Dimensions: 12' 2" x 11' 10" (3.72m x 3.60m)
Bedroom 3
Dimensions: 12' 6" x 13' 2" (3.81m x 4.01m)
Bedroom 4
Dimensions: 13' 0" x 9' 7" (3.95m x 2.92m)
Bathroom
Dimensions: 8' 10" x 9' 10" (2.69m x 2.99m)
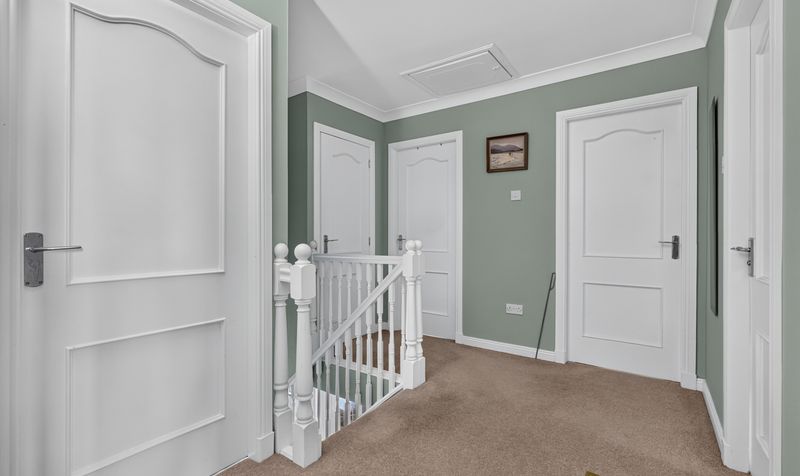
Landing
Dimensions: 13' 11" x 10' 1" (4.23m x 3.08m)