


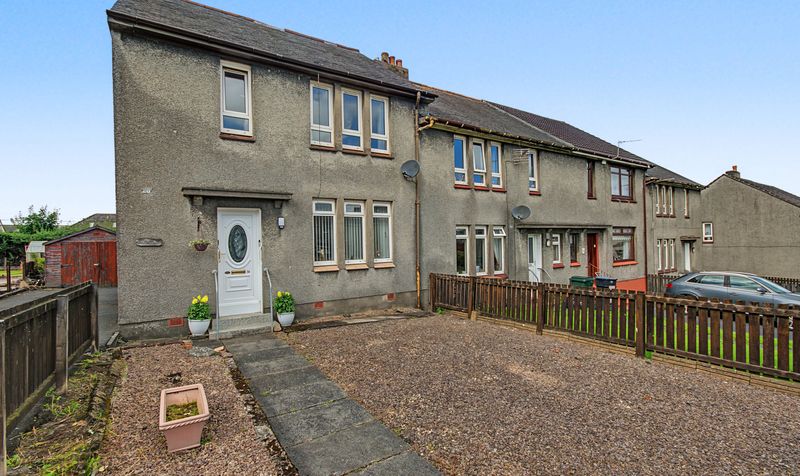
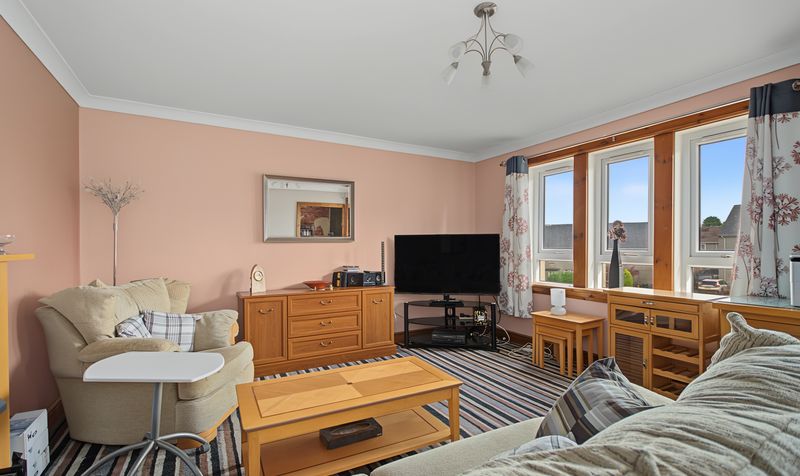
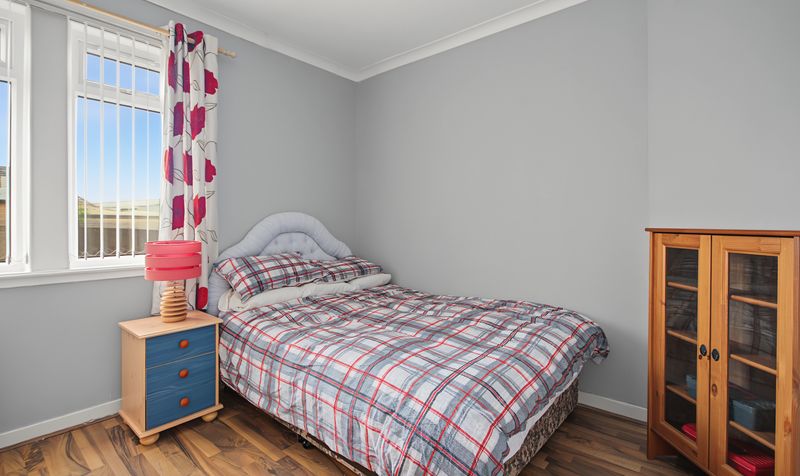
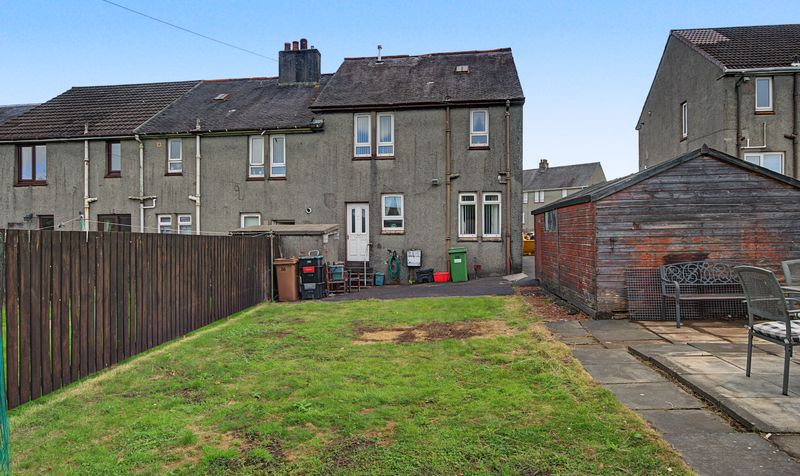
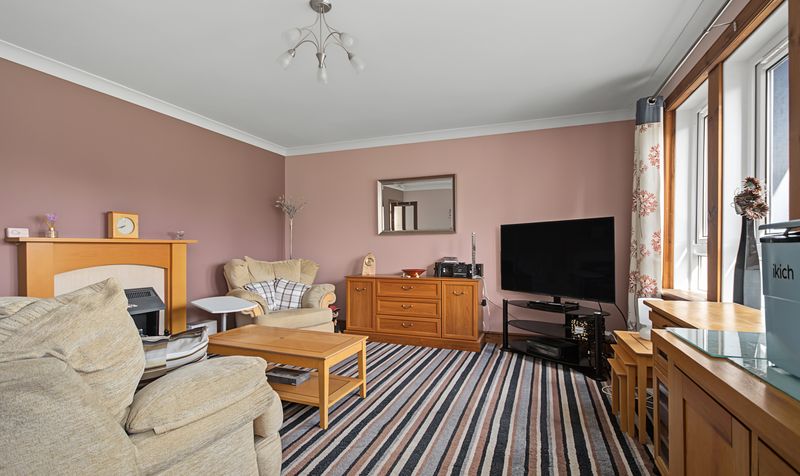
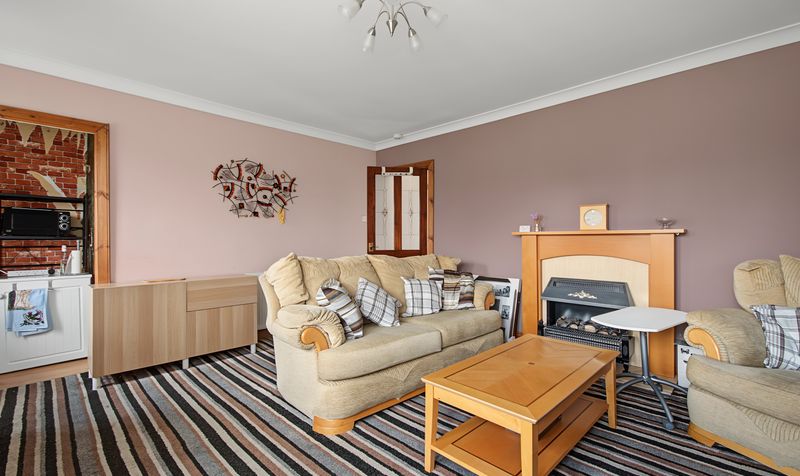
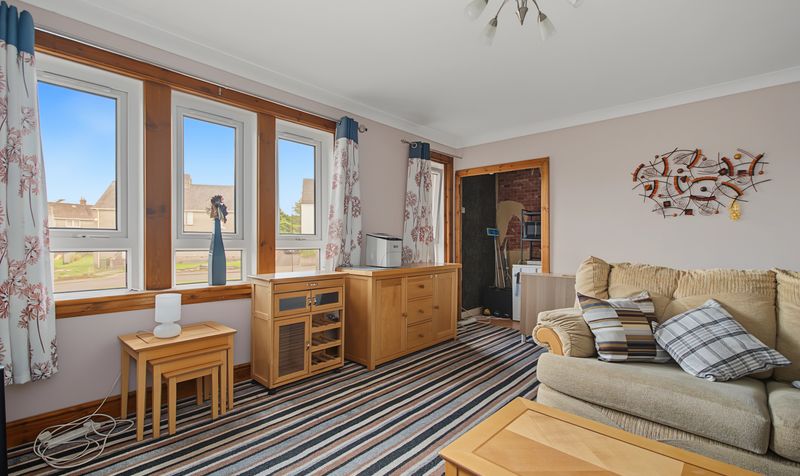
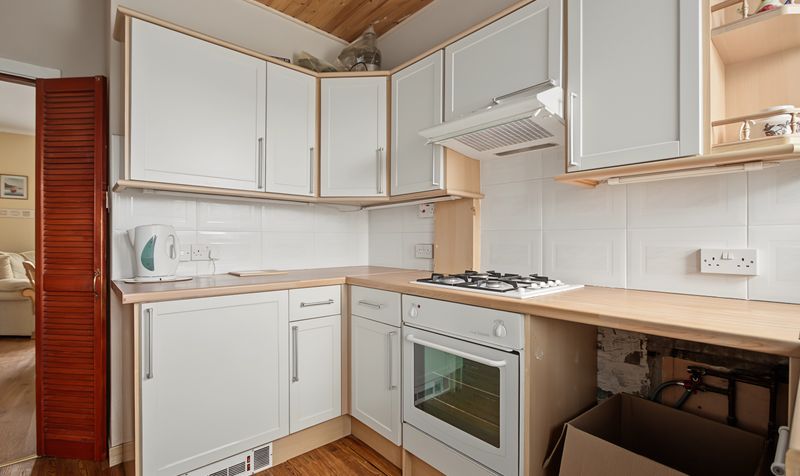
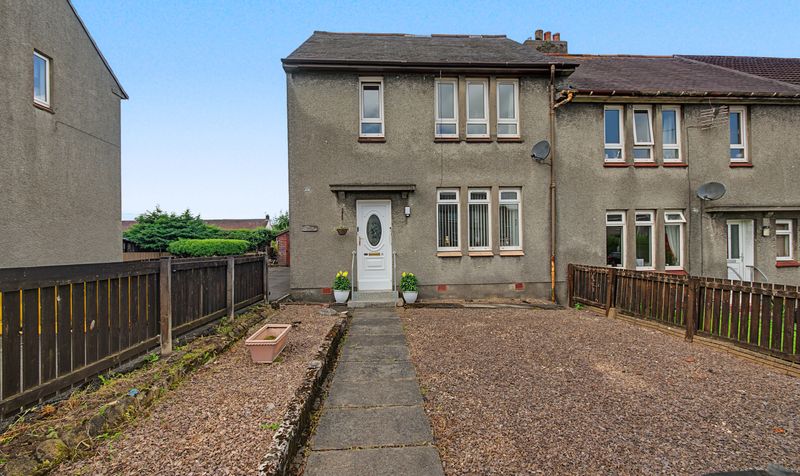
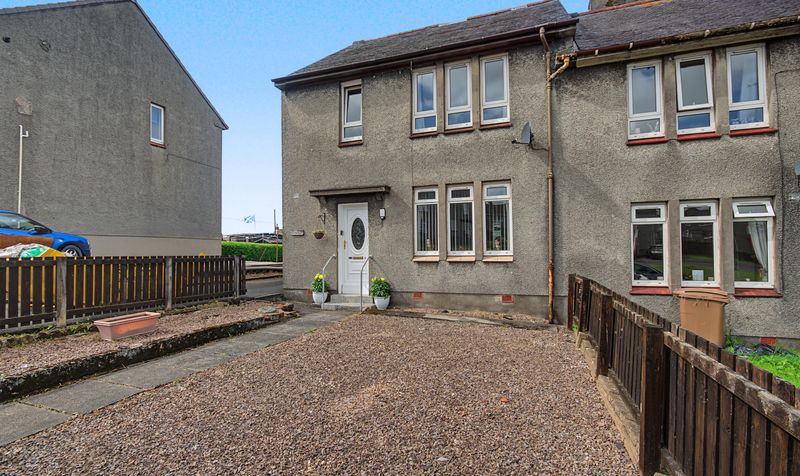


This 3 bedroom semi-detached home on Cessnock Avenue, Hurlford, offers a versatile layout throughout, making it a great option for first-time buyers or small families looking for flexible living space.
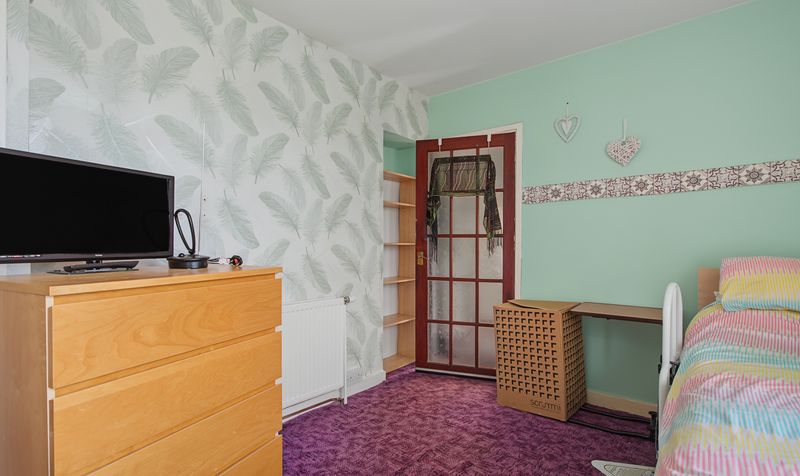
A standout feature of this property is the spacious master bedroom, currently used as an upstairs lounge area — a clever use of space that could easily be reverted to a traditional bedroom, or kept as additional living accommodation, depending on the buyer's needs. A bathroom completes the well-planned accommodation.
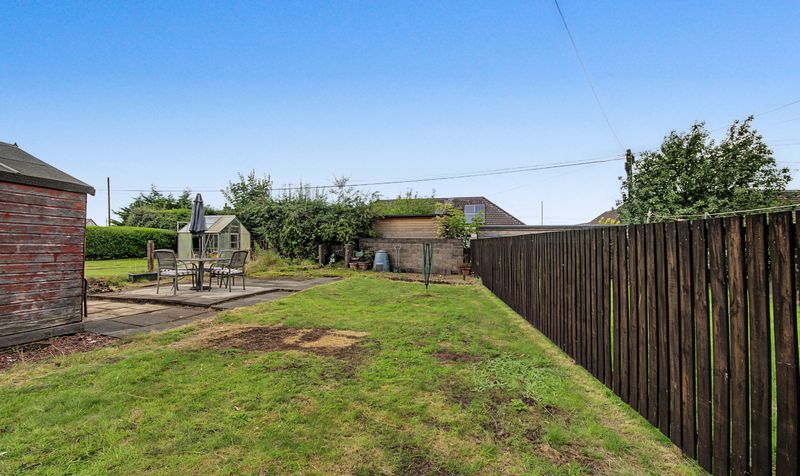
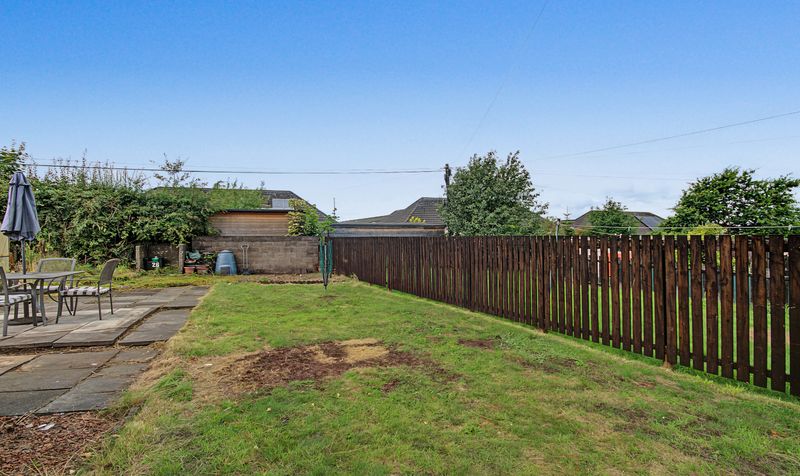
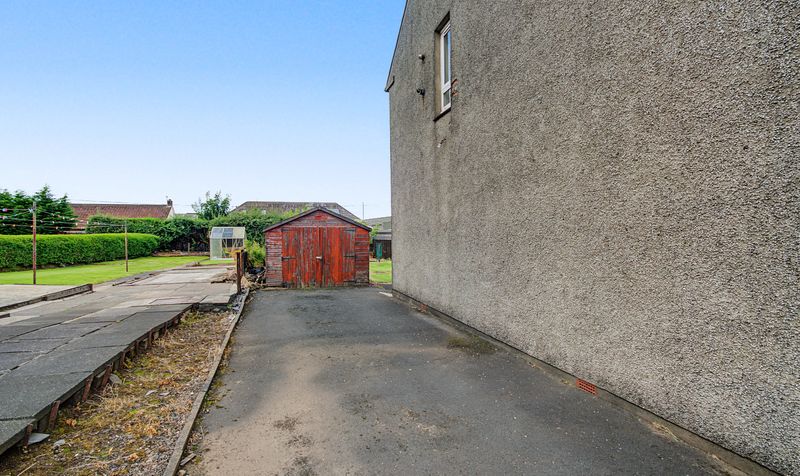
Outside, the property benefits from a driveway, along with a timber garage offering useful additional storage. The rear garden is generously sized, while the front garden has been finished with low maintenance chippings for easy upkeep.
Located in Hurlford, the property is close to local amenities and transport links, including nearby Kilmarnock.
Viewing is recommended to appreciate the flexibility this home has to offer.
Cessnock Avenue is situated in Hurlford, a well-connected village on the outskirts of Kilmarnock, East Ayrshire. Hurlford offers a range of local shops, schools and amenities, with the area benefiting from excellent transport links, including easy access to the A77/M77 for routes to Glasgow and Ayr. For rail travel, Kilmarnock station is around 2.13 miles away, situated on the Glasgow South Western Line and managed by ScotRail, providing regular connections to Glasgow and beyond. The village itself offers a good local base, with the wider Kilmarnock area providing a fuller range of shops, supermarkets, and leisure facilities for residents of Hurlford.
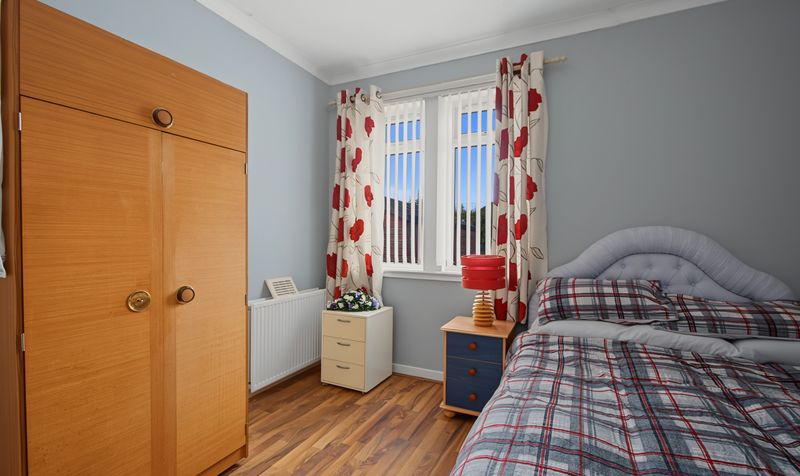
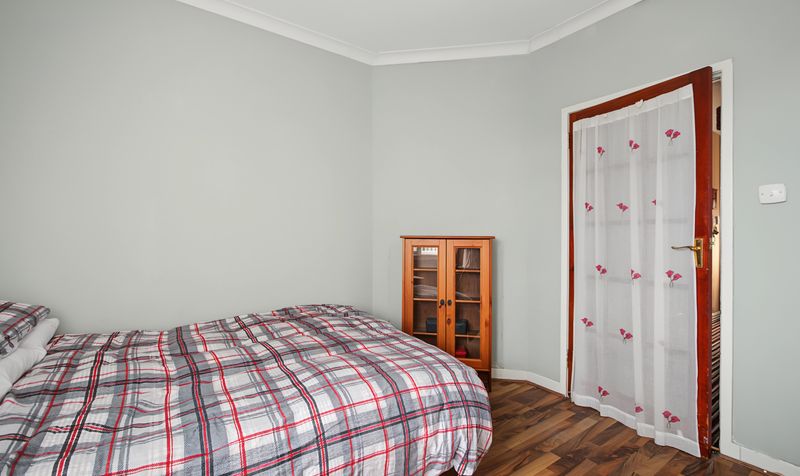
Bedroom 1
Dimensions: 15' 8" x 13' 3" (4.77m x 4.04m)
Bedroom 2
Dimensions: 12' 6" x 9' 3" (3.82m x 2.82m)
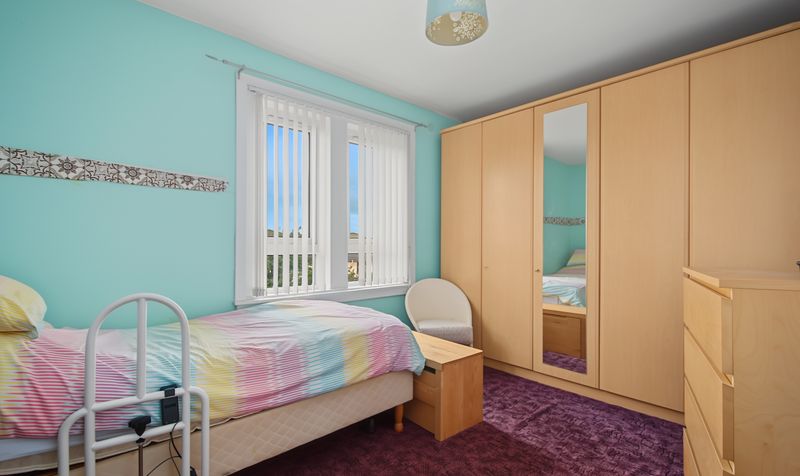
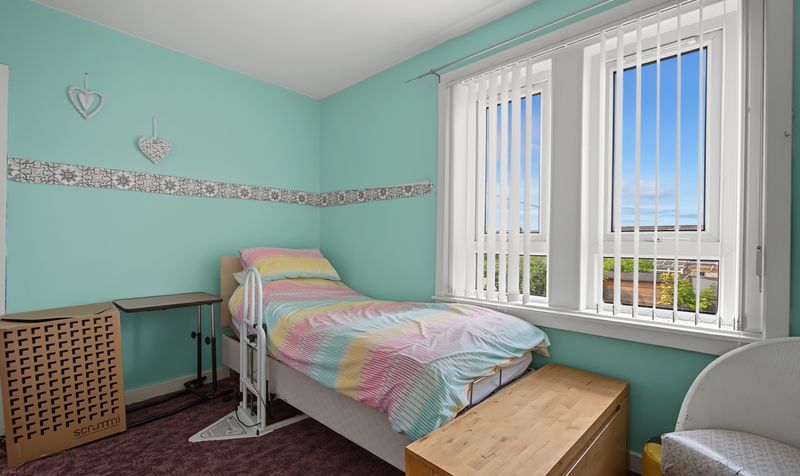
Bedroom 3
Dimensions: 10' 2" x 10' 5" (3.10m x 3.17m)
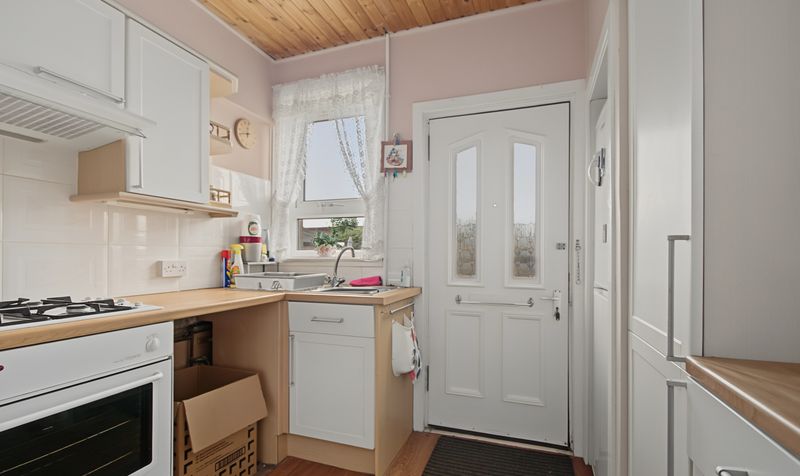
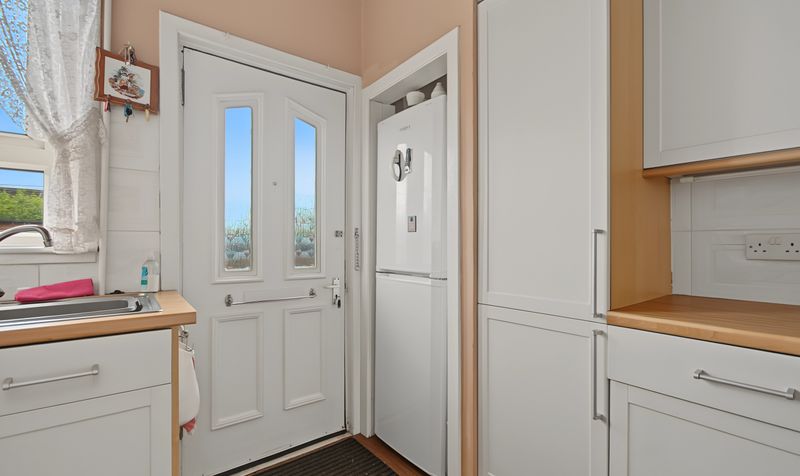
Kitchen
Dimensions: 8' 8" x 9' 3" (2.64m x 2.81m)
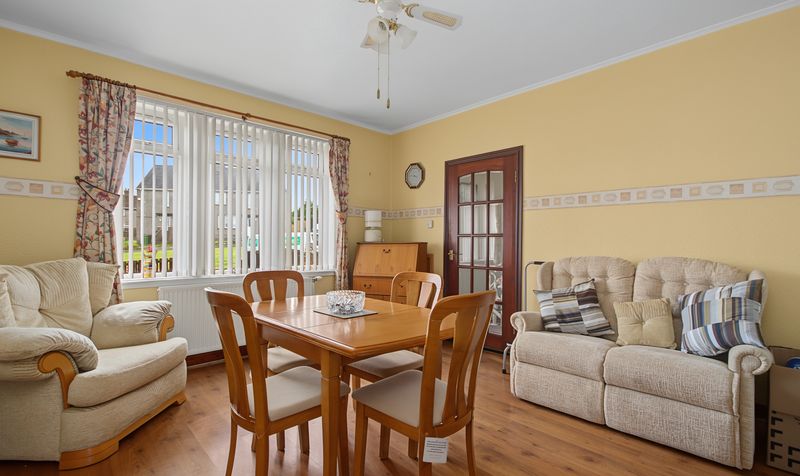
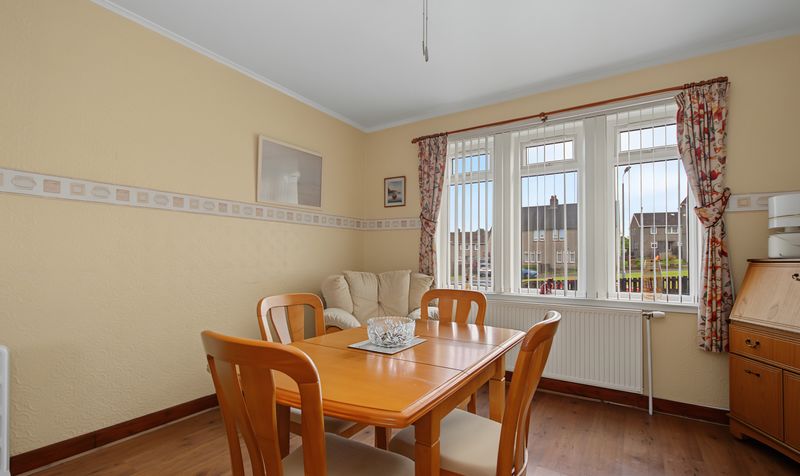
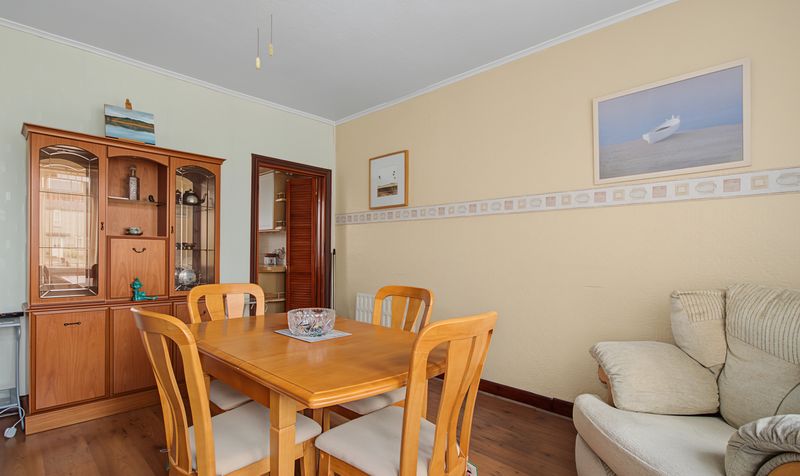
Lounge
Dimensions: 12' 1" x 13' 4" (3.69m x 4.06m)
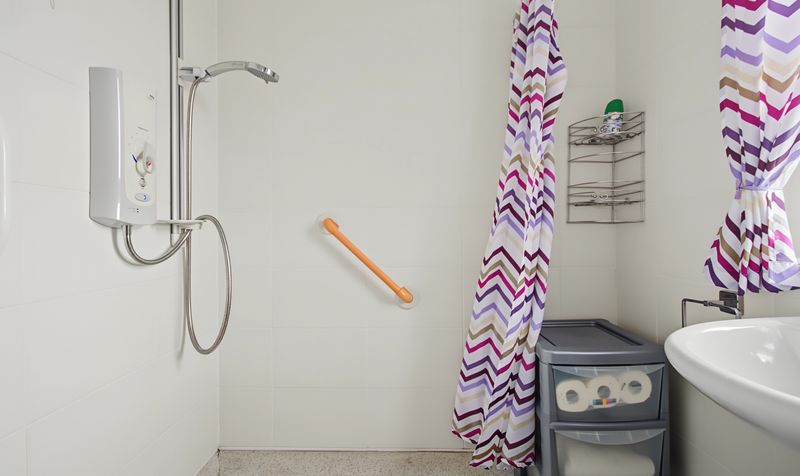
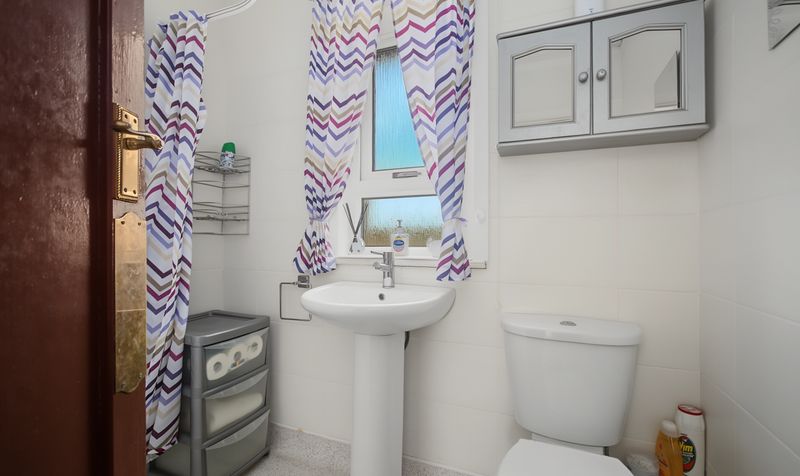
Shower Room
Dimensions: 6' 4" x 5' 3" (1.92m x 1.61m)




