


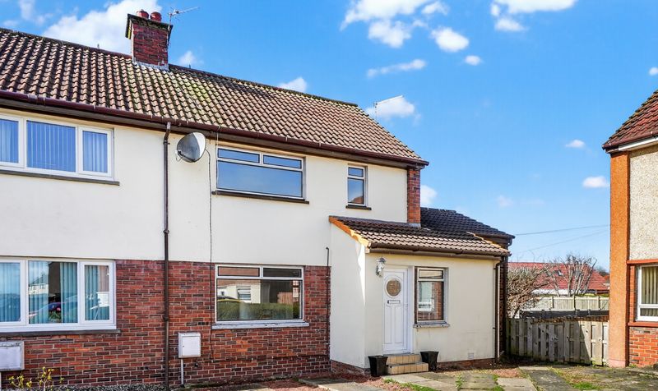
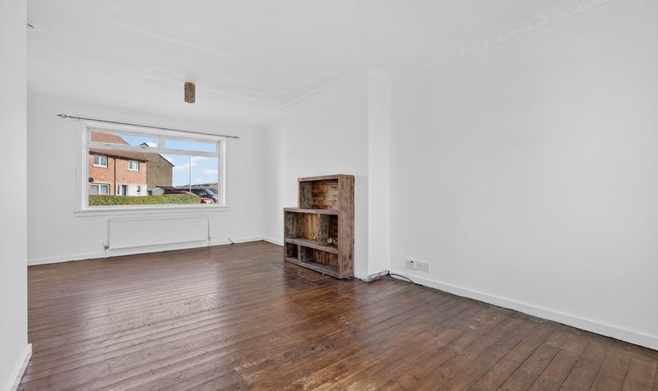
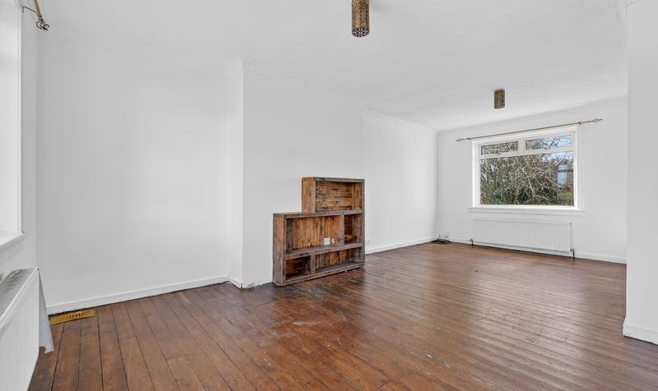
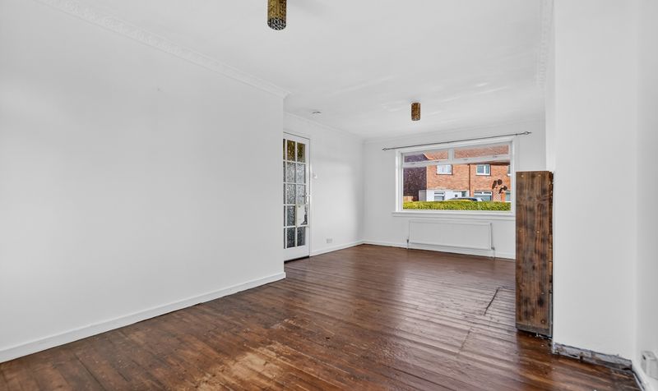
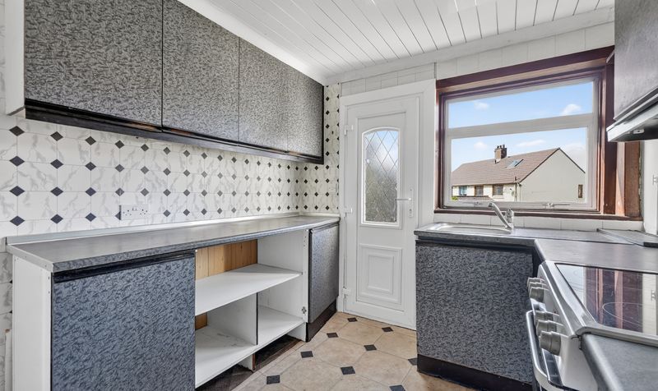
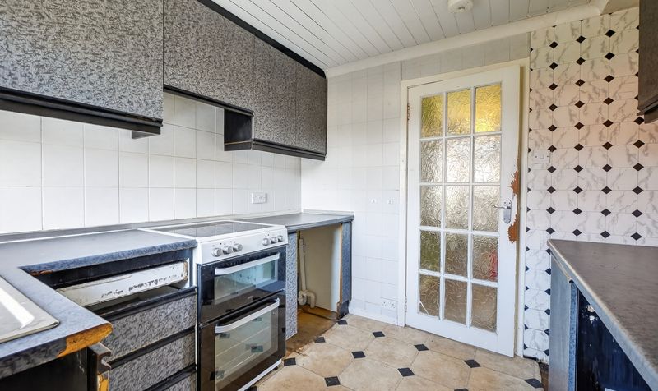
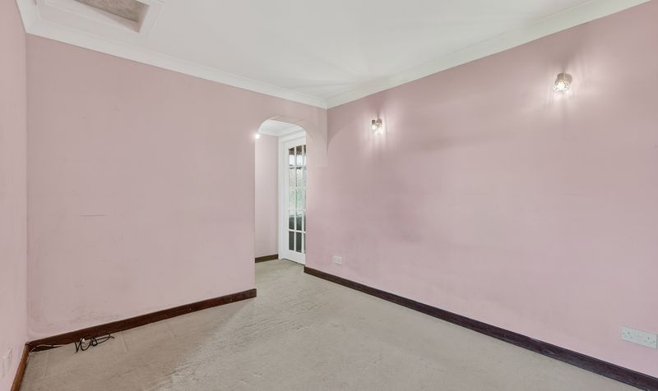
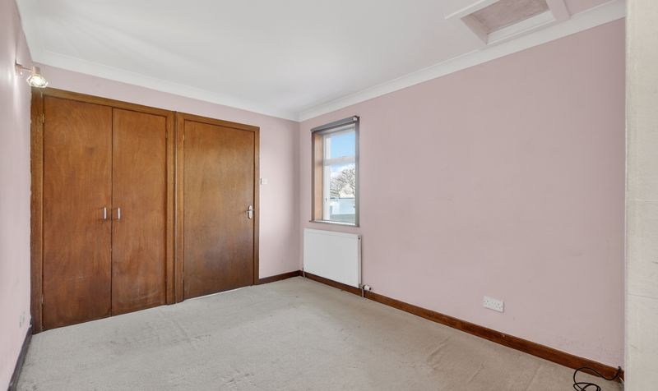
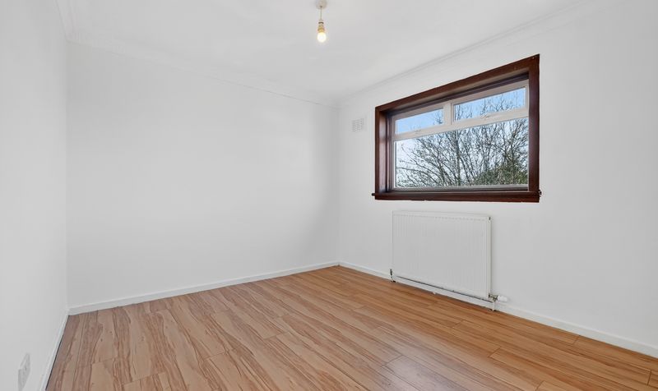
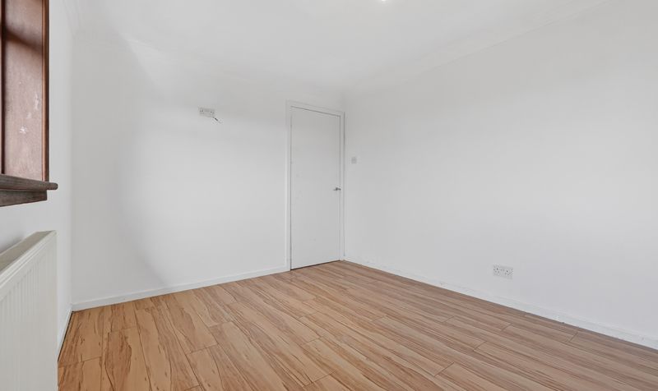
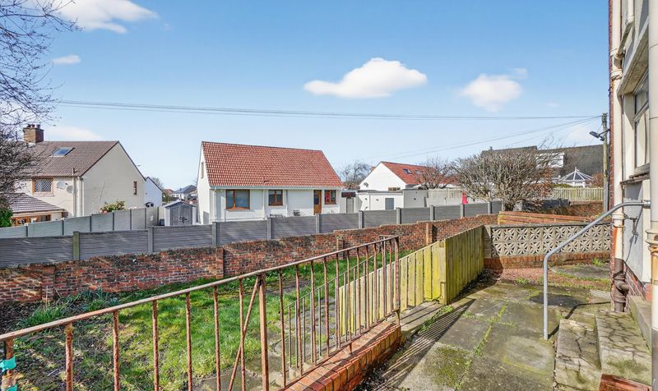
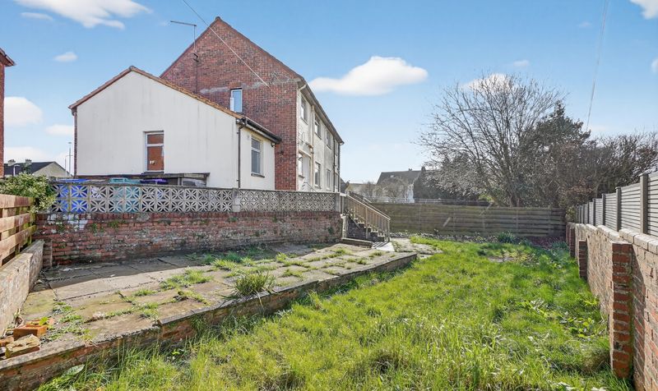
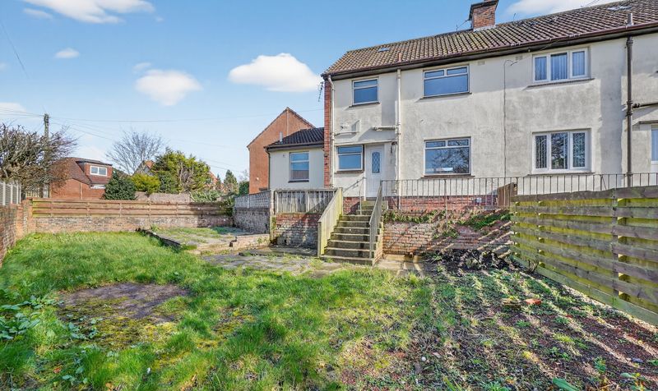
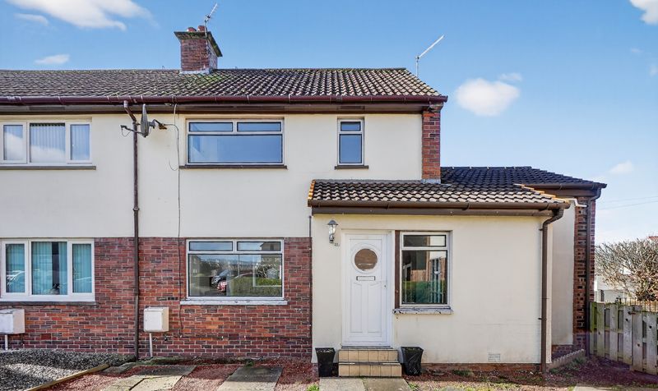


This extended three-bedroom semi-detached home offers flexible accommodation ideally suited to a range of buyers. A key feature is the ground floor bedroom with en-suite shower room, perfect for multi-generational living or those seeking all-on-the-level options. The accommodation comprises a spacious lounge, fitted kitchen, ground floor bedroom with en-suite, and two further double bedrooms upstairs alongside a family bathroom. The layout is both practical and versatile, with good storage throughout. Externally, the property benefits from a private rear garden and a driveway providing off-street parking, all set within a popular and convenient Ayr location.
Glenconner Road is well positioned within a popular residential area of Ayr, offering easy access to local amenities, schooling and transport links. Ayr town centre is within close proximity, providing a wide range of shops, restaurants and leisure facilities, while excellent road links connect to surrounding towns and Glasgow beyond.
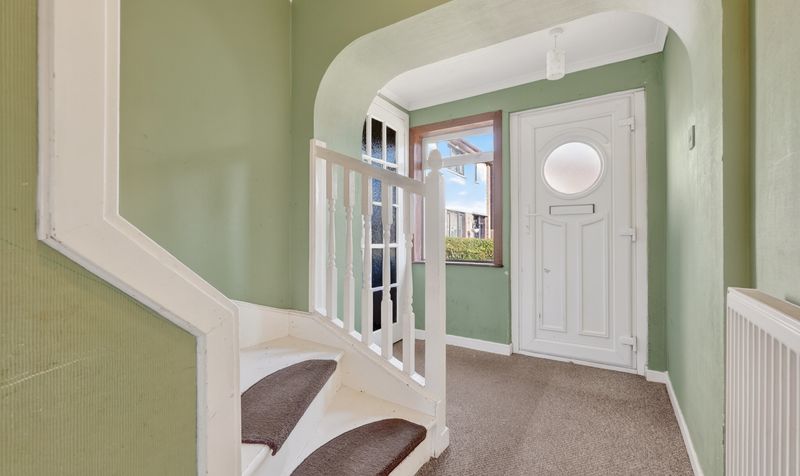
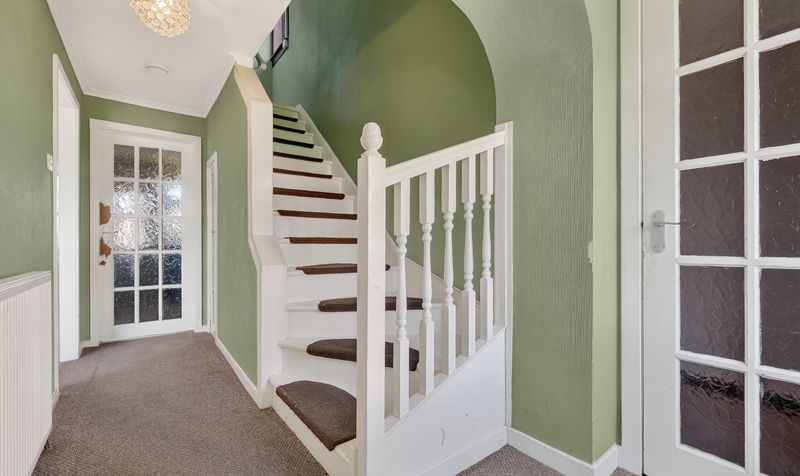
Hall
Dimensions: 14' 10" x 6' 5" (4.53m x 1.95m)
Dimensions: 15' 1'' x 6' 5'' (4.60m x 1.96m).
Lounge
Dimensions: 19' 6" x 11' 9" (5.95m x 3.58m)
Dimensions: 19' 6'' x 11' 9'' (5.94m x 3.59m).
Kitchen
Dimensions: 8' 11" x 8' 5" (2.71m x 2.56m)
Dimensions: 8' 10'' x 8' 5'' (2.68m x 2.56m).
Bedroom 1
Dimensions: 15' 8" x 9' 0" (4.78m x 2.75m)
Dimensions: 15' 9'' x 9' 1'' (4.79m x 2.76m).
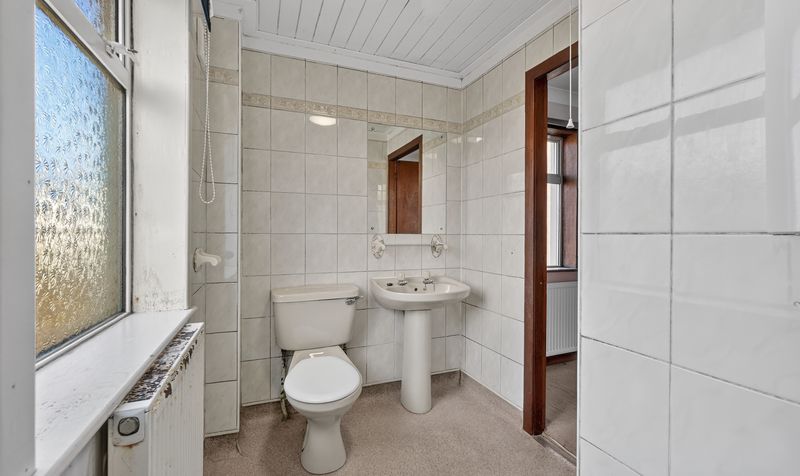
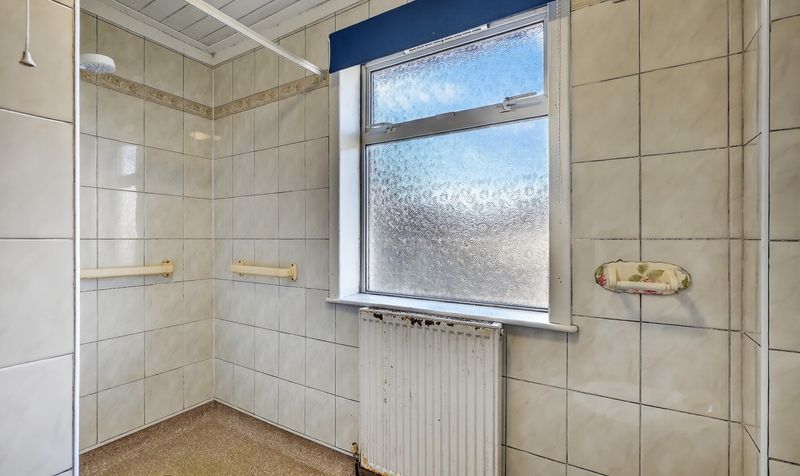
En suite
Dimensions: 5' 5" x 9' 0" (1.66m x 2.74m)
Dimensions: 5' 5'' x 9' 0'' (1.66m x 2.74m).
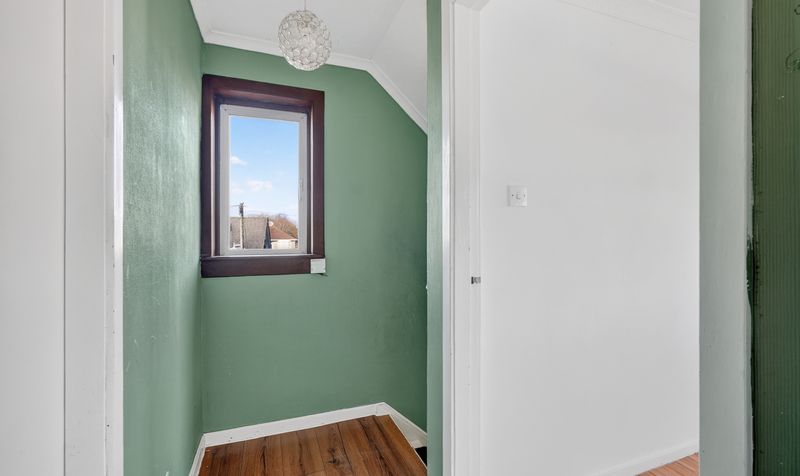
Landing
Dimensions: 10' 2" x 6' 9" (3.11m x 2.06m)
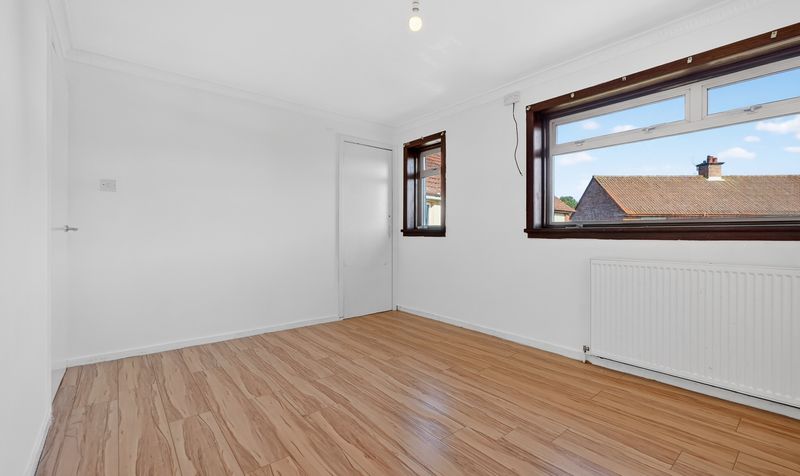
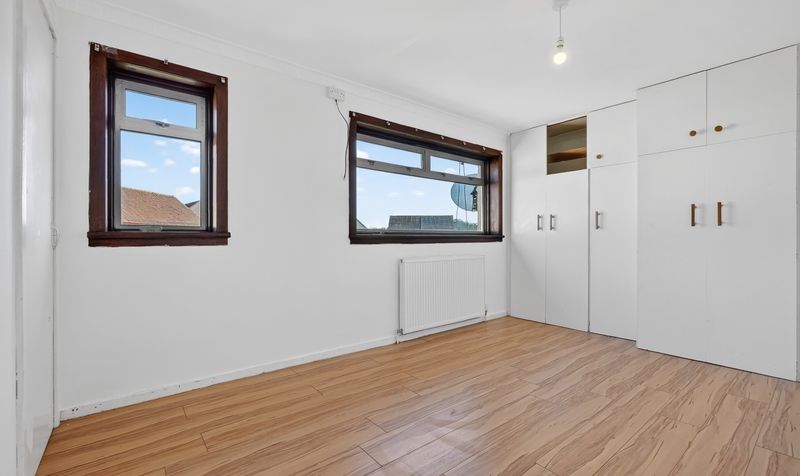
Bedroom 2
Dimensions: 9' 10" x 13' 3" (3.00m x 4.03m)
Dimensions: 9' 10'' x 13' 3'' (3.00m x 4.04m).
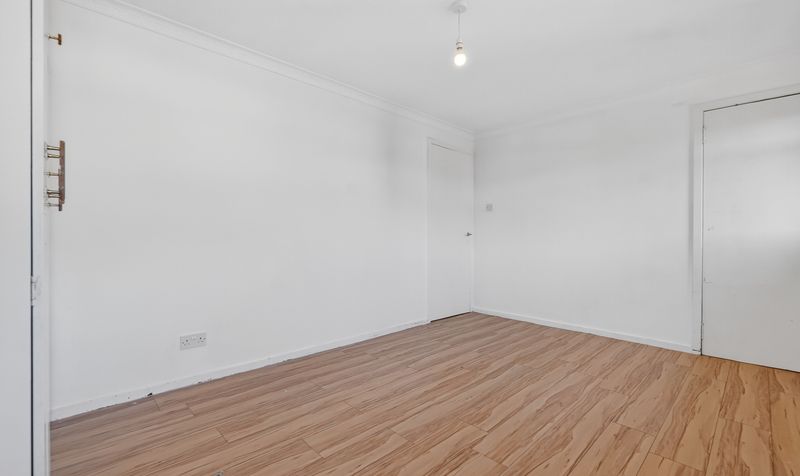
Bedroom 3
Dimensions: 9' 4" x 11' 8" (2.84m x 3.55m)
Dimensions: 9' 4'' x 11' 9'' (2.85m x 3.58m).
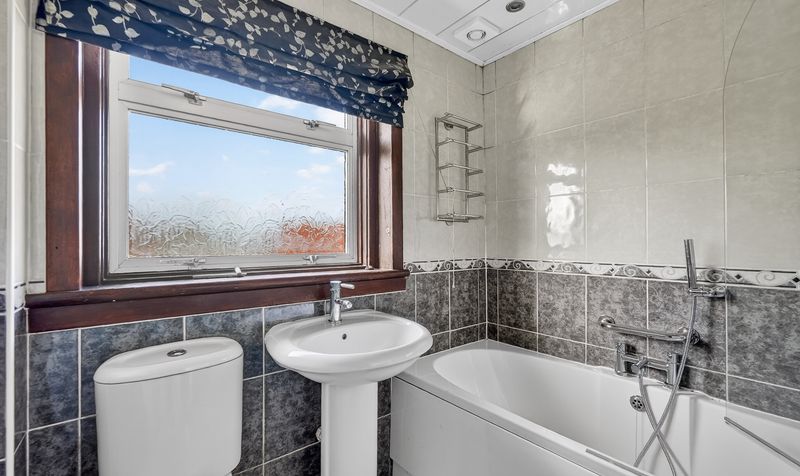
Bathroom
Dimensions: 5' 9" x 6' 6" (1.74m x 1.99m)
Dimensions: 5' 6'' x 6' 6'' (1.67m x 1.99m).




