


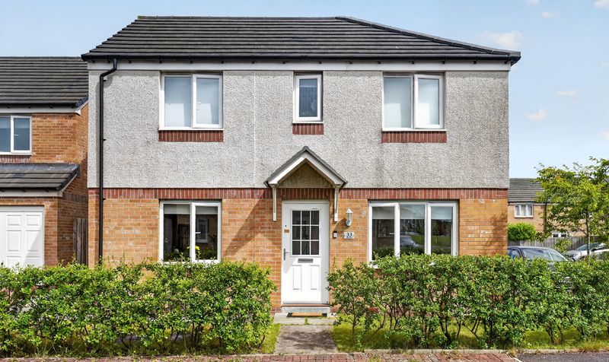
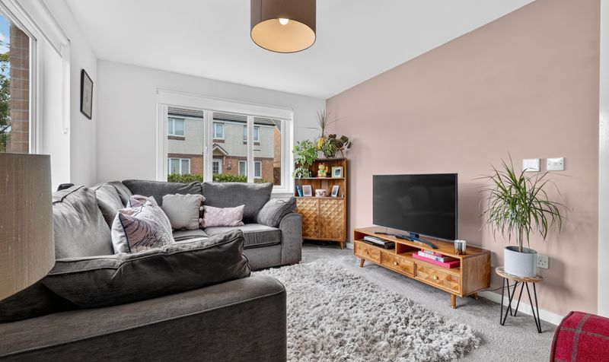
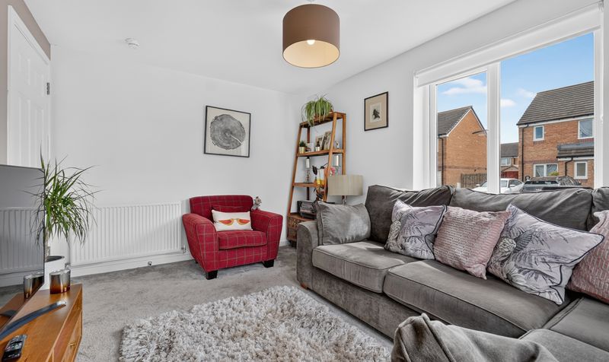
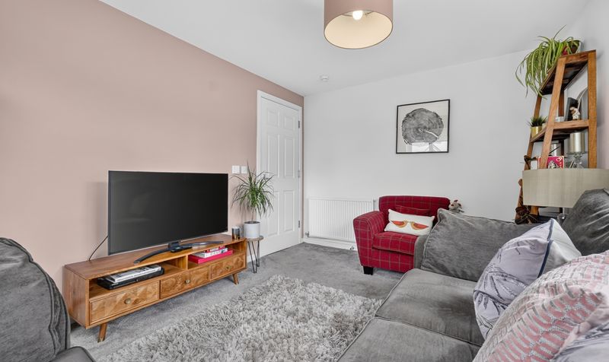
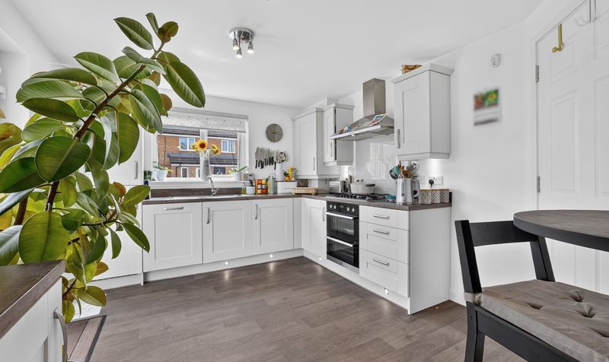
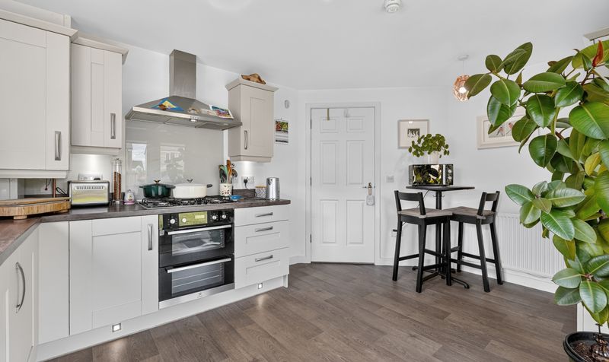
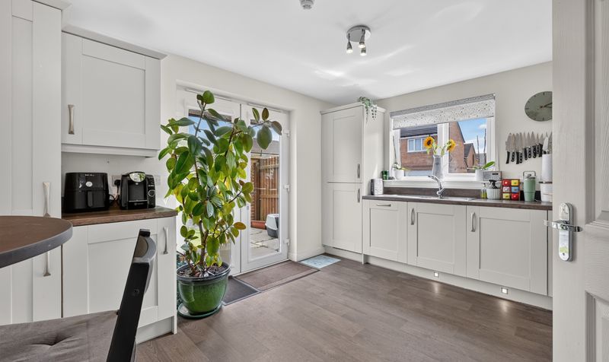
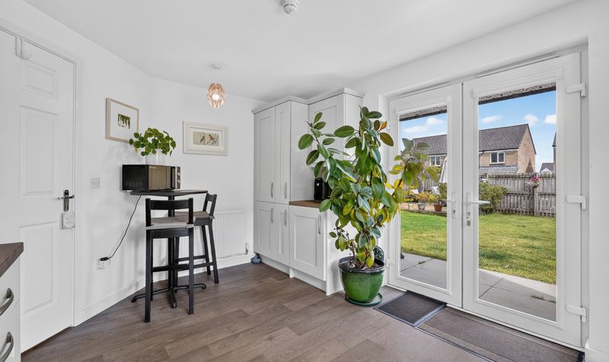
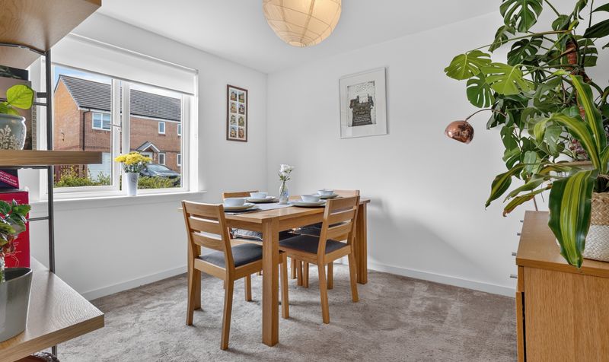
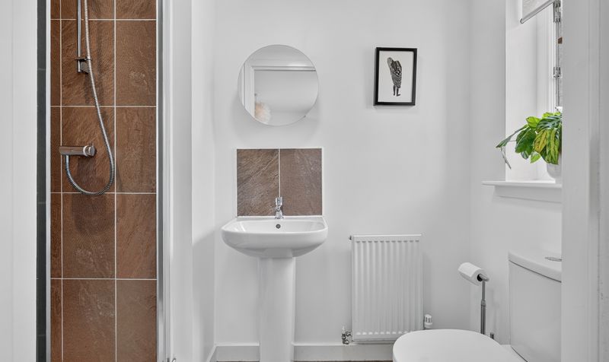
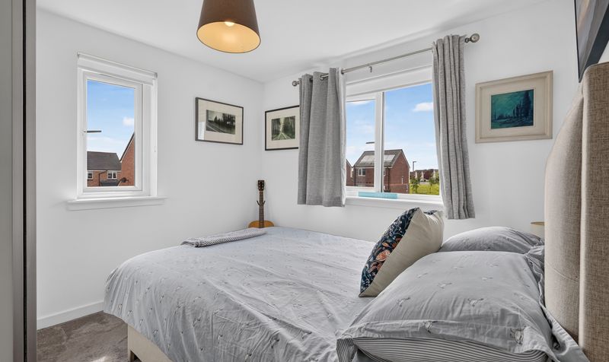
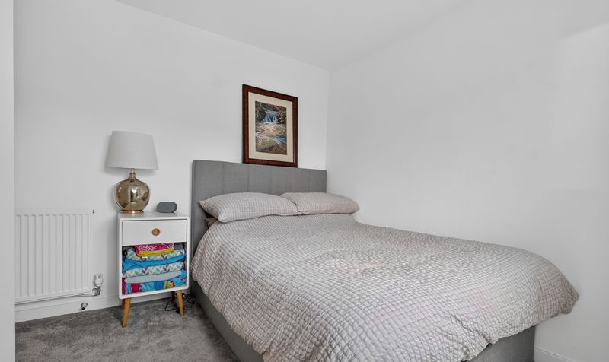
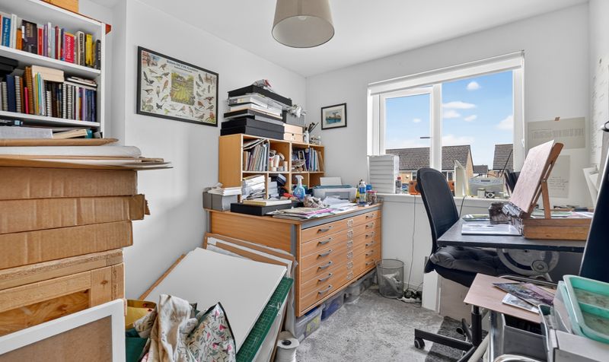
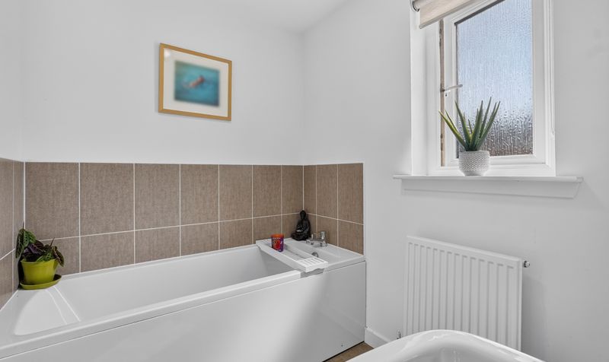
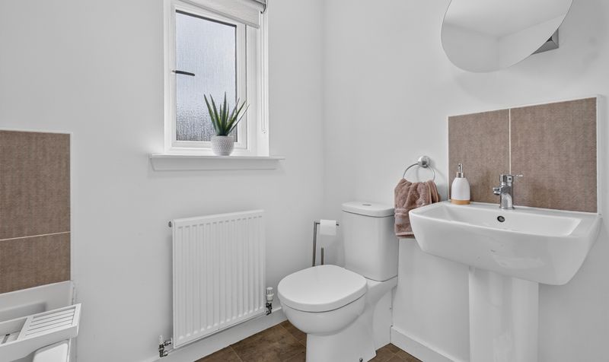
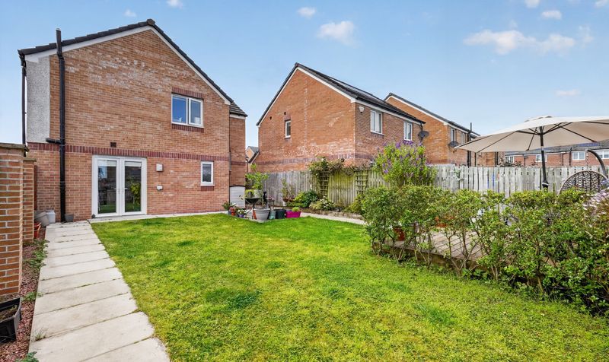
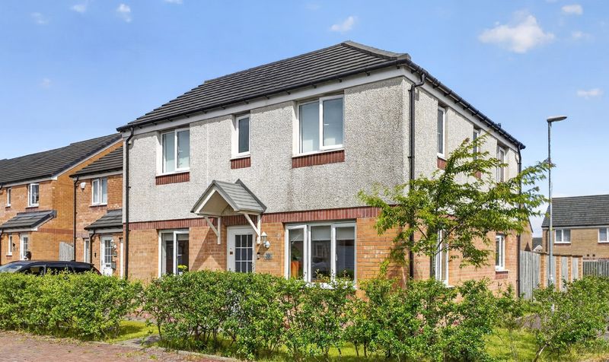


Situated within a popular modern development in the highly sought after town of Stewarton, this beautifully presented four bedroom detached villa offers spacious and flexible family accommodation, ideal for modern family living. The accommodation comprises a bright formal lounge, a generous dining kitchen, a versatile dining room which could also serve as a snug, playroom or optional fifth bedroom, and a convenient downstairs WC. Upstairs, there are four generously proportioned bedrooms including a principal bedroom with en-suite, alongside a modern family bathroom.
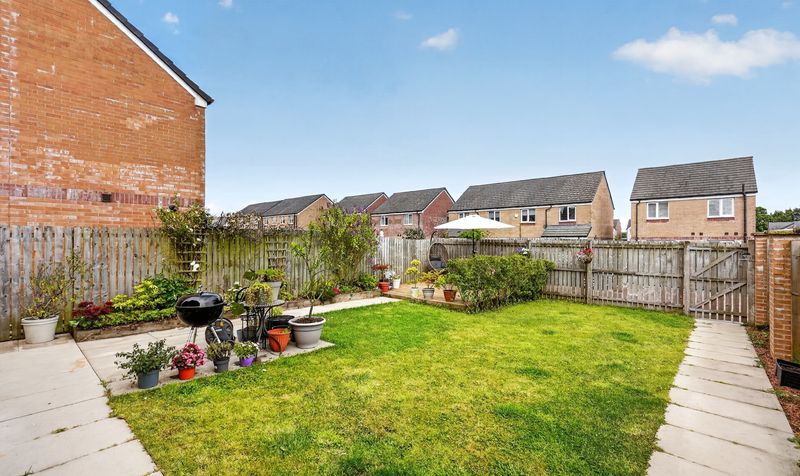
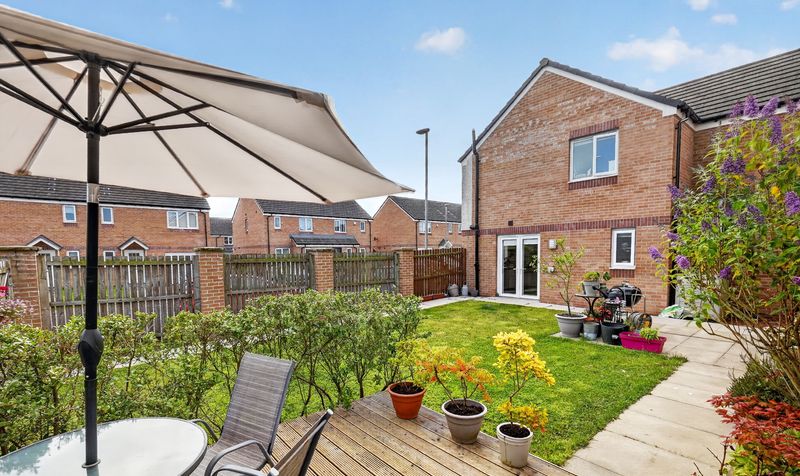
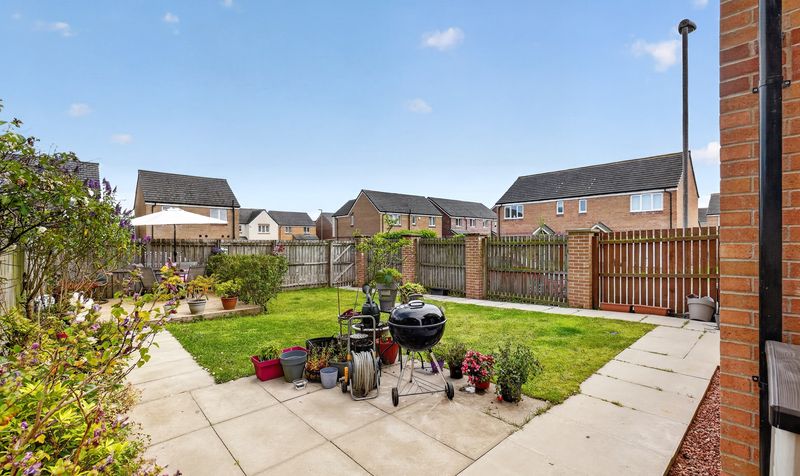
Occupying a preferred corner plot, the property further benefits from a large private rear garden and driveway parking to the rear. Conveniently positioned close to excellent local schooling, shops, cafes and leisure facilities, Stewarton also offers superb road and rail links with direct access to Kilmarnock, Glasgow and beyond.
Stewarton is one of Ayrshire's most sought-after towns, renowned for its excellent schooling, welcoming community and superb transport connections. A wide selection of shops, cafes, restaurants and everyday amenities are all within easy reach, while Stewarton Railway Station provides regular services to Glasgow. The nearby A77 and M77 road networks also offer excellent commuting links throughout Ayrshire and into Glasgow.
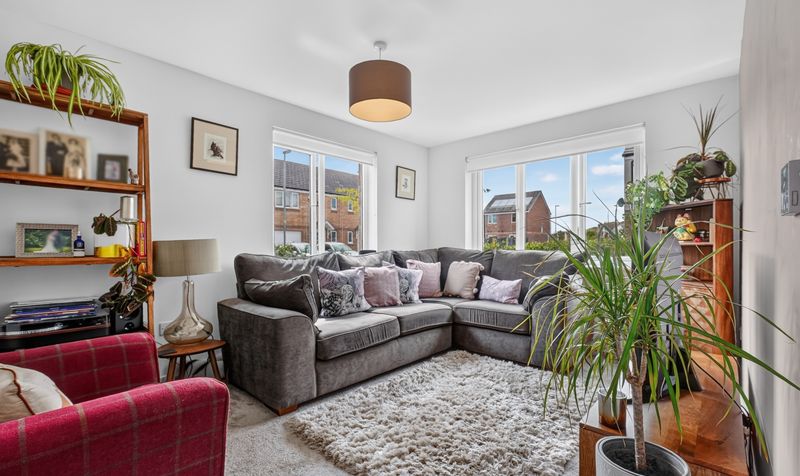
Lounge
Dimensions: 13' 6" x 9' 11" (4.11m x 3.01m)
Kitchen
Dimensions: 10' 8" x 14' 4" (3.26m x 4.38m)
Dining Room
Dimensions: 10' 8" x 9' 9" (3.25m x 2.96m)
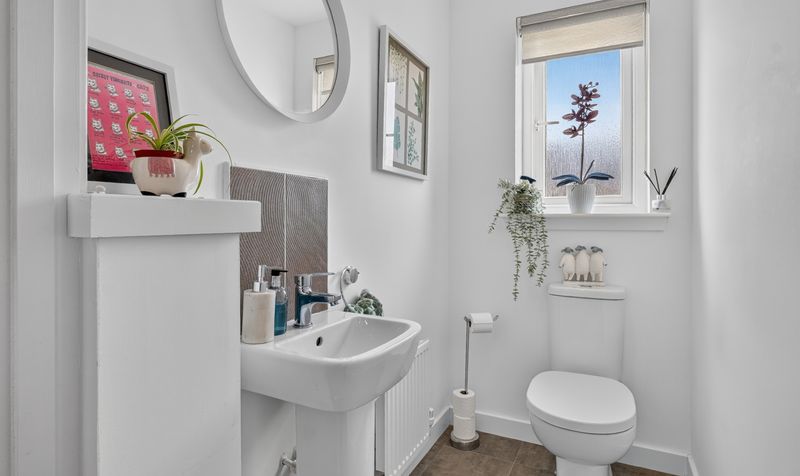
WC
Dimensions: 6' 0" x 3' 7" (1.82m x 1.09m)
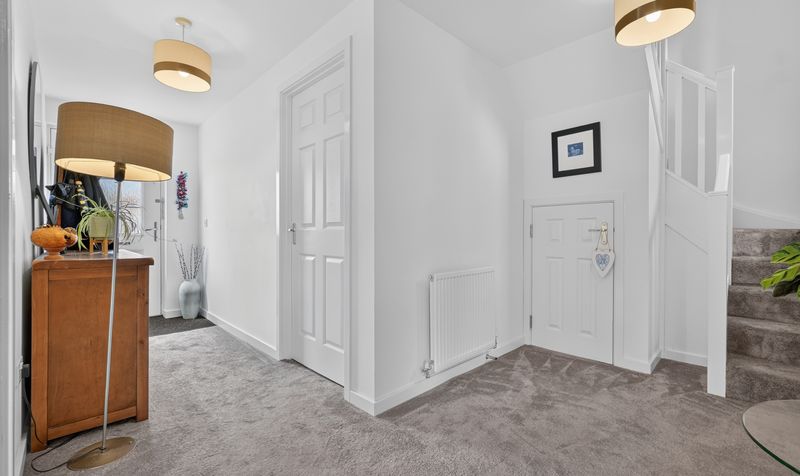
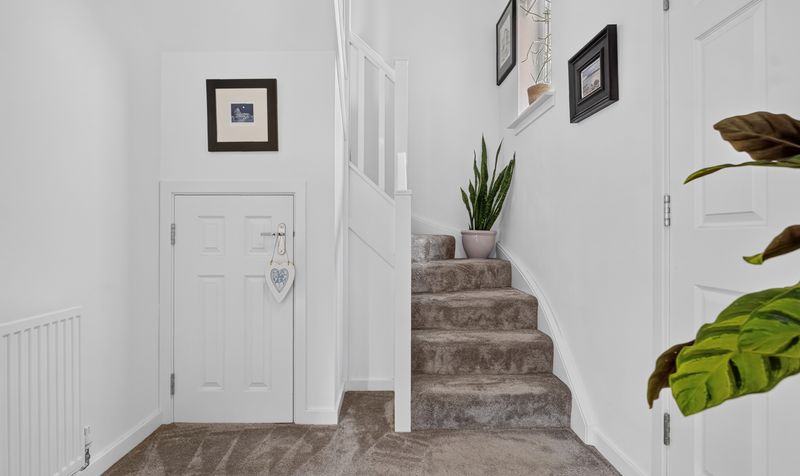
Hall
Dimensions: 18' 3" x 14' 6" (5.56m x 4.41m)
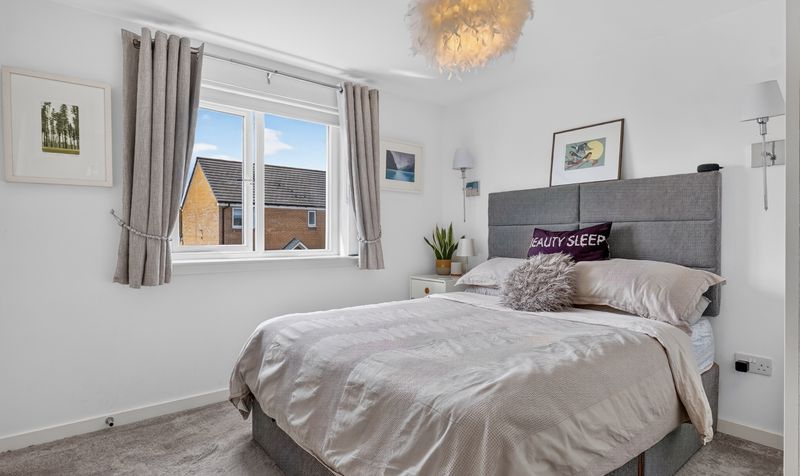
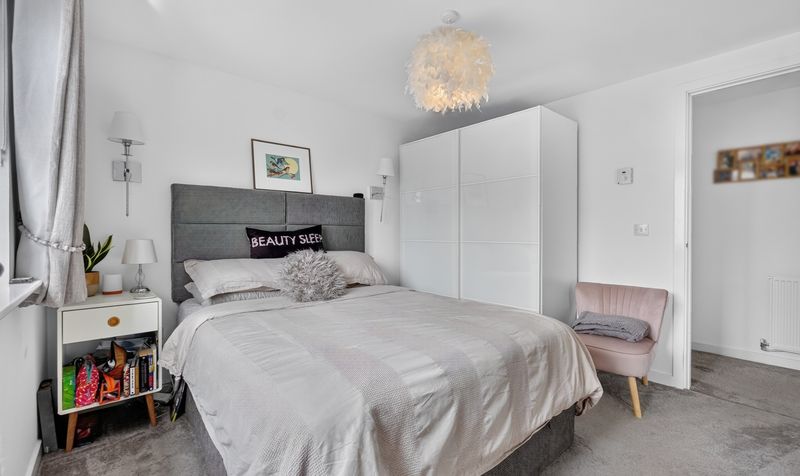
Bedroom 1
Dimensions: 10' 10" x 10' 8" (3.29m x 3.26m)
En Suite
Dimensions: 7' 9" x 3' 11" (2.36m x 1.19m)
Bedroom 2
Dimensions: 10' 9" x 9' 5" (3.28m x 2.88m)
Bedroom 3
Dimensions: 9' 9" x 10' 0" (2.97m x 3.06m)
Bedroom 4
Dimensions: 9' 9" x 8' 9" (2.97m x 2.67m)
Bathroom
Dimensions: 6' 10" x 5' 7" (2.09m x 1.70m)




