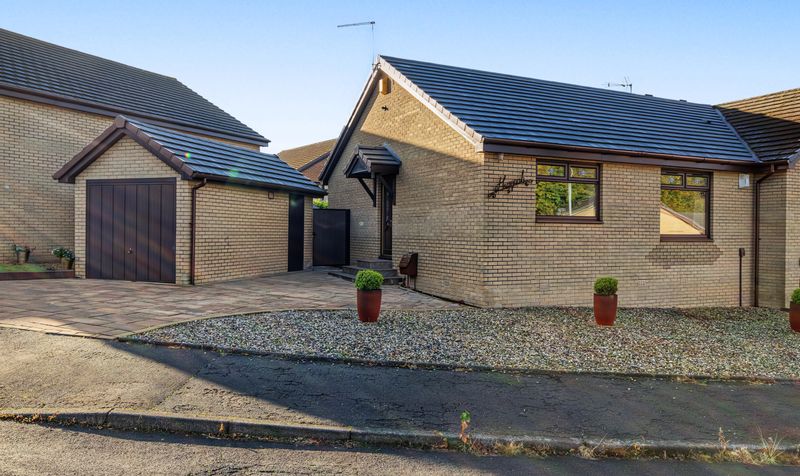
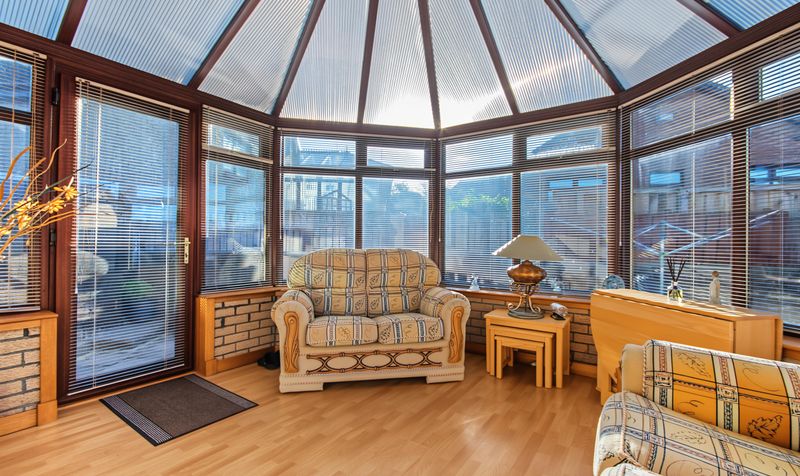
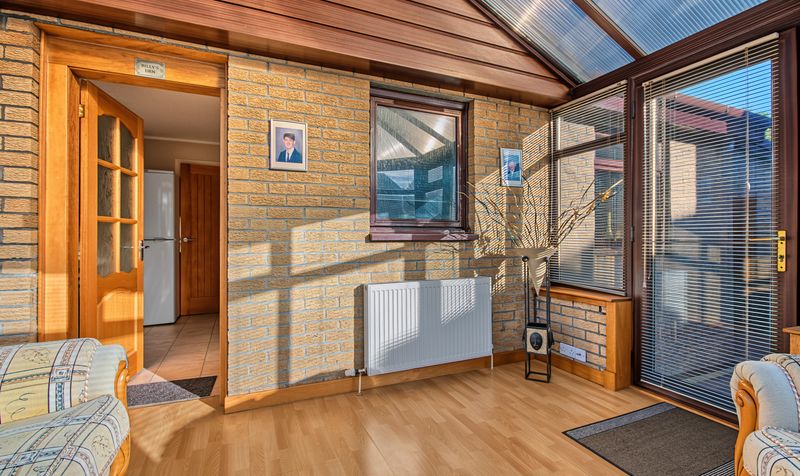
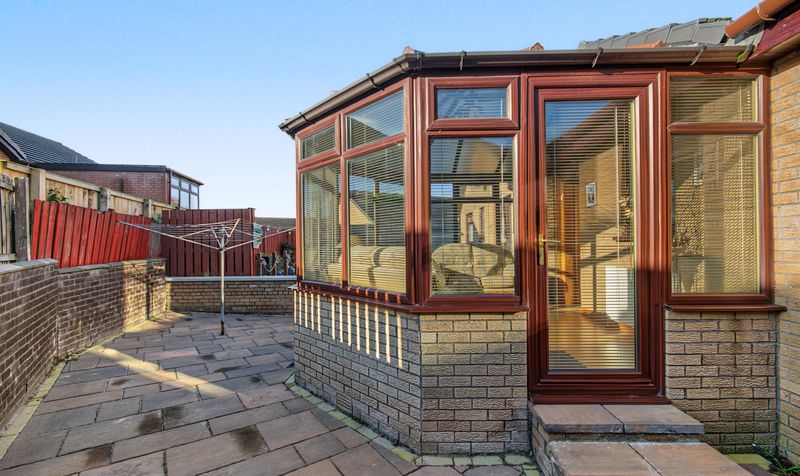
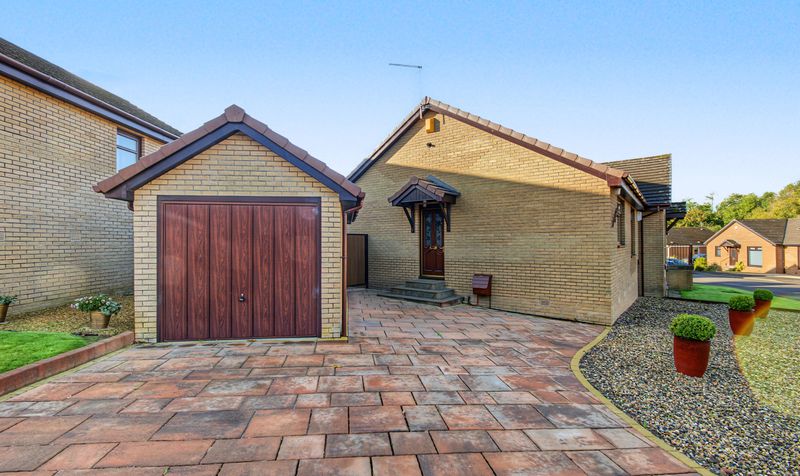


This well-maintained 2 bedroom semi-detached bungalow in Lawthorn, Irvine, suits downsizers and first-time buyers. It has single-level living, a bright conservatory, a garage and low-maintenance gardens at the front and back.
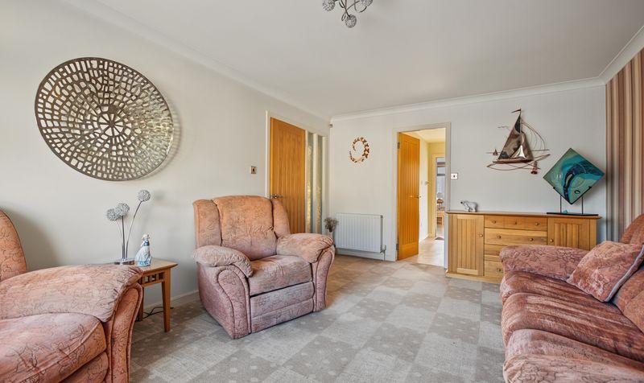
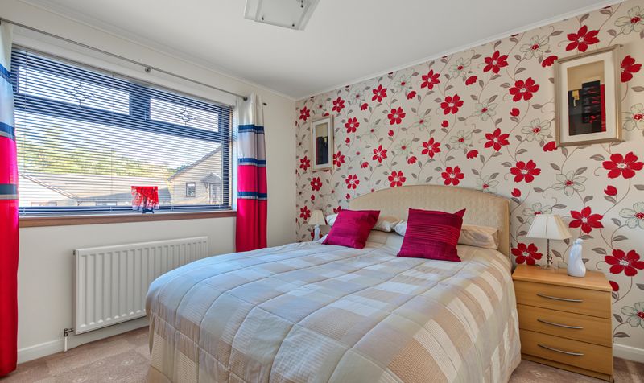
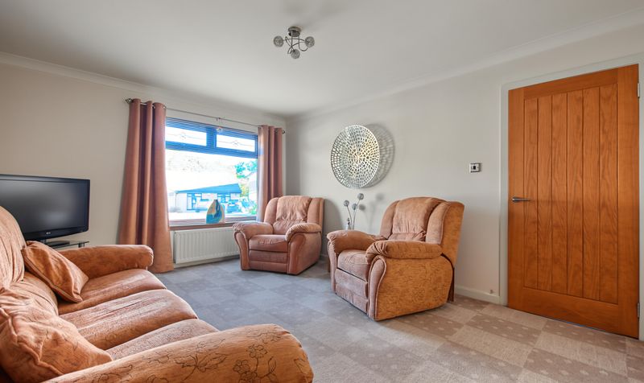
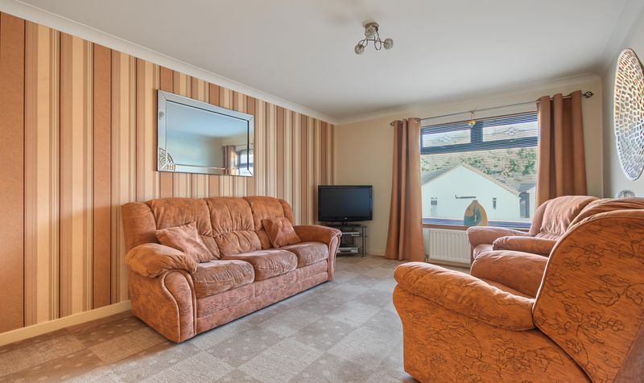
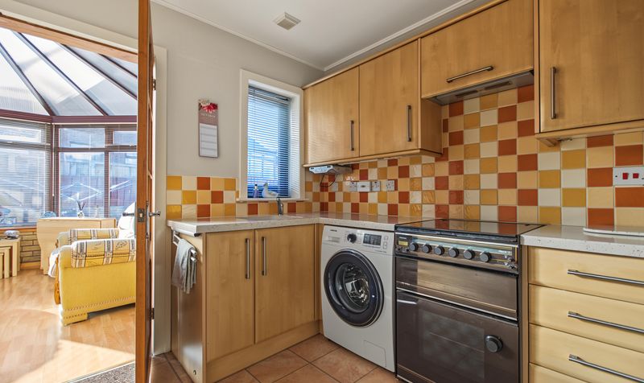
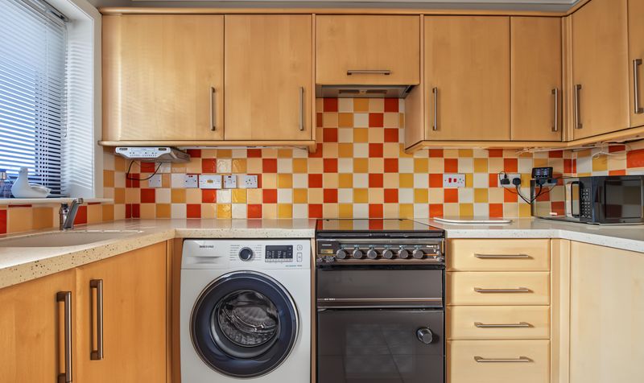
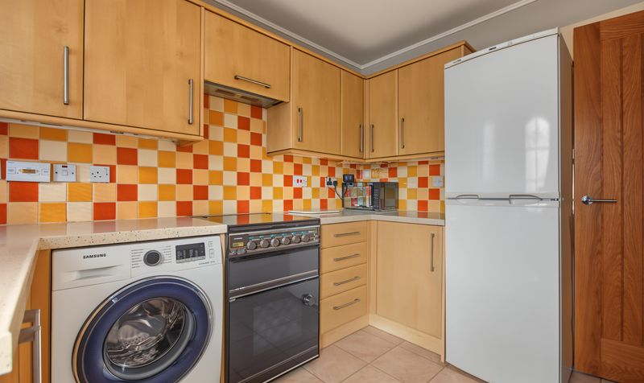
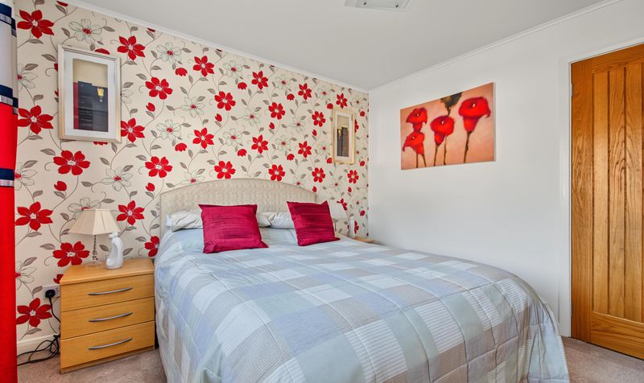
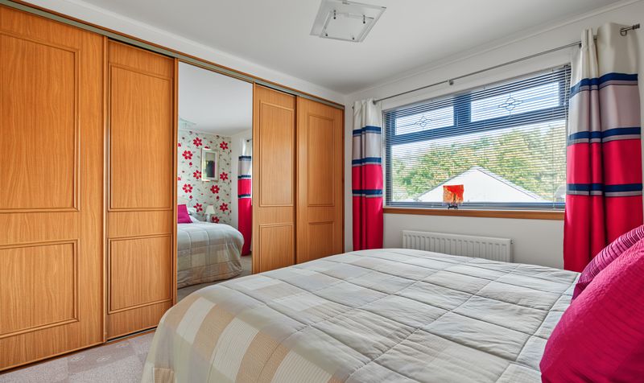
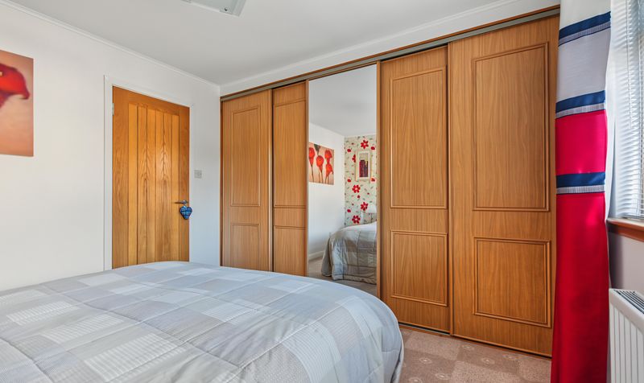
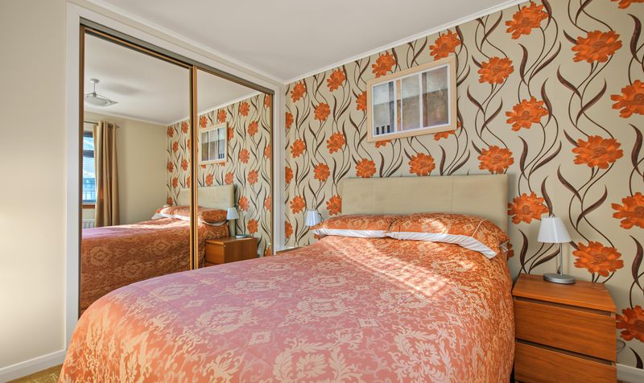
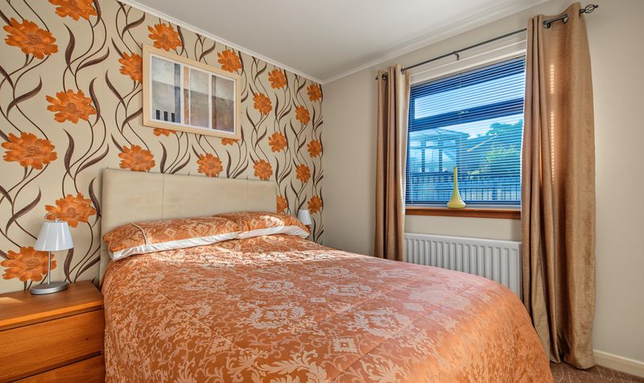
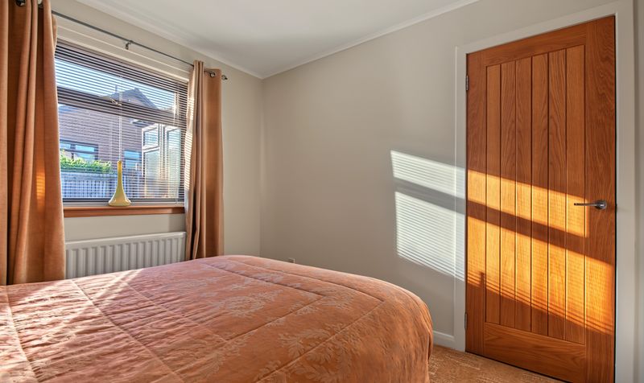
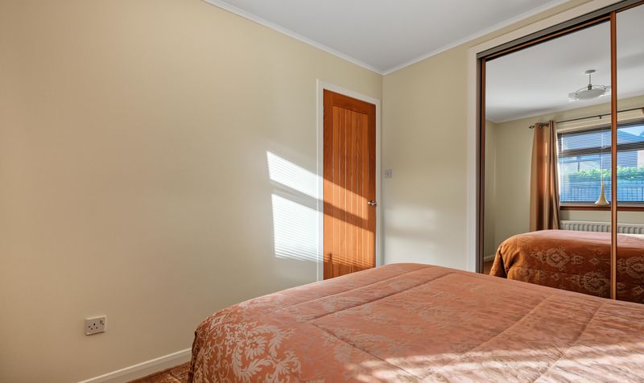
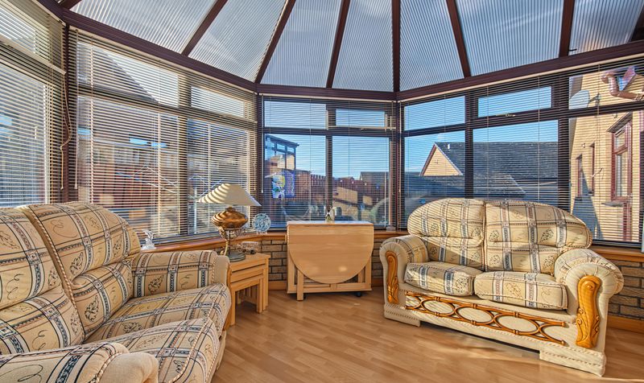
Layout and living space: The lounge is spacious, and the fitted kitchen sits alongside it. A bright, spacious conservatory at the rear gives you extra living or dining space and opens up the view of the garden. Both bedrooms are doubles with fitted wardrobes, so there’s built-in storage without extra furniture. Everything is on one level, so there are no stairs.
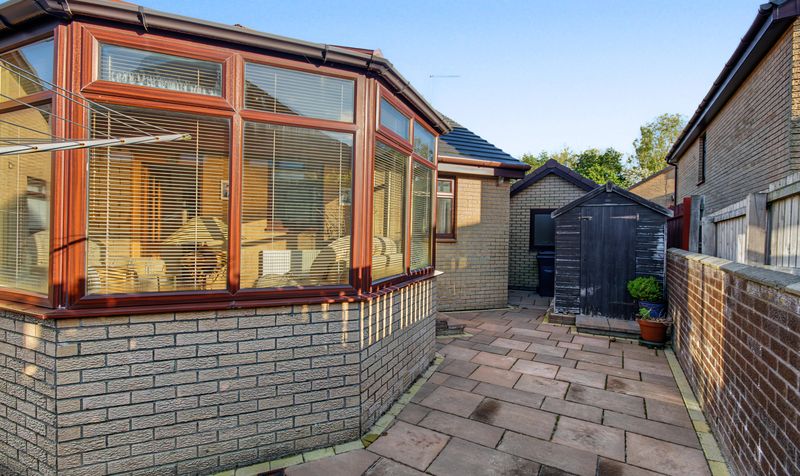
Parking and storage: The driveway fits up to two cars. The garage and shed give you additional storage for tools, bikes or garden equipment.
Outdoor space: The rear garden is monoblocked, so there’s no grass to cut, and the front garden is chipped for easy upkeep.
Schools and getting around: Elderbank Primary School is in nearby Broomlands. Irvine railway station is around 2 miles away, with ScotRail services on the Ayrshire Coast Line to Glasgow and along the coast, and local bus routes run through Lawthorn to Irvine town centre.
For buyers searching for houses for sale in Irvine with single-level living and low-maintenance gardens, early viewing is recommended.
Speyburn Place lies within Lawthorn, a quiet and predominantly residential pocket on the eastern side of Irvine. The surrounding area is largely made up of semi-detached and detached housing, which makes it popular with downsizers, families and first-time buyers. Elderbank Primary School is on St Kilda Bank in nearby Broomlands, and a local health centre serves the Bourtreehill and Broomlands area. For rail travel, Irvine station is around 2 miles away, on the Ayrshire Coast Line and managed by ScotRail, with direct connections along the coast and on to Glasgow. Bus routes through Lawthorn and neighbouring Bourtreehill link residents to Irvine town centre, where you’ll find shops, supermarkets and leisure facilities.
Lounge
Dimensions: 11' 3" x 16' 0" (3.42m x 4.87m)
Conservatory
Dimensions: 11' 4" x 10' 4" (3.45m x 3.14m)
Kitchen
Dimensions: 7' 7" x 9' 2" (2.31m x 2.79m)
Bedroom 1
Dimensions: 9' 11" x 10' 2" (3.03m x 3.10m)
Bedroom 2
Dimensions: 8' 10" x 9' 3" (2.69m x 2.83m)
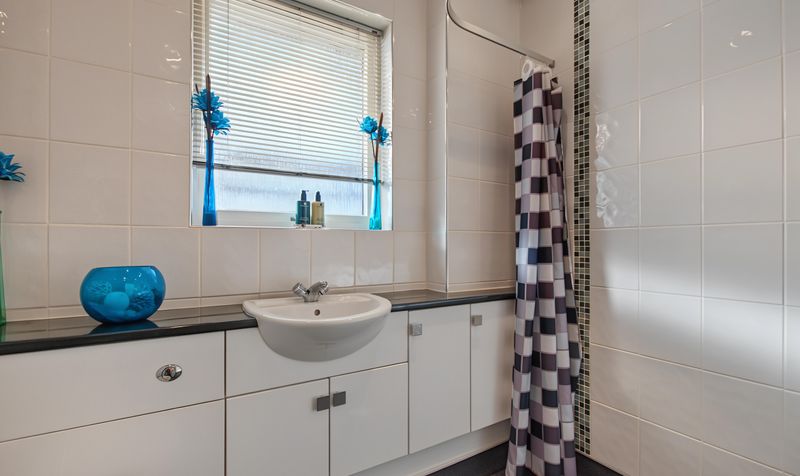
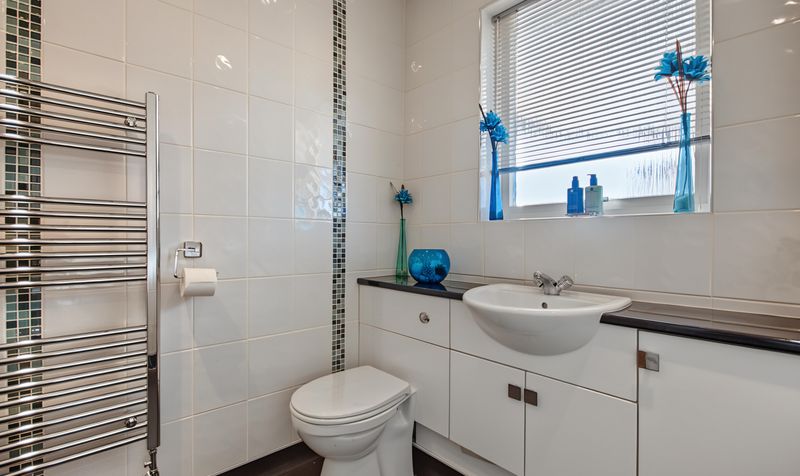
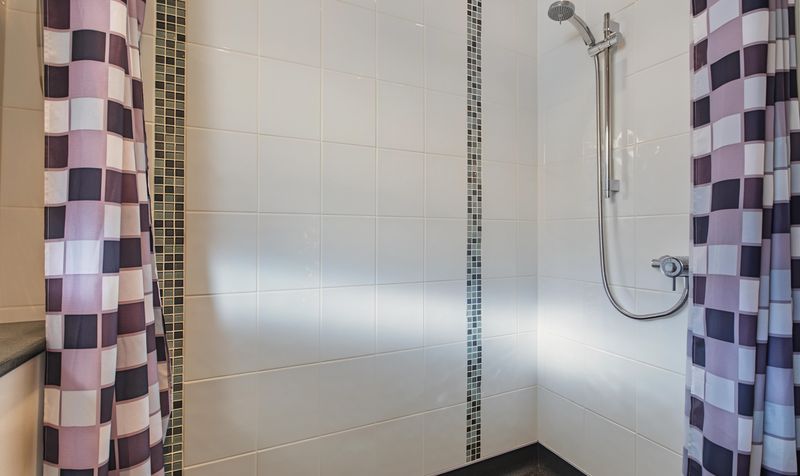
Bathroom
Dimensions: 6' 3" x 6' 0" (1.91m x 1.82m)