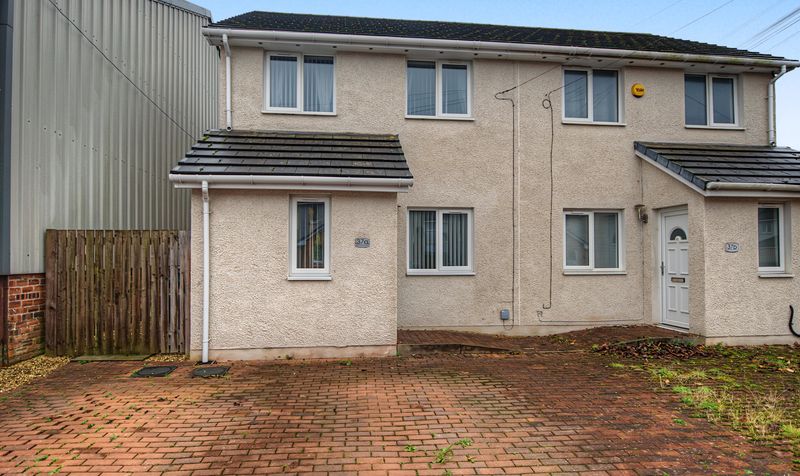
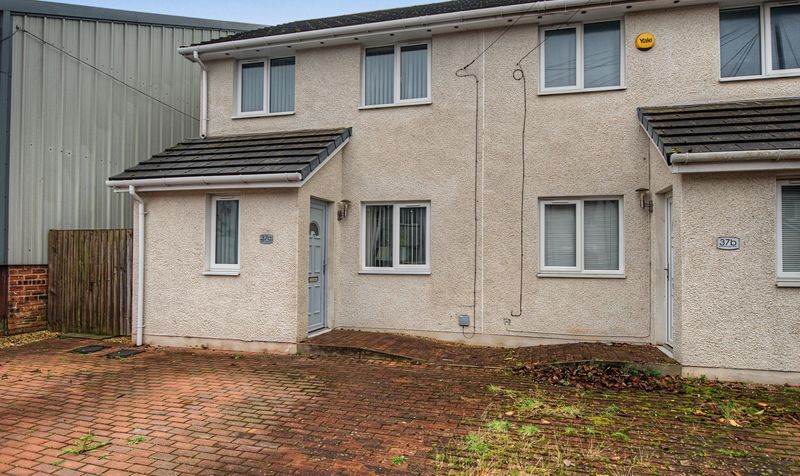
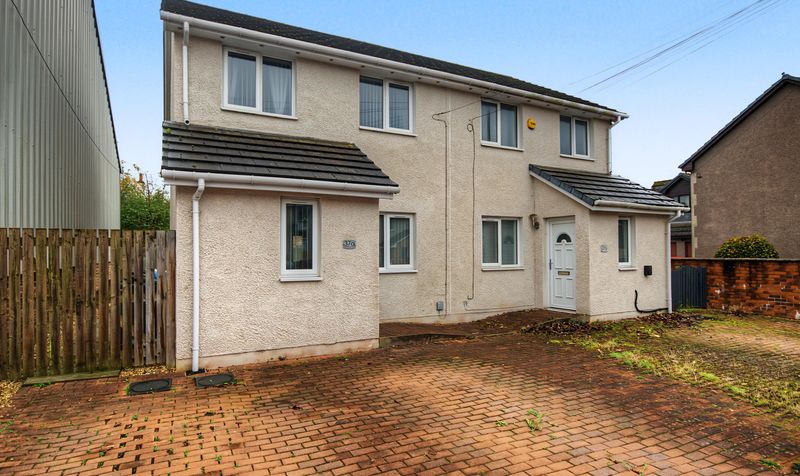


3 Bedroom Semi-Detached Villa For Sale in Darvel, KA17 – Open-Plan Living and Parking for Two Cars
This well-maintained 3 bedroom semi-detached villa in Darvel suits first-time buyers and investors. It has open-plan living, French doors to a decked rear garden, a downstairs WC, a flexible third bedroom and a monoblock driveway for two cars.
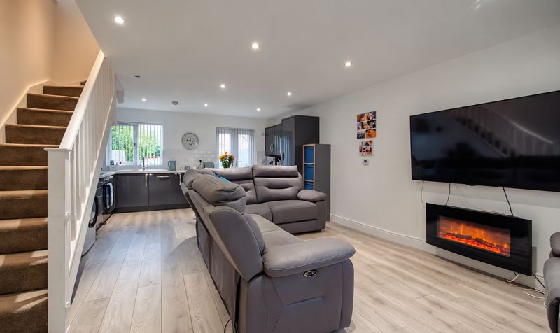
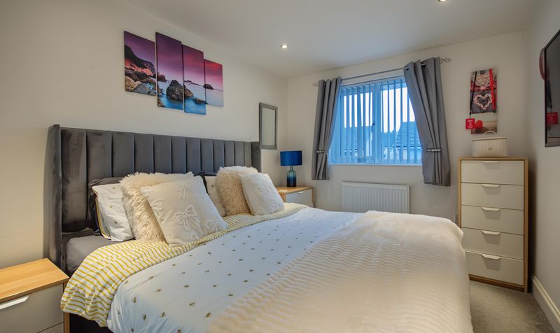
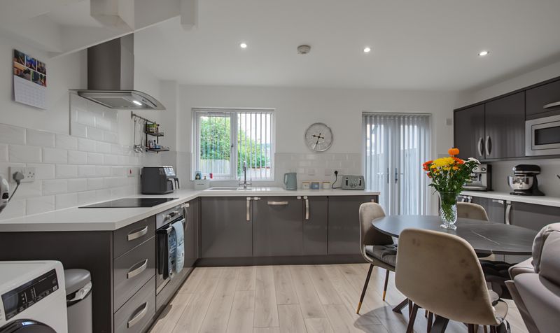
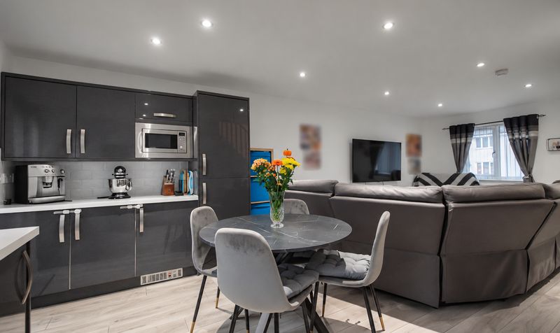
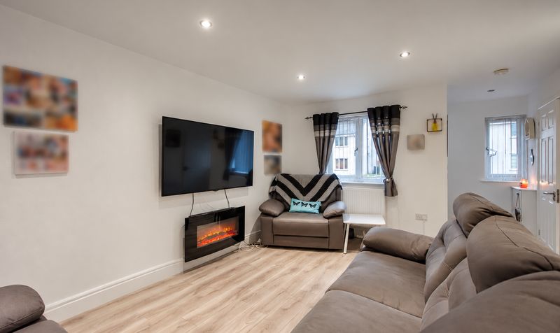
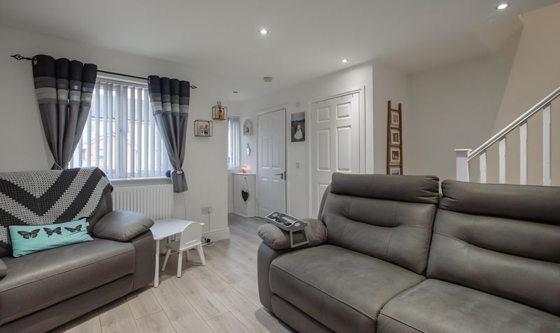
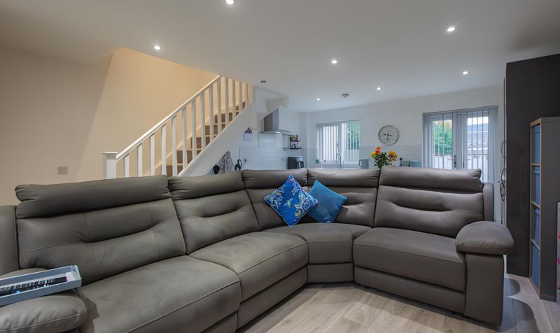
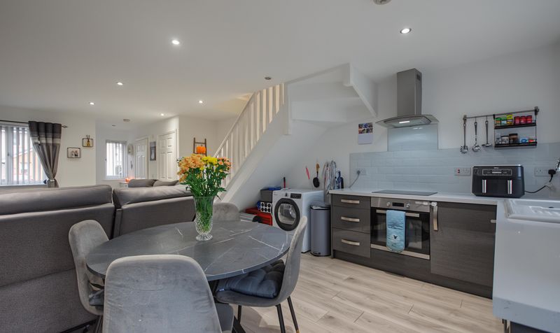
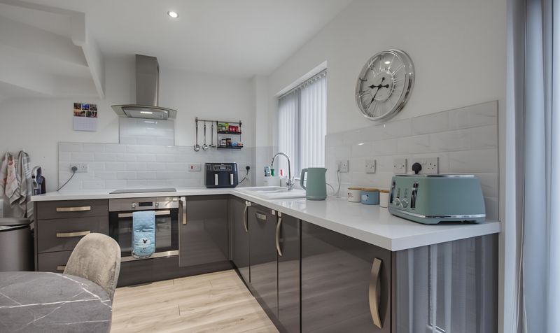
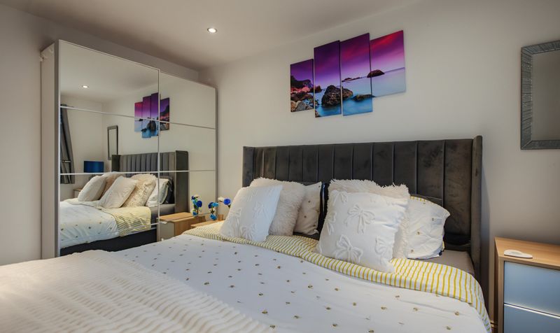
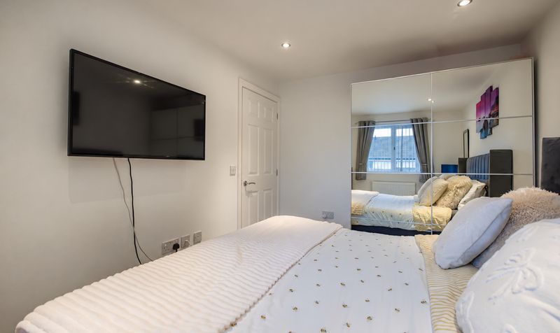
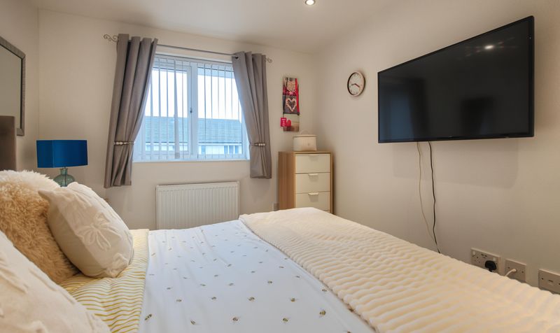
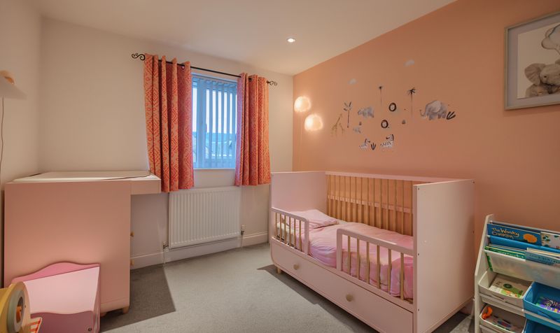
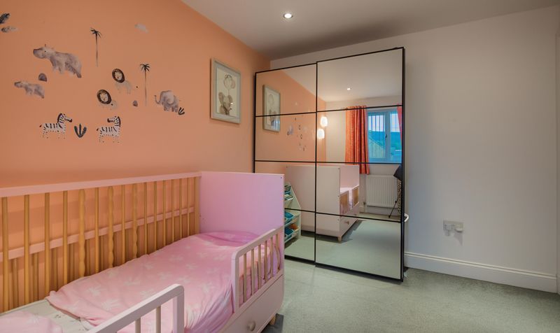
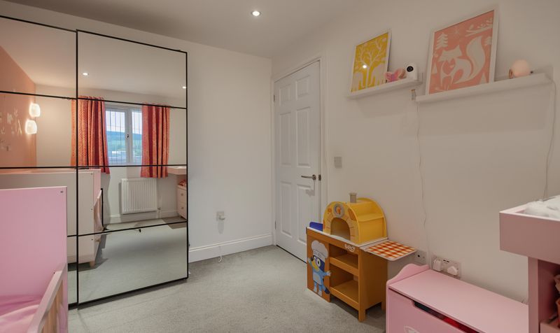
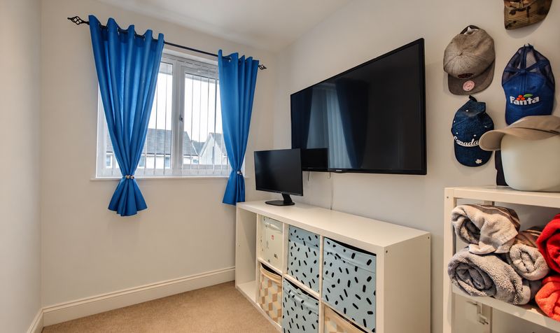
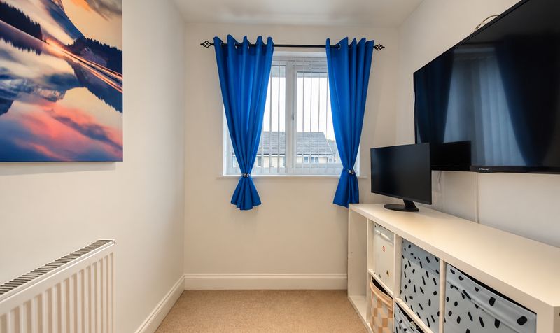
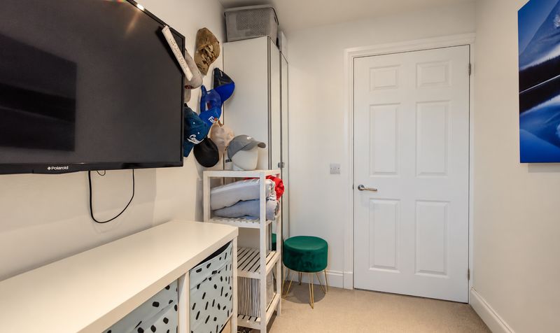
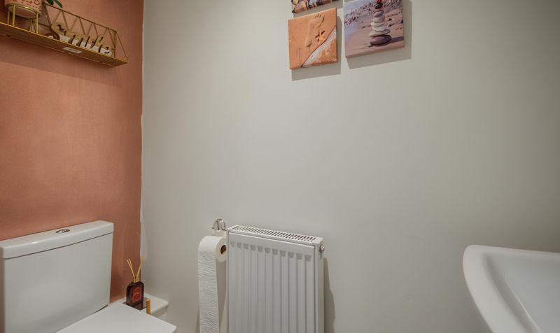
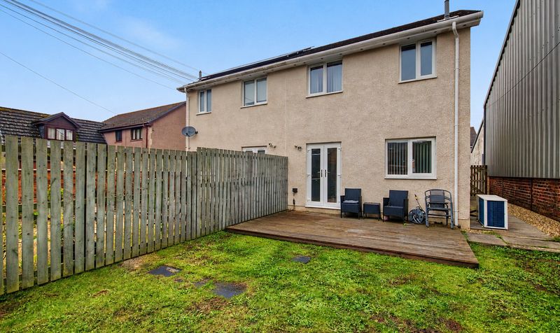
Layout and living space: You enter straight into a spacious open-plan lounge, kitchen and dining area, which makes the main living space feel bright and sociable and is good for entertaining. The modern fitted kitchen has French doors that open out to the rear garden. There are two double bedrooms, and the third bedroom is a single that works as a home office or dressing room, which helps if you work from home or want extra storage. A downstairs WC sits alongside the main bathroom.
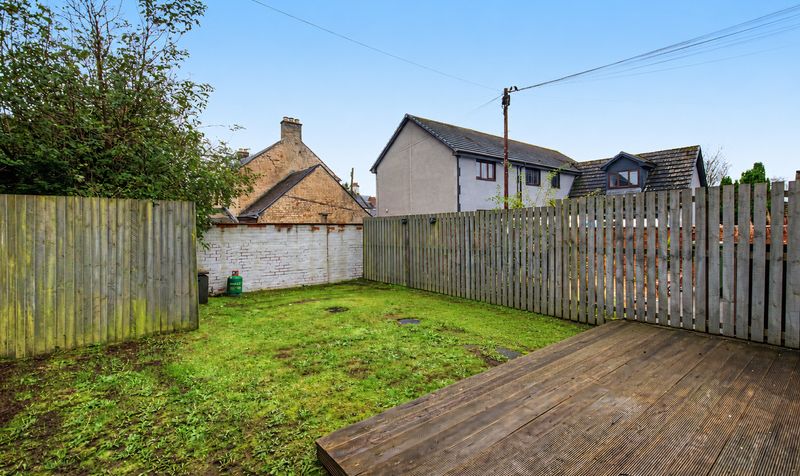
Parking and outdoor space: The monoblock driveway fits two cars. The rear South facing garden has a decked area, a good spot for outdoor dining and relaxing.
Schools and getting around: Darvel Primary School is around 510 yards away, and Loudoun Medical Practice is around 370 yards. Darvel is a small town in the Irvine Valley with shops, cafés, parks and countryside on the doorstep, and Loudoun Academy in Galston is the nearest secondary school. Kilmarnock is the nearest railway station, with ScotRail services to Glasgow, and there are transport links to Kilmarnock and nearby towns.
For buyers and investors searching for houses for sale in Darvel with open-plan living and off-street parking, early viewing is recommended.
West Donington Street is in Darvel, a small town in the Irvine Valley, East Ayrshire, with shops, schools and parks and a countryside setting. Darvel Primary School is the nearest primary school, around 510 yards away, and Loudoun Medical Practice is around 370 yards away. Loudoun Academy in Galston is the nearest secondary school, around 3.7 miles away. The nearest railway station is Kilmarnock, around 8.6 miles away, with ScotRail connections to Glasgow and the wider Ayrshire network, and road and bus links connect Darvel to Kilmarnock, Newmilns and Galston. This mix of village-style amenities and countryside makes West Donington Street practical for first-time buyers and investors.
Lounge
Dimensions: 14' 10" x 23' 5" (4.51m x 7.13m)
Kitchen
Dimensions: 14' 10" x 23' 5" (4.51m x 7.13m)
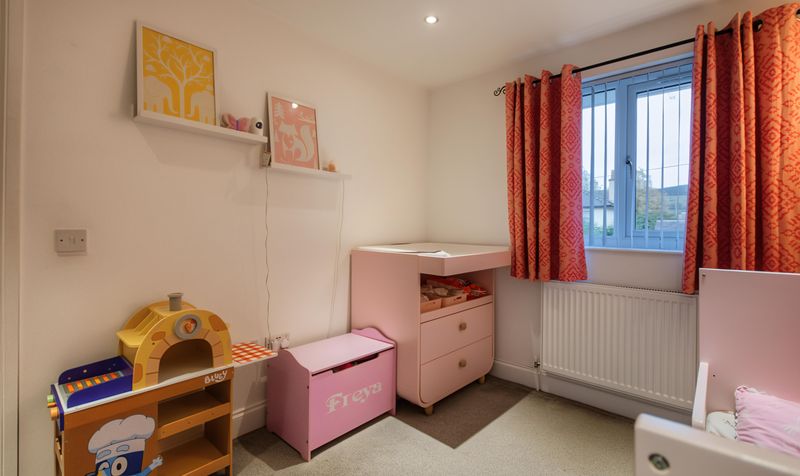
Bedroom 1
Dimensions: 8' 5" x 12' 0" (2.57m x 3.67m)
Bedroom 2
Dimensions: 8' 6" x 10' 11" (2.59m x 3.34m)
Bedroom 3
Dimensions: 5' 10" x 8' 9" (1.78m x 2.67m)
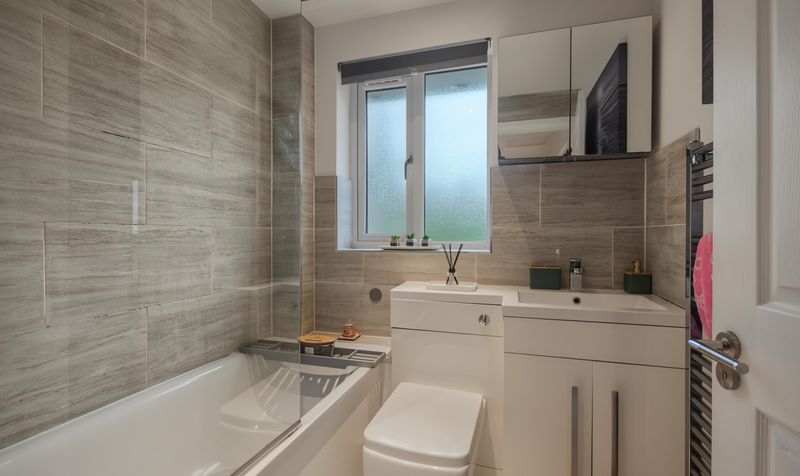
Bathroom
Dimensions: 6' 0" x 5' 7" (1.83m x 1.70m)