

***CLOSING DATE FRIDAY 21ST AUGUST AT 12PM***
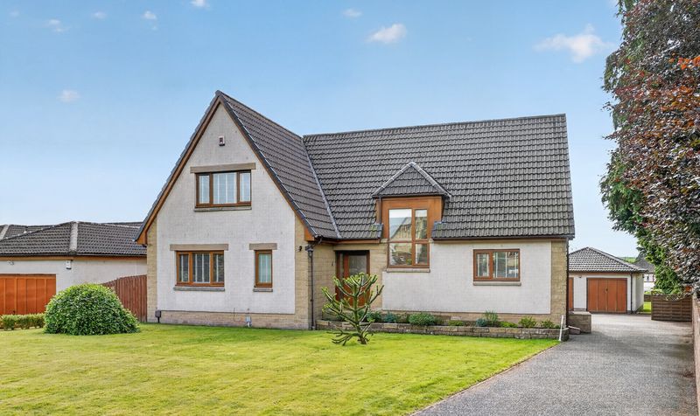
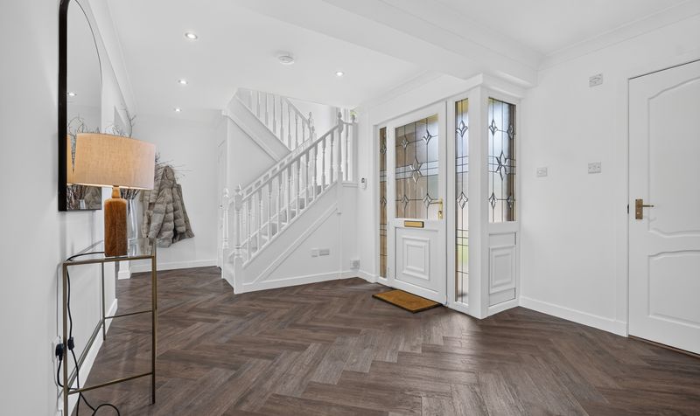
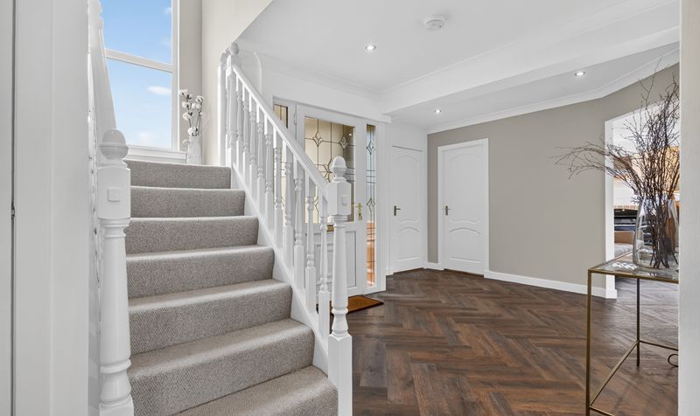
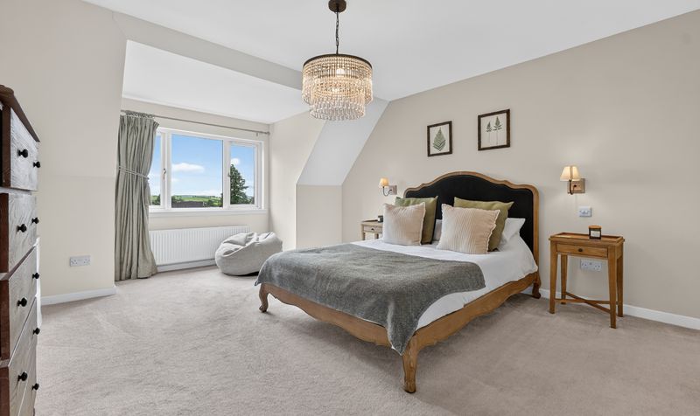
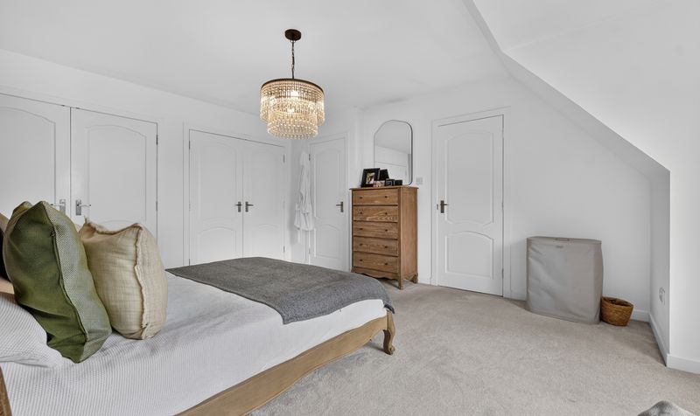
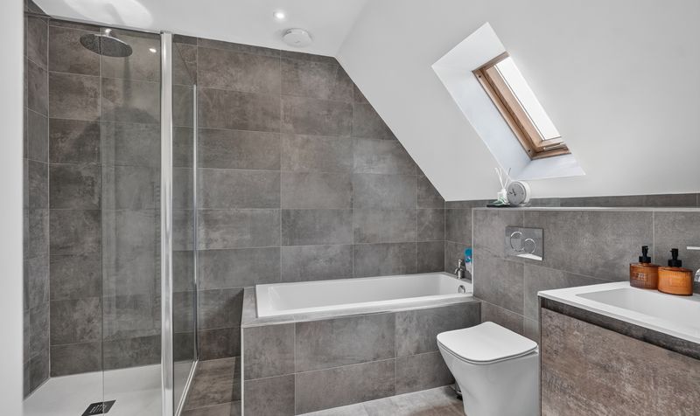
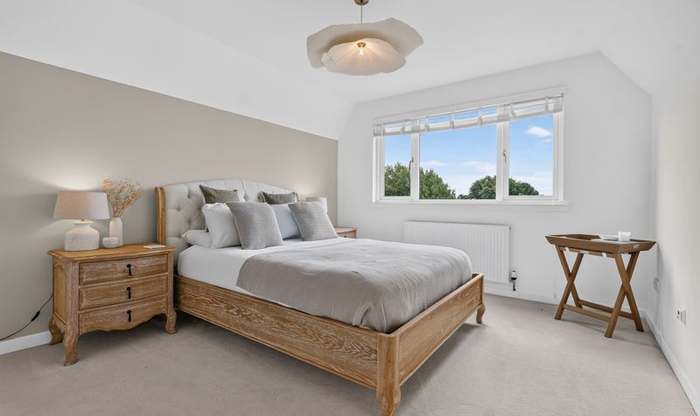
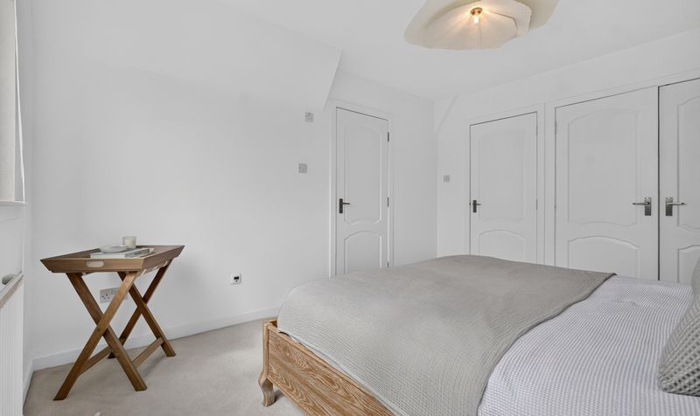
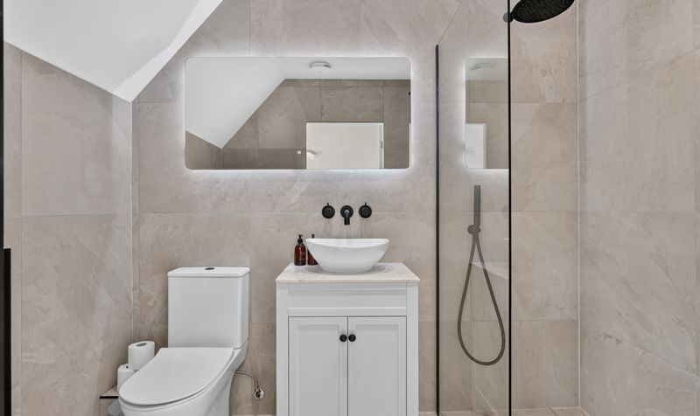
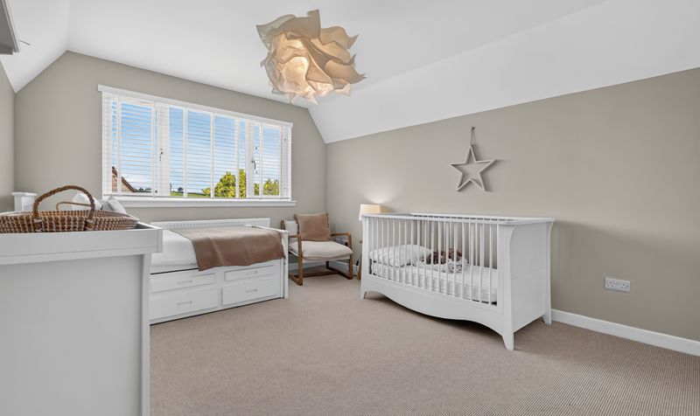
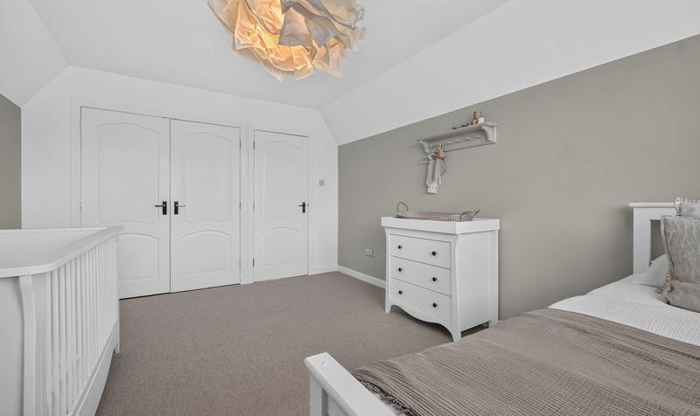
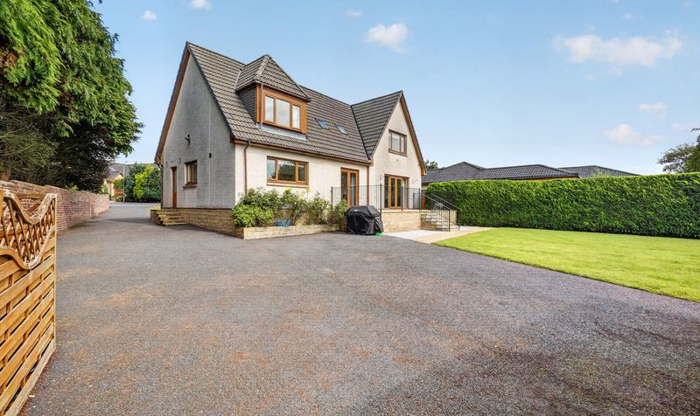
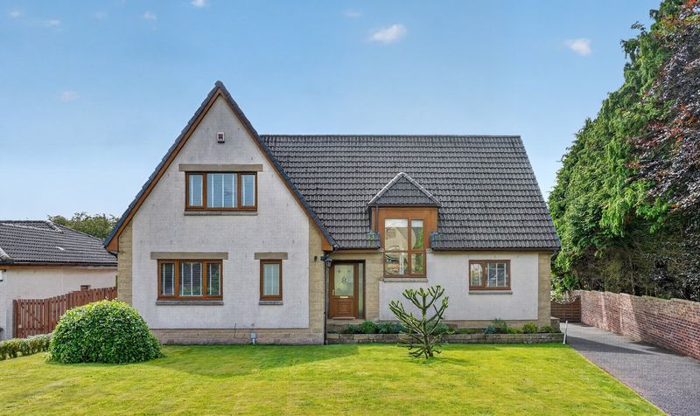
Having undergone a complete renovation by the current owners, this outstanding four bedroom family home extends to in excess of 2,100 sq ft. and has been finished to an exceptional standard throughout, with bright and spacious interiors and a beautifully considered layout designed around modern family life and entertaining. On entering the property, a truly welcoming entrance hallway immediately sets the tone for the accommodation beyond. The property offers four generous double bedrooms, two of which benefit from their own stylish en-suite facilities, together with a beautifully appointed family shower room.
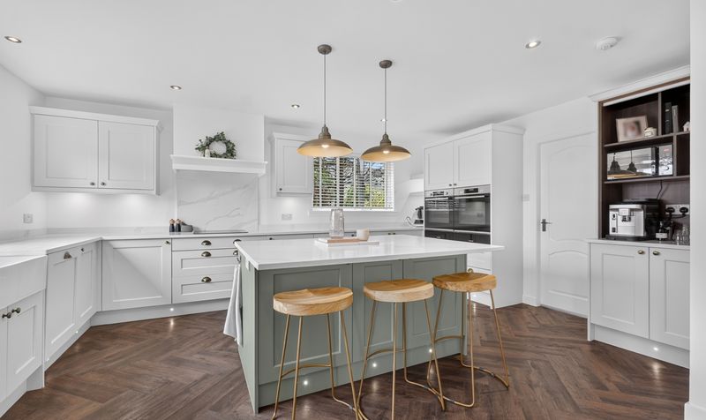
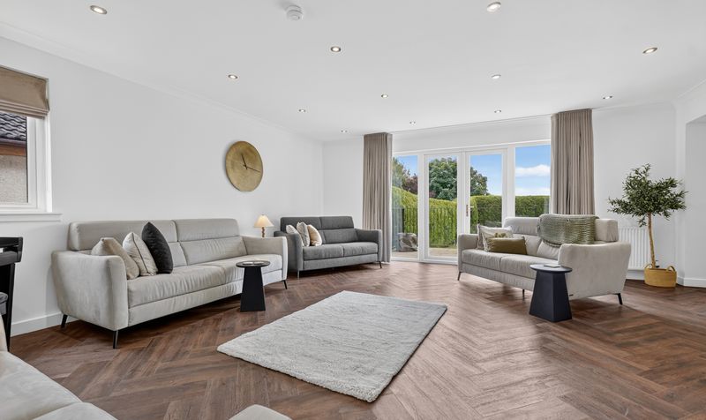
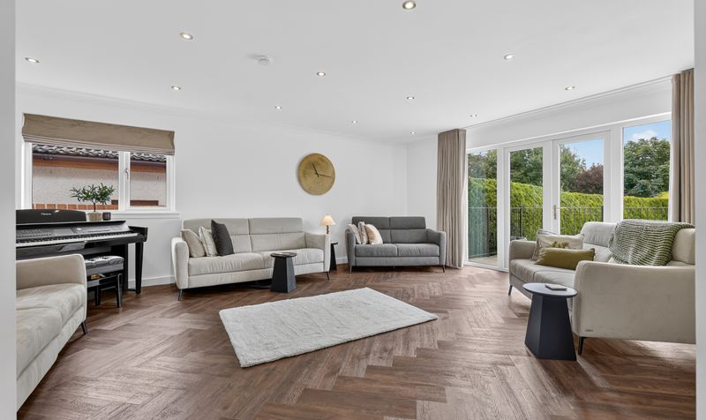
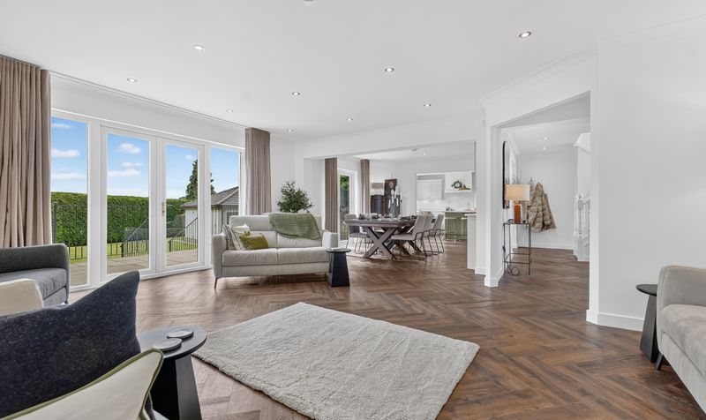
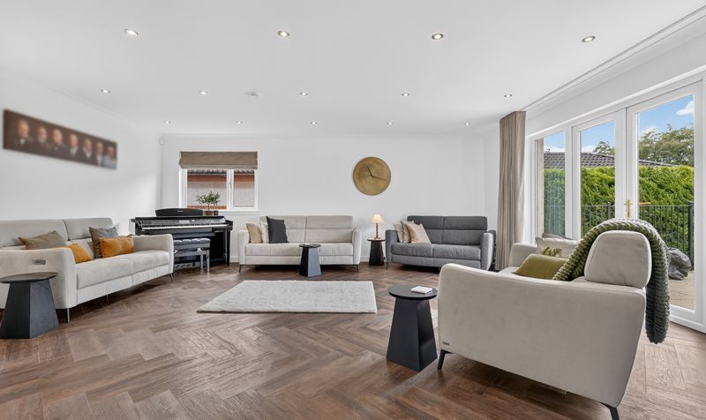
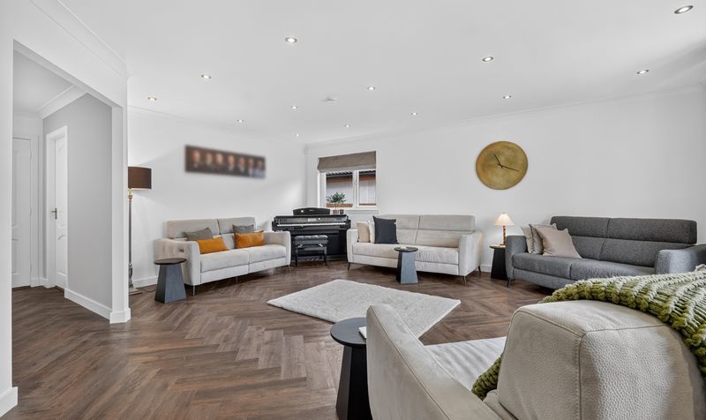
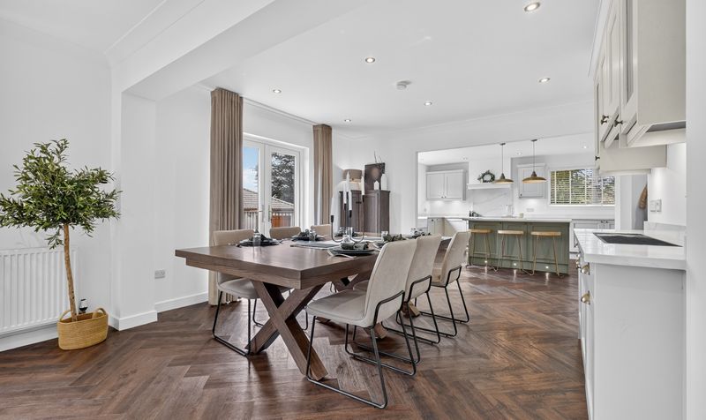
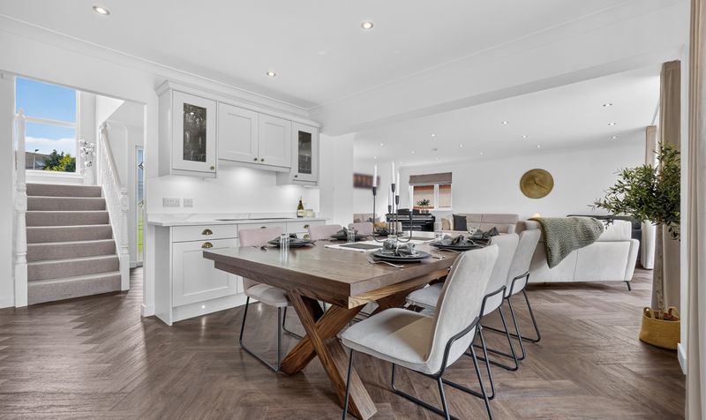
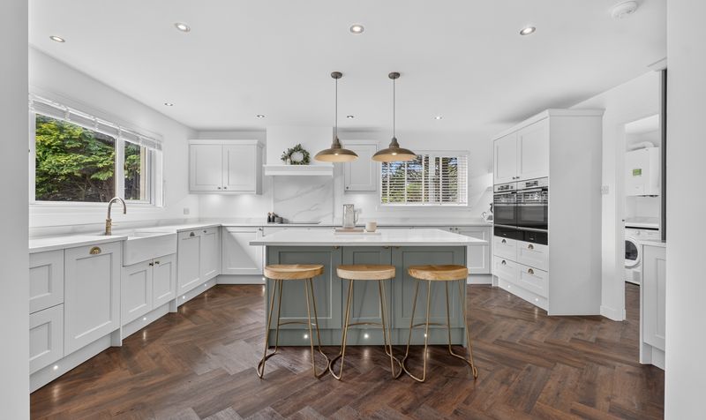
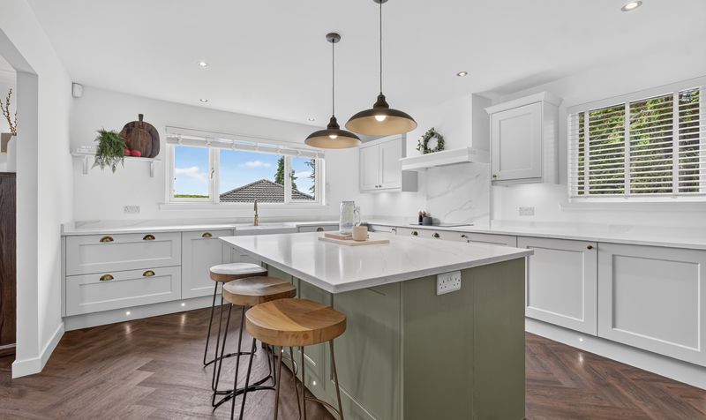
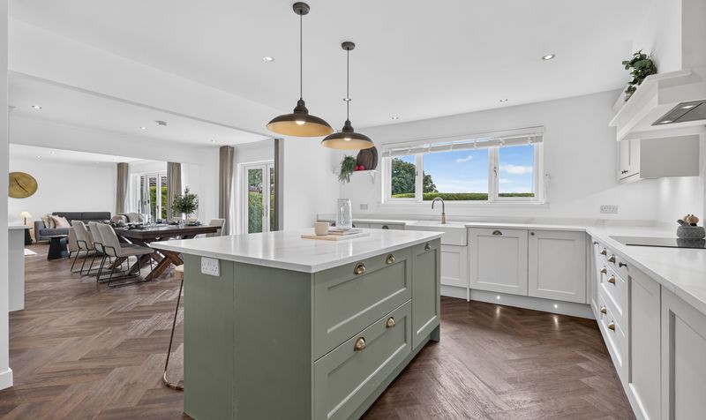
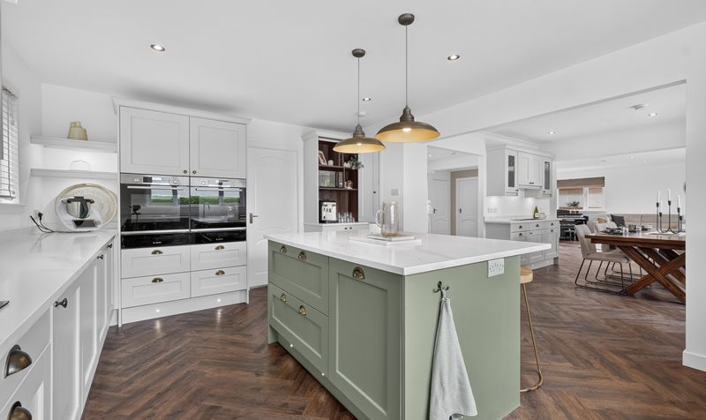
Undoubtedly the centrepiece of this remarkable home is the breathtaking open plan lounge, dining room and contemporary kitchen. Generously proportioned and flooded with natural light, this spectacular space creates a striking heart to the home, with clearly defined areas for cooking, dining and relaxing while retaining a wonderful sense of openness throughout. A dedicated feature bar and drinks area, complete with plentiful storage, provides a fantastic addition to the space and further enhances its appeal for entertaining. Perfect for everything from busy family mornings to relaxed evenings and entertaining on a larger scale, the space enjoys a superb outlook over the private rear garden and offers the style, versatility and sense of occasion that truly sets this home apart.
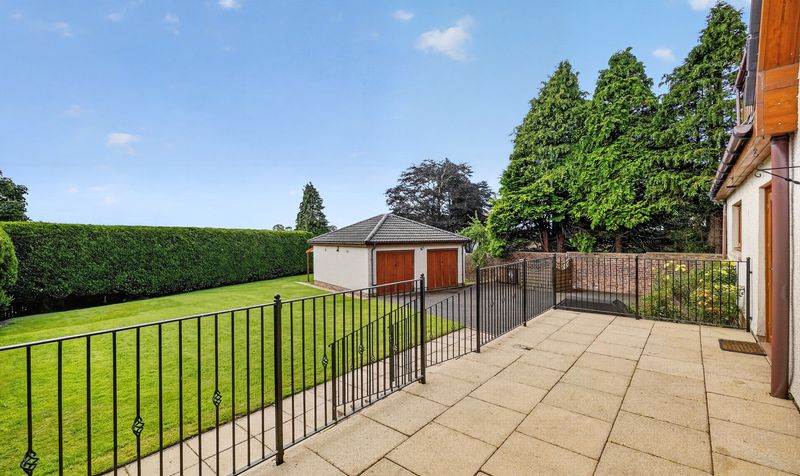
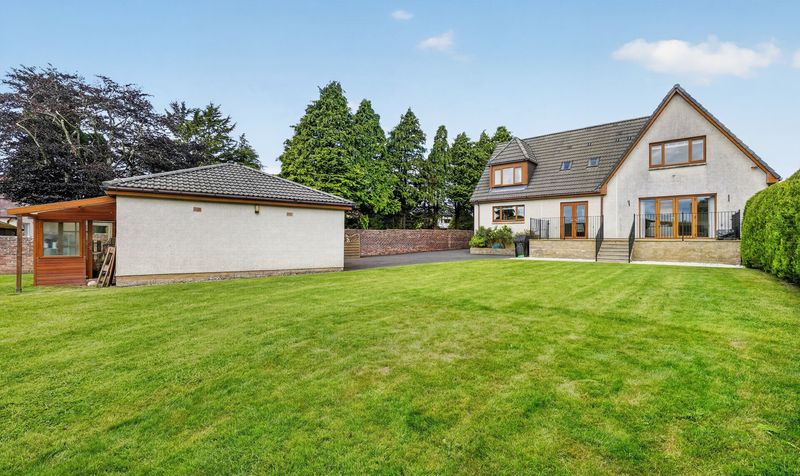
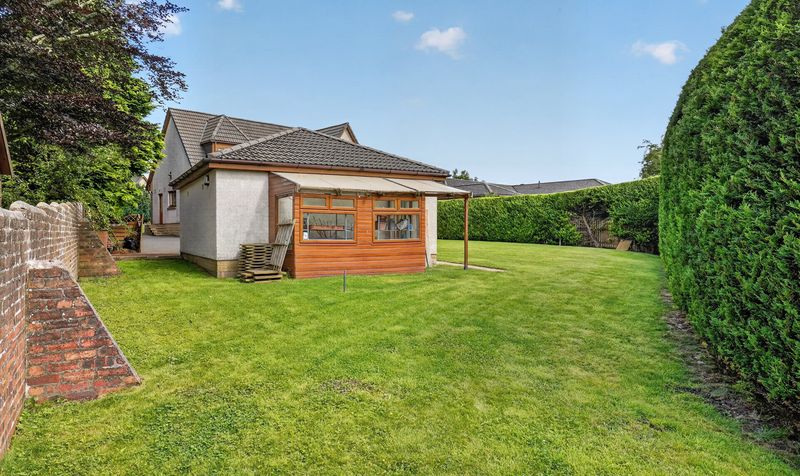
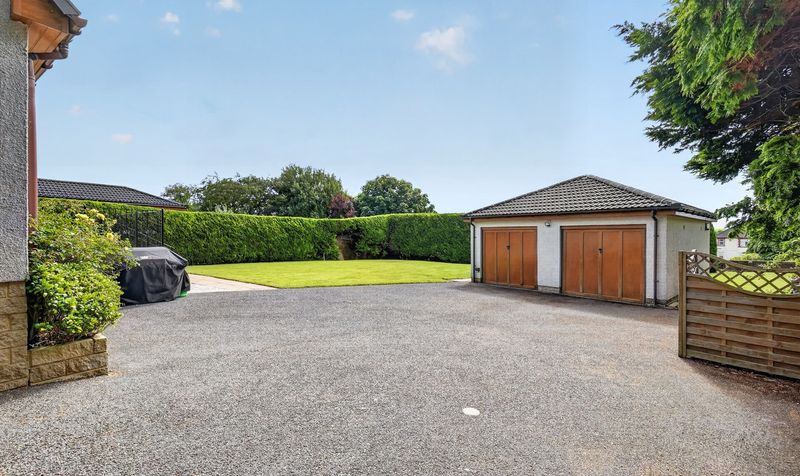
Externally, the property continues to impress with a beautifully presented and private rear garden, providing an excellent setting for children, outdoor dining, entertaining and relaxing. A generous patio area sits immediately outside the main living space, creating a natural extension of the home and the perfect setting for outdoor dining and entertaining throughout the warmer months. A substantial driveway provides generous off-street parking and leads to a detached double garage, offering excellent additional parking and storage.
The location is equally well suited to family life, with the well-respected local school within walking distance alongside a range of everyday amenities including shops, a play park and pharmacy, making day-to-day life particularly convenient for busy families. Excellent road connections provide fast and convenient commuter access towards Glasgow and beyond, while several of Ayrshire’s finest beaches and coastal destinations can be reached in around 15 minutes, offering a fantastic balance between everyday convenience and the opportunity to enjoy relaxing evenings, family days out and walks along the nearby coastline.
Combining an outstanding standard of finish, generous accommodation and a superb layout centred around family life and entertaining, together with an exceptionally convenient location, 4 Fisher Way represents a rare opportunity to acquire a truly special home within one of Crosshouse’s most desirable addresses.
Fisher Way is one of Crosshouse’s most sought after residential addresses, with Number 4 enjoying an enviable position at the head of the cul-de-sac. Crosshouse offers a range of local amenities and schooling within easy reach, while Kilmarnock is only a short drive away providing a wider selection of shopping, leisure and transport facilities. Excellent road links provide convenient commuter access towards Glasgow and throughout Ayrshire and beyond.
Lounge
Dimensions: 20' 4" x 18' 2" (6.19m x 5.53m)
Dining Room
Dimensions: 12' 9" x 11' 6" (3.89m x 3.51m)
Kitchen
Dimensions: 17' 0" x 13' 1" (5.19m x 4.00m)
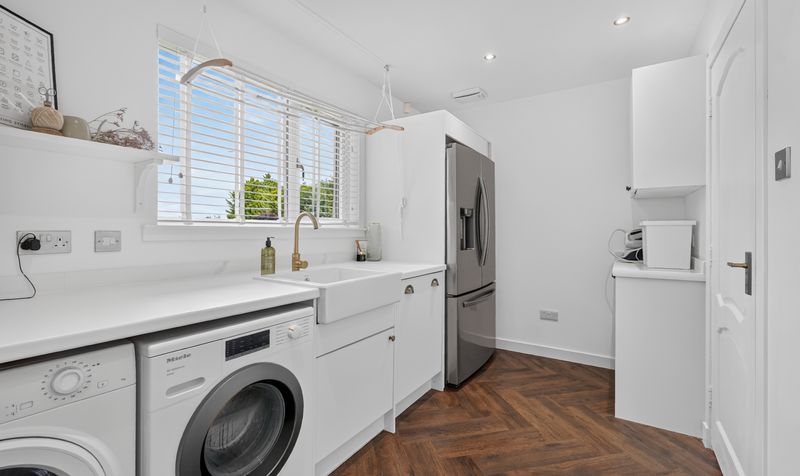
Utility Room
Dimensions: 7' 3" x 12' 3" (2.21m x 3.74m)
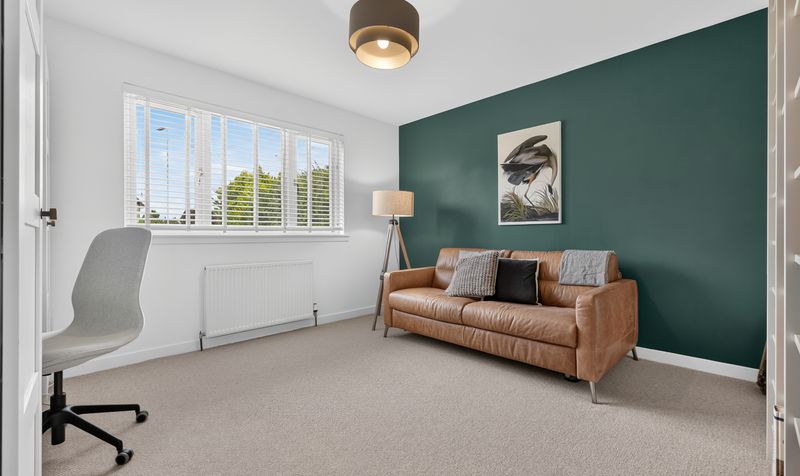
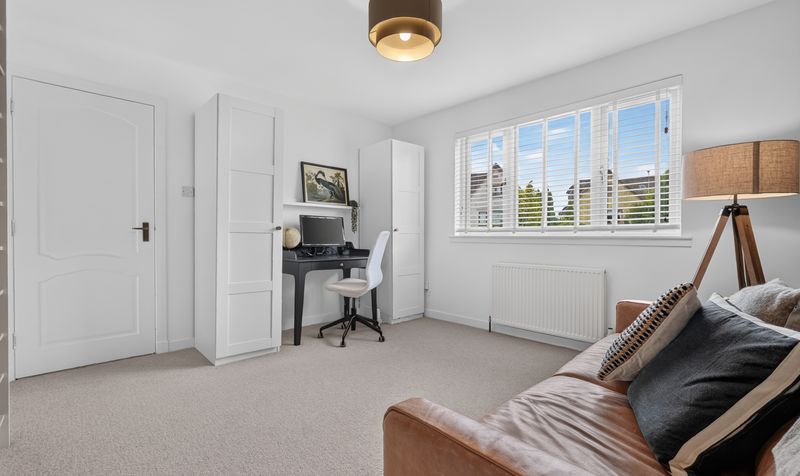
Family Room / Bedroom 4
Dimensions: 11' 7" x 12' 9" (3.52m x 3.88m)
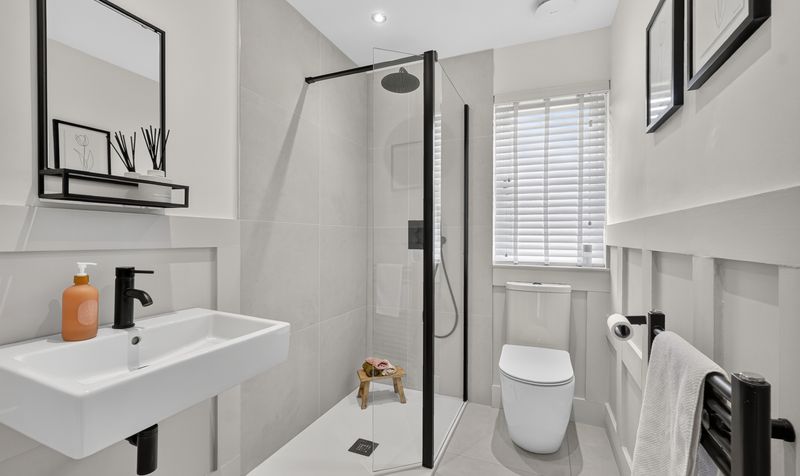
Shower Room
Dimensions: 7' 3" x 5' 5" (2.20m x 1.64m)
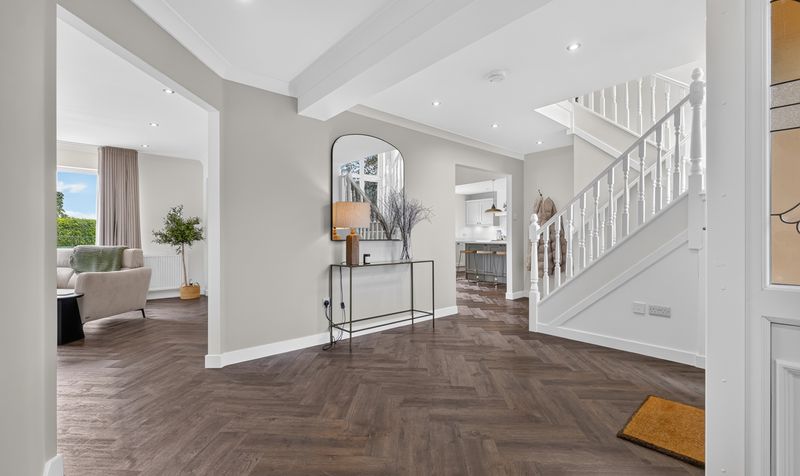
Hall
Dimensions: 11' 5" x 18' 4" (3.48m x 5.60m)
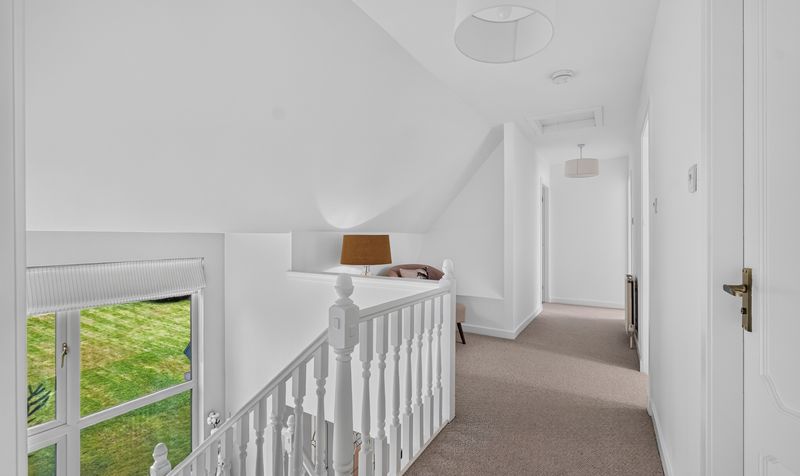
Landing
Dimensions: 11' 3" x 21' 0" (3.44m x 6.41m)
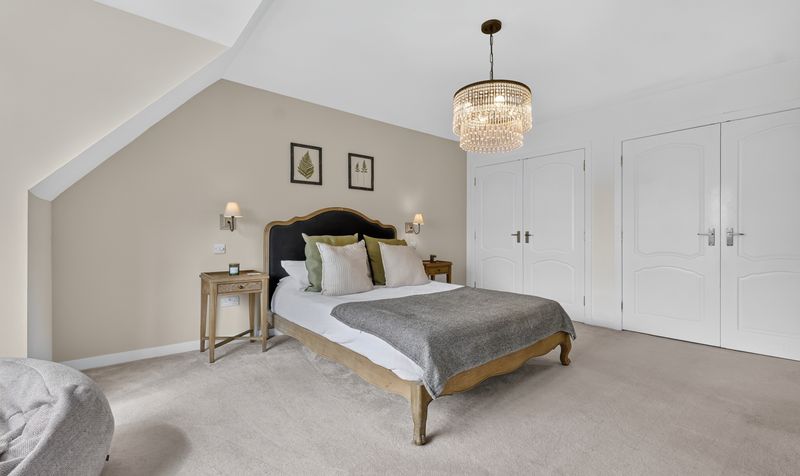
Bedroom 1
Dimensions: 17' 3" x 13' 1" (5.26m x 3.99m)
En Suite
Dimensions: 9' 10" x 7' 7" (2.99m x 2.31m)
Bedroom 2
Dimensions: 12' 11" x 11' 1" (3.94m x 3.38m)
En Suite
Dimensions: 8' 0" x 4' 8" (2.45m x 1.41m)
Bedroom 3
Dimensions: 14' 9" x 11' 2" (4.50m x 3.40m)