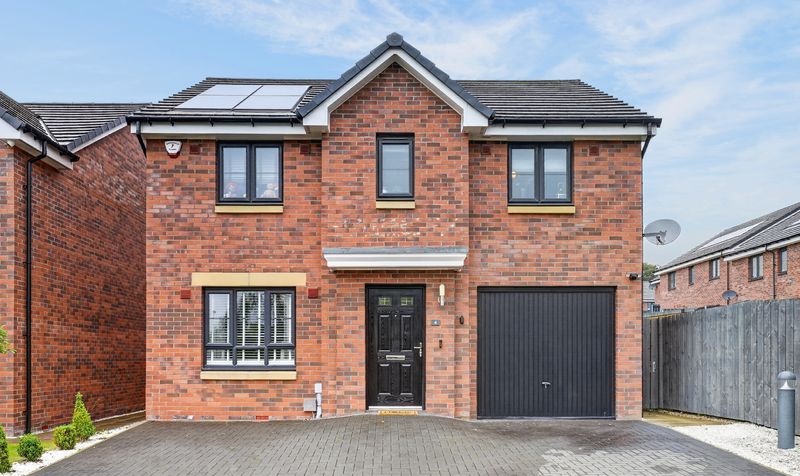
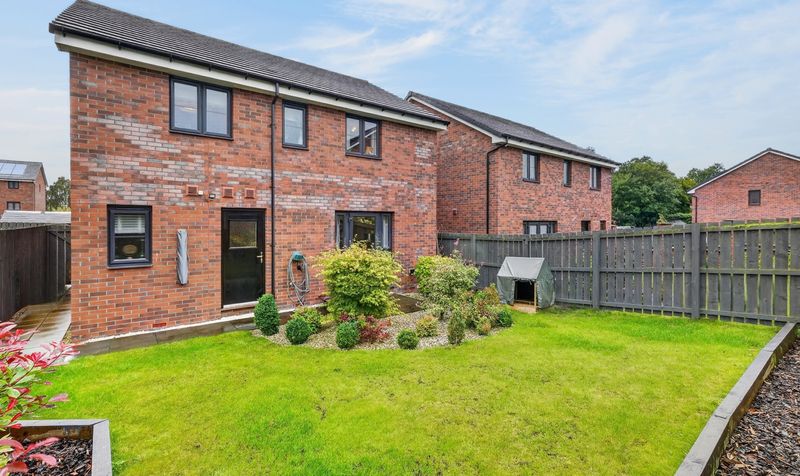
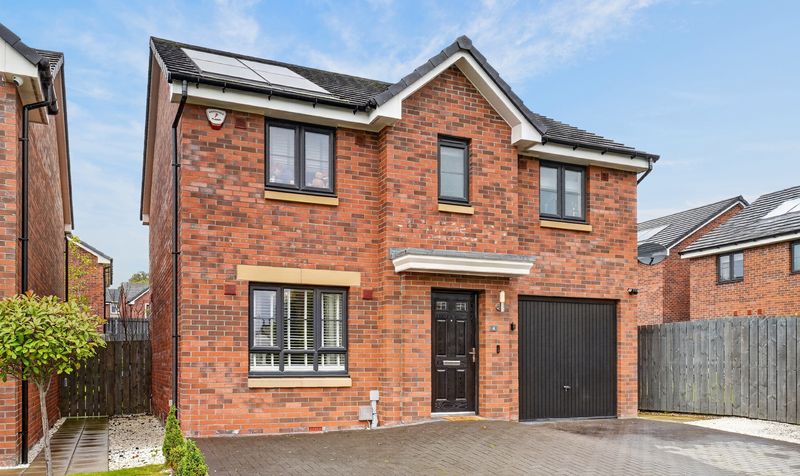


Donald Ross Residential are delighted to present to the market this impressive four-bedroom detached family home at 4 Gabriel Andrew Gardens, Kilmarnock.
Offering well-proportioned and beautifully presented accommodation throughout, this modern property provides an excellent home for family living, combining generous bedroom accommodation with stylish and practical living space.
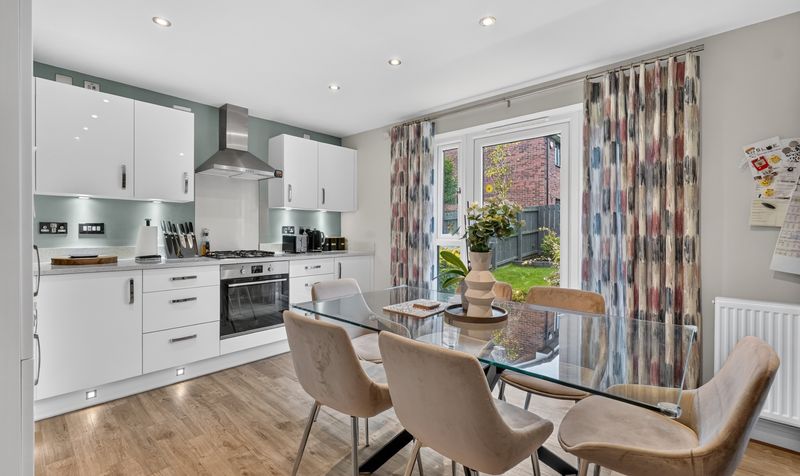
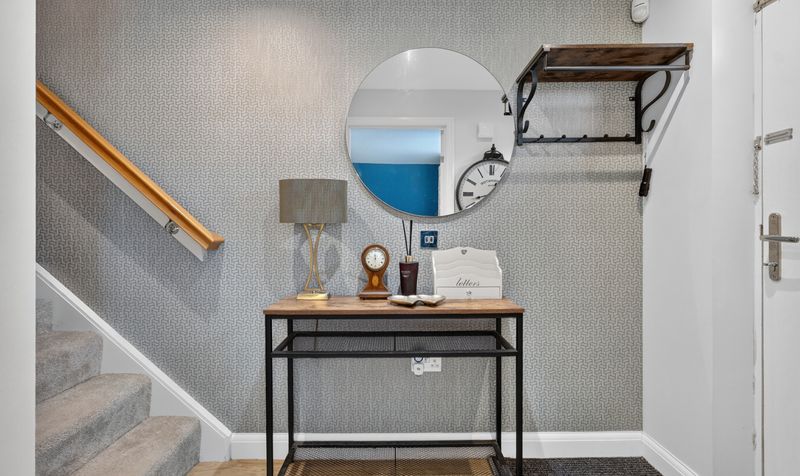
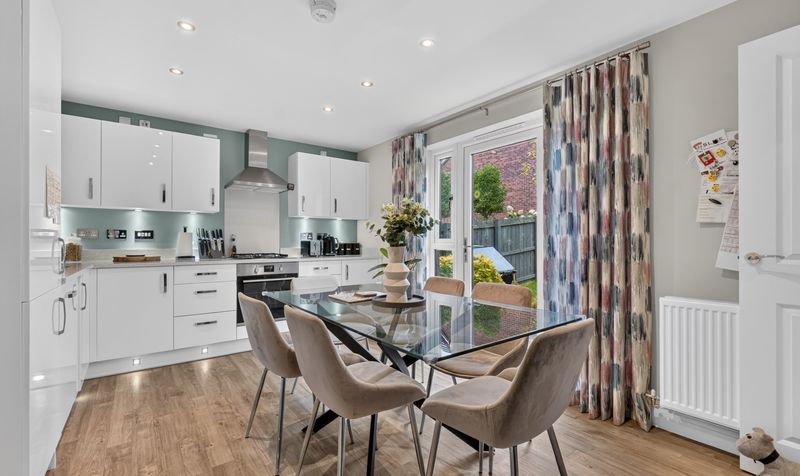
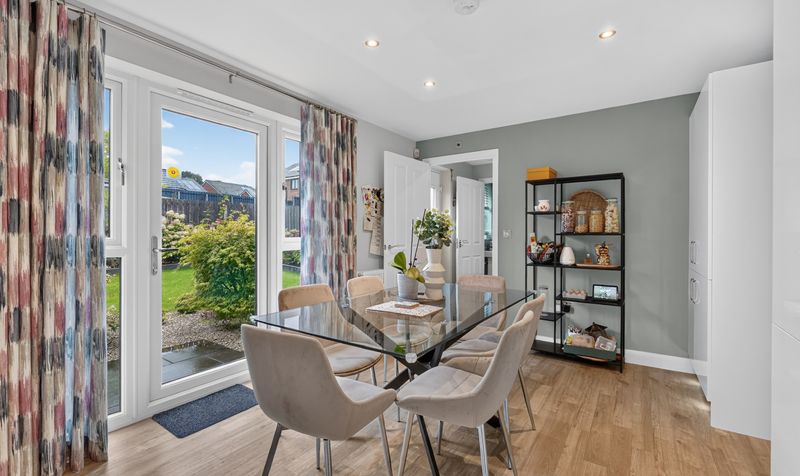
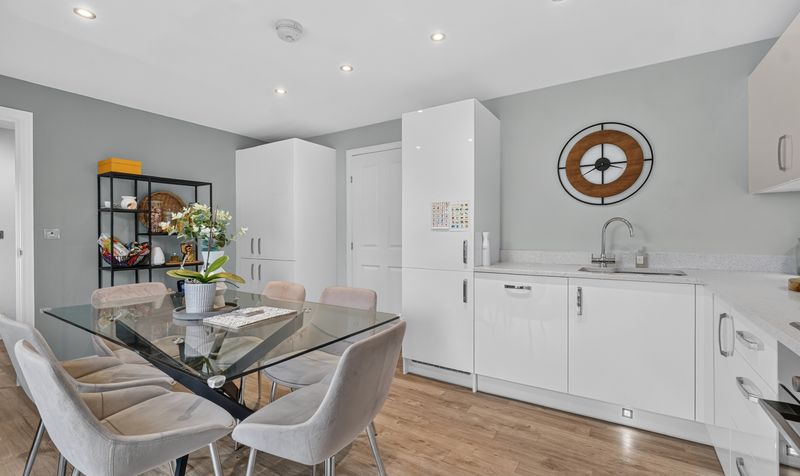
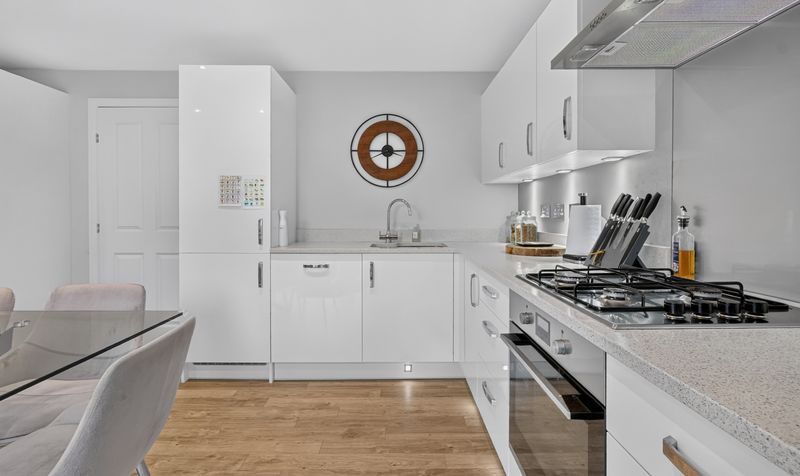
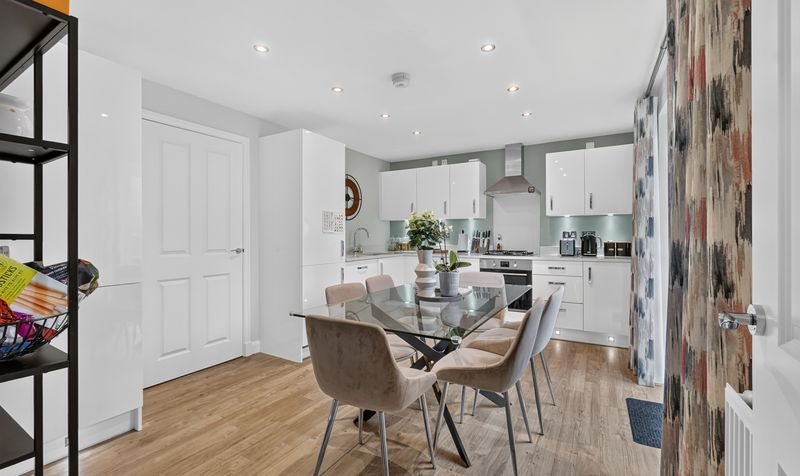
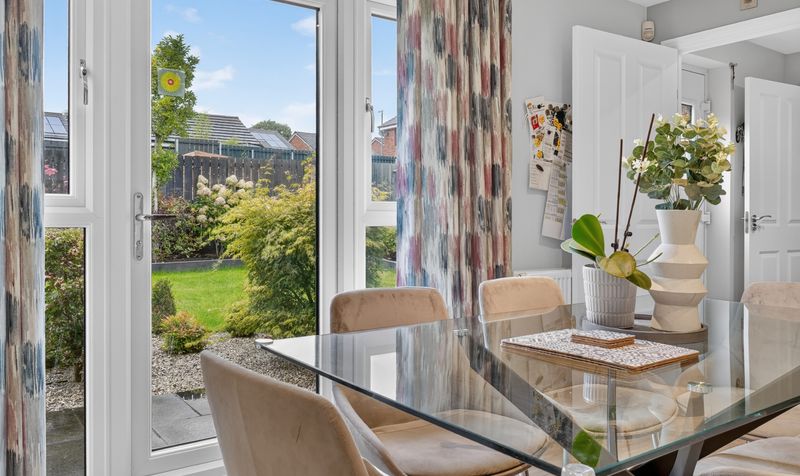
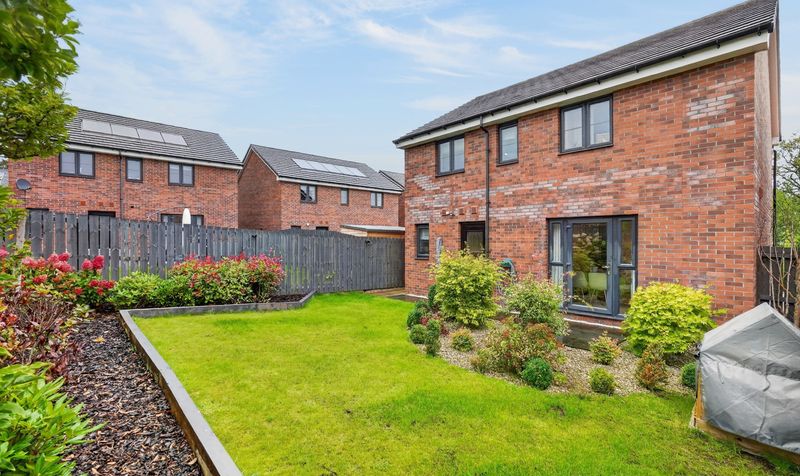
The ground floor features a welcoming entrance hallway leading to the principal living accommodation, with a particularly appealing dining kitchen forming a real focal point of the home. The kitchen is fitted with a range of integrated appliances and provides excellent space for everyday family dining, while patio doors open directly onto the landscaped rear gardens, creating a seamless connection between the indoor and outdoor living spaces.
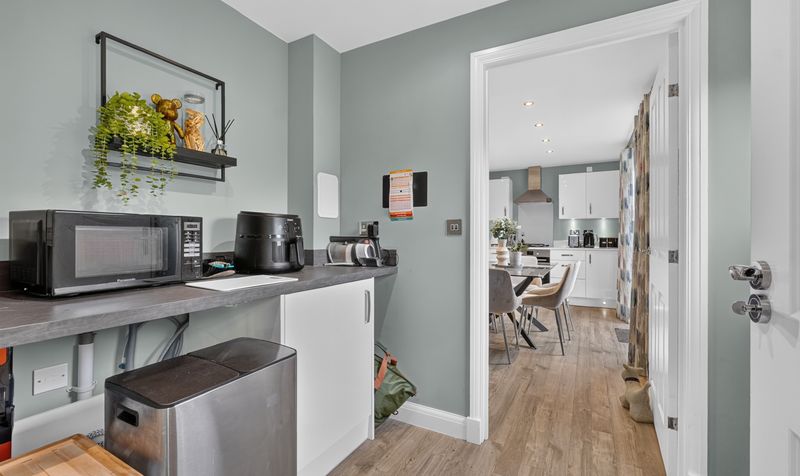
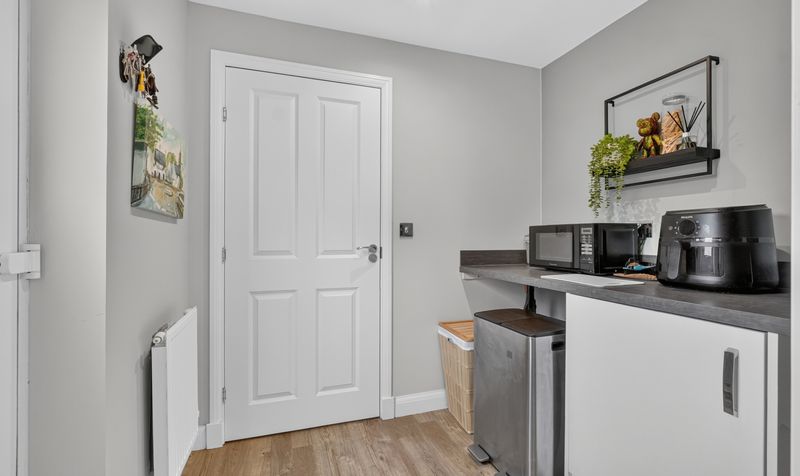
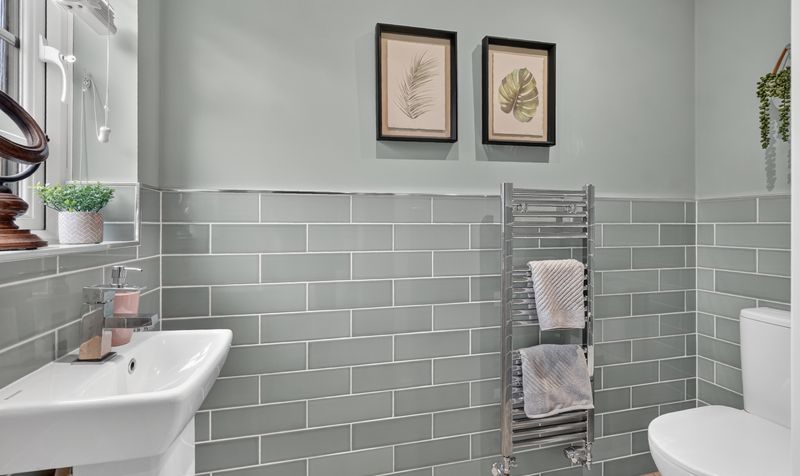
A separate utility room provides additional practical storage and workspace, while a downstairs WC adds further convenience.
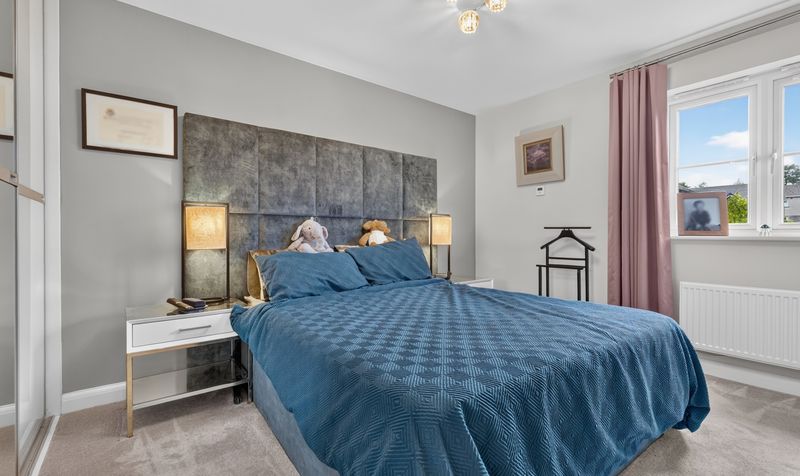
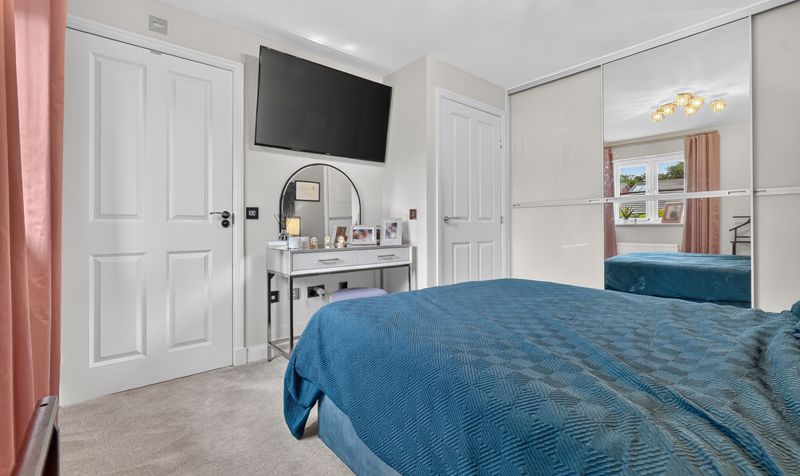
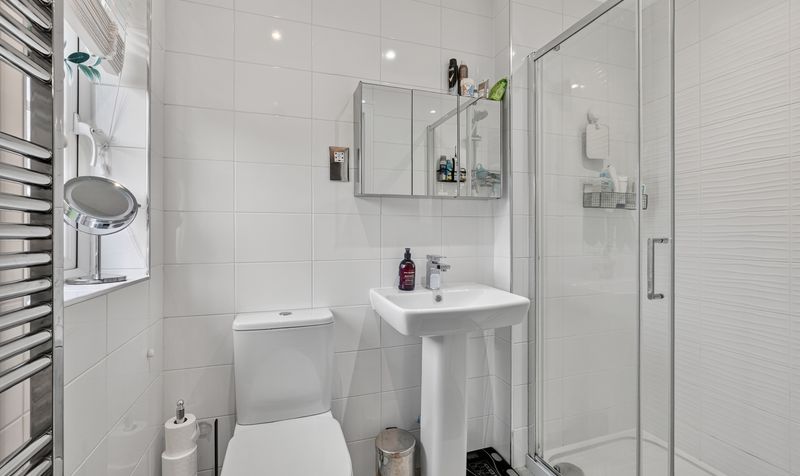
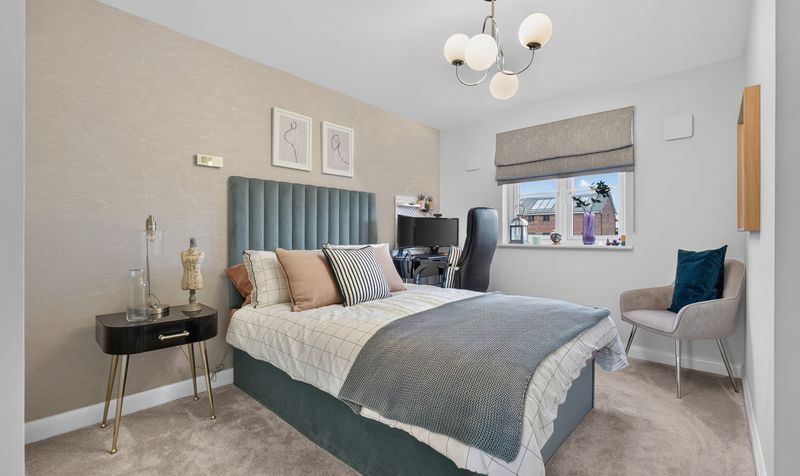
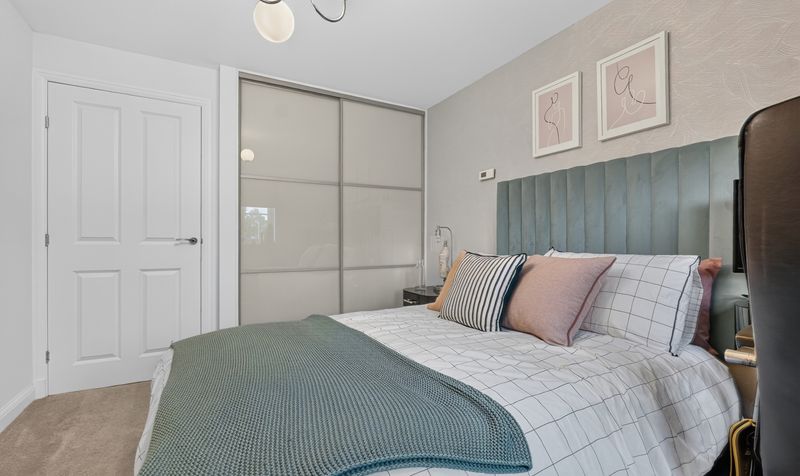
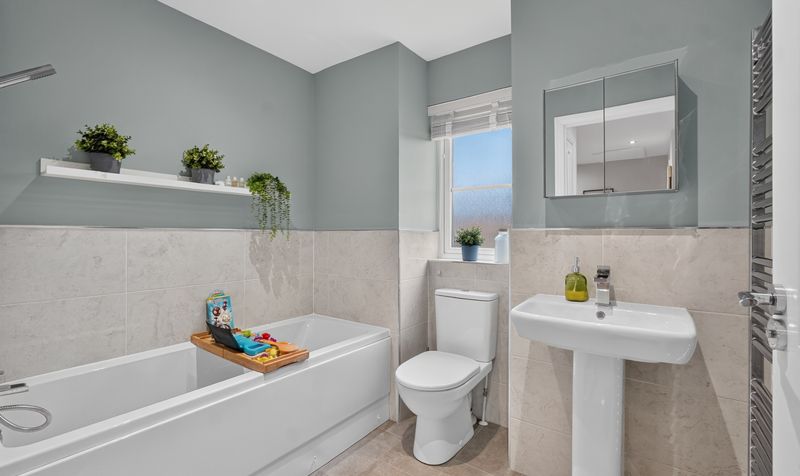
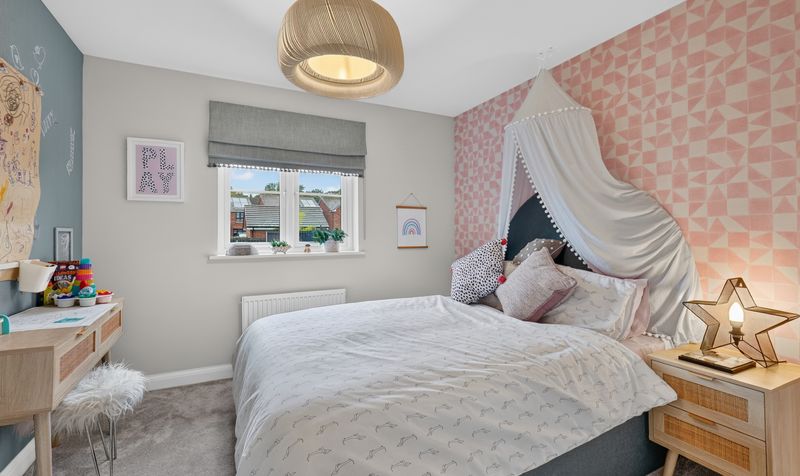
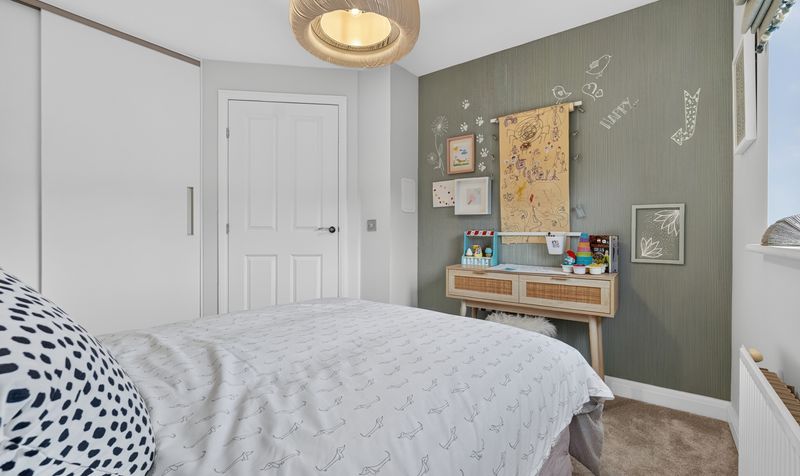
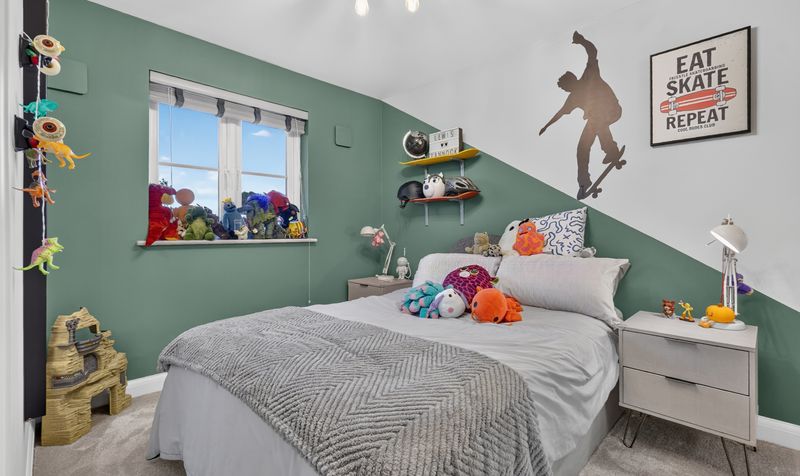
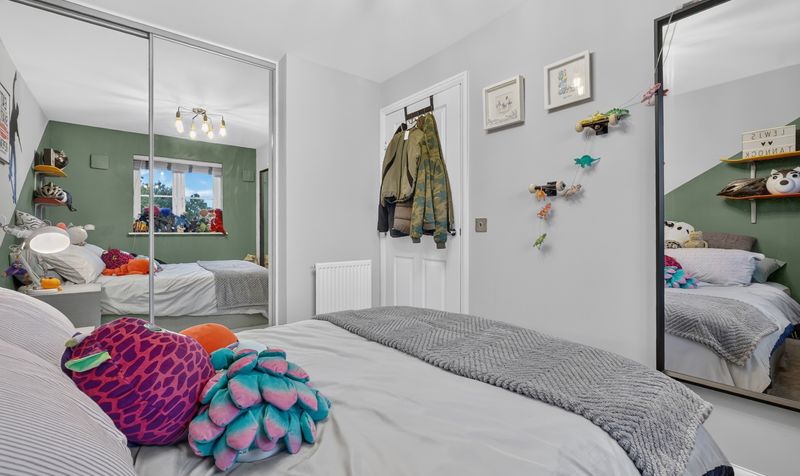
Upstairs, the property offers four excellent double bedrooms, all benefiting from fitted wardrobes. The principal bedroom is further enhanced by a modern en-suite shower room, while the remaining bedrooms are served by the family bathroom, complete with shower over bath.
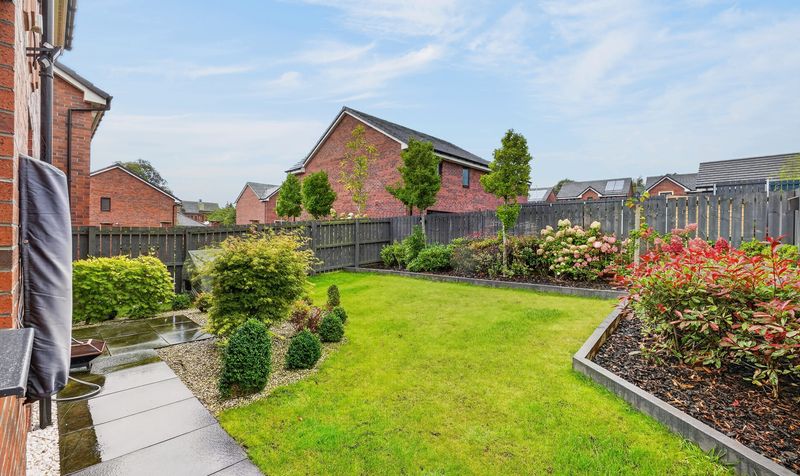
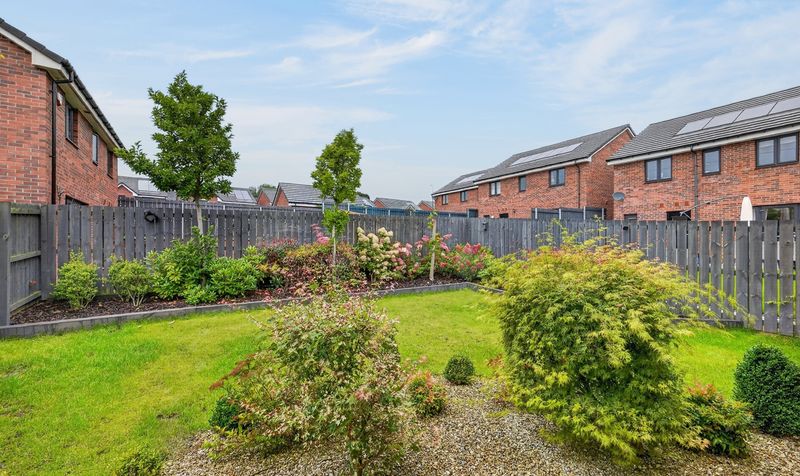
Externally, the property enjoys beautifully landscaped rear gardens providing an attractive and easily maintained outdoor space, ideal for relaxing, entertaining and family use. A garage provides valuable additional storage and parking facilities.
The property is situated within a popular residential area of Kilmarnock, with a range of local amenities and schools within easy reach. Kilmarnock Academy's associated primary schools include Loanhead Primary, while other local educational facilities include James Hamilton Primary and Hillhead Primary.
This is a superb modern family home offering generous accommodation, four double bedrooms, excellent storage, attractive gardens and a practical layout, making it an excellent choice for families looking for a home that is ready to move into.
Popular Kilmarnock location close to local schools, amenities and transport links, offering convenient access to Kilmarnock town centre and the surrounding Ayrshire road network.
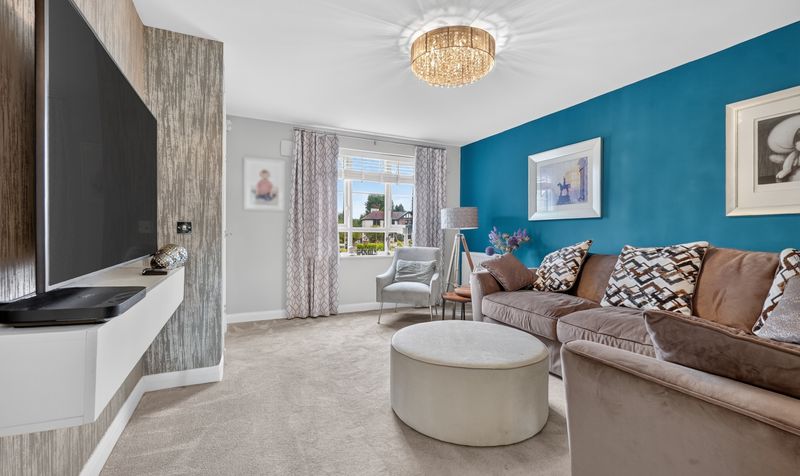
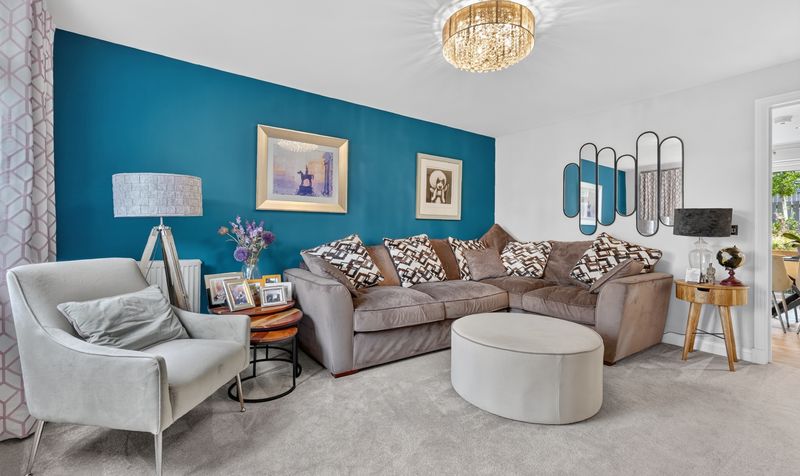
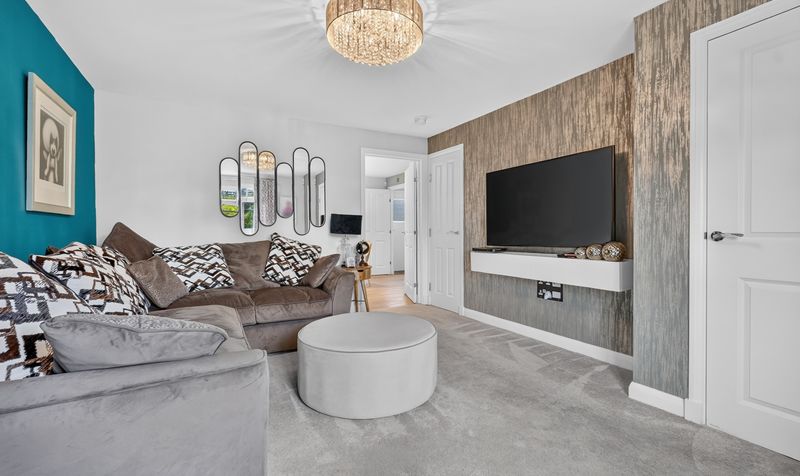
Lounge
Dimensions: 14' 8" x 11' 7" (4.48m x 3.54m)
Kitchen
Dimensions: 10' 10" x 15' 4" (3.30m x 4.67m)
Utility Room
Dimensions: 7' 2" x 5' 10" (2.19m x 1.78m)
WC
Dimensions: 7' 2" x 3' 2" (2.19m x 0.96m)
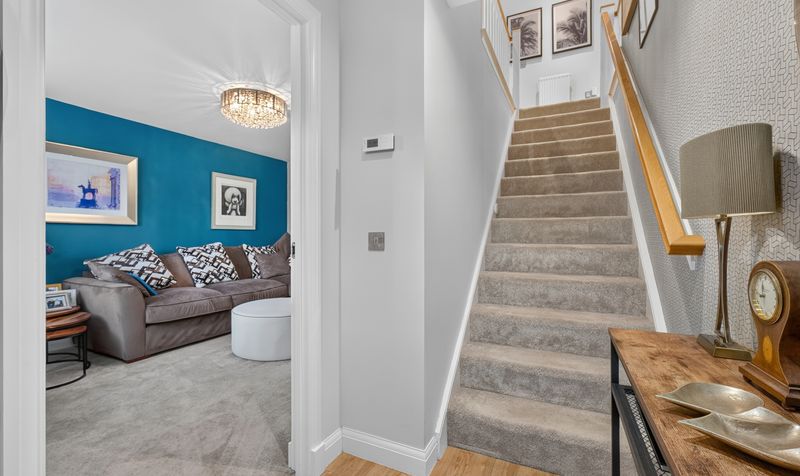
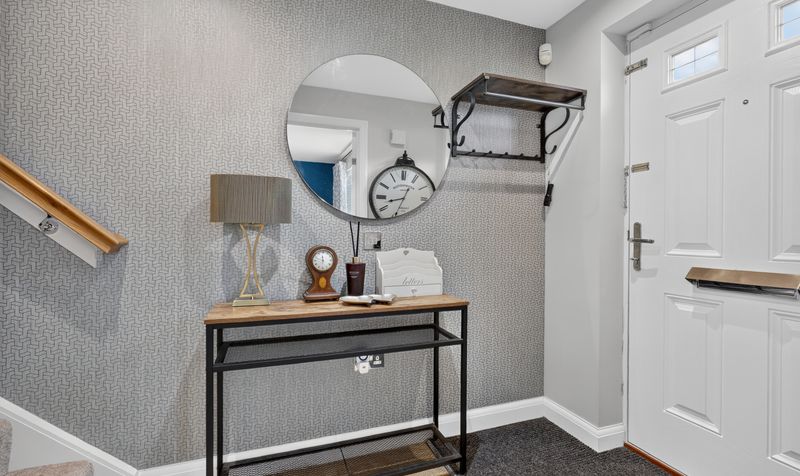
Hall
Dimensions: 7' 5" x 4' 9" (2.25m x 1.46m)
Bedroom 1
Dimensions: 11' 1" x 10' 4" (3.37m x 3.15m)
En Suite
Dimensions: 7' 5" x 4' 3" (2.26m x 1.30m)
Bedroom 2
Dimensions: 10' 2" x 9' 8" (3.10m x 2.94m)
Bedroom 3
Dimensions: 11' 8" x 9' 4" (3.56m x 2.84m)
Bedrroom 4
Dimensions: 10' 6" x 8' 0" (3.20m x 2.44m)
Bathroom
Dimensions: 6' 8" x 7' 8" (2.02m x 2.33m)
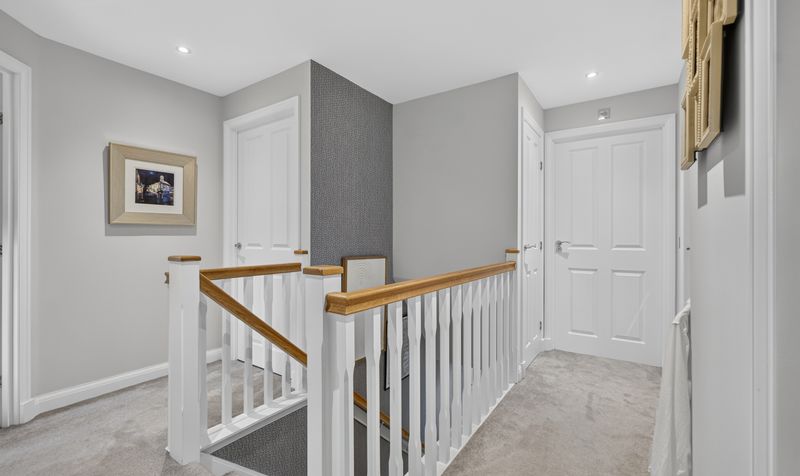
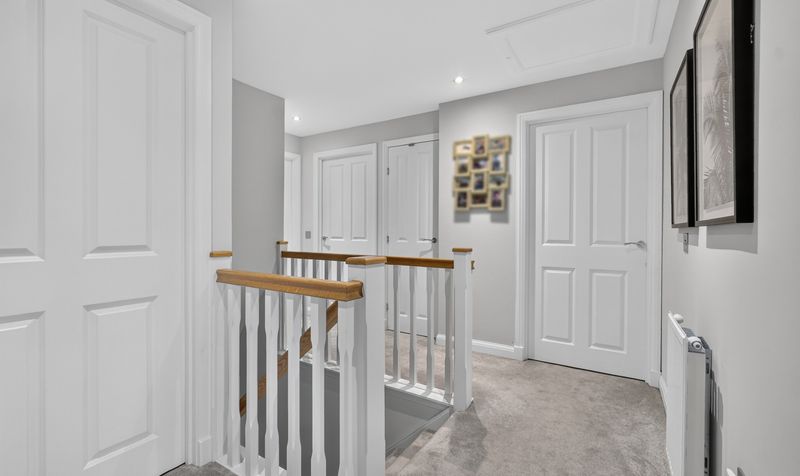
Landing
Dimensions: 12' 6" x 10' 2" (3.82m x 3.11m)
Garage
Dimensions: 18' 10" x 9' 2" (5.73m x 2.80m)