


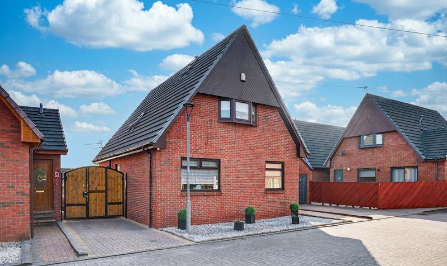
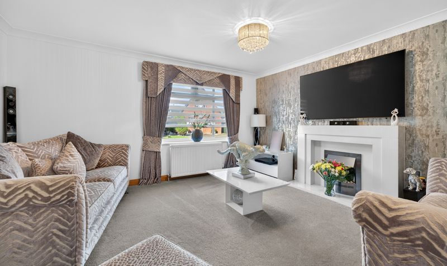
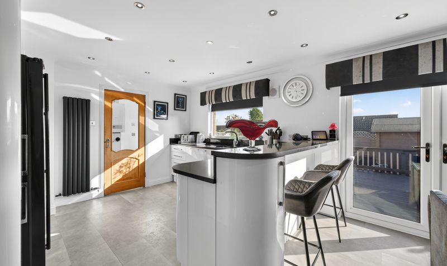
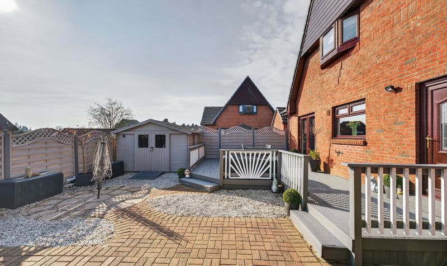
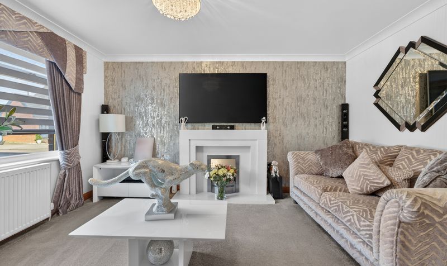
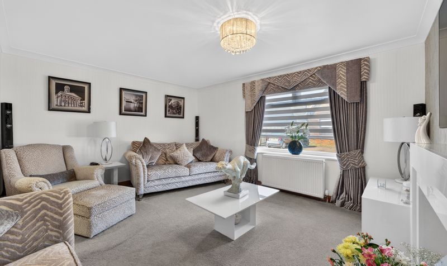
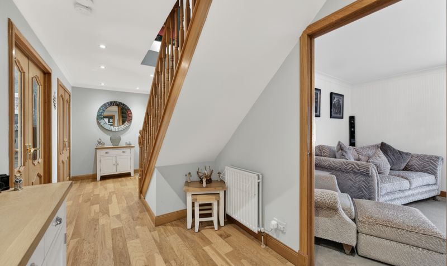
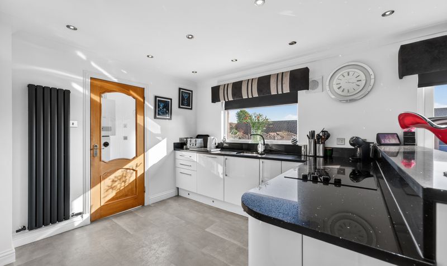
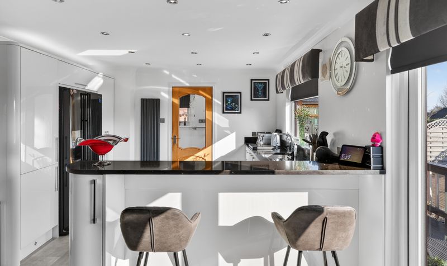
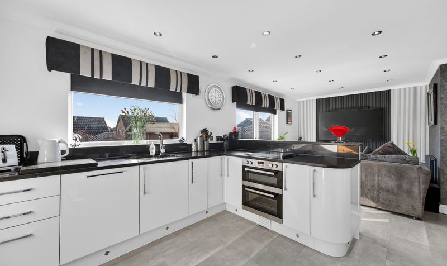
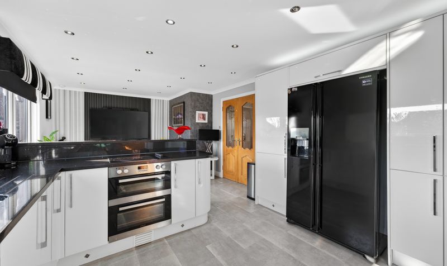
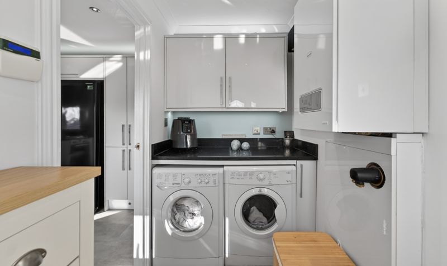
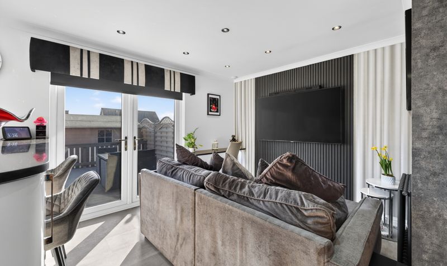
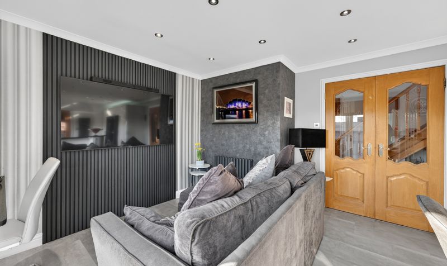
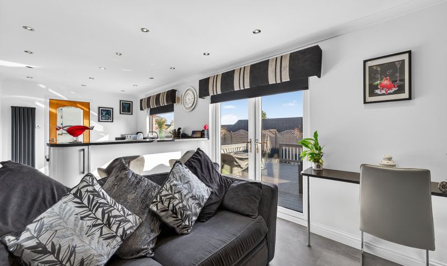
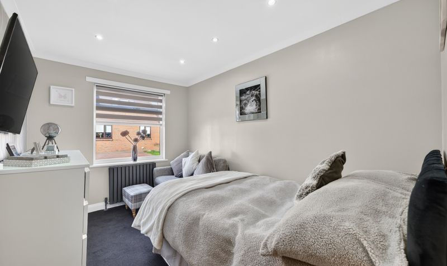
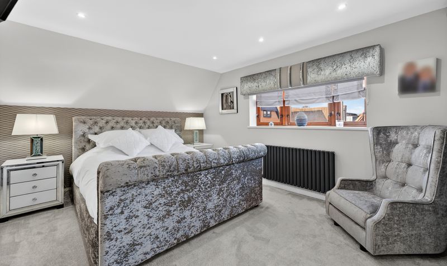
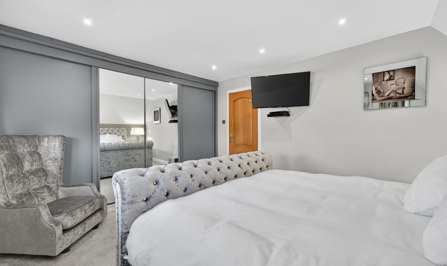
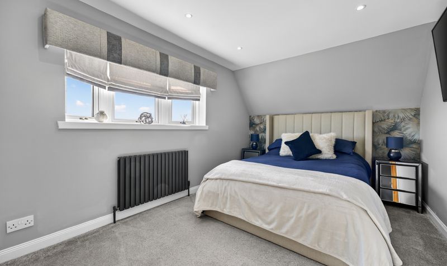
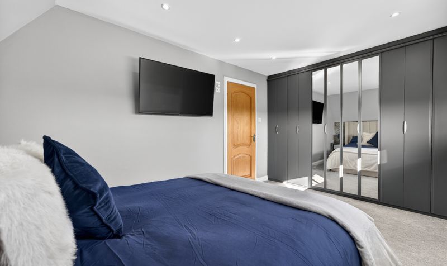
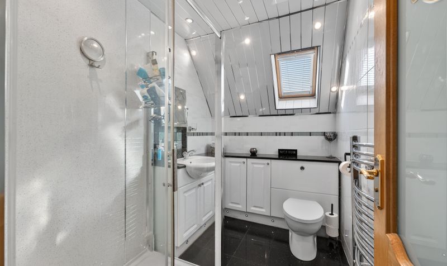
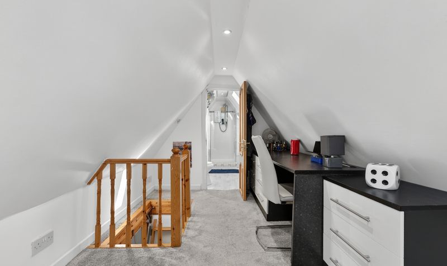
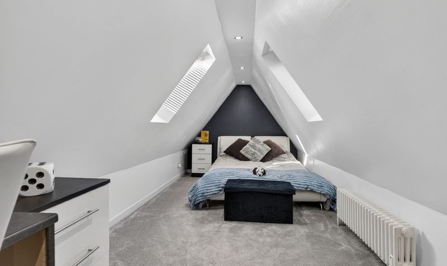
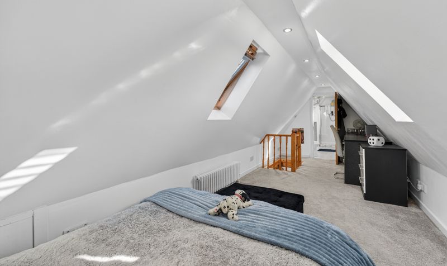
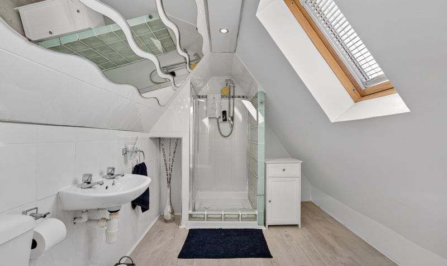
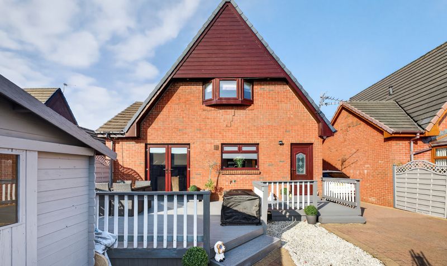
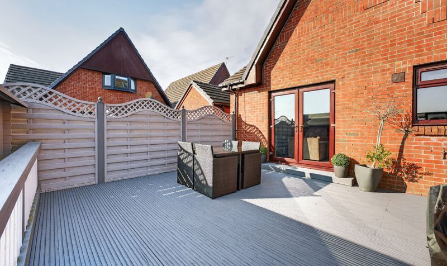
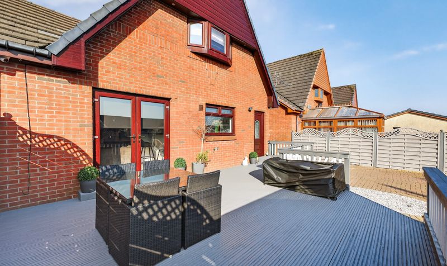
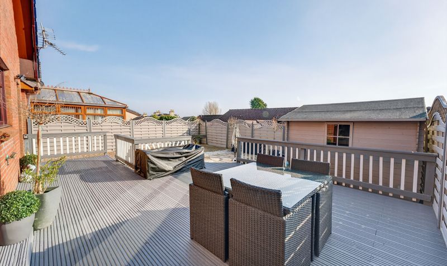


***CLOSING DATE THURSDAY 2ND APRIL AT 11AM***This beautifully presented three bedroom detached villa offers spacious and flexible accommodation throughout, perfectly suited to modern family living and those seeking property for sale in Kilmarnock. The property features a bright and welcoming lounge, alongside a stylish open plan dining kitchen with a utility room and an additional family area, creating an excellent space for everyday living and entertaining. A well proportioned double bedroom and contemporary bathroom on the ground floor add to the versatility of the layout. Upstairs, there are two generous double bedrooms and a modern family shower room, while the floored and lined attic provides valuable additional storage. Externally, the property enjoys a large private south facing rear garden, ideal for relaxing or outdoor entertaining, along with a monoblock driveway providing convenient off street parking.
Robert Stewart Place is a popular residential address within Kilmarnock, well placed for access to local amenities, schooling and transport links. The town centre is nearby, offering a wide range of shops, supermarkets, bars and restaurants, while excellent road links provide easy access to Glasgow and surrounding areas. This property is ideal for those seeking homes for sale in Kilmarnock.
Lounge
Dimensions: 14' 2" x 13' 10" (4.32m x 4.21m)
Kitchen
Dimensions: 11' 2" x 11' 10" (3.41m x 3.60m)
Family Room / Kitchen
Dimensions: 21' 5" x 11' 9" (6.53m x 3.59m)
Utility Room
Dimensions: 4' 7" x 8' 11" (1.40m x 2.71m)
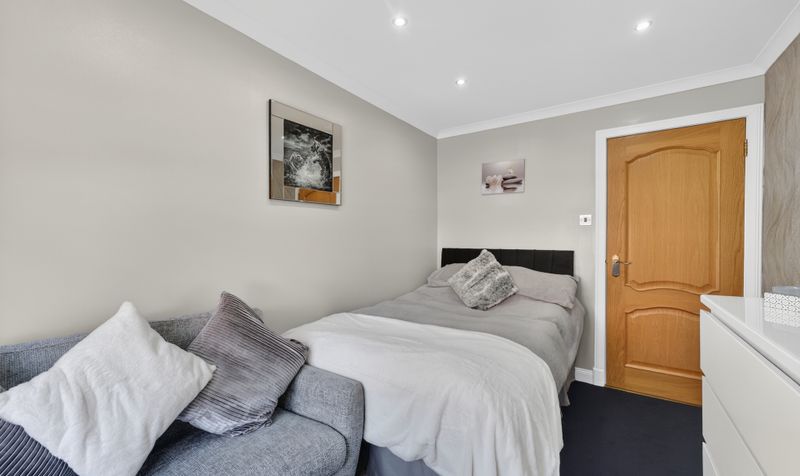
Bedroom 3
Dimensions: 7' 10" x 11' 7" (2.39m x 3.54m)
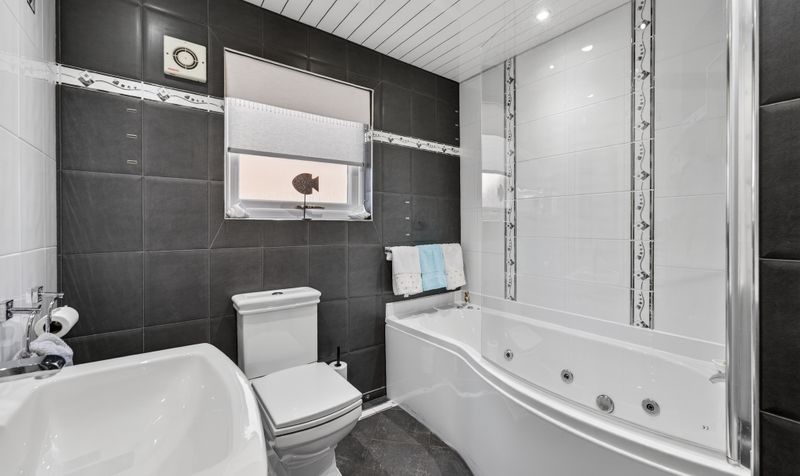
Bathroom
Dimensions: 7' 2" x 7' 6" (2.18m x 2.28m)
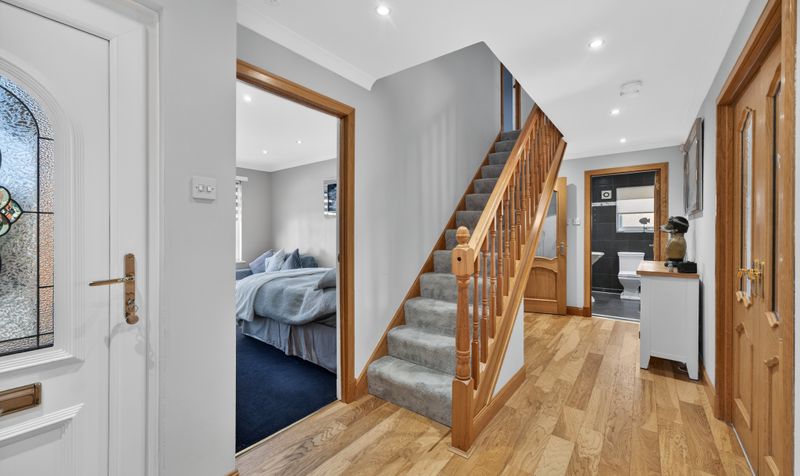
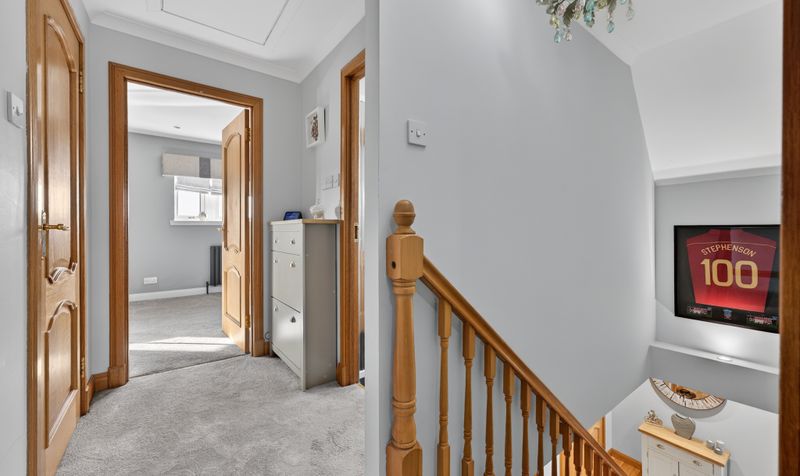
Hall
Dimensions: 18' 10" x 6' 8" (5.74m x 2.03m)
Bedroom 1
Dimensions: 13' 8" x 11' 7" (4.16m x 3.52m)
Bedroom 2
Dimensions: 13' 10" x 9' 5" (4.21m x 2.87m)
Shower Room
Dimensions: 8' 2" x 5' 9" (2.50m x 1.74m)
Attic Room
Dimensions: 8' 1" x 21' 5" (2.46m x 6.52m)




