


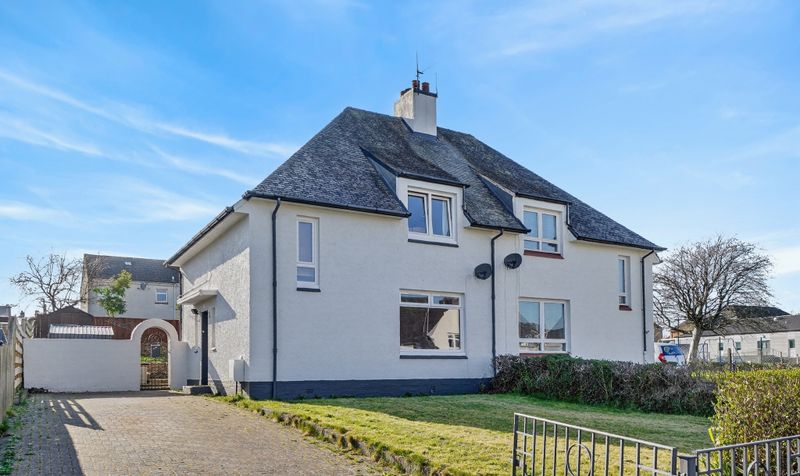
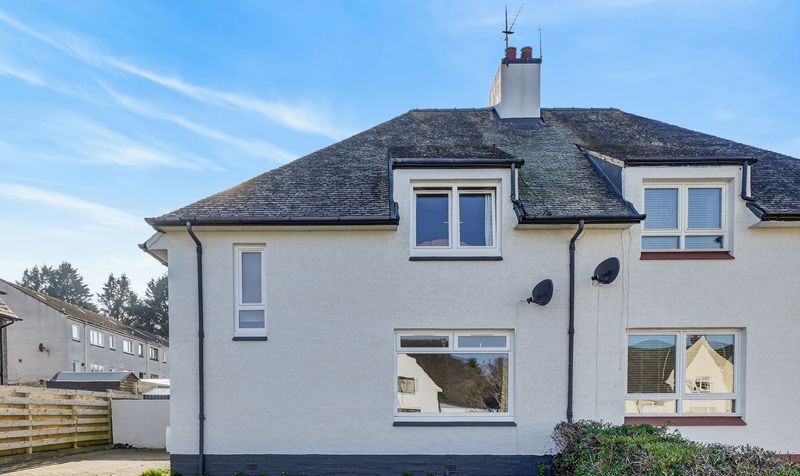


Donald Ross Residential would like to present to the market this well proportioned three bedroom semi-detached villa located within a popular and well-established residential area of Ayr. Offering flexible family living across two levels, this property is ideally suited to a wide range of buyers.
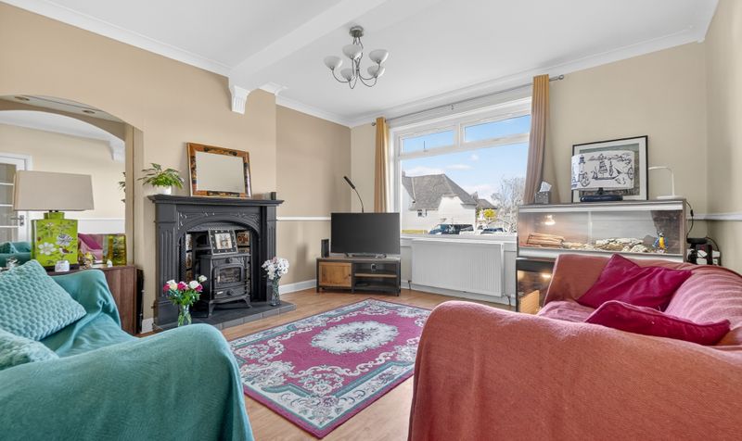
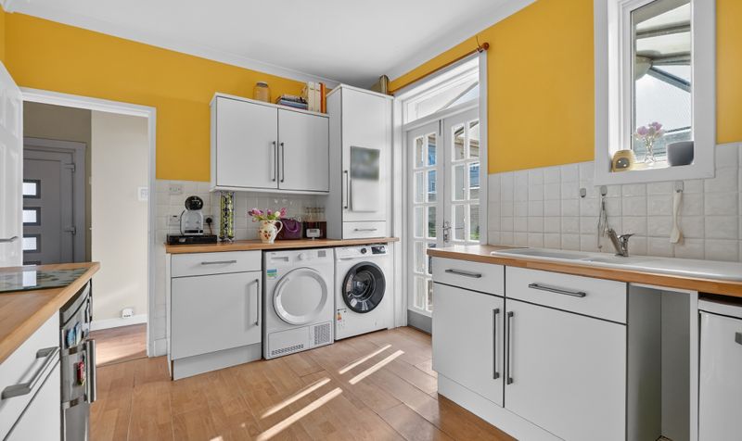
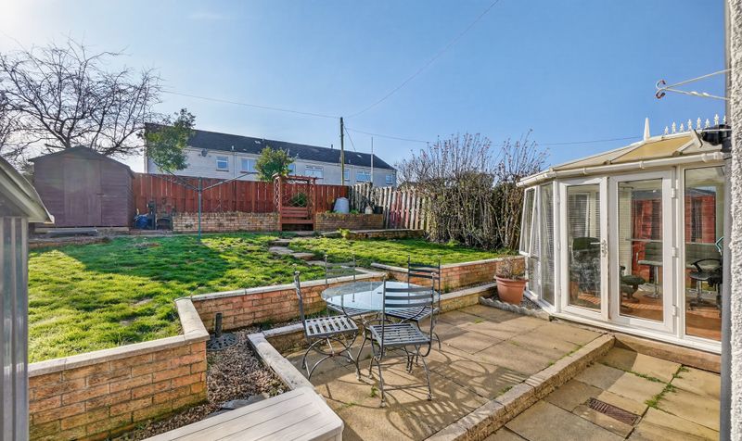
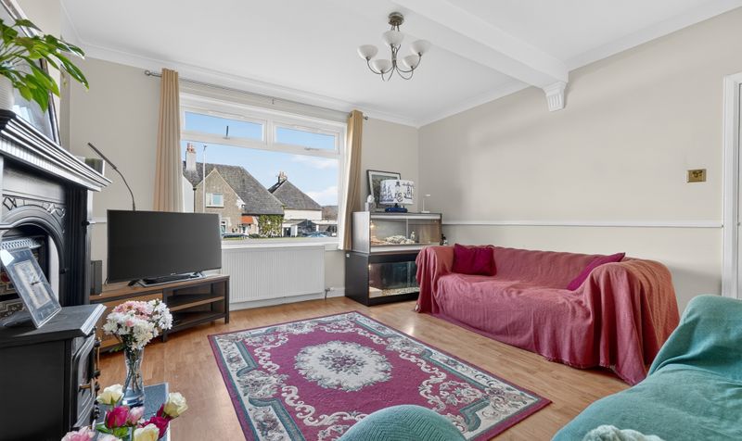
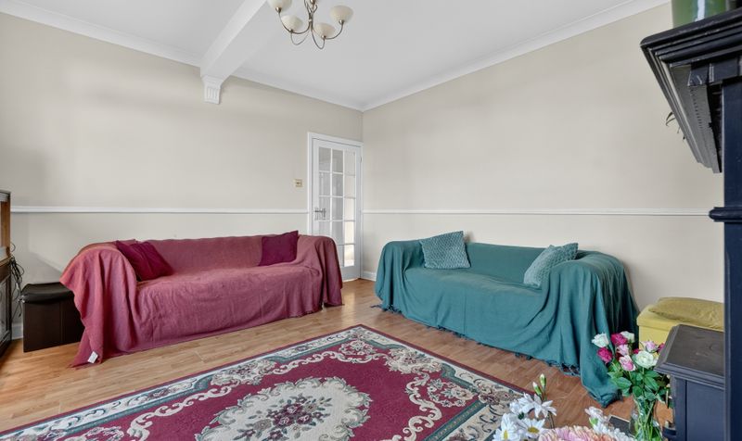
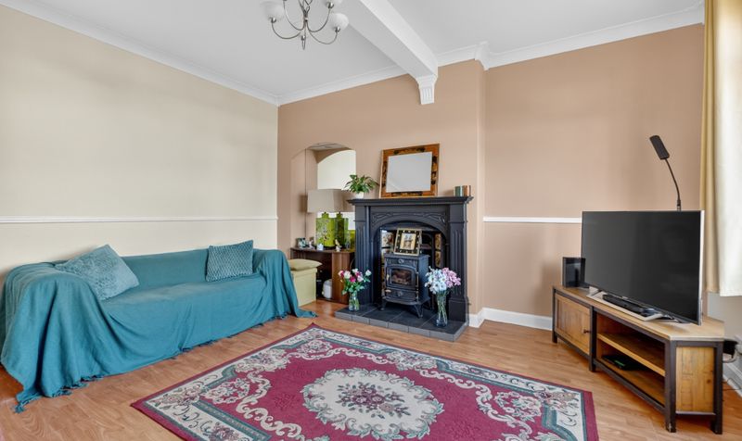
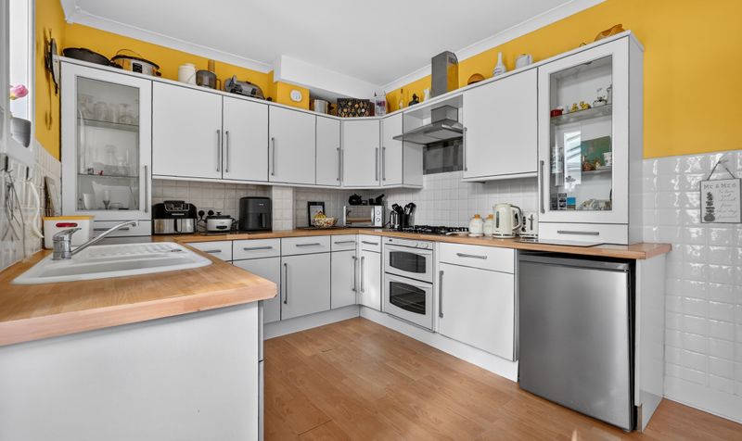
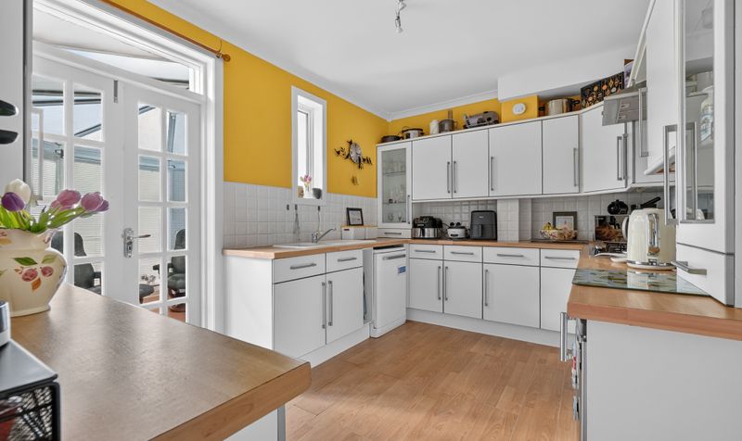
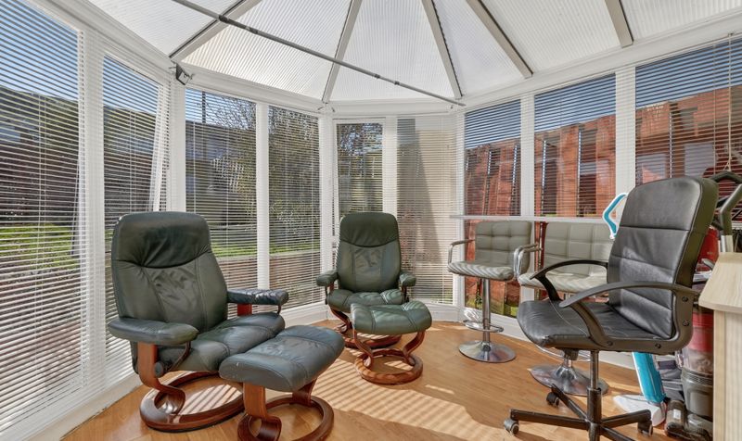
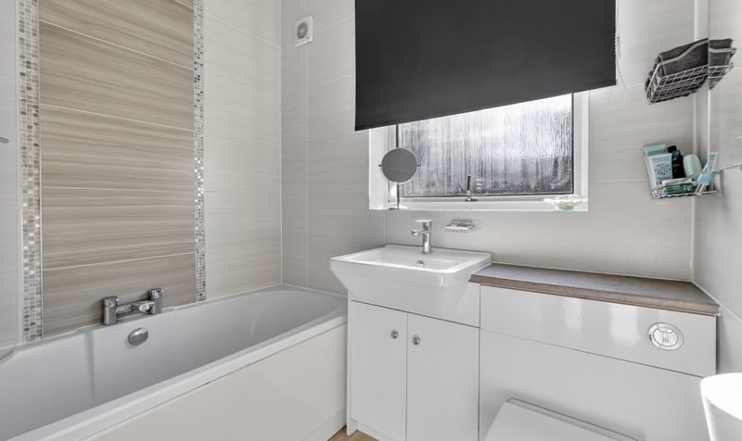
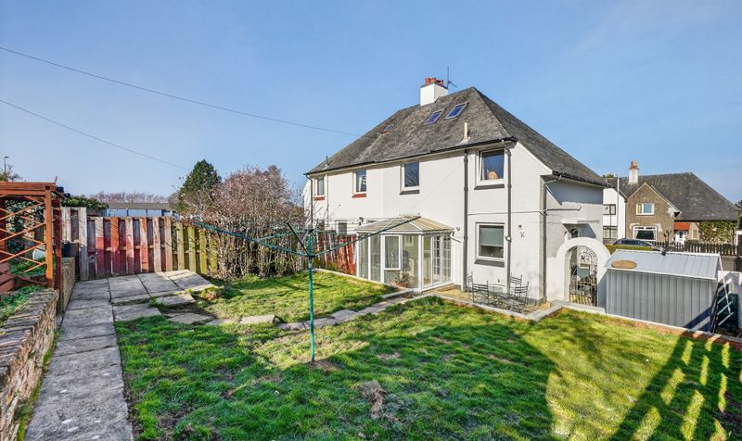
The ground floor accommodation comprises a bright and spacious lounge, a fitted kitchen with ample storage and workspace, a modern family bathroom, and a conservatory to the rear which provides an excellent additional living space overlooking the garden.
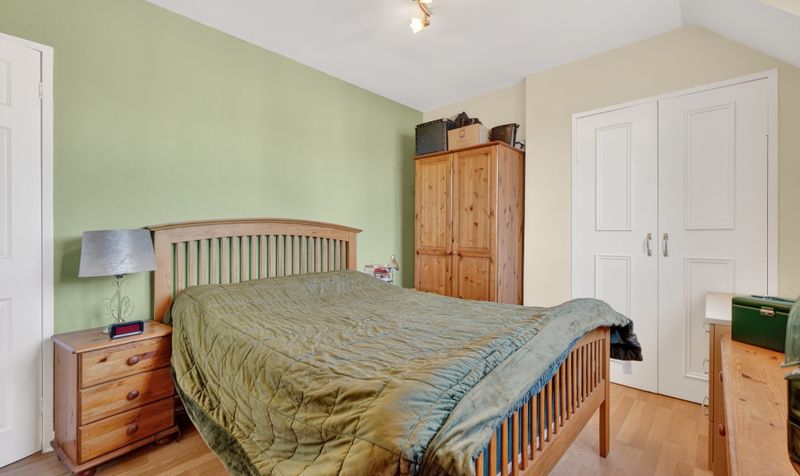
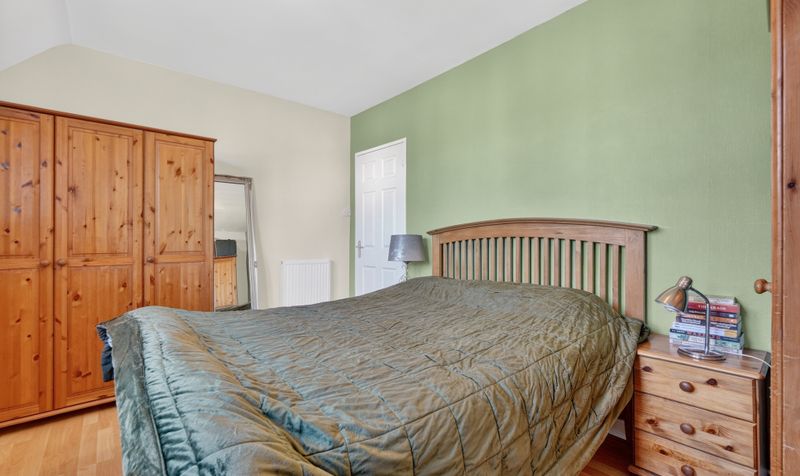
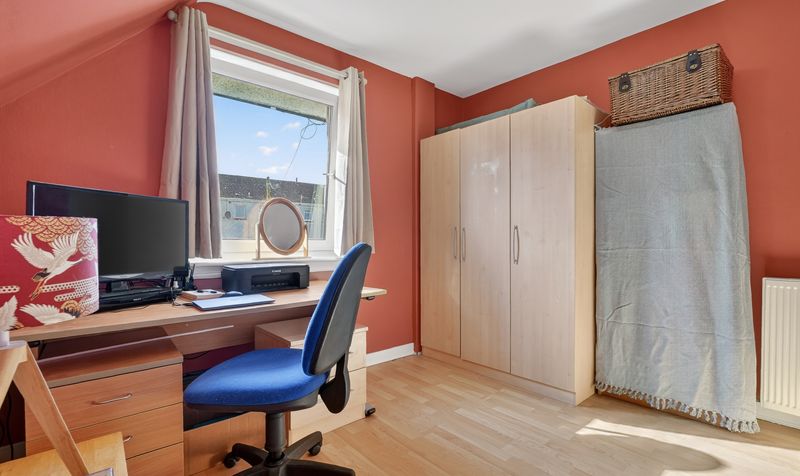
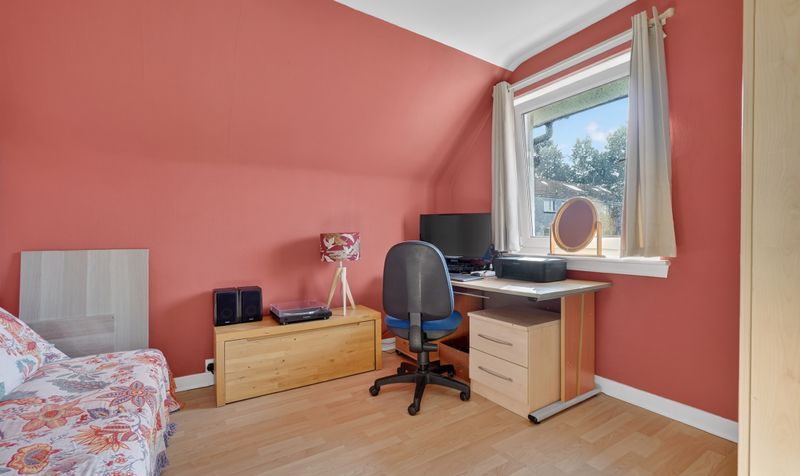
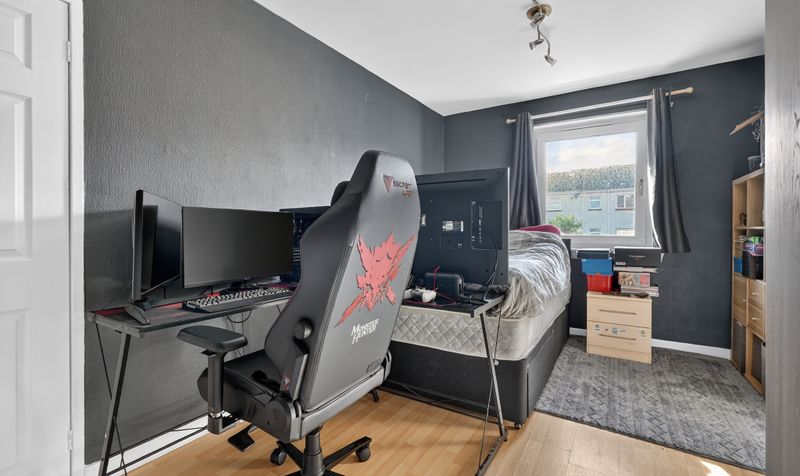
On the first floor, there are three well proportioned bedrooms, all offering comfortable accommodation plus there is a convenient cloakroom with wc.
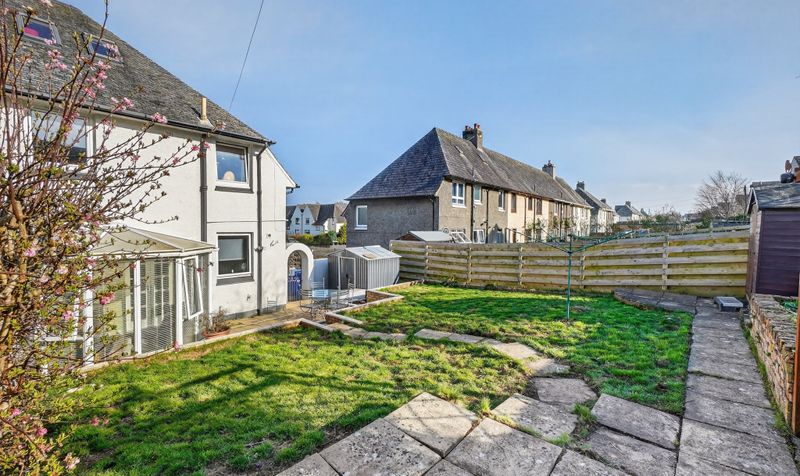
Externally, the property benefits from a driveway to the front providing off-street parking. There are enclosed gardens to the front and rear, with the rear garden offering a private and easily maintained outdoor space ideal for relaxing or entertaining.
Situated within close proximity to local amenities, schools and transport links, this property represents an excellent opportunity for those searching for homes for sale in Ayr, combining practical living space with a convenient location.
For those searching for homes for sale in Ayr, the area offers a fantastic balance of everyday convenience and coastal lifestyle. Ayr provides a wide range of local amenities including supermarkets, shops, cafes and restaurants, along with highly regarded primary and secondary schooling. There are excellent transport links with regular bus and rail services connecting to Glasgow and surrounding towns, while the A77 road network offers easy commuting. The town is also well known for its beautiful beachfront, promenade and leisure facilities, making it an ideal location for families and professionals alike.
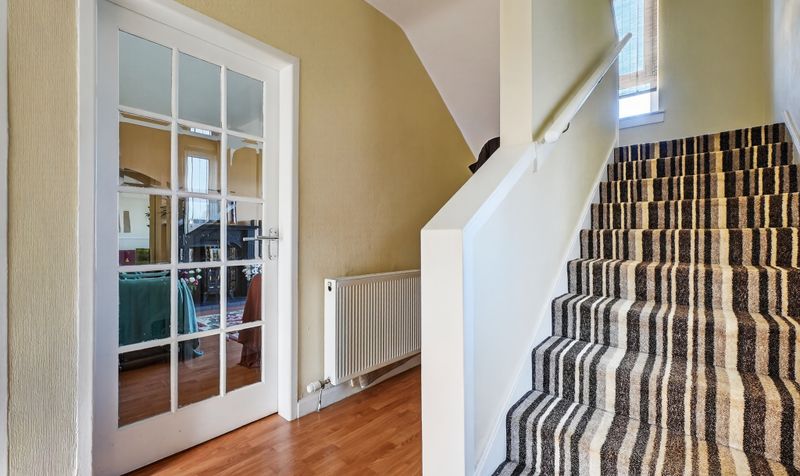
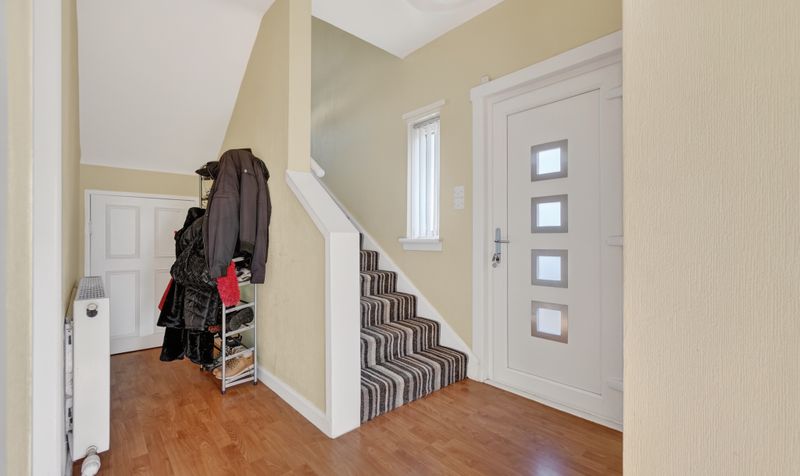
Hall
Dimensions: 13' 8" x 6' 11" (4.16m x 2.10m)
Lounge
Dimensions: 14' 0" x 13' 5" (4.27m x 4.10m)
Kitchen
Dimensions: 9' 8" x 13' 4" (2.94m x 4.06m)
Bathroom
Dimensions: 5' 10" x 6' 10" (1.77m x 2.08m)
Conservatory
Dimensions: 8' 11" x 9' 11" (2.72m x 3.01m)
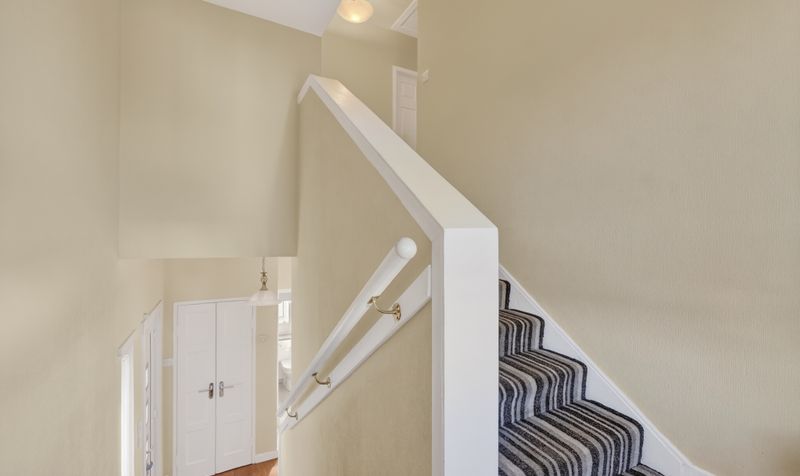
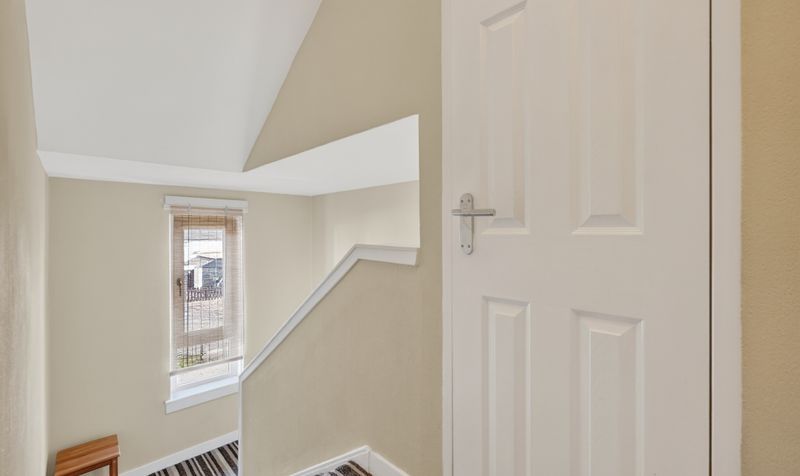
Landing
Dimensions: 13' 3" x 10' 6" (4.03m x 3.20m)
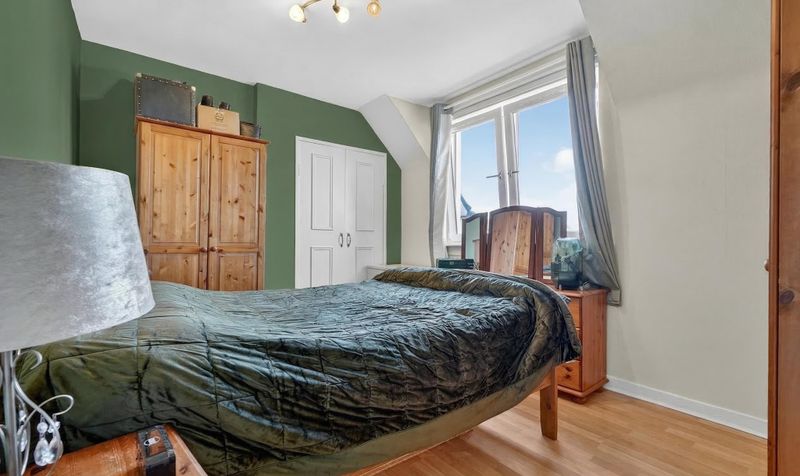
Bedroom 1
Dimensions: 9' 6" x 12' 6" (2.90m x 3.81m)
Bedroom 2
Dimensions: 14' 1" x 10' 0" (4.30m x 3.04m)
Bedroom 3
Dimensions: 10' 6" x 10' 6" (3.19m x 3.21m)




