


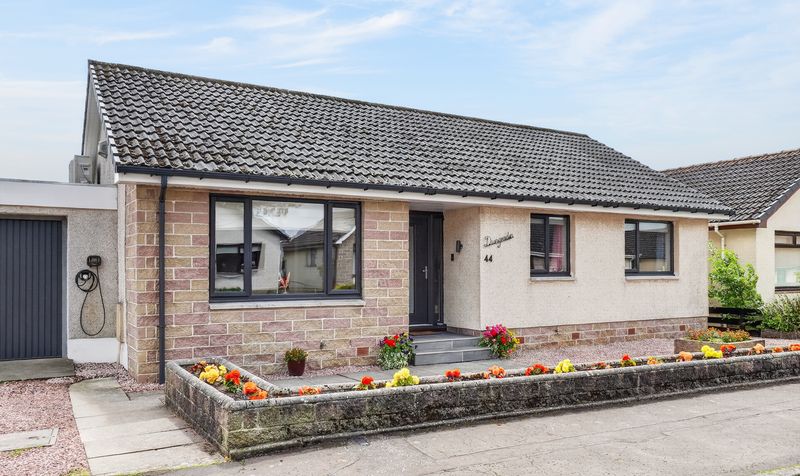


***CLOSING DATE THURSDAY 16TH JULY AT 3PM***Donald Ross Residential are delighted to present to the market this exceptional three bedroom detached bungalow, occupying a highly sought after residential address within the popular village of Mauchline. Having been comprehensively renovated and thoughtfully extended by the current owners, this outstanding home is presented in true walk-in condition and offers an exceptional standard of finish throughout.
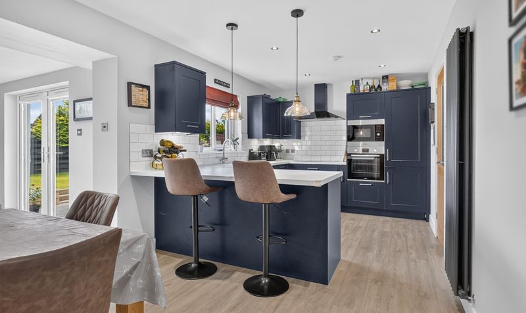
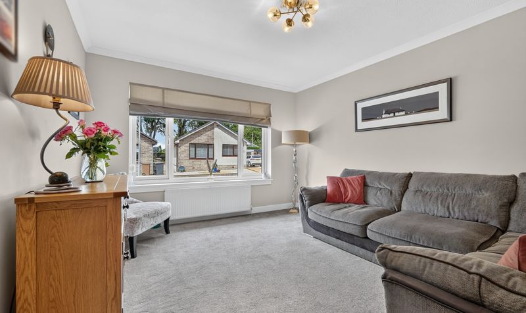
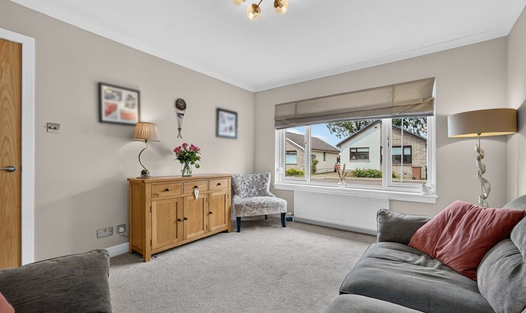
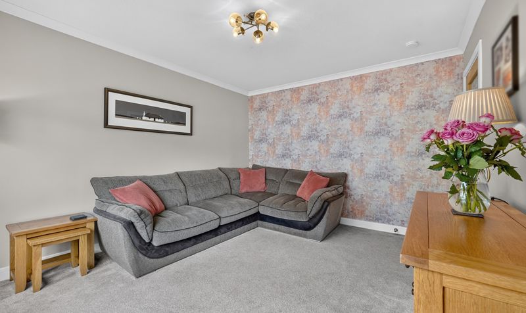
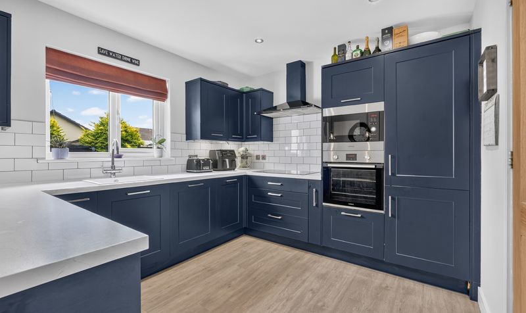
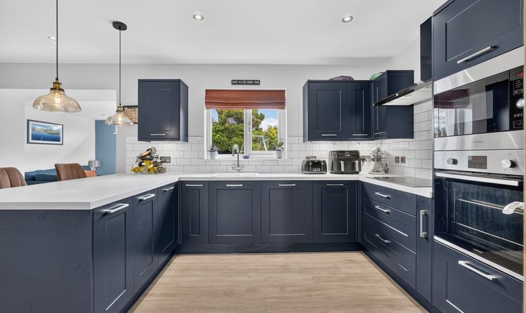
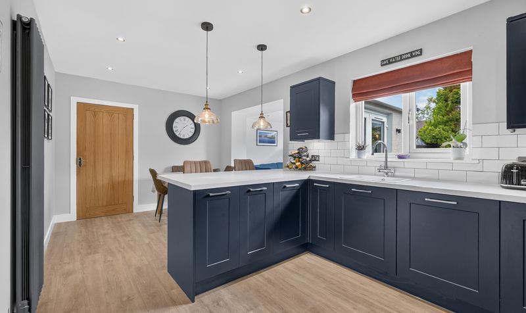
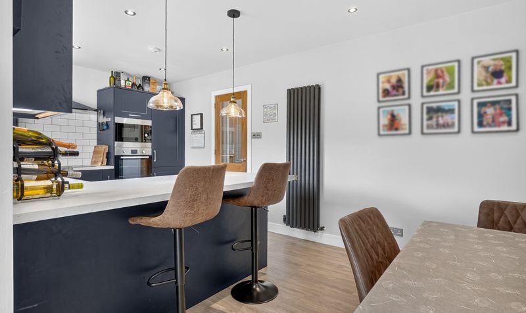
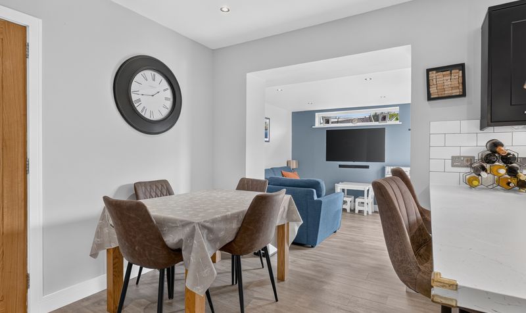
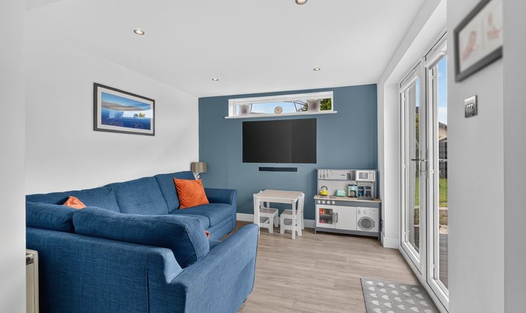
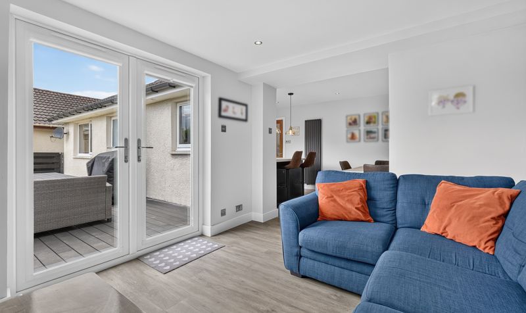
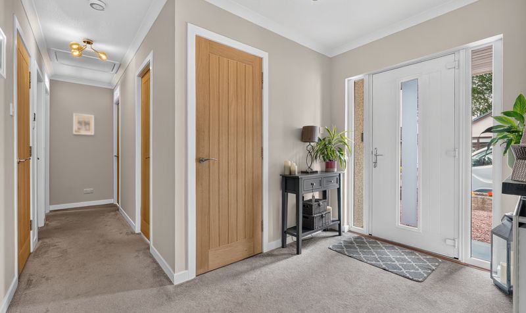
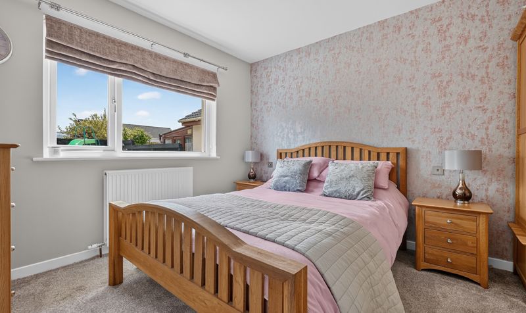
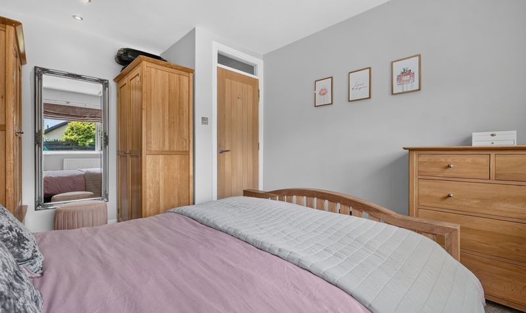
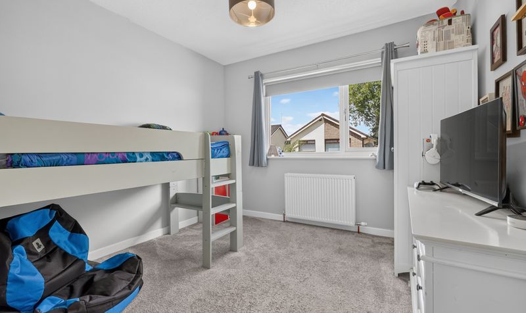
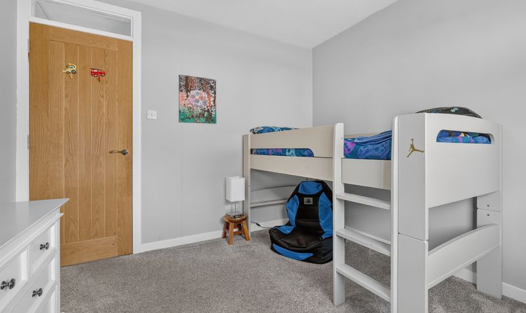
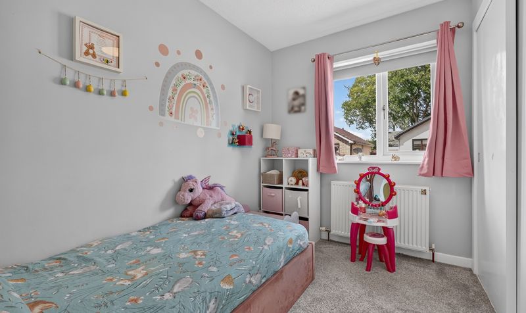
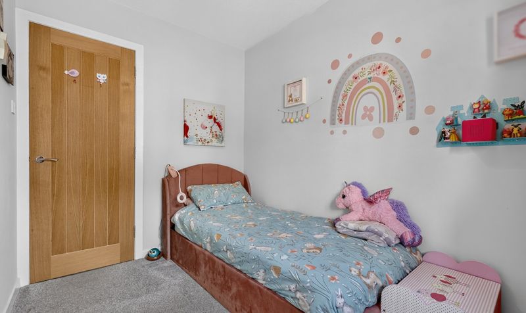
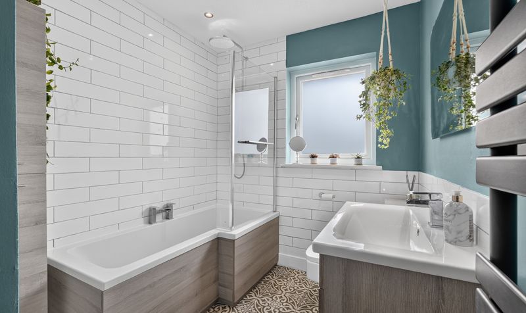
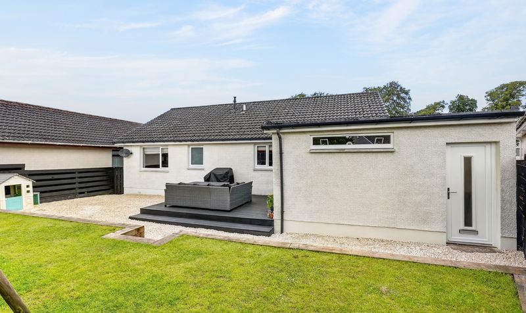
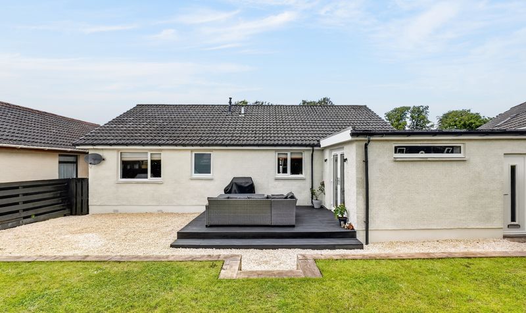
The accommodation is both spacious and beautifully designed, beginning with a welcoming reception hallway and a bright, front facing lounge. Undoubtedly the heart of the home is the stunning open plan dining kitchen, seamlessly flowing into the impressive rear extension to create a superb family living and entertaining space, flooded with natural light and overlooking the rear garden. Completing the accommodation are three well proportioned bedrooms and a beautifully appointed modern family bathroom.
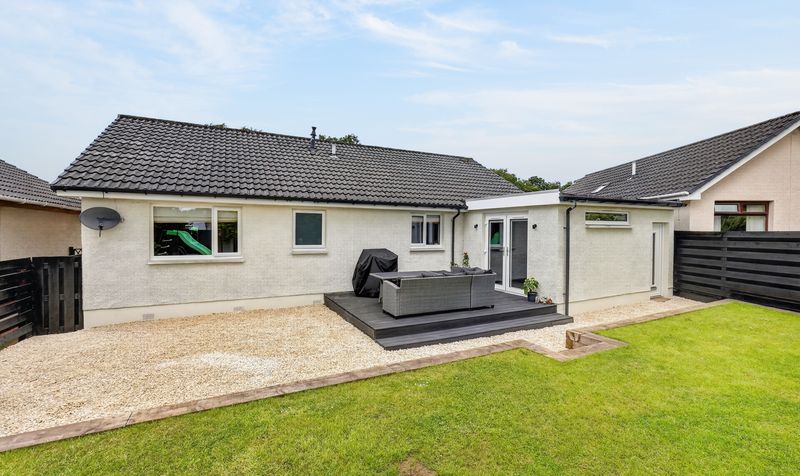
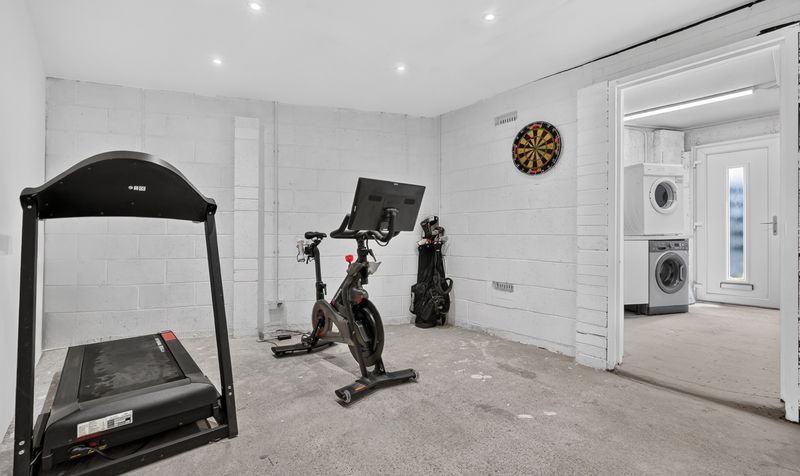
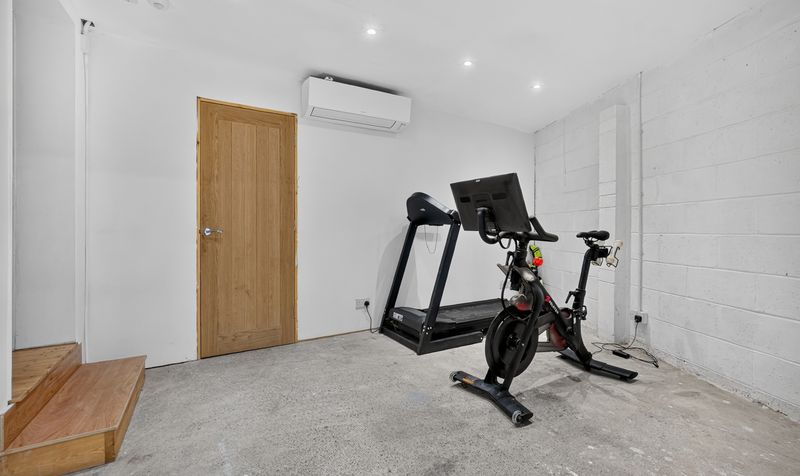
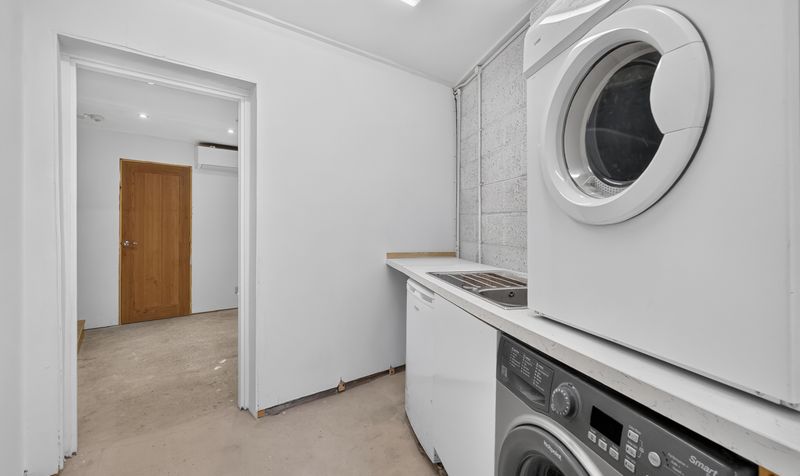
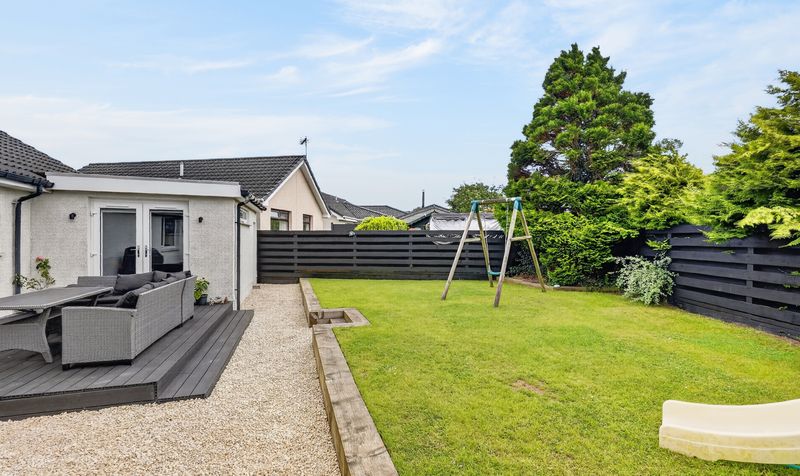
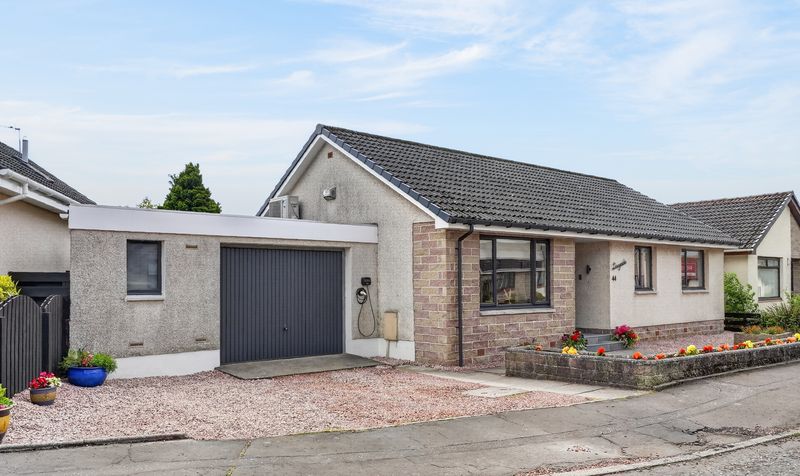
Externally, the property continues to impress with a beautifully landscaped, private south facing rear garden, providing the perfect space for relaxing and outdoor entertaining. To the front, there is a generous driveway providing off street parking together with a garage, which has been partially converted to create a practical utility room and separate store. Should a full garage be preferred, this could easily be reinstated by the new owners.
Situated within one of Mauchline's most sought after residential locations, close to local amenities, schooling and excellent transport links, this is a truly outstanding home that is sure to appeal to a wide range of buyers.
Connell Crescent is a highly desirable residential address within the historic village of Mauchline, offering a peaceful setting while remaining within easy reach of a range of local amenities, schooling and leisure facilities. The village also benefits from excellent transport links to Kilmarnock, Ayr and Glasgow, making it an ideal location for families, downsizers and commuters alike.
Lounge
Dimensions: 13' 6" x 11' 3" (4.11m x 3.44m)
Dining Kitchen
Dimensions: 9' 9" x 19' 6" (2.98m x 5.95m)
Family Room
Dimensions: 11' 1" x 9' 7" (3.39m x 2.93m)
Hall
Dimensions: 10' 2" x 18' 9" (3.09m x 5.72m)
Bedroom 1
Dimensions: 13' 3" x 10' 3" (4.03m x 3.12m)
Bedroom 2
Dimensions: 9' 11" x 9' 11" (3.01m x 3.03m)
Bedroom 3
Dimensions: 9' 11" x 6' 10" (3.02m x 2.09m)
Bathroom
Dimensions: 9' 9" x 6' 10" (2.96m x 2.09m)
Store
Dimensions: 10' 0" x 15' 1" (3.06m x 4.60m)
Utility Room
Dimensions: 10' 1" x 8' 11" (3.07m x 2.73m)




