


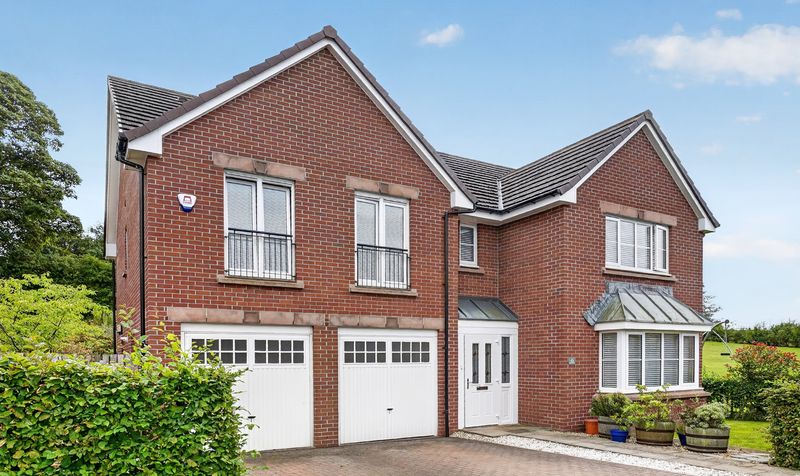
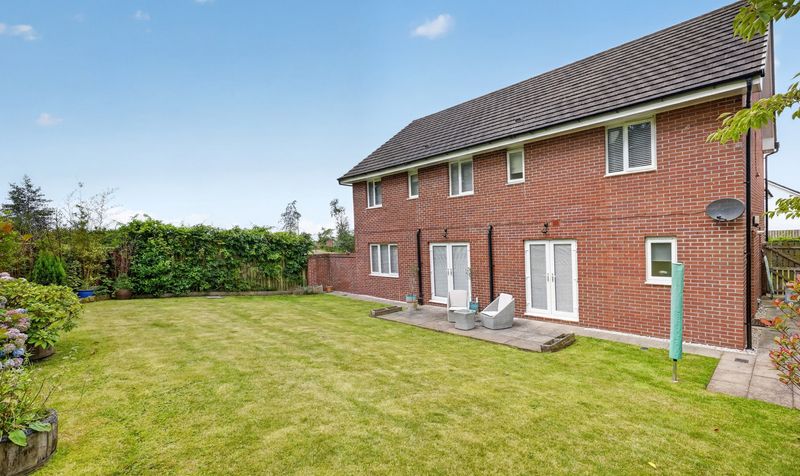
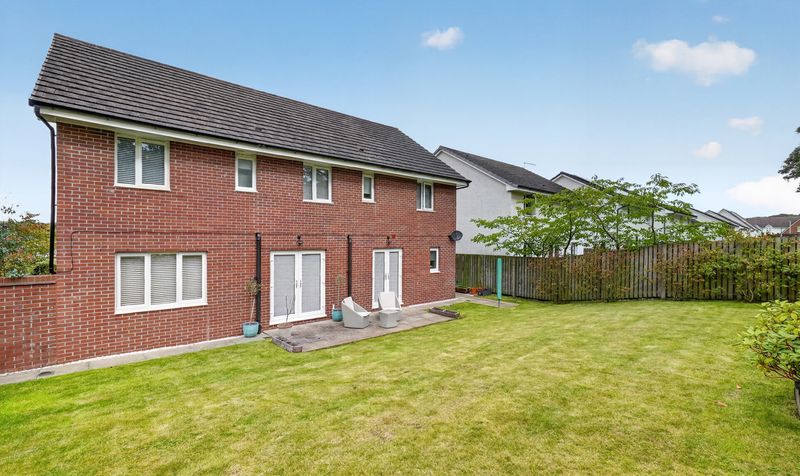
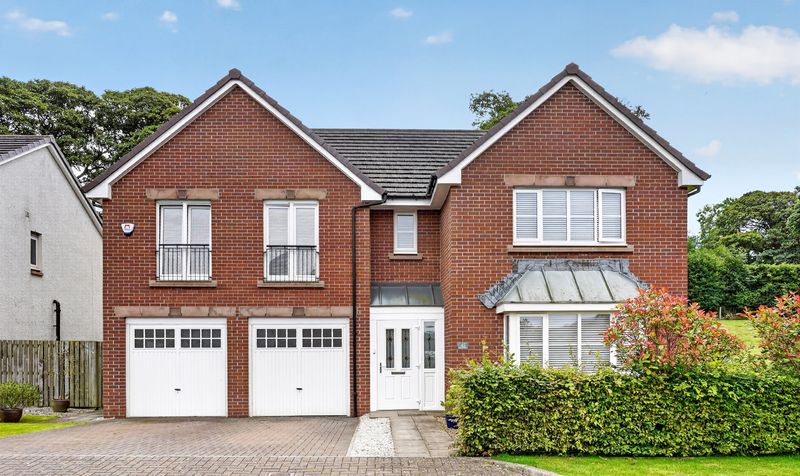
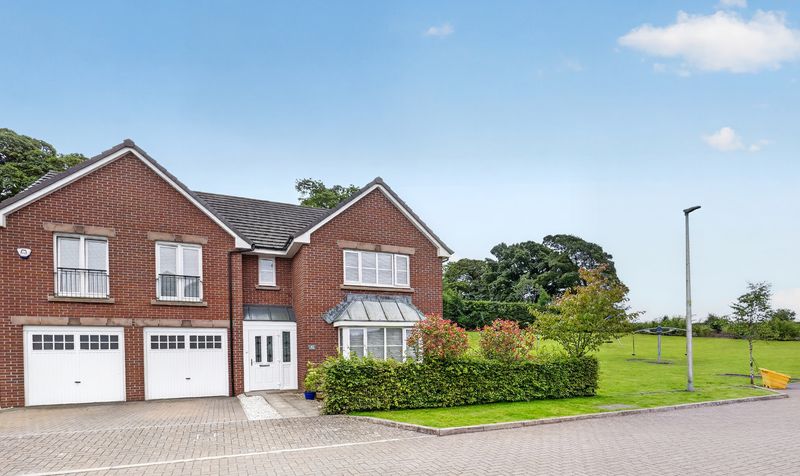


An exceptional larger-style five-bedroom detached villa, occupying an enviable corner plot within a highly sought-after Symington development. Extending to in excess of 2,000 sq ft and meticulously presented throughout, this outstanding family home combines impressive scale with a superb modern specification and an exceptionally versatile layout.
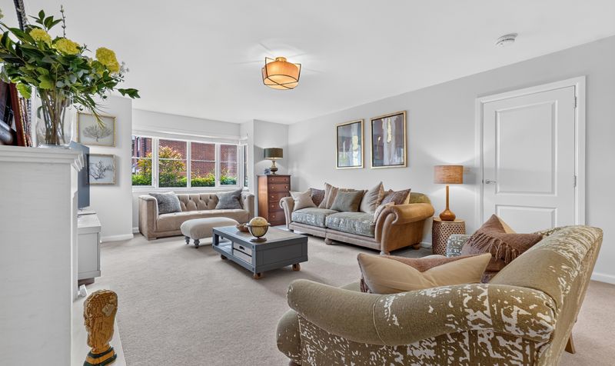
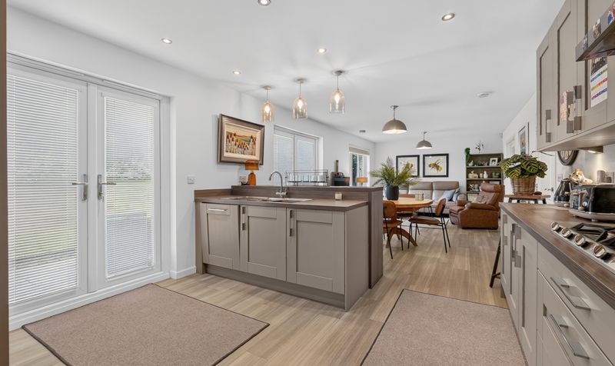
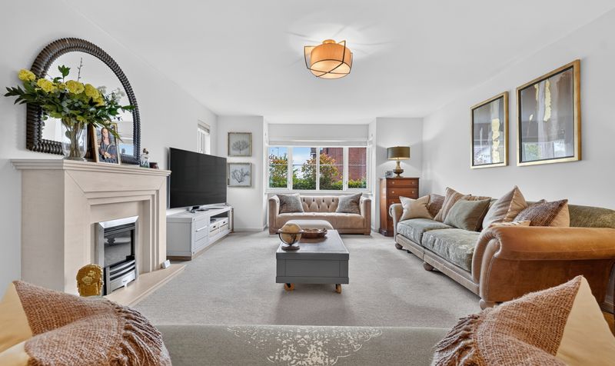
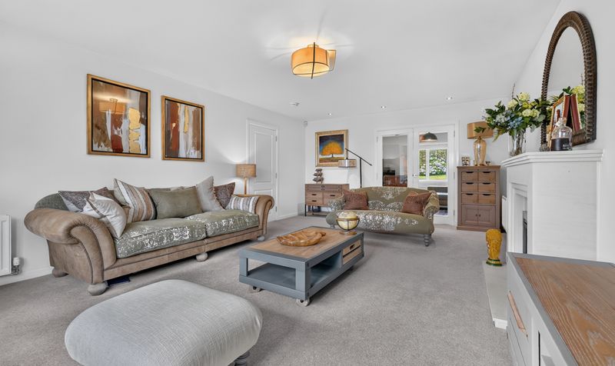
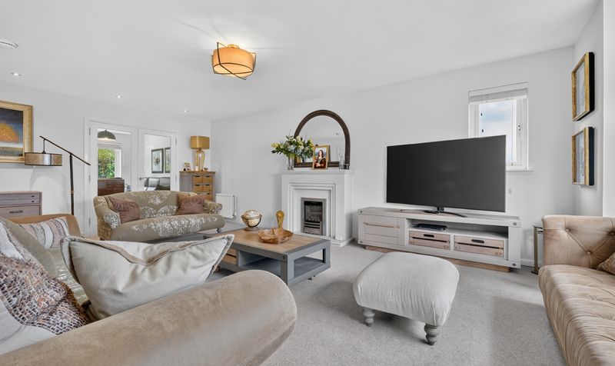
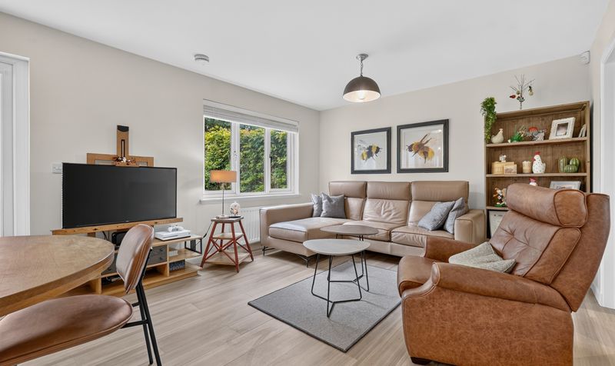
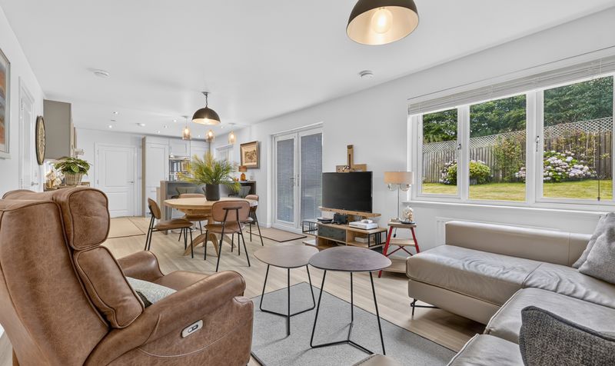
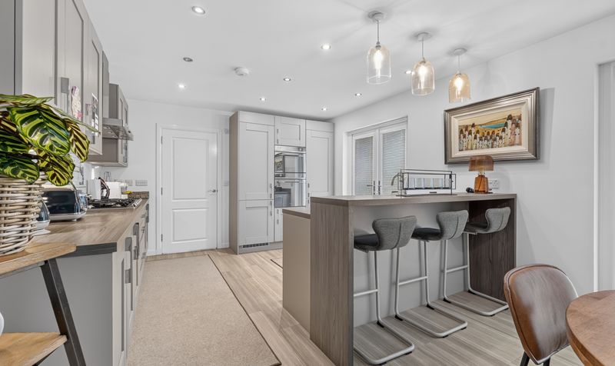
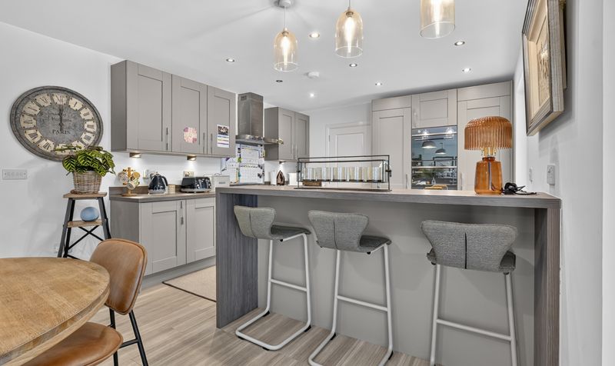
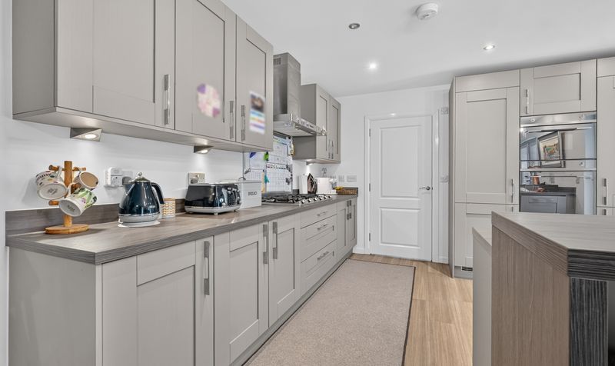
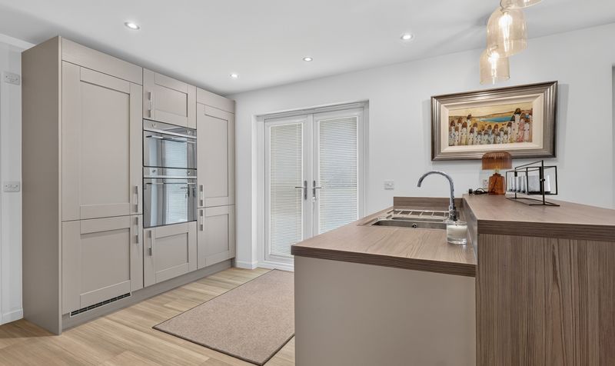
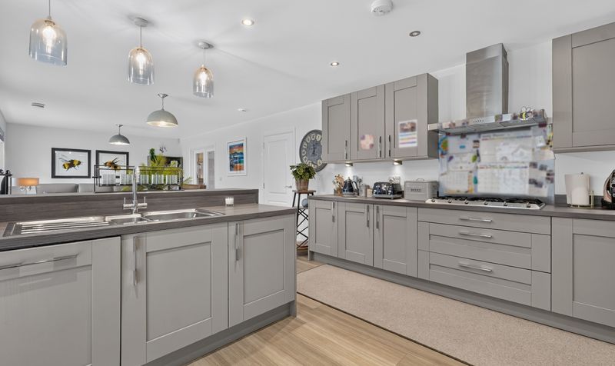
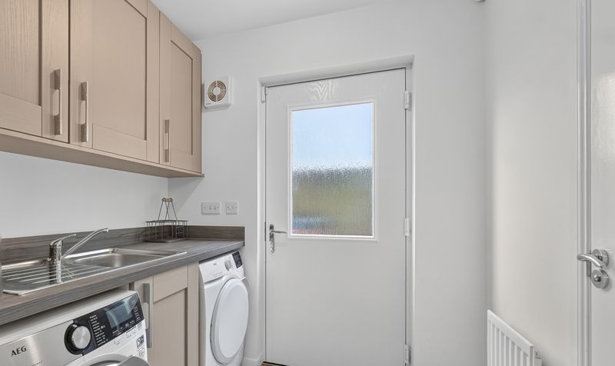
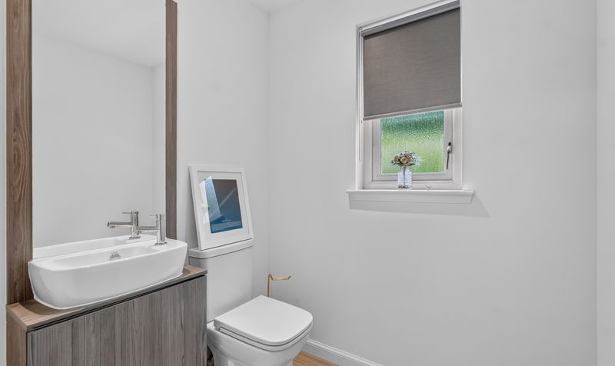
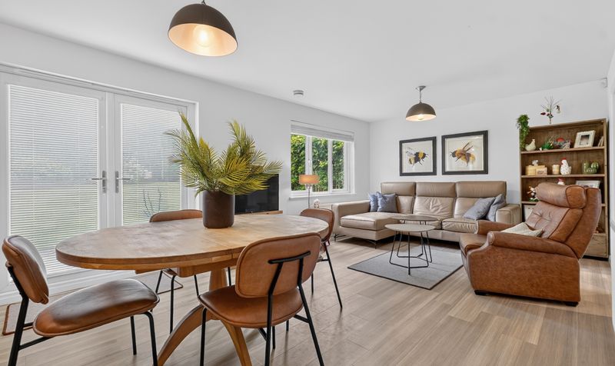
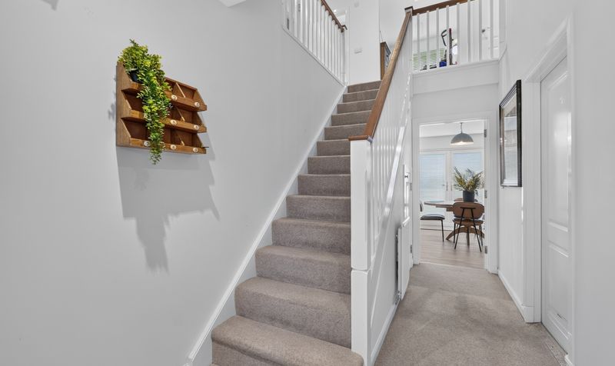
The accommodation is immediately impressive, with a welcoming entrance hallway leading to a sizeable formal lounge providing an excellent separate living space. To the rear, the heart of the home is the stunning open-plan kitchen, dining and family area – a beautifully designed space ideally suited to modern family life and entertaining, with direct access to the rear garden. A separate utility room and convenient downstairs WC complete the ground-floor accommodation.
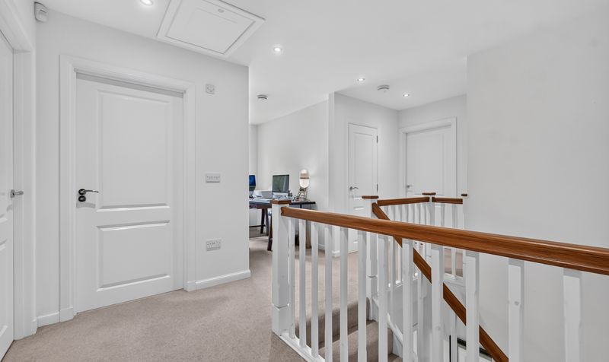
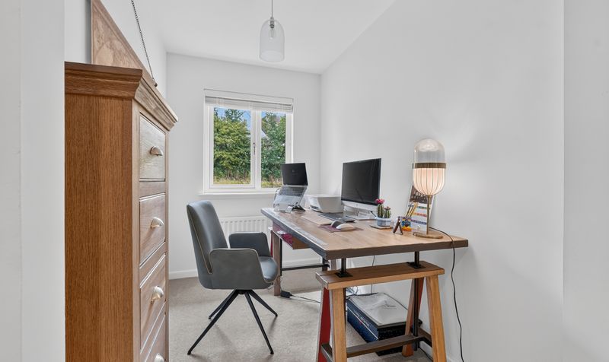
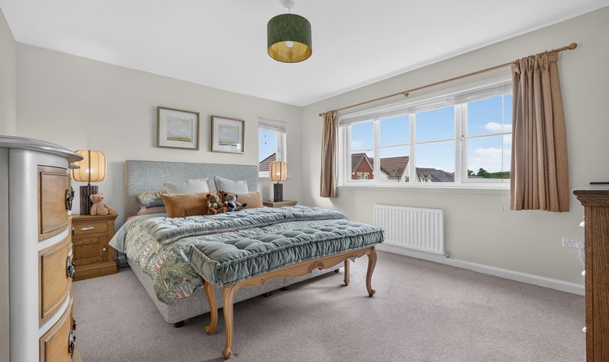
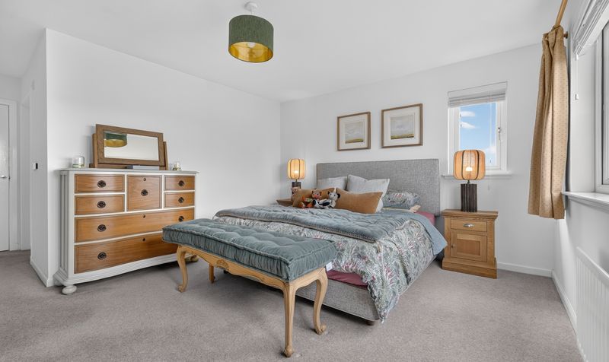
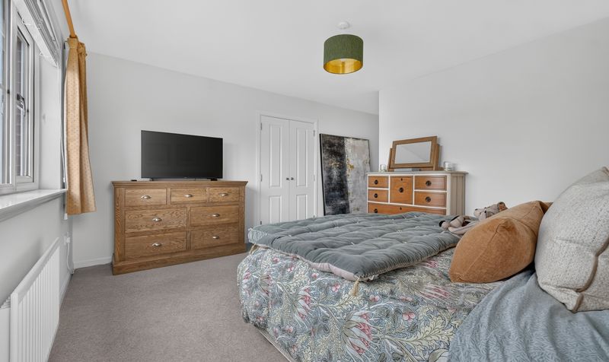
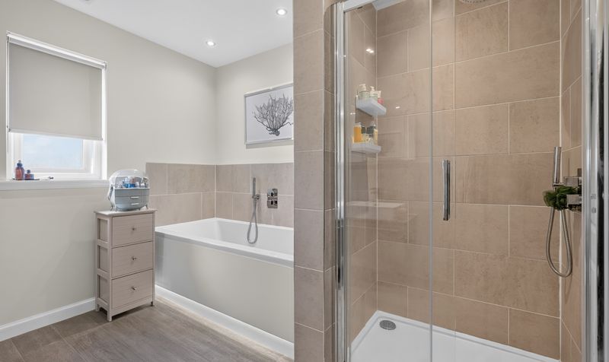
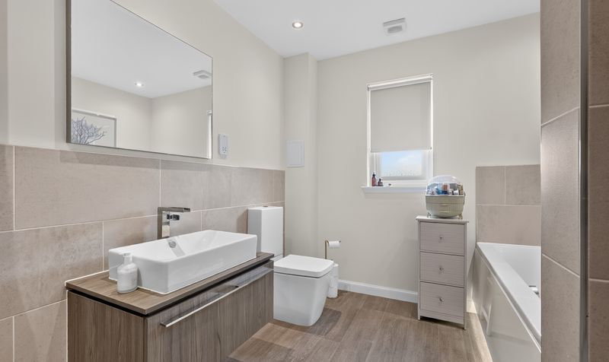
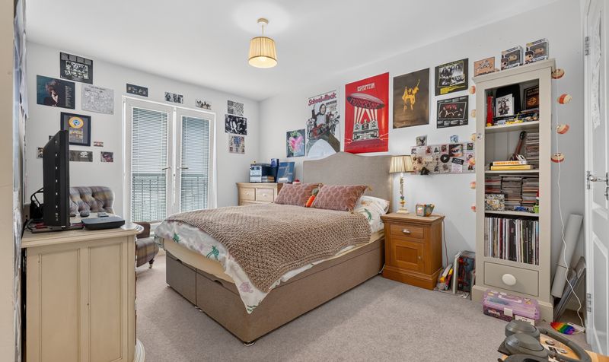
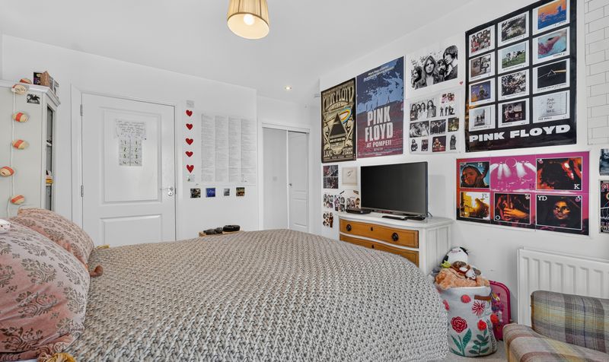
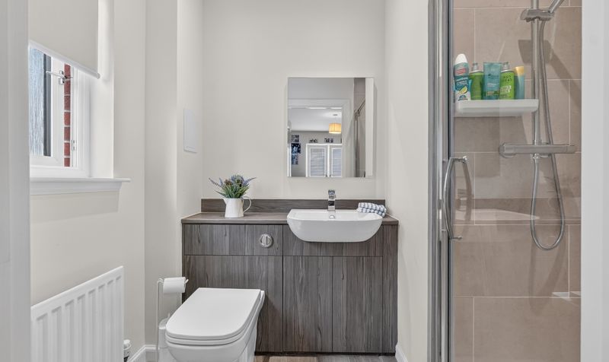
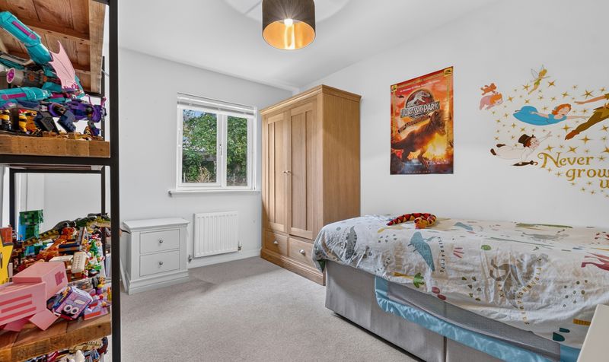
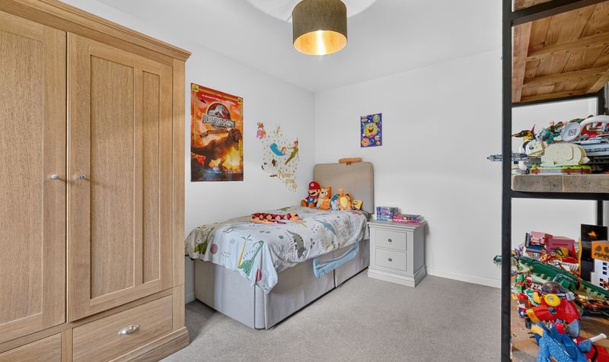
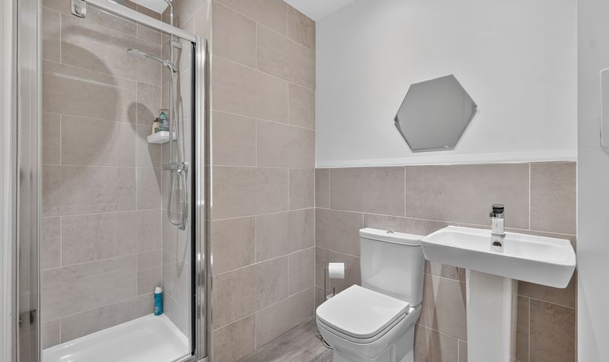
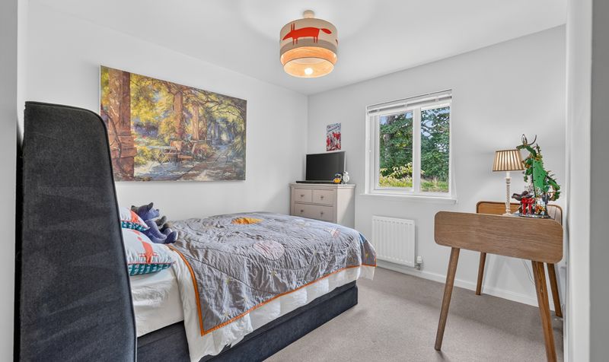
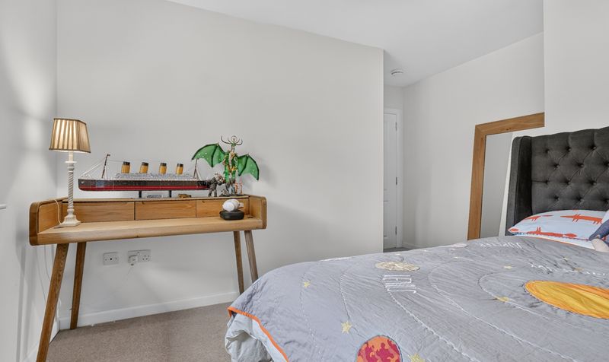
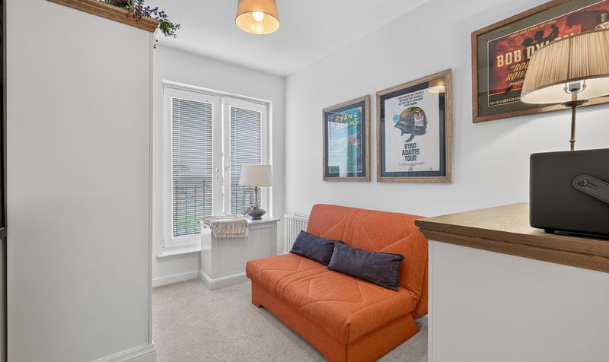
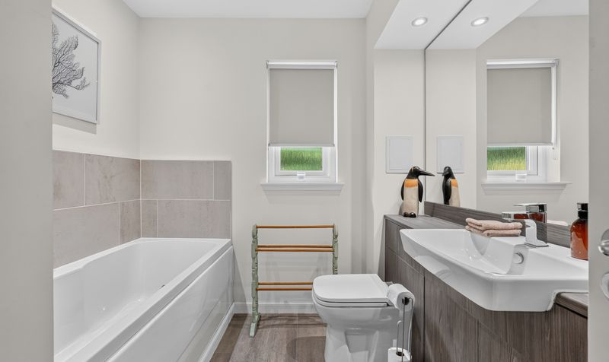
Upstairs, a particularly spacious landing adds to the sense of scale and incorporates an additional area currently utilised perfectly as a home office, allowing all five bedrooms to remain dedicated sleeping accommodation. The principal bedroom is exceptionally generous and benefits from a large walk-in dressing room together with a substantial en-suite bathroom featuring both a separate bath and shower. Bedrooms two and three are also generous double rooms, each enjoying their own private en-suite facilities. Bedroom four provides a further double bedroom, while bedroom five is a well-proportioned single, with the remaining bedrooms served by the main family bathroom.
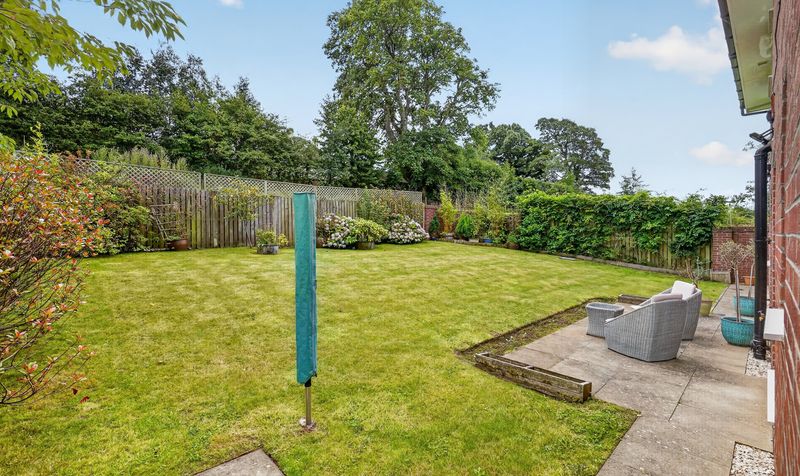
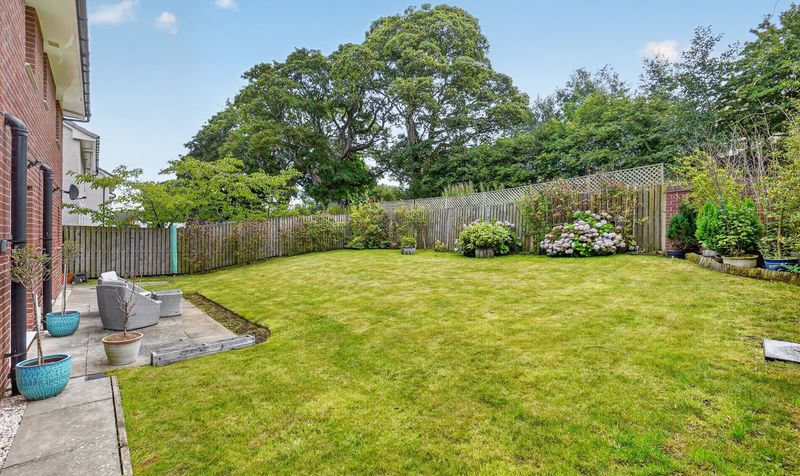
Externally, the property continues to impress. The beautifully private rear garden provides an excellent setting for relaxing, entertaining and family life, while the generous corner plot enhances the overall sense of space and privacy. To the front, a double monoblock driveway leads to the detached double garage, with the added benefit of an electric vehicle charging point. Combining more than 2,000 sq ft of beautifully presented accommodation, five bedrooms, four bathrooms and a convenient WC, dedicated home-working space and excellent outdoor space, 45 Deer Meadow represents an outstanding opportunity to acquire a substantial family home within one of Symington's most desirable modern developments. The village setting offers an excellent balance of peaceful family living and convenience, with easy access to the A77 providing excellent transport links to Glasgow, alongside Kilmarnock, Ayr and the wider Ayrshire area.
Deer Meadow enjoys a peaceful residential setting within the highly desirable village of Symington. The village offers a range of everyday amenities and schooling, while its excellent position provides convenient access to Kilmarnock, Ayr and the wider Ayrshire area. The nearby A77 also provides excellent road links towards Glasgow, making Symington particularly well placed for commuters while retaining the appeal of village living.
Lounge
Dimensions: 23' 2" x 14' 1" (7.07m x 4.29m)
Dining Kitchen
Dimensions: 8' 10" x 32' 5" (2.69m x 9.87m)
Utility Room
Dimensions: 6' 9" x 6' 0" (2.06m x 1.83m)
WC
Dimensions: 4' 11" x 5' 11" (1.49m x 1.81m)
Hall
Dimensions: 14' 9" x 6' 6" (4.50m x 1.99m)
Landing
Dimensions: 20' 4" x 16' 2" (6.21m x 4.94m)
Bedroom 1
Dimensions: 19' 0" x 14' 1" (5.78m x 4.29m)
En Suite
Dimensions: 8' 3" x 10' 0" (2.51m x 3.05m)
Bedroom 2
Dimensions: 14' 0" x 12' 6" (4.27m x 3.82m)
En Suite
Dimensions: 4' 11" x 7' 6" (1.51m x 2.29m)
Bedroom 3
Dimensions: 12' 2" x 10' 0" (3.71m x 3.05m)
En Suite
Dimensions: 8' 5" x 5' 6" (2.57m x 1.67m)
Bedroom 4
Dimensions: 12' 7" x 12' 7" (3.83m x 3.83m)
Bedroom 5
Dimensions: 9' 11" x 7' 5" (3.01m x 2.26m)
Bathroom
Dimensions: 8' 7" x 7' 3" (2.61m x 2.22m)




