




***CLOSING DATE FRIDAY 12TH JUNE AT 11AM***
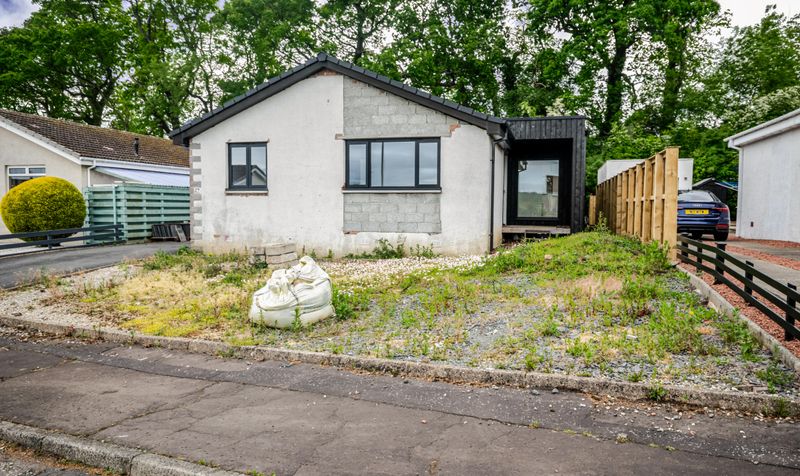
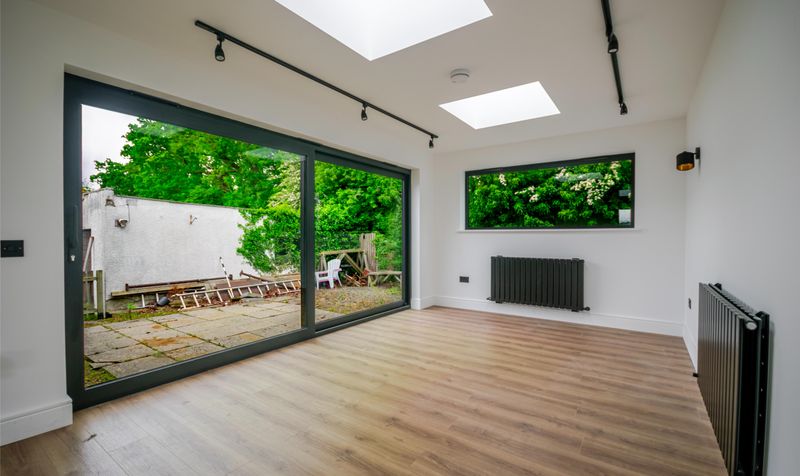
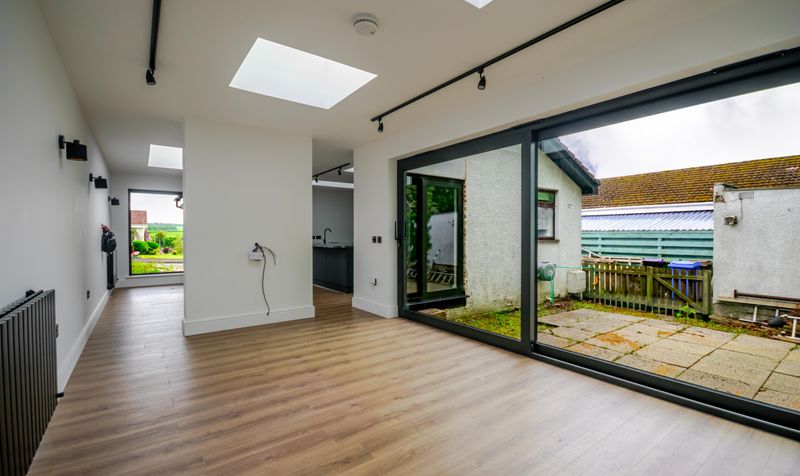
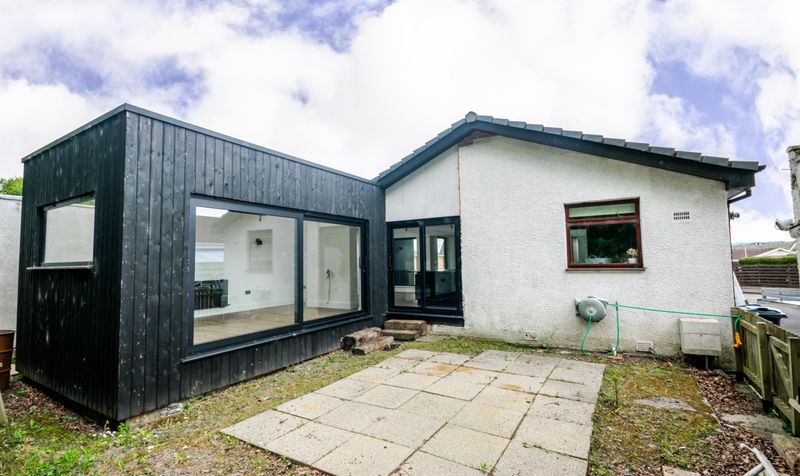
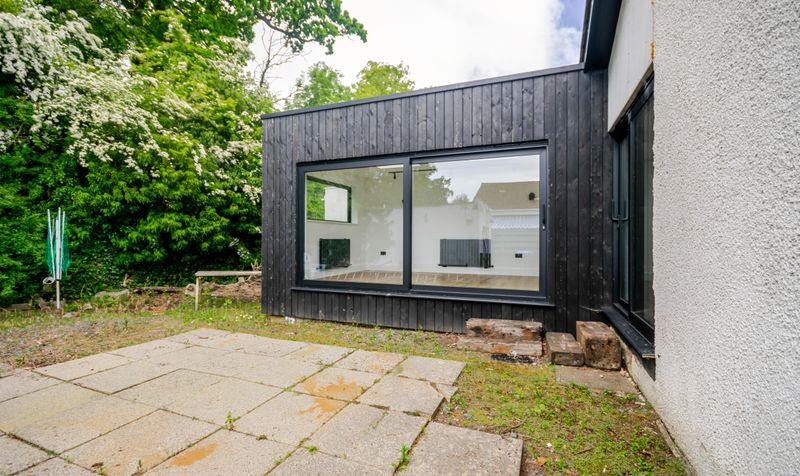
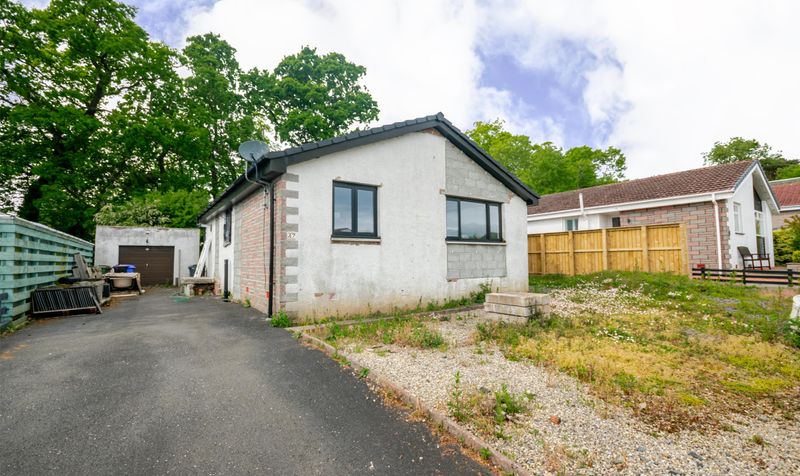
Situated within the popular Briar Grove area of Ayr, this detached bungalow has undergone a substantial programme of extension, renovation and internal reconfiguration to create a contemporary all-on-the-level home ideally suited to modern living.
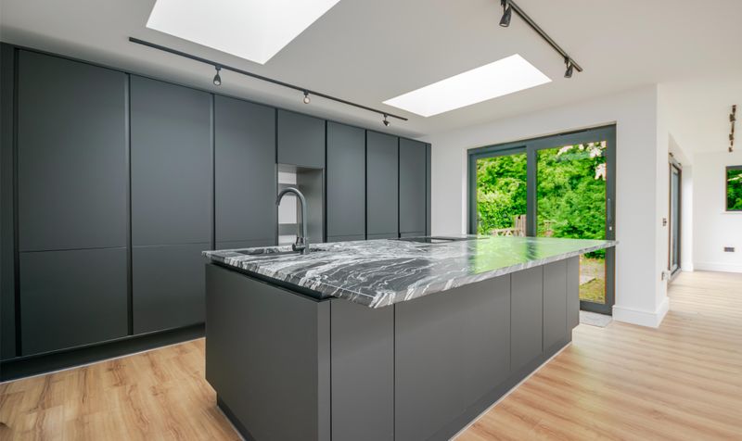
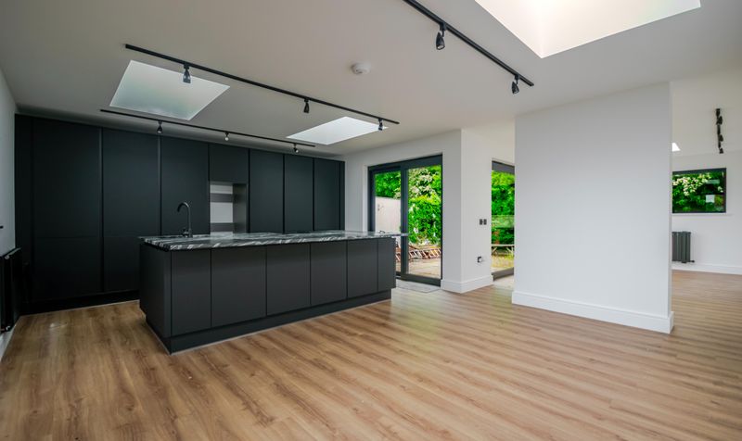
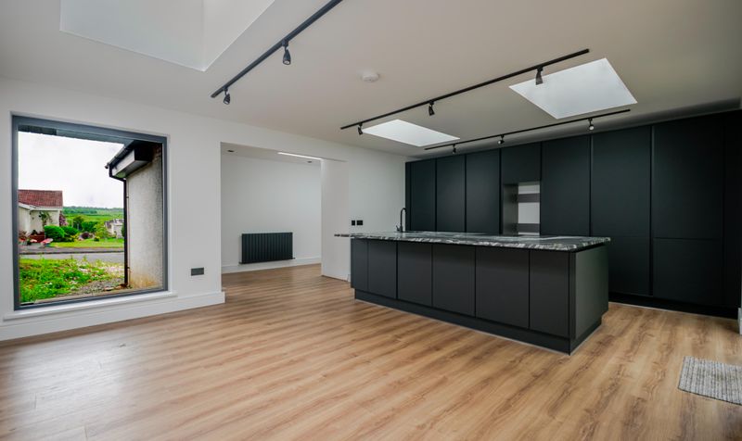
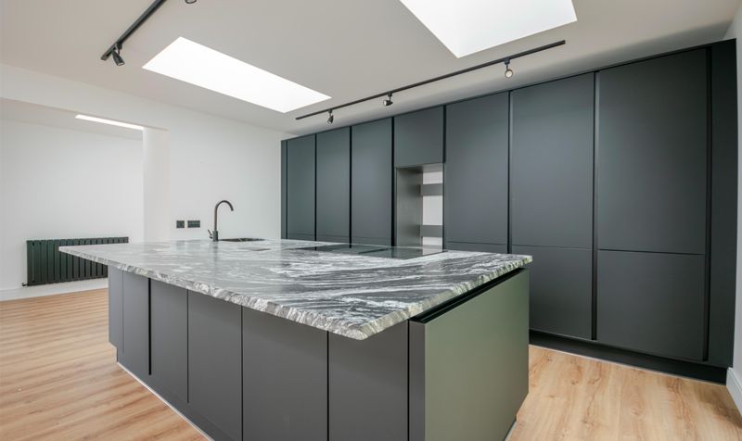
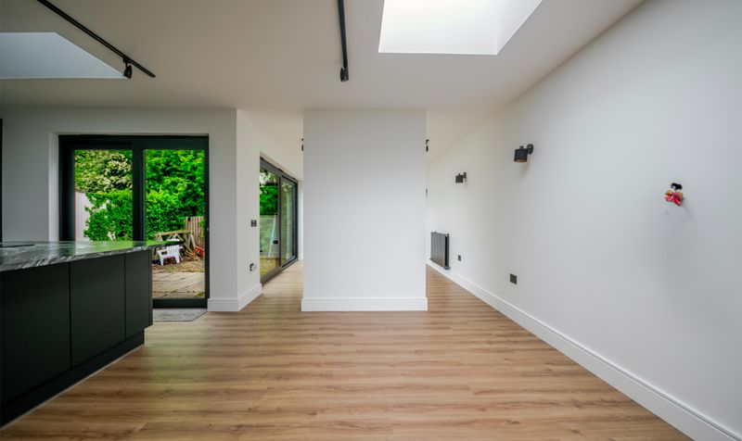
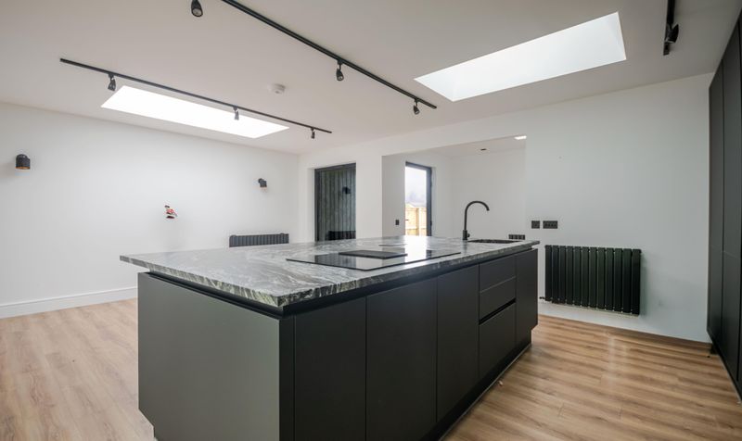
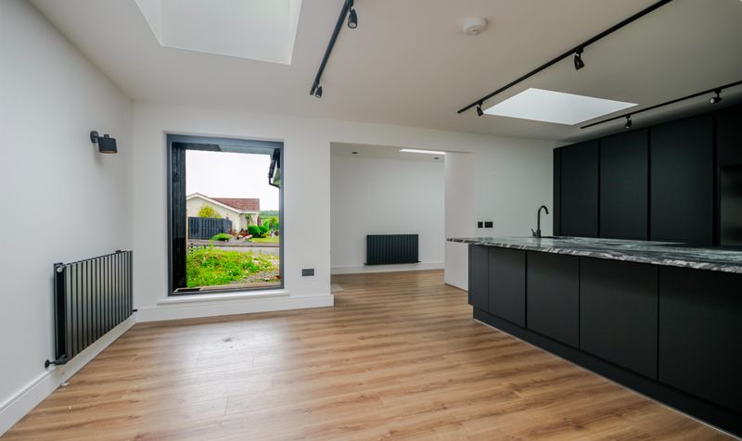
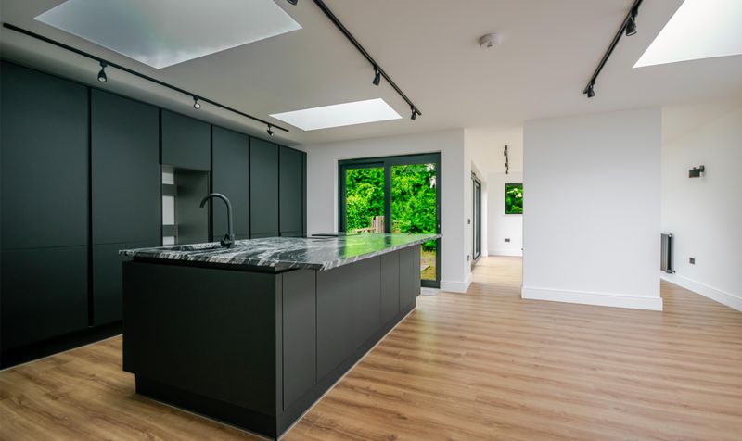
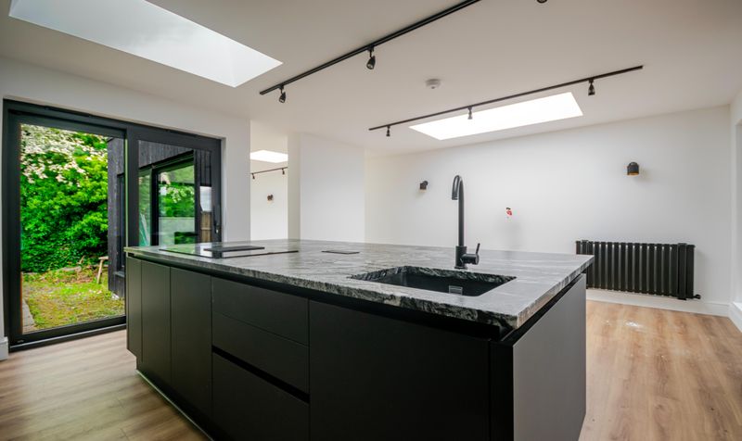
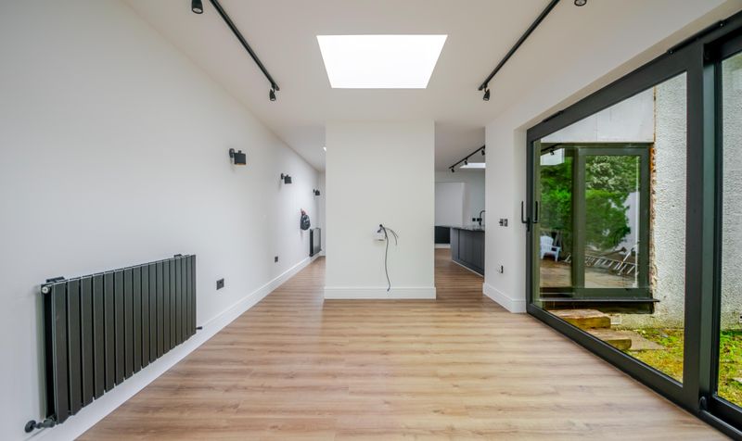
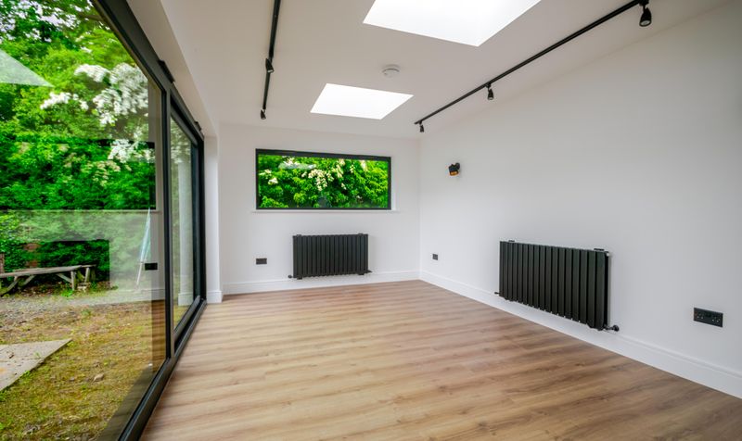
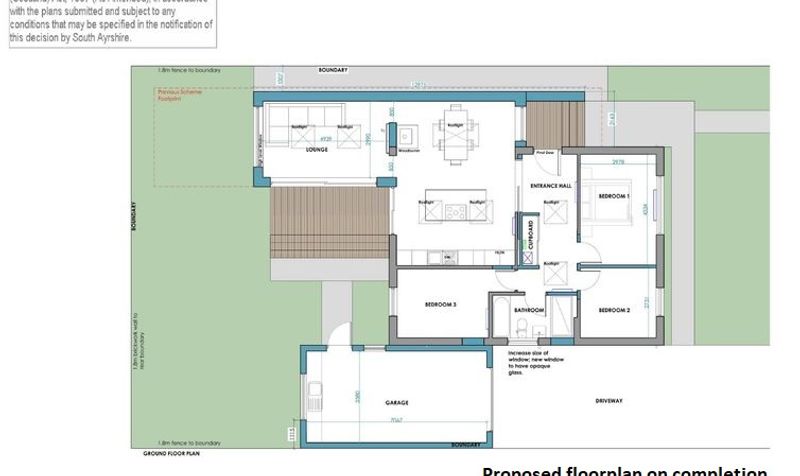
The heart of the property is the impressive open-plan kitchen, dining and living space, creating a bright and sociable environment with a modern layout rarely found within properties of this style. The contemporary kitchen features a large central island and flows seamlessly into the spacious lounge area, making the property ideally suited to both everyday living and entertaining.
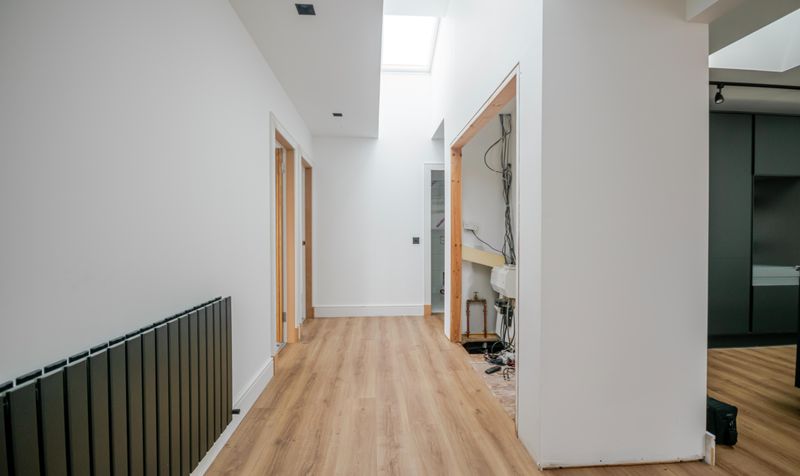
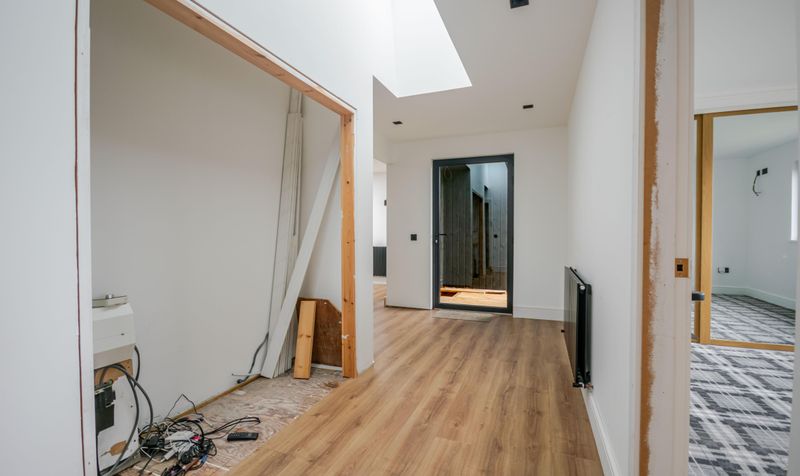
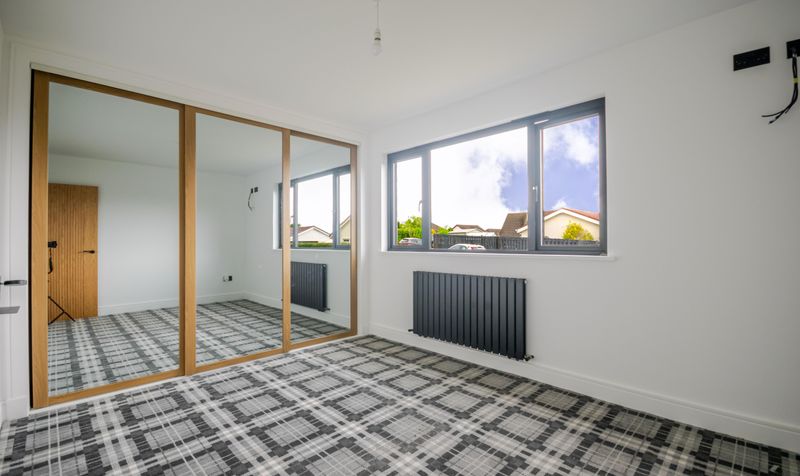
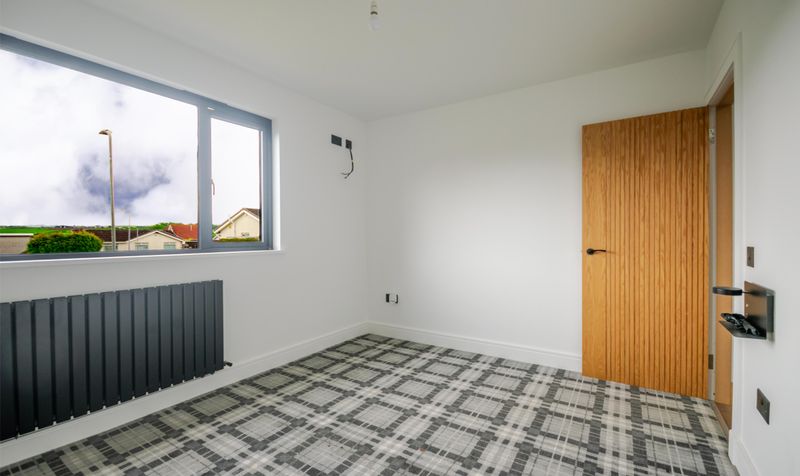
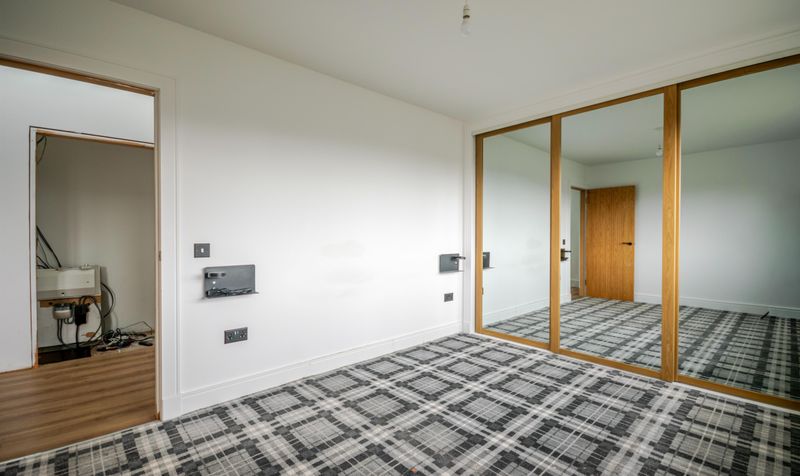
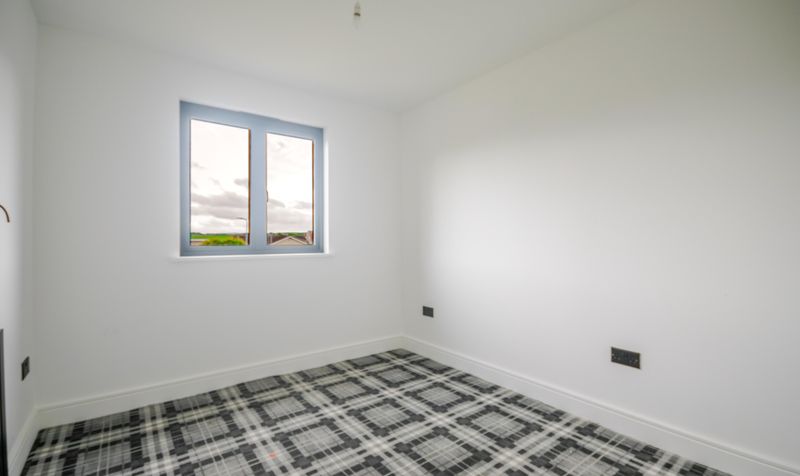
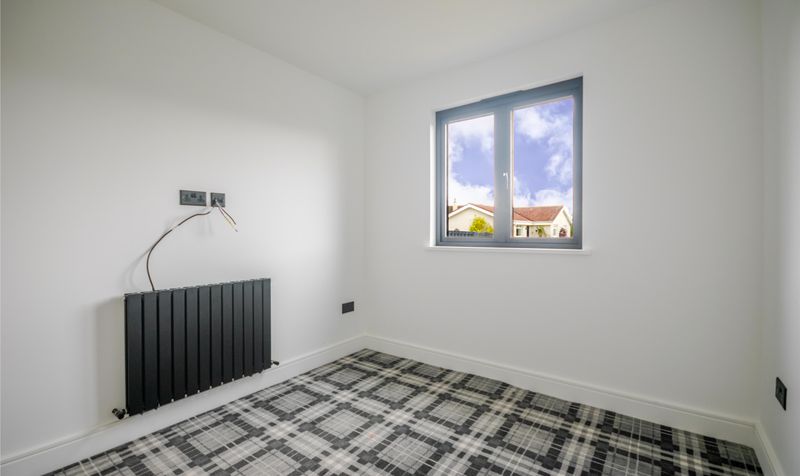
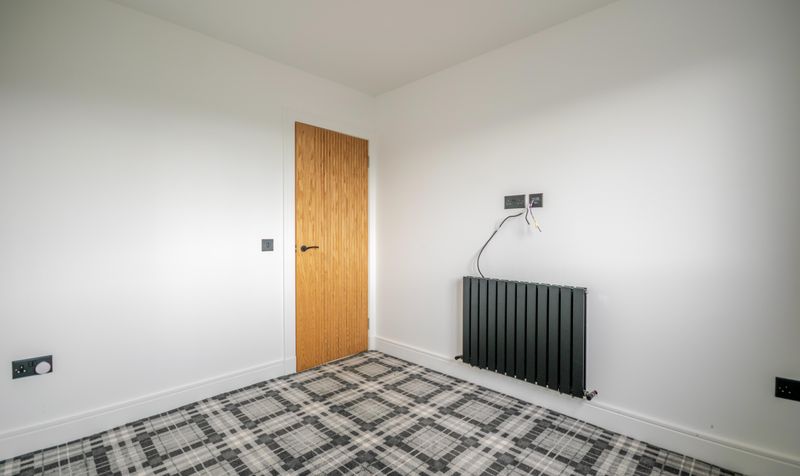
The accommodation further comprises three bedrooms together with a partially completed bathroom ready for final installation and finishing.
Externally, the property benefits from driveway parking, an existing detached garage and easily maintained garden grounds.
This is an excellent opportunity for purchasers seeking a substantially completed renovation with the ability to complete final finishes to their own specification.
Important Information
The property has undergone significant extension and renovation works. Planning Permission and Building Warrant approvals were previously obtained, however purchasers should note that certain works remain incomplete and a final Completion Certificate has not yet been issued. The property is being sold in its current condition and interested parties should satisfy themselves in this regard through their solicitor and mortgage lender.
Due to the current stage of completion and outstanding certification, mortgage lending availability may vary and interested parties are advised to consult with their lender or mortgage advisor prior to offering.
Briar Grove is a popular residential address within Ayr, well positioned for access to a wide range of local amenities including shops, supermarkets, schooling and transport links. Ayr town centre offers an excellent selection of restaurants, cafes and leisure facilities together with the seafront and beach. The A77 road network provides convenient commuting access to Glasgow and surrounding areas.
Kitchen/Dining room
Dimensions: 20' 7" x 15' 1" (6.28m x 4.59m)
Lounge
Dimensions: 10' 2" x 16' 2" (3.10m x 4.94m)
Bedroom 1
Dimensions: 12' 0" x 9' 7" (3.67m x 2.91m)
Bedroom 2
Dimensions: 8' 7" x 9' 7" (2.62m x 2.92m)
Bedroom 3
Dimensions: 11' 6" x 8' 6" (3.50m x 2.60m)
Bathroom
Dimensions: 10' 10" x 5' 3" (3.30m x 1.60m)




