
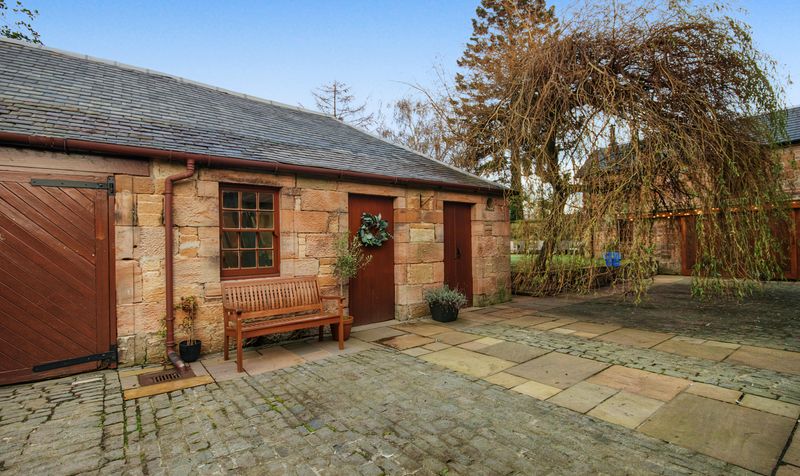


5 Bedroom Detached Villa For Sale on London Road, Kilmarnock, KA3 – Grand Reception Hall, Two Front Entrances and Scope for Multi-Generational Living
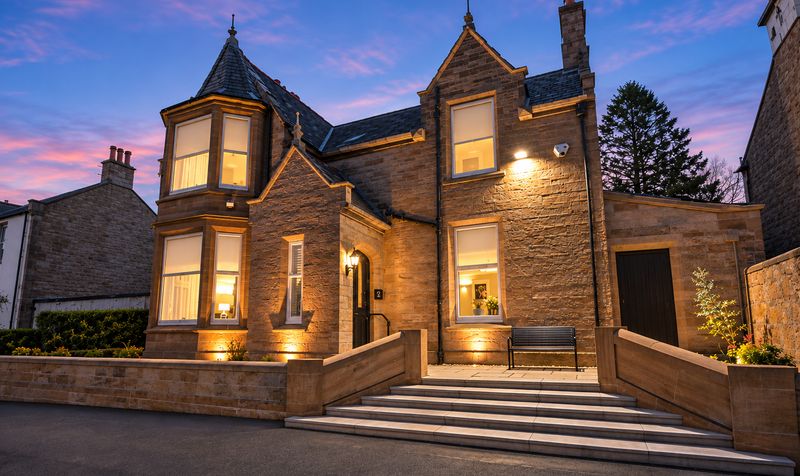
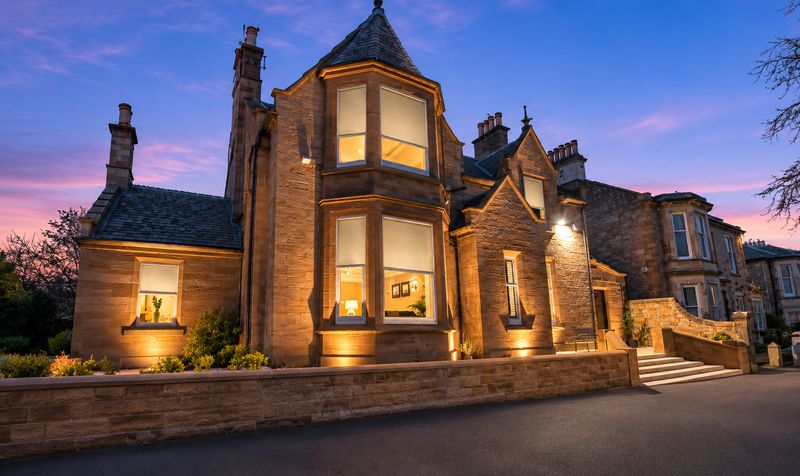
Set on one of the most sought-after streets in Kilmarnock, this traditional detached villa is a truly outstanding family home. Arranged over two floors, it combines the character and unique features of a period property with a comprehensive update, and it is presented to a high standard, ready to be enjoyed from the first day. Its generous proportions, flexible rooms and large fully enclosed garden will appeal to a wide range of buyers, particularly families who need space to live, work and entertain, and households looking for multi-generational living.
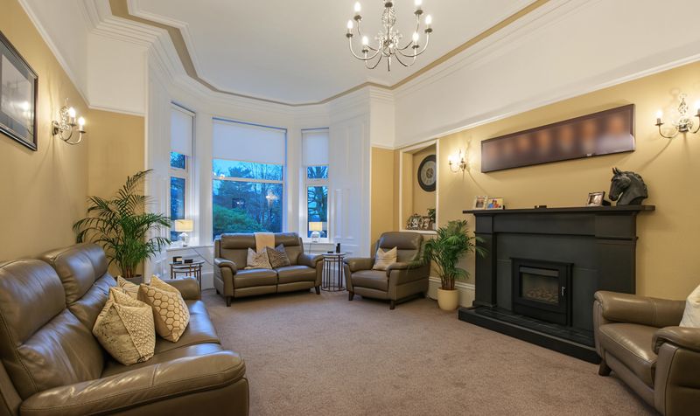
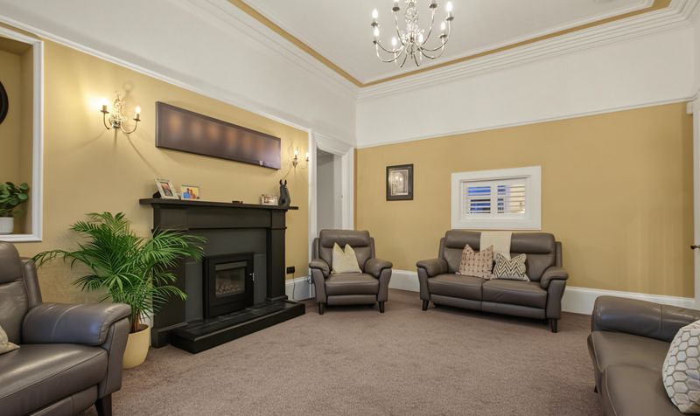
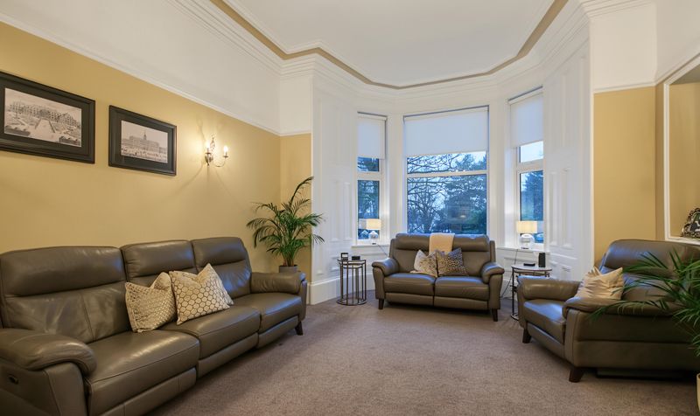
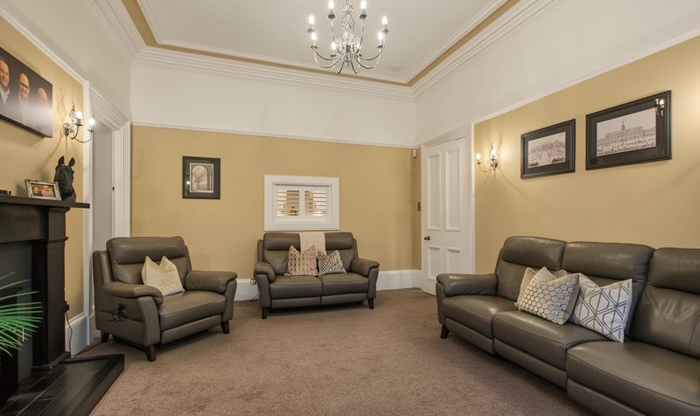
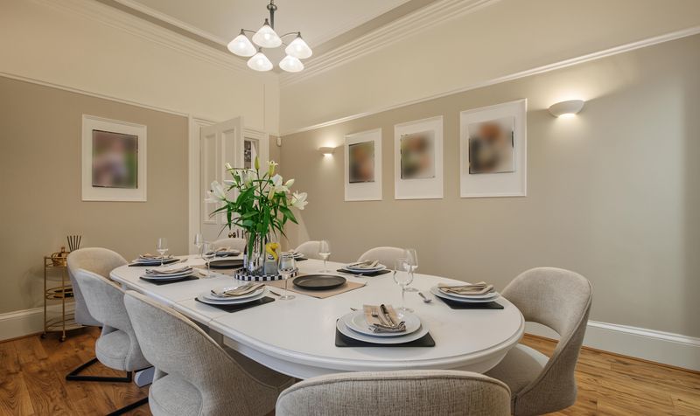
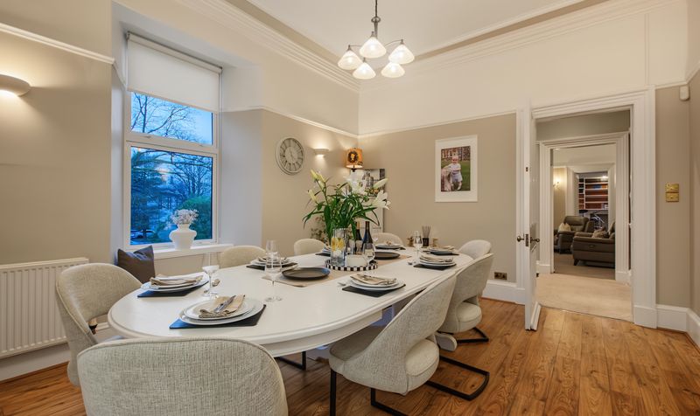
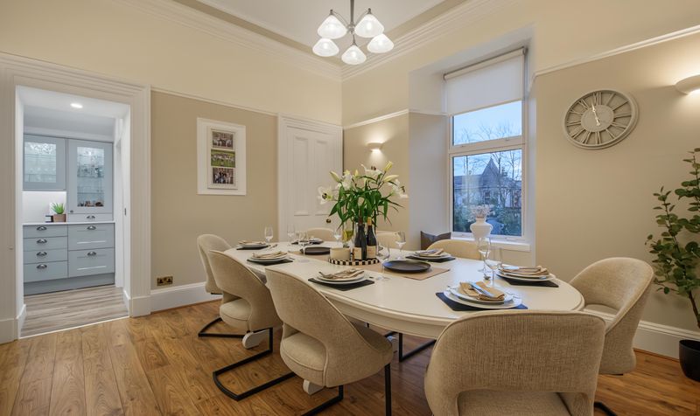
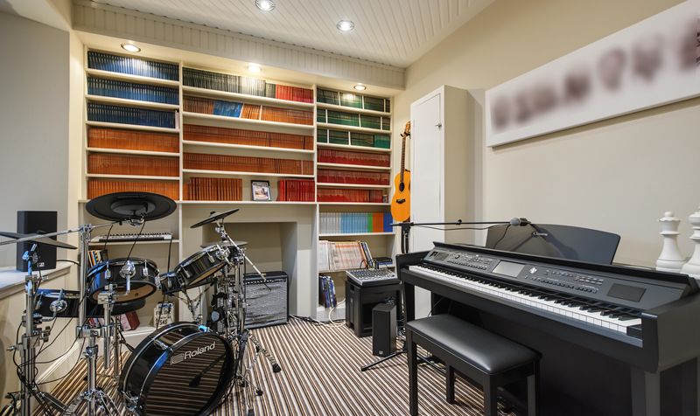
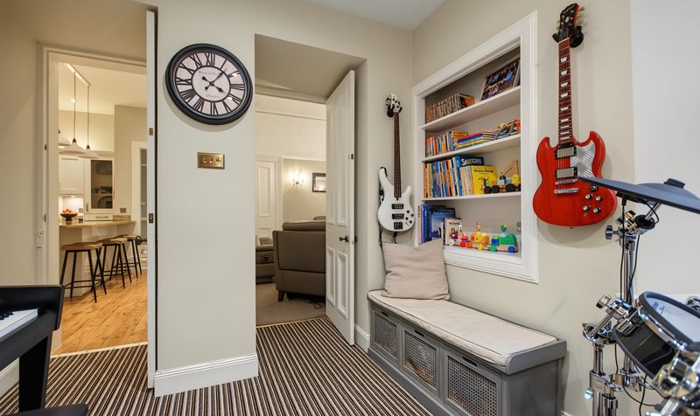
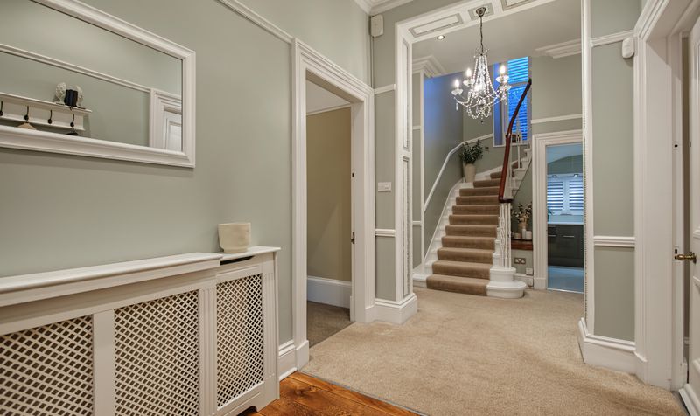
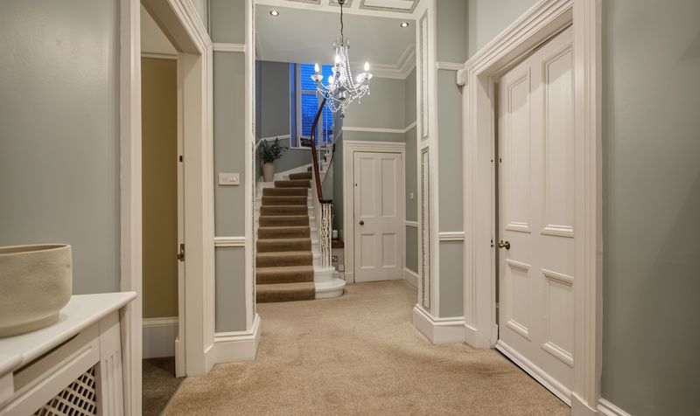
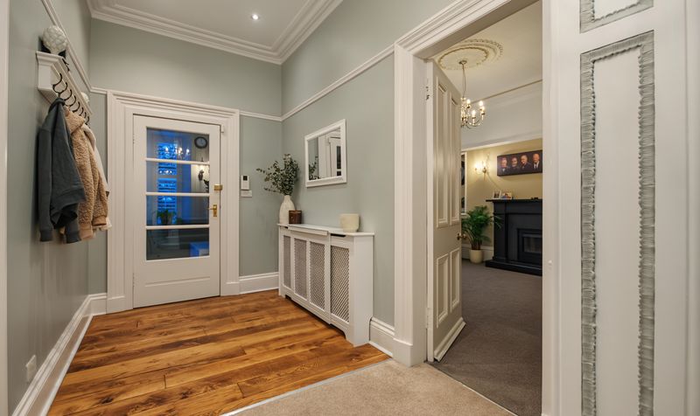
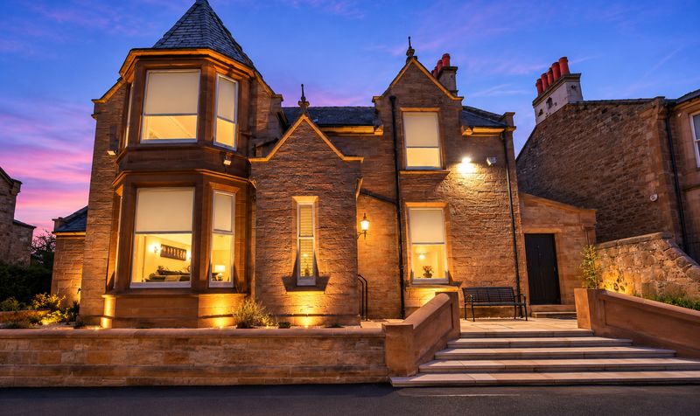
A grand welcome: There are two entrances to the front of the property, and the main one leads through a vestibule into a grand reception hall, which sets the tone for the whole house. The second entrance gives additional access, which is useful for multi-generational households, or for anyone who values flexibility in how the house is used. From the hall you reach the lounge, which has a study leading off it, currently used as a music room. That makes a quiet space for working from home, practising an instrument or reading, away from the main living areas. The dining room is a good size for family meals and for entertaining.
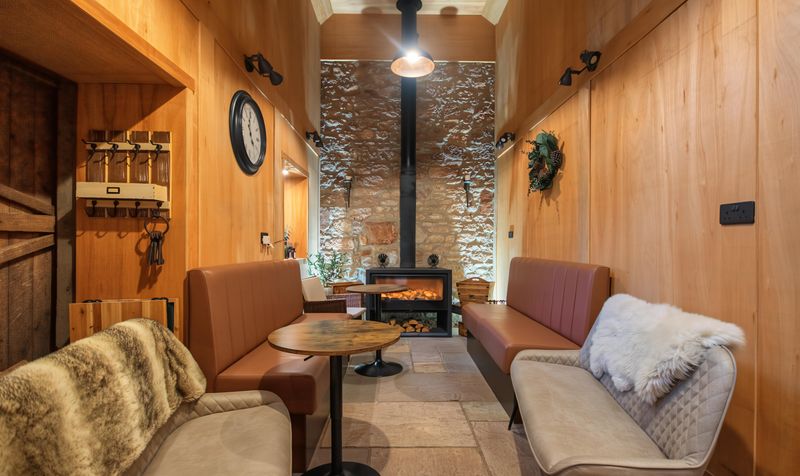
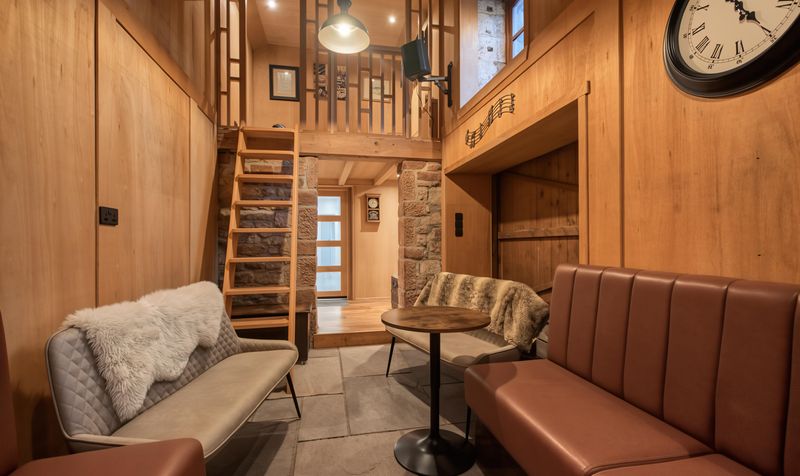
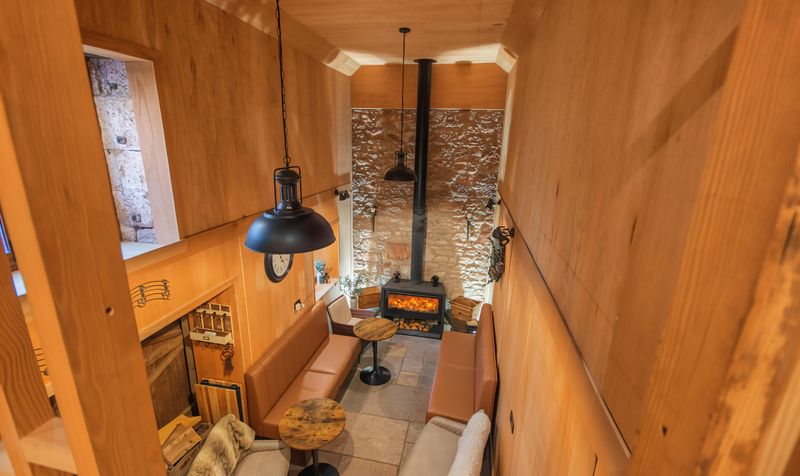
The snug: One of the most distinctive features of the house is the generous snug at the rear. It has a double-height ceiling and a large log burner, and the converted-barn feel is reinforced by a large sliding door to the side. It’s a warm, characterful room for winter evenings and a striking space for family gatherings, with a feel unlike any other room in the house.
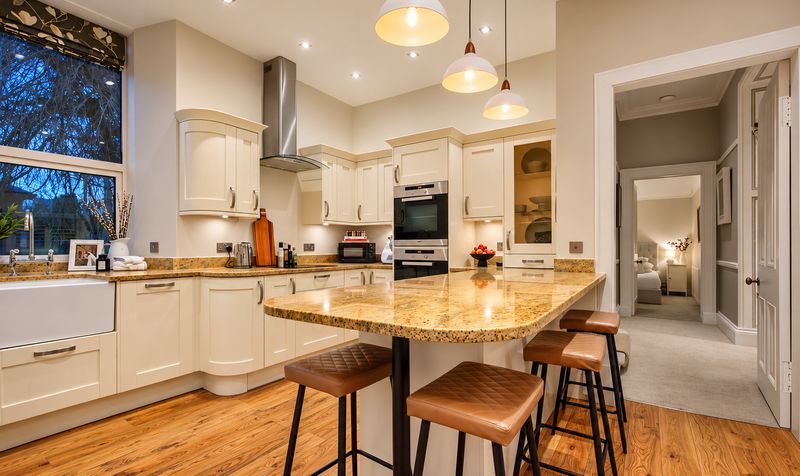
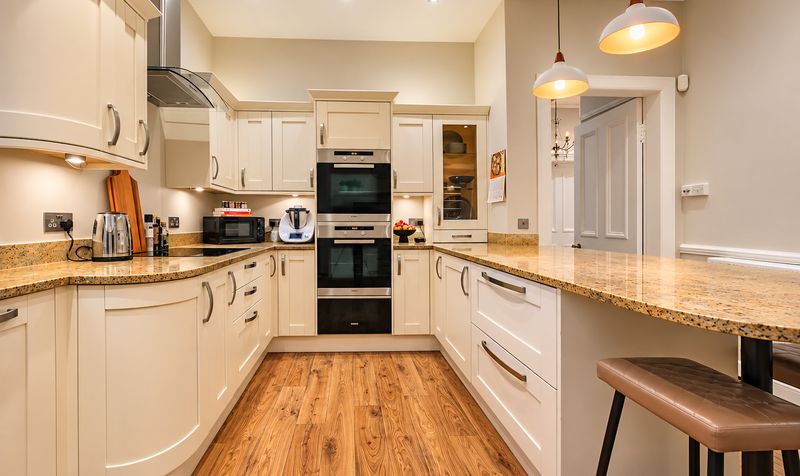
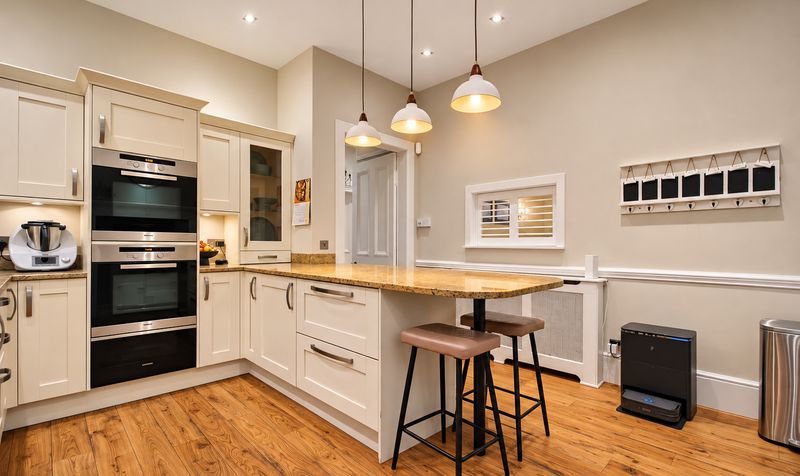
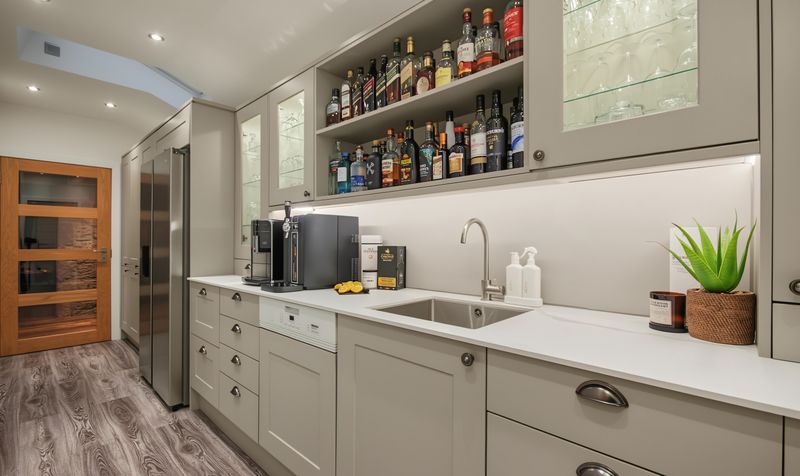
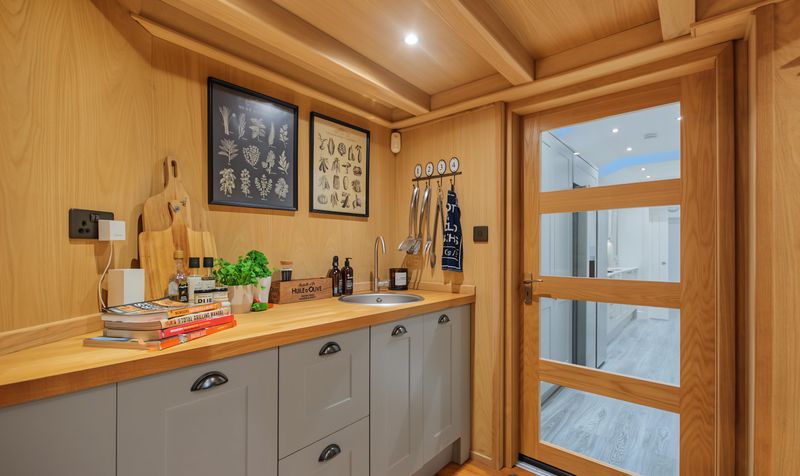
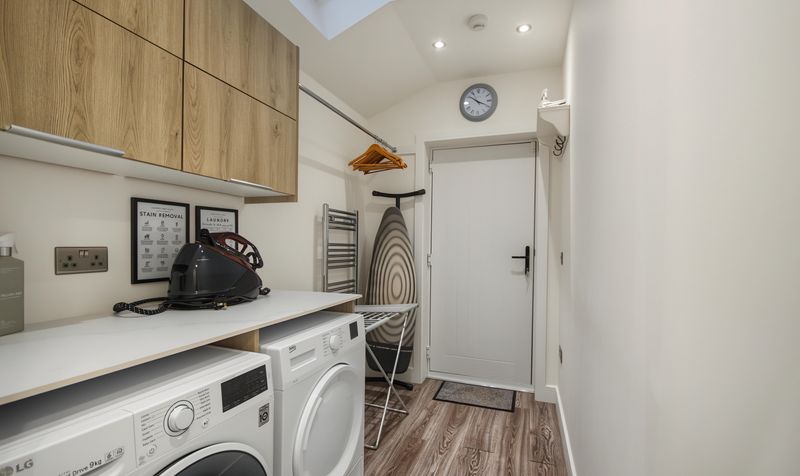
Kitchen, utility and laundry space: The fitted kitchen is complemented by a utility room and a separate laundry room, which is exceptional for a family home. A second entrance at the front of the property opens straight into the laundry room, which leads on to the large utility room. That makes it a practical everyday entrance, useful after gardening, walks or sport, since coats, boots and washing can go straight in without passing through the main reception rooms, and it keeps the grand hall free for guests. A downstairs shower room adds further everyday convenience.
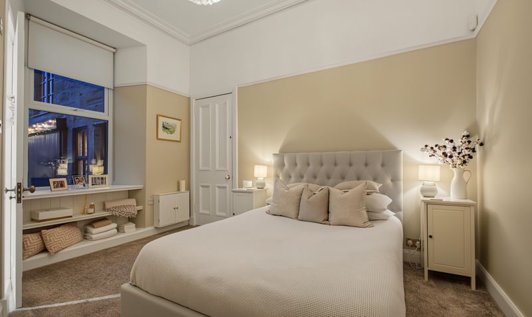
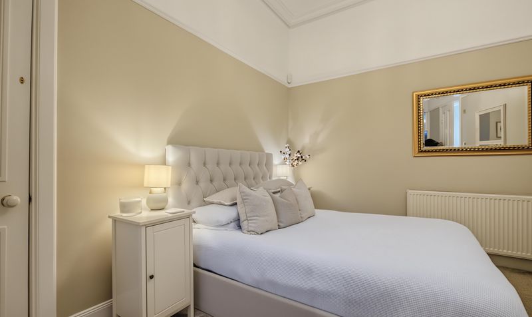
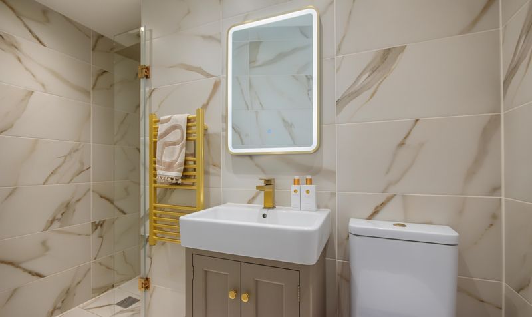
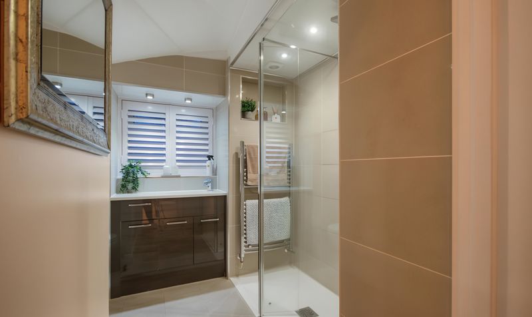
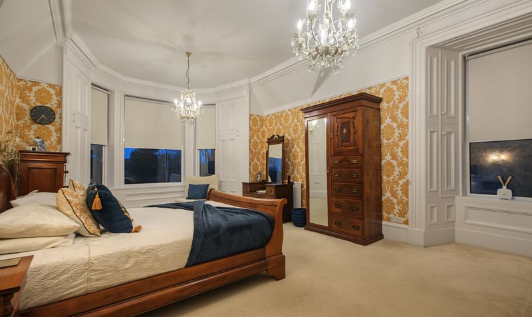
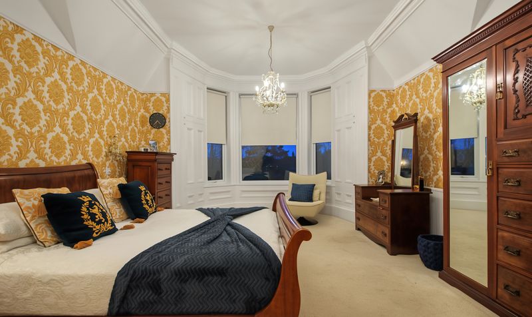
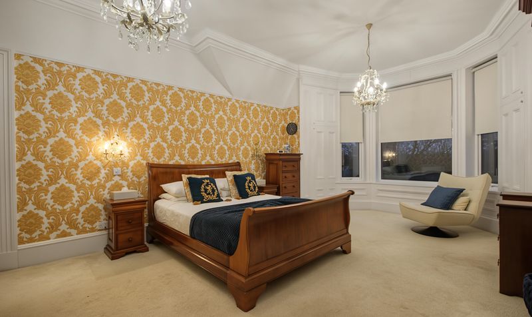
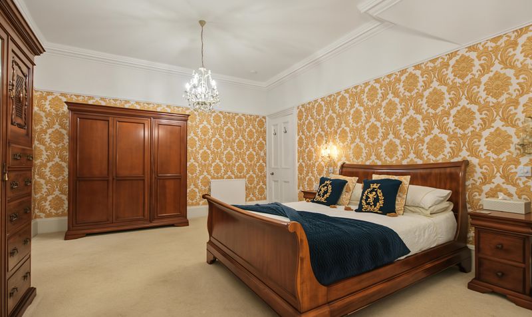
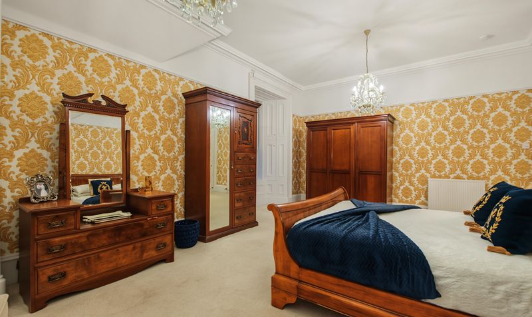
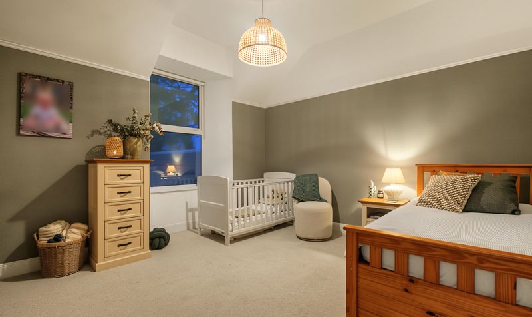
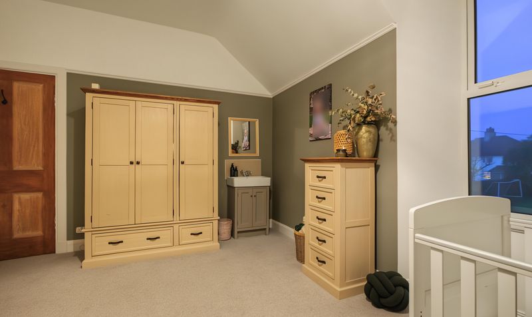
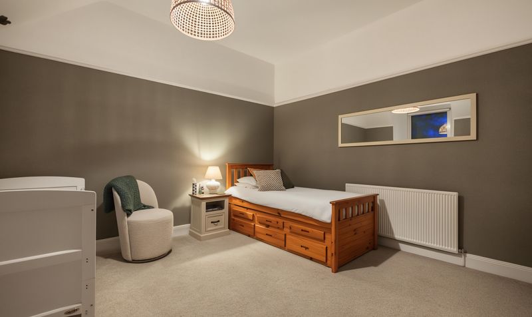
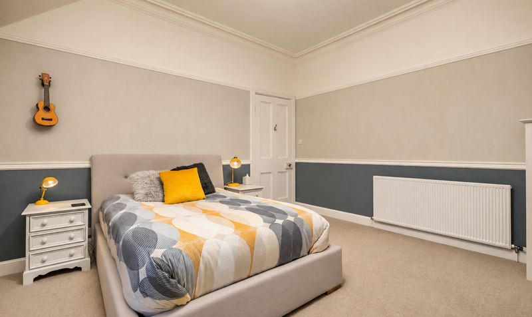
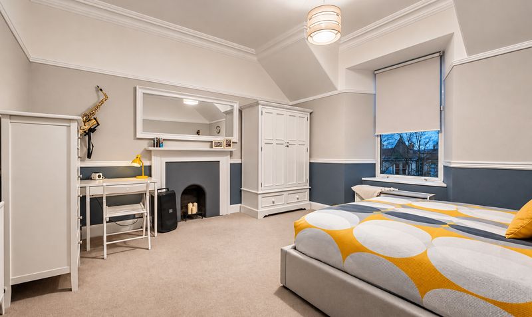
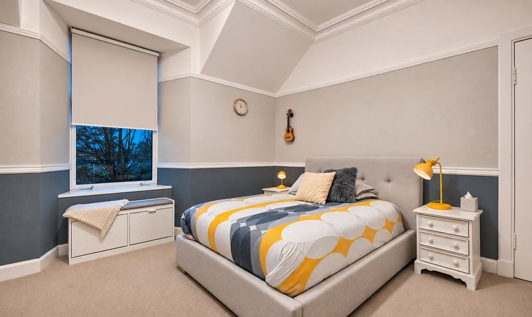
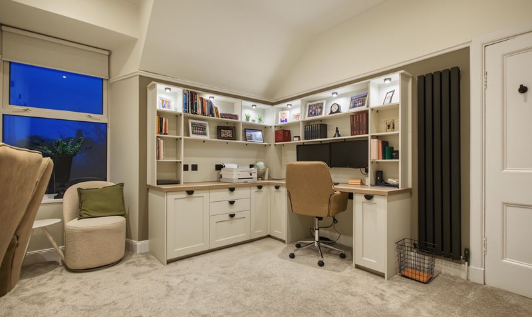
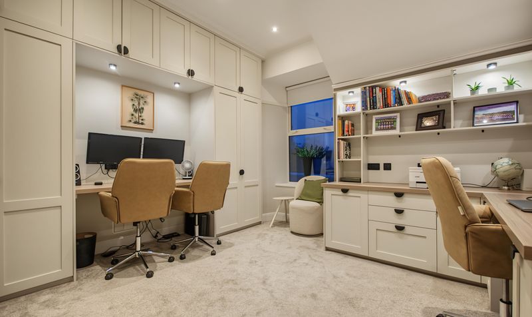
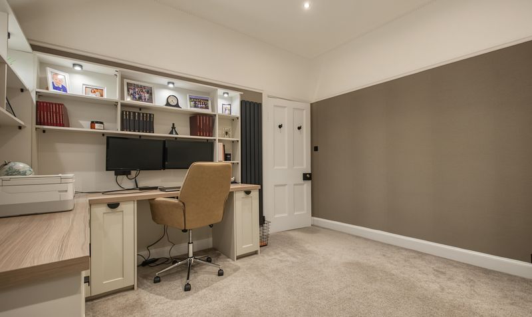
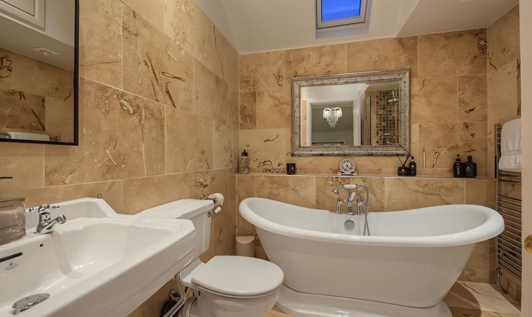
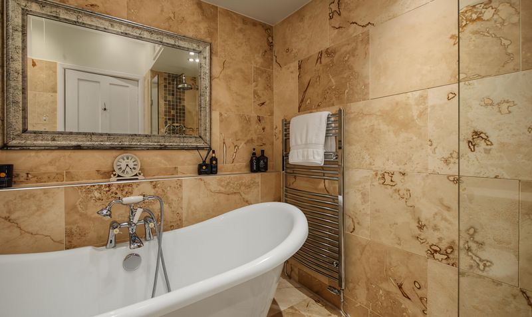
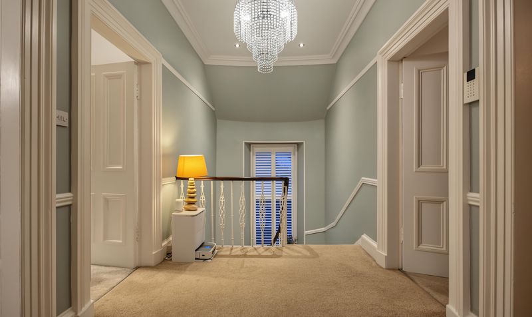
Bedrooms and bathrooms: There are five well-proportioned bedrooms. One is on the ground floor with its own en-suite, which works well for grandparents, older relatives or guests who prefer to avoid stairs, and together with the downstairs shower room and the two front entrances, it makes the house well suited to multi-generational living. Upstairs, the master bedroom is particularly large, and there are two guest rooms, one with its own sink. The fifth bedroom is currently set up as an office, so it’s ready for hybrid or home working, and it can easily go back to being a bedroom. The upstairs bathroom serves the bedrooms on that floor, and in total there’s an en-suite, a bathroom and a downstairs shower room.
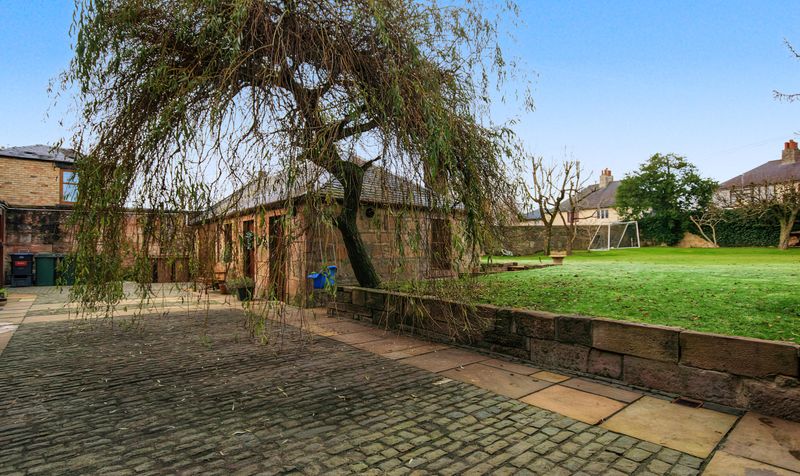
Parking, garage and garden: The driveway fits up to four cars and includes an EV charger. At the rear, a large double garage can be used as an outbuilding or workshop, or as additional storage, which suits anyone with a hobby, tools or bikes. The large rear garden is a real feature, with a gorgeous weeping willow tree as its centrepiece and plenty of space for children to play, for entertaining and for relaxing.
Location and getting around: London Road is a long-established, highly regarded address in Kilmarnock, with Dean Castle Country Park and the Dick Institute nearby, as well as cafés and restaurants. Kilmarnock Academy, in the William McIlvanney Campus on Sutherland Drive, and St Joseph’s Academy are both close by. The M77 gives swift access to Glasgow, and Kilmarnock railway station offers ScotRail services to Glasgow Central, with journey times typically under an hour.
For families and multi-generational households searching for houses for sale in Kilmarnock with exceptional space, character and a prestigious address, early viewing is highly recommended.
London Road is one of Kilmarnock’s most sought-after residential addresses, close to Dean Castle Country Park and the historic Dick Institute, with cafés and restaurants nearby. Kilmarnock Academy, in the William McIlvanney Campus on Sutherland Drive, and St Joseph’s Academy are both close by, and the town has a wide range of primary schools, supermarkets and leisure facilities. For rail travel, Kilmarnock station is on Hill Street and managed by ScotRail, with regular services to Glasgow Central, with journey times typically under an hour, and connections to Ayr and the wider Ayrshire coast. The M77 and A77 give swift access to Glasgow and beyond, which makes London Road practical for commuters as well as families.
Lounge
Dimensions: 13' 1" x 20' 9" (4.00m x 6.33m)
Dining Room
Dimensions: 15' 3" x 12' 7" (4.65m x 3.83m)
Kitchen
Dimensions: 13' 9" x 13' 0" (4.18m x 3.96m)
Study
Dimensions: 13' 0" x 9' 0" (3.97m x 2.75m)
Snug
Dimensions: 8' 2" x 18' 1" (2.49m x 5.51m)
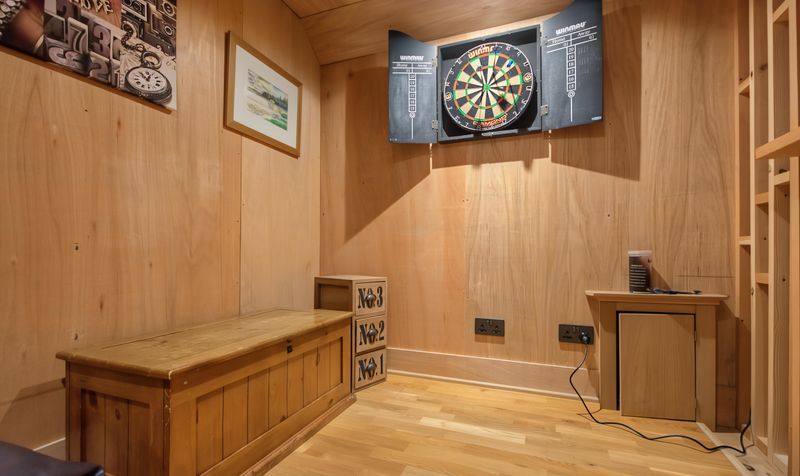
This outstanding snug has a mezzanine level for further convenience and acts as a small hideaway.
Utility
Dimensions: 4' 10" x 18' 7" (1.47m x 5.67m)
Snug Utility
Dimensions: 8' 3" x 6' 0" (2.52m x 1.83m)
Laundry Room
Dimensions: 5' 1" x 8' 8" (1.54m x 2.63m)
Bedroom 1
Dimensions: 13' 11" x 13' 1" (4.25m x 3.99m)
En-Suite
Dimensions: 4' 4" x 8' 2" (1.33m x 2.48m)
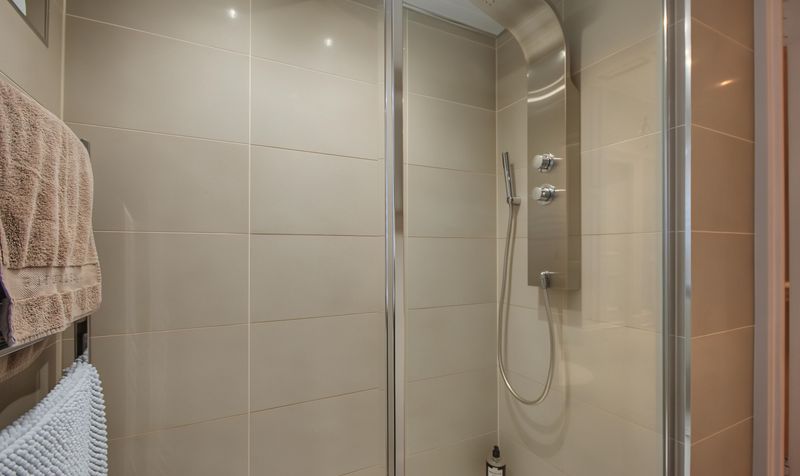
Downstairs Shower Room
Dimensions: 7' 8" x 8' 3" (2.33m x 2.52m)
Master Bedroom
Dimensions: 13' 7" x 21' 11" (4.15m x 6.68m)
Bedroom 2
Dimensions: 14' 9" x 12' 5" (4.49m x 3.78m)
Bedroom 3
Dimensions: 14' 9" x 13' 2" (4.49m x 4.02m)
Bedroom 4/Office
Dimensions: 13' 6" x 12' 6" (4.11m x 3.80m)
Bathroom
Dimensions: 7' 4" x 8' 0" (2.24m x 2.44m)