


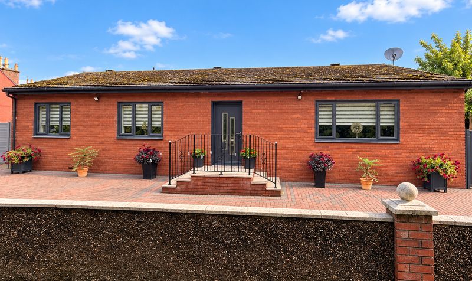
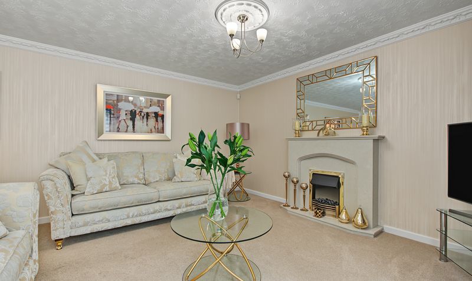
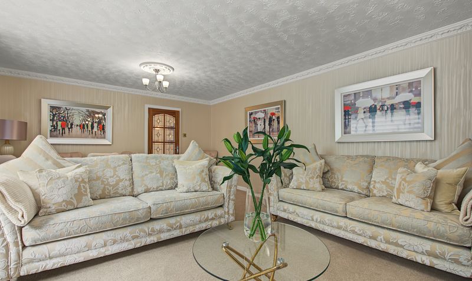
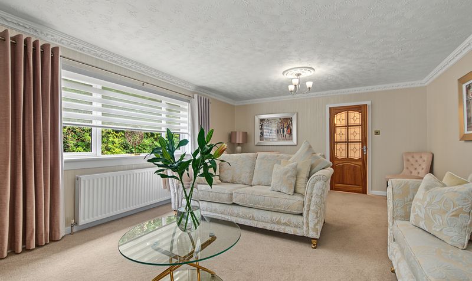
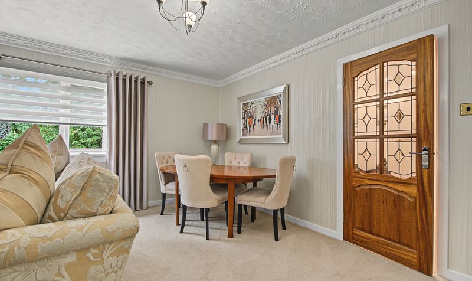
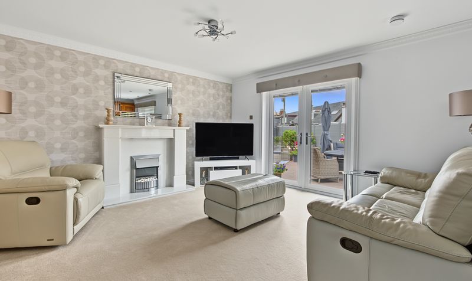
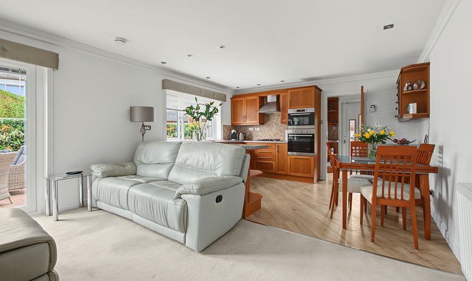
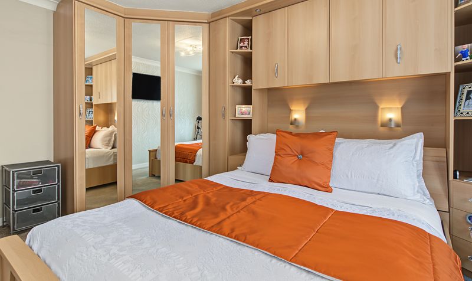
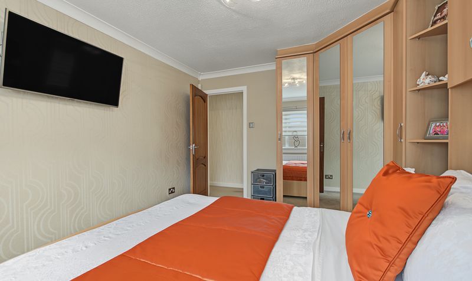
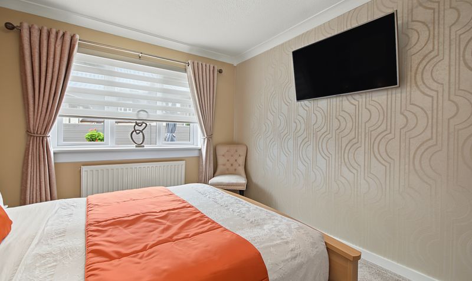
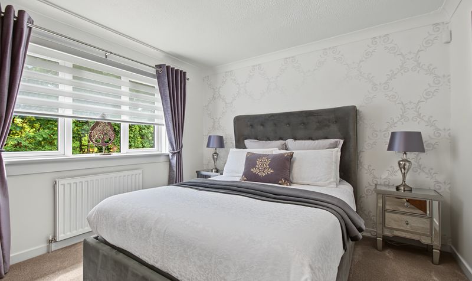
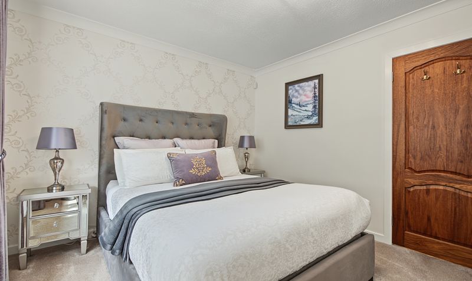
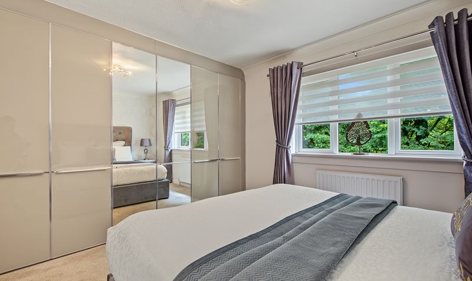
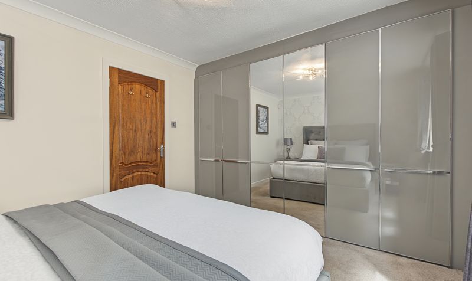
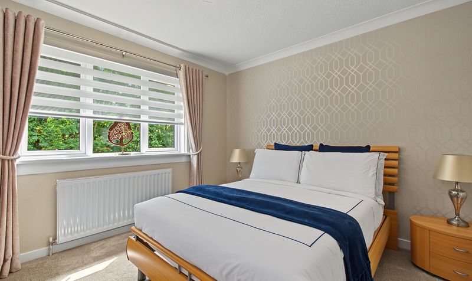
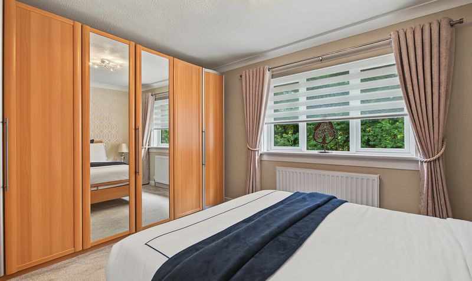
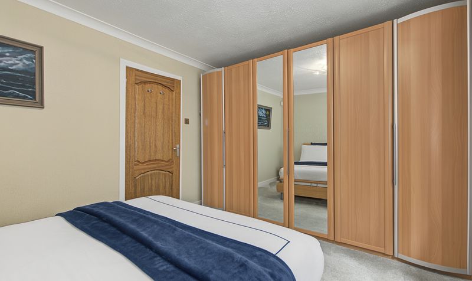
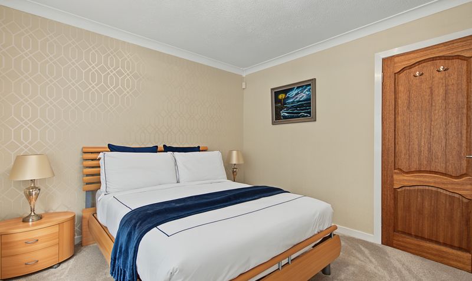
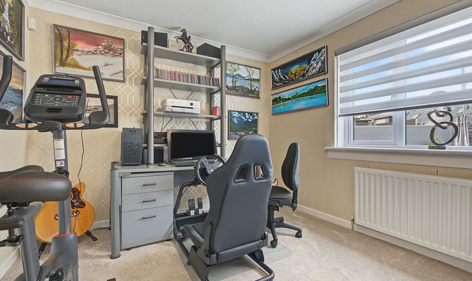
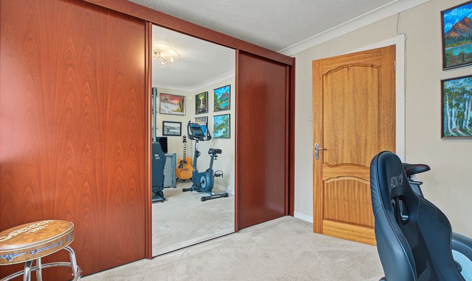
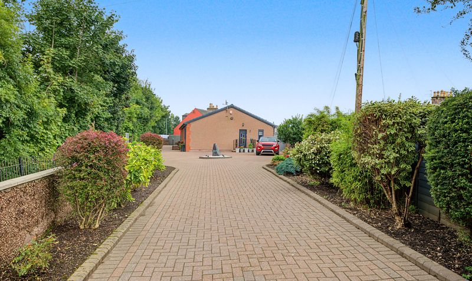
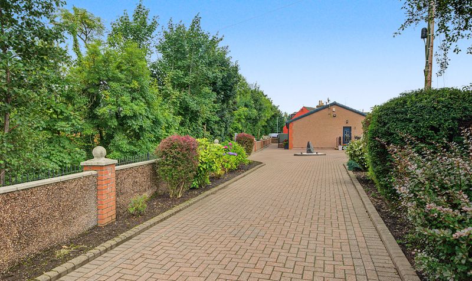
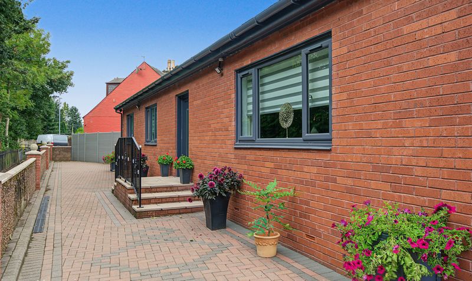
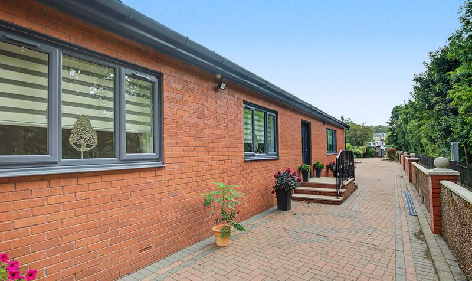
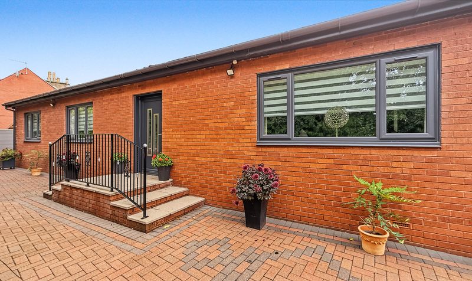
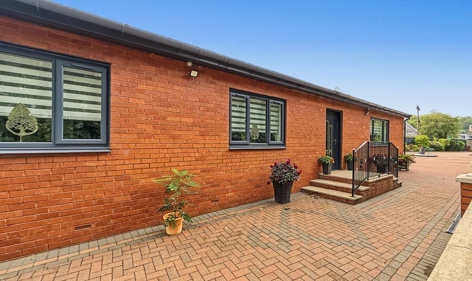


This immaculate 4 bedroom detached bungalow in Newmilns is presented in move-in ready condition, offering spacious, versatile accommodation ideally suited to families or those seeking peaceful, riverside living.
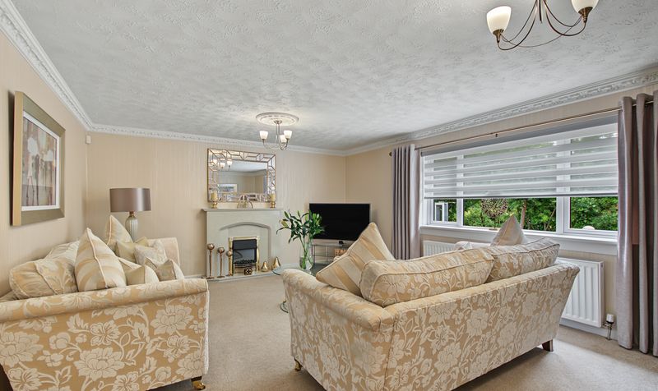
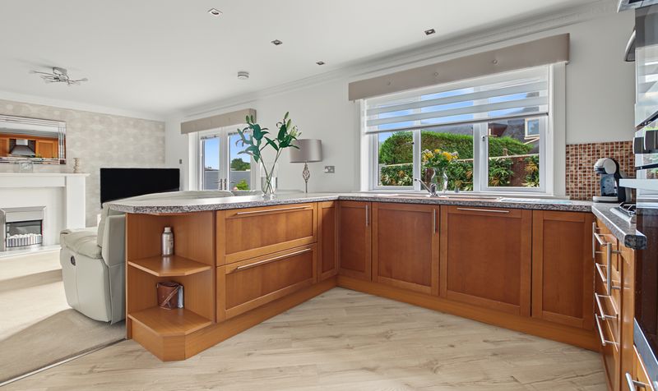
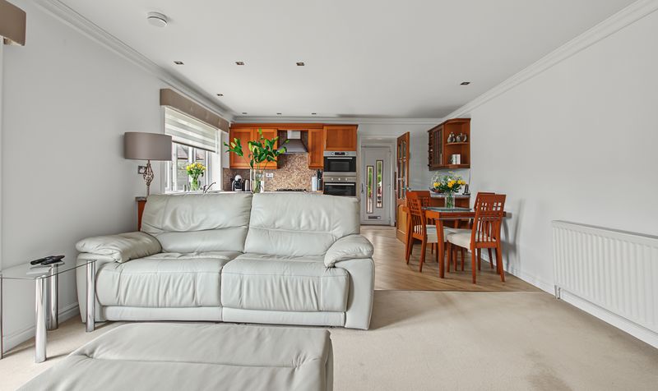
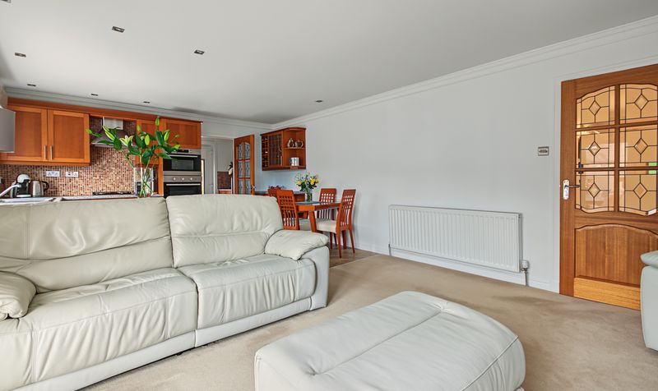
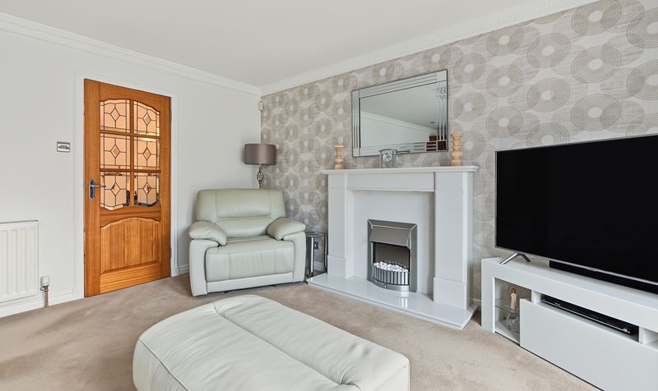
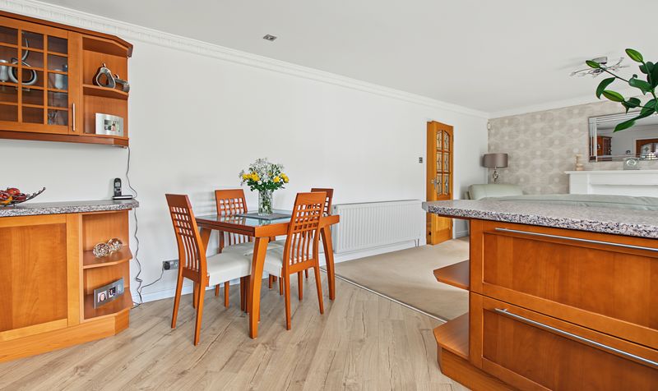
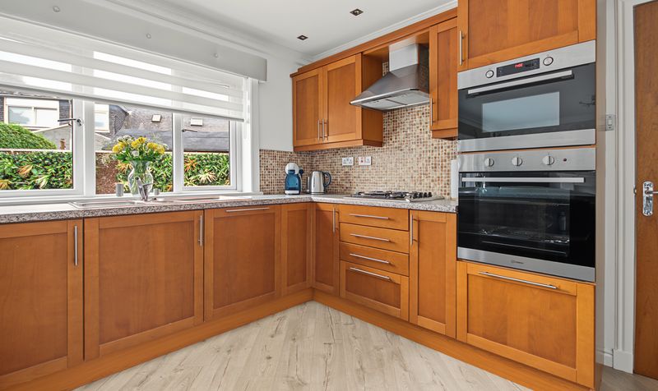
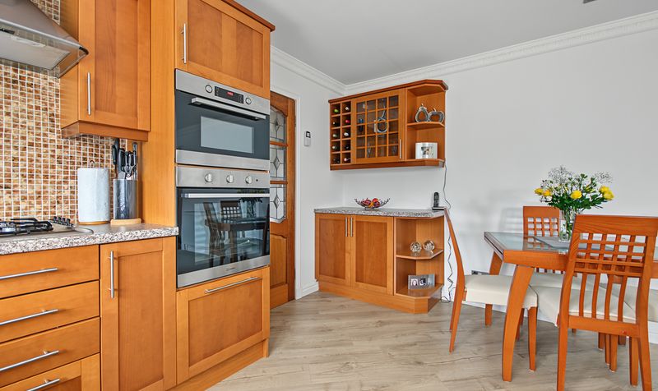
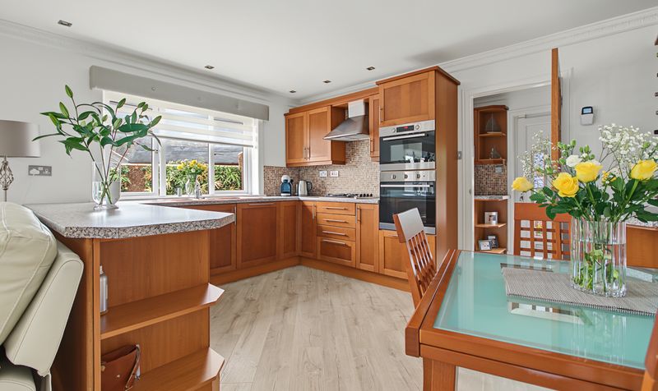
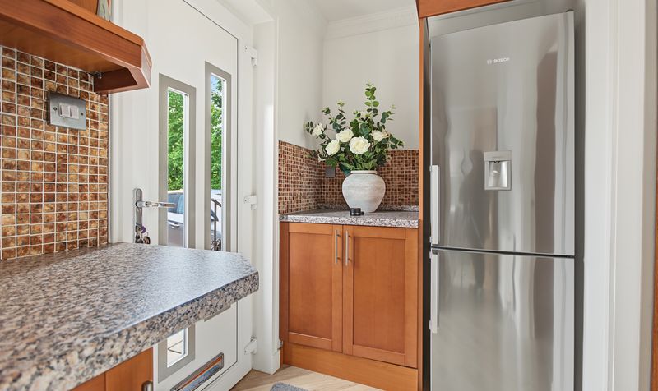
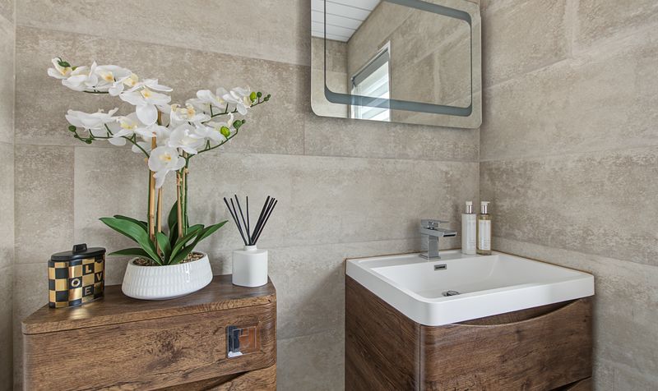
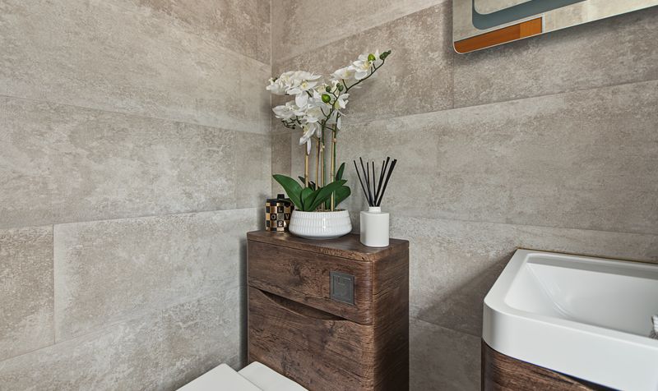
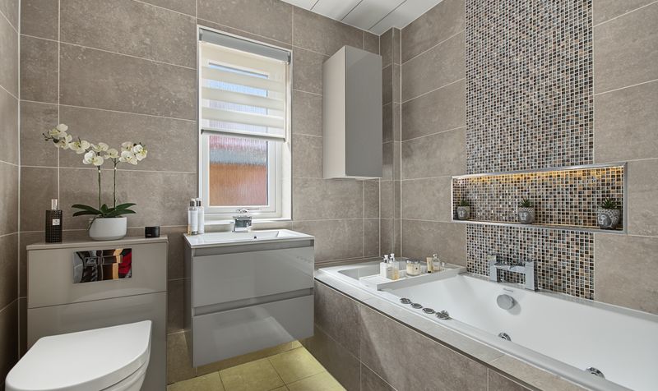
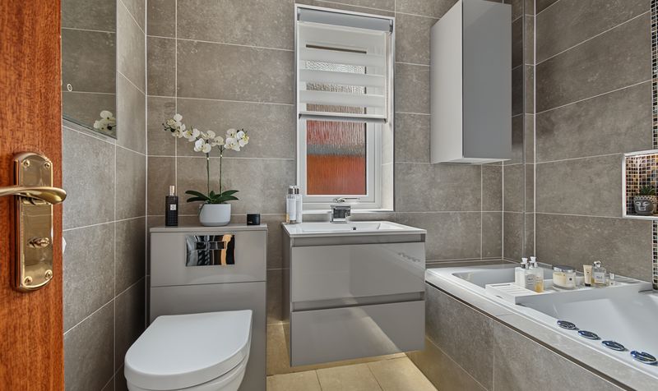
The property boasts two reception rooms, including a large family lounge and an open-plan lounge kitchen/diner, complemented by a separate utility room and a modern fitted kitchen. The bathroom has been finished to a high standard, complete with a jacuzzi bath, alongside a separate WC. A particular highlight of this home is its outlook over the River Irvine, a rare and genuinely appealing feature for buyers who enjoy the outdoors.
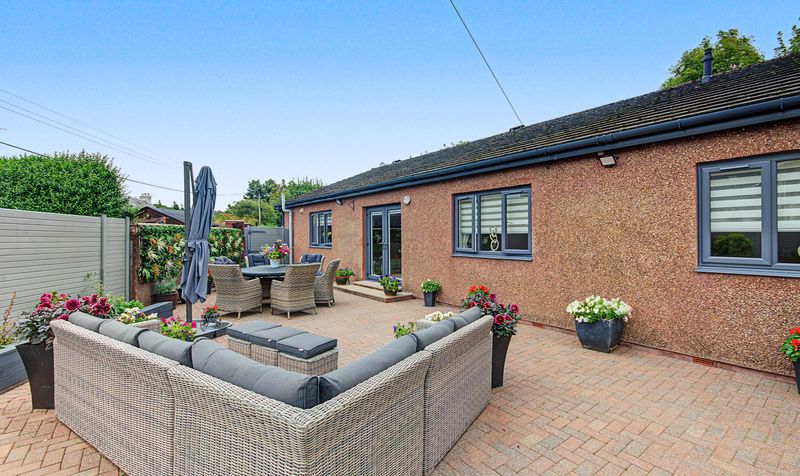
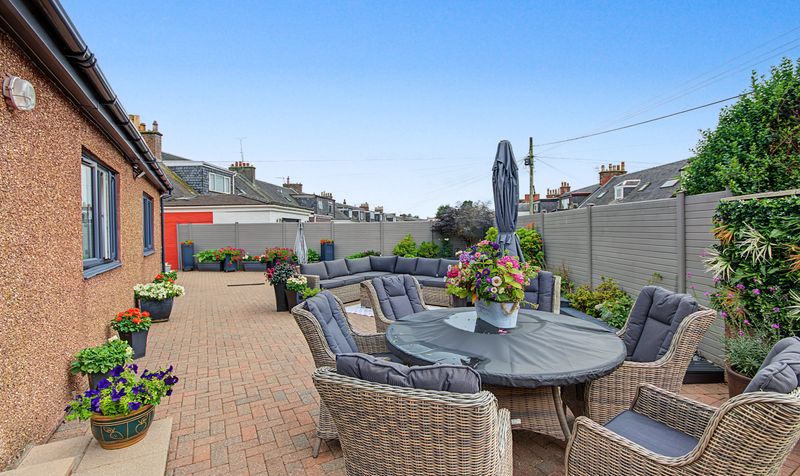
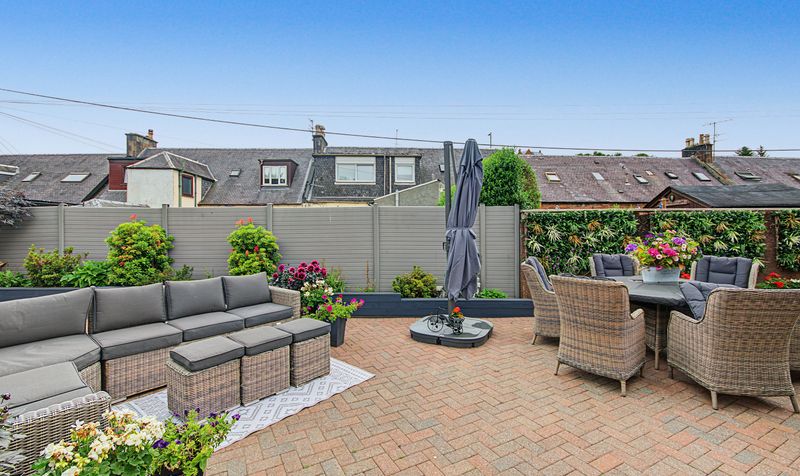
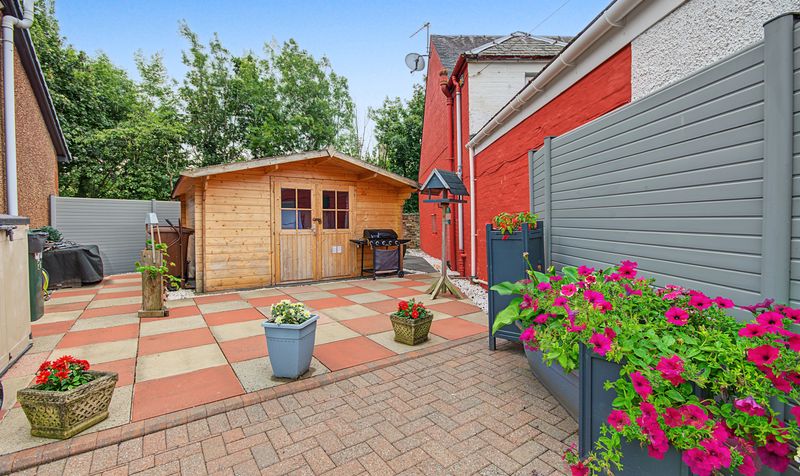
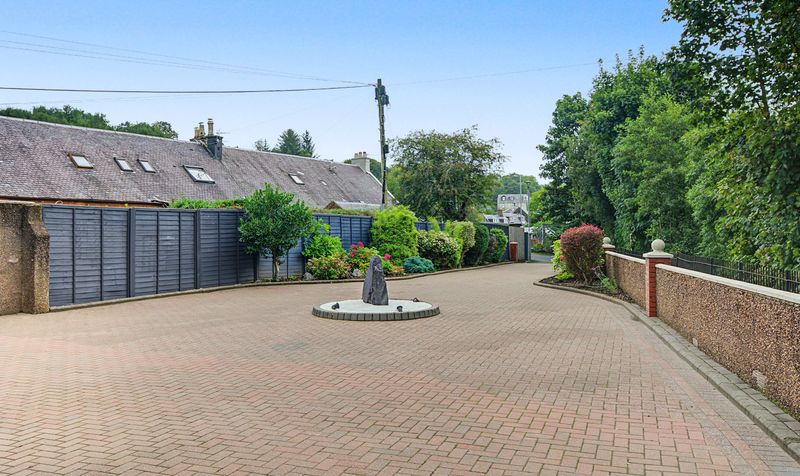
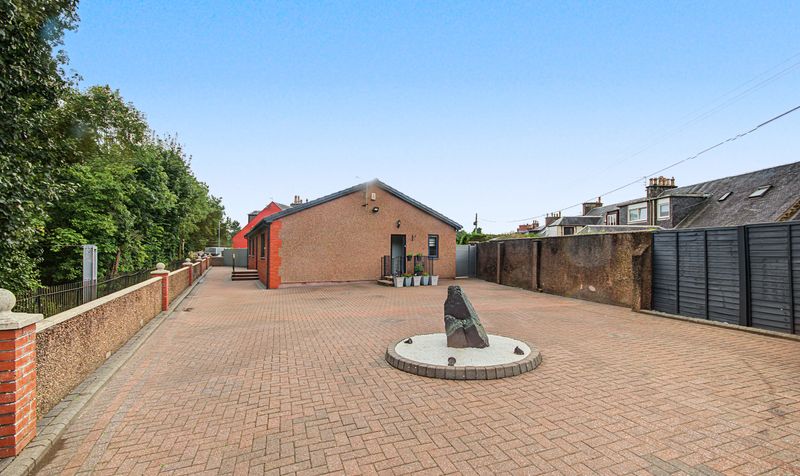
Outside, a large driveway provides ample parking for multiple vehicles, while the low maintenance, monoblock garden offers a well-secluded outdoor space to relax and unwind. A summer house in the garden adds further versatility, suited to a range of uses from a home office to a hobby room.
Located in Newmilns, the property is close to local amenities and transport links, offering a peaceful lifestyle within reach of nearby towns.
Early viewing is highly recommended for this outstanding riverside home.
Riverbank Street sits within Newmilns, a historic town in the Irvine Valley, East Ayrshire, known for its riverside setting along the River Irvine. Newmilns Primary School is the nearest school, just over a kilometre away, giving local families easy access to primary schooling, with further secondary provision available in the wider area. Newmilns offers a range of local amenities for everyday needs, with the neighbouring towns of Galston, Darvel, and Kilmarnock providing a fuller range of shops, leisure facilities, and transport connections. For rail travel, the nearest station is Kilmarnock, around 6.5 miles away, offering regular connections to Glasgow, while Glasgow Prestwick International Airport is approximately 12.8 miles away. This combination of riverside tranquillity and nearby town amenities makes Newmilns a genuinely appealing choice for families seeking a peaceful pace of life.
Lounge/Reception
Dimensions: 21' 0" x 14' 4" (6.41m x 4.36m)
Lounge/Kitchen/Diner
Dimensions: 23' 4" x 13' 5" (7.12m x 4.10m)
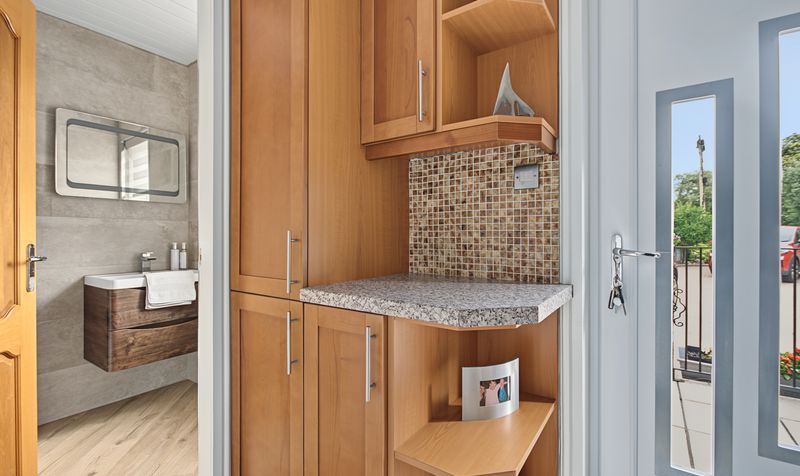
Utility
Dimensions: 4' 9" x 8' 3" (1.45m x 2.52m)
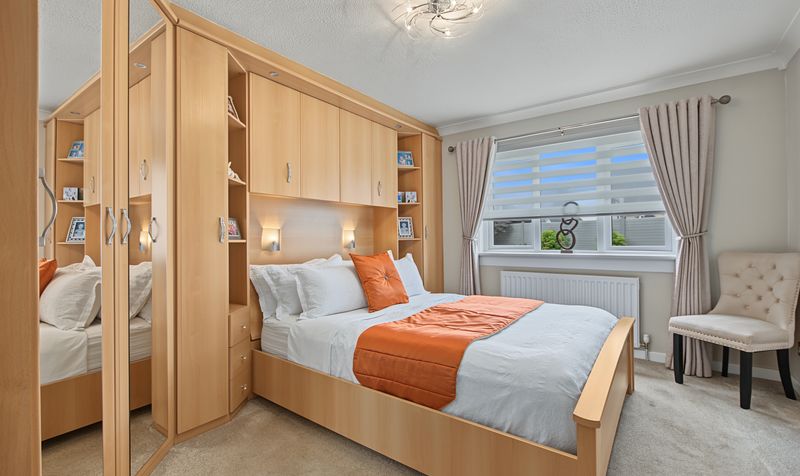
Bedroom 1
Dimensions: 10' 11" x 13' 6" (3.33m x 4.12m)
Bedroom 2
Dimensions: 13' 0" x 10' 10" (3.96m x 3.29m)
Bedroom 3
Dimensions: 12' 5" x 10' 7" (3.78m x 3.23m)
Bedroom 4
Dimensions: 11' 1" x 9' 9" (3.37m x 2.97m)
Bathroom
Dimensions: 6' 2" x 7' 1" (1.87m x 2.15m)




