


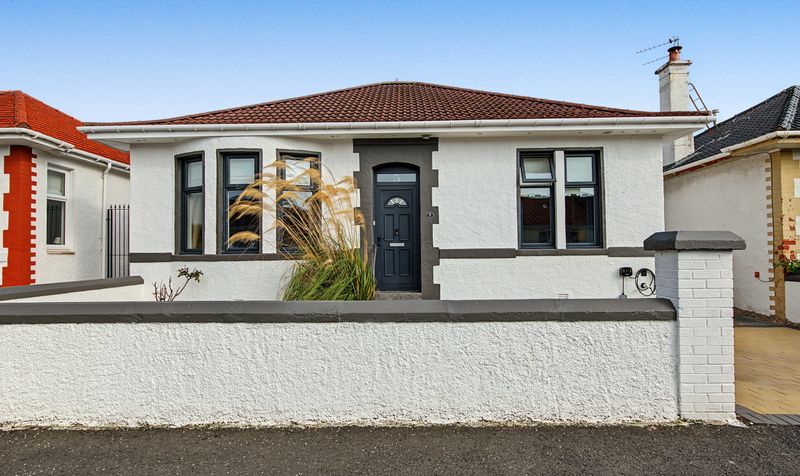
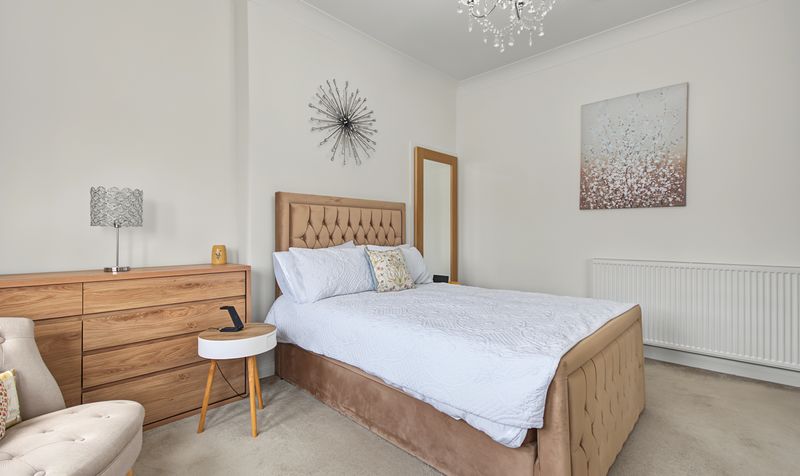
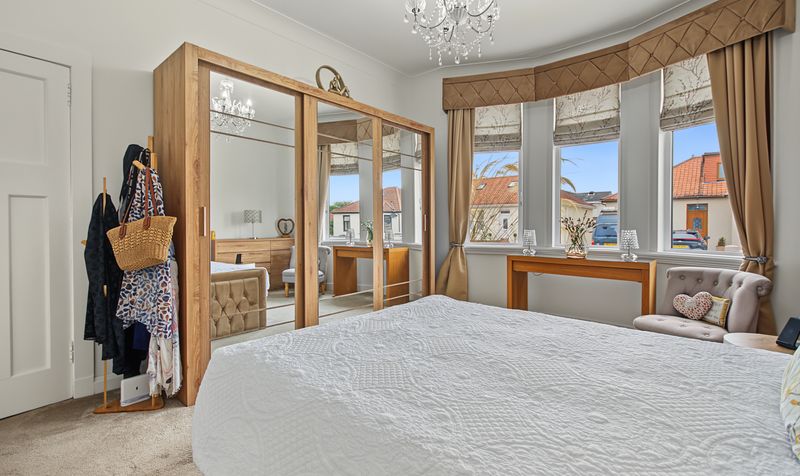
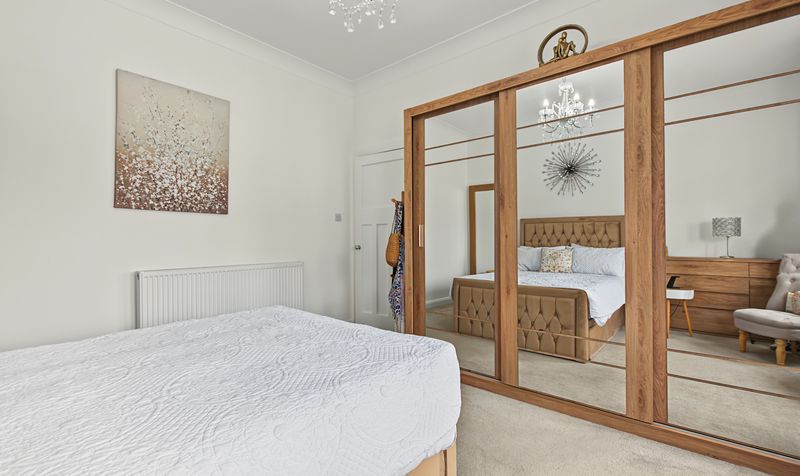
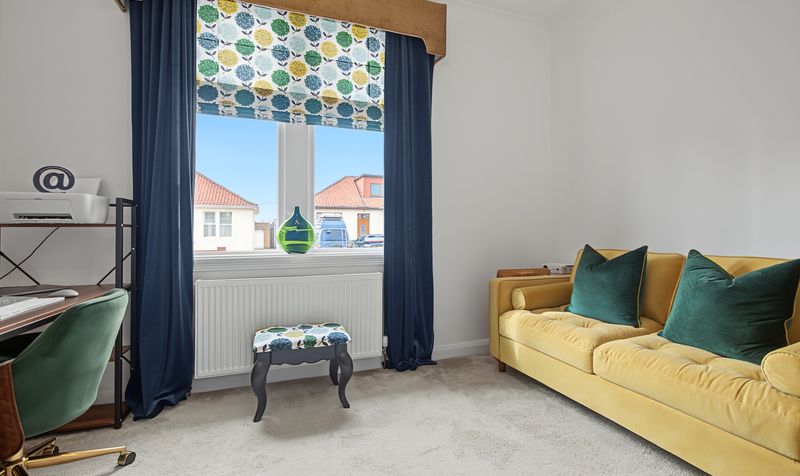
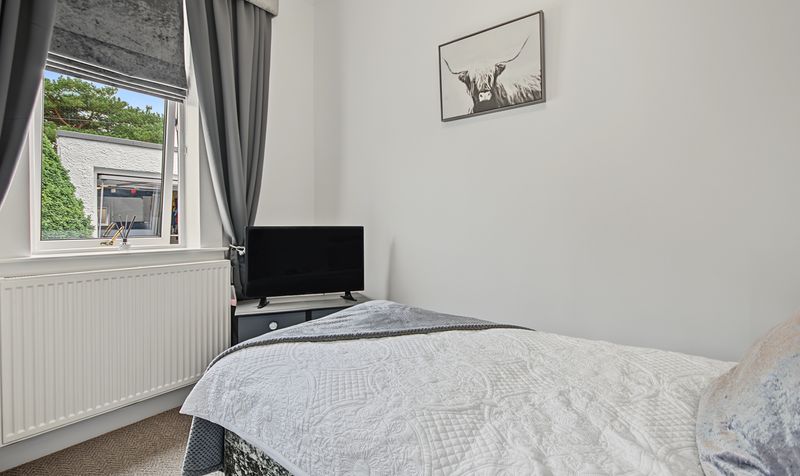
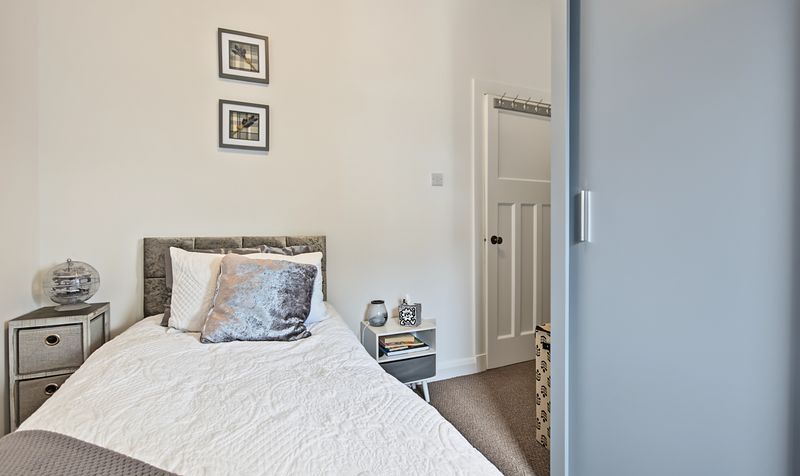
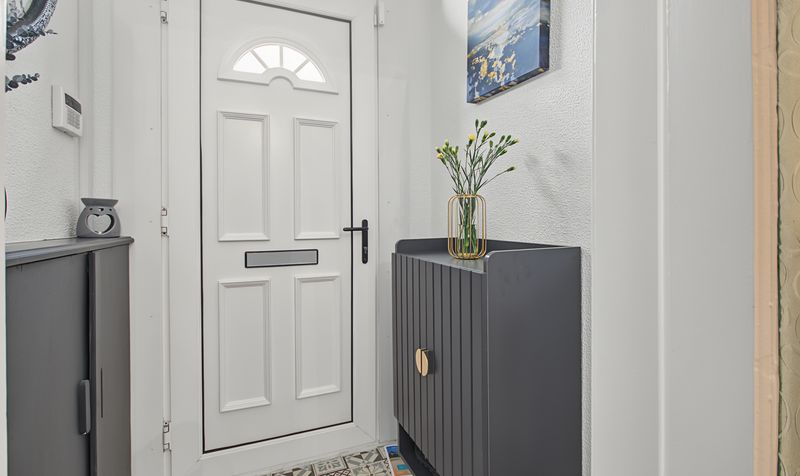
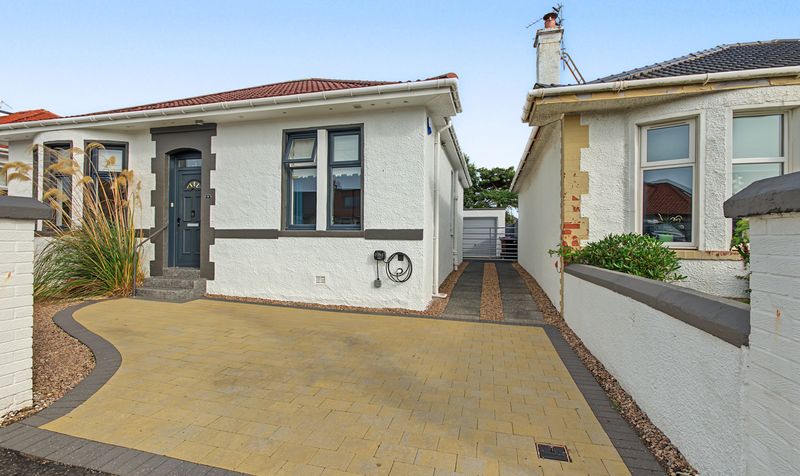
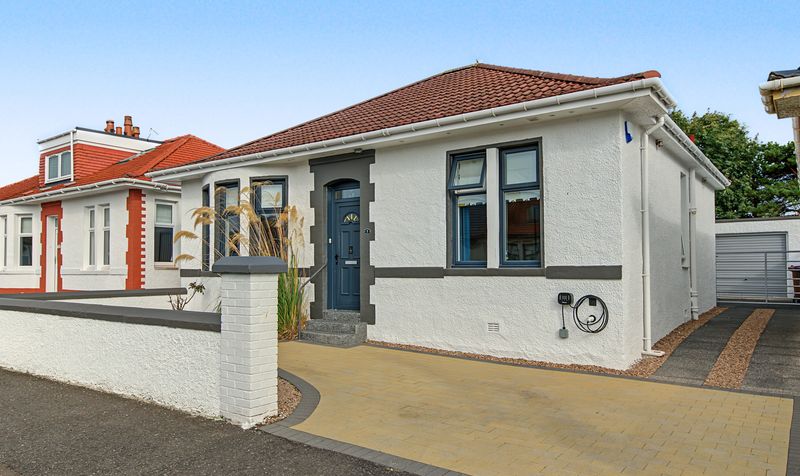


Buyers searching for houses for sale in Prestwick will want to add this well maintained, move-in ready 3 bedroom detached bungalow to their shortlist. Set within a quiet residential area, the property is suited to downsizers or small families looking for a modern, well-equipped home.
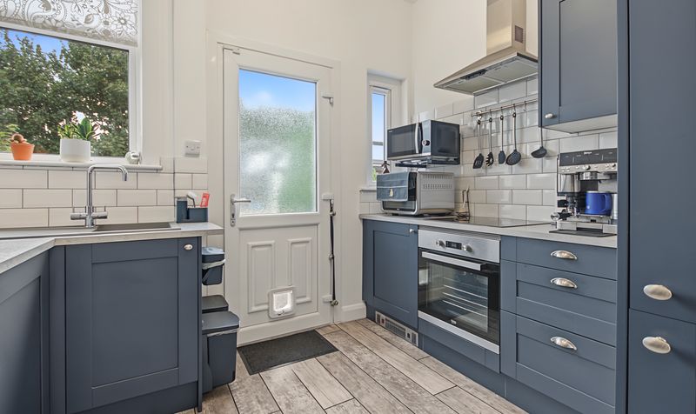
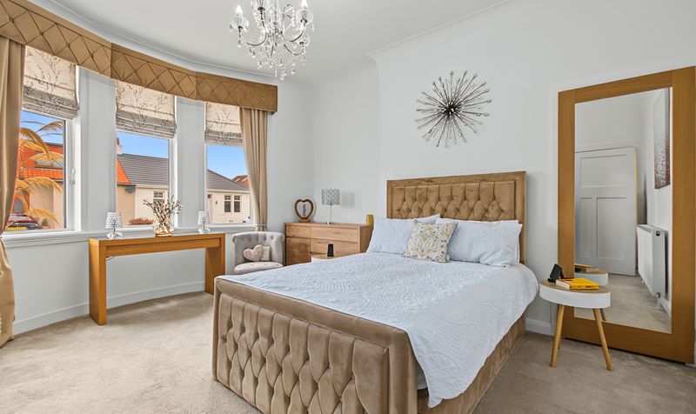
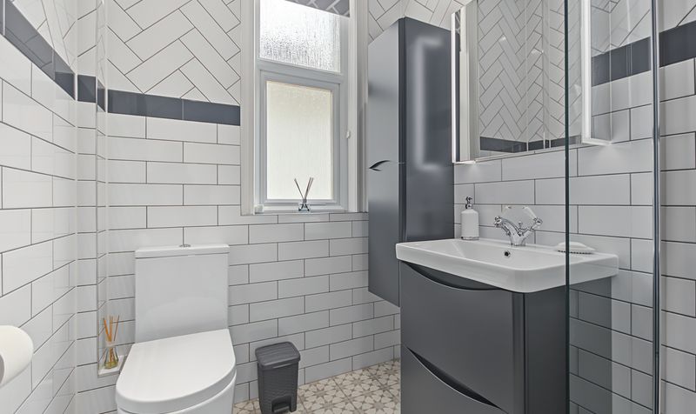
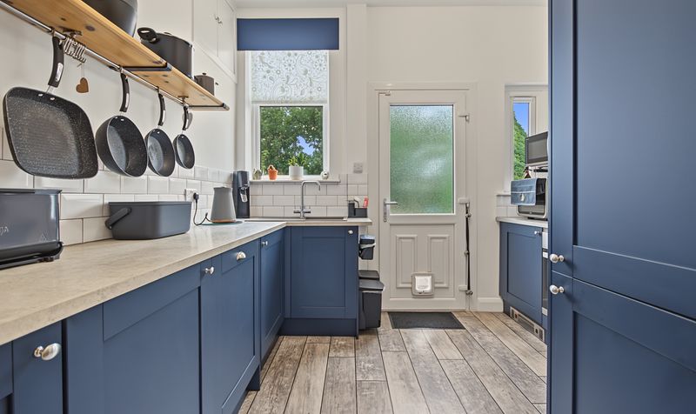
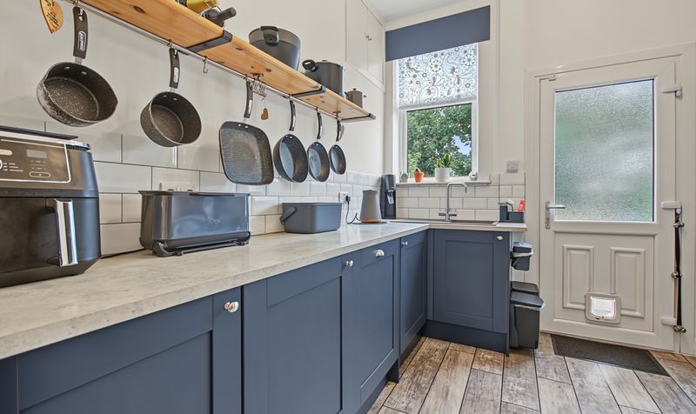
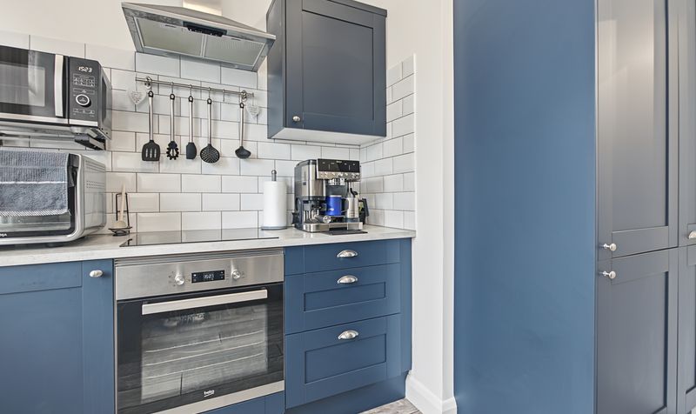
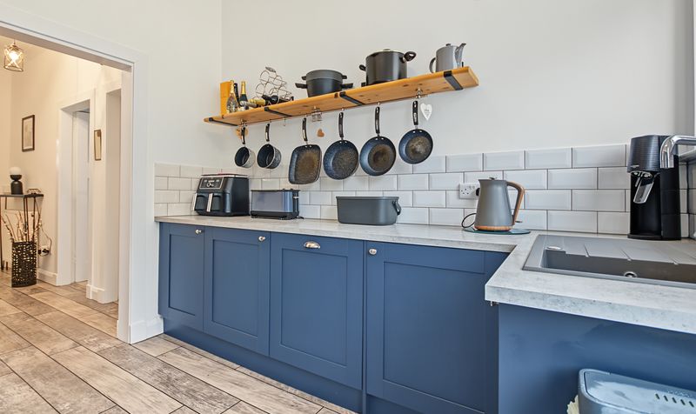
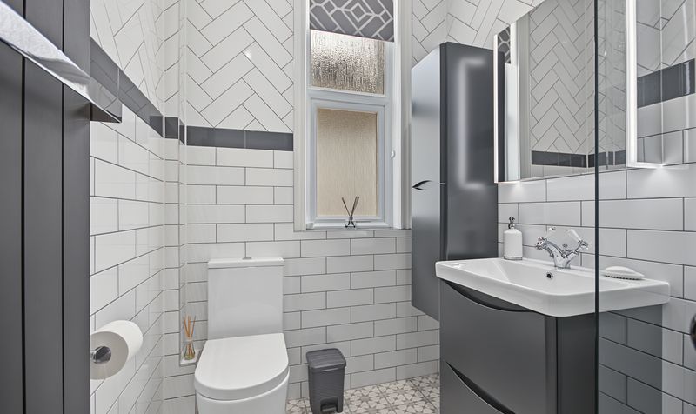
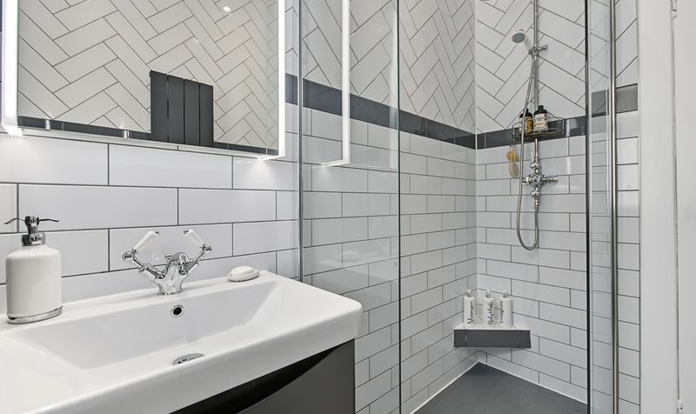
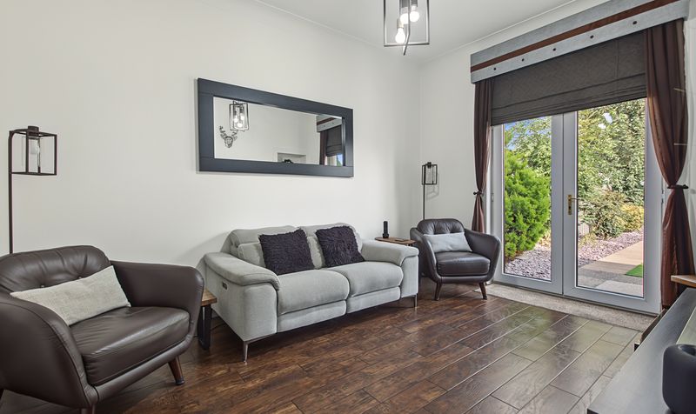
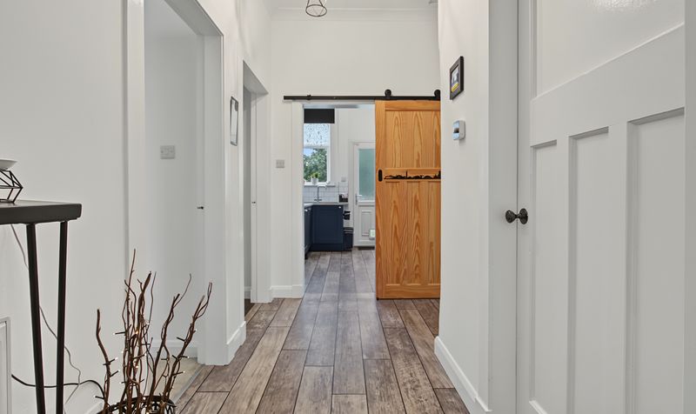
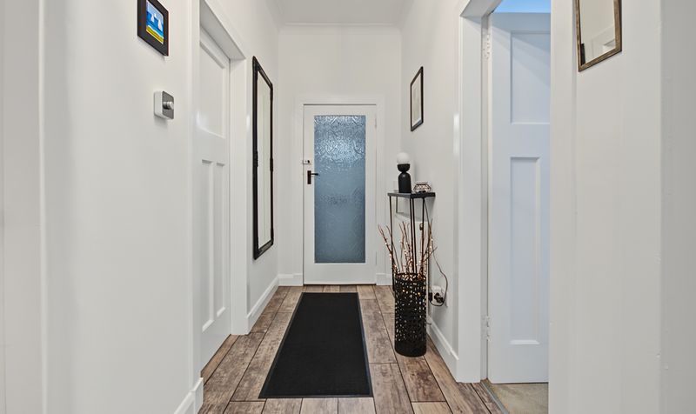
Internally, the property benefits from a modern fitted kitchen, a spacious lounge, and a spacious master bedroom, along with a bathroom completing the accommodation. Karndean flooring runs throughout the hall, kitchen, and living room, adding a stylish, contemporary finish, while a range of smart home touches set this property apart, including an electric/remote garage door, a Bluetooth bathroom cabinet, Hive heating control, and a Ramsay loft ladder for easy access to additional storage.
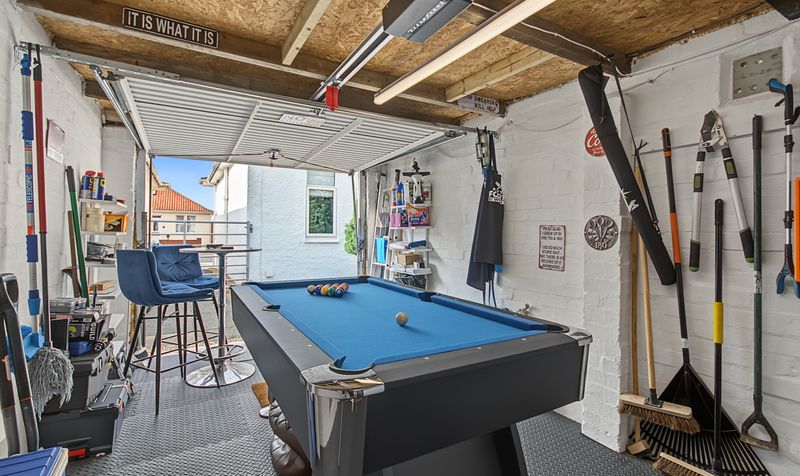
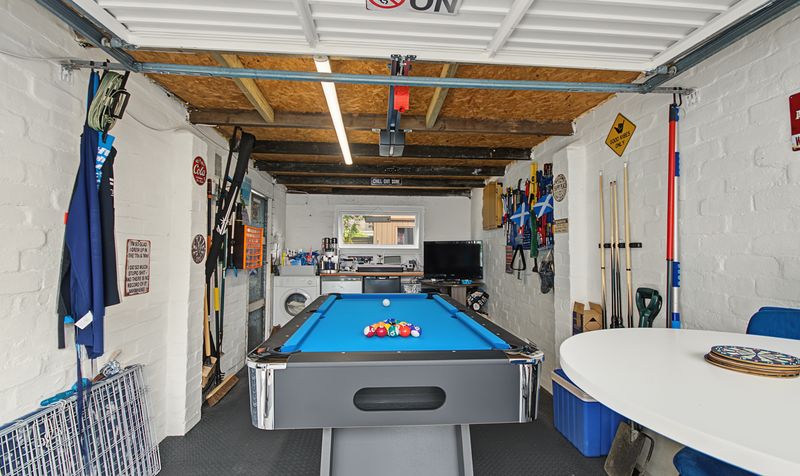
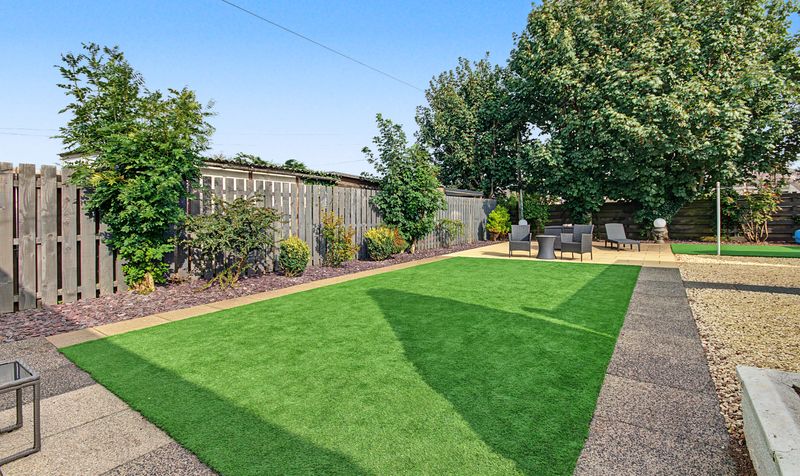
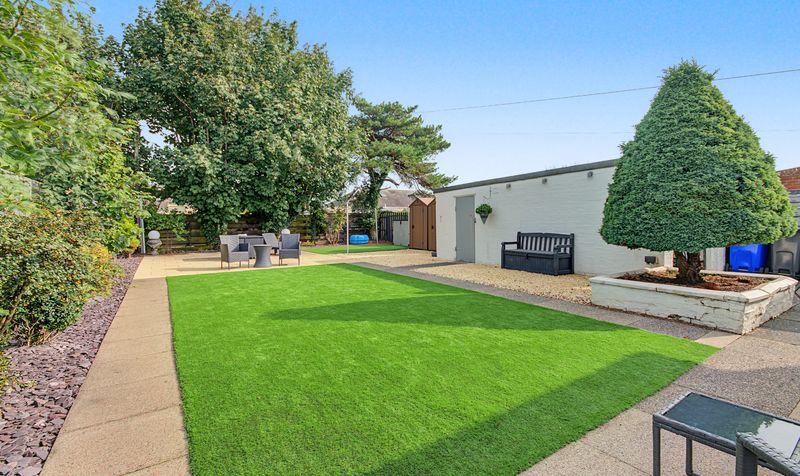
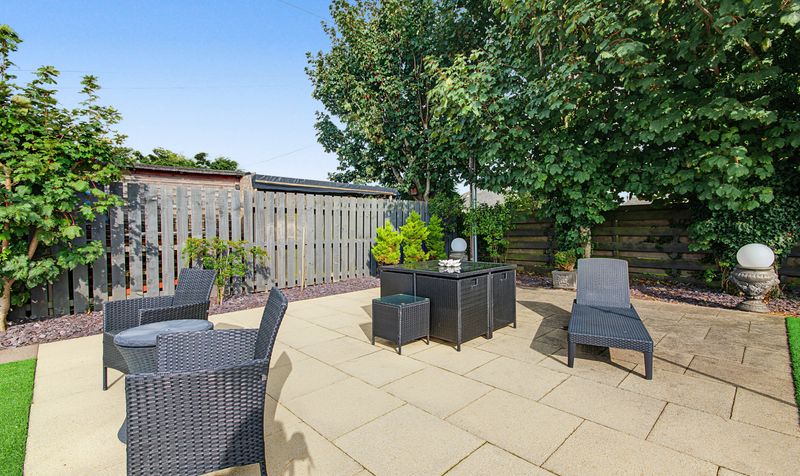
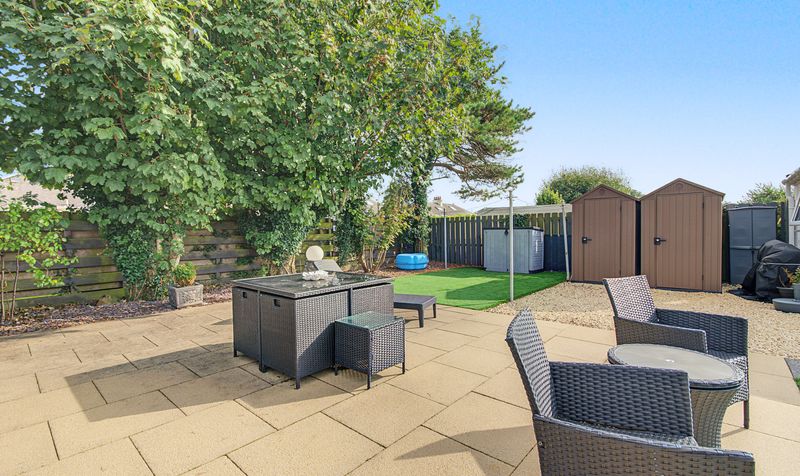
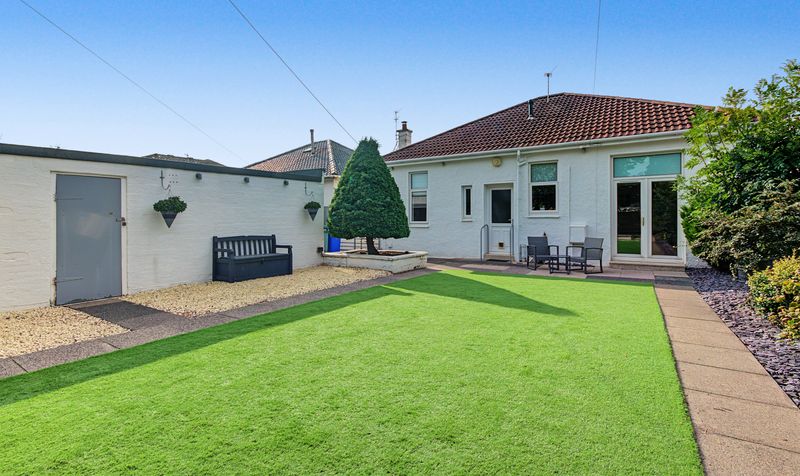
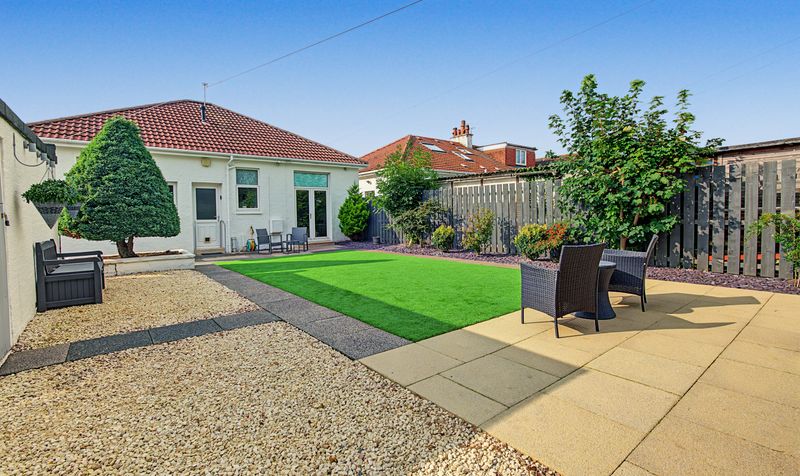
Outside, driveway parking is available alongside a garage for further storage, while the large, low maintenance rear garden offers plenty of outdoor space to enjoy.
With so many thoughtful, modern touches throughout, this is one of the standout houses for sale in Prestwick right now, and early viewing is highly recommended.
Berelands Avenue sits within a popular, well-established residential area of Prestwick, South Ayrshire, close to highly regarded local schools including Prestwick Academy. The property is within easy reach of Prestwick's award-winning town centre, known for its excellent range of independent shops, cafés, and restaurants. For rail travel, Prestwick Town station is close by, managed by ScotRail and offering a free 104-space car park, with Glasgow Prestwick International Airport also nearby for those travelling further afield. Supermarkets in the surrounding area include Aldi, Asda, Co-Operative Food, Farmfoods, Iceland, Lidl, M&S Simply Food, Sainsbury's and Tesco, making Berelands Avenue a well-connected choice within a thriving coastal town.
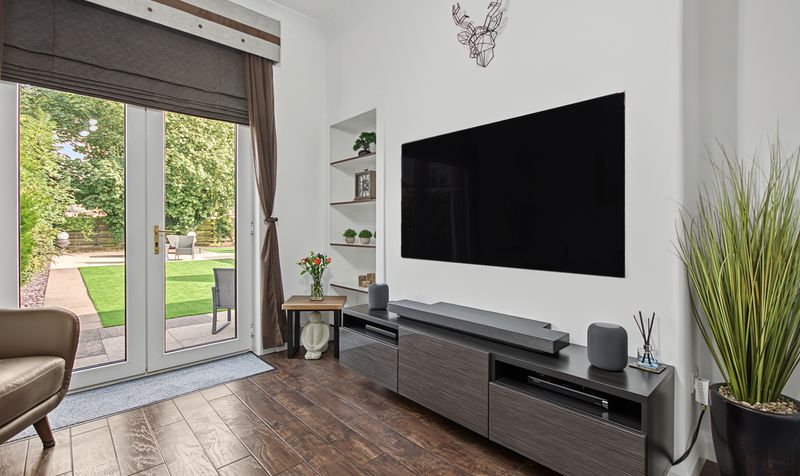
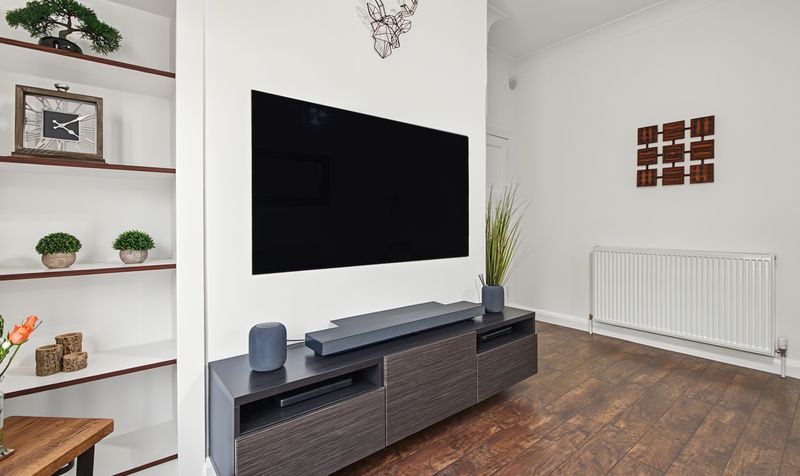
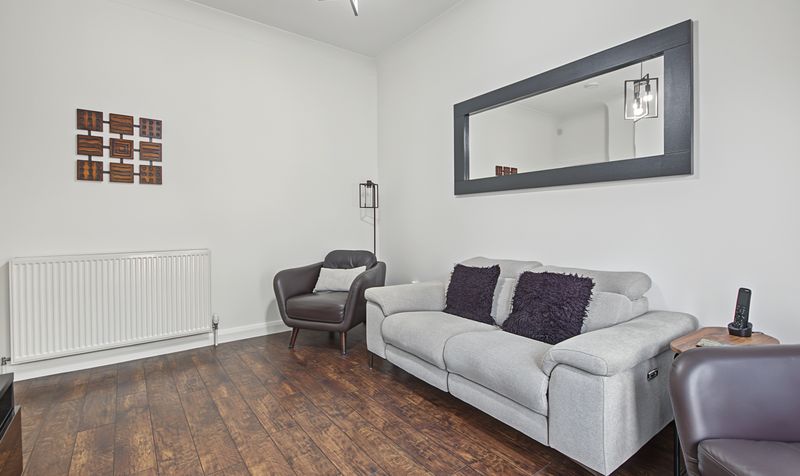
Lounge
Dimensions: 10' 1" x 13' 7" (3.07m x 4.14m)
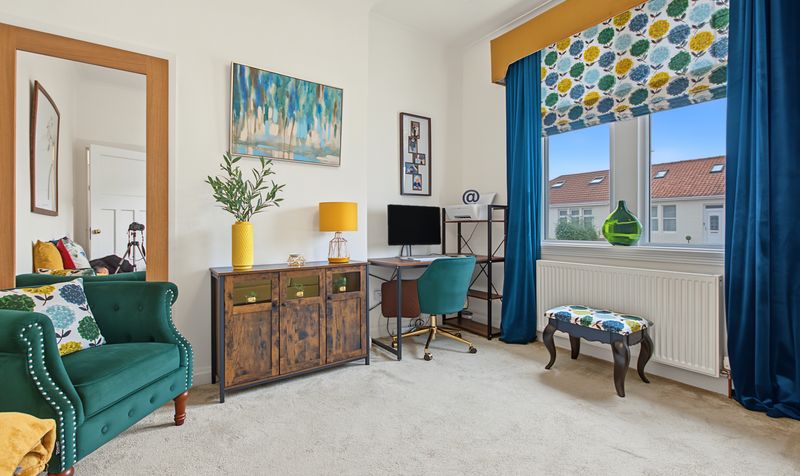
Bedroom 1
Dimensions: 12' 2" x 14' 2" (3.72m x 4.32m)
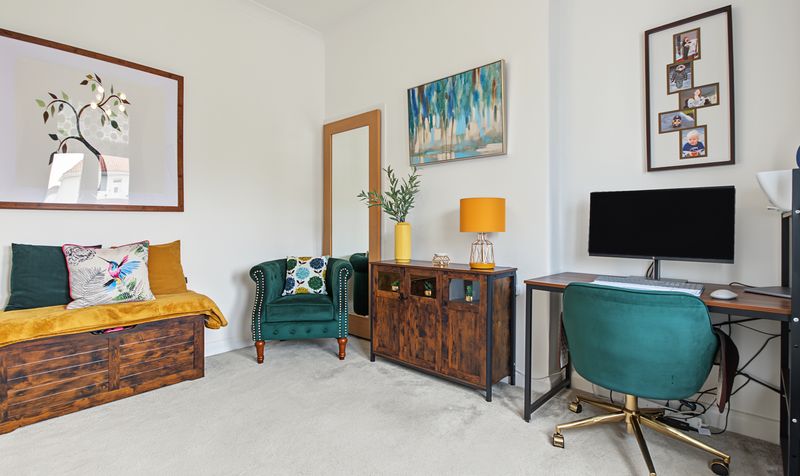
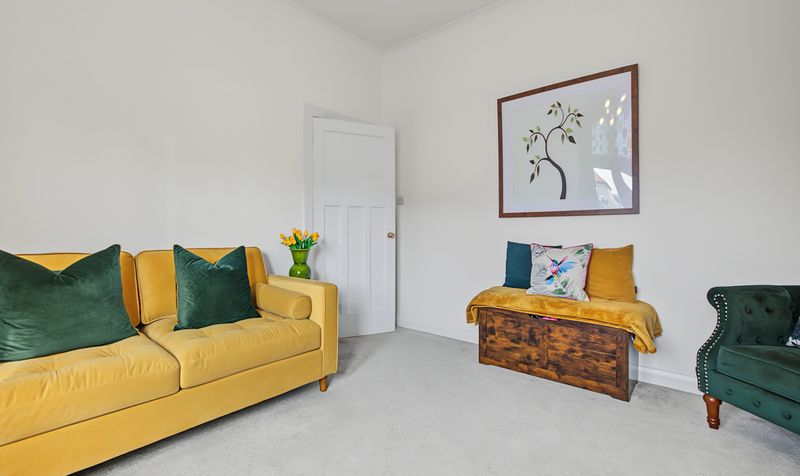
Bedroom 2
Dimensions: 12' 2" x 11' 3" (3.71m x 3.44m)
Bedroom 3
Dimensions: 8' 4" x 9' 6" (2.54m x 2.89m)
Kitchen
Dimensions: 9' 9" x 9' 7" (2.98m x 2.93m)
Bathroom
Dimensions: 8' 6" x 5' 2" (2.58m x 1.58m)
Garage
Dimensions: 8' 10" x 19' 2" (2.68m x 5.85m)




