


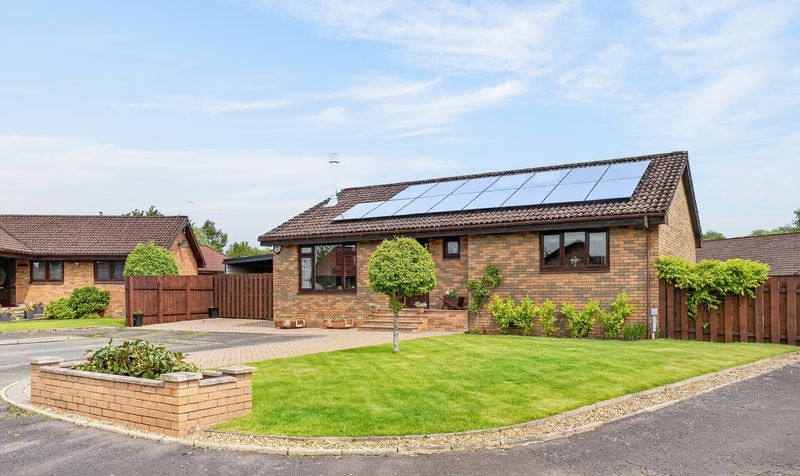
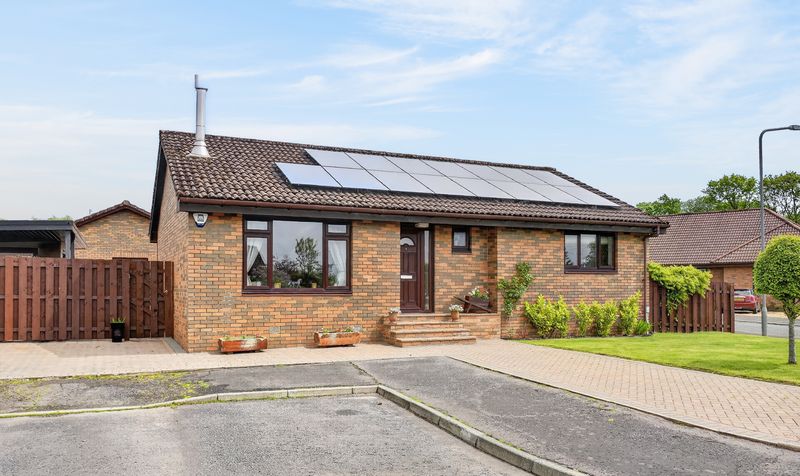


Occupying a preferred corner plot within a peaceful residential cul-de-sac, this beautifully presented three bedroom detached bungalow offers stylish all-on-the-level accommodation ideally suited to downsizers, families and those seeking a quieter lifestyle setting within easy reach of Ayr.
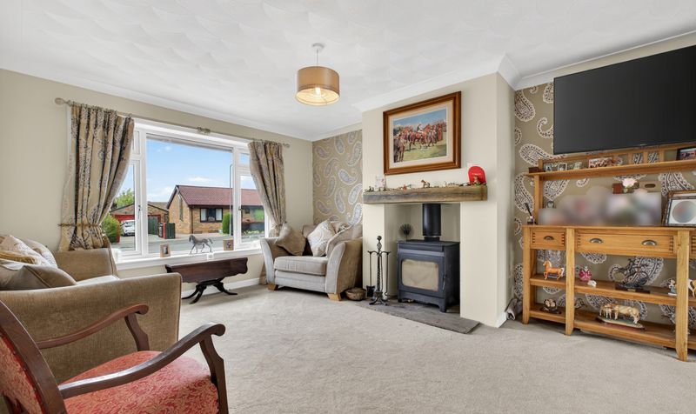
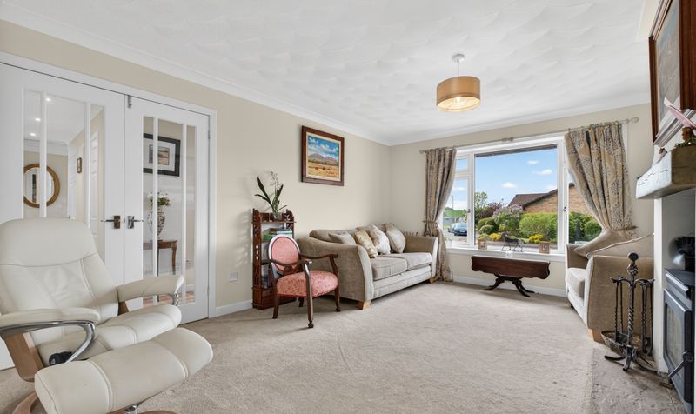
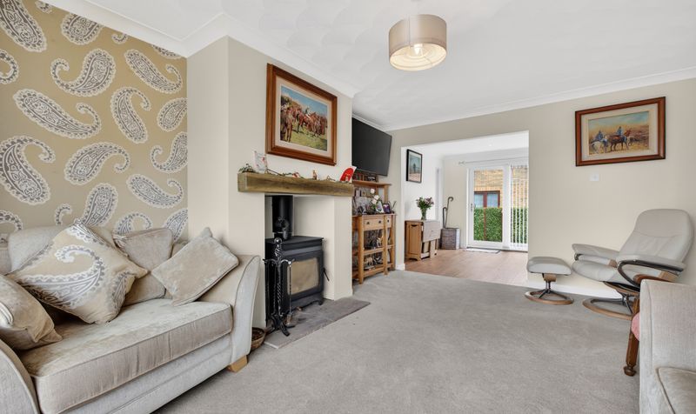
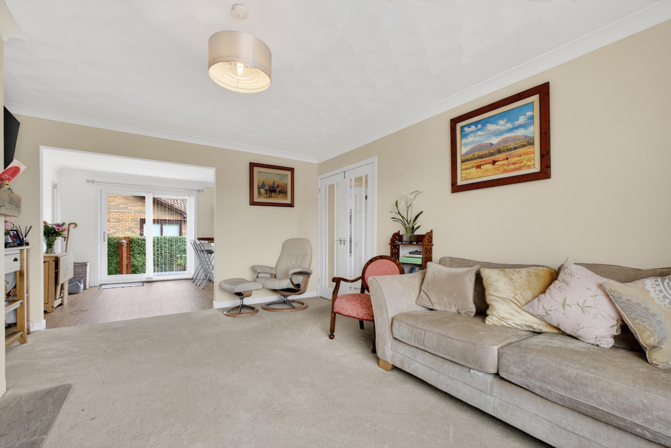
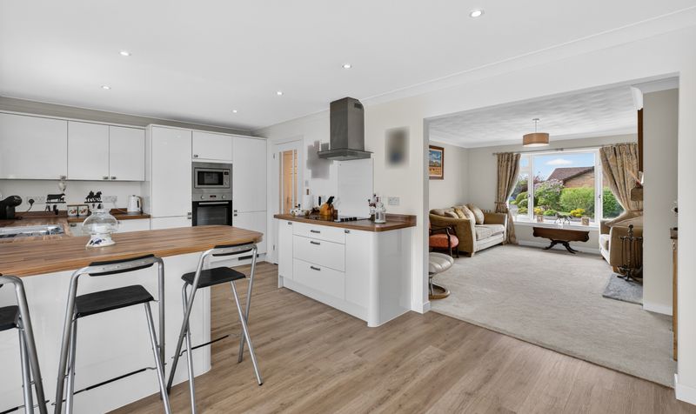
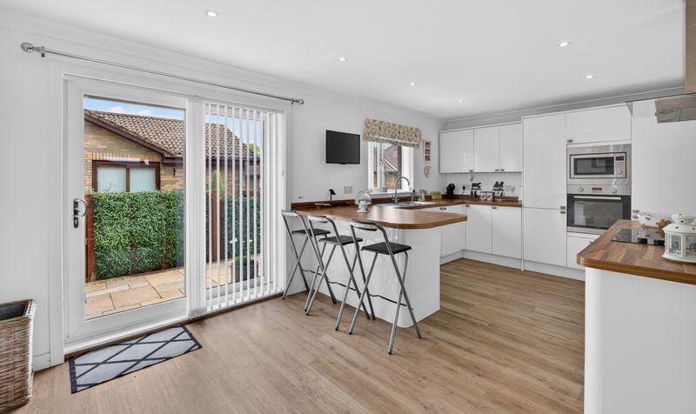
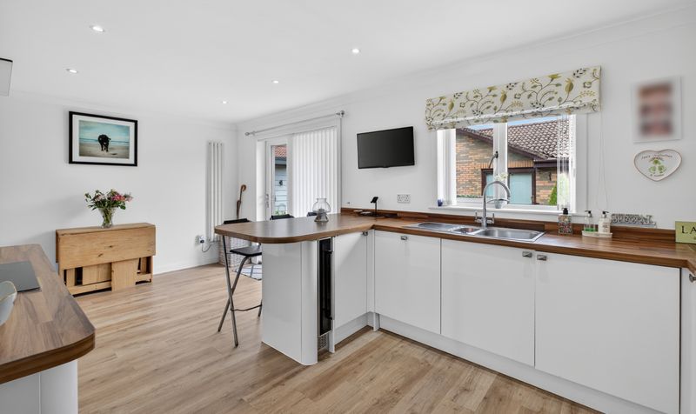
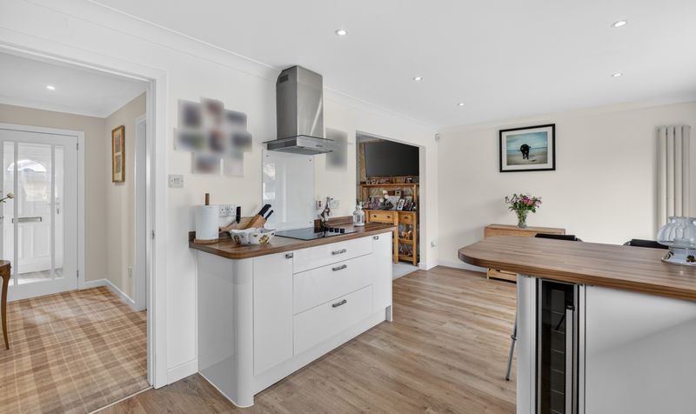
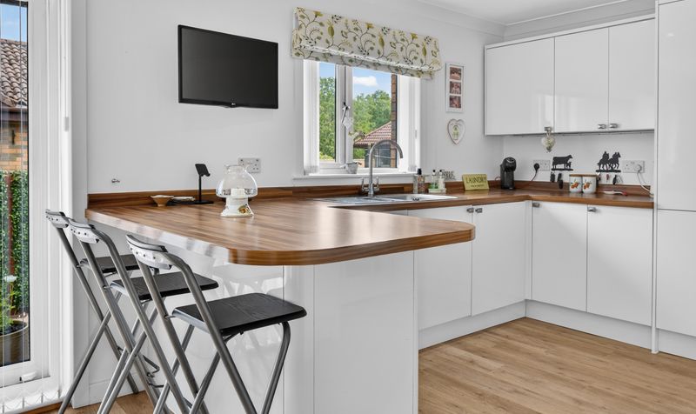
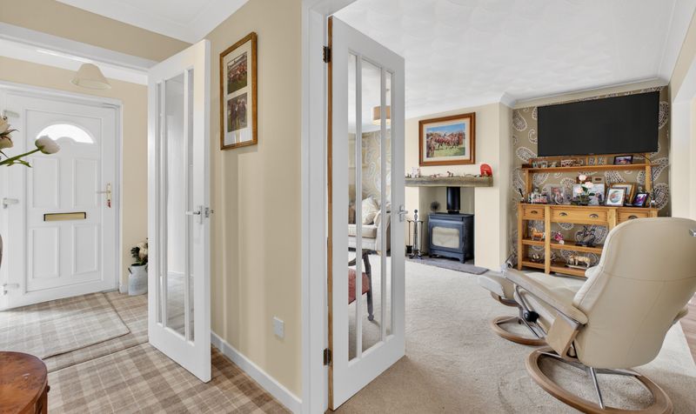
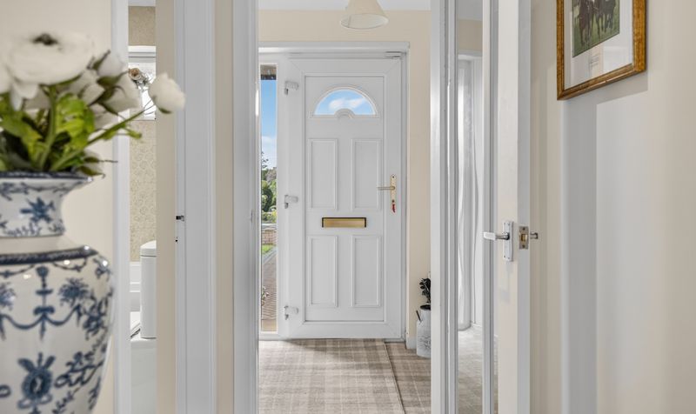
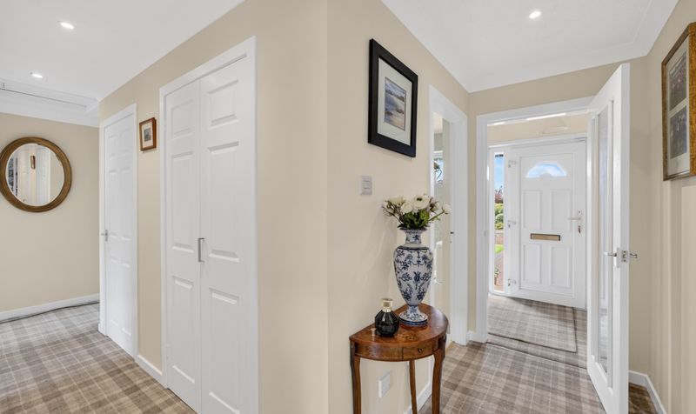
Internally, the property has been exceptionally well maintained and features a welcoming reception hall, a bright and spacious front facing lounge with wood burning stove and a stunning modern dining kitchen forming the heart of the home. The kitchen has been thoughtfully designed with contemporary cabinetry, quality integrated appliances, breakfast bar seating and direct access to the rear gardens, creating an excellent space for both day-to-day living and entertaining.
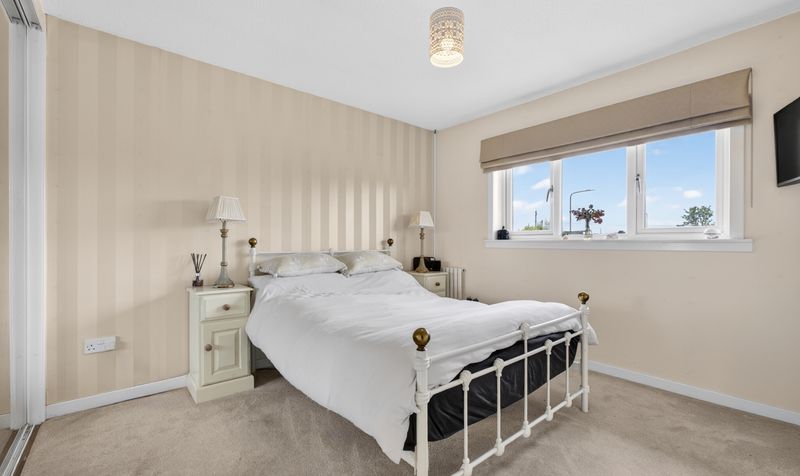
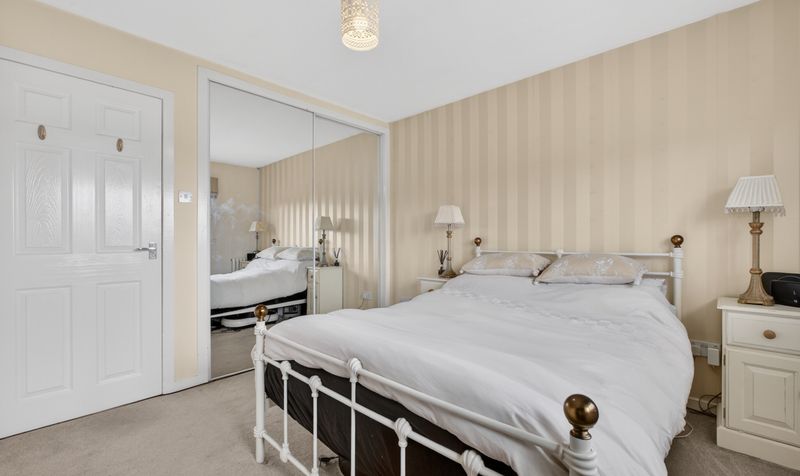
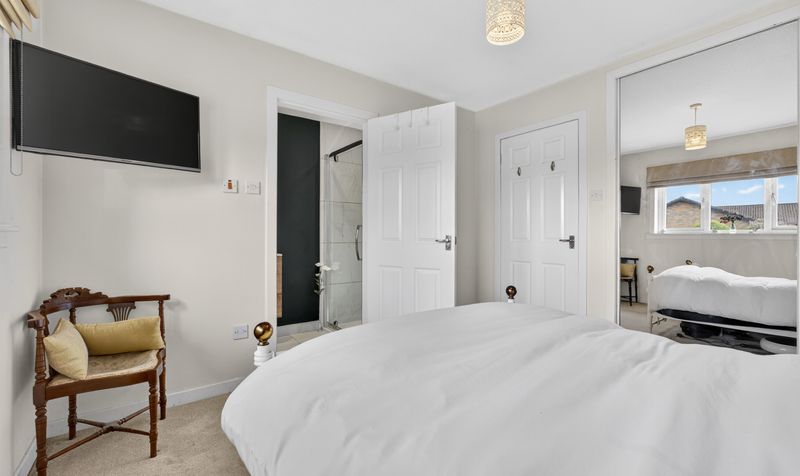
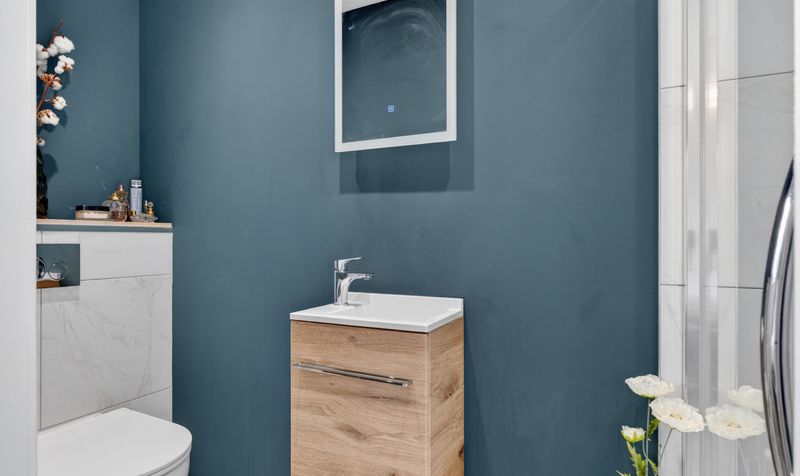
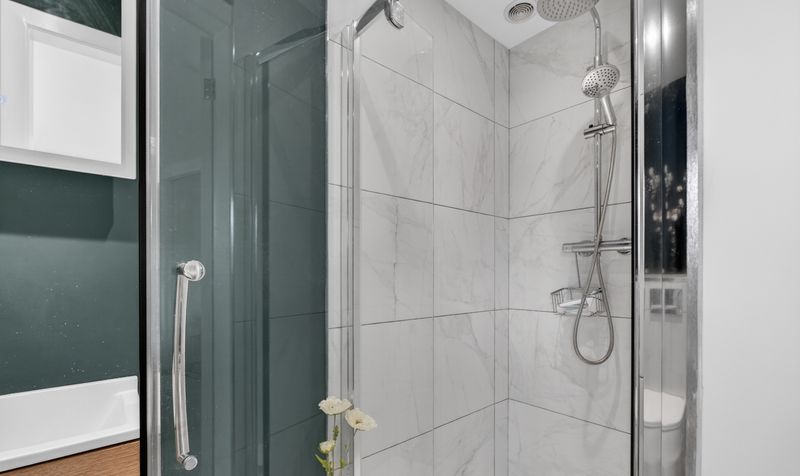
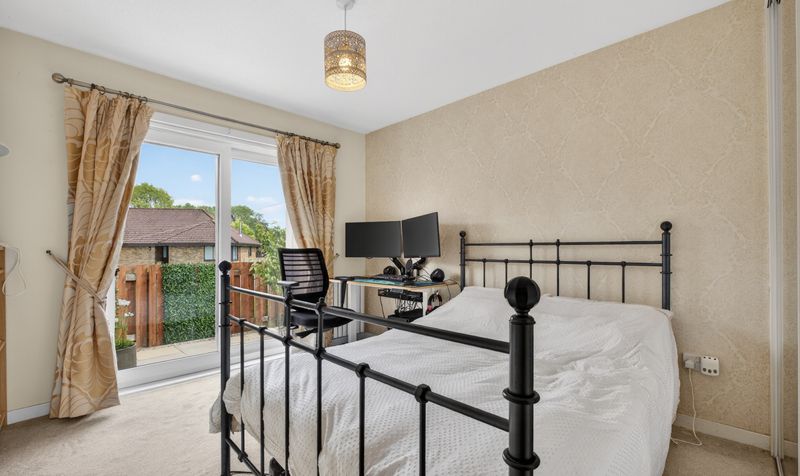
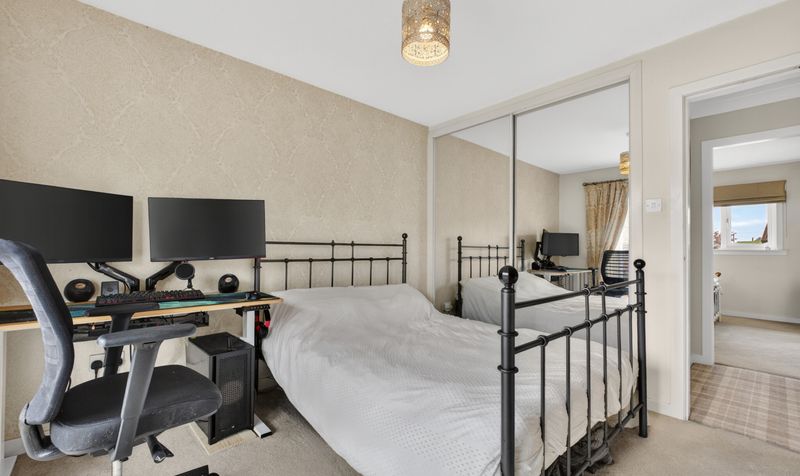
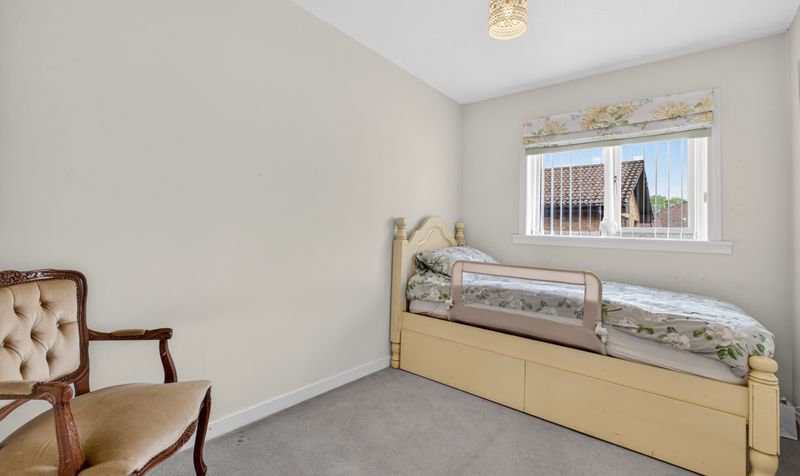
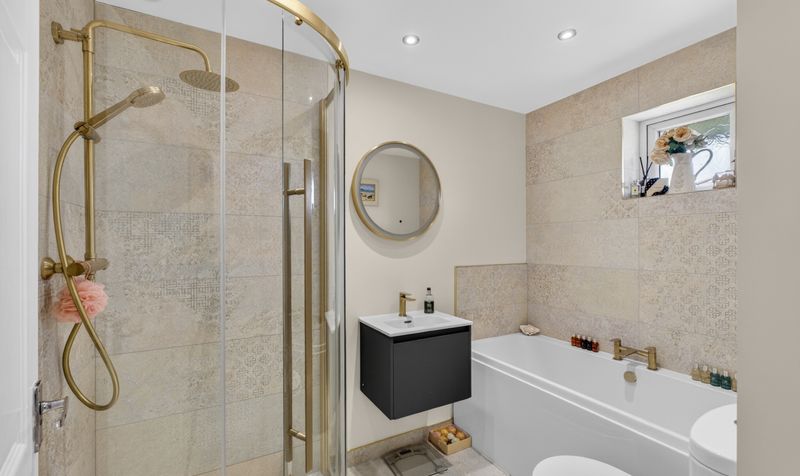
The accommodation continues with three well proportioned bedrooms including a generous principal bedroom with modern en-suite shower room, while a beautifully upgraded family bathroom with bath and separate shower completes the internal layout.
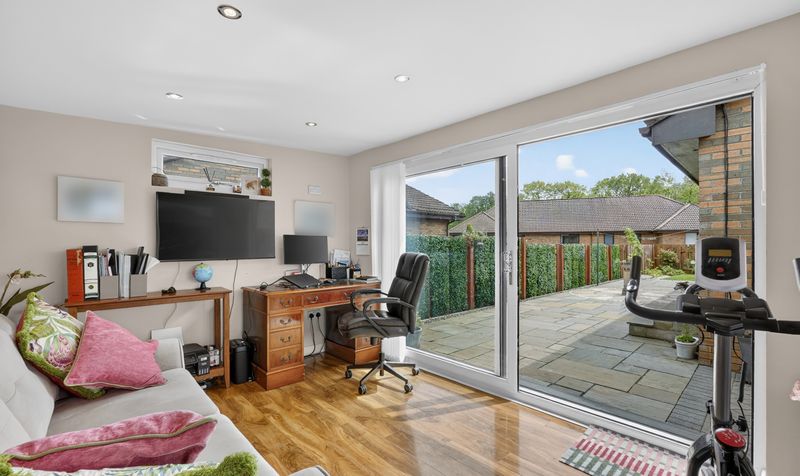
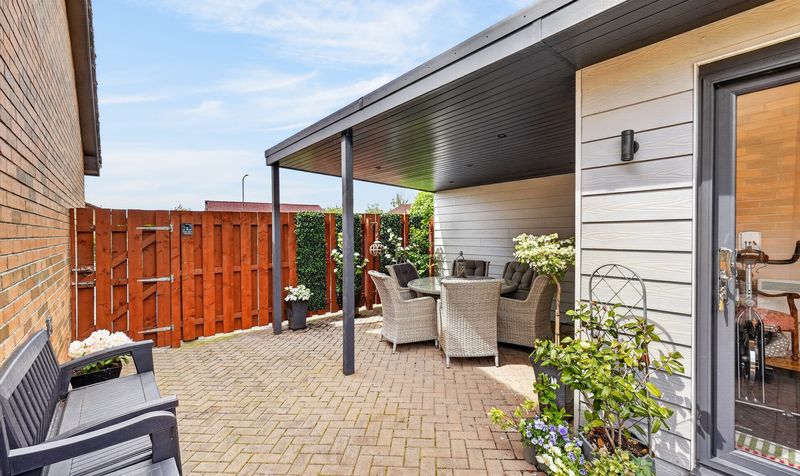
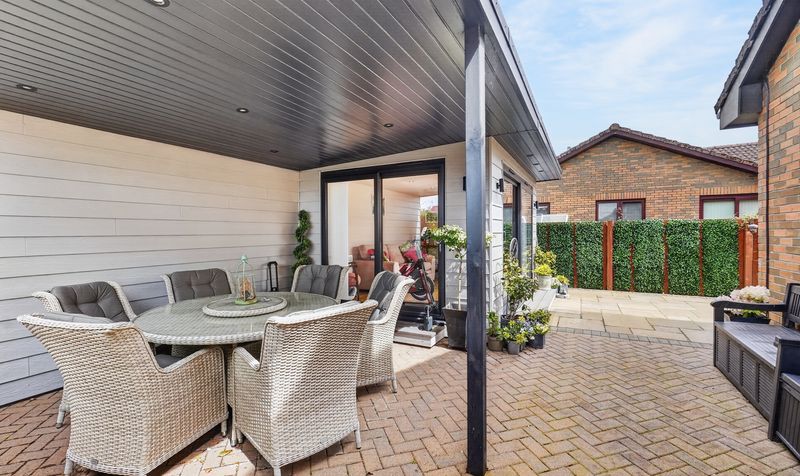
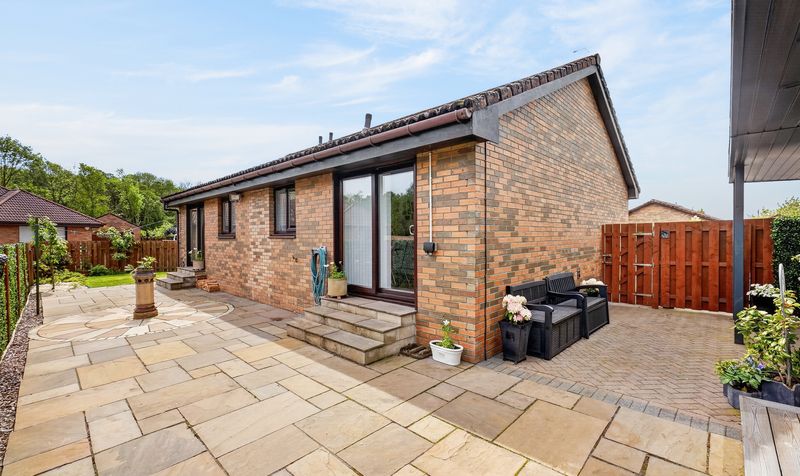
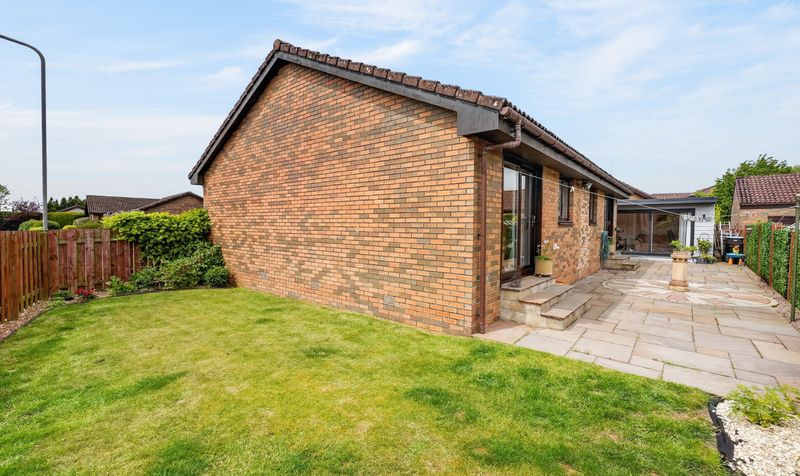
Externally, the property enjoys beautifully maintained gardens, monobloc driveway parking and a detached garden room by Aroha Escapes offering excellent flexibility as a home office, gym, hobby room or entertaining space.
A standout feature of the home is the substantial solar PV installation, understood to be approximately 4.5kW, coupled with a 3.5kWh battery storage system helping to improve energy efficiency and reduce running costs.
Early viewing is highly recommended to fully appreciate the quality of accommodation, energy efficiency benefits and peaceful setting on offer.
Coalhall is a popular semi-rural village located just a short drive from Ayr, offering a peaceful lifestyle setting while remaining well connected to surrounding towns and amenities. The area is well regarded for its countryside surroundings, community atmosphere and access to scenic walking routes, with nearby schooling, local amenities and transport links easily accessible. Ayr town centre provides a wider range of retail, leisure and coastal attractions, together with mainline rail links and access to the A77 for commuting north and south.
Vestibule
Dimensions: 4' 2" x 4' 4" (1.27m x 1.32m)
Hall
Dimensions: 9' 5" x 17' 9" (2.86m x 5.40m)
Lounge
Dimensions: 15' 6" x 12' 7" (4.72m x 3.83m)
Dining Kitchen
Dimensions: 10' 6" x 19' 2" (3.21m x 5.83m)
Bedroom 1
Dimensions: 10' 9" x 10' 7" (3.27m x 3.23m)
En suite
Dimensions: 9' 8" x 2' 11" (2.94m x 0.90m)
Bedroom 2
Dimensions: 10' 6" x 10' 0" (3.21m x 3.05m)
Bedroom 3
Dimensions: 10' 7" x 7' 5" (3.22m x 2.26m)
Bathroom
Dimensions: 8' 5" x 5' 9" (2.57m x 1.75m)
Summerhouse
Dimensions: 12' 6" x 9' 3" (3.80m x 2.83m)




