




***CLOSING DATE FRIDAY 1ST MAY AT 3PM***
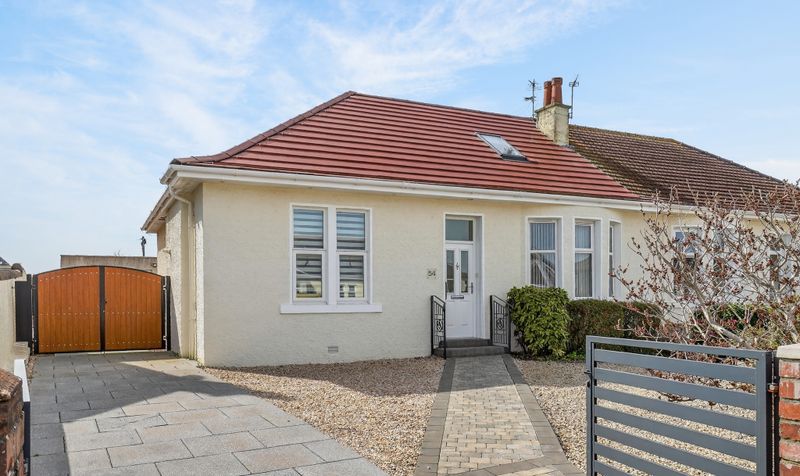
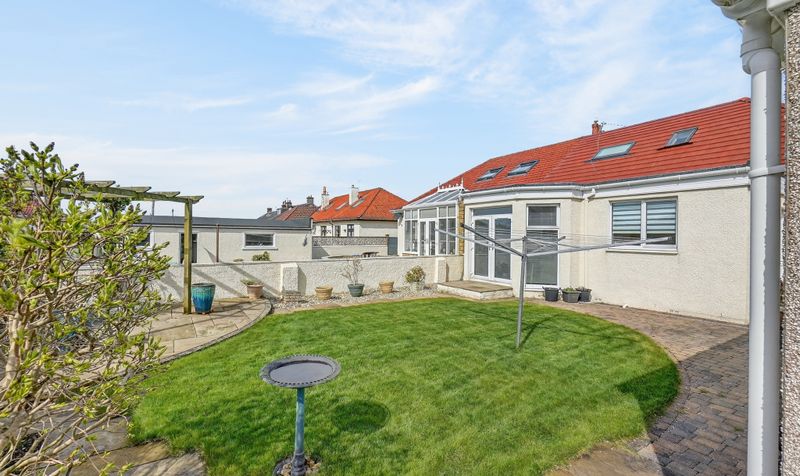
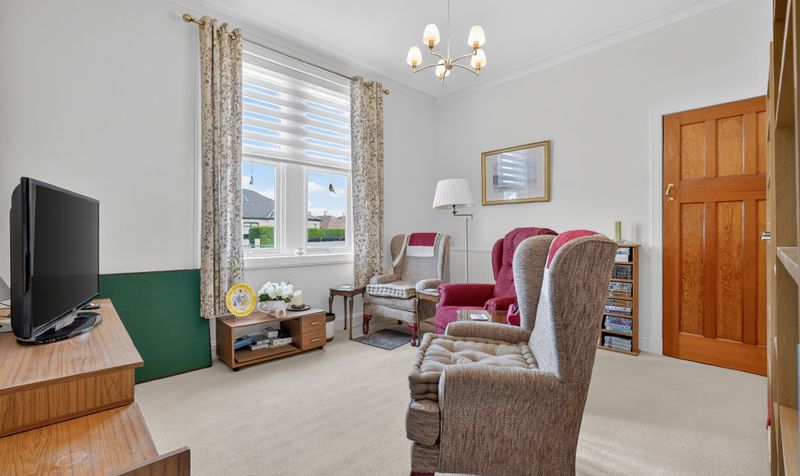
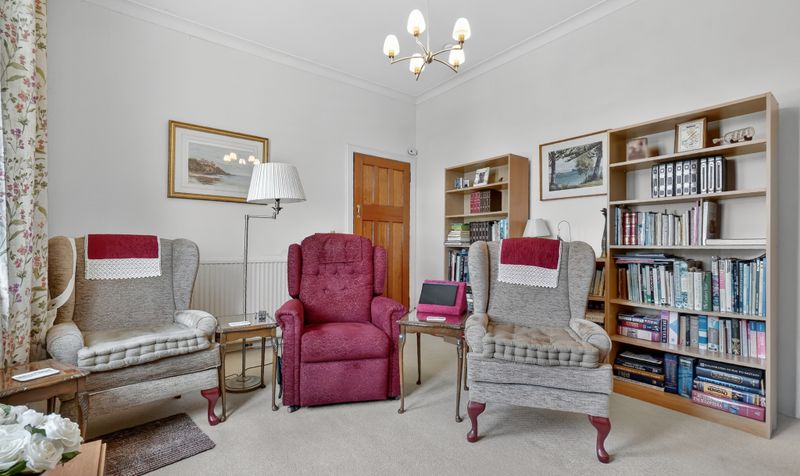
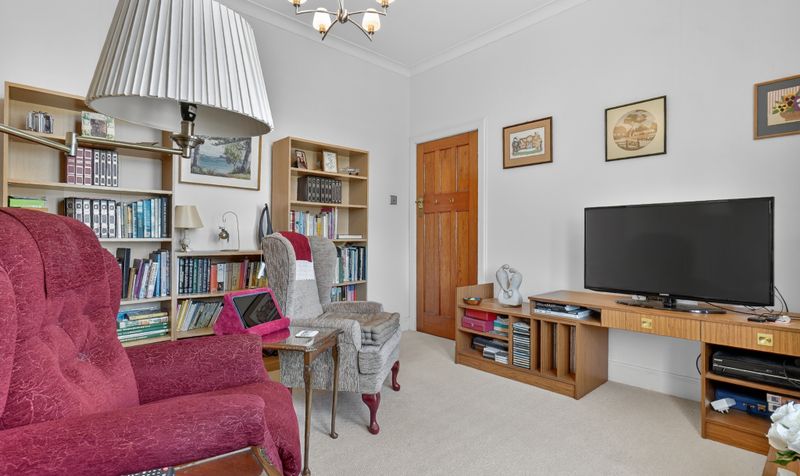
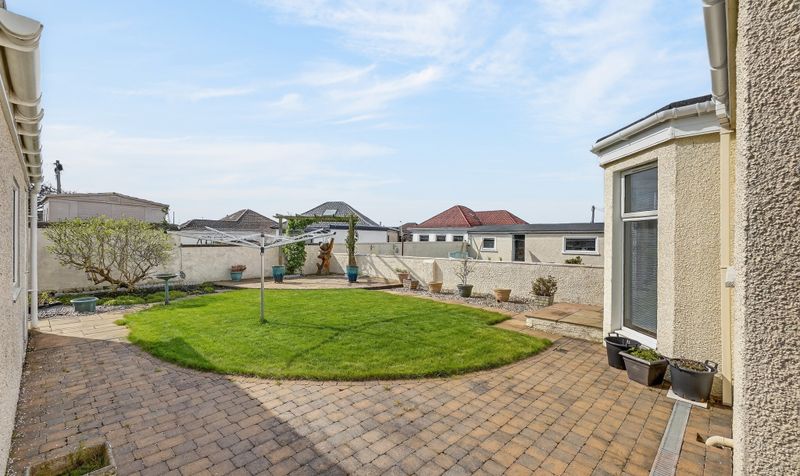
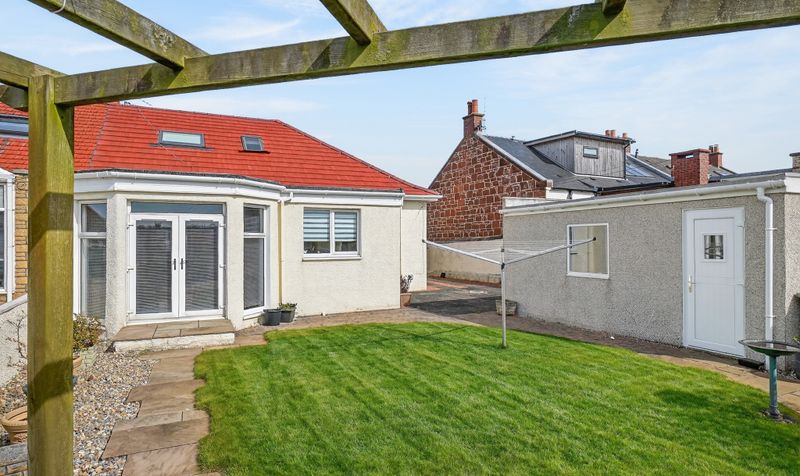
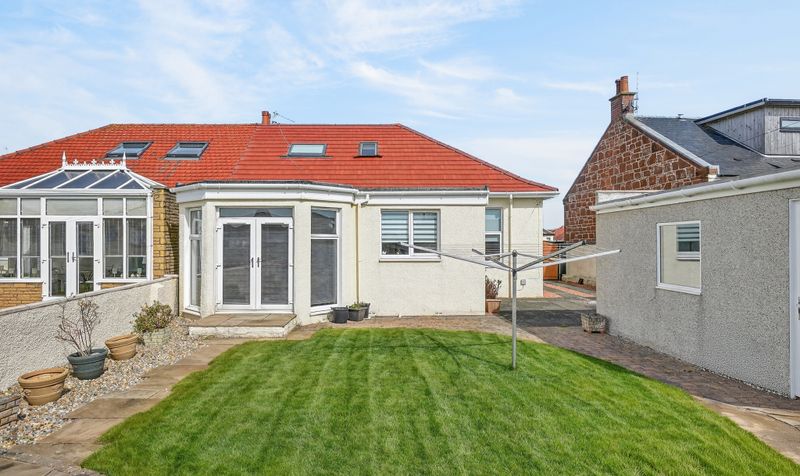
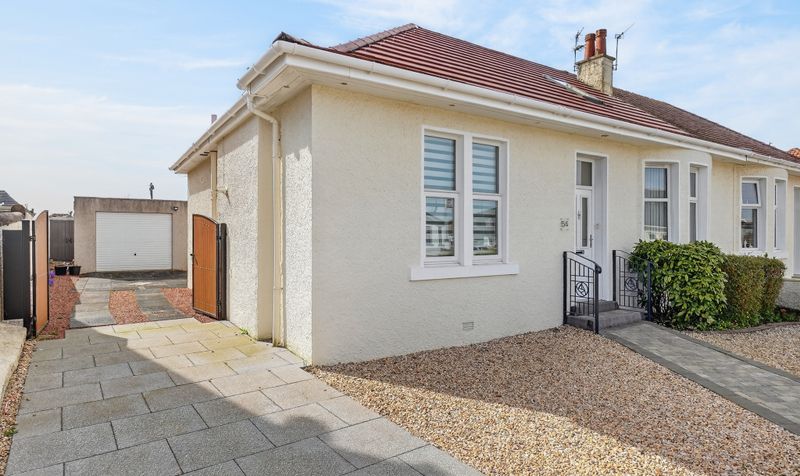
54 Berelands Road is a beautifully presented and rarely available three bedroom semi-detached bungalow, offering flexible and spacious accommodation within a highly sought after residential area of Prestwick. The property is perfectly suited to a wide range of buyers, with a versatile layout that can adapt to both family living and those seeking on-the-level accommodation. The ground floor comprises a welcoming formal lounge, a well appointed kitchen, a separate dining room and a bright and spacious sun room overlooking the rear garden, creating an ideal setting for both everyday living and entertaining. There are also two well proportioned bedrooms and a modern shower room on this level. A converted loft provides a generous third bedroom along with an additional bathroom, offering excellent privacy and flexibility. Externally, the property enjoys beautifully landscaped front and rear gardens, a gated driveway and a substantial detached garage built by the current owner, while a new roof installed in June 2025 adds further peace of mind.
Prestwick is a highly desirable coastal town offering a fantastic range of amenities including shops, supermarkets, bars and restaurants, along with excellent schooling and transport links. The property is ideally positioned to benefit from easy access to Prestwick town centre, the seafront and Prestwick Airport, while regular rail and road links provide convenient access to Ayr, Glasgow and beyond.
Sun Room
Dimensions: 15' 0" x 11' 0" (4.57m x 3.36m)
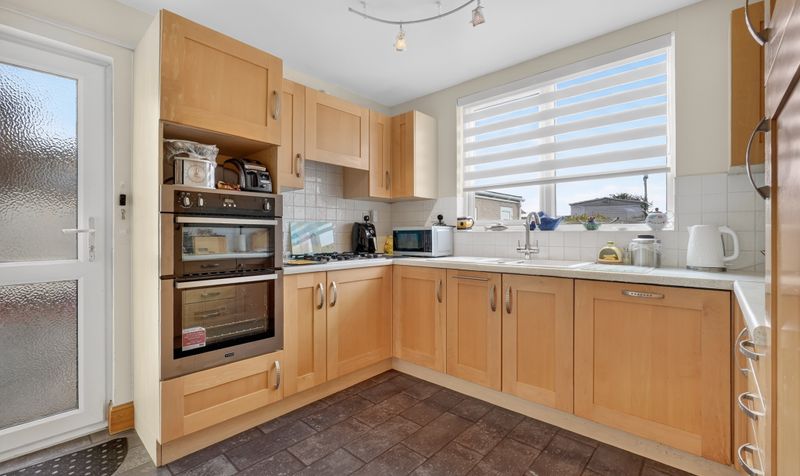
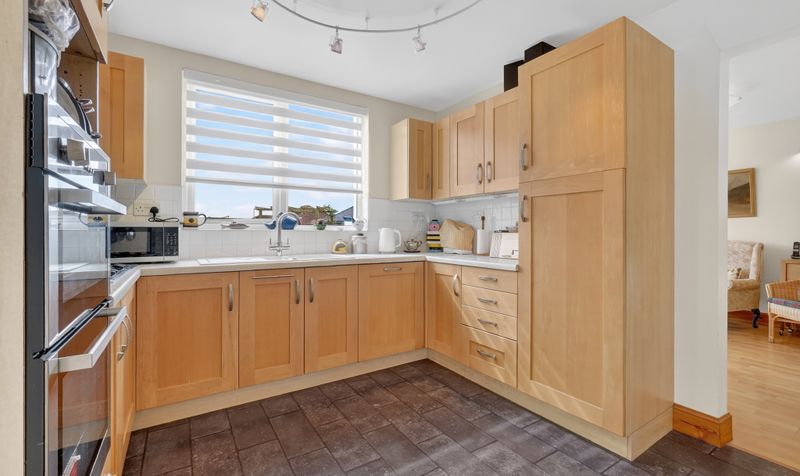
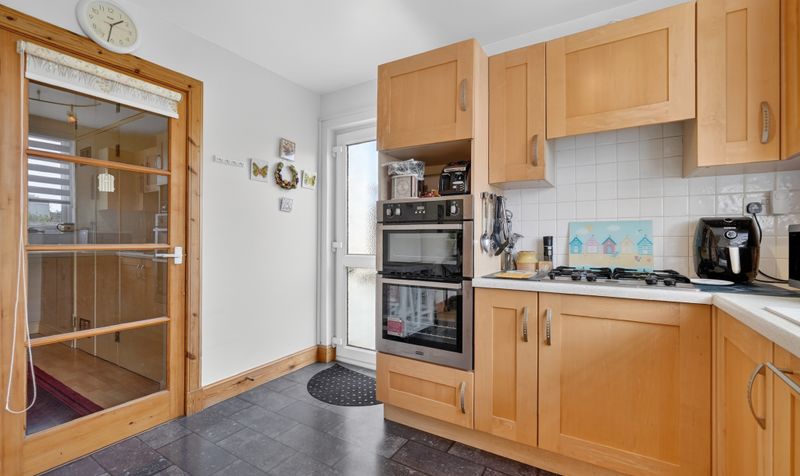
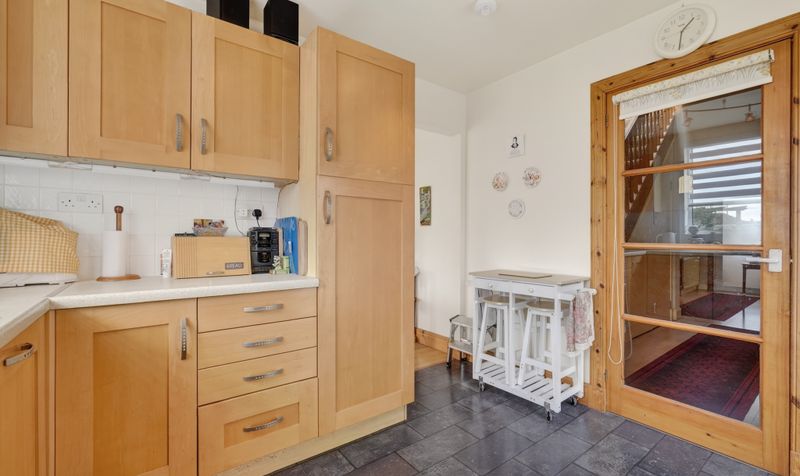
Kitchen
Dimensions: 10' 4" x 10' 2" (3.15m x 3.10m)
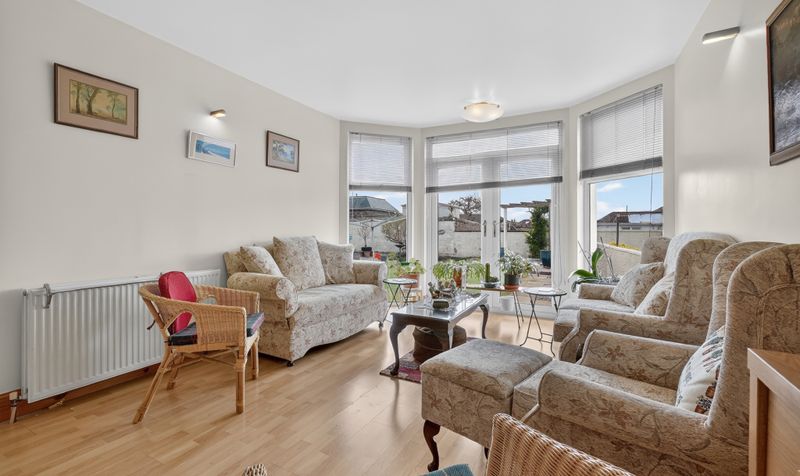
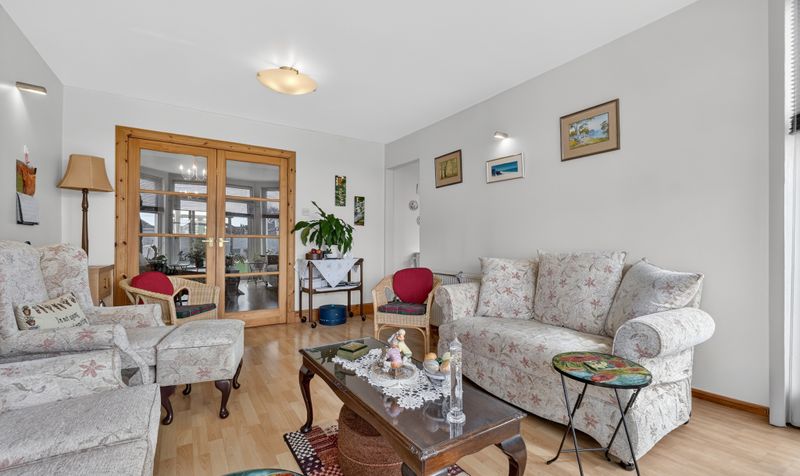
Lounge
Dimensions: 11' 5" x 13' 3" (3.48m x 4.03m)
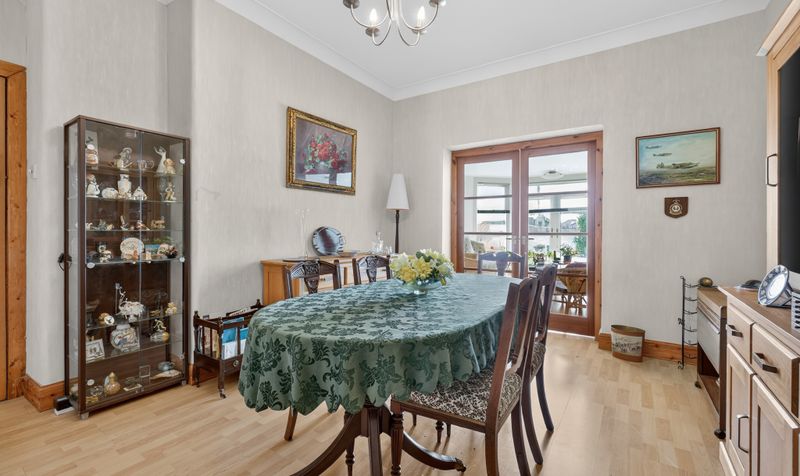
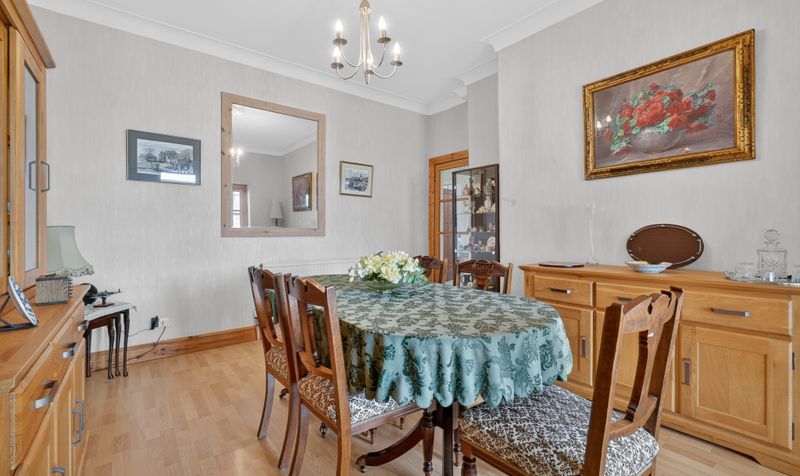
Dining Room
Dimensions: 14' 6" x 13' 4" (4.41m x 4.07m)
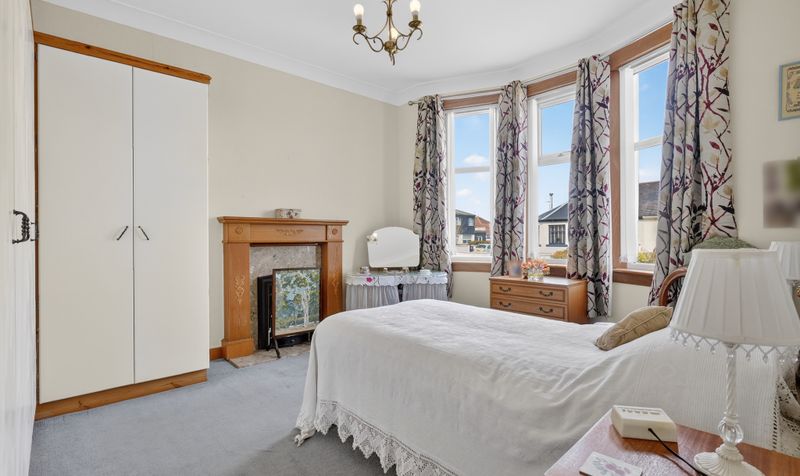
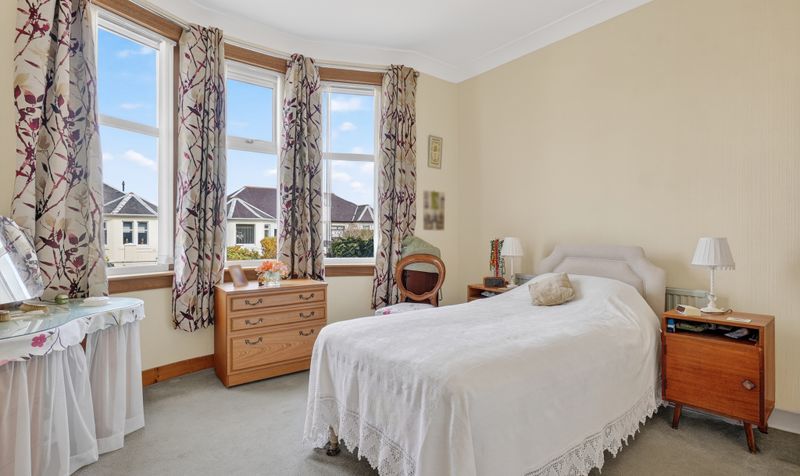
Bedroom 1
Dimensions: 14' 2" x 12' 10" (4.31m x 3.91m)
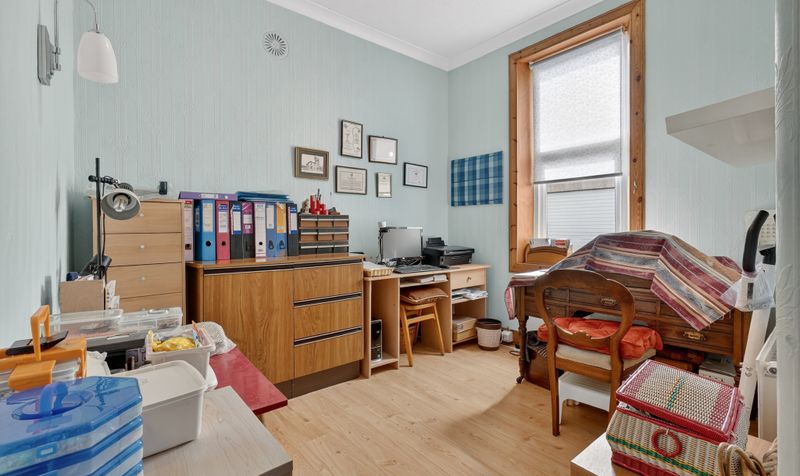
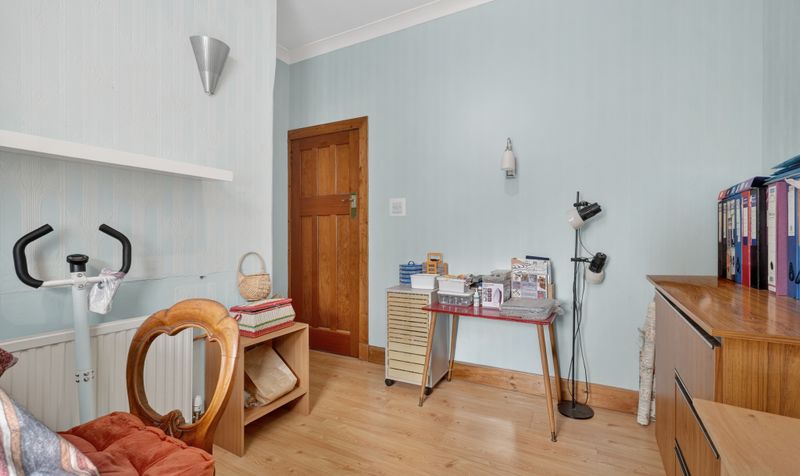
Bedroom 2
Dimensions: 9' 11" x 11' 4" (3.02m x 3.45m)
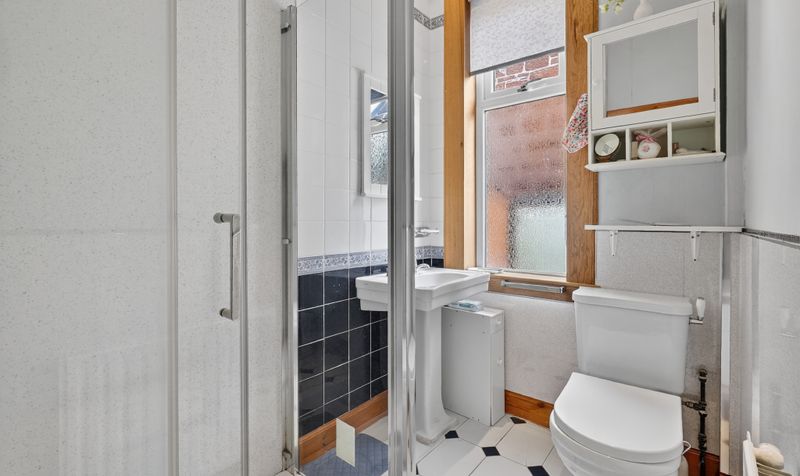
Shower Room
Dimensions: 4' 10" x 7' 9" (1.48m x 2.35m)
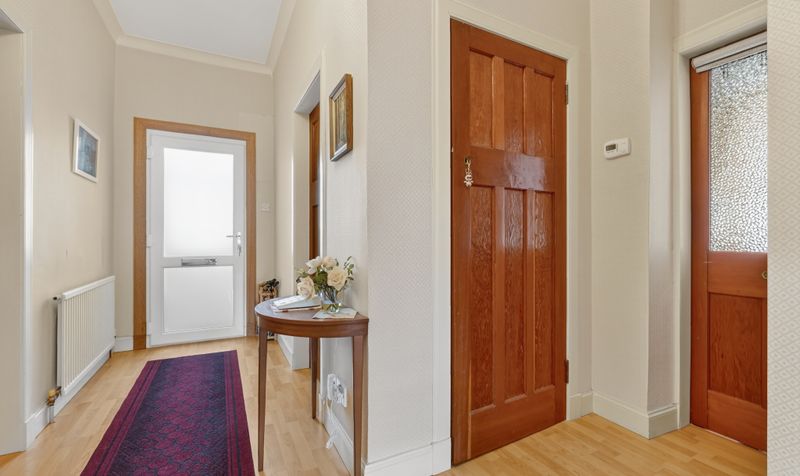
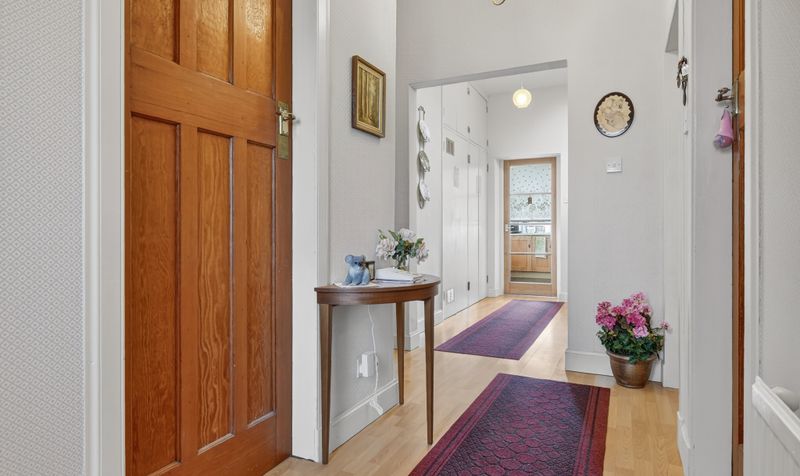
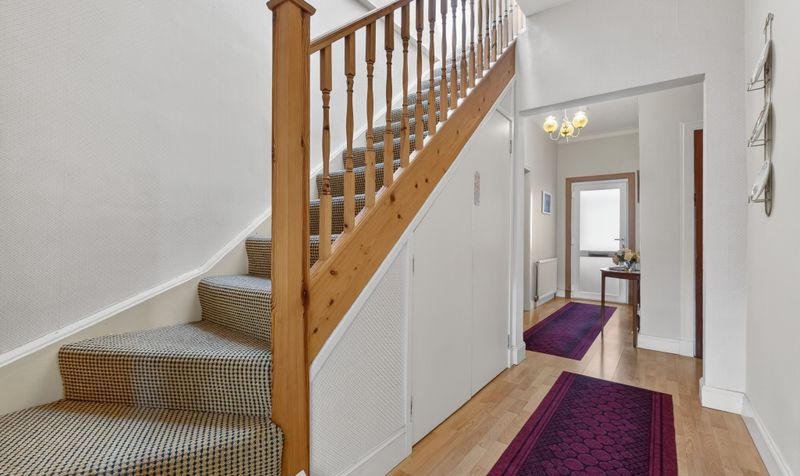
Hall
Dimensions: 23' 3" x 10' 11" (7.08m x 3.32m)
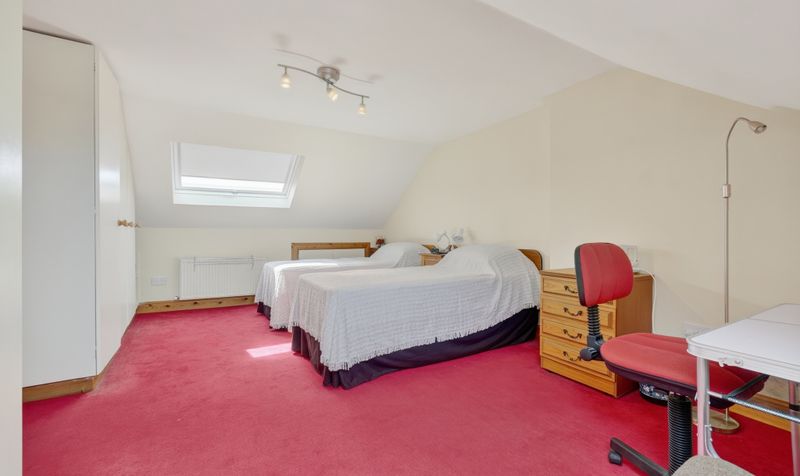
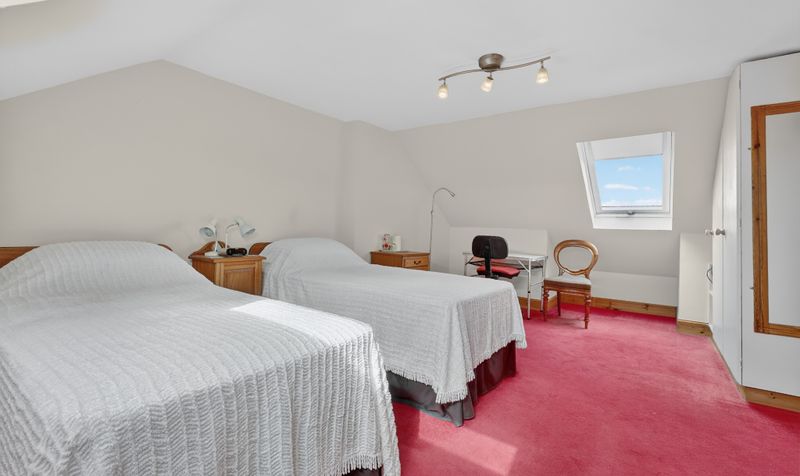
Bedroom 3
Dimensions: 19' 10" x 12' 5" (6.05m x 3.78m)
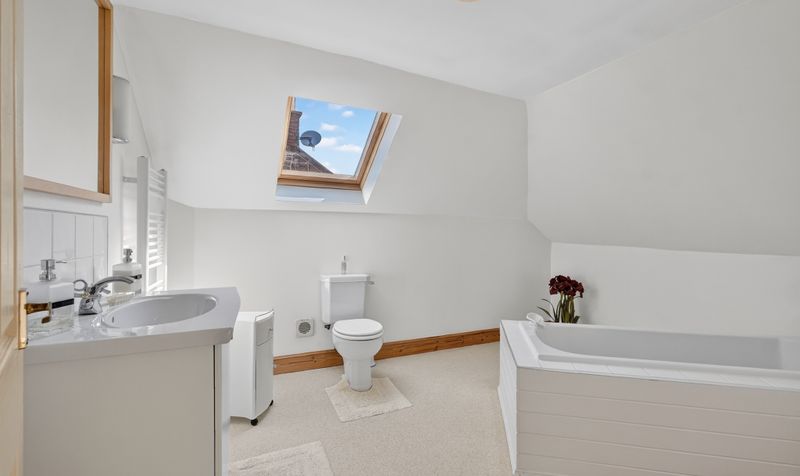
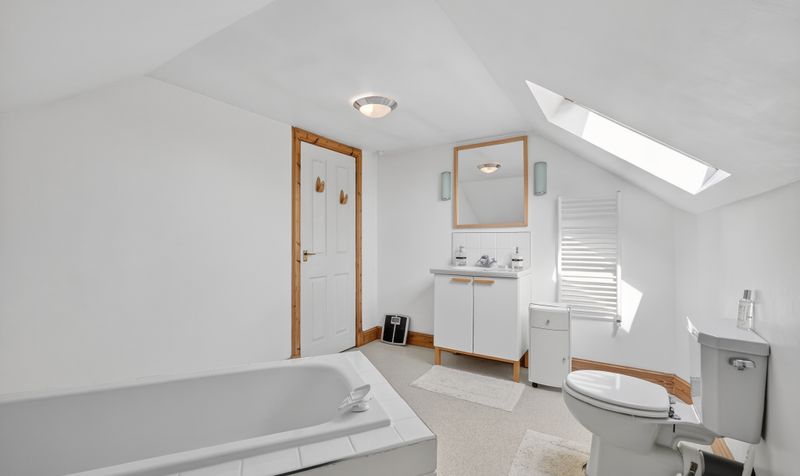
Bathroom
Dimensions: 12' 6" x 9' 2" (3.80m x 2.79m)




