


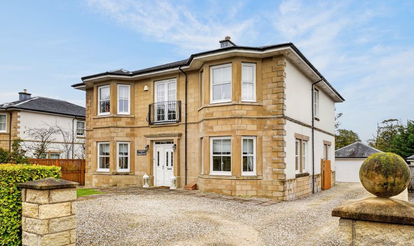
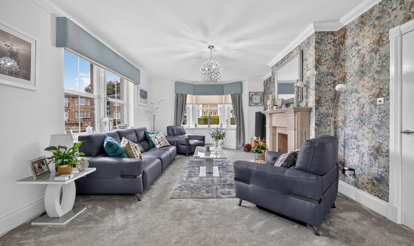
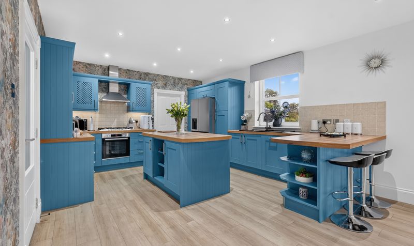
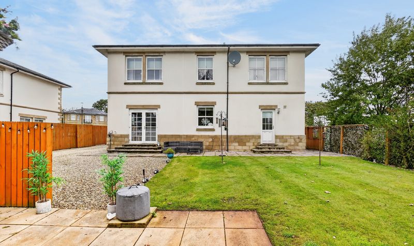
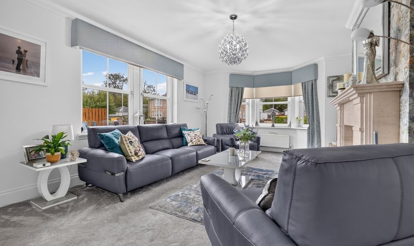
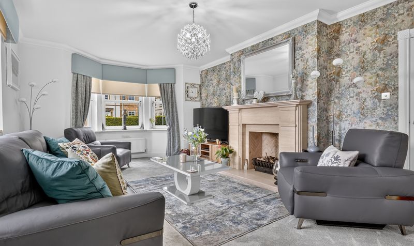
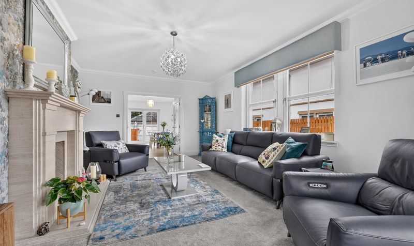
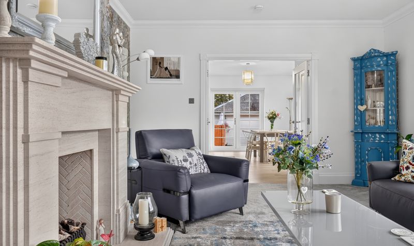
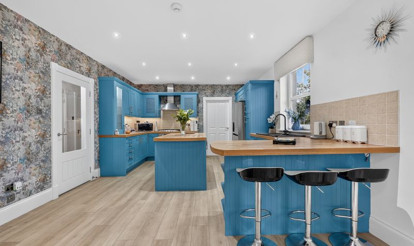
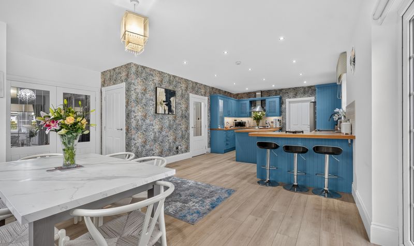
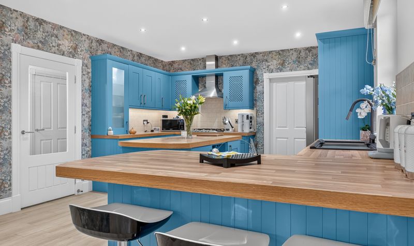
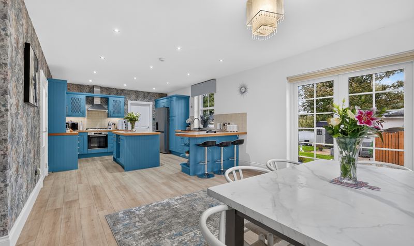
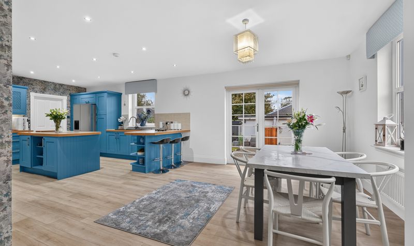
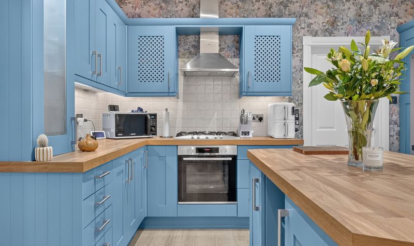
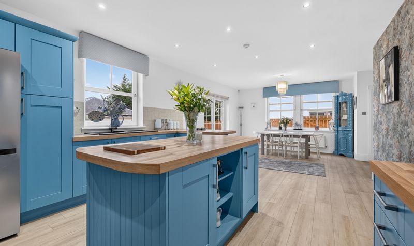
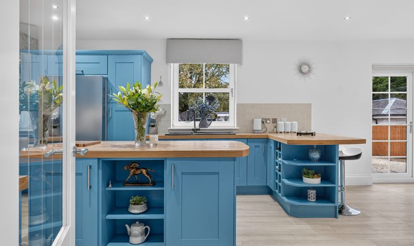
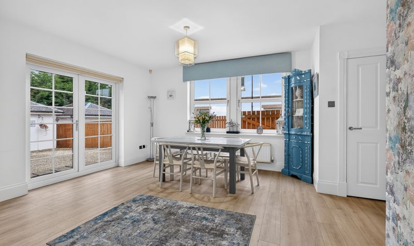
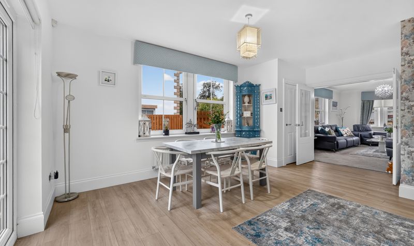
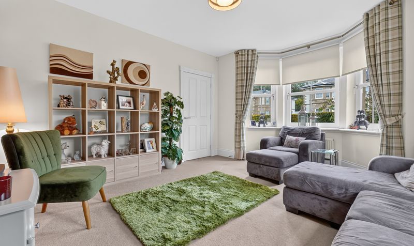
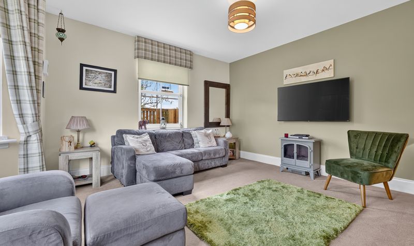
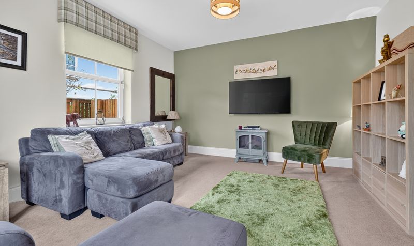
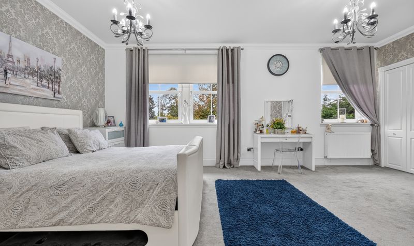
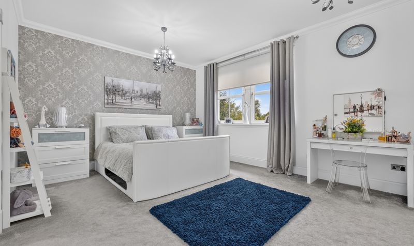
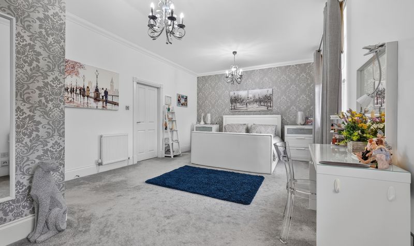
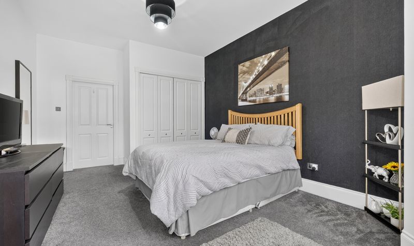
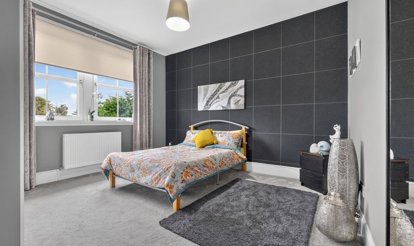
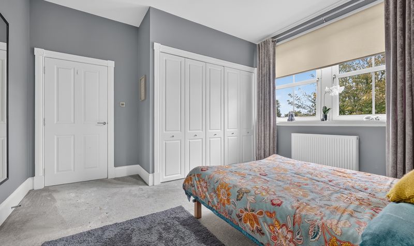
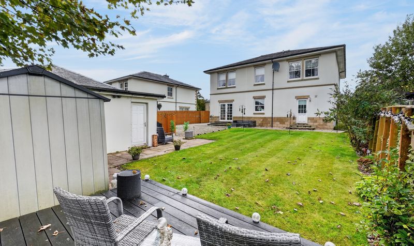
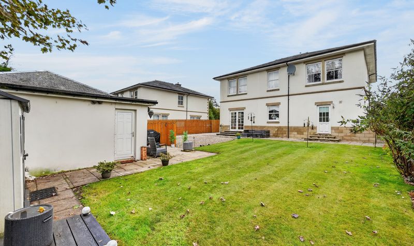
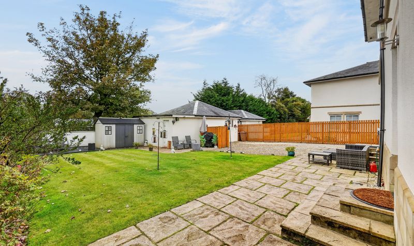
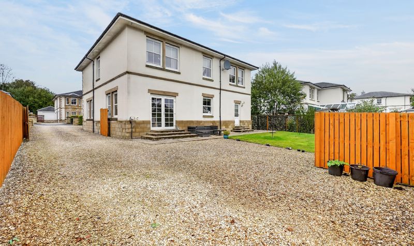
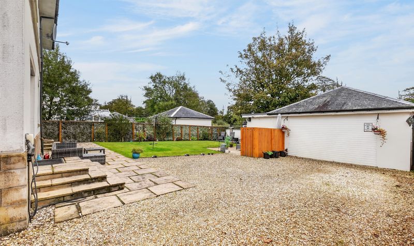
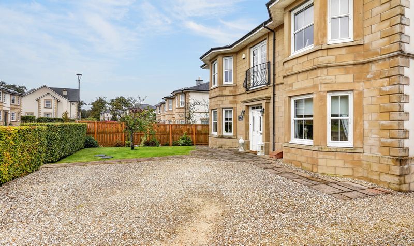
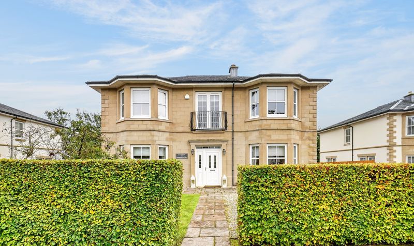
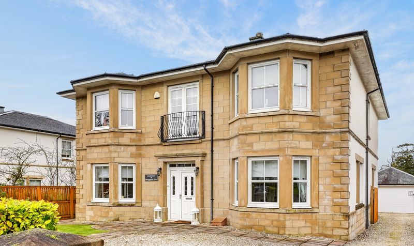


Set within beautifully landscaped gardens, this impressive five-bedroom detached villa at 55 Montgomerie Drive, Stewarton, has been recently refurbished to a high specification throughout. The thoughtfully arranged accommodation includes a welcoming lounge, separate family room and a striking modern, contemporary open-plan kitchen and dining area.
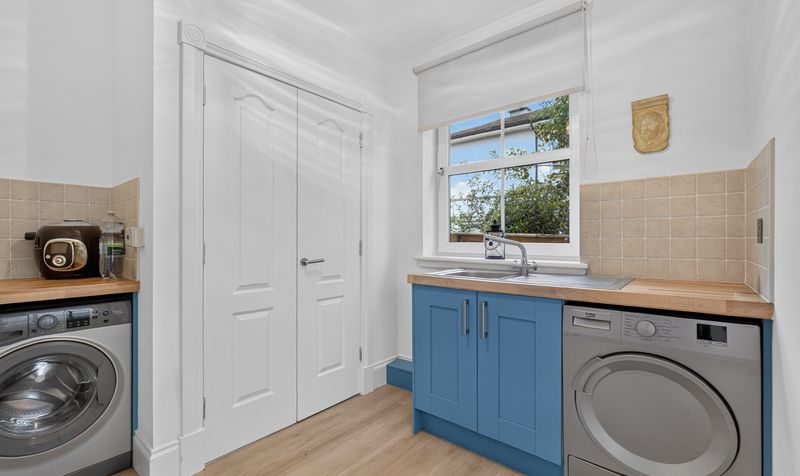
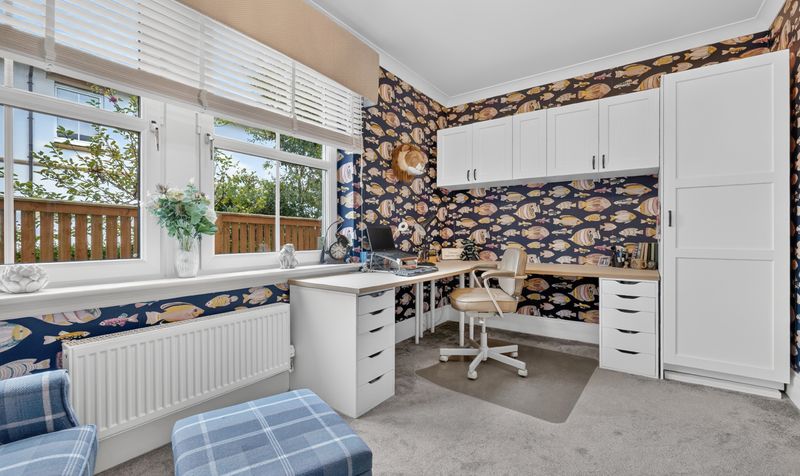
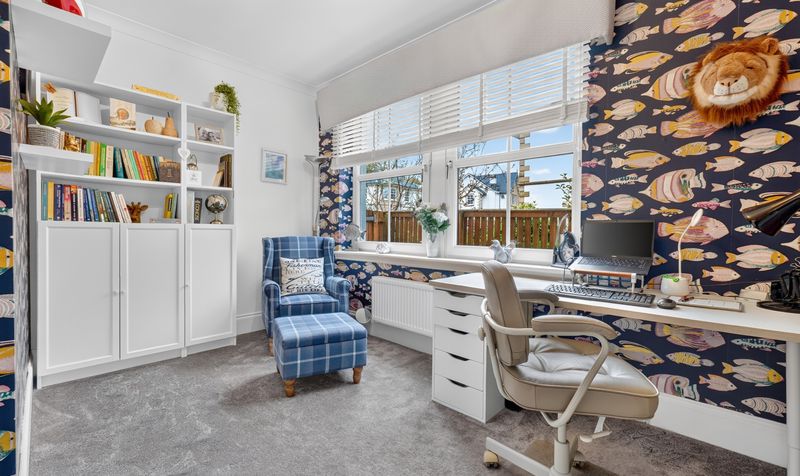
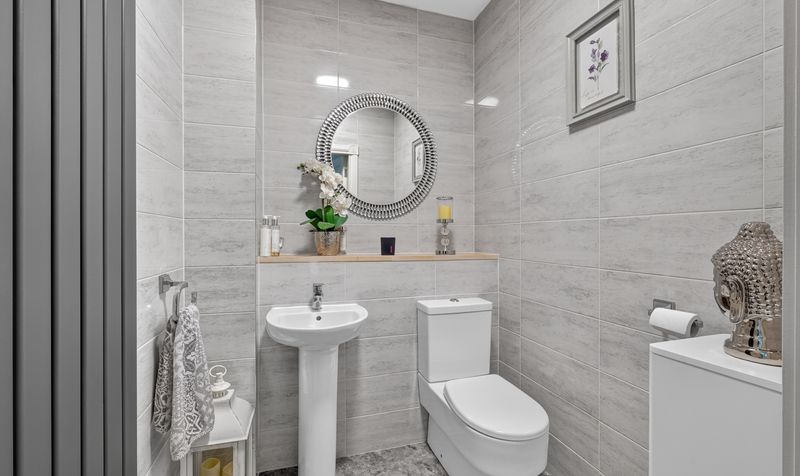
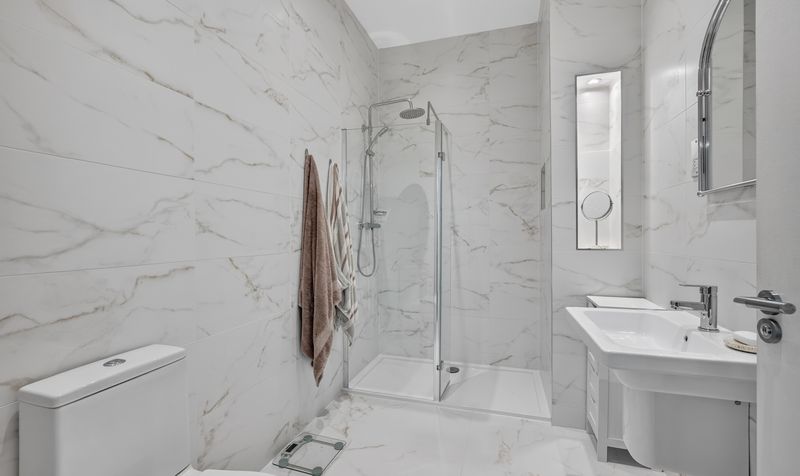
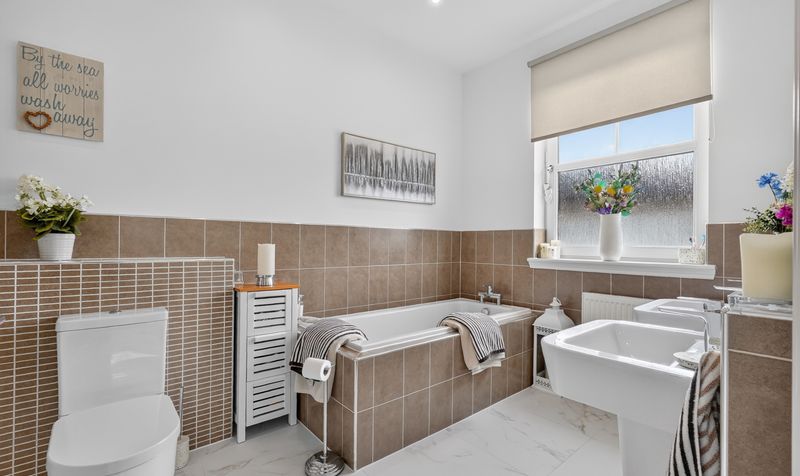
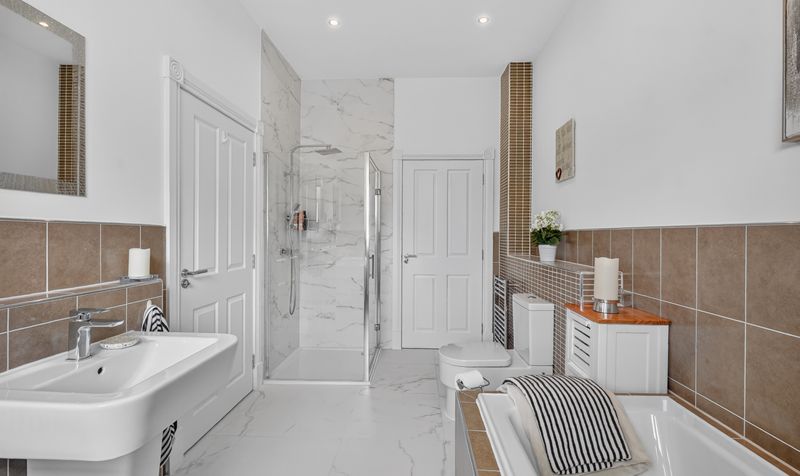
Finished to an excellent standard, the kitchen provides an inviting hub for family life, with patio doors opening directly onto the rear garden for easy indoor-outdoor living. A separate utility room and downstairs WC add everyday convenience, while a ground-floor study, or potential fifth bedroom, offers welcome flexibility. Upstairs, the principal bedroom benefits from an en-suite shower room. Three further bedrooms are served by a modern family bathroom with a separate shower.
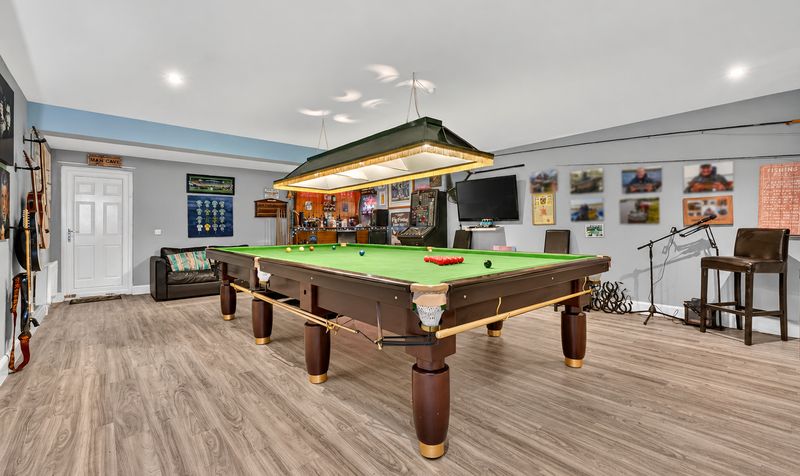
Outside, the versatile converted garage creates a fantastic additional space, with a full size snooker and games room, bar or potential outside office or playroom. The driveway provides parking for up to eight vehicles with electric car charging point, while the landscaped gardens provide an attractive setting for relaxing and entertaining. Combining generous family accommodation, stylish modern finishes and adaptable spaces for work and leisure, this superb home offers a balance of comfort and versatility. Early viewing is highly recommended to appreciate the quality, space and lifestyle on offer at this Stewarton address.
Please note that the seller of this property is a connected person to an employee of Donald Ross Residential under the terms of the Estate Agents Act 1979.
Stewarton is a popular East Ayrshire town, offering a range of local shops, everyday amenities and community facilities. The town also has a railway station, with services to Glasgow Central and Kilmarnock, making it a convenient choice for commuters. This attractive setting combines the convenience of town living with access to the wider Ayrshire area, making it well suited to families and professionals alike.
Lounge
Dimensions: 20' 11" x 13' 3" (6.37m x 4.04m)
Dining Kitchen
Dimensions: 17' 11" x 28' 2" (5.47m x 8.59m)
Family Room
Dimensions: 15' 5" x 13' 2" (4.69m x 4.02m)
Office
Dimensions: 14' 3" x 8' 8" (4.35m x 2.65m)
Utility Room
Dimensions: 9' 4" x 8' 7" (2.85m x 2.62m)
WC
Dimensions: 5' 10" x 5' 3" (1.78m x 1.60m)
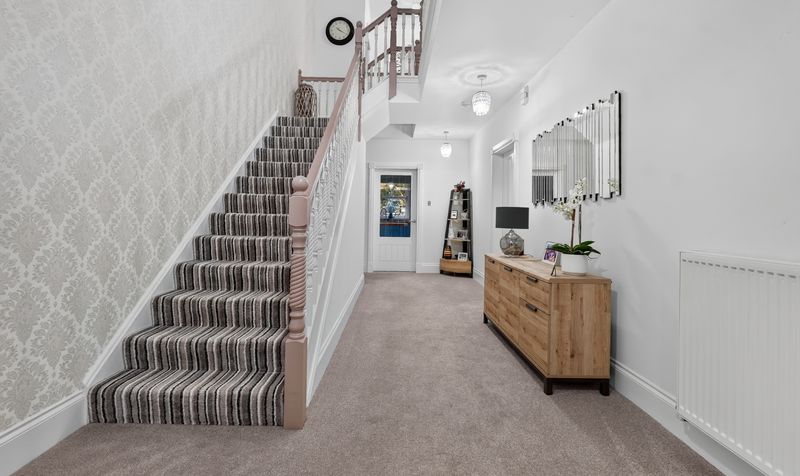
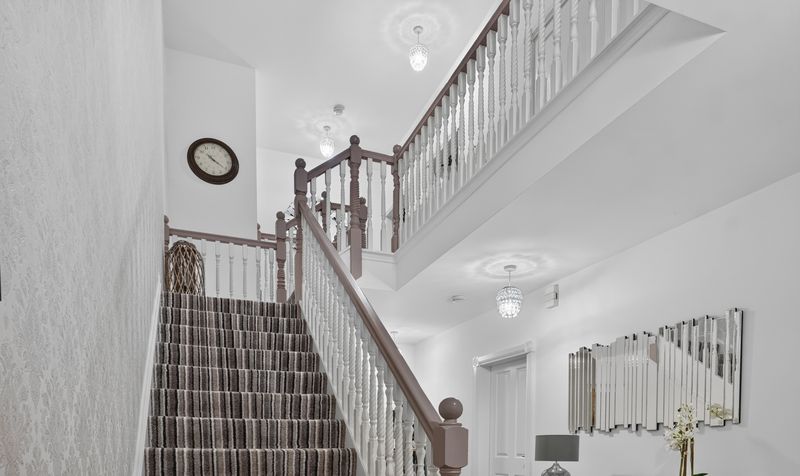
Hall
Dimensions: 23' 11" x 14' 5" (7.29m x 4.39m)
Bedroom 1
Dimensions: 13' 3" x 19' 10" (4.04m x 6.04m)
En Suite
Dimensions: 9' 7" x 6' 0" (2.91m x 1.84m)
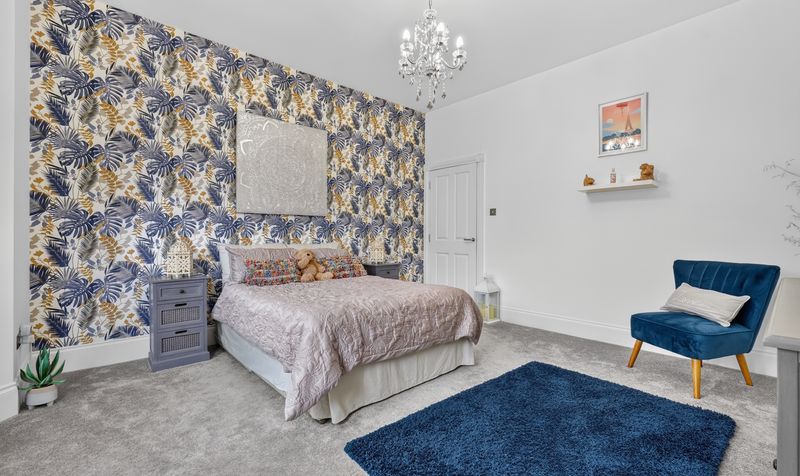
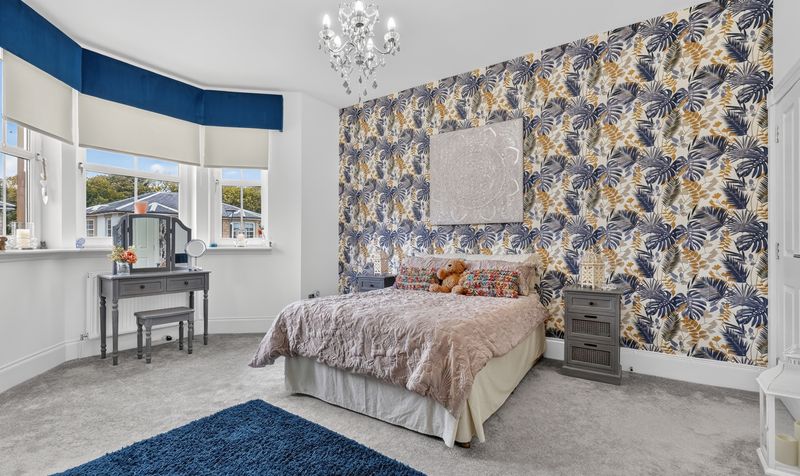
Bedroom 2
Dimensions: 18' 0" x 13' 4" (5.49m x 4.07m)
Bedroom 3
Dimensions: 16' 0" x 13' 5" (4.88m x 4.10m)
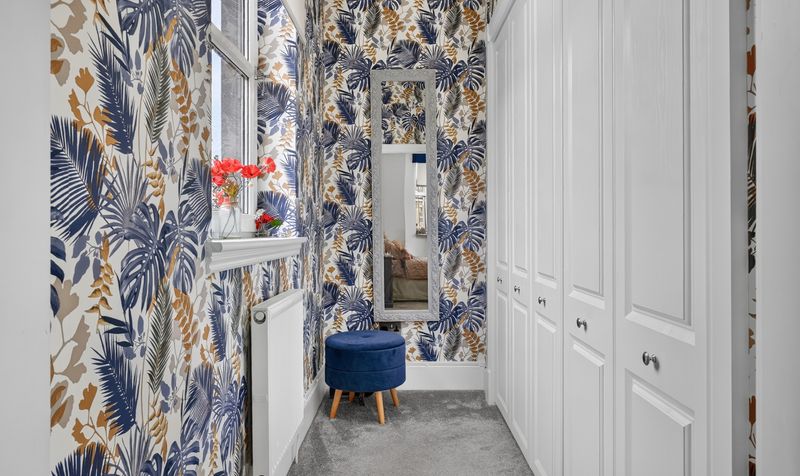
Walk-in-Closet
Dimensions: 9' 6" x 3' 6" (2.90m x 1.06m)
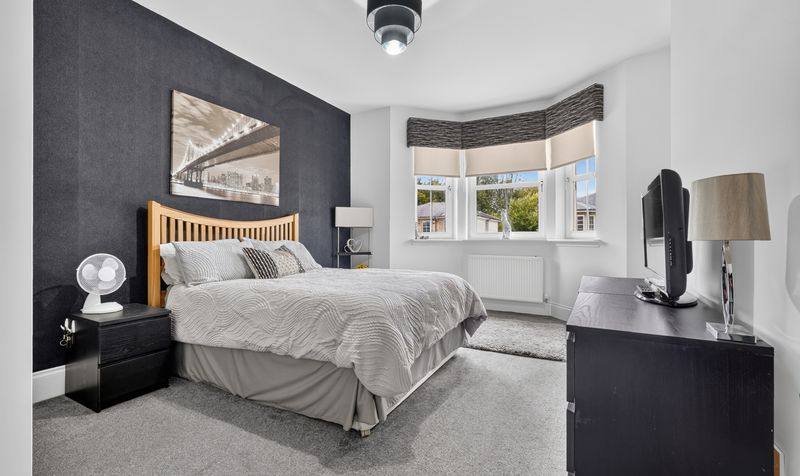
Bedroom 4
Dimensions: 13' 5" x 13' 4" (4.10m x 4.06m)
Bathroom
Dimensions: 7' 8" x 13' 4" (2.34m x 4.06m)
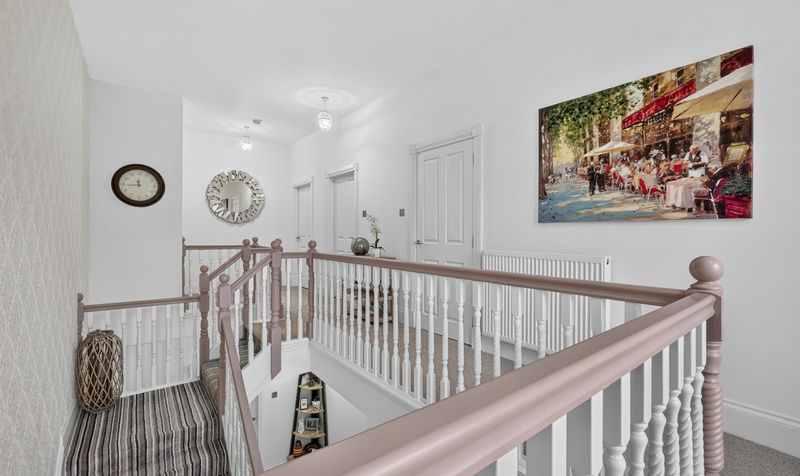
Landing
Dimensions: 27' 11" x 9' 9" (8.51m x 2.96m)
Snooker / Games Room
Dimensions: 18' 2" x 25' 9" (5.53m x 7.84m)




