


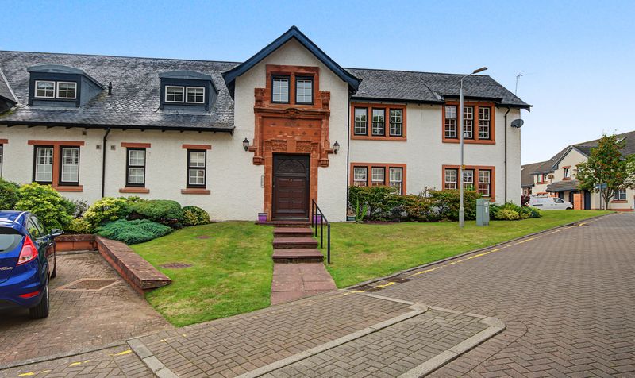
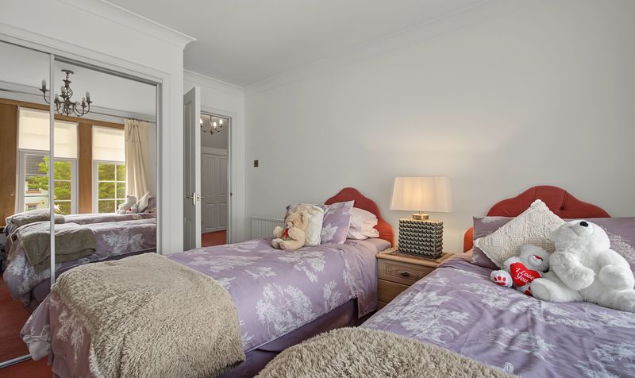
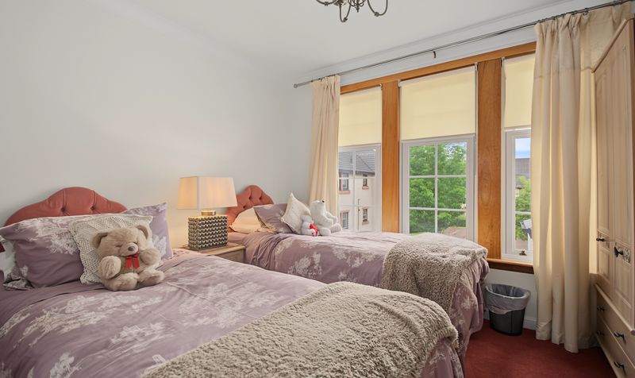
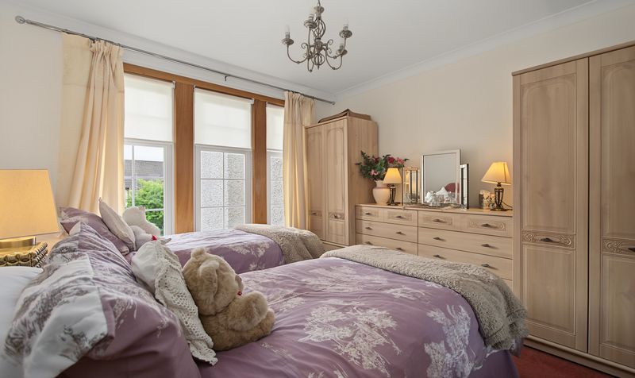
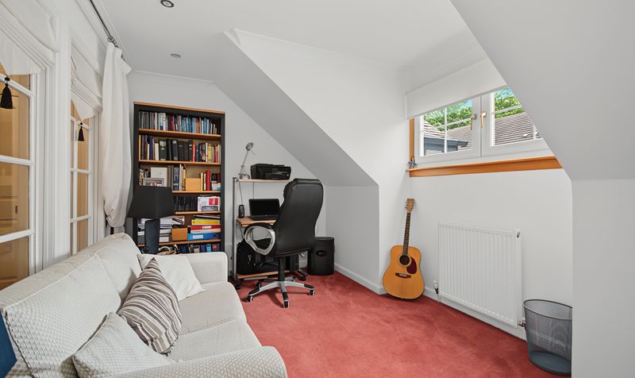
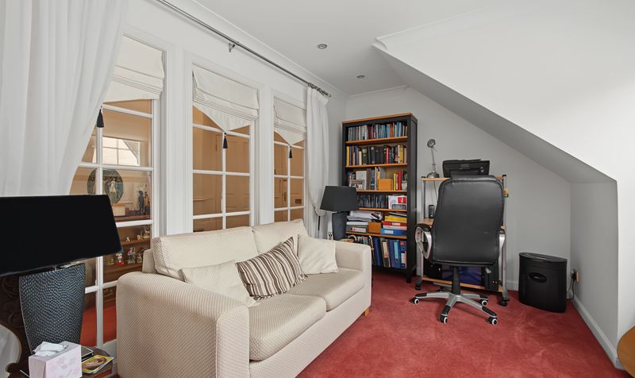
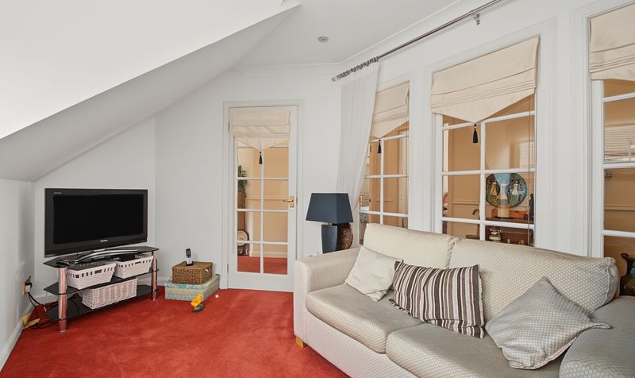
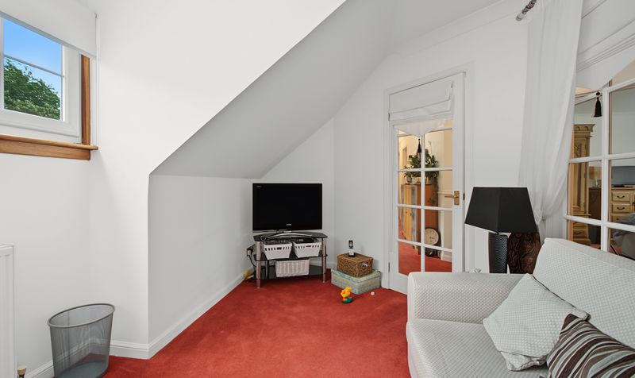
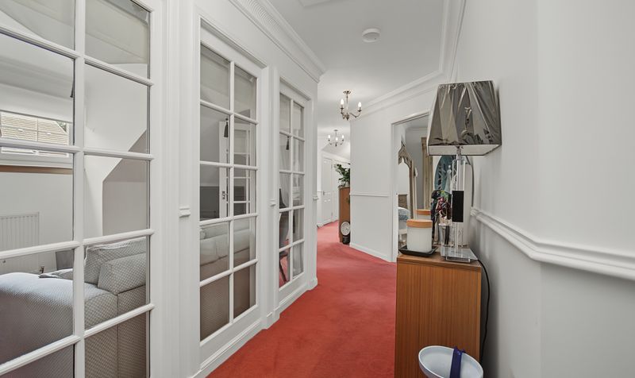
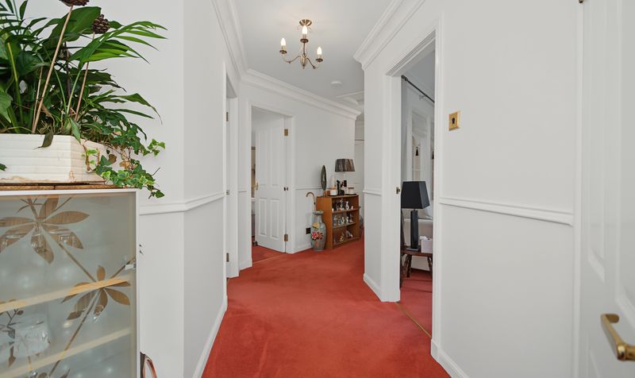
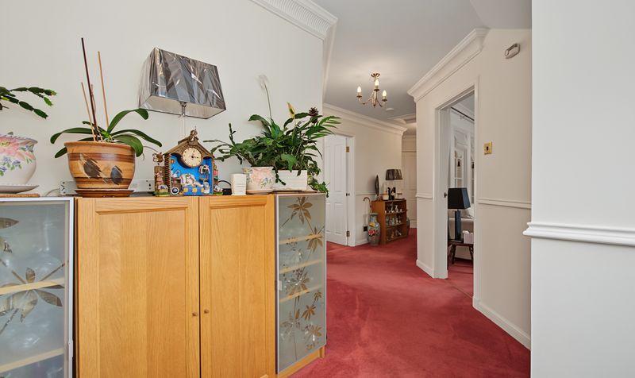
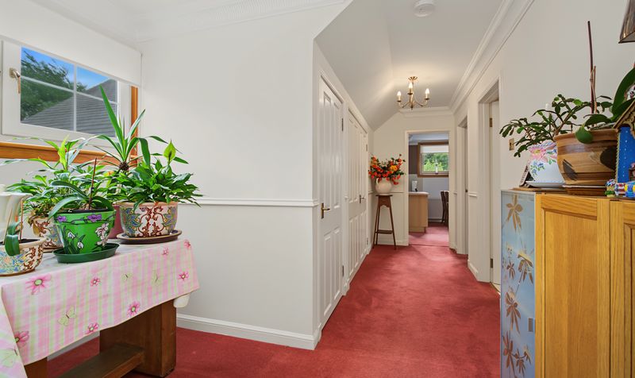
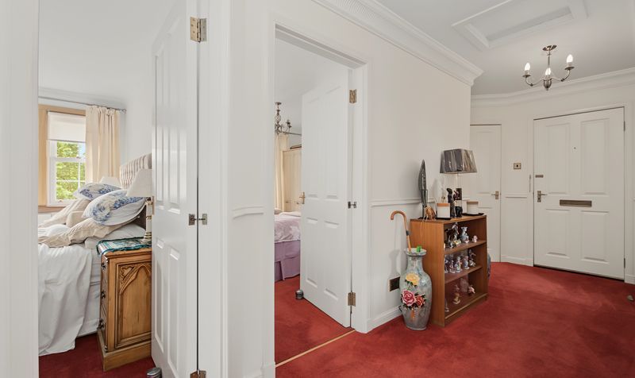
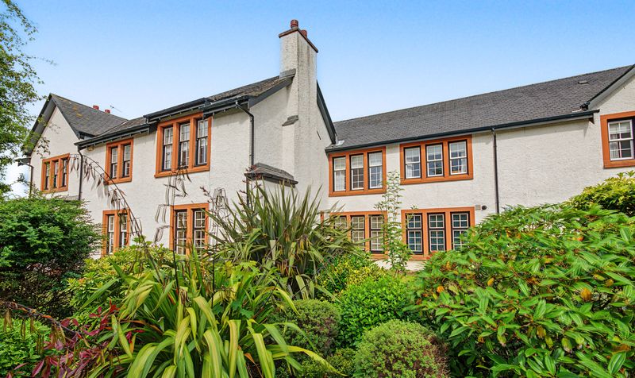
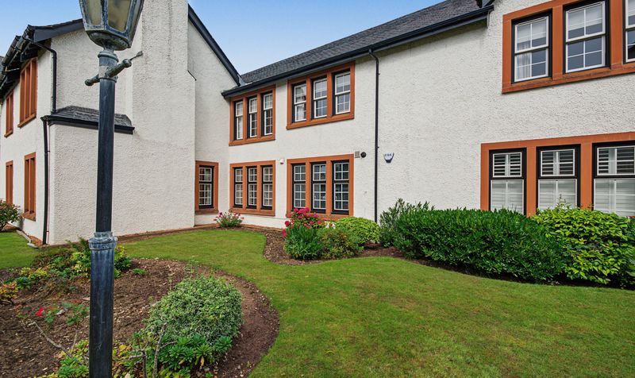


Situated within the popular Towans Court development, this 3 bedroom flat offers spacious, single-level accommodation ideally suited to downsizers or those seeking the convenience of all on-the-level living, without compromising on space.
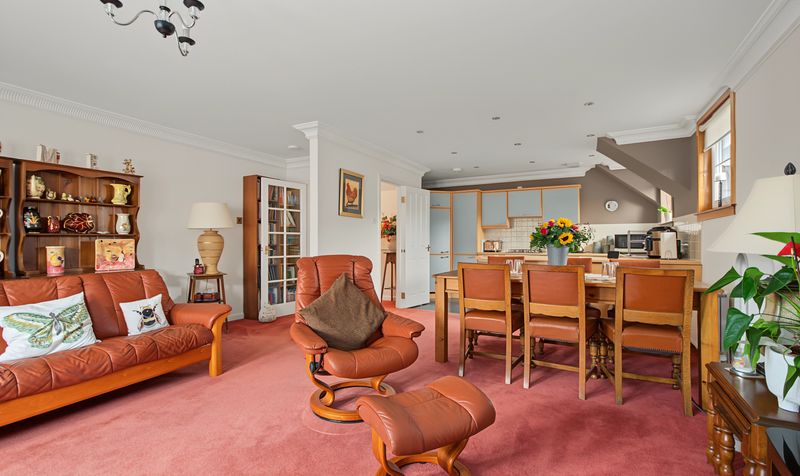
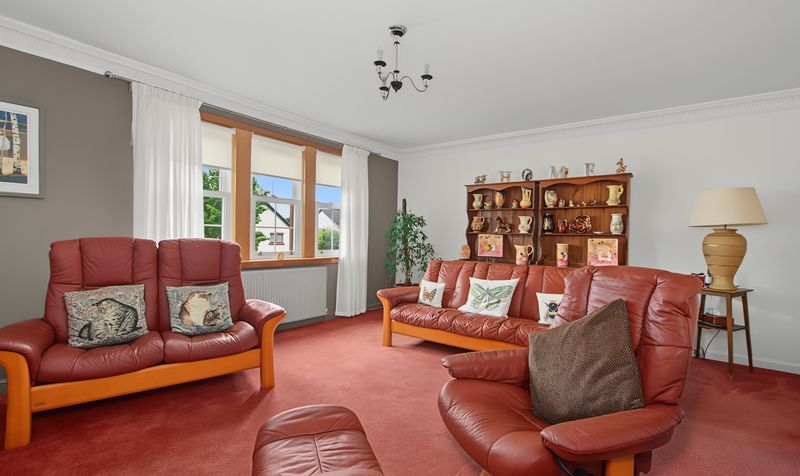
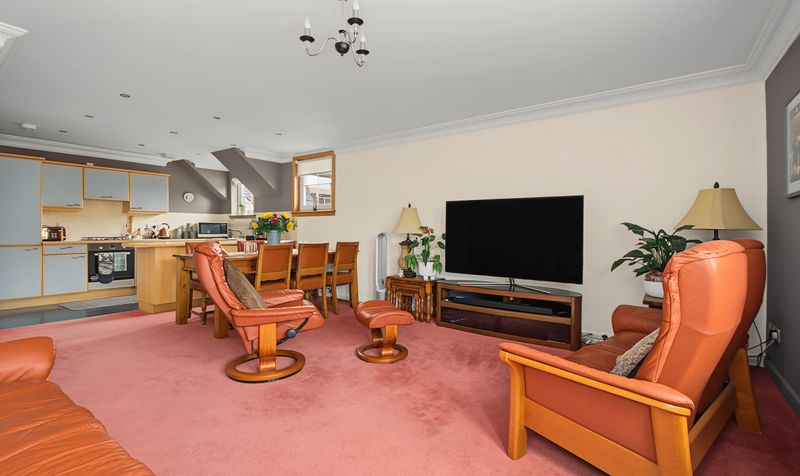
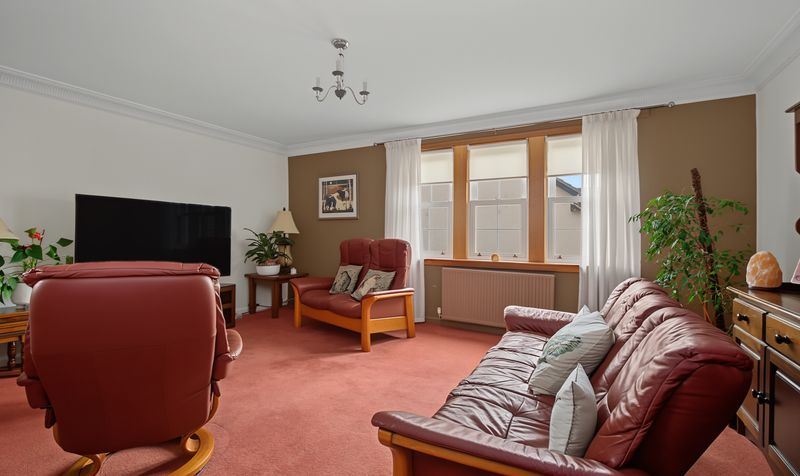
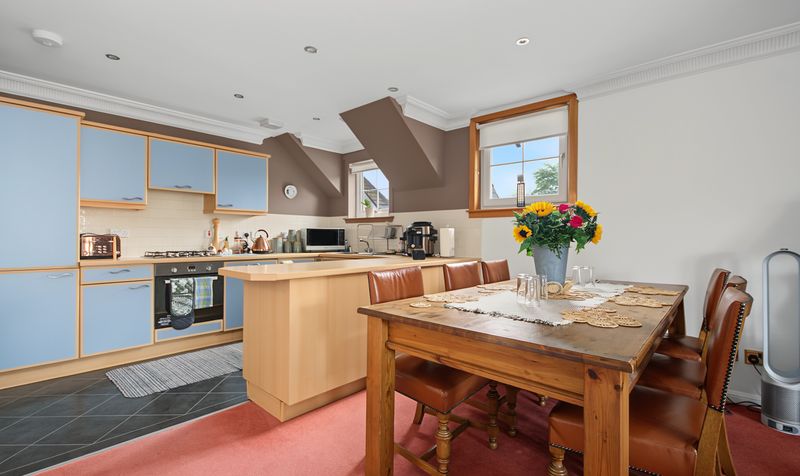
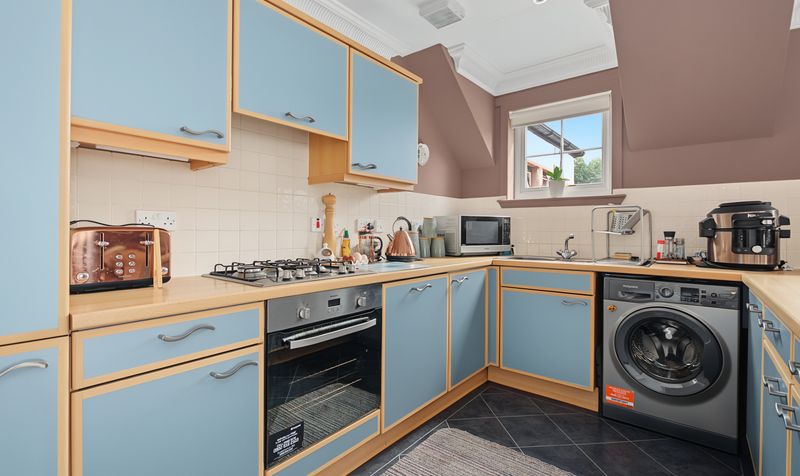
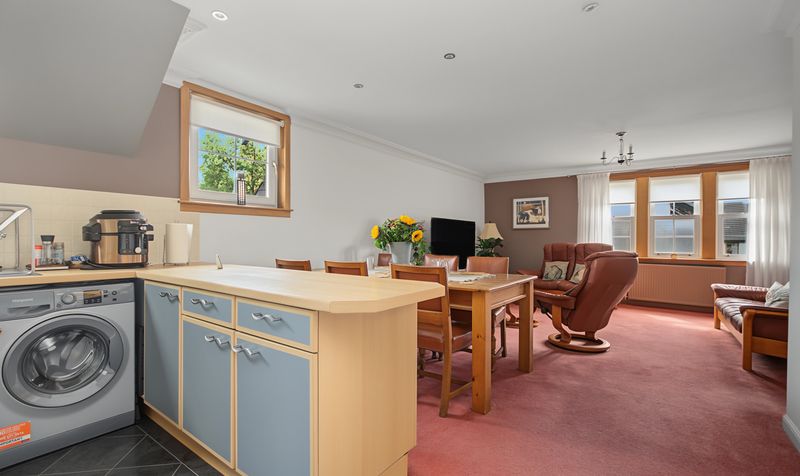
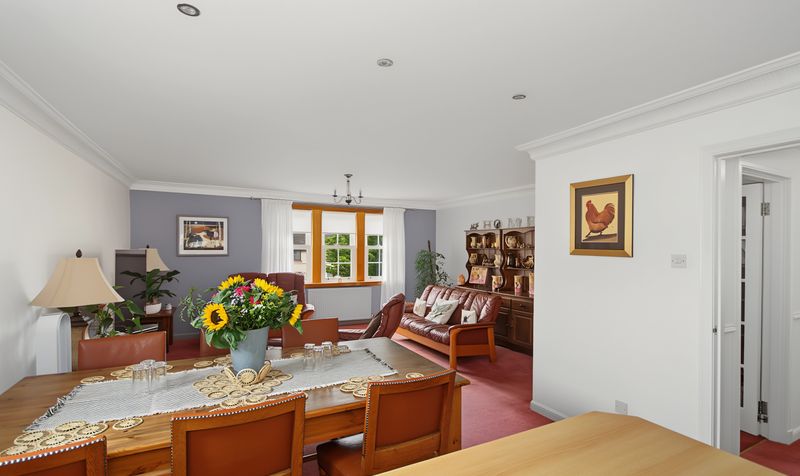
The property is arranged around a spacious open-plan kitchen, lounge, and dining area, creating a bright and sociable hub for everyday living. The master bedroom benefits from a spacious en-suite, alongside the main bathroom completing the accommodation.
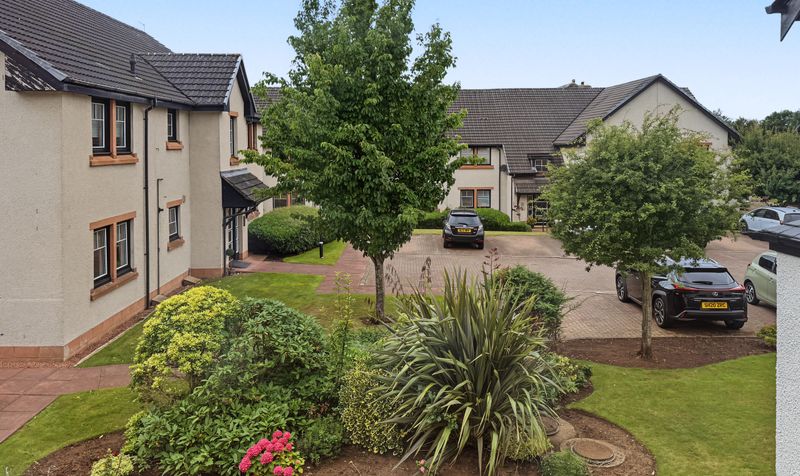
Residents benefit from allocated parking, along with additional visitor parking, and well-maintained communal grounds — offering pleasant surroundings without the upkeep of a private garden.
Located within Towans Court, Prestwick, the property is close to local amenities and transport links, including the town centre and railway station, making it a highly convenient choice.
Early viewing is highly recommended for this superb single-level home.
Towans Court is a well-regarded, professionally managed development in Prestwick, South Ayrshire, popular for its blend of modern flats and convenient location. The development is well placed for Prestwick town centre and the town's railway station, which links directly to both Ayr and Glasgow. It also has Glasgow Prestwick Airport within 5 minutes walk from the property The immediate area offers a range of local amenities, including cafés, independent shops, and restaurants, along with excellent transport links for exploring further afield. The wider area also benefits from a range of sporting and recreational facilities, including three golf clubs, along with bowling, tennis, cricket, and sailing clubs. For rail travel, Prestwick Town station is managed by ScotRail and offers a free car park with 104 spaces, providing a practical option for residents commuting to Ayr, Glasgow, or beyond. Prestwick's seafront and bustling town centre, with its boutique shops, bars, and restaurants, are also within easy reach.
Kitchen Lounge Diner
Dimensions: 26' 7" x 16' 9" (8.09m x 5.11m)
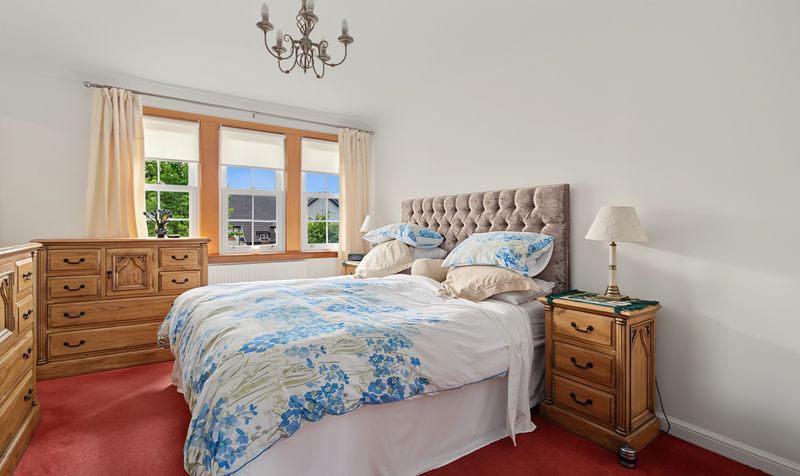
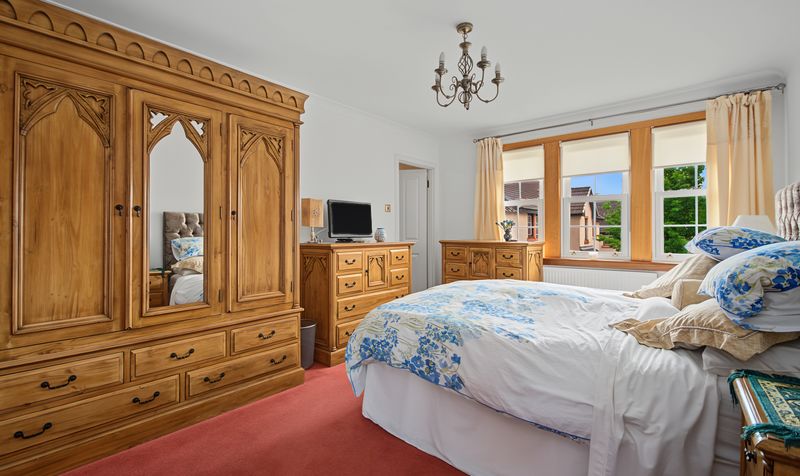
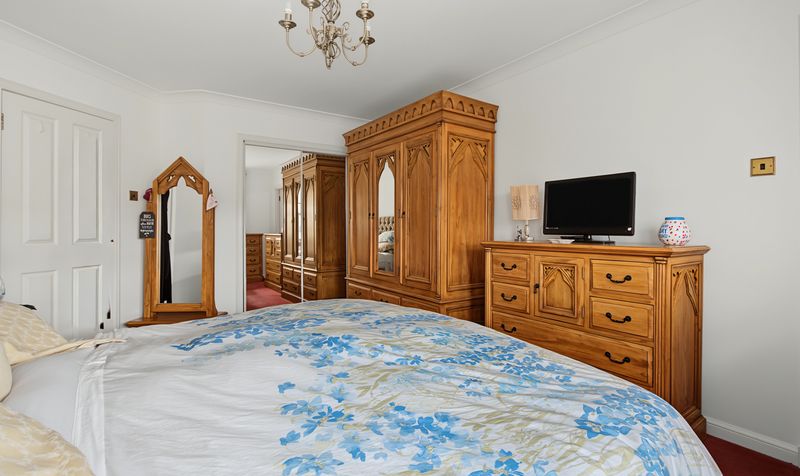
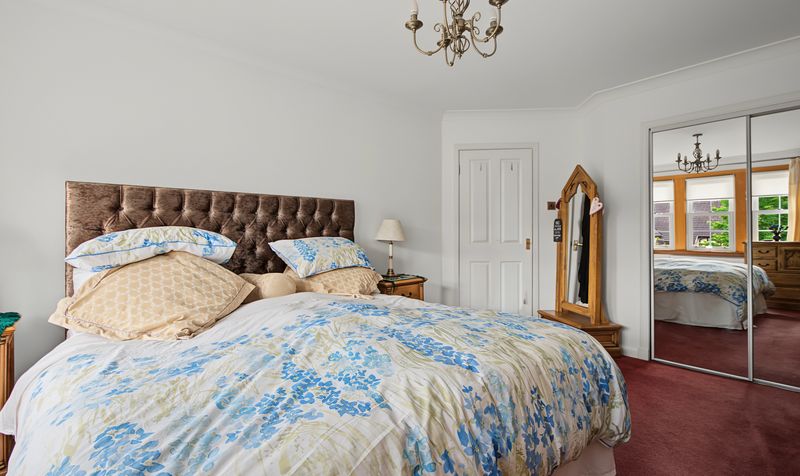
Bedroom 1
Dimensions: 15' 11" x 10' 7" (4.85m x 3.22m)
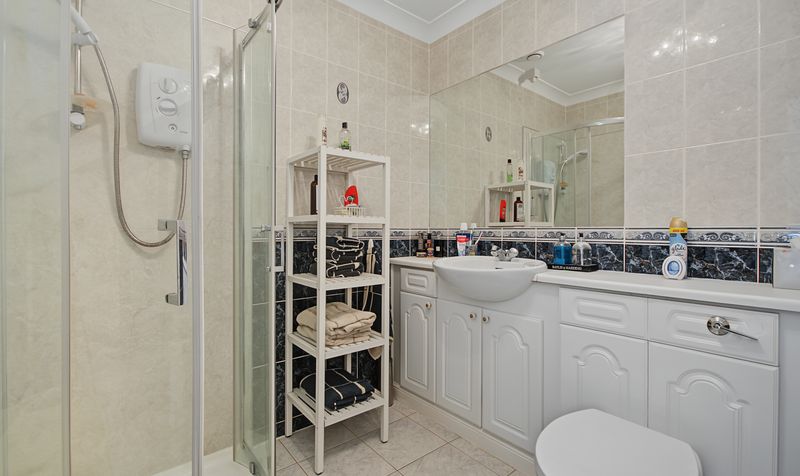
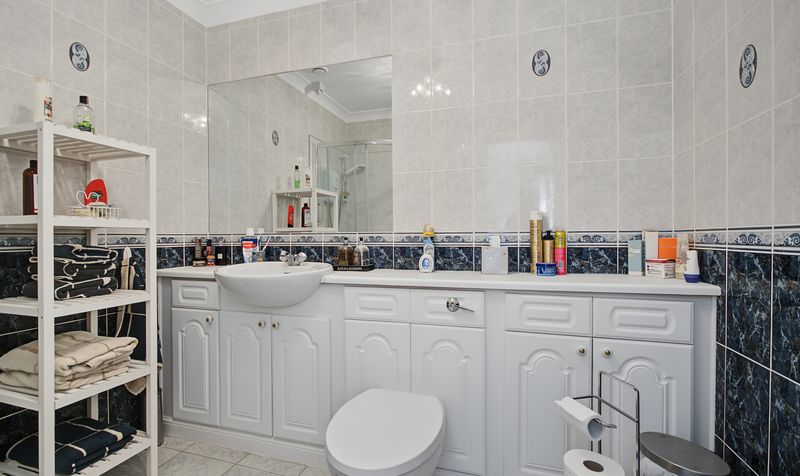
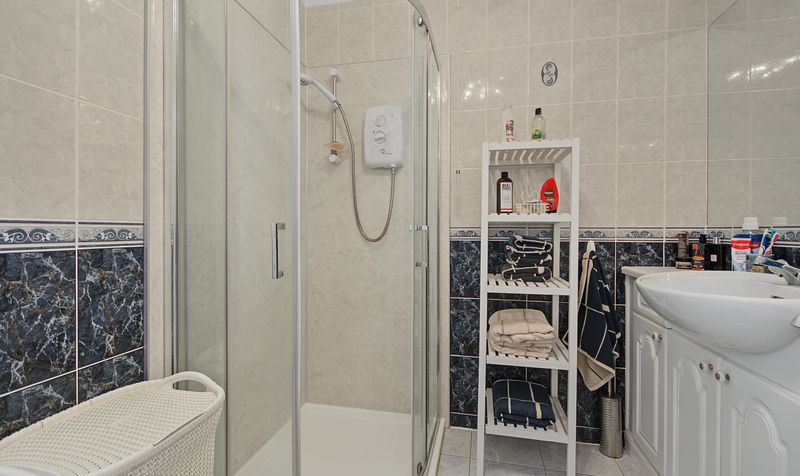
En-Suite
Dimensions: 7' 8" x 6' 4" (2.34m x 1.93m)
Bedroom 2
Dimensions: 10' 0" x 10' 9" (3.05m x 3.28m)
Bedroom 3
Dimensions: 7' 10" x 15' 7" (2.40m x 4.74m)
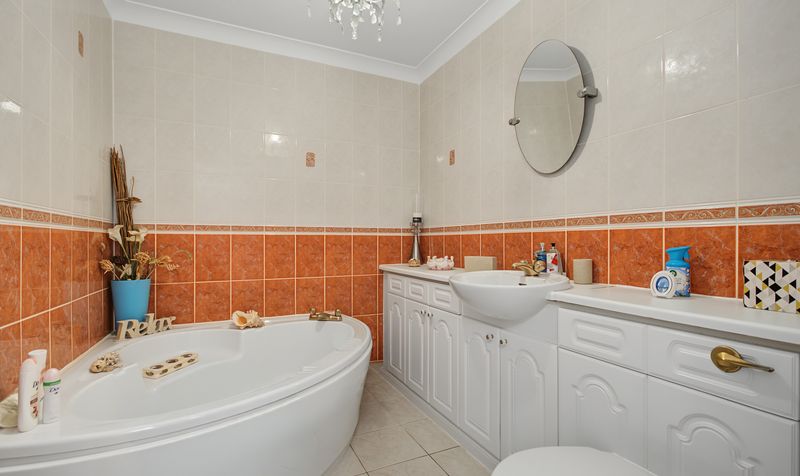
Bathroom
Dimensions: 8' 1" x 6' 2" (2.47m x 1.89m)




