


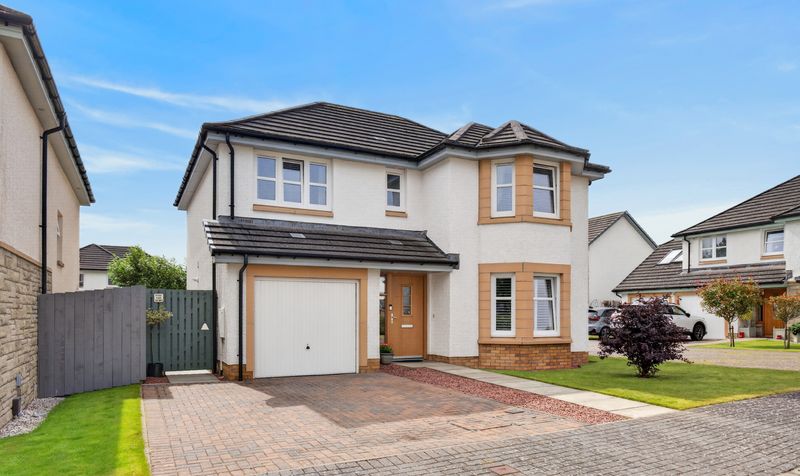
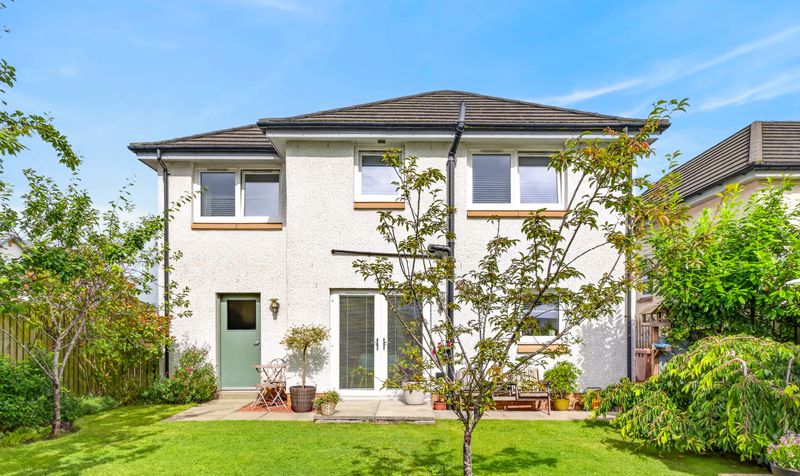


***CLOSING DATE THURSDAY 13TH AUGUST AT 11AM***Situated within one of Irvine's most desirable modern residential developments, this outstanding four-bedroom detached villa enjoys a truly enviable position between the prestigious Irvine Golf Club and Irvine Ravenspark Golf Club, offering an exceptional lifestyle for golf enthusiasts while remaining close to excellent local amenities, schools and transport links.
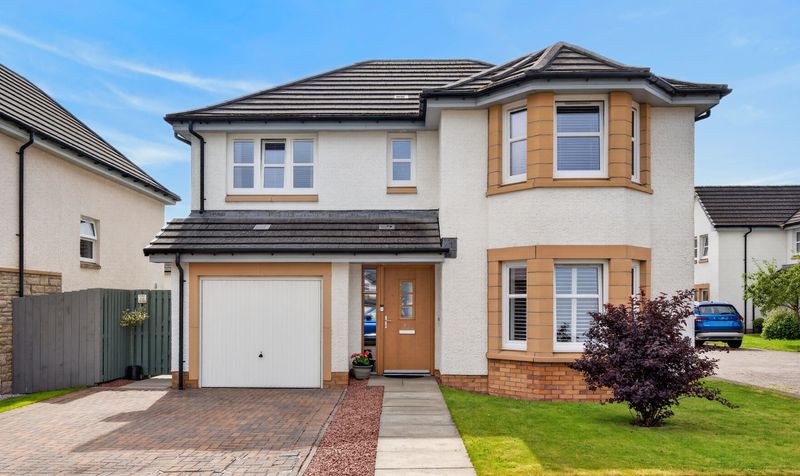
This exceptional four bedroom detached villa offers beautifully contemporary accommodation, thoughtfully designed for modern family living. Finished to an impeccable standard throughout, this impressive home combines stylish interiors with outstanding outdoor space, making it an ideal choice for growing families.
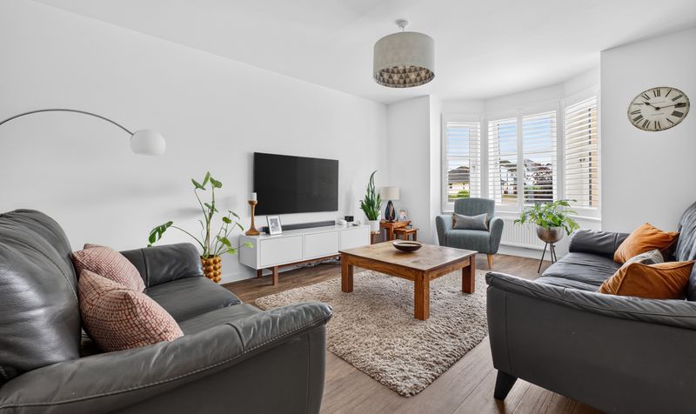
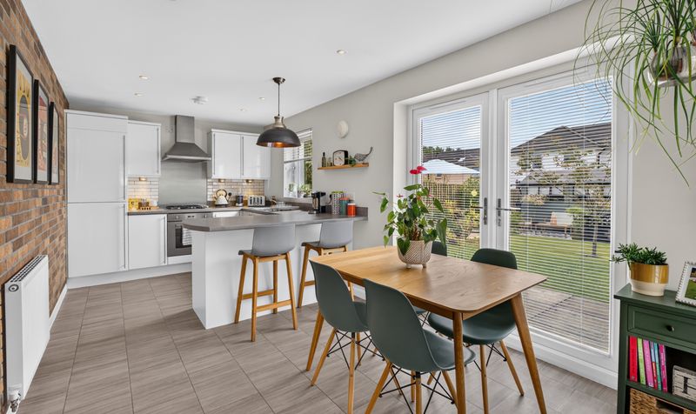
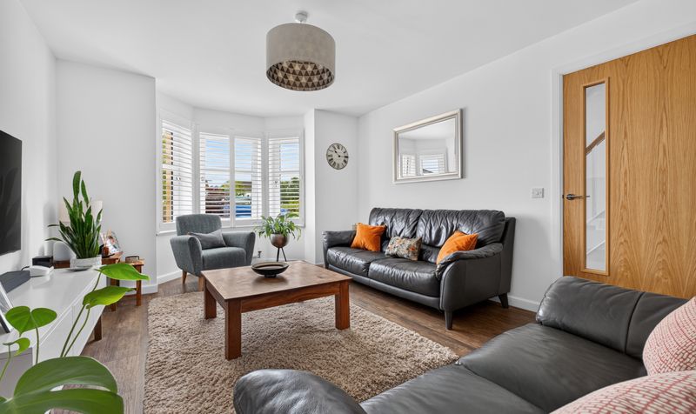
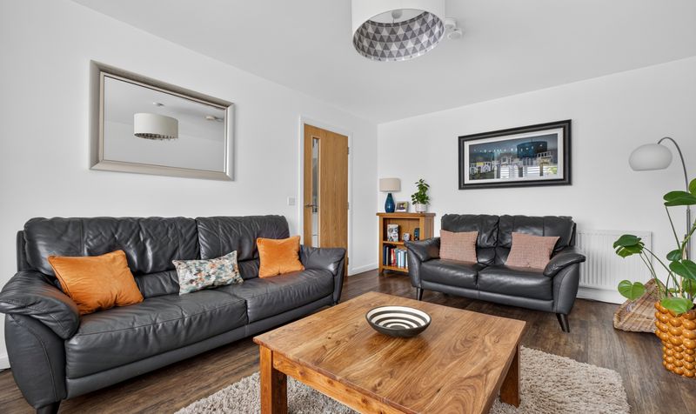
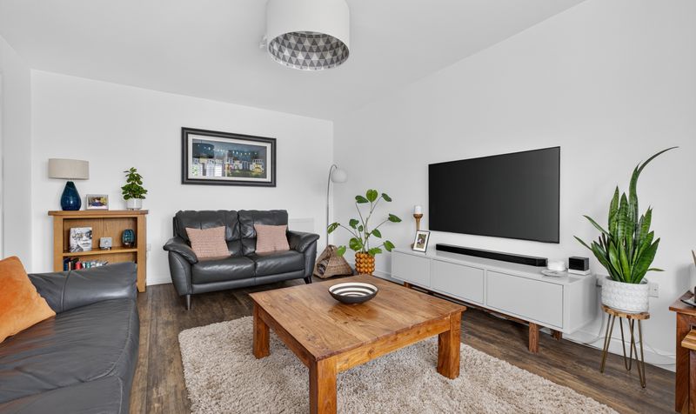
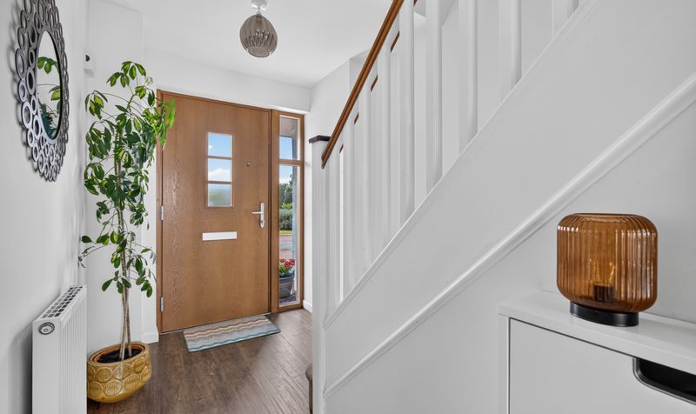
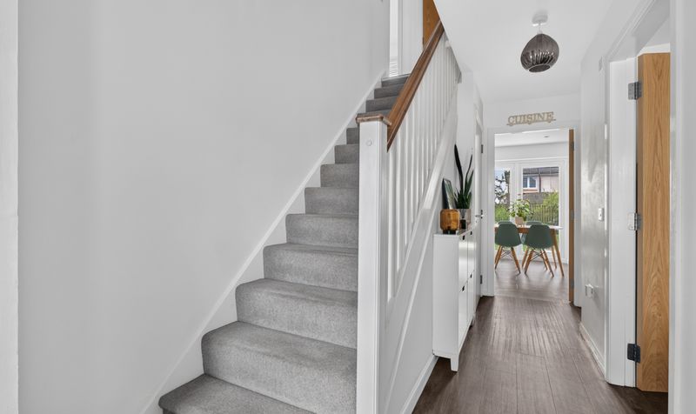
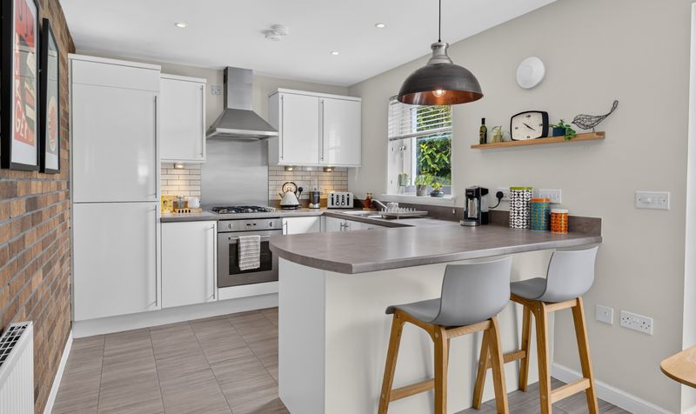
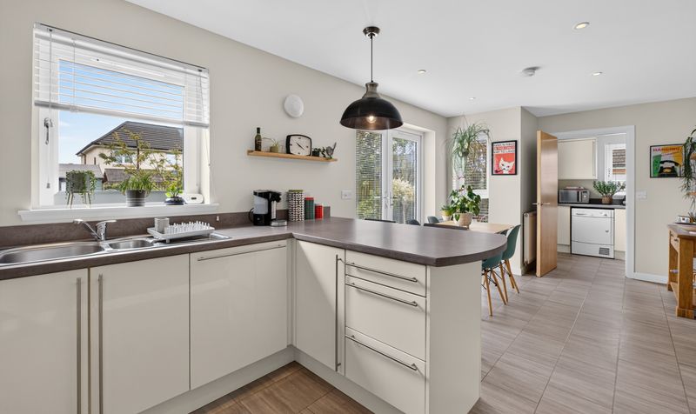
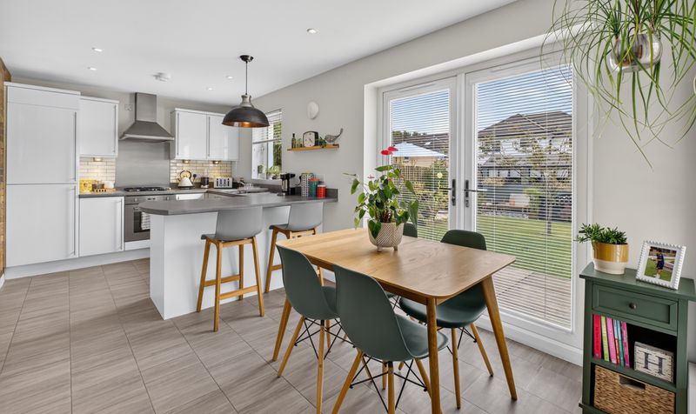
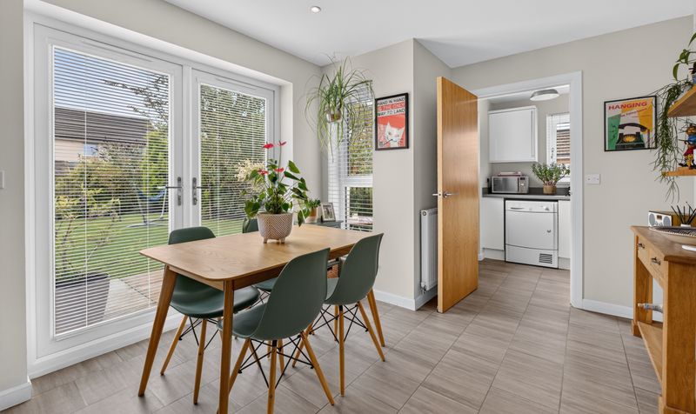
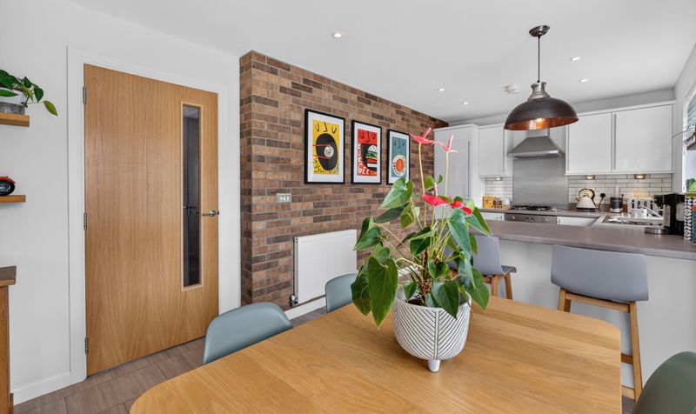
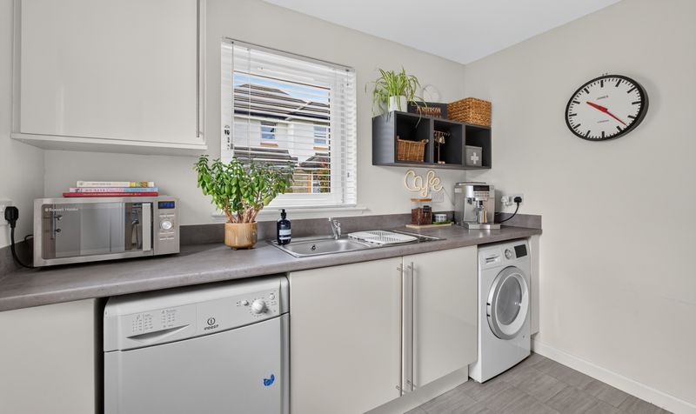
The welcoming reception hall leads to a bright and spacious lounge before flowing seamlessly into the heart of the home , an open-plan kitchen and dining area. Featuring , quality integrated appliances and generous dining space, this fantastic room is perfect for both everyday family life and entertaining. Patio doors open directly onto the beautifully landscaped rear garden, effortlessly blending indoor and outdoor living. A separate utility room and convenient downstairs WC complete the ground floor.
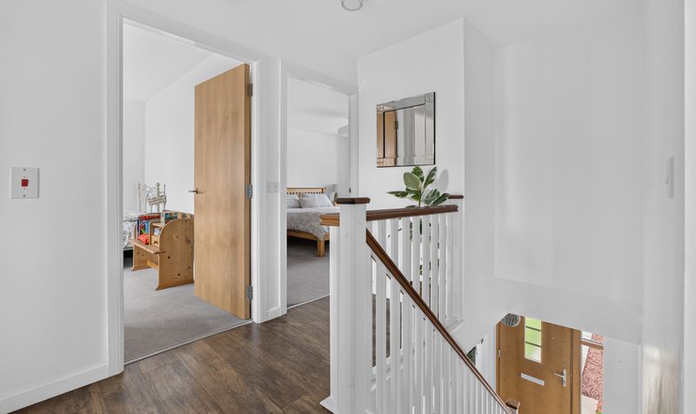
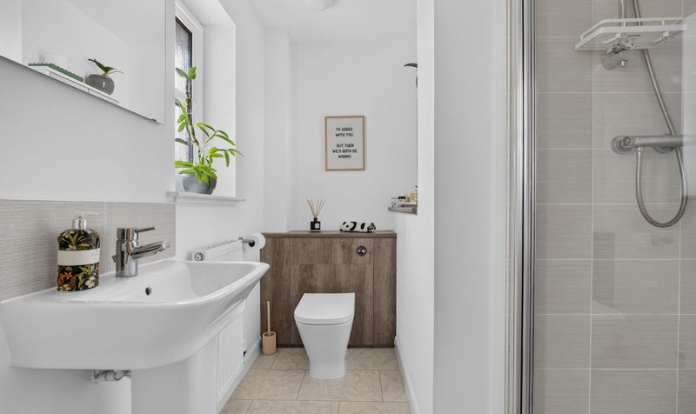
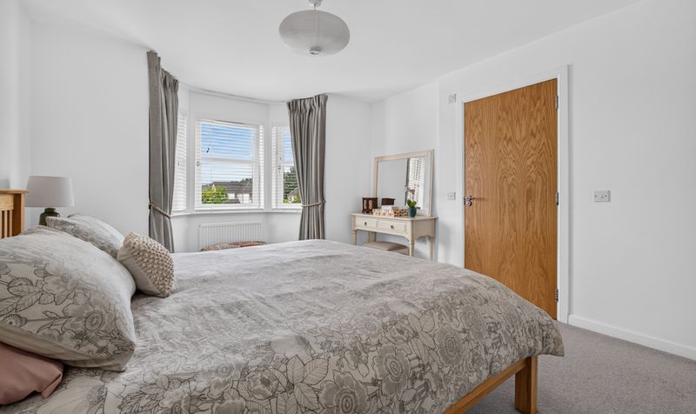
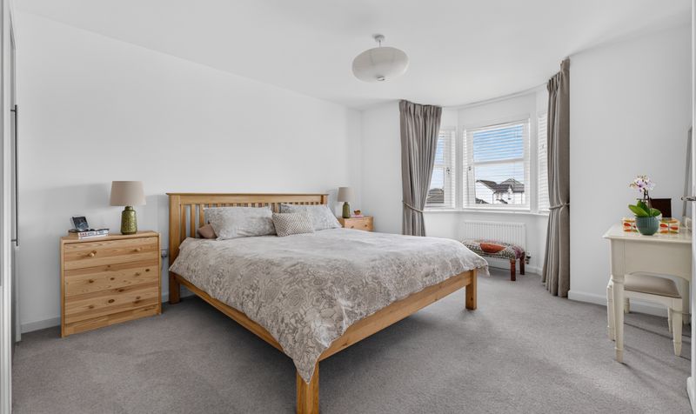
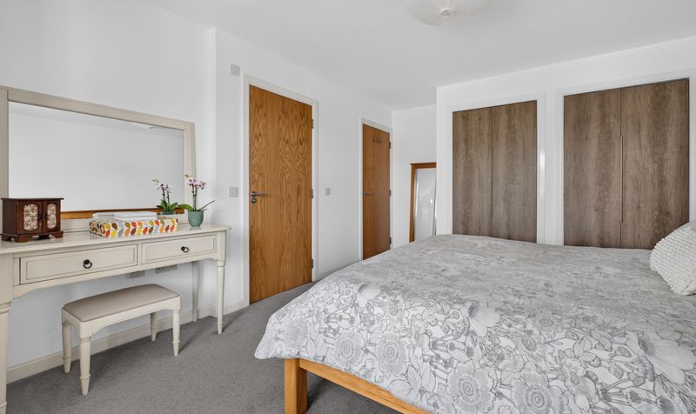
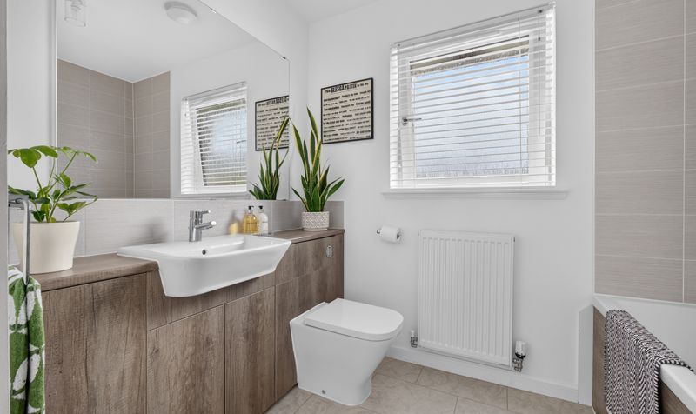
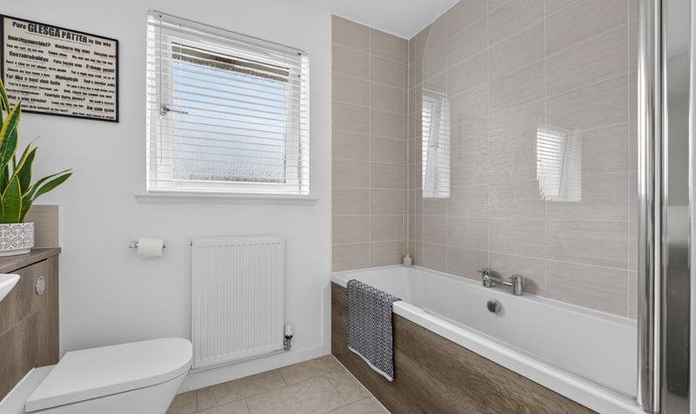
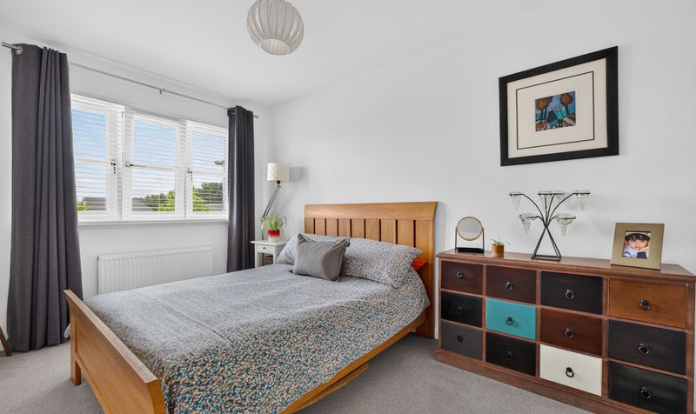
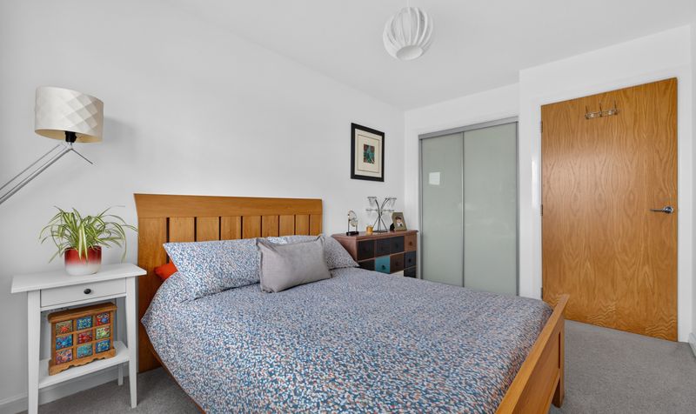
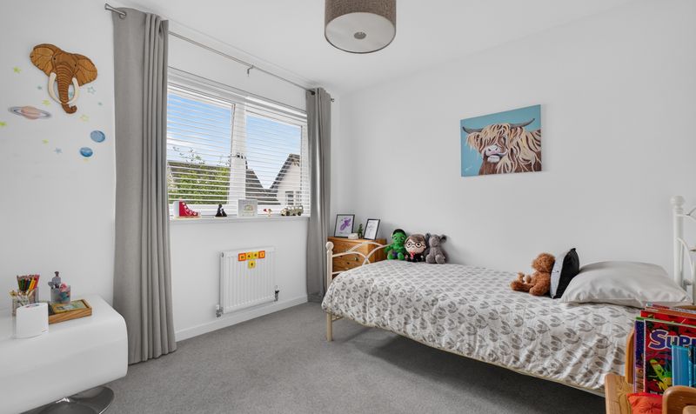
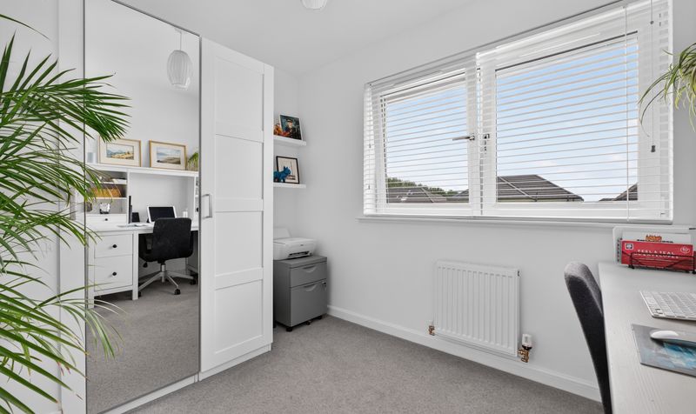
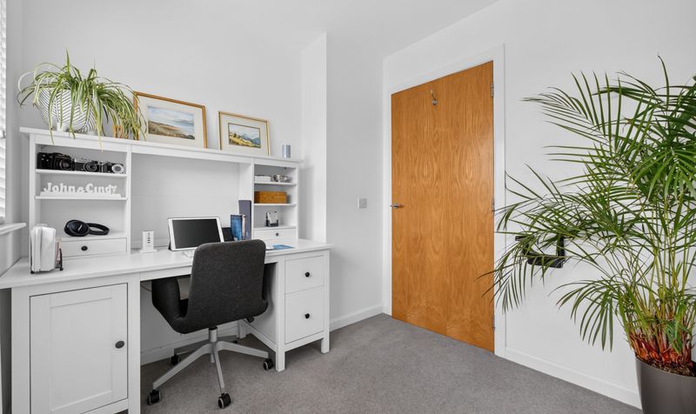
Upstairs, the principal bedroom benefits from fitted storage and a stylish en-suite shower room, while three further well-proportioned bedrooms provide flexible accommodation for family members or those working from home. A modern family bathroom serves the remaining bedrooms.
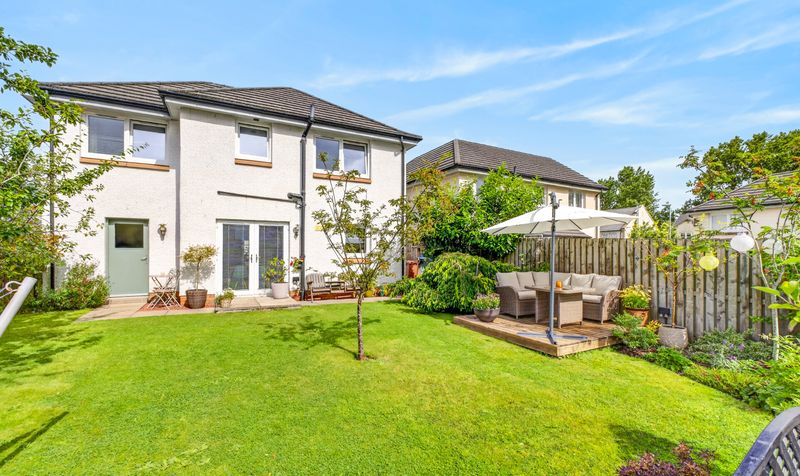
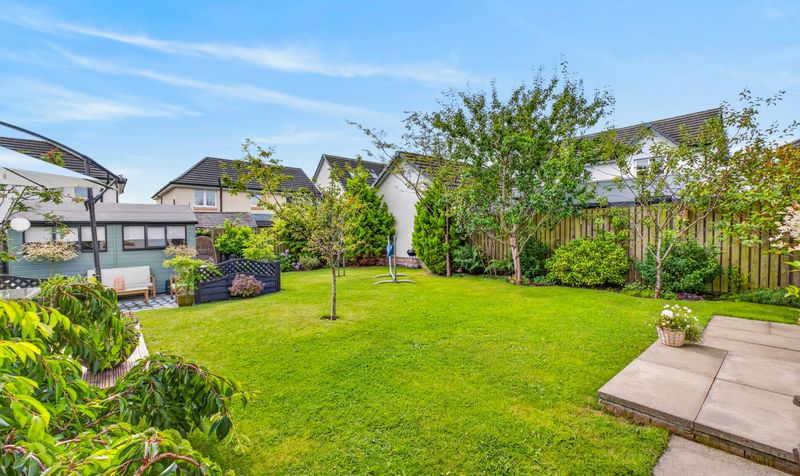
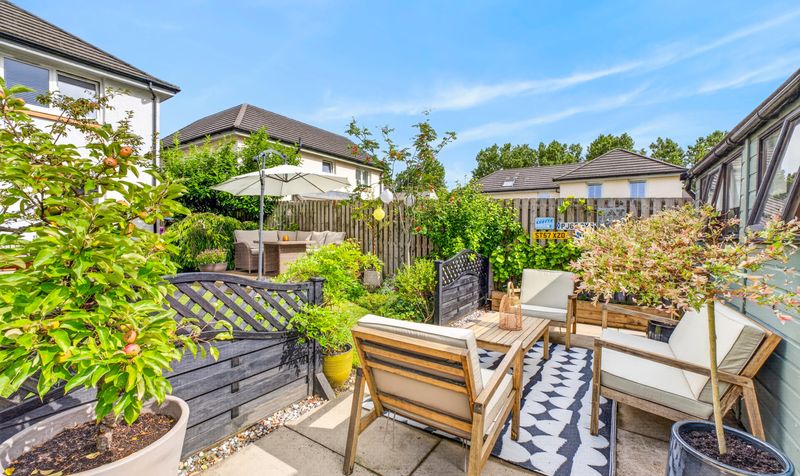
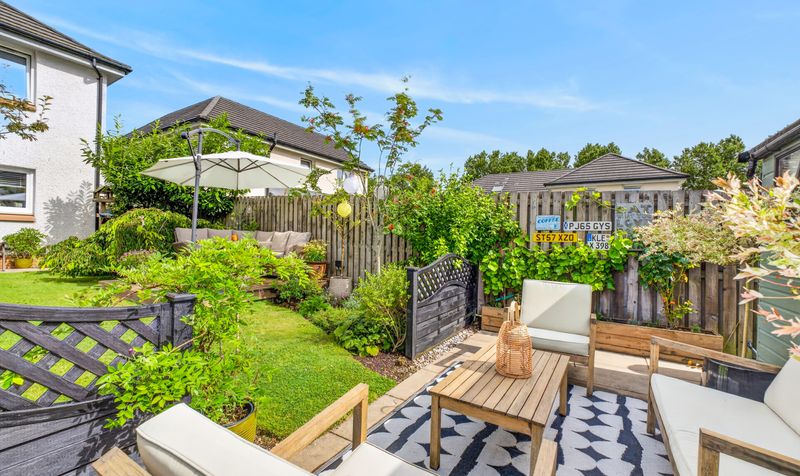
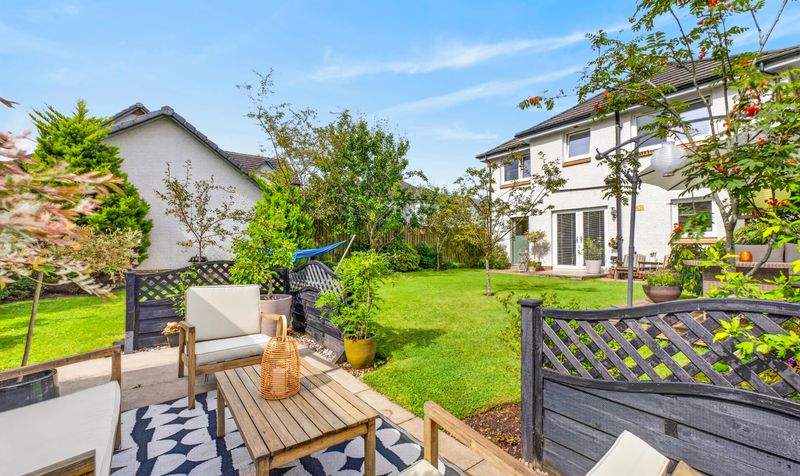
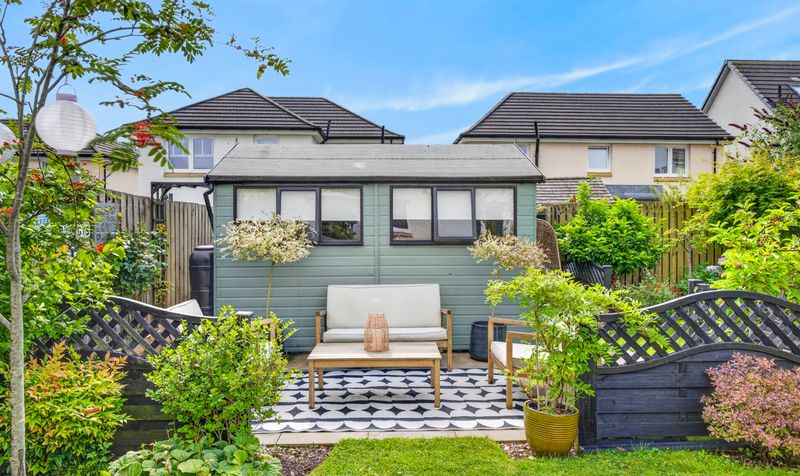
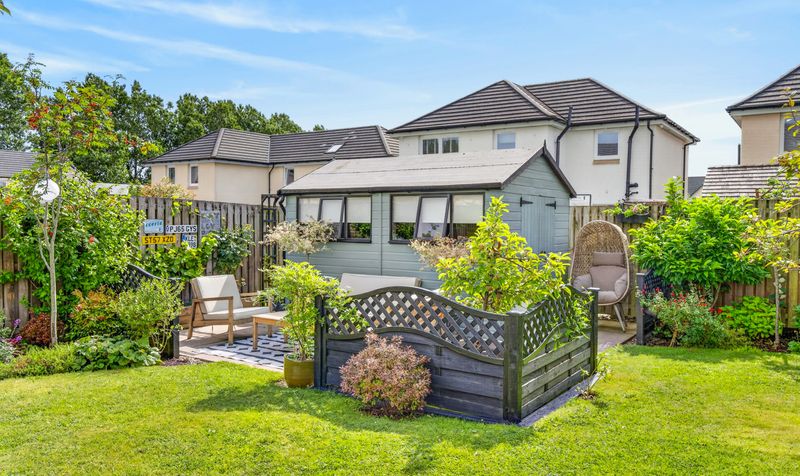
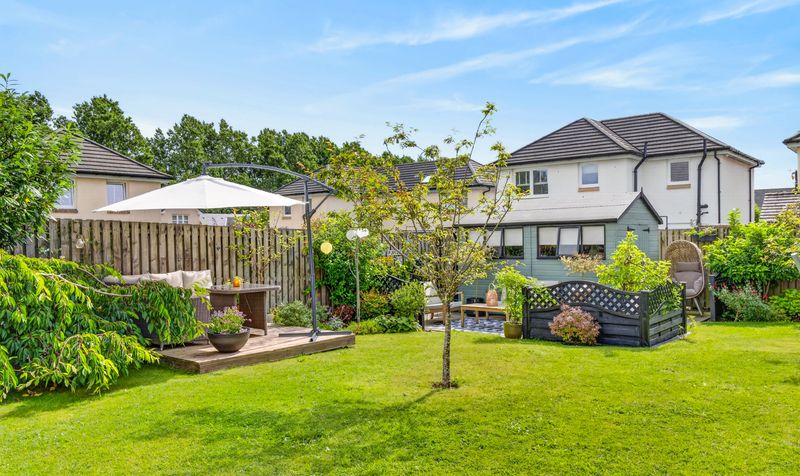
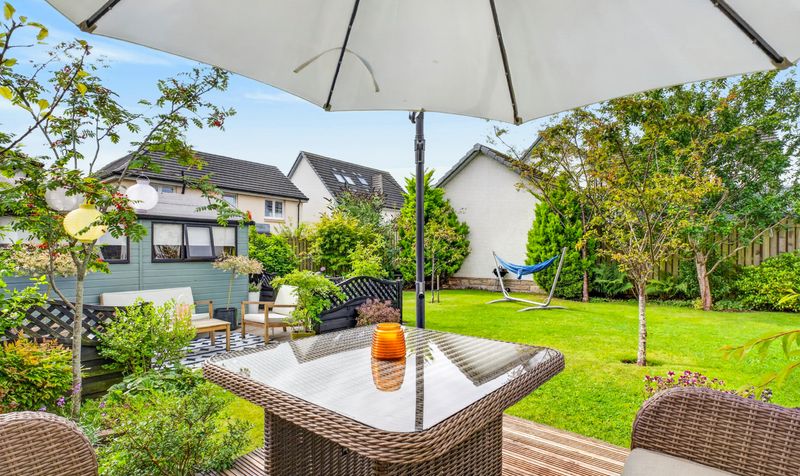
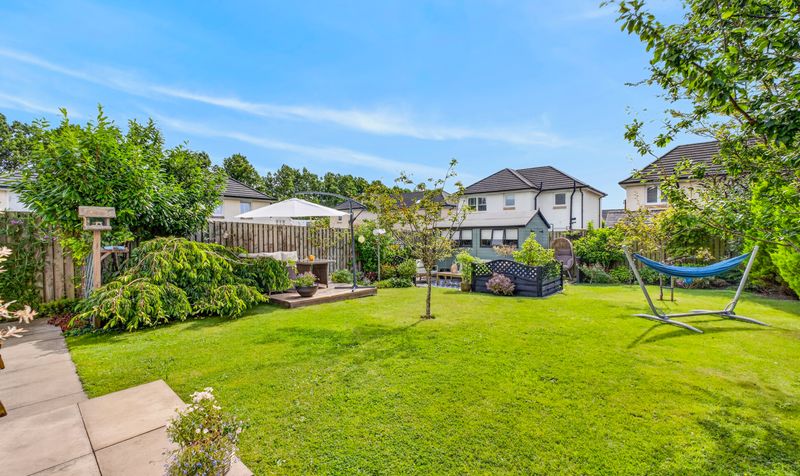
Externally, the property boasts a monobloc driveway leading to an integral garage, providing excellent off-street parking , the property enjoys beautifully maintained gardens designed for relaxation and entertaining, with an attractive patio, manicured lawns and a large garden shed ideal for storage .
Offering contemporary style, generous living space and an enviable location, this outstanding family home is presented in true walk-in condition and is ready to be enjoyed from day one.
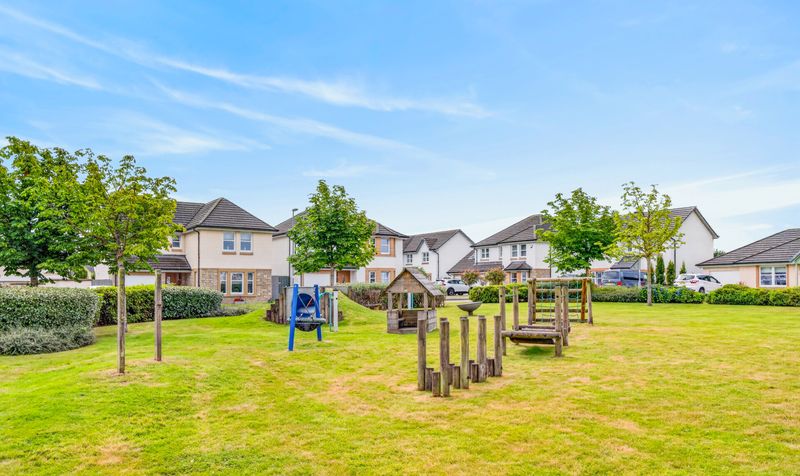
Bartonholm Gardens is a highly desirable modern residential development situated within the popular coastal town of Irvine. Ideally positioned between the renowned Irvine Golf Club and Irvine Ravenspark Golf Club, the area offers an exceptional lifestyle for golf enthusiasts while being just minutes from Irvine Beach, the harbour and scenic coastal walks. The property is conveniently located for a wide range of local amenities, including supermarkets, cafés, restaurants and retail shopping at Rivergate Shopping Centre. Families are well served by highly regarded primary and secondary schools, while excellent leisure facilities, parks and sports clubs are all close by. Commuters benefit from easy access to the A78 and A71 road networks, with Irvine railway station providing regular services to Glasgow, Ayr and surrounding towns. Combining a peaceful residential setting with outstanding convenience and excellent recreational opportunities, Bartonholm Gardens is one of Irvine's most sought-after locations for modern family living.
Lounge
Dimensions: 17' 5" x 11' 7" (5.32m x 3.54m)
Dining Kitchen
Dimensions: 9' 7" x 21' 3" (2.91m x 6.47m)
Utility Room
Dimensions: 9' 3" x 6' 0" (2.83m x 1.82m)
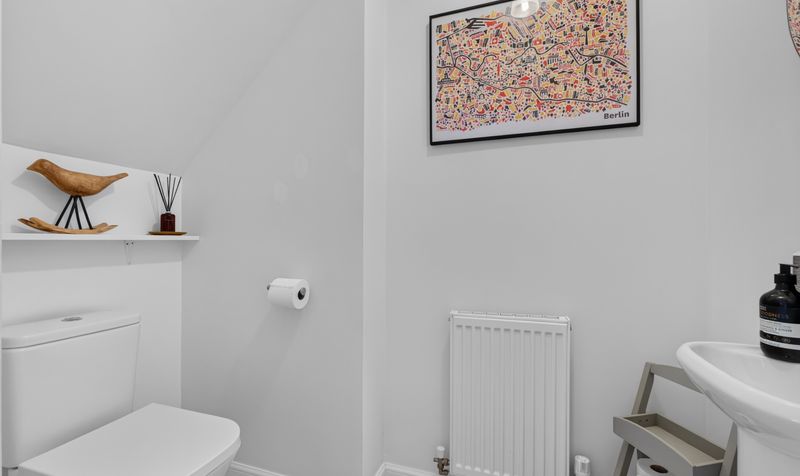
WC
Dimensions: 6' 7" x 4' 0" (2.00m x 1.23m)
Garage
Dimensions: 18' 4" x 8' 5" (5.58m x 2.57m)
Hall
Dimensions: 15' 4" x 6' 8" (4.68m x 2.02m)
Bedroom 1
Dimensions: 17' 5" x 11' 3" (5.30m x 3.44m)
En suite
Dimensions: 6' 8" x 7' 0" (2.03m x 2.14m)
Bedroom 2
Dimensions: 13' 1" x 8' 7" (4.00m x 2.62m)
Bedroom 3
Dimensions: 7' 10" x 10' 1" (2.38m x 3.07m)
Bedroom 4
Dimensions: 9' 5" x 11' 3" (2.88m x 3.44m)
Bathroom
Dimensions: 7' 9" x 7' 11" (2.37m x 2.41m)




