


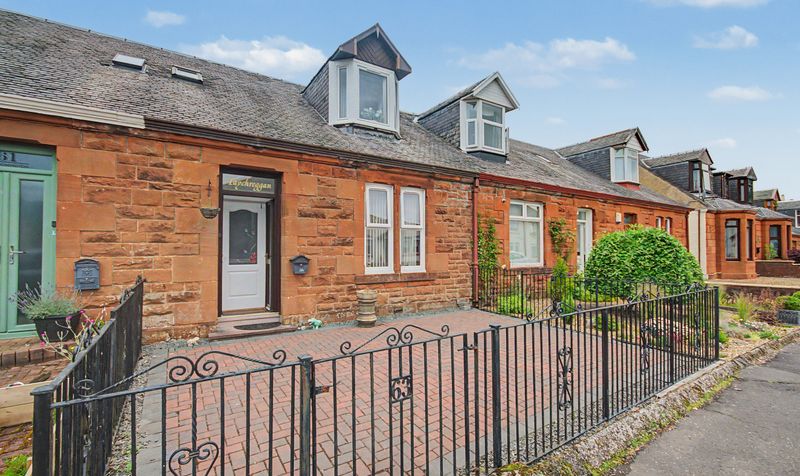
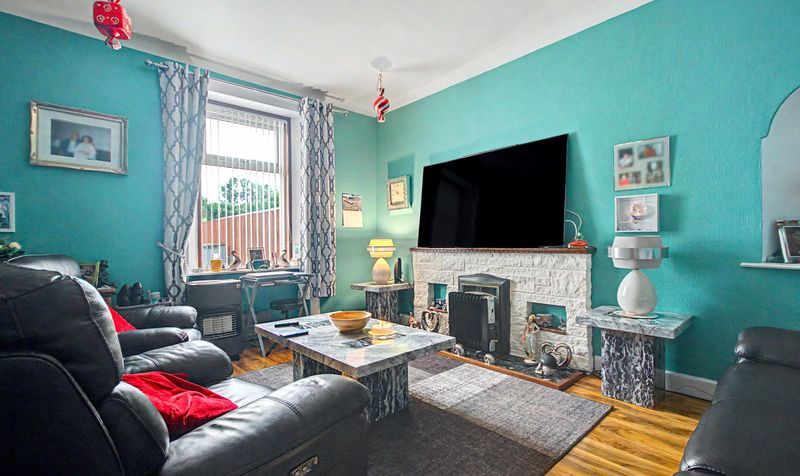
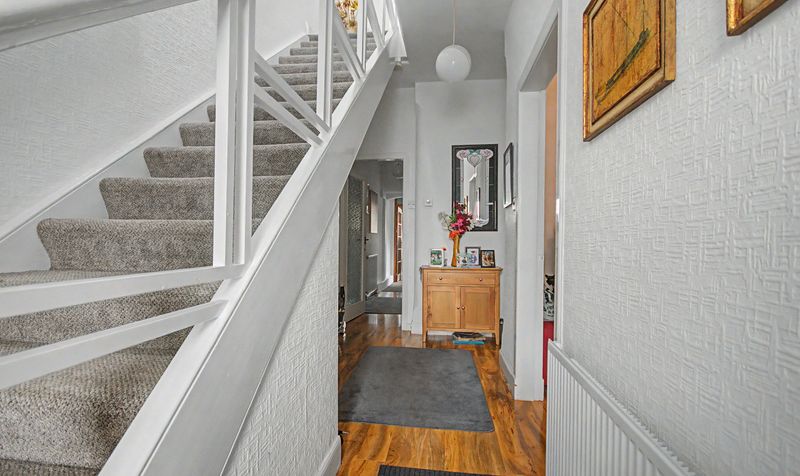
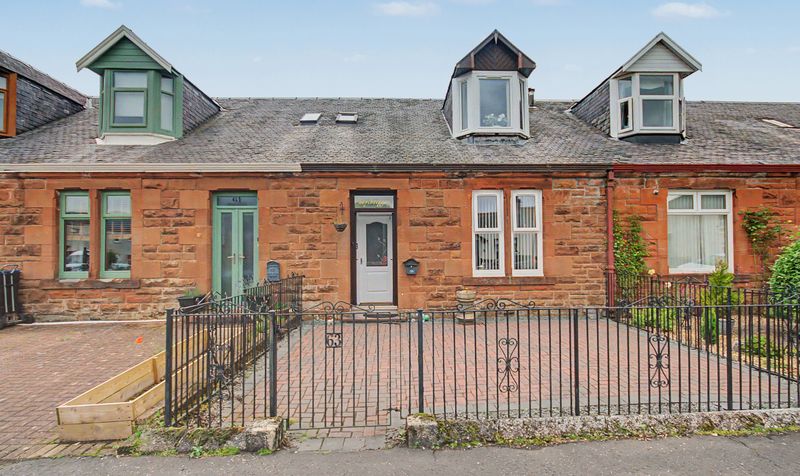


Situated within the charming town of Darvel, this deceptively spacious three bedroom terraced cottage offers flexible accommodation over two levels, making it an excellent choice for families and downsizers alike. Conveniently positioned close to local amenities, schools and transport links, the property combines traditional character with versatile living space.
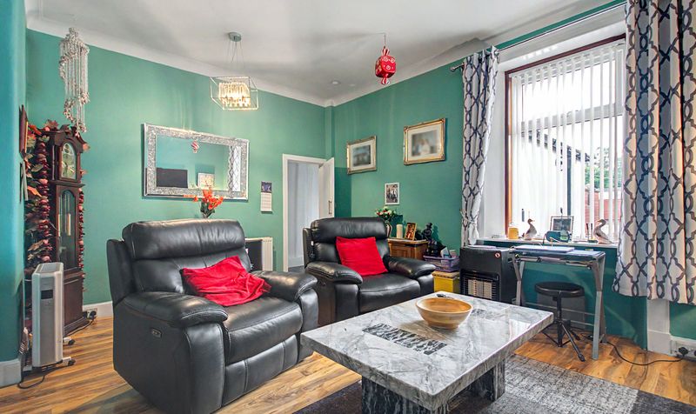
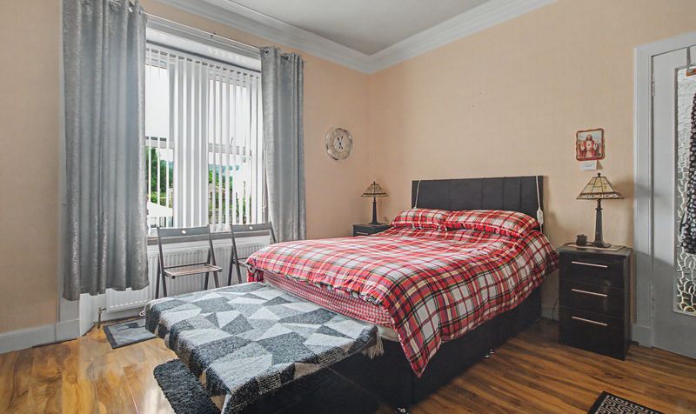
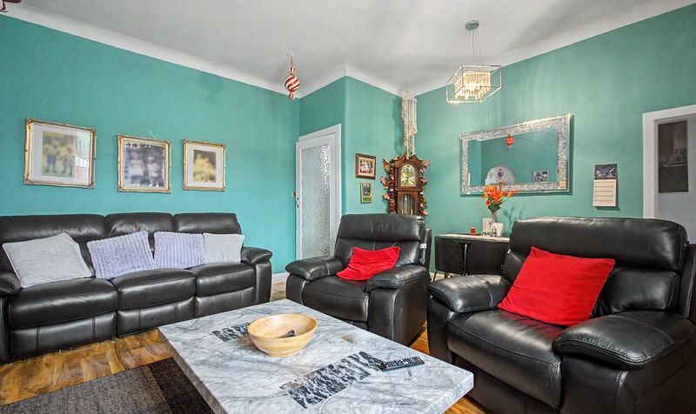
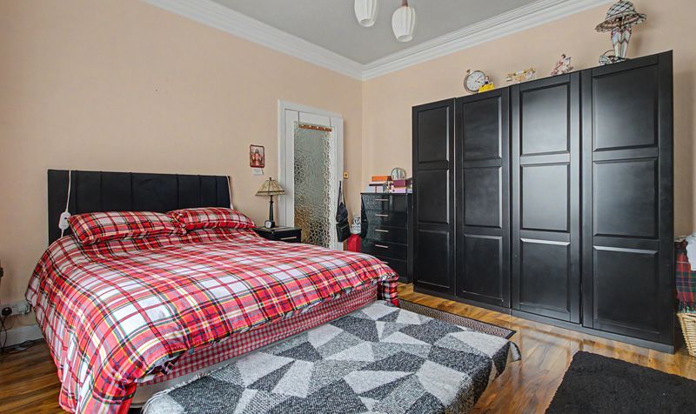
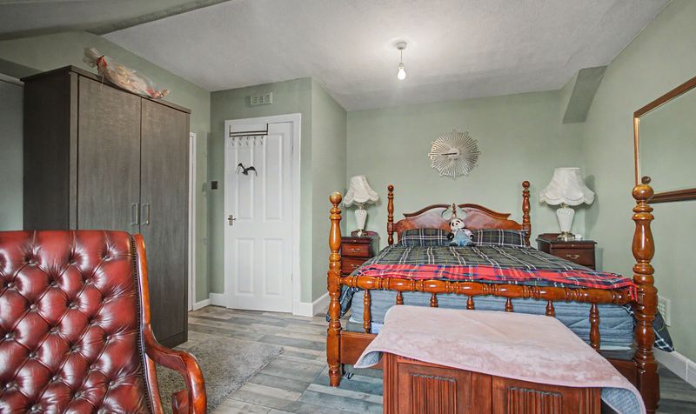
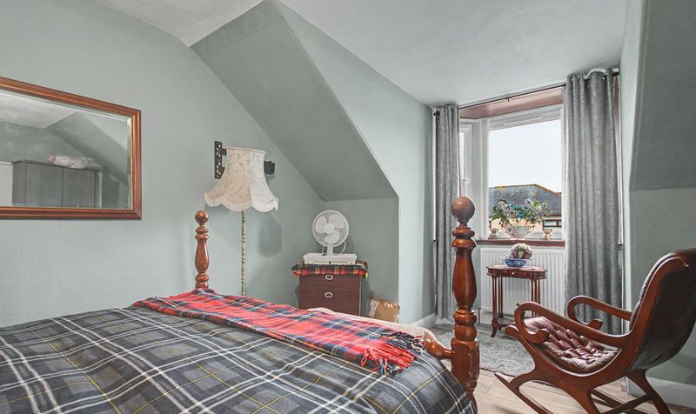
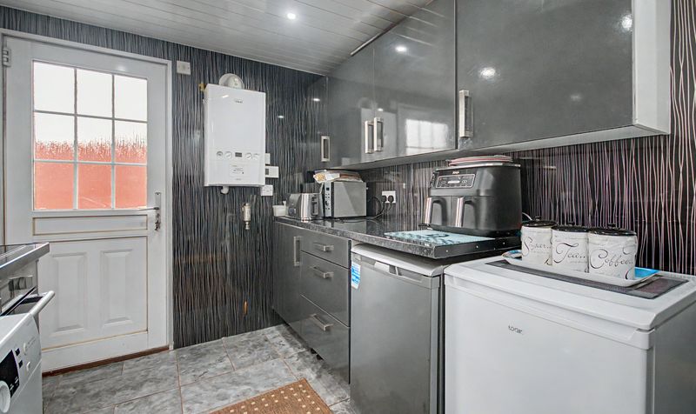
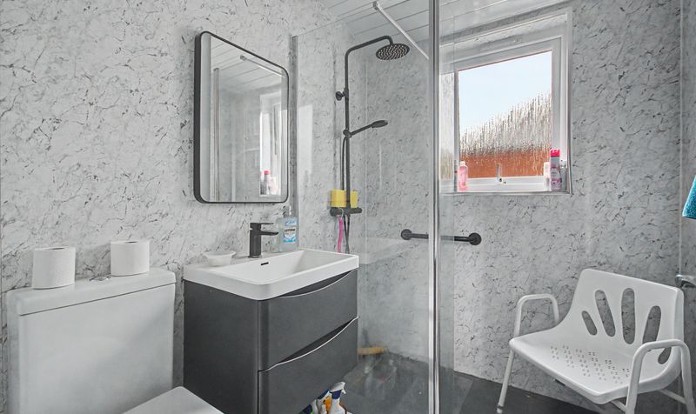
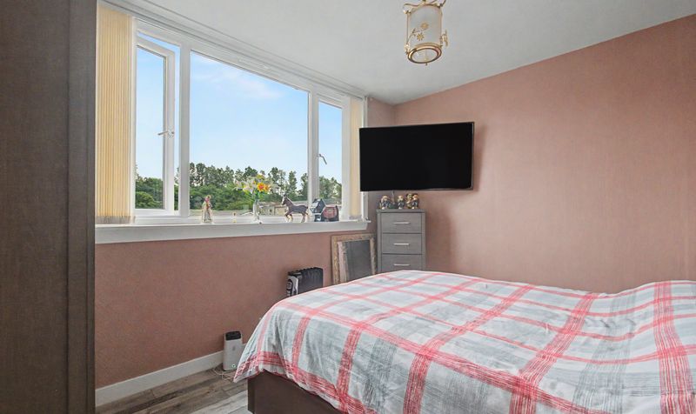
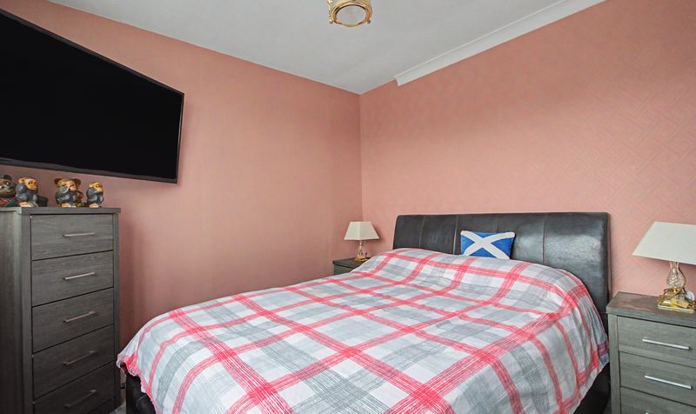
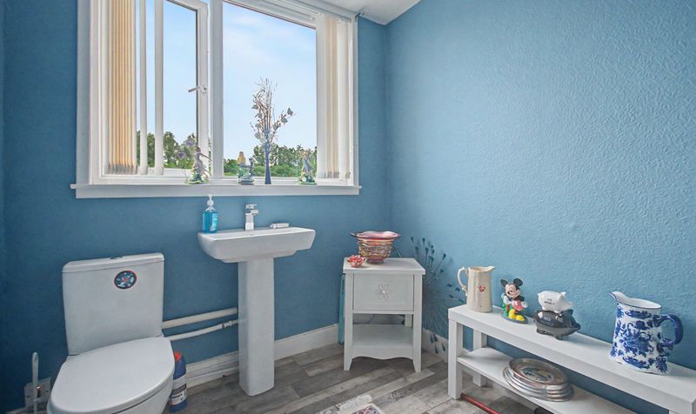
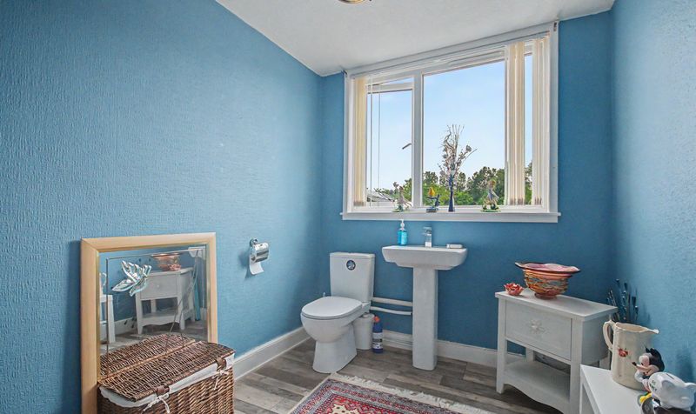
Internally, the accommodation comprises a bright and spacious lounge, kitchen, a generous ground floor bedroom which could alternatively be utilised as a second lounge, dining room or home office, and a ground floor shower room. Upstairs, there are two further well proportioned bedrooms, including a particularly spacious principal bedroom, together with a large WC offering excellent potential to create an additional shower room or bathroom, subject to any necessary consents.
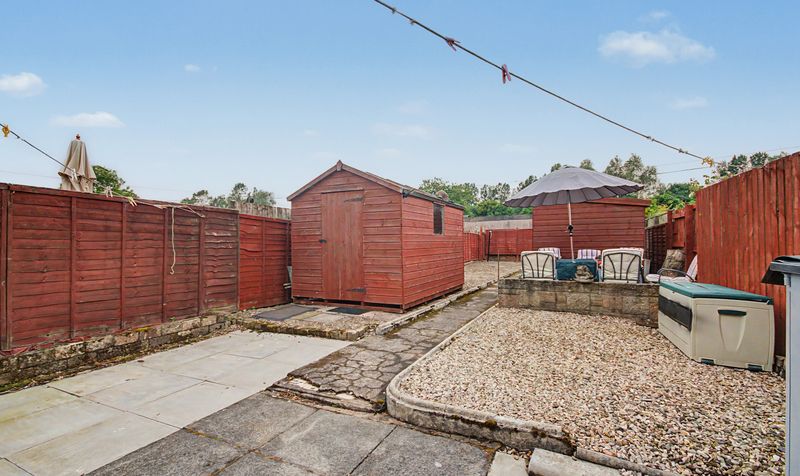
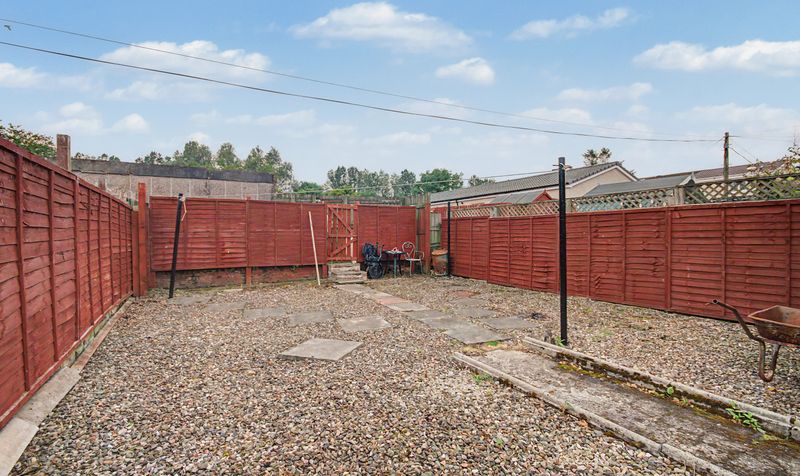
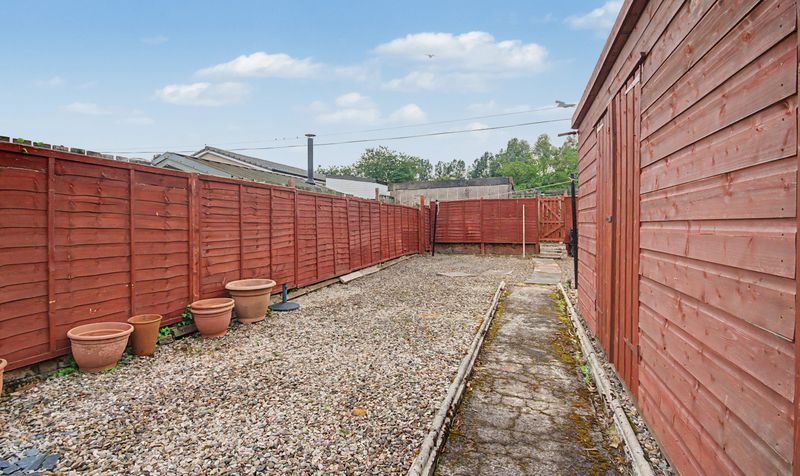
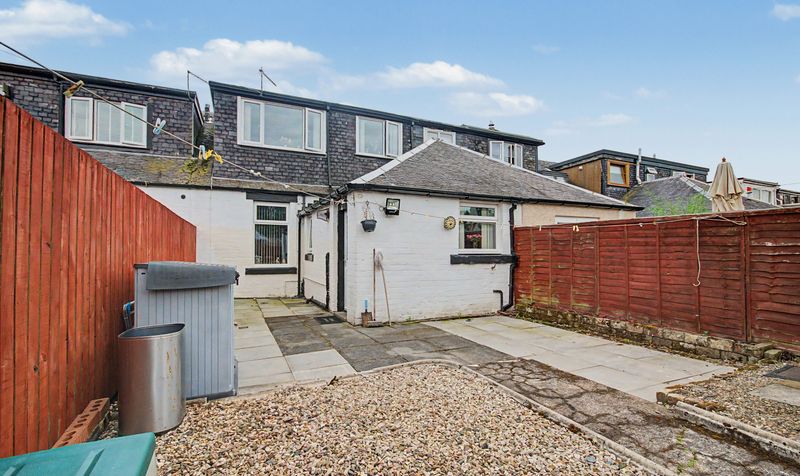
Externally, the property enjoys a generous rear garden which has been designed for low maintenance, providing an excellent outdoor space for relaxing, entertaining or gardening.
Offering flexible accommodation and excellent potential, this attractive cottage-style home represents a fantastic opportunity within the popular town of Darvel.
Located on East Donington Street in Darvel, the property enjoys convenient access to a range of local amenities including shops, cafés, healthcare facilities and everyday services. Well regarded schools are located nearby, while excellent road and public transport links provide easy access to surrounding Ayrshire towns and commuter routes. Surrounded by attractive countryside, Darvel offers a welcoming community atmosphere with the perfect balance of rural charm and everyday convenience.
Lounge
Dimensions: 15' 5" x 14' 4" (4.69m x 4.36m)
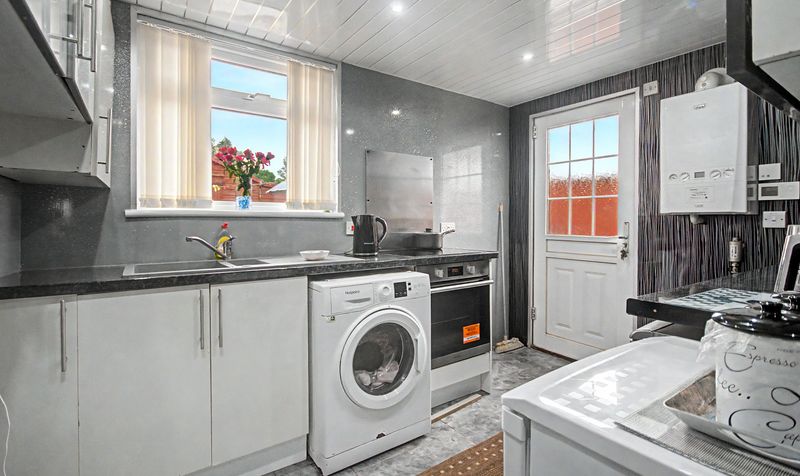
Kitchen
Dimensions: 9' 11" x 7' 5" (3.02m x 2.25m)
Bedroom 1
Dimensions: 12' 8" x 13' 5" (3.87m x 4.08m)
Downstairs Shower room
Dimensions: 6' 5" x 5' 3" (1.96m x 1.60m)
Bedroom 2
Dimensions: 12' 3" x 12' 0" (3.73m x 3.65m)
Bedroom 3
Dimensions: 10' 9" x 12' 1" (3.27m x 3.69m)
Bathroom
Dimensions: 6' 7" x 8' 8" (2.01m x 2.64m)




