


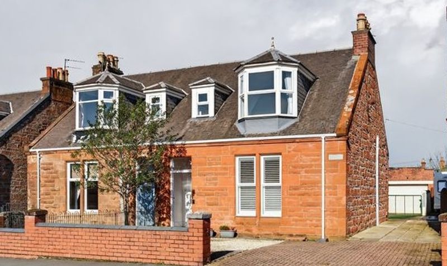
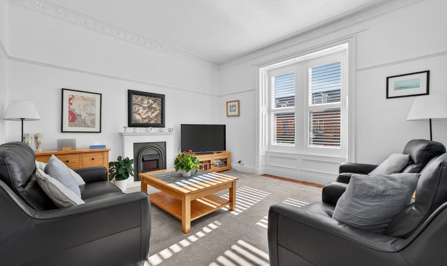
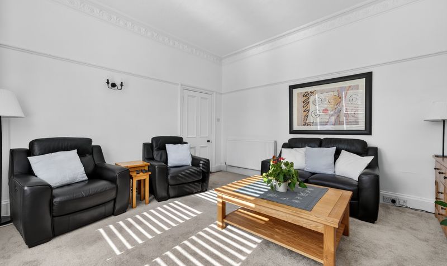
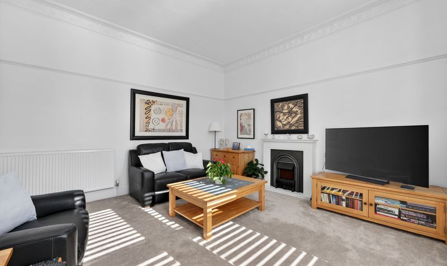
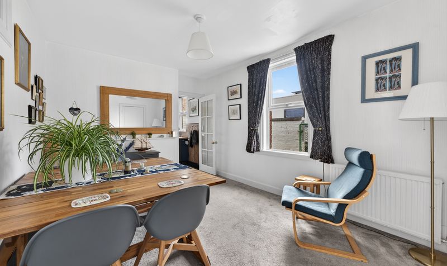
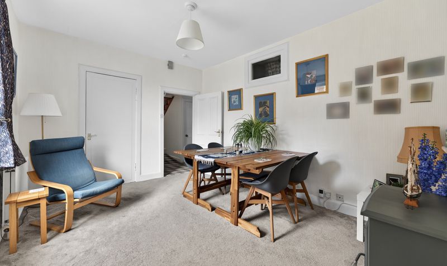
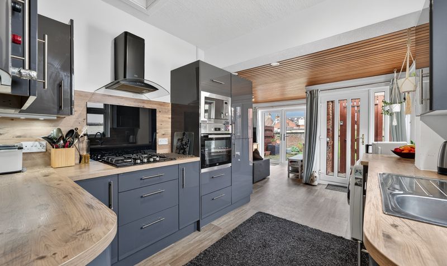
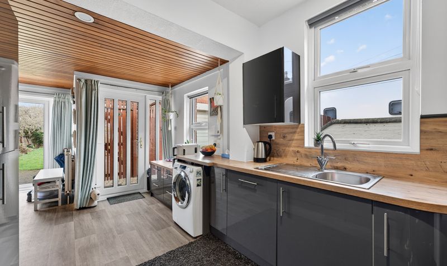
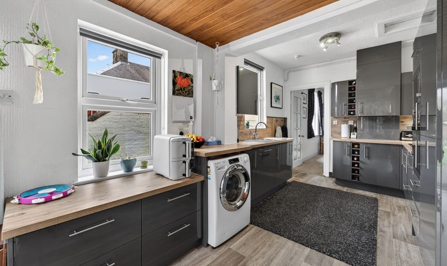
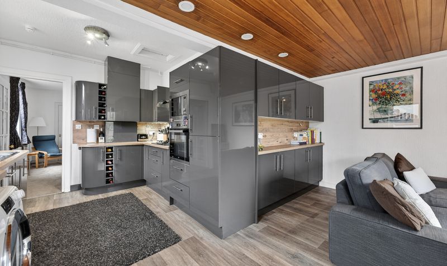
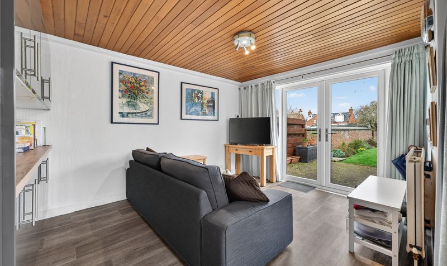
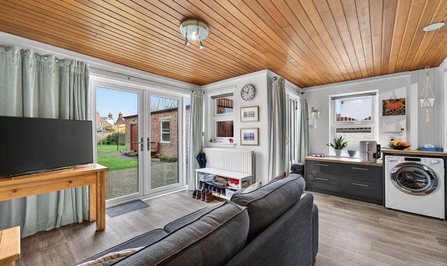
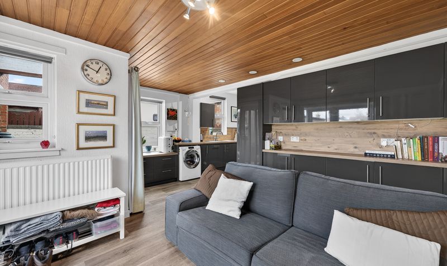
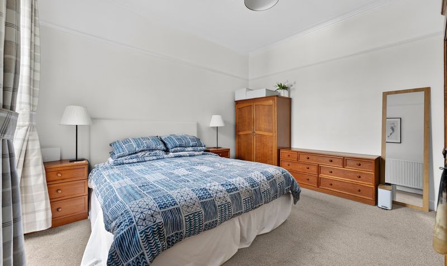
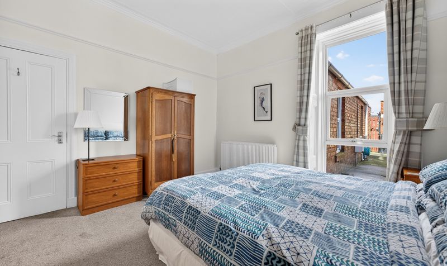
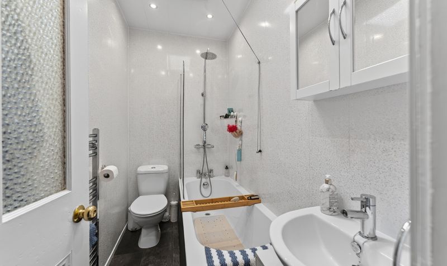
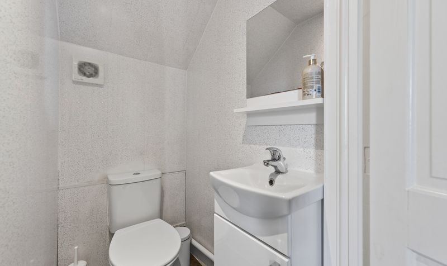
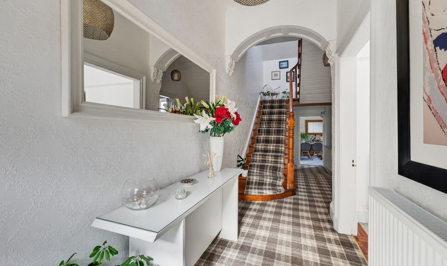
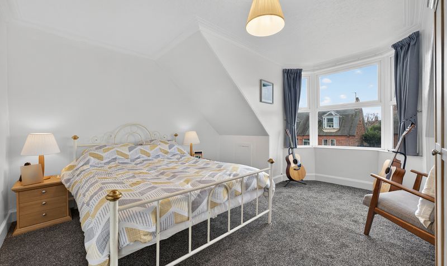
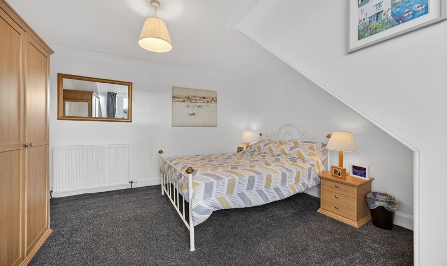
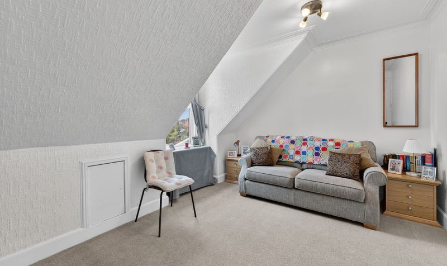
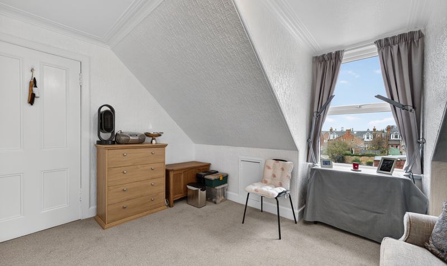
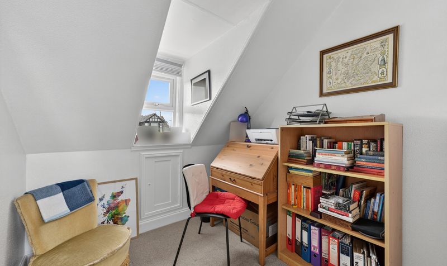
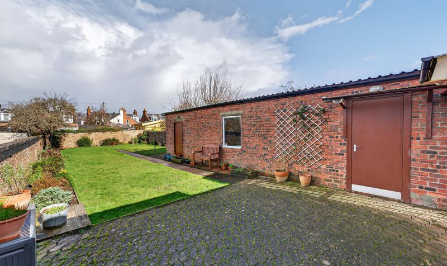
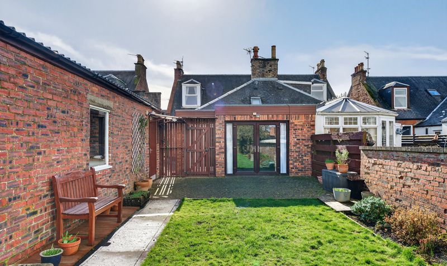
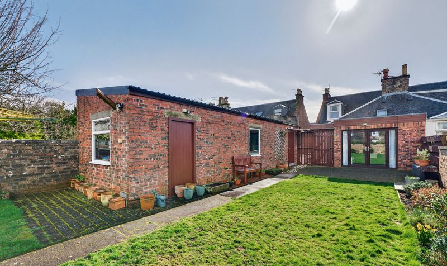
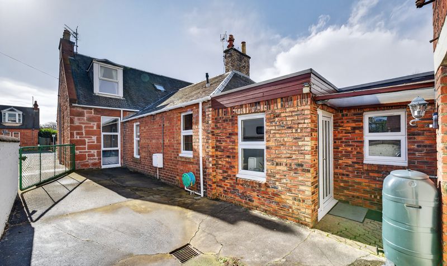
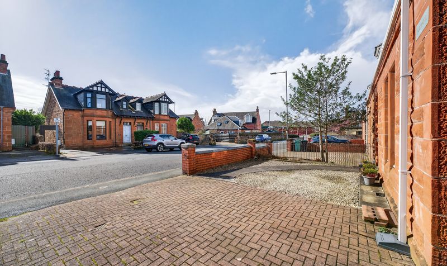
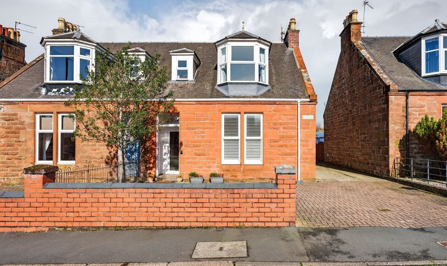


This spacious four-bedroom semi-detached villa offers flexible family accommodation within a popular residential area of Ayr. The ground floor comprises a welcoming entrance hall, bay-window lounge, dining room and a modern kitchen open plan to a bright family room overlooking the garden. A ground floor double bedroom and bathroom with bath and shower provide excellent versatility for guests, home working or multi-generational living, while a separate cloakroom adds further convenience. Upstairs there are two well-proportioned double bedrooms together with a single bedroom and useful storage. Externally the property enjoys beautifully maintained gardens, a driveway providing parking for three vehicles and a large tandem double garage. Ideal for those seeking property for sale in Ayr.
St Andrews Street is a popular residential address within Ayr, conveniently positioned for access to the town centre, local schooling and a wide range of amenities. Ayr offers excellent transport links including a mainline rail service to Glasgow, while the seafront, parks and leisure facilities are all within easy reach.
Vestibule
Dimensions: 3' 5" x 5' 1" (1.03m x 1.55m)
Hall
Dimensions: 26' 3" x 7' 1" (8.01m x 2.16m)
Lounge
Dimensions: 15' 0" x 14' 10" (4.58m x 4.51m)
Dining Room
Dimensions: 14' 10" x 10' 7" (4.51m x 3.22m)
Kitchen
Dimensions: 16' 6" x 8' 10" (5.04m x 2.70m)
Family Room
Dimensions: 13' 0" x 10' 6" (3.95m x 3.19m)
Bedroom 1
Dimensions: 13' 9" x 12' 8" (4.18m x 3.87m)
Bathroom
Dimensions: 7' 10" x 4' 4" (2.39m x 1.32m)
WC
Dimensions: 4' 2" x 2' 10" (1.28m x 0.87m)
Bedroom 2
Dimensions: 14' 5" x 12' 10" (4.39m x 3.90m)
Bedroom 3
Dimensions: 11' 1" x 12' 10" (3.37m x 3.90m)
Bedroom 4
Dimensions: 7' 2" x 7' 3" (2.18m x 2.20m)




